Residential · Active
Timnath, CO 80547
5 Beds · 5 Baths · 5,184 Sq Ft
$2,439,150
Single Family
Property Type
0.45 acres
Lot Size
2026
Year Built
$471
Price per Sq Ft
3
Parking Spaces
IR1066908
MLS #
About This Property
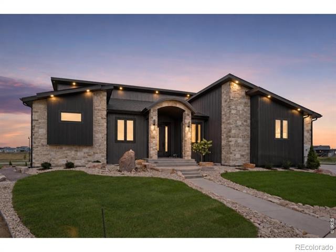
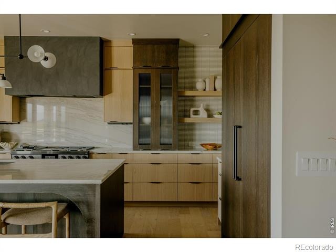
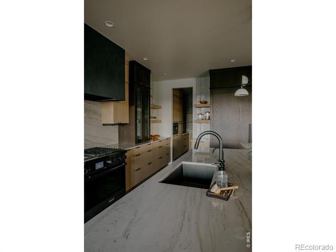
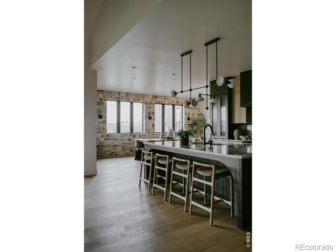
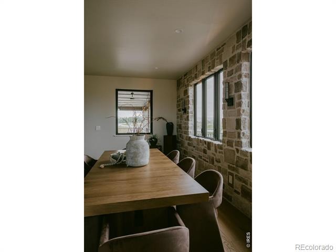
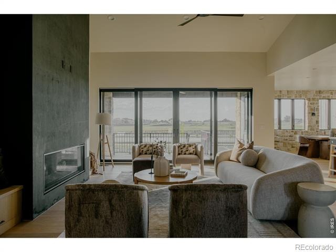
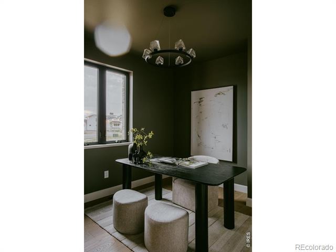
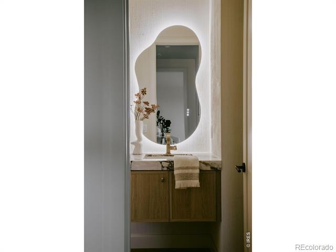
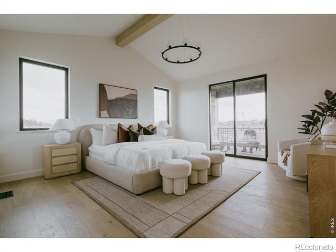
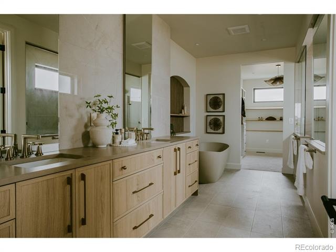
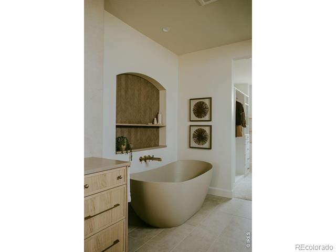
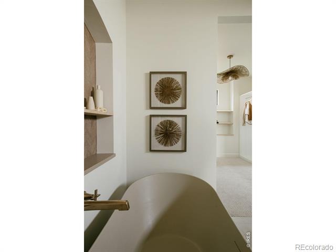
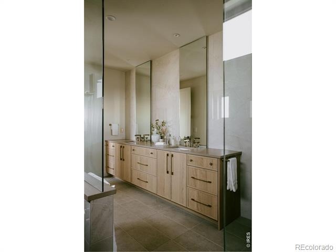
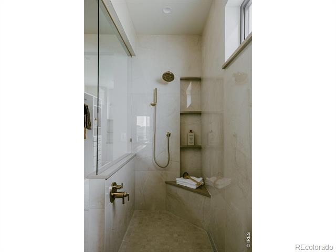
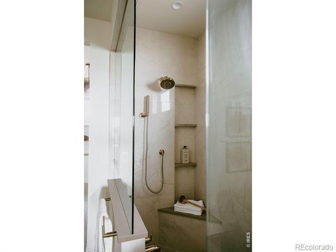
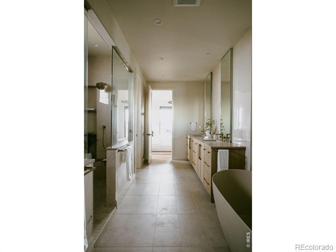
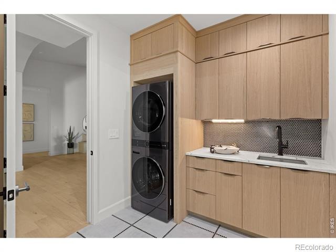
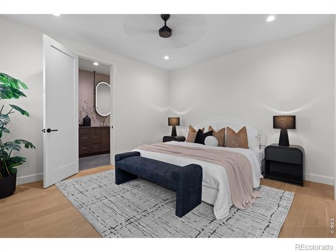
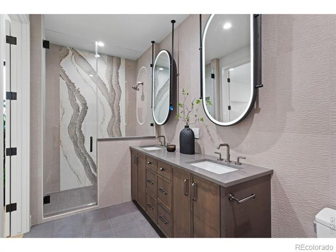
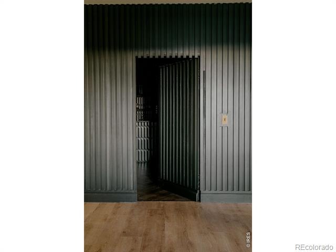
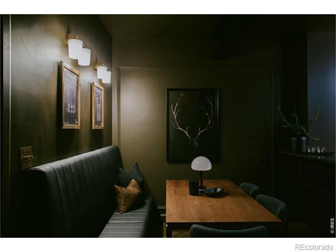
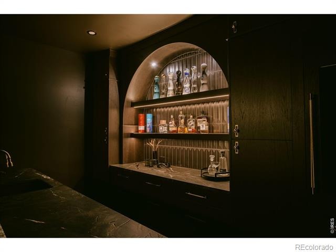
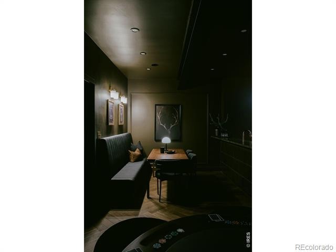
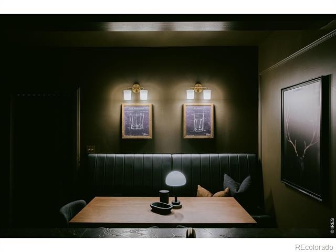
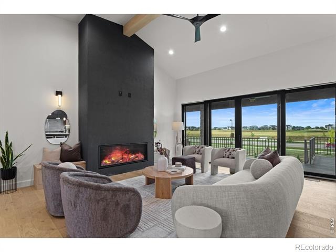
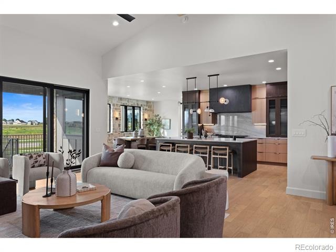
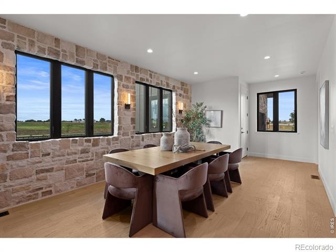
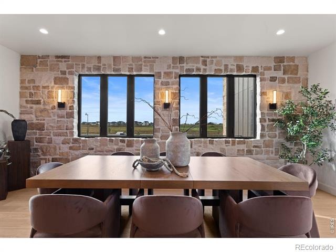
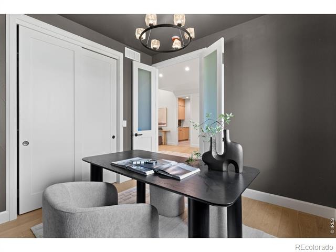
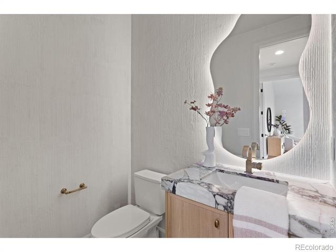
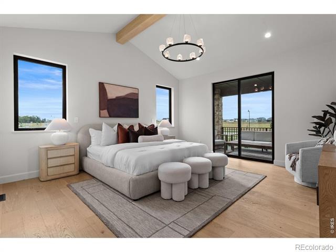
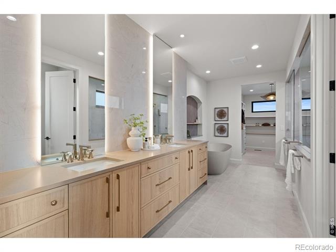
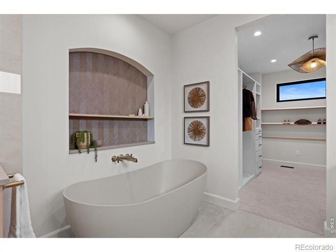
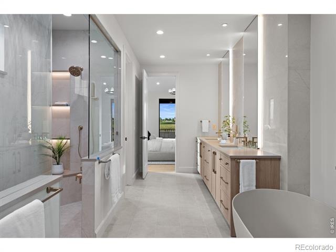
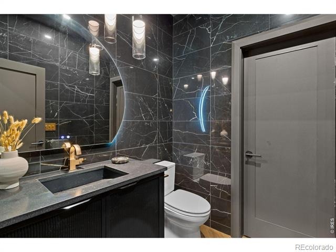
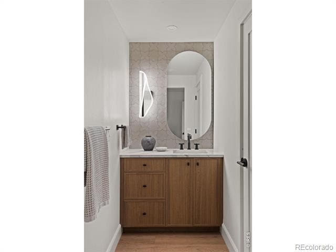
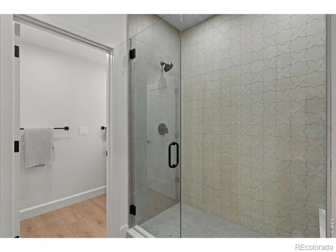
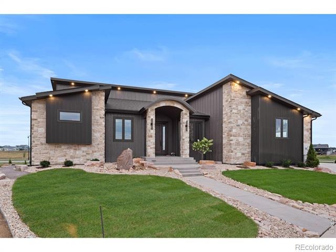
Prepare to be blown away by Kiefer Built Contracting's highly upgraded 2026 Parade Home! This Mountain Modern stunner with contemporary flare is built with Kiefer's superior level of quality and efficiency and the design will have you speechless around every corner. This model boasts 5 bedrooms, including 2 primary suites on the main level with multi-generational possibilities in mind. You will also find the home equipped with 5 bathrooms, and great entertaining spaces, including a secret speakeasy that will leave you mind blown.
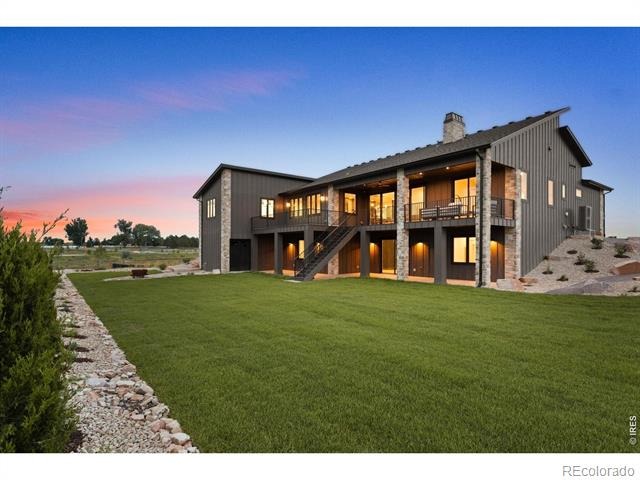
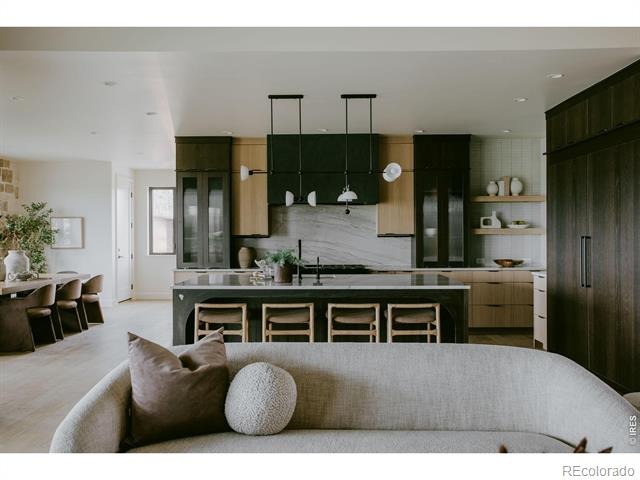
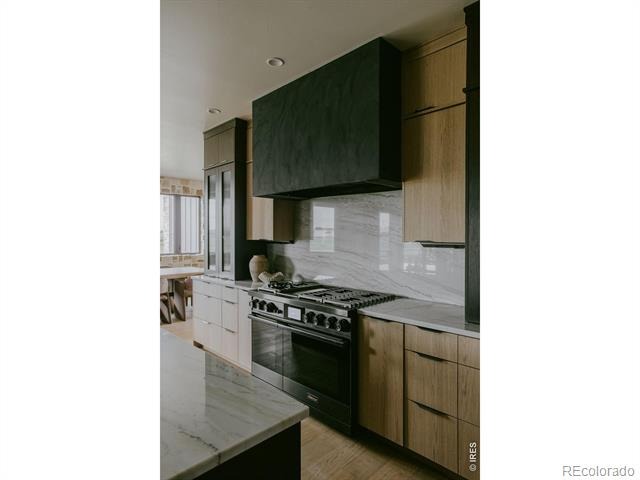
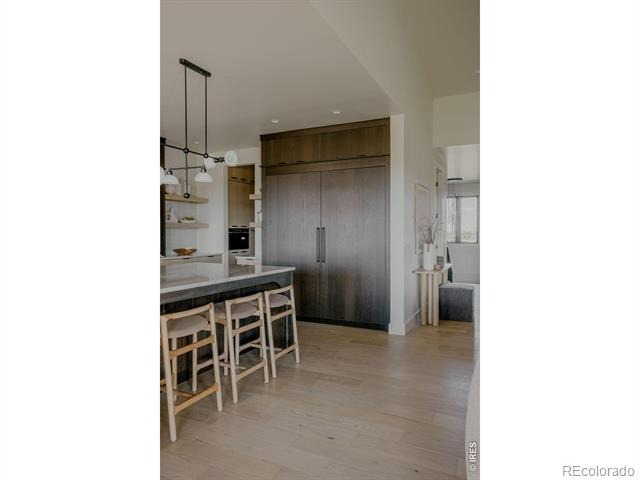
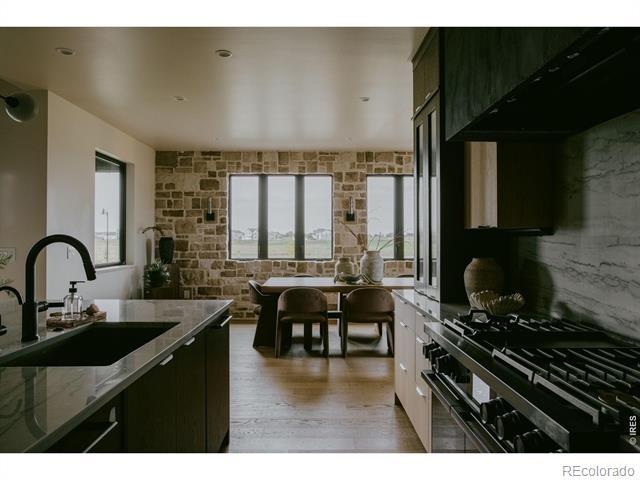
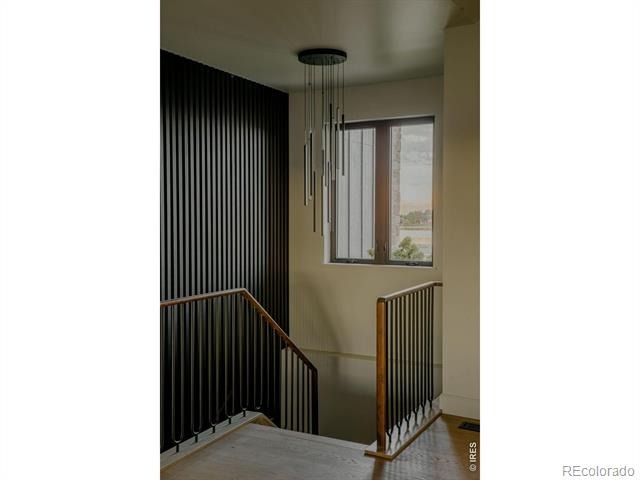
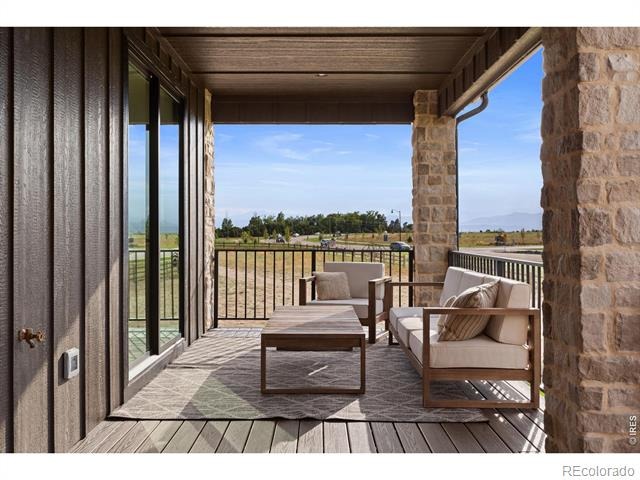
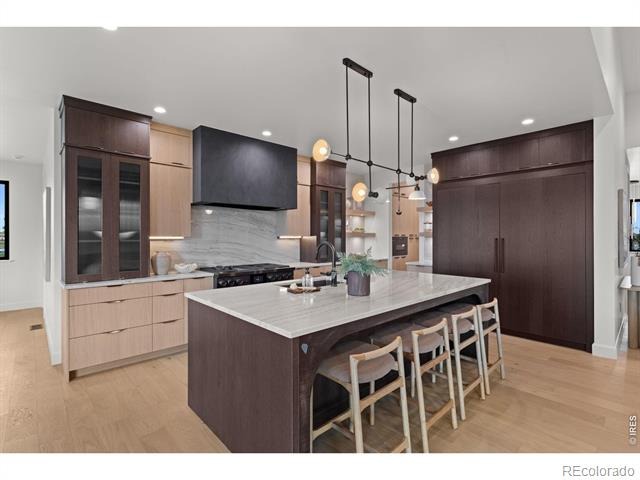
The Kitchen is a dream come true, outfitted with Dacor Appliances, including a Double Oven, 48" Gas Stovetop, 6 feet of Fridge and Freezer, and 2 Dishwashers. The walk-in pantry offers an additional sink, and a microwave drawer. As if that wasn't enough, the basement is also walk-out and the home has gorgeous mountain views! There is 5,296 square feet of space on a nearly 1/2 acre property in Serratoga Falls, a community full of lakes, and a planned pool and clubhouse.
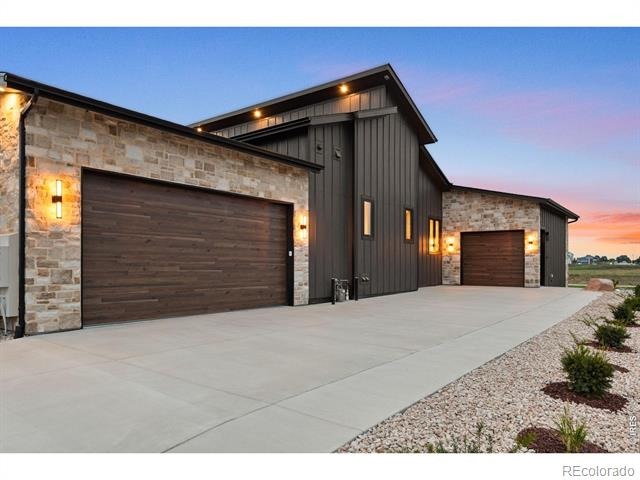
The "single" garage is so oversized that technically it counts as a 2-car, making 4 total spaces, lots of room for toys, even possibly a boat! If that's still not enough for you, a space is prepped and a plan is drawn for an additional detached garage with the capabilities of unfinished storage or an ADU above it. Kiefer's superior building style includes SIP panel construction, which increases energy efficiency, structural strength, and sound insulation, and is just one of the features that makes a Kiefer Built home greatly surpass its competitors. Plans are also prepared for an additional detached garage with an ADU.
66 days on market
Listed by Aubrie Larsen · Better Homes and Gardens Real Estate - Neuhaus · 9702139394
Property Details
| Property Type | Residential |
| Sub Type | Single Family Residence |
| Status | Active |
| Price per Sq Ft | $471 |
| Subdivision | Serratoga Falls |
| MLS # | IR1066908 |
| Days on Market | 66 |
| Bedrooms | 5 |
| Full Baths | 1 |
| Half Baths | 2 |
| Three-Quarter Baths | 2 |
| Year Built | 2026 |
| Lot Size (Sq Ft) | 19,659 |
| Acres | 0.45 |
| HOA | No |
| Annual Taxes | $4,864 |
| State | CO |
| County | Larimer |
| Zoning | R |
| Interior Features | Eat-in Kitchen, Kitchen Island, Open Floorplan, Pantry, Vaulted Ceiling(s), Walk-In Closet(s), Wet Bar, Five Piece Bath, Jack & Jill Bath, Primary Suite, Radon Mitigation System |
| Heating | Forced Air, Heat Pump |
| Cooling | Ceiling Fan(s), Central Air |
| Flooring | Tile, Wood |
| Fireplace Features | Basement, Gas, Living Room |
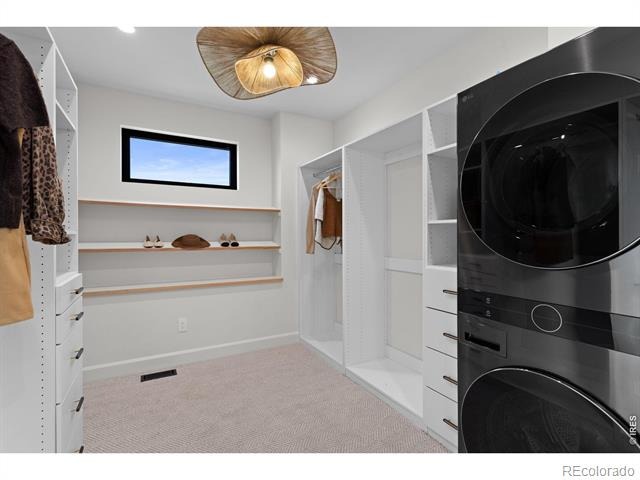
| Appliances | Bar Fridge, Dishwasher, Disposal, Double Oven, Dryer, Microwave, Oven, Refrigerator, Washer |
| Garage | Yes |
| Garage Spaces | 3 |
| Parking Features | Oversized, Oversized |
| Roof | Composition |
| Basement | Full, Sump Pump, Walk-Out Access |
| Lot Features | Cul-De-Sac, Rolling Slope, Sprinklers In Front, Ditch |
| Levels | One |
| Construction | Other, Stone, Wood Siding |
| Sewer | Public Sewer |
| Water Source | Public |
Location
Price History
| Date | Event | Price |
|---|---|---|
| 8/20/2026 |
Listed for sale Source: REcolorado® #IR1066908 |
$2,439,150 +541.9% $471/sqft |
| 1/9/2026 |
Sold Source: REcolorado® #IR1021017 |
$380,000 -4.9% $73/sqft |
| 10/20/2024 |
Listed for sale Source: REcolorado® #IR1021017 |
$399,500 $77/sqft |

Based on information submitted to the MLS GRID as of October 25, 2026 at 1:25 PM MDT. All data is obtained from various sources and may not have been verified by broker or MLS GRID. Supplied Open House Information is subject to change without notice. All information should be independently reviewed and verified for accuracy. Properties may or may not be listed by the office/agent presenting the information.
Thank you — a Mont Haus broker will be in touch shortly.