
Residential · Under Contract
Loveland, CO 80537
4 Beds · 3 Baths · 2,508 Sq Ft
$599,999
Single Family
Property Type
0.17 acres
Lot Size
1890
Year Built
$239
Price per Sq Ft
2
Parking Spaces
IR1066949
MLS #
About This Property
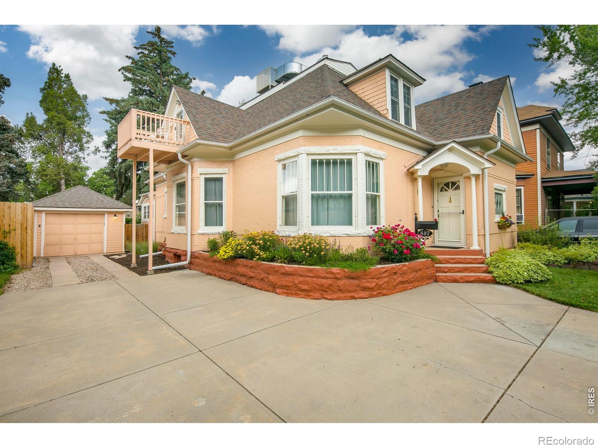
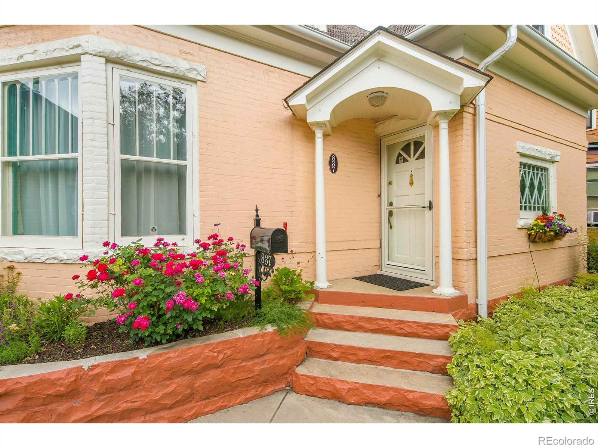
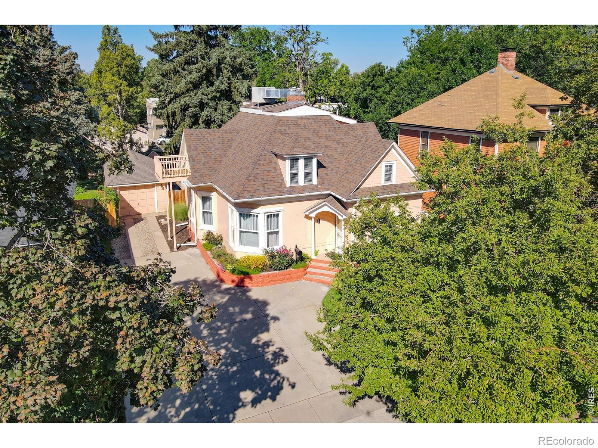
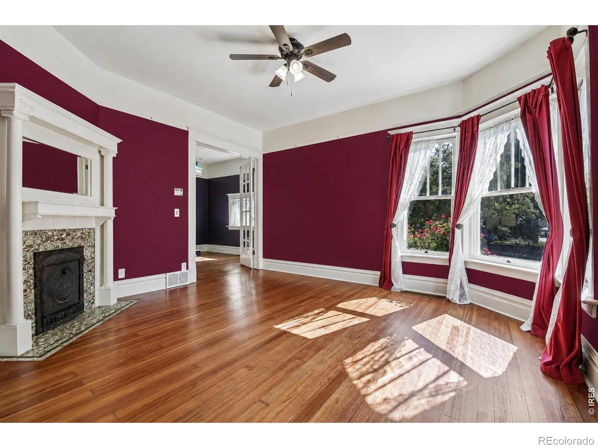
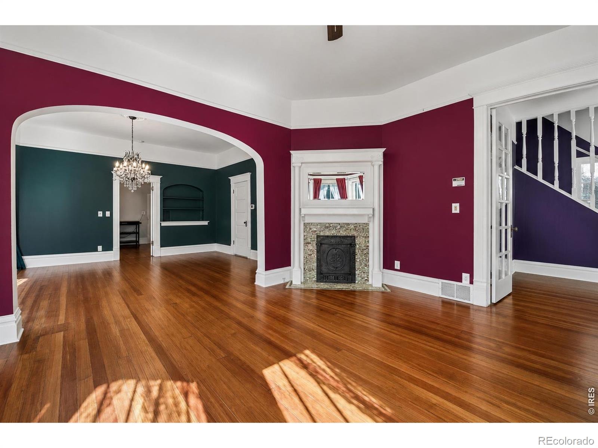
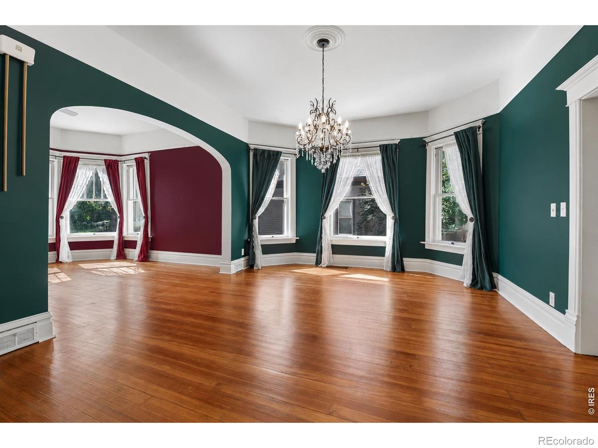
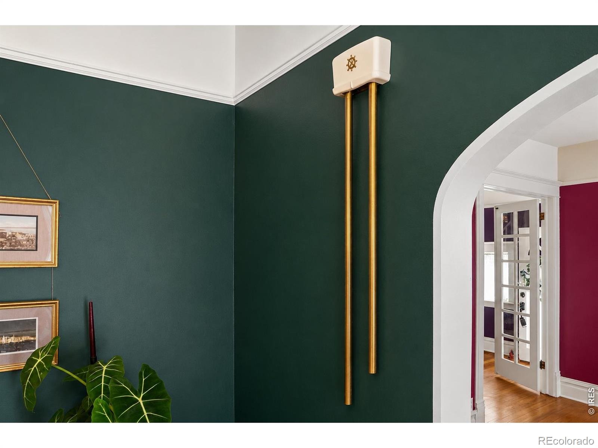
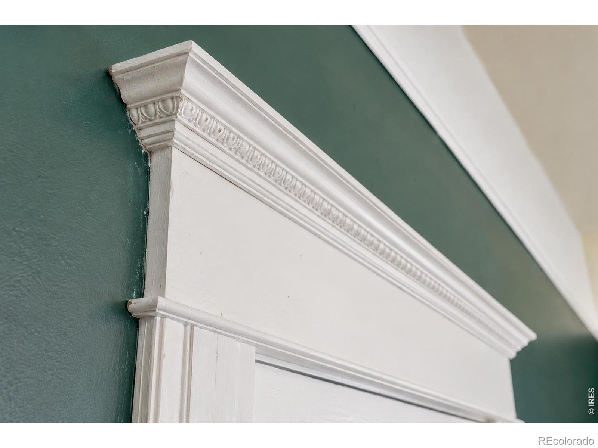
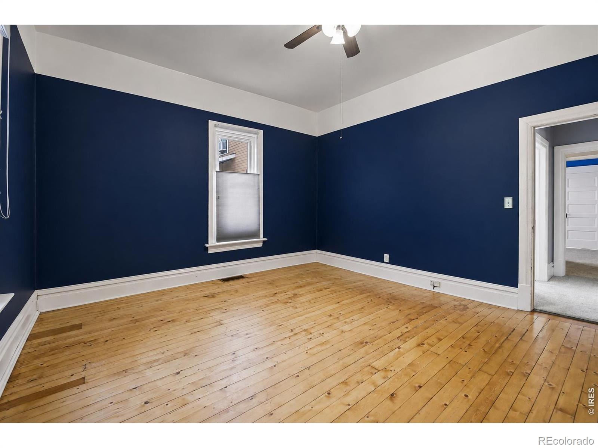
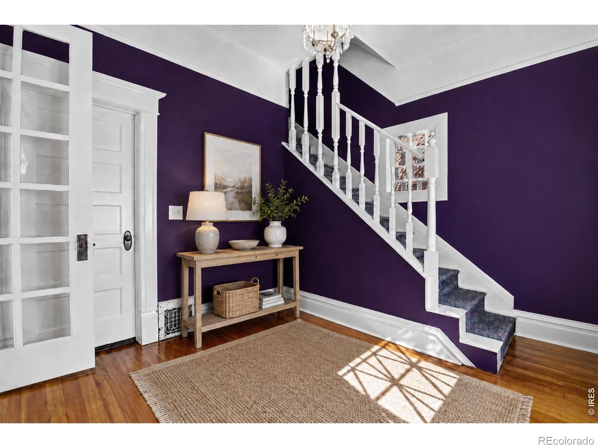
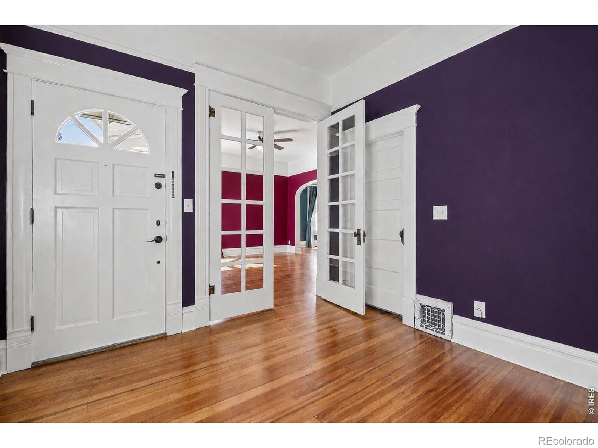
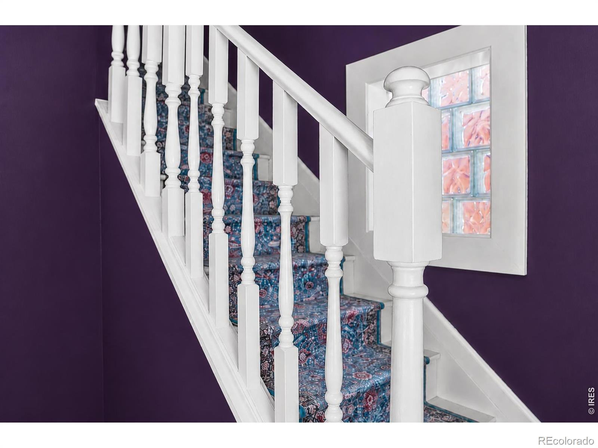
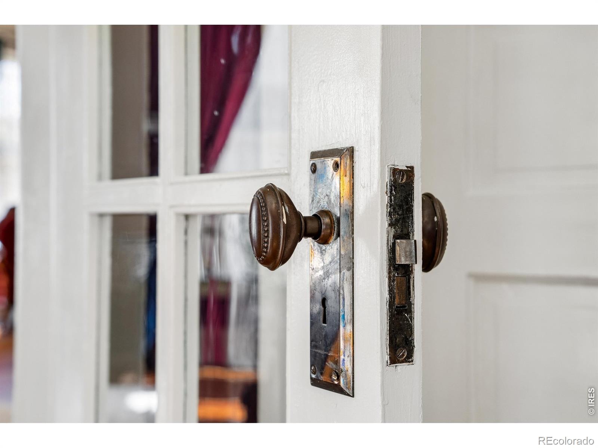
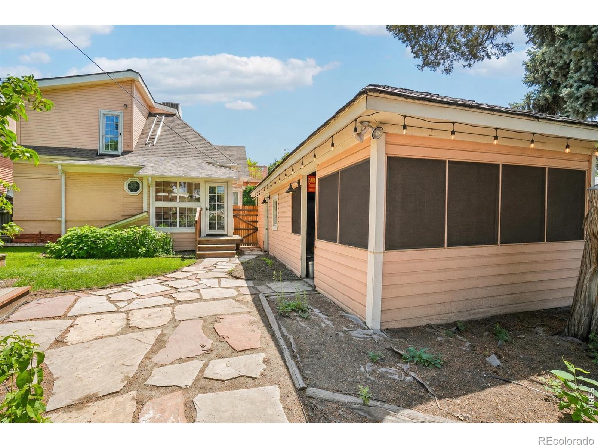
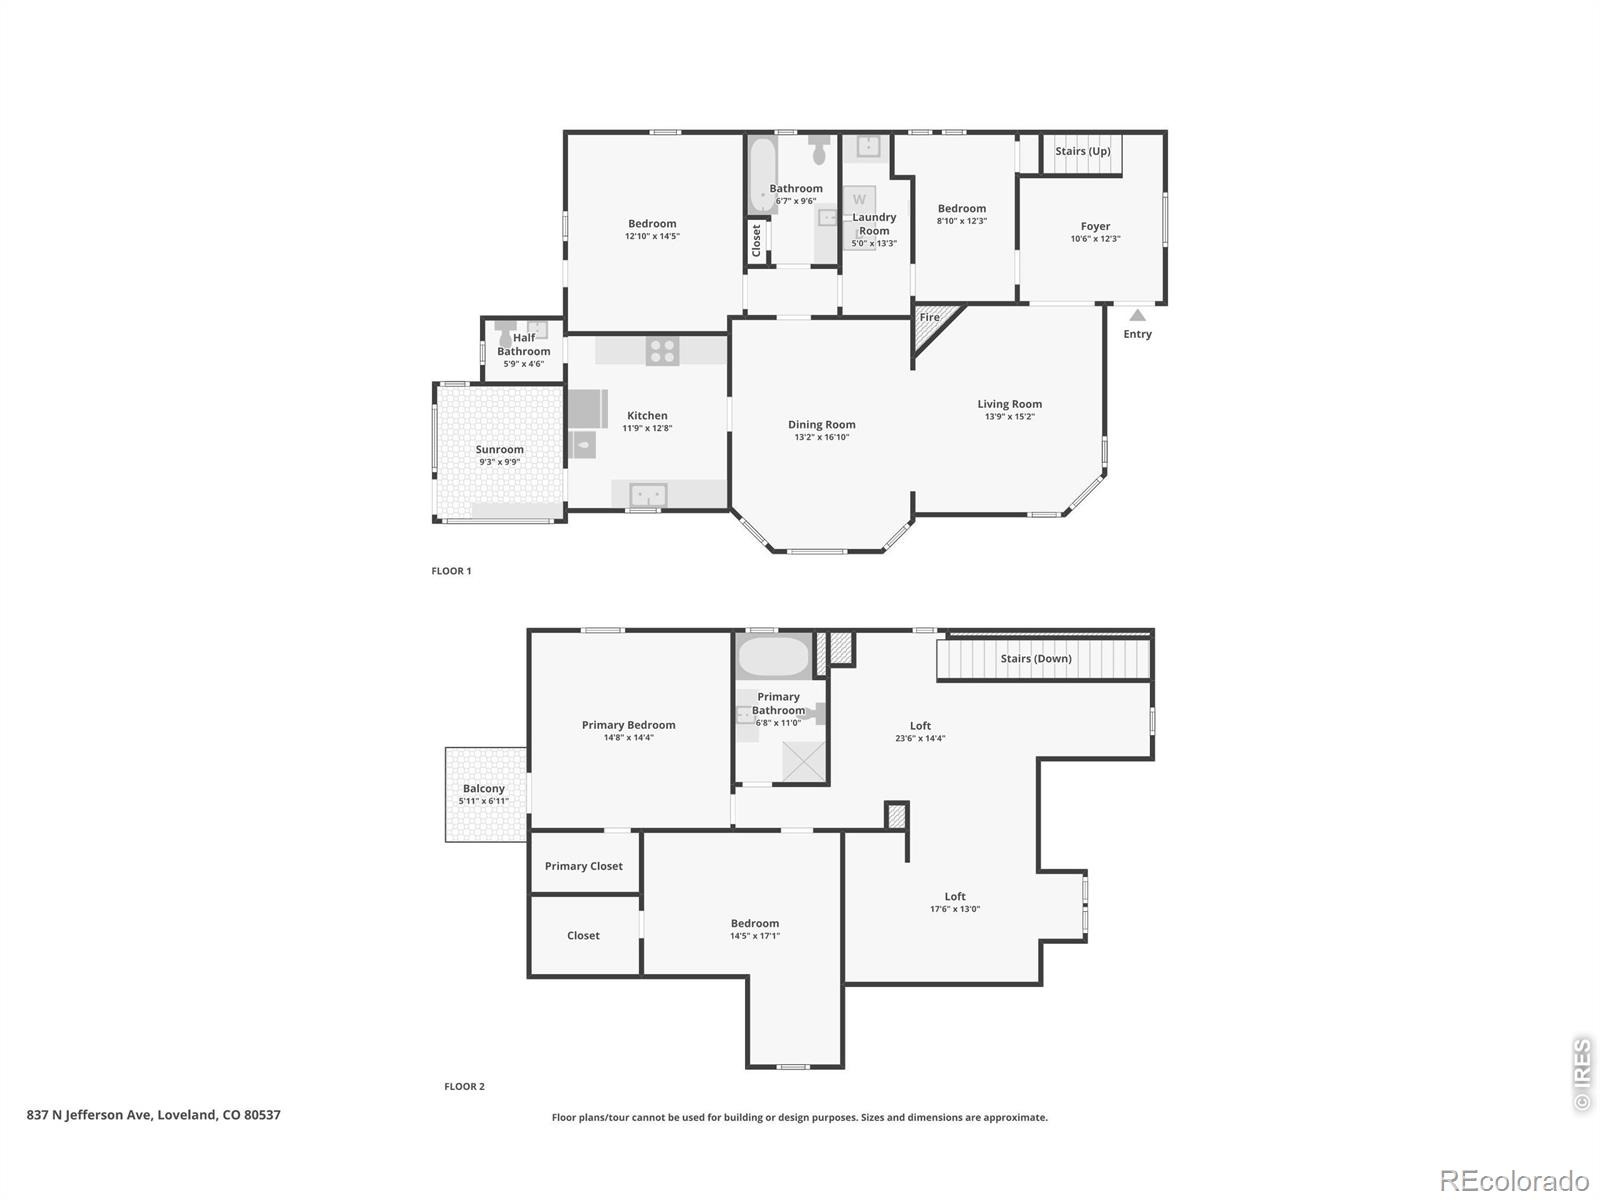
Located in the heart of Downtown Loveland, this distinctive 4-bedroom, 3-bath Victorian offers main-level living, a detached tandem 2-car garage, RV parking, and a flexible layout with exciting potential for a desirable downtown short-term rental or multi-generational setup. A central foyer separates the main and upper levels, creating the possibility for more independent access between the two. Just blocks from boutique dining, live entertainment, shopping, and downtown amenities, the location is hard to beat. Inside, soaring ceilings, decorative picture rail molding, refinished wood floors, and period details blend historic character with modern convenience.
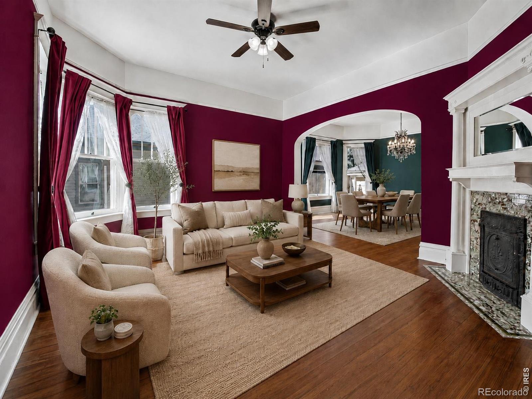
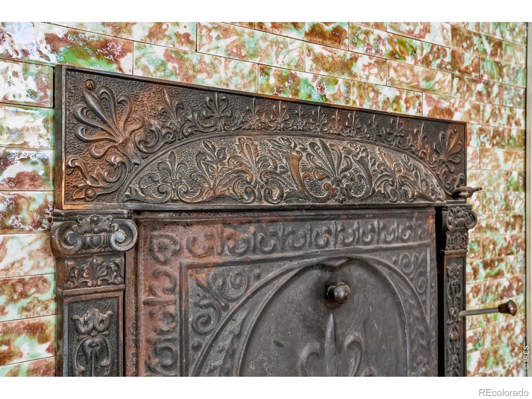
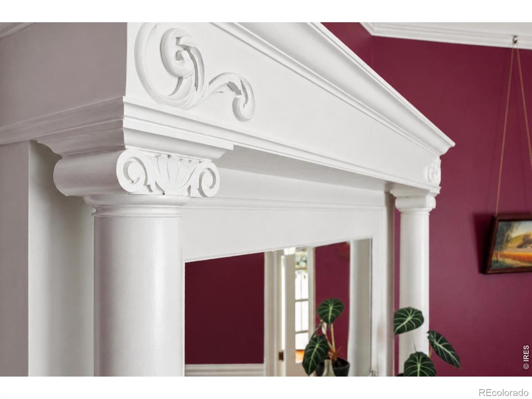
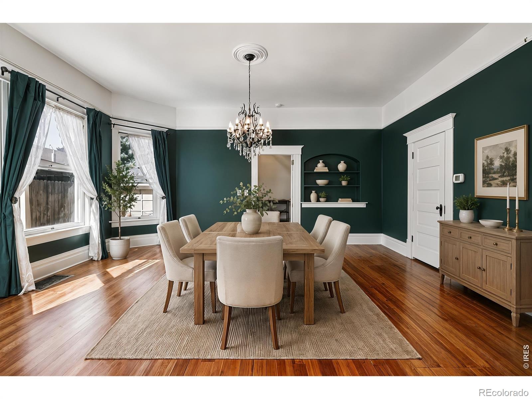
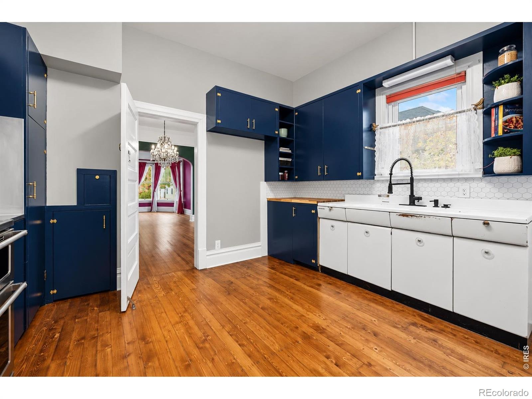
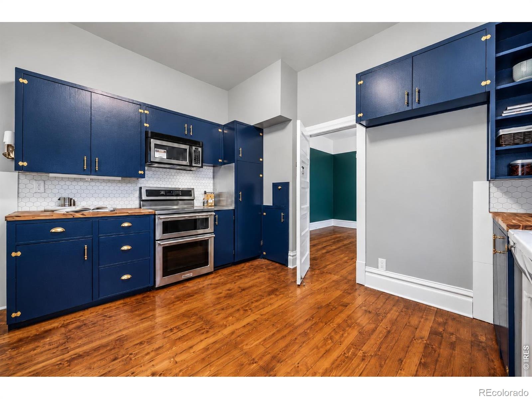
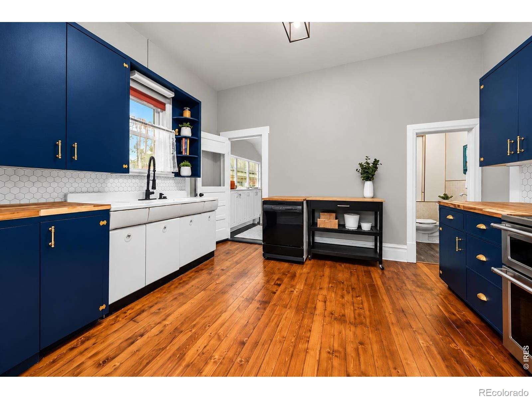
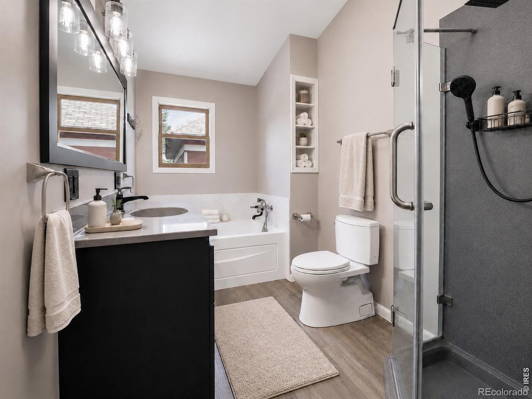
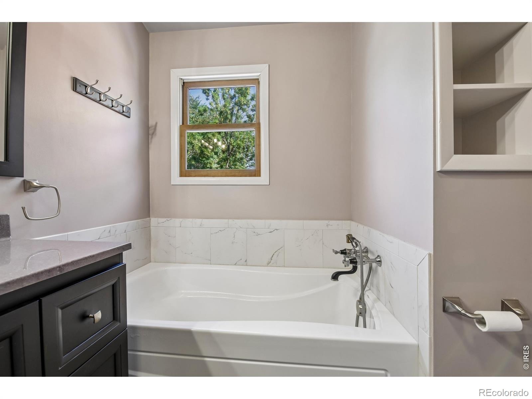
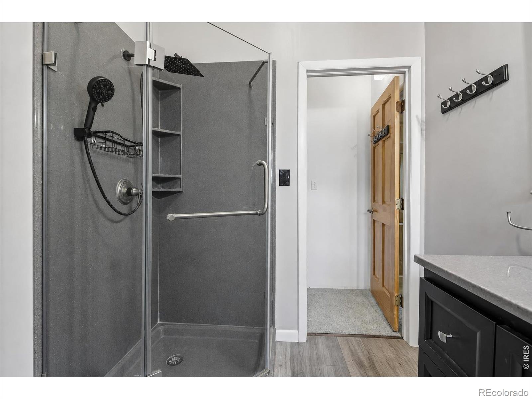
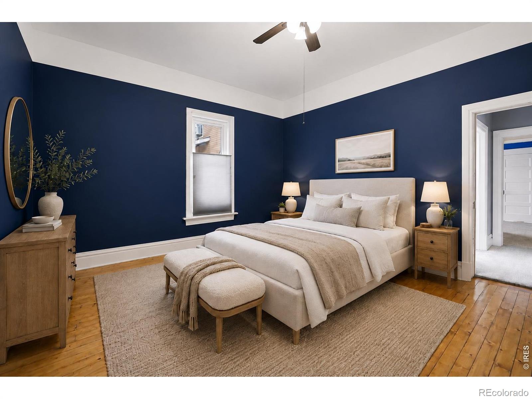
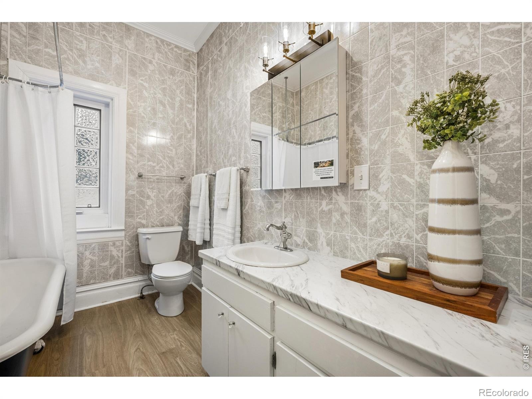
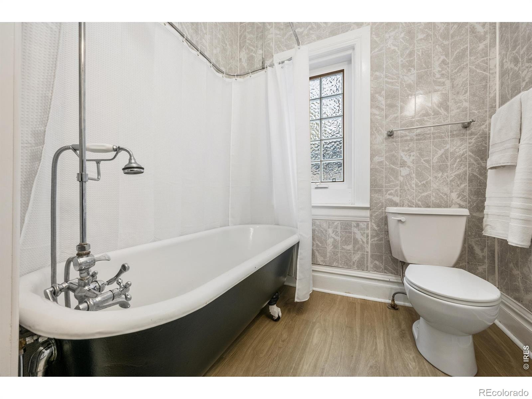
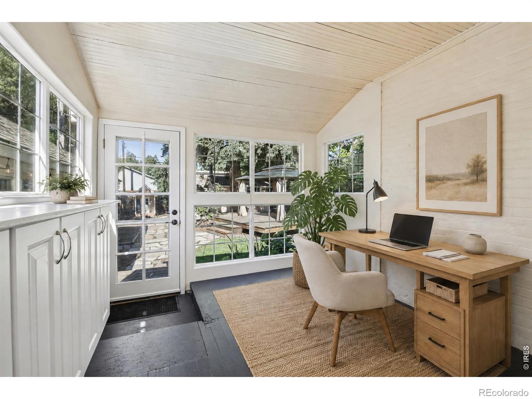
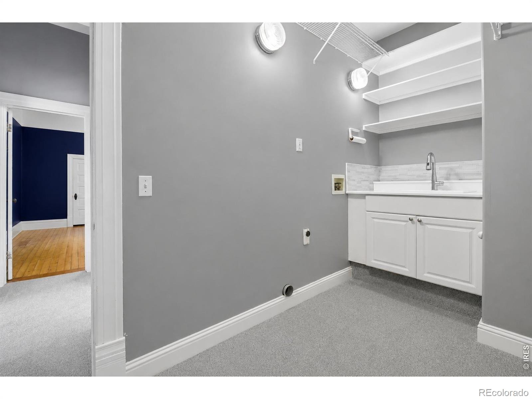
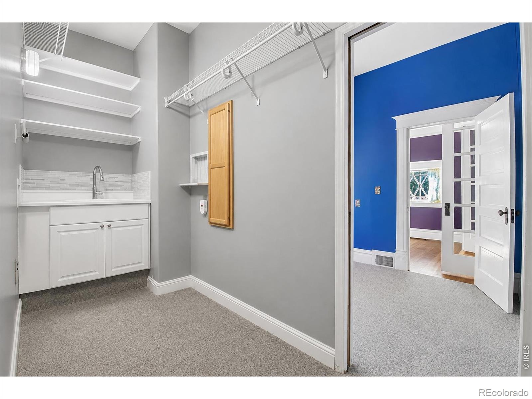
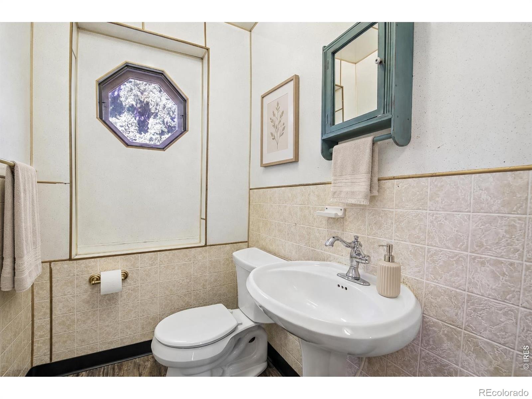
The main level includes a primary bedroom adjacent to a full bath with classic clawfoot tub, plus a flexible second bedroom, guest half bath, and dedicated laundry room. The formal dining room features built-in display shelving, a kitchen pass-through, and swinging butler's door. The kitchen showcases a rare vintage enameled steel drainboard sink alongside modern appliances, while the living room is anchored by a period fireplace with decorative tilework and mirrored overmantel. A sunroom with built-in cabinetry adds pantry or storage space and provides access to the cellar with a high-efficiency furnace and tankless water heater.
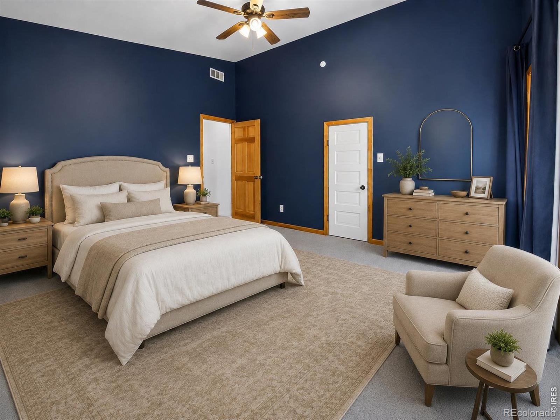
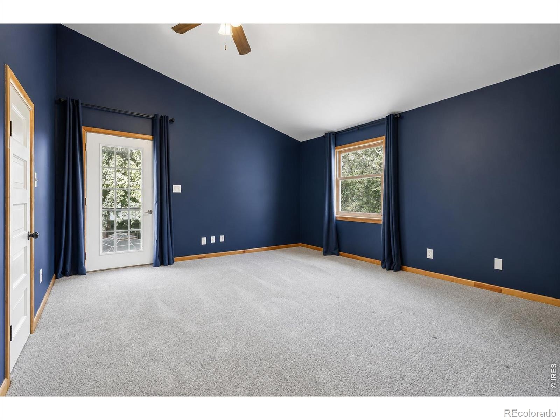
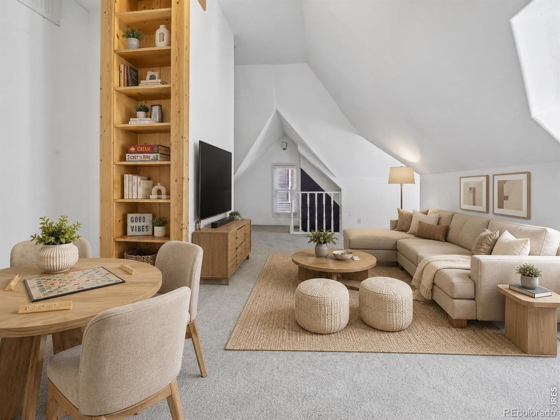
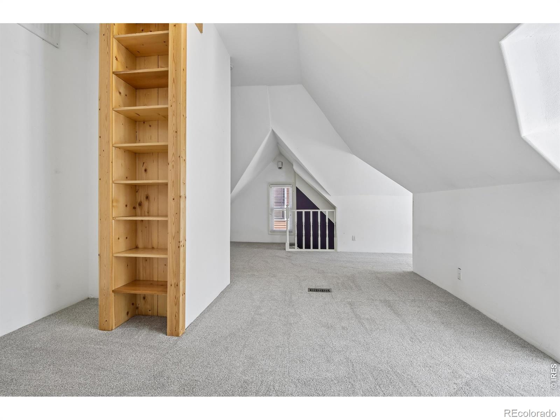
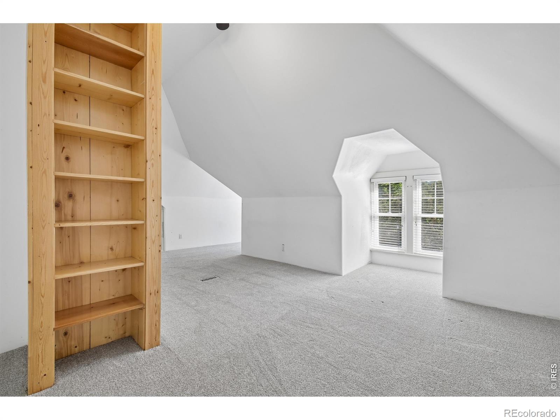
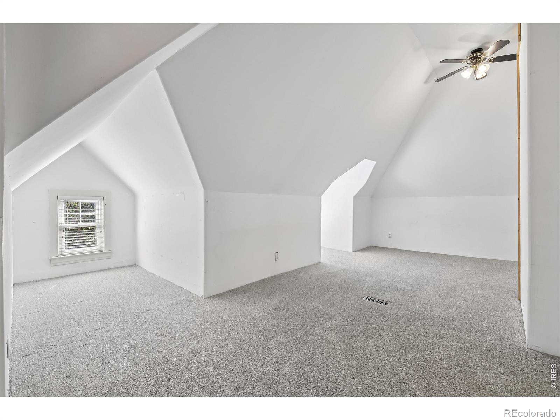
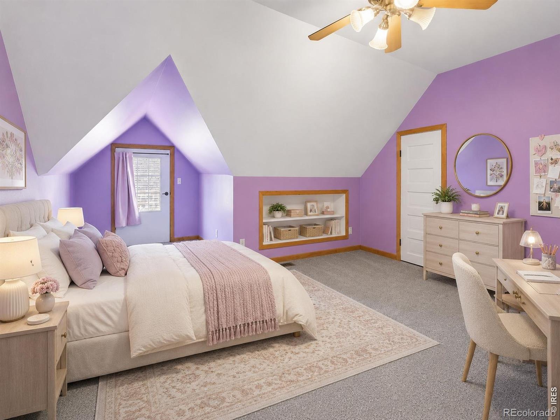
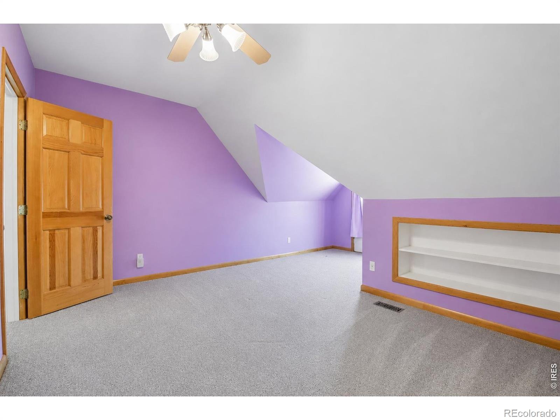
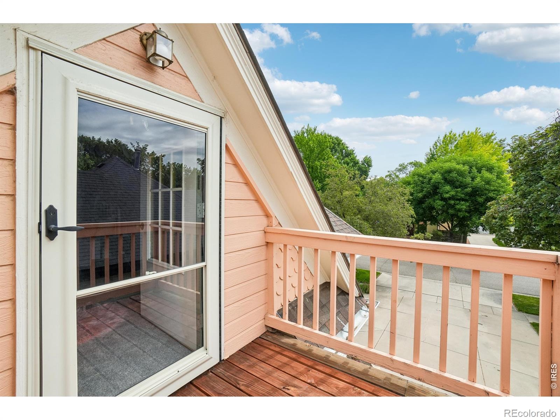
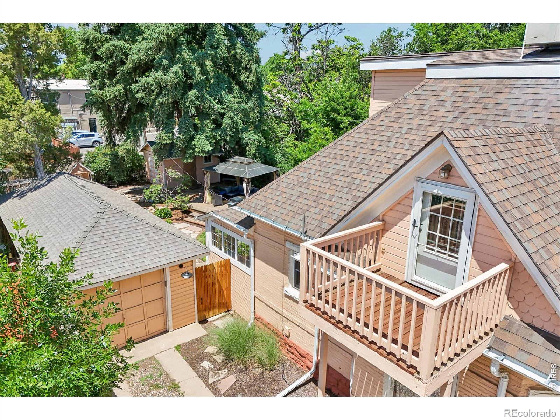
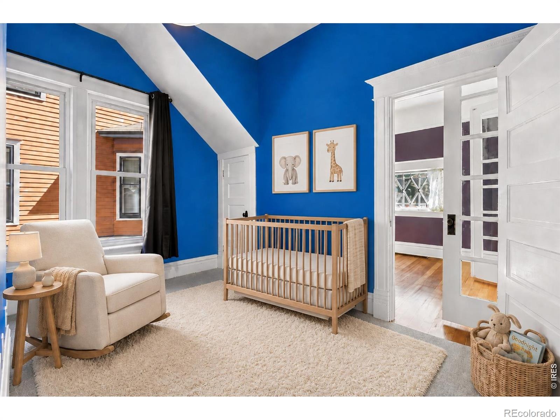
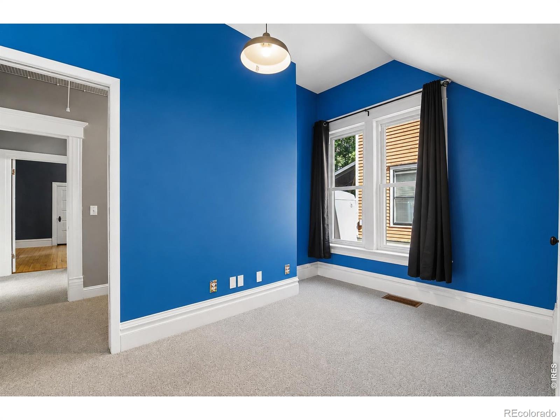
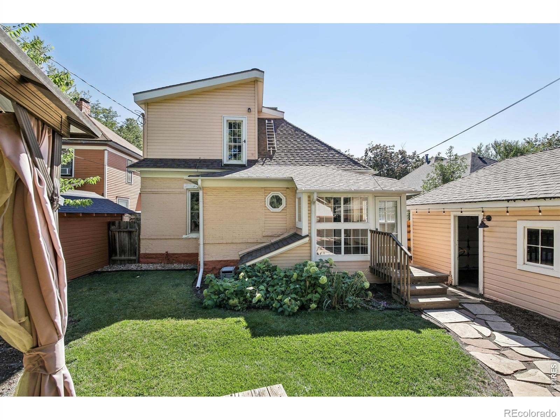
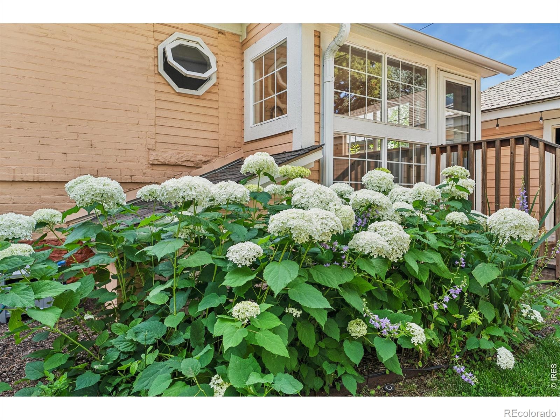
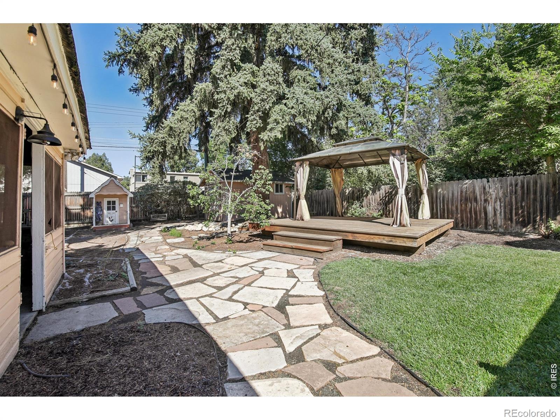
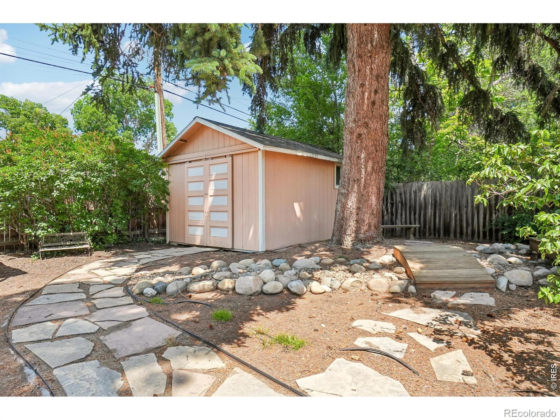
Upstairs, a loft flex space connects two additional bedrooms with new carpet and walk-in closets, including one with a private balcony. Outside, cottage gardens, a deck and pergola, automatic irrigation, storage shed, and charming chicken coop complete the property. An oversized driveway provides RV parking alongside the detached tandem garage. Historic charm, flexible living, and an exceptional downtown location-all in one unforgettable home.
81 days on market
Listed by Amanda Hicks · RTown Real Estate · 9705856091
Property Details
| Property Type | Residential |
| Sub Type | Single Family Residence |
| Status | Active Under Contract |
| Price per Sq Ft | $239 |
| Subdivision | Orchard Park |
| MLS # | IR1066949 |
| Days on Market | 81 |
| Bedrooms | 4 |
| Full Baths | 2 |
| Half Baths | 1 |
| Year Built | 1890 |
| Lot Size (Sq Ft) | 7,314 |
| Acres | 0.17 |
| HOA | No |
| Annual Taxes | $3,009 |
| State | CO |
| County | Larimer |
| Zoning | R3E |
| Interior Features | Open Floorplan, Vaulted Ceiling(s), Walk-In Closet(s) |
| Heating | Forced Air |
| Cooling | Central Air |
| Flooring | Wood |
| Fireplace Features | Gas, Living Room |
| Appliances | Dishwasher, Microwave, Oven |
| Exterior Features | Balcony |
| Garage | Yes |
| Garage Spaces | 2 |
| Parking Features | Tandem |
| Roof | Composition |
| Basement | Crawl Space, Partial |
| Lot Features | Level, Sprinklers In Front |
| Architectural Style | Victorian |
| Levels | Two |
| Construction | Stone, Wood Siding |
| Sewer | Public Sewer |
| Water Source | Public |
Location
Price History
| Date | Event | Price |
|---|---|---|
| 11/6/2026 |
Active Under Contract Source: REcolorado® #IR1066949 |
— |
| 10/22/2026 |
Price change Source: REcolorado® #IR1066949 |
$599,999 -4.8% $239/sqft |
| 8/21/2026 |
Listed for sale Source: REcolorado® #IR1066949 |
$630,000 $251/sqft |

Based on information submitted to the MLS GRID as of November 10, 2026 at 6:45 AM MST. All data is obtained from various sources and may not have been verified by broker or MLS GRID. Supplied Open House Information is subject to change without notice. All information should be independently reviewed and verified for accuracy. Properties may or may not be listed by the office/agent presenting the information.
Thank you — a Mont Haus broker will be in touch shortly.
For Mont Haus agents and staff. Sign in with your Mont Haus Microsoft account and the Agent Portal opens in a new tab.
Sign in with MicrosoftNo Microsoft account yet? Ask Nikki Boxer, who sets up portal access.