Residential · Active
Morrison, CO 80465
4 Beds · 3 Baths · 3,050 Sq Ft
$1,450,000
Single Family
Property Type
17.33 acres
Lot Size
1998
Year Built
$475
Price per Sq Ft
4
Parking Spaces
IR1066953
MLS #
About This Property
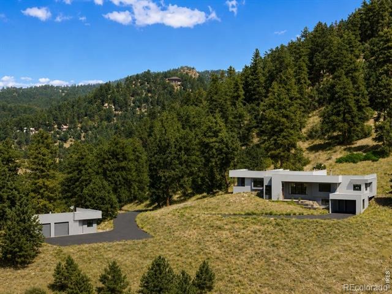
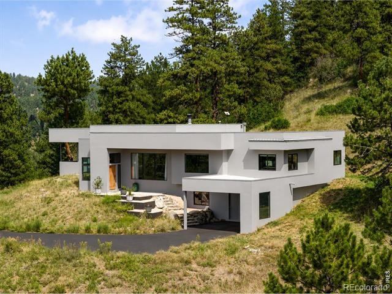
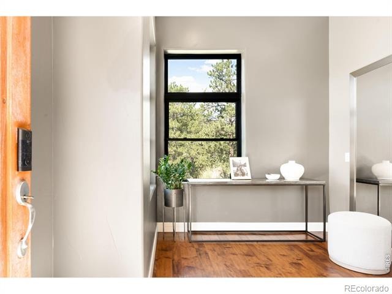
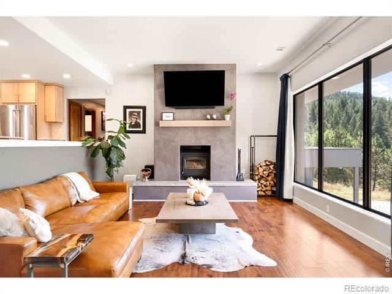
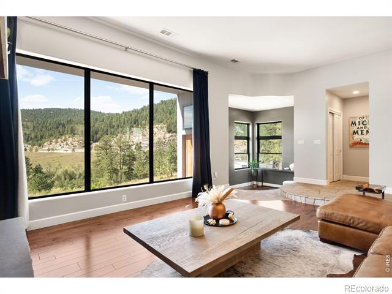
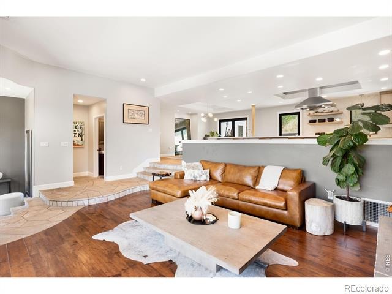
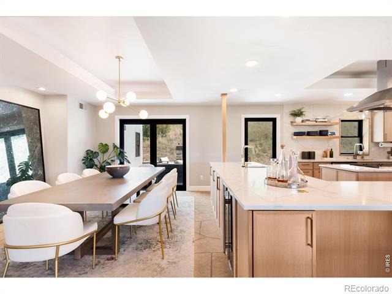
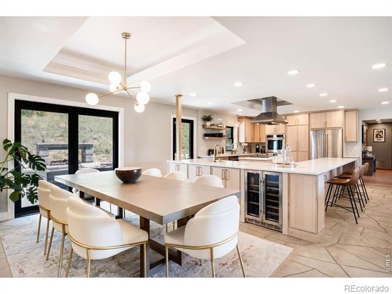
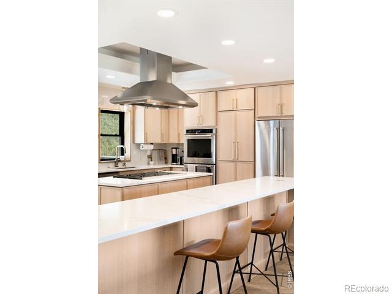
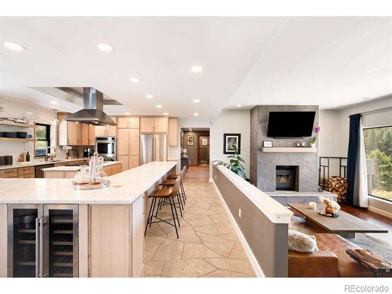
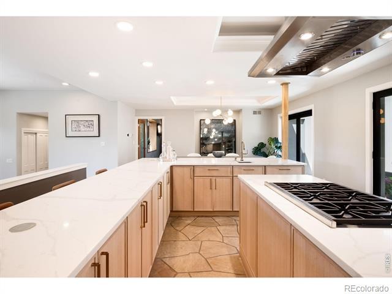
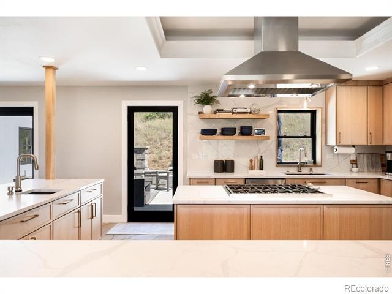
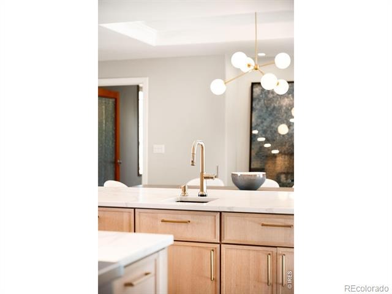
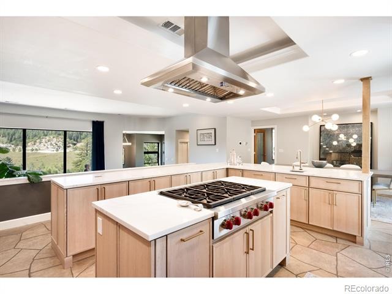
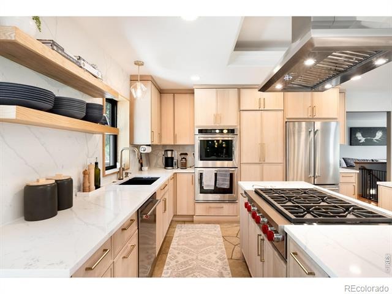
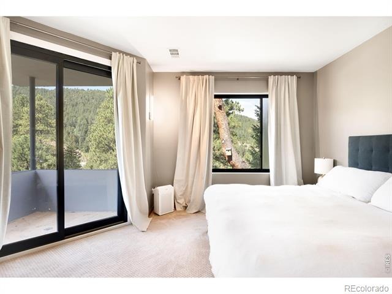
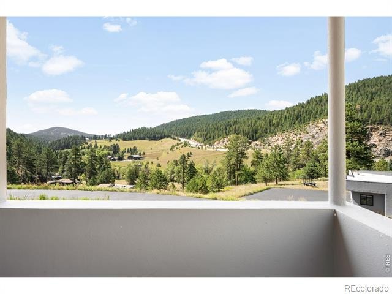
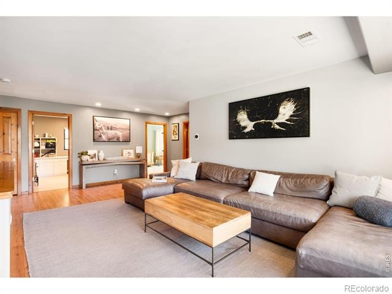
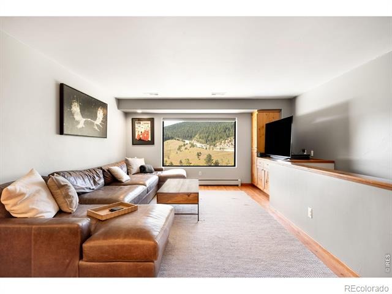
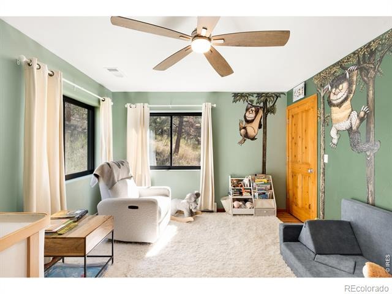
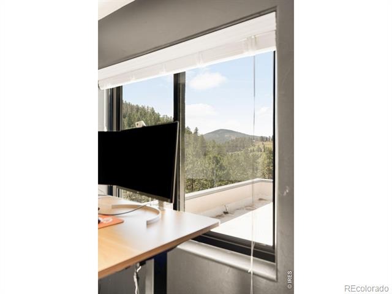
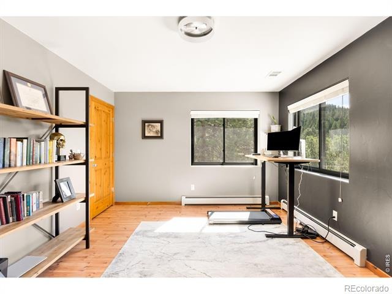
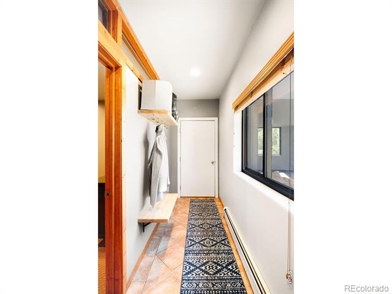
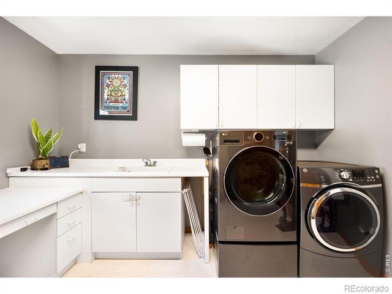
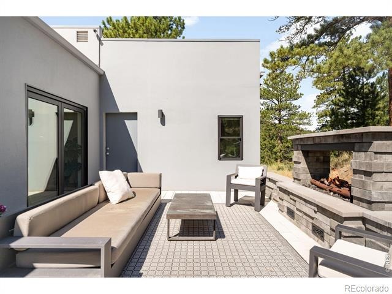
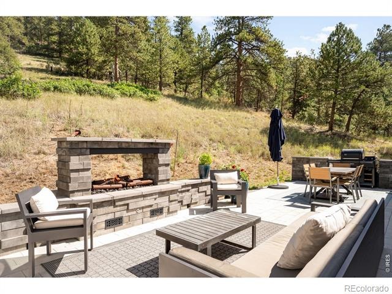
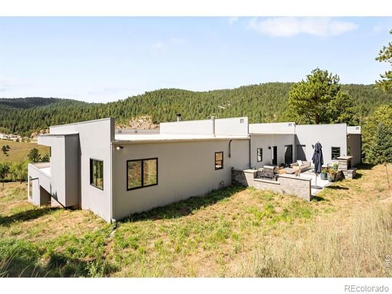
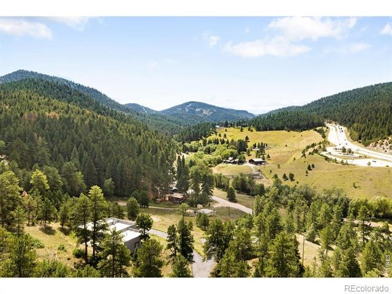
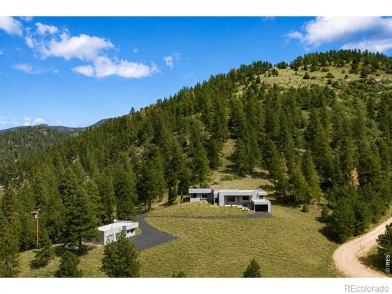
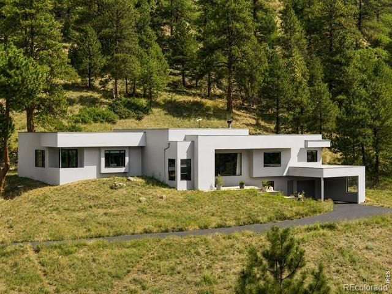
Bring us an offer! Set on 17.33 acres abutting Jefferson County land, this Brookmont residence offers a rare blend of privacy, refined design and boundless outdoor potential. The extensively remodeled home showcases a luxurious kitchen with custom cabinetry, a substantial island, solid-piece countertops, bespoke backsplashes and Wolf and KitchenAid appliances, complemented by a hidden oversized pantry. Expansive windows frame the surrounding landscape, while a high-end accordion door system creates a seamless connection to a newly constructed patio with an outdoor fireplace.
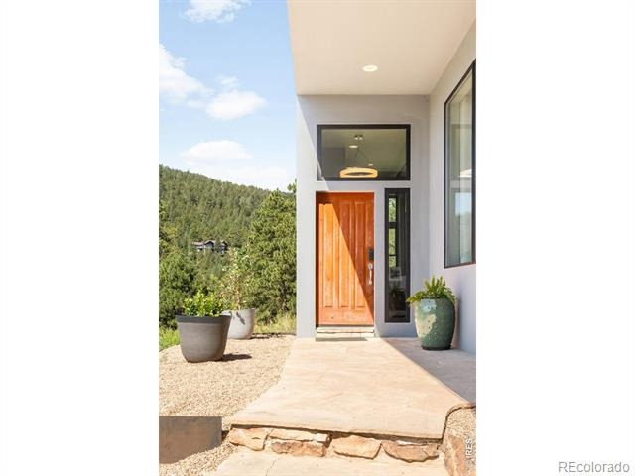
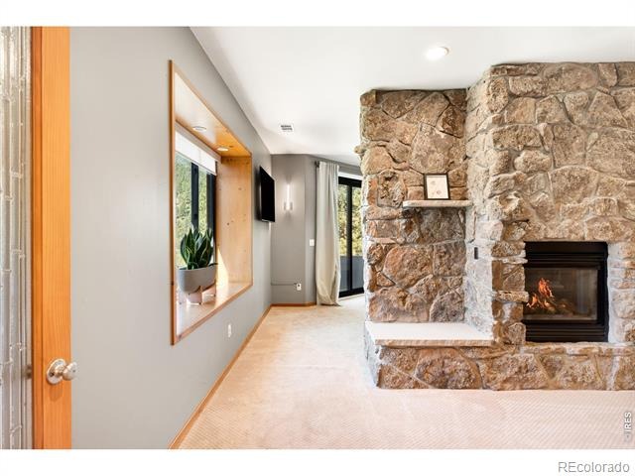
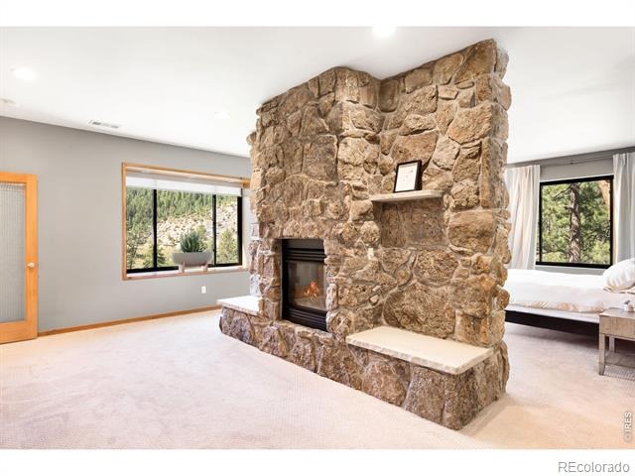
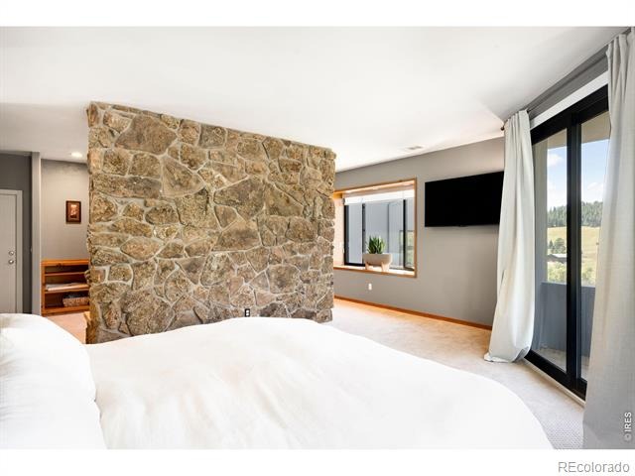
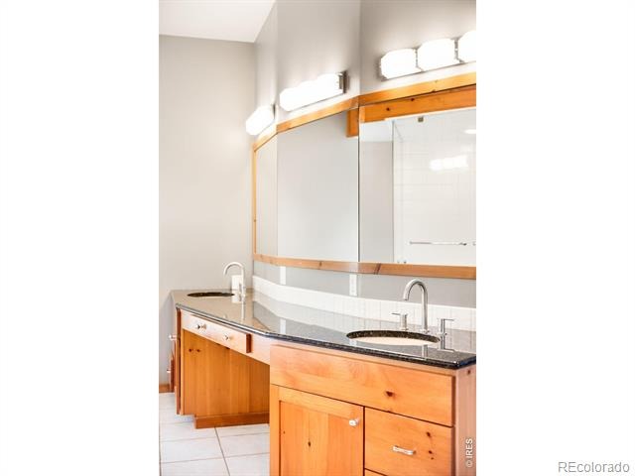
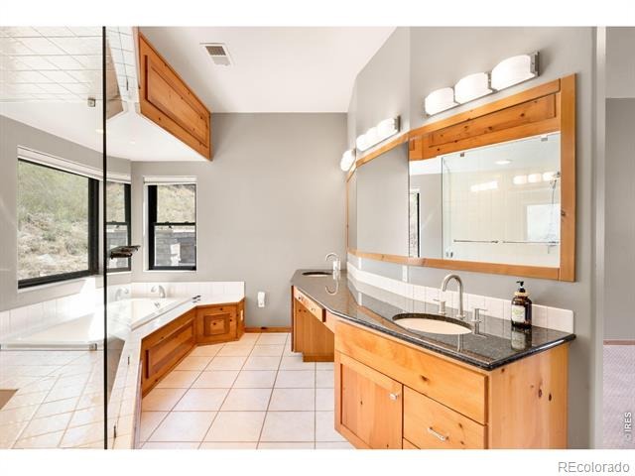
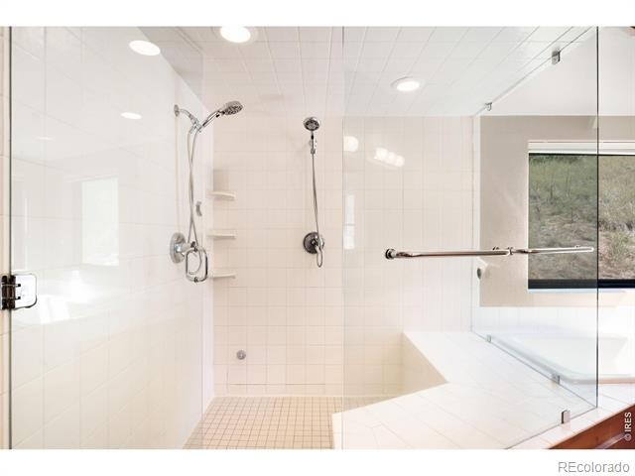
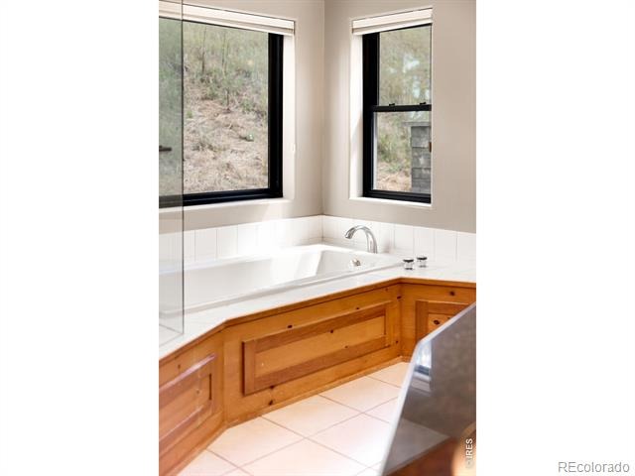
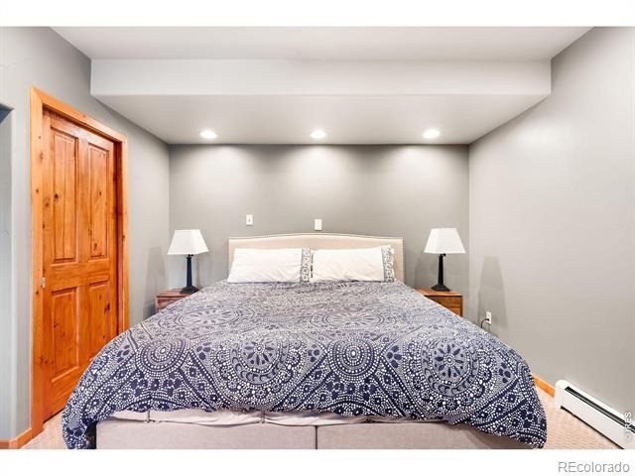
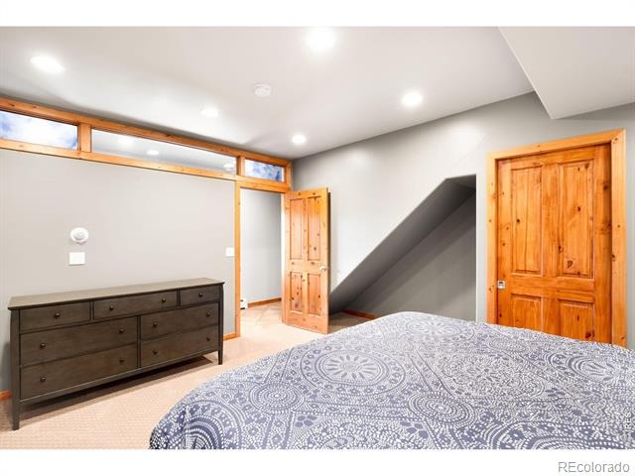
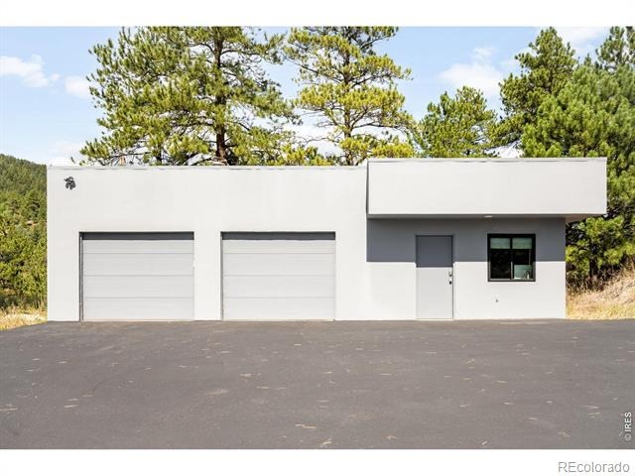
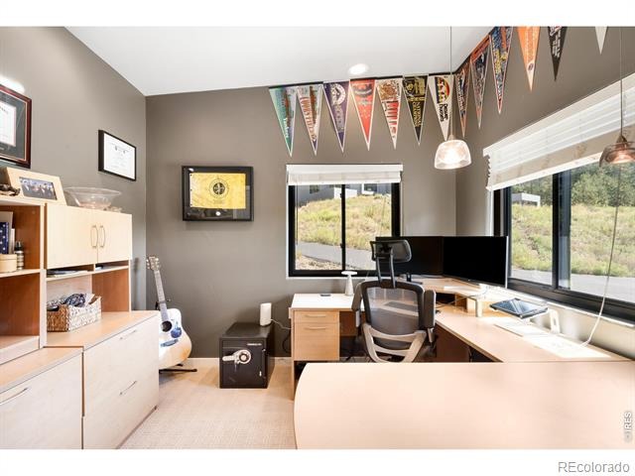
The primary suite features its own fireplace, a five-piece bath and generous walk-in closet. A finished 3-car detached garage/shop adds remarkable versatility, with 1,040 square feet, heating and a dedicated 11-by-11-foot office ideal for a business, workshop or collection...Starlink included! All-new lighting, exterior stucco and paint, window coverings, a resealed driveway and new well controller further elevate this extraordinary acreage property. To top off this amazing property, it's only 25-30 minutes to Downtown Denver and Denver Tech Center, minutes to Soda Lake Beach and Red Rocks Ampitheater...making any commute a breeze!
70 days on market
Listed by Kayla Hickcox · milehimodern - Boulder · 9703972499
Property Details
| Property Type | Residential |
| Sub Type | Single Family Residence |
| Status | Active |
| Price per Sq Ft | $475 |
| Subdivision | Brookmont |
| MLS # | IR1066953 |
| Days on Market | 70 |
| Bedrooms | 4 |
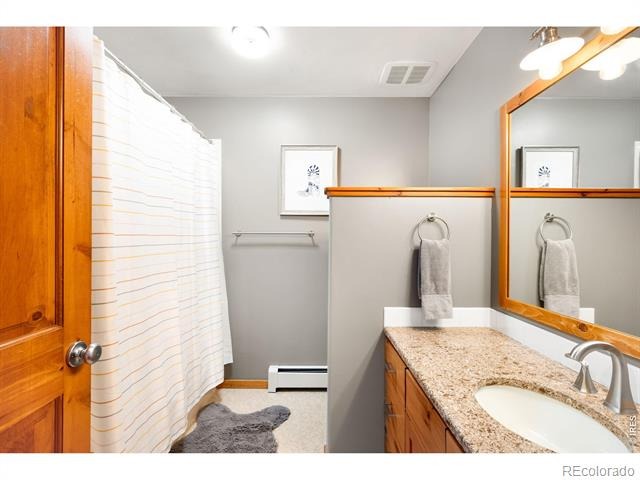
| Full Baths | 2 |
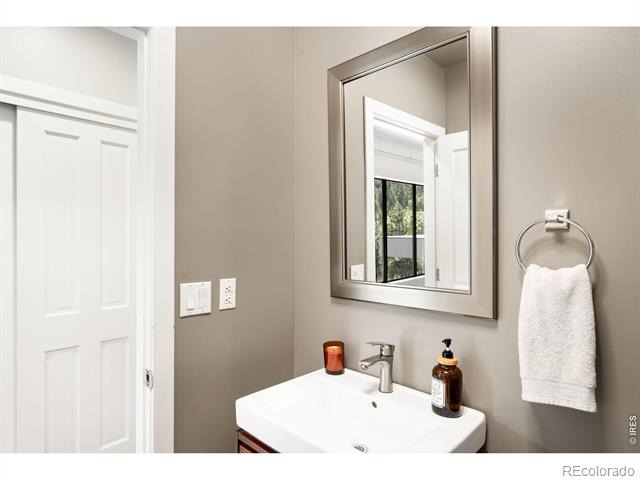
| Half Baths | 1 |
| Year Built | 1998 |
| Lot Size (Sq Ft) | 754,895 |
| Acres | 17.33 |
| HOA | No |
| Annual Taxes | $8,158 |
| State | CO |
| County | Jefferson |
| Zoning | MR-1 |
| Interior Features | Eat-in Kitchen, Kitchen Island, Open Floorplan, Pantry, Walk-In Closet(s), Five Piece Bath |
| Heating | Baseboard, Propane |
| Cooling | Evaporative Cooling |
| Flooring | Wood |
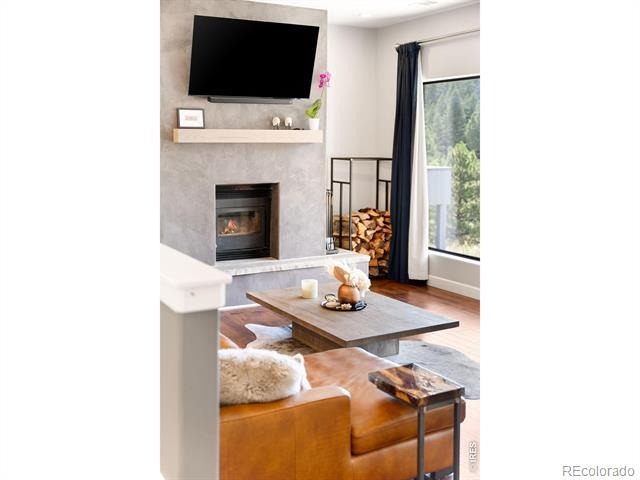
| Fireplace Features | Living Room, Bedroom |
| Appliances | Dishwasher, Disposal, Microwave, Oven, Refrigerator |
| Exterior Features | Balcony |
| Garage | Yes |
| Garage Spaces | 4 |
| Parking Features | RV Access/Parking |
| Roof | Other |
| Architectural Style | Contemporary |
| Levels | One |
| Construction | Stucco |
| Sewer | Septic Tank |
| Water Source | Well |
Location
Price History
| Date | Event | Price |
|---|---|---|
| 10/6/2026 |
Price change Source: REcolorado® #IR1066953 |
$1,450,000 -3.0% $475/sqft |
| 8/20/2026 |
Listed for sale Source: REcolorado® #IR1066953 |
$1,495,000 $490/sqft |

Based on information submitted to the MLS GRID as of October 29, 2026 at 2:45 PM MDT. All data is obtained from various sources and may not have been verified by broker or MLS GRID. Supplied Open House Information is subject to change without notice. All information should be independently reviewed and verified for accuracy. Properties may or may not be listed by the office/agent presenting the information.
Thank you — a Mont Haus broker will be in touch shortly.