Residential · Active
Fort Collins, CO 80524
3 Beds · 3 Baths · 2,313 Sq Ft
$525,000
Condominium
Property Type
0.06 acres
Lot Size
1994
Year Built
$227
Price per Sq Ft
2
Parking Spaces
$470
HOA Fee
IR1066965
MLS #
About This Property
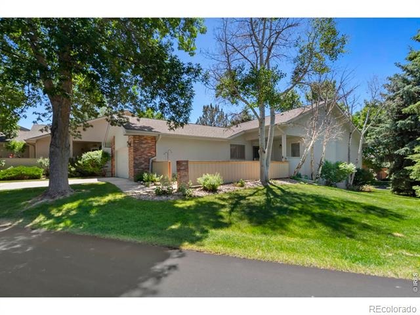
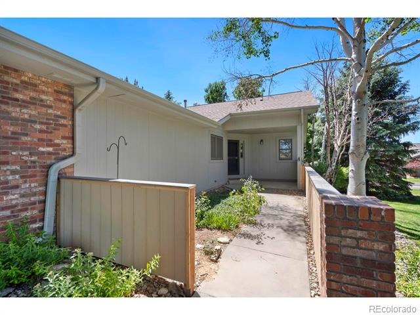
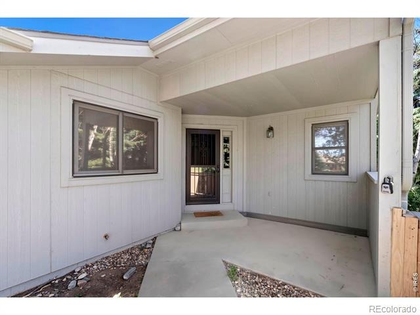
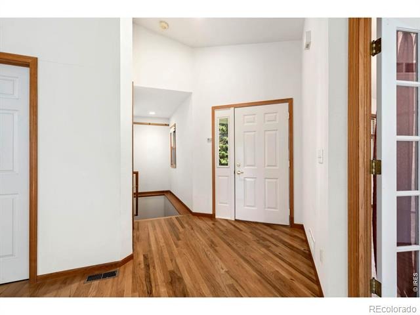
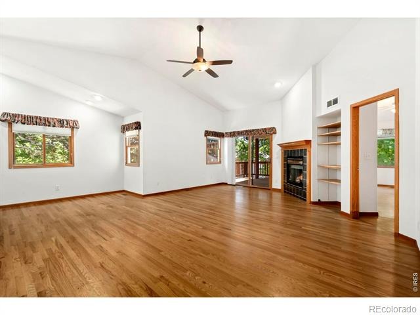
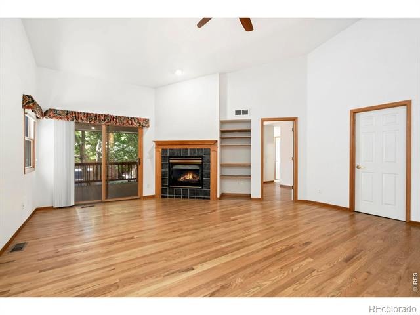
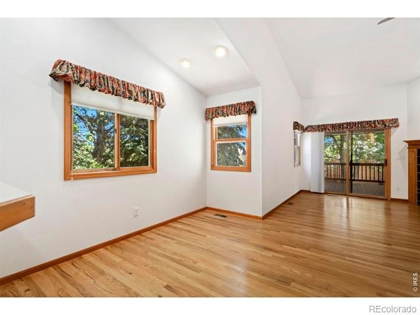
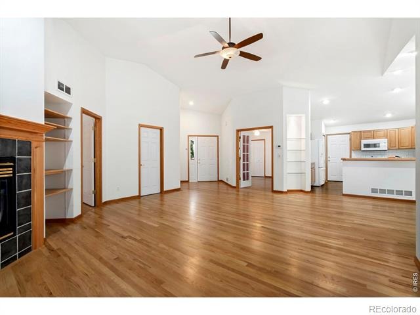
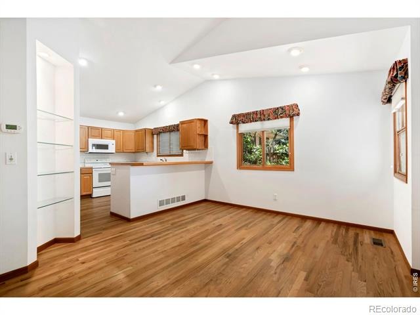
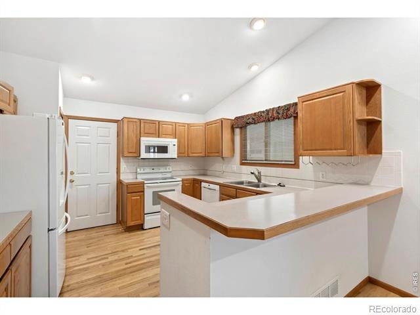
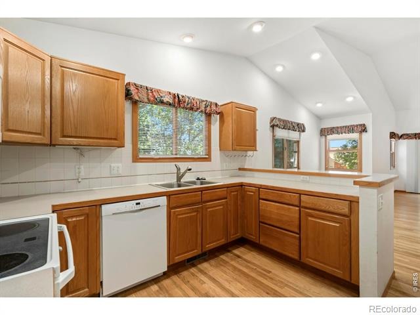
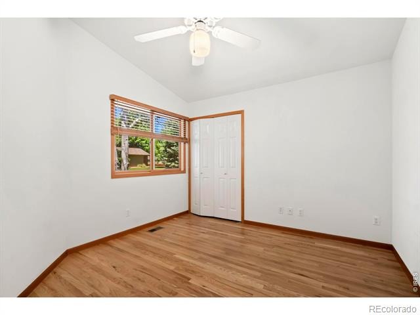
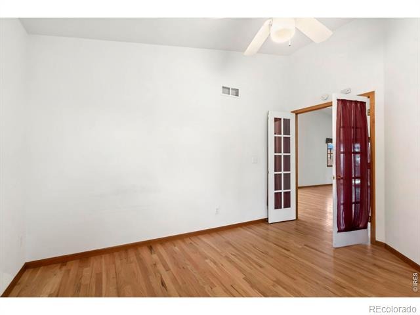
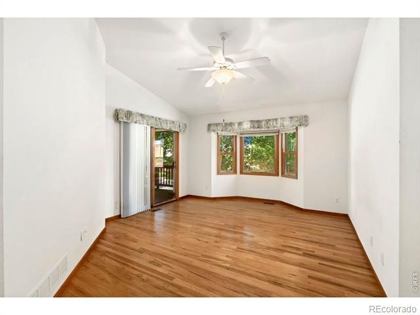
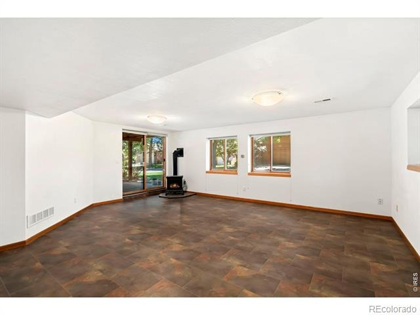
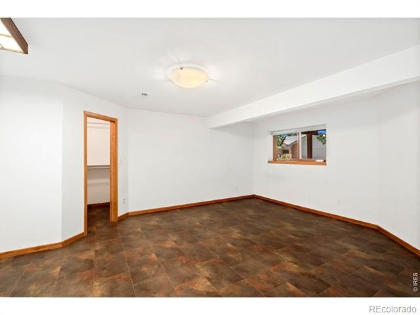
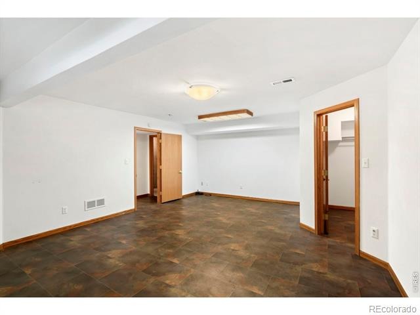
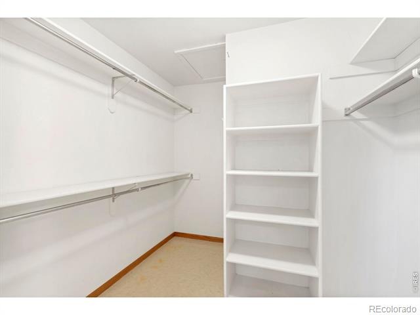
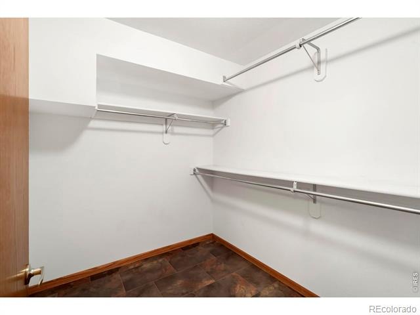
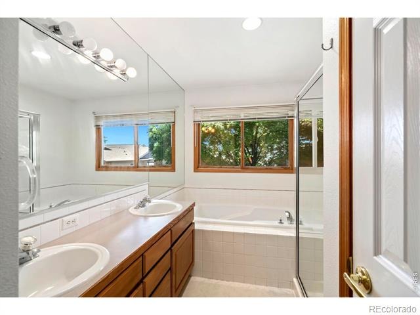
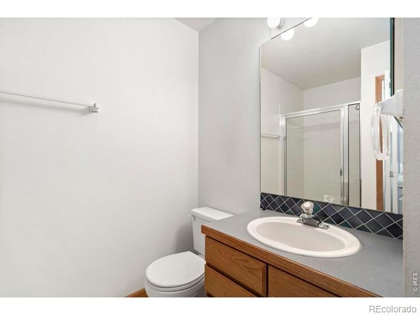
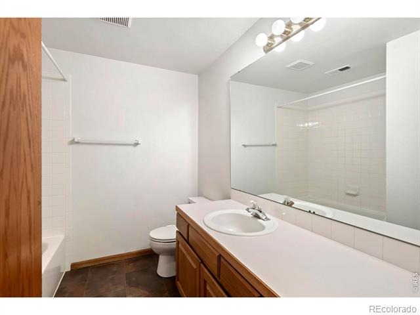
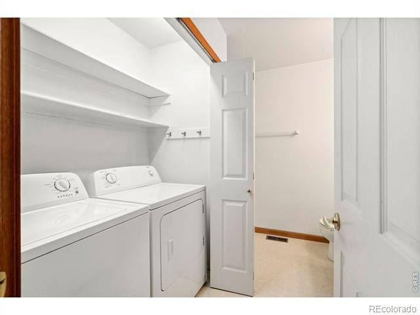
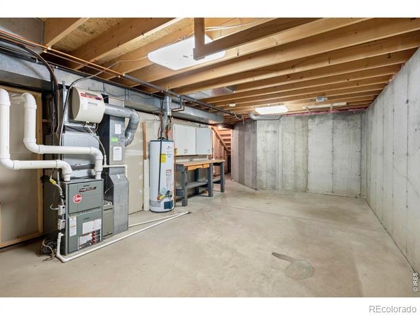
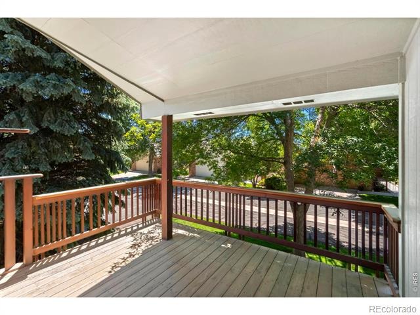
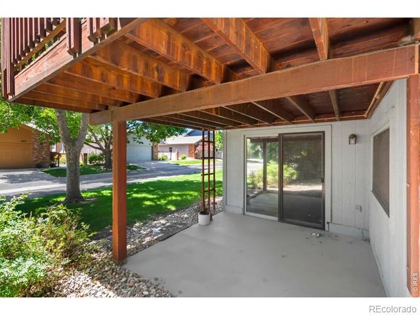
Nestled among mature trees on one of the larger lots in Adriel Hills, this walk-out ranch patio home offers true main-level living with a fully finished lower level. The main floor features real 3/4" hardwood flooring throughout, a living room anchored by a gas fireplace, and an updated kitchen with newer appliances. The primary suite includes a four-piece en-suite bath and opens to its own large covered deck, one of three covered walk-out decks on the home. A second main-floor bedroom works equally well as a home office, and main-level laundry plus a half bath complete the floor.The full walk-out lower level lives like a second home: a spacious family room with its own gas fireplace/stove, an oversized bedroom, a full bath, a dedicated hobby/storage room, and tile flooring throughout.
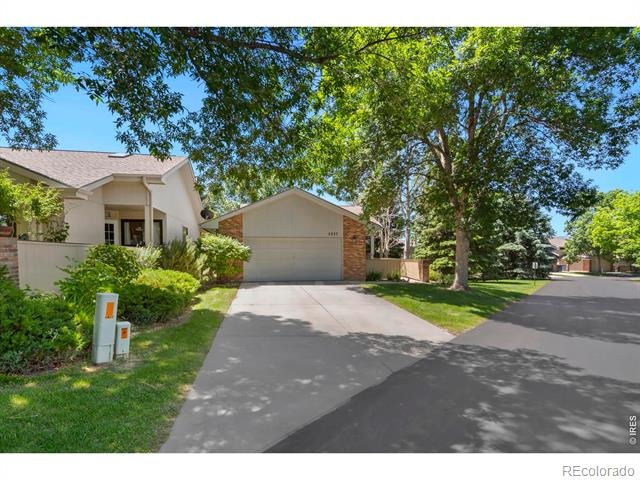
An oversized two-car attached garage and installed radon mitigation system round out the property.Adriel Hills residents enjoy low-maintenance living with HOA-covered lawn care, snow removal, and exterior maintenance, plus access to the clubhouse, indoor/outdoor pool, hot tub, sauna, tennis and pickleball courts, and the community's six-hole golf course. Quiet, established, and minutes from Old Town Fort Collins, a rare opportunity in one of the city's most distinctive communities."
82 days on market
Listed by Don Dunn · Dunn Real Estate & Mgmt · 9703773500
Property Details
| Property Type | Residential |
| Sub Type | Condominium |
| Status | Active |
| Price per Sq Ft | $227 |
| Subdivision | Adriel Hills Overall |
| MLS # | IR1066965 |
| Days on Market | 82 |
| Bedrooms | 3 |
| Full Baths | 2 |
| Three-Quarter Baths | 1 |
| Year Built | 1994 |
| Lot Size (Sq Ft) | 2,614 |
| Acres | 0.06 |
| HOA | Yes |
| HOA Fee | $470 |
| Annual Taxes | $3,508 |
| State | CO |
| County | Larimer |
| Zoning | M |
| Interior Features | Pantry, Vaulted Ceiling(s), Walk-In Closet(s) |
| Heating | Forced Air |
| Cooling | Central Air |
| Fireplace Features | Gas, Gas Log, Other |
| Appliances | Dishwasher, Dryer, Microwave, Oven, Refrigerator, Self Cleaning Oven, Washer |
| Exterior Features | Balcony |
| Garage | Yes |
| Garage Spaces | 2 |
| Roof | Composition |
| Lot Features | Level, Sprinklers In Front, Flood Zone |
| Levels | One |
| Construction | Wood Siding |
| Sewer | Public Sewer |
| Water Source | Public |
Location
Price History
| Date | Event | Price |
|---|---|---|
| 10/27/2026 |
Back on market Source: REcolorado® #IR1066965 |
— |
| 10/14/2026 |
Active Under Contract Source: REcolorado® #IR1066965 |
— |
| 10/9/2026 |
Price change Source: REcolorado® #IR1066965 |
$525,000 -2.8% $227/sqft |
| 10/1/2026 |
Price change Source: REcolorado® #IR1066965 |
$540,000 -1.8% $233/sqft |
| 8/21/2026 |
Listed for sale Source: REcolorado® #IR1066965 |
$550,000 $238/sqft |

Based on information submitted to the MLS GRID as of November 11, 2026 at 12:49 PM MST. All data is obtained from various sources and may not have been verified by broker or MLS GRID. Supplied Open House Information is subject to change without notice. All information should be independently reviewed and verified for accuracy. Properties may or may not be listed by the office/agent presenting the information.
Thank you — a Mont Haus broker will be in touch shortly.
For Mont Haus agents and staff. Sign in with your Mont Haus Microsoft account and the Agent Portal opens in a new tab.
Sign in with MicrosoftNo Microsoft account yet? Ask Nikki Boxer, who sets up portal access.