Residential · Active
Fort Lupton, CO 80621
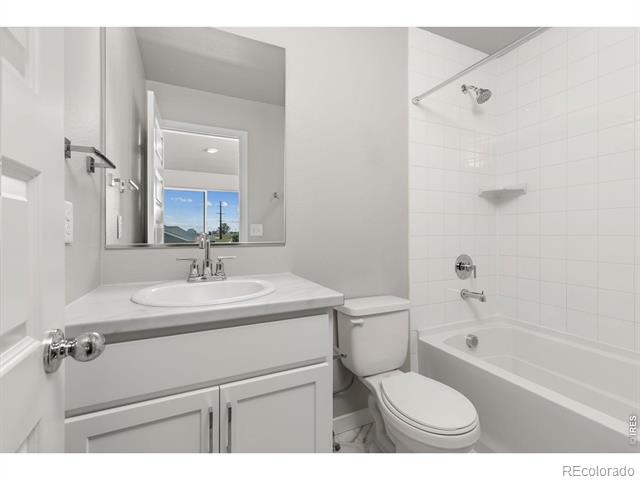
2 Beds · 3 Baths · 1,122 Sq Ft
$320,000
Townhouse
Property Type
0.03 acres
Lot Size
2022
Year Built
$285
Price per Sq Ft
2
Parking Spaces
IR1067016
MLS #
About This Property
DON'T WAIT FOR RATES TO DROP - THE SELLER WILL HELP BUY YOURS DOWN! Seller is offering a $10,000 concession that may be applied toward closing costs or an interest-rate buydown for qualified buyers. A lower interest rate could mean a more affordable monthly payment and increased buying power. Contact the preferred lender for payment details.
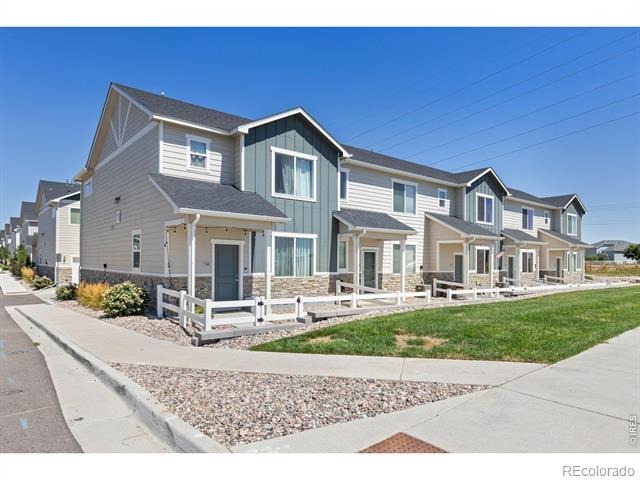
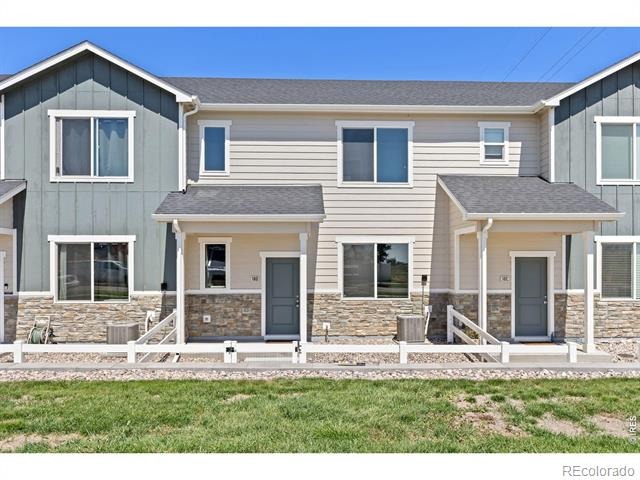
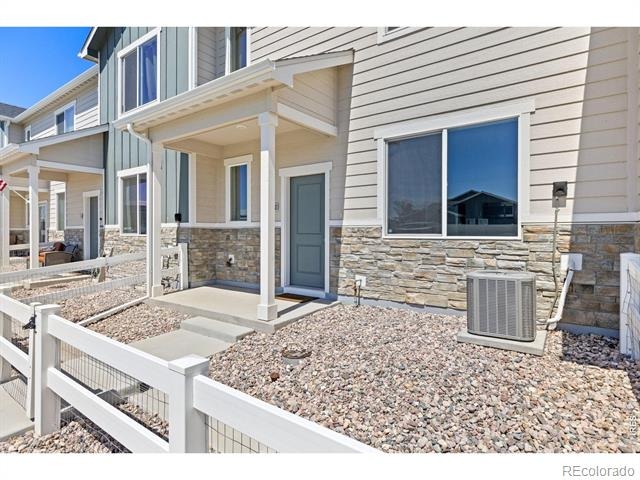
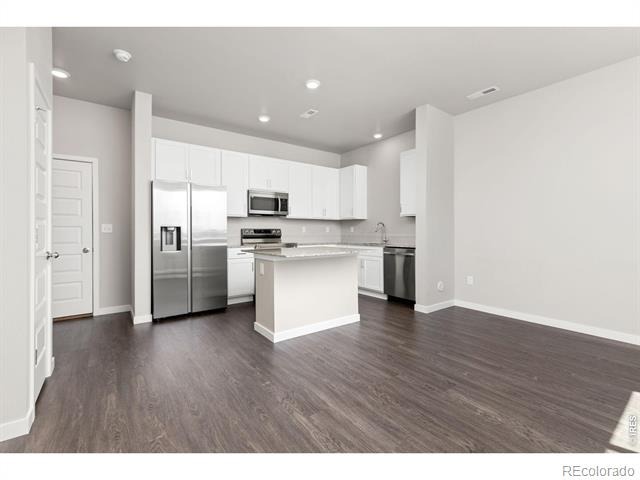
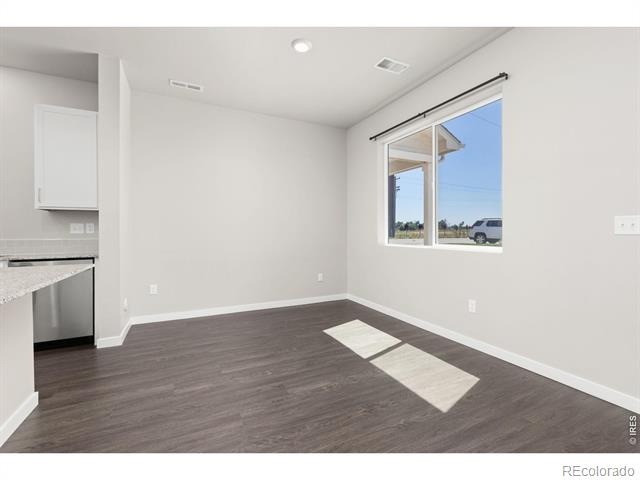
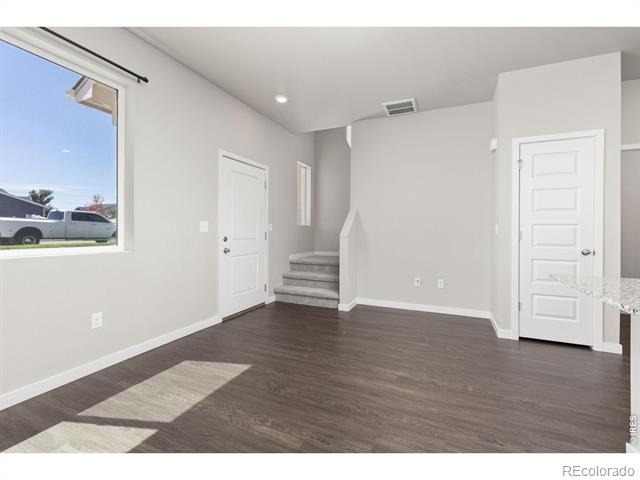
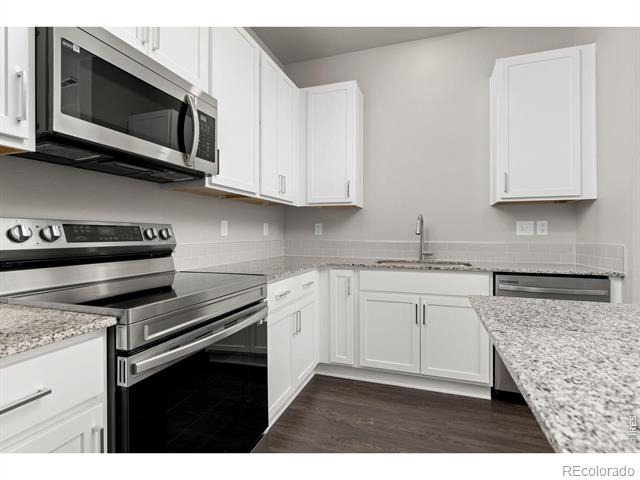
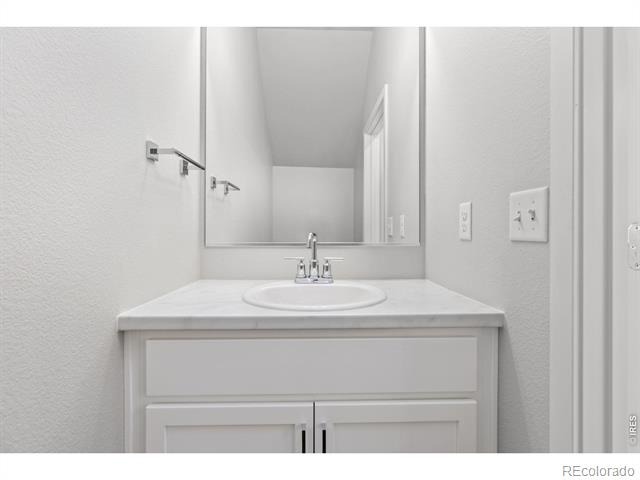
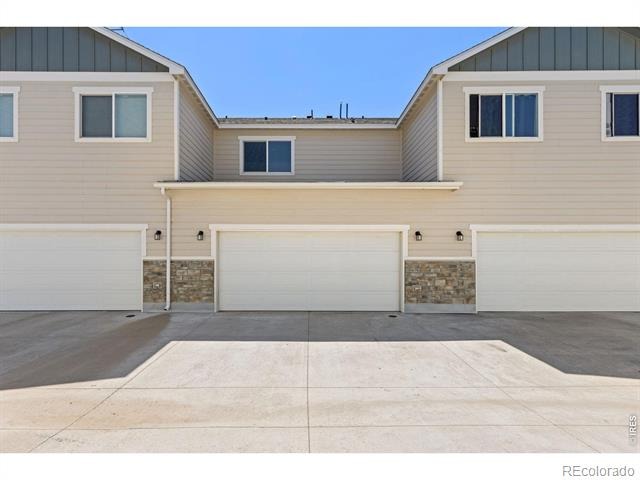
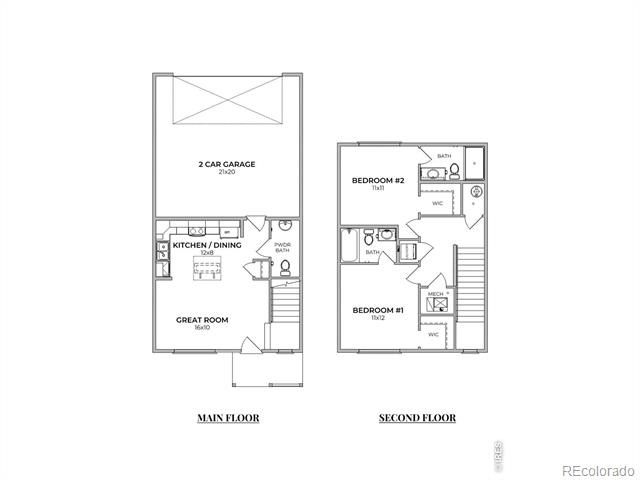
Take another look at this lovely 2-bed, 2.5-bath townhouse in Lupton Village! This Westcliffe model was built by Baessler Homes a few years ago, and has been well maintained! The main floor features low maintenance luxury plank vinyl flooring, a spacious living room, and an eat-in kitchen with granite counters and a Samsung stainless appliance package. Also on the main floor is a 1/2 bath, and convenient access to the 2-car heated garage.
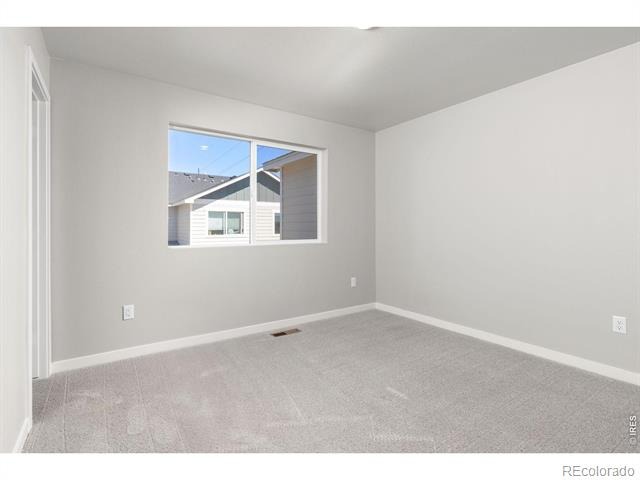
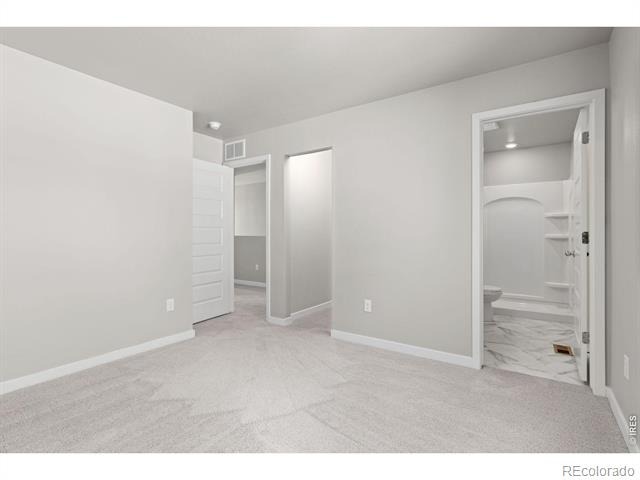
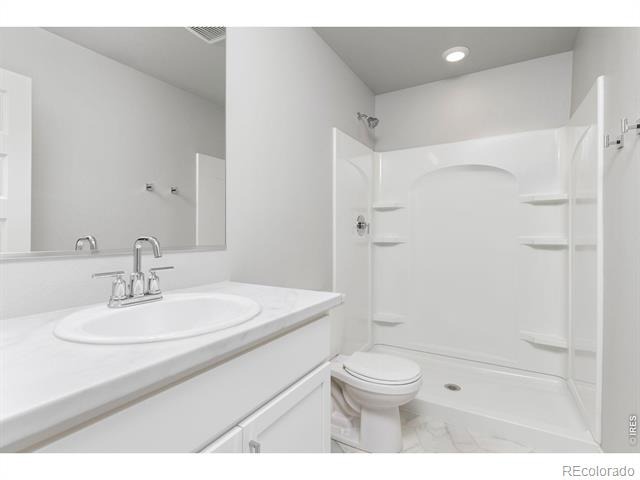
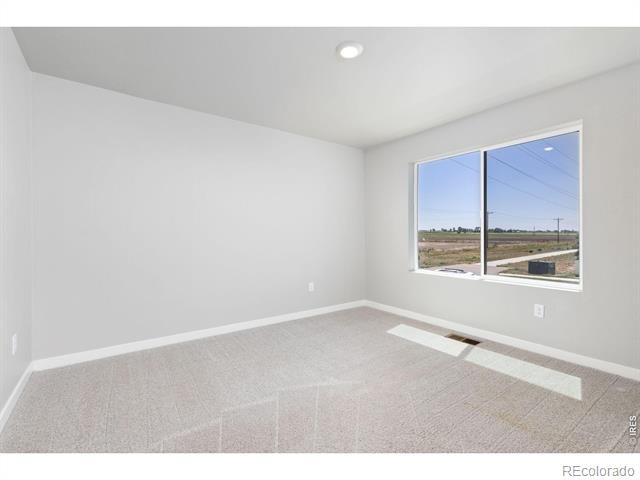
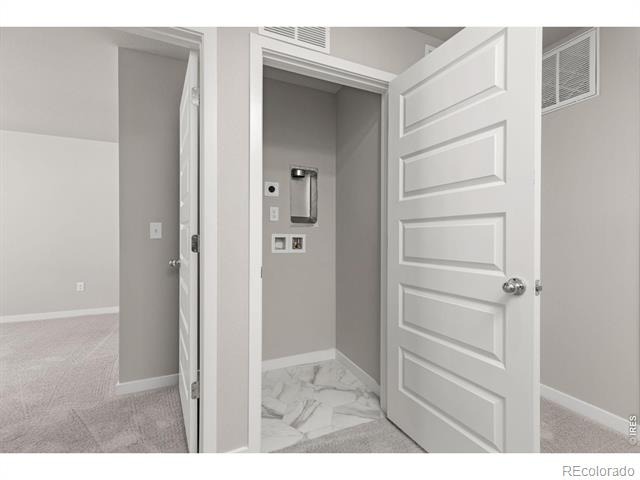
The upper level is perfectly designed with 2 bedrooms and a laundry area. Each of the bedrooms has its own walk-in closet and private en-suite! Walking distance to Safeway, Fort Lupton Recreation Center, Community Center Park, Fort Lupton Library, and Fort Lupton High School. Easy access to Hwy 85 where you can head north to Greeley or south to Denver. Don't miss this one! Buyer is responsible for verifying all stated listing information, including square footage, schools, property taxes, Metro District, etc.
86 days on market
Listed by Suzannah Preisendorf · His House · 9709780312
Property Details
| Property Type | Residential |
| Sub Type | Townhouse |
| Status | Active |
| Price per Sq Ft | $285 |
| Subdivision | Lupton Village PUD 2nd Fg |
| MLS # | IR1067016 |
| Days on Market | 86 |
| Bedrooms | 2 |
| Full Baths | 1 |
| Half Baths | 1 |
| Three-Quarter Baths | 1 |
| Year Built | 2022 |
| Lot Size (Sq Ft) | 1,181 |
| Acres | 0.03 |
| HOA | No |
| Annual Taxes | $3,716 |
| State | CO |
| County | Weld |
| Zoning | Res |
| Interior Features | Eat-in Kitchen, Kitchen Island, Walk-In Closet(s), Primary Suite |
| Heating | Forced Air |
| Cooling | Central Air |
| Flooring | Vinyl |
| Appliances | Dishwasher, Disposal, Microwave, Oven, Refrigerator |
| Garage | Yes |
| Garage Spaces | 2 |
| Parking Features | Heated Garage |
| Roof | Composition |
| Basement | None |
| Lot Features | Level |
| Architectural Style | Contemporary |
| Levels | Two |
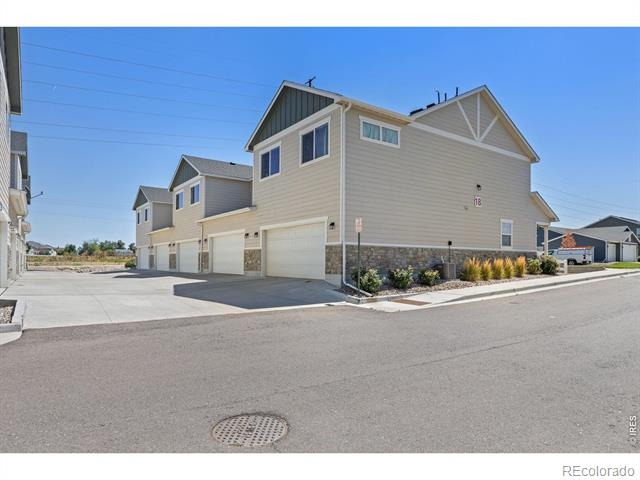
| Construction | Wood Siding |
| Sewer | Public Sewer |
| Water Source | Public |
Location
Price History
| Date | Event | Price |
|---|---|---|
| 10/26/2026 |
Price change Source: REcolorado® #IR1067016 |
$320,000 -3.0% $285/sqft |
| 8/21/2026 |
Listed for sale Source: REcolorado® #IR1067016 |
$330,000 -2.7% $294/sqft |
| 12/29/2023 |
Sold Source: REcolorado® #IR999318 |
$339,000 $302/sqft |
| 11/6/2023 |
Listed for sale Source: REcolorado® #IR999318 |
$339,000 $302/sqft |

Based on information submitted to the MLS GRID as of November 14, 2026 at 9:01 PM MST. All data is obtained from various sources and may not have been verified by broker or MLS GRID. Supplied Open House Information is subject to change without notice. All information should be independently reviewed and verified for accuracy. Properties may or may not be listed by the office/agent presenting the information.
Thank you — a Mont Haus broker will be in touch shortly.
For Mont Haus agents and staff. Sign in with your Mont Haus Microsoft account and the Agent Portal opens in a new tab.
Sign in with MicrosoftNo Microsoft account yet? Ask Nikki Boxer, who sets up portal access.