Residential · Active
Windsor, CO 80550
5 Beds · 4 Baths · 3,402 Sq Ft
$669,000
Single Family
Property Type
0.26 acres
Lot Size
2017
Year Built
$197
Price per Sq Ft
4
Parking Spaces
IR1067147
MLS #
About This Property
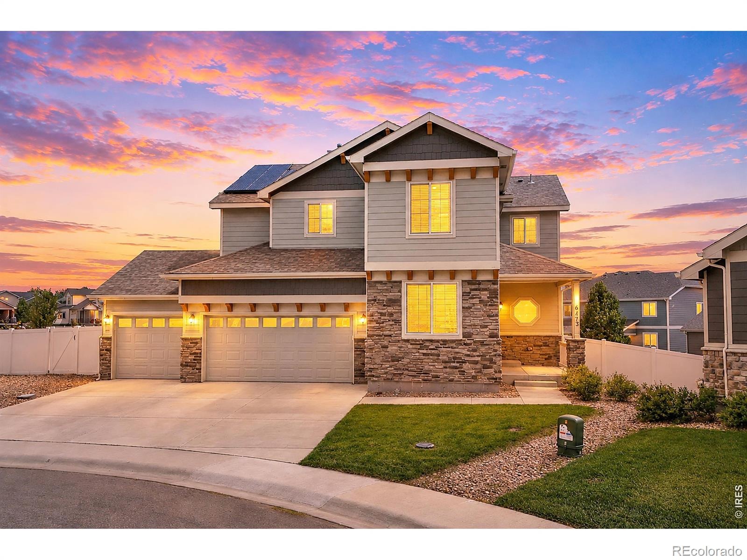
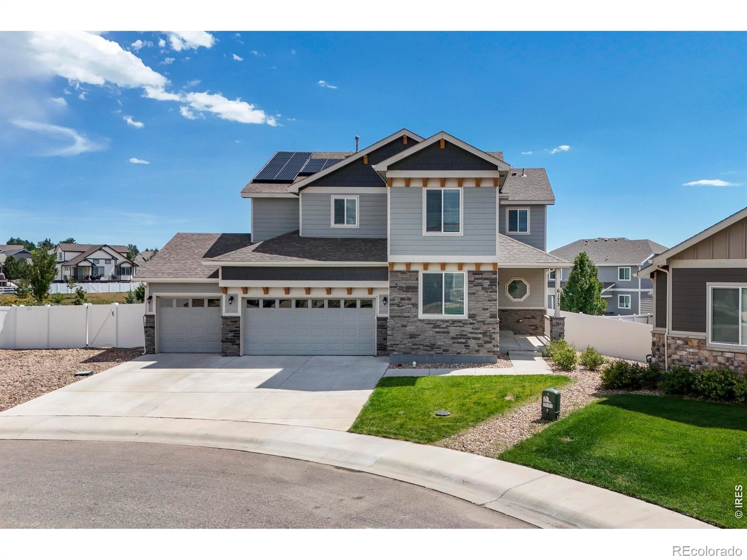
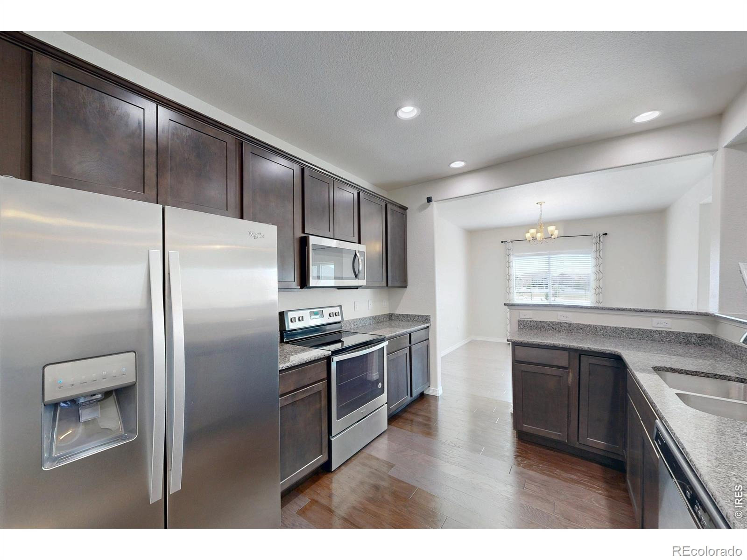
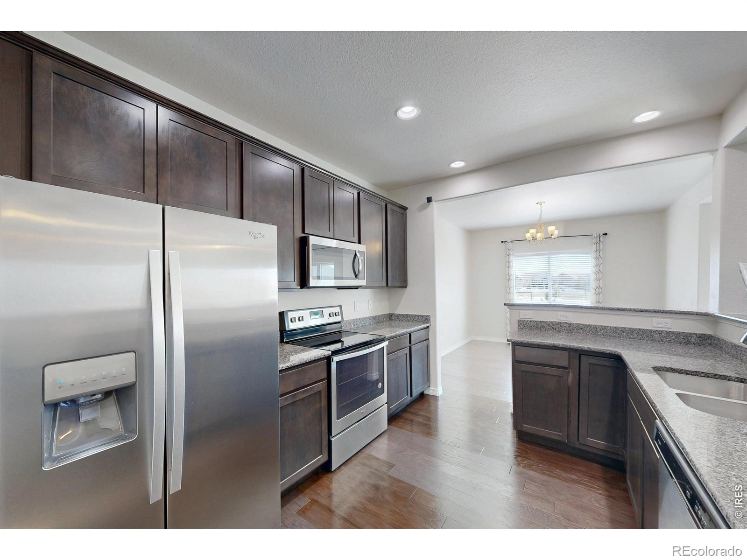
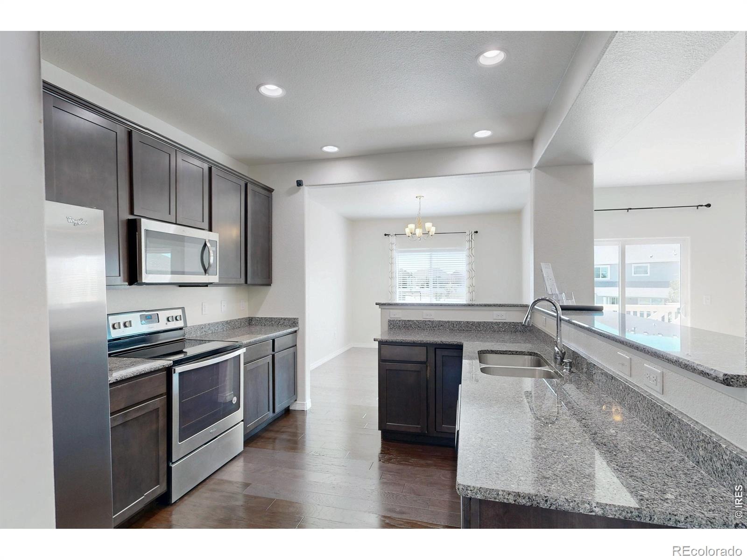
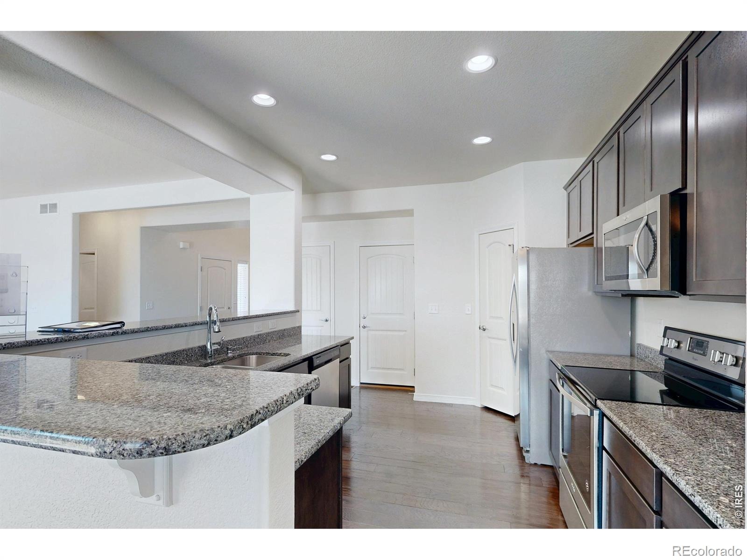
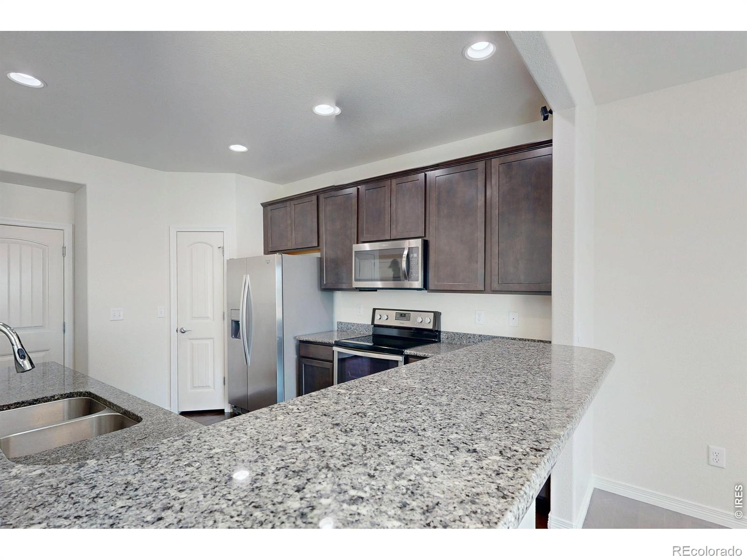
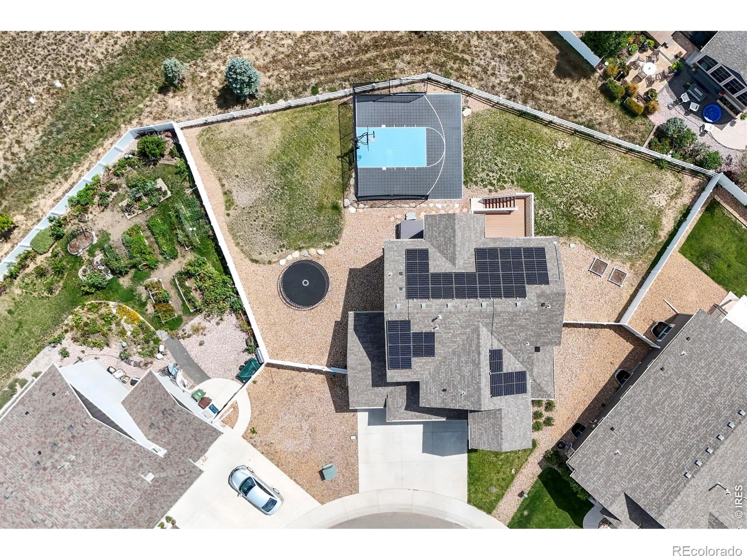
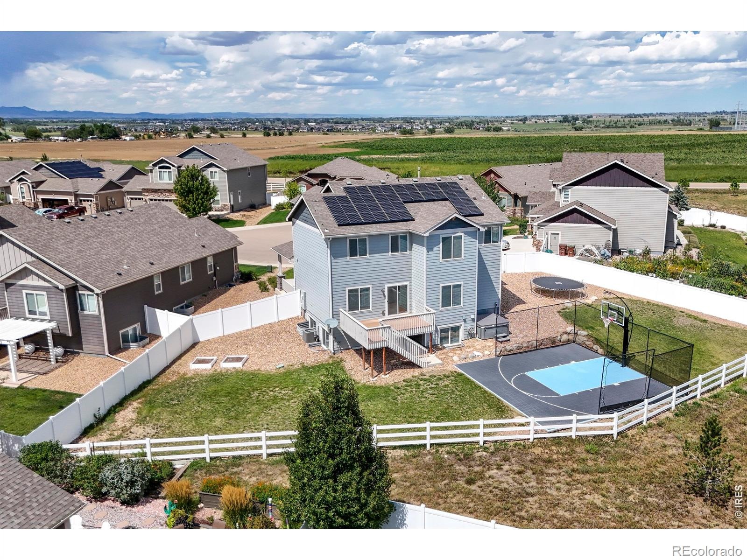
NEW Price and $10K SELLER concession towards a RATE BUYDOWN. Ready to move in! This home has it all, to include location, location, location. This is a cul de sac property backing up to open space!
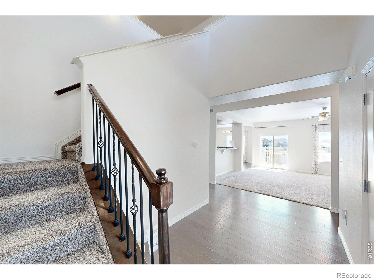
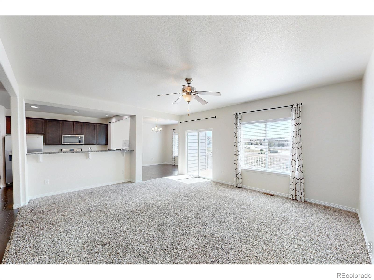
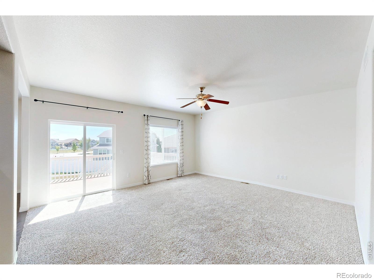
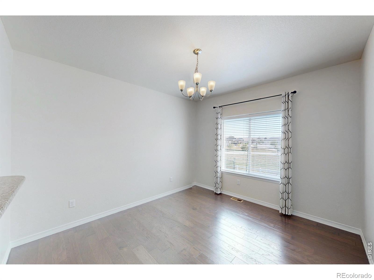
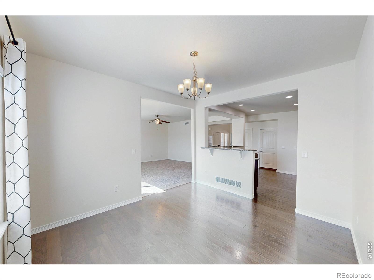
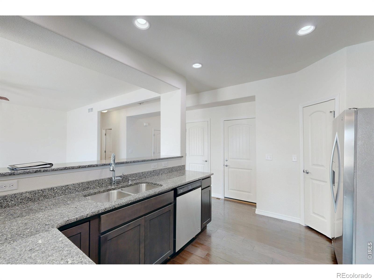
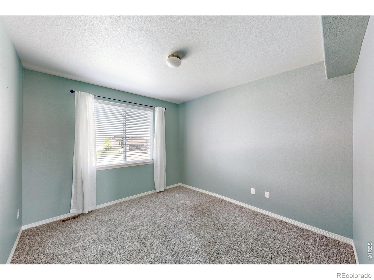
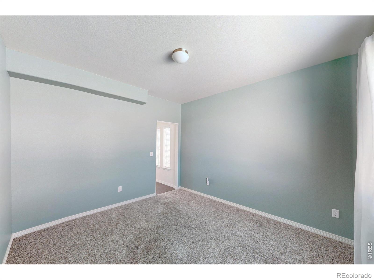
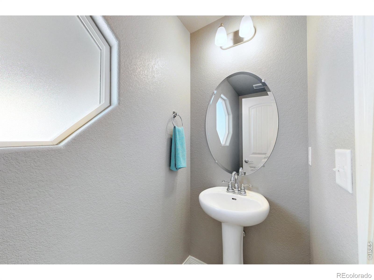
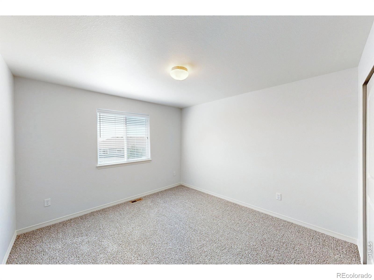
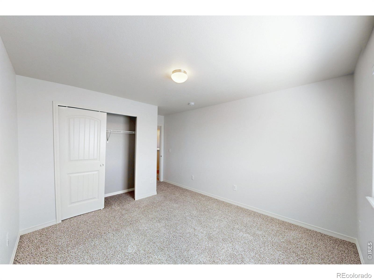
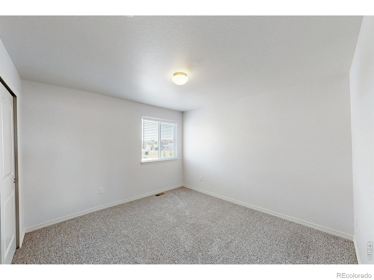
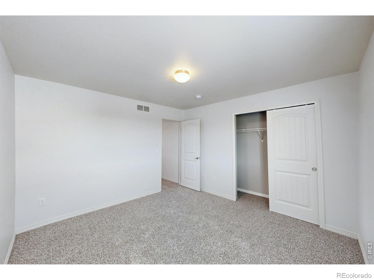
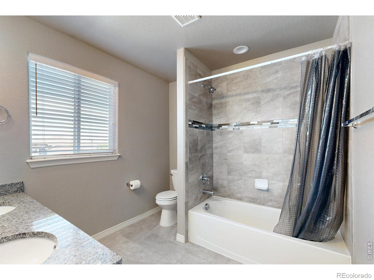
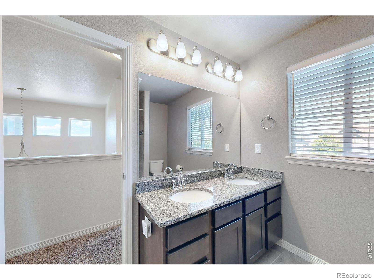
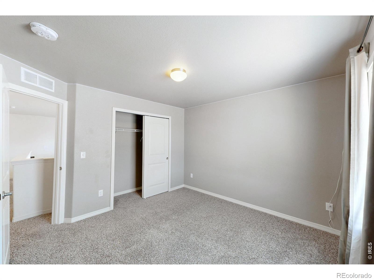
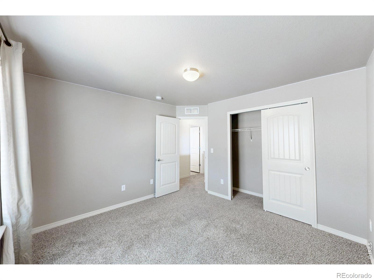
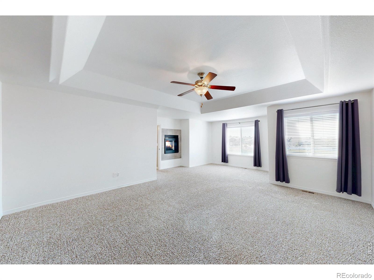
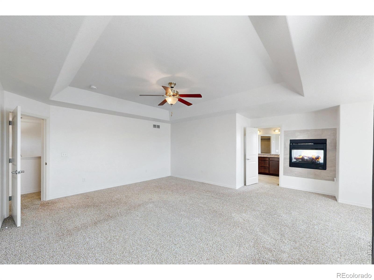
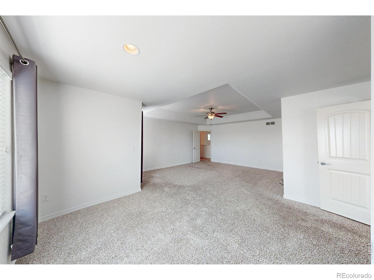
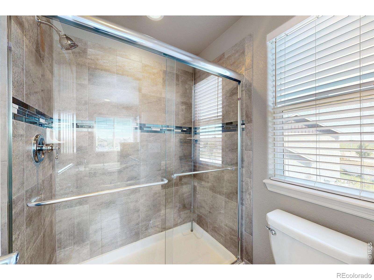
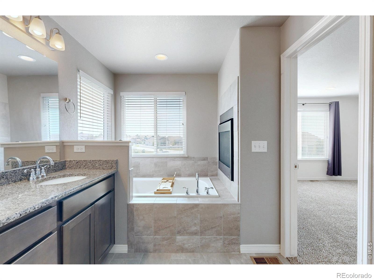
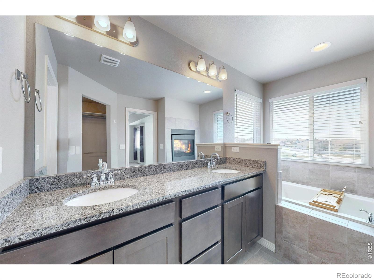
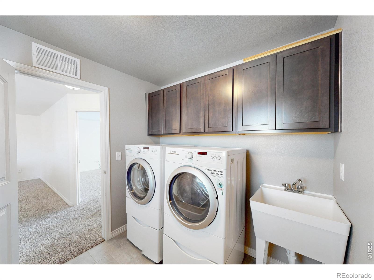
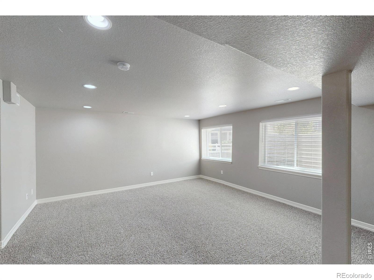
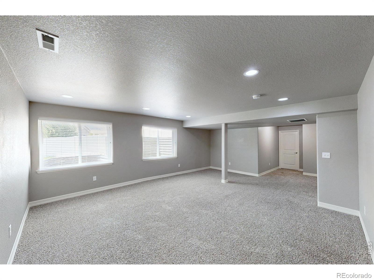
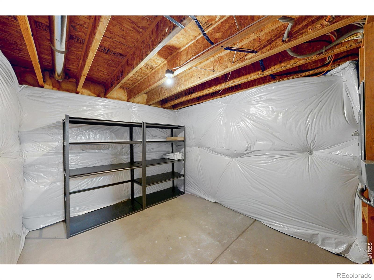
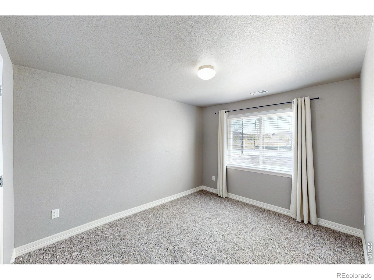
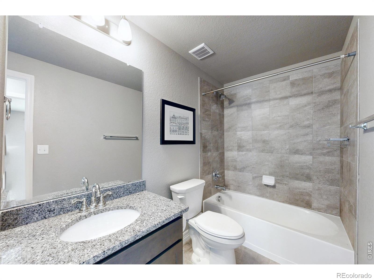
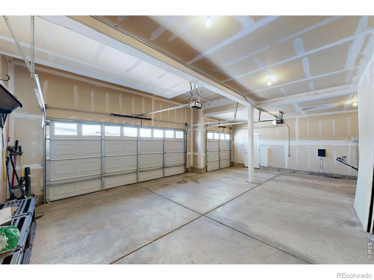
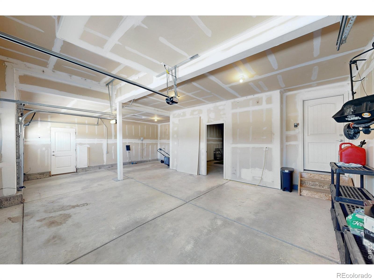
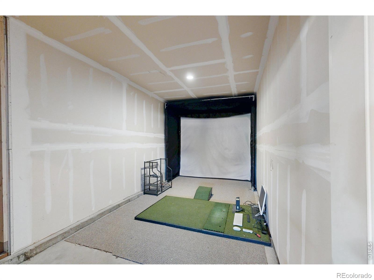
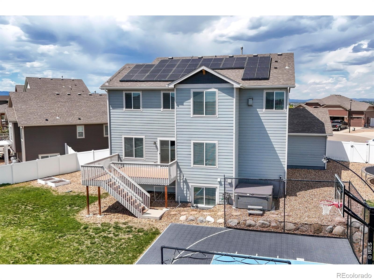
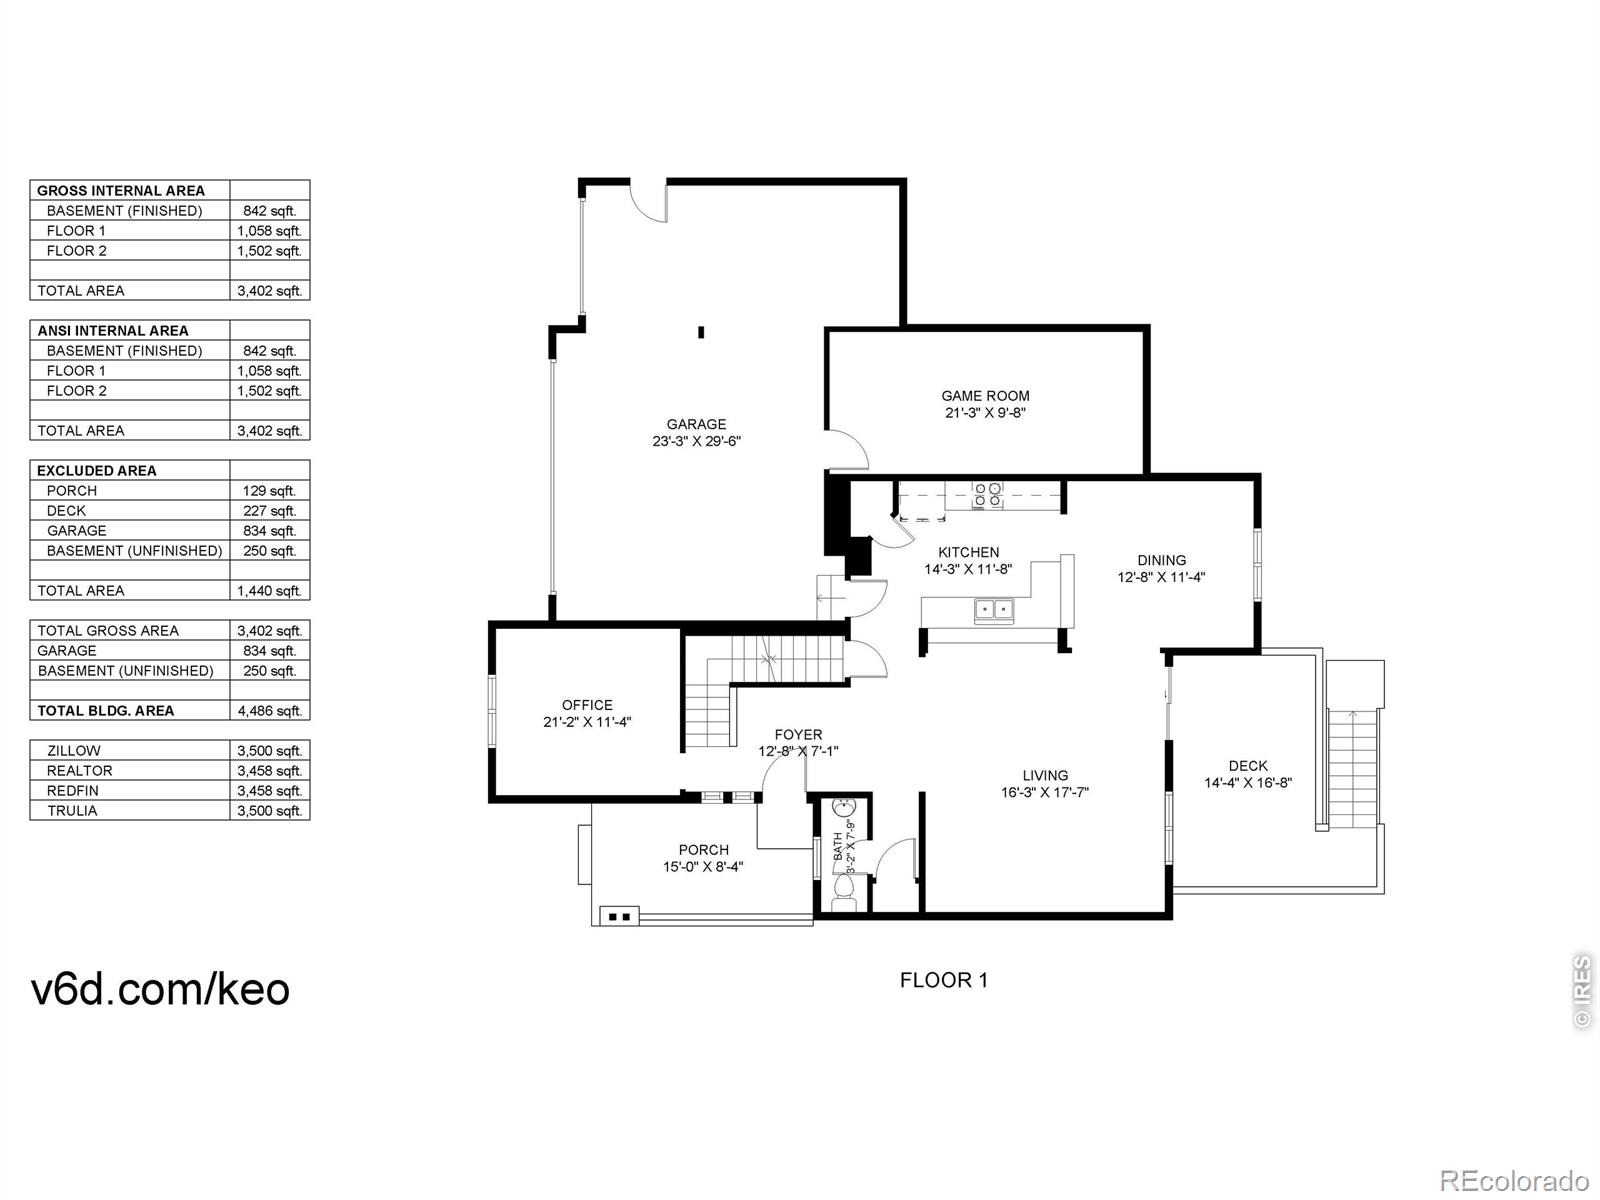
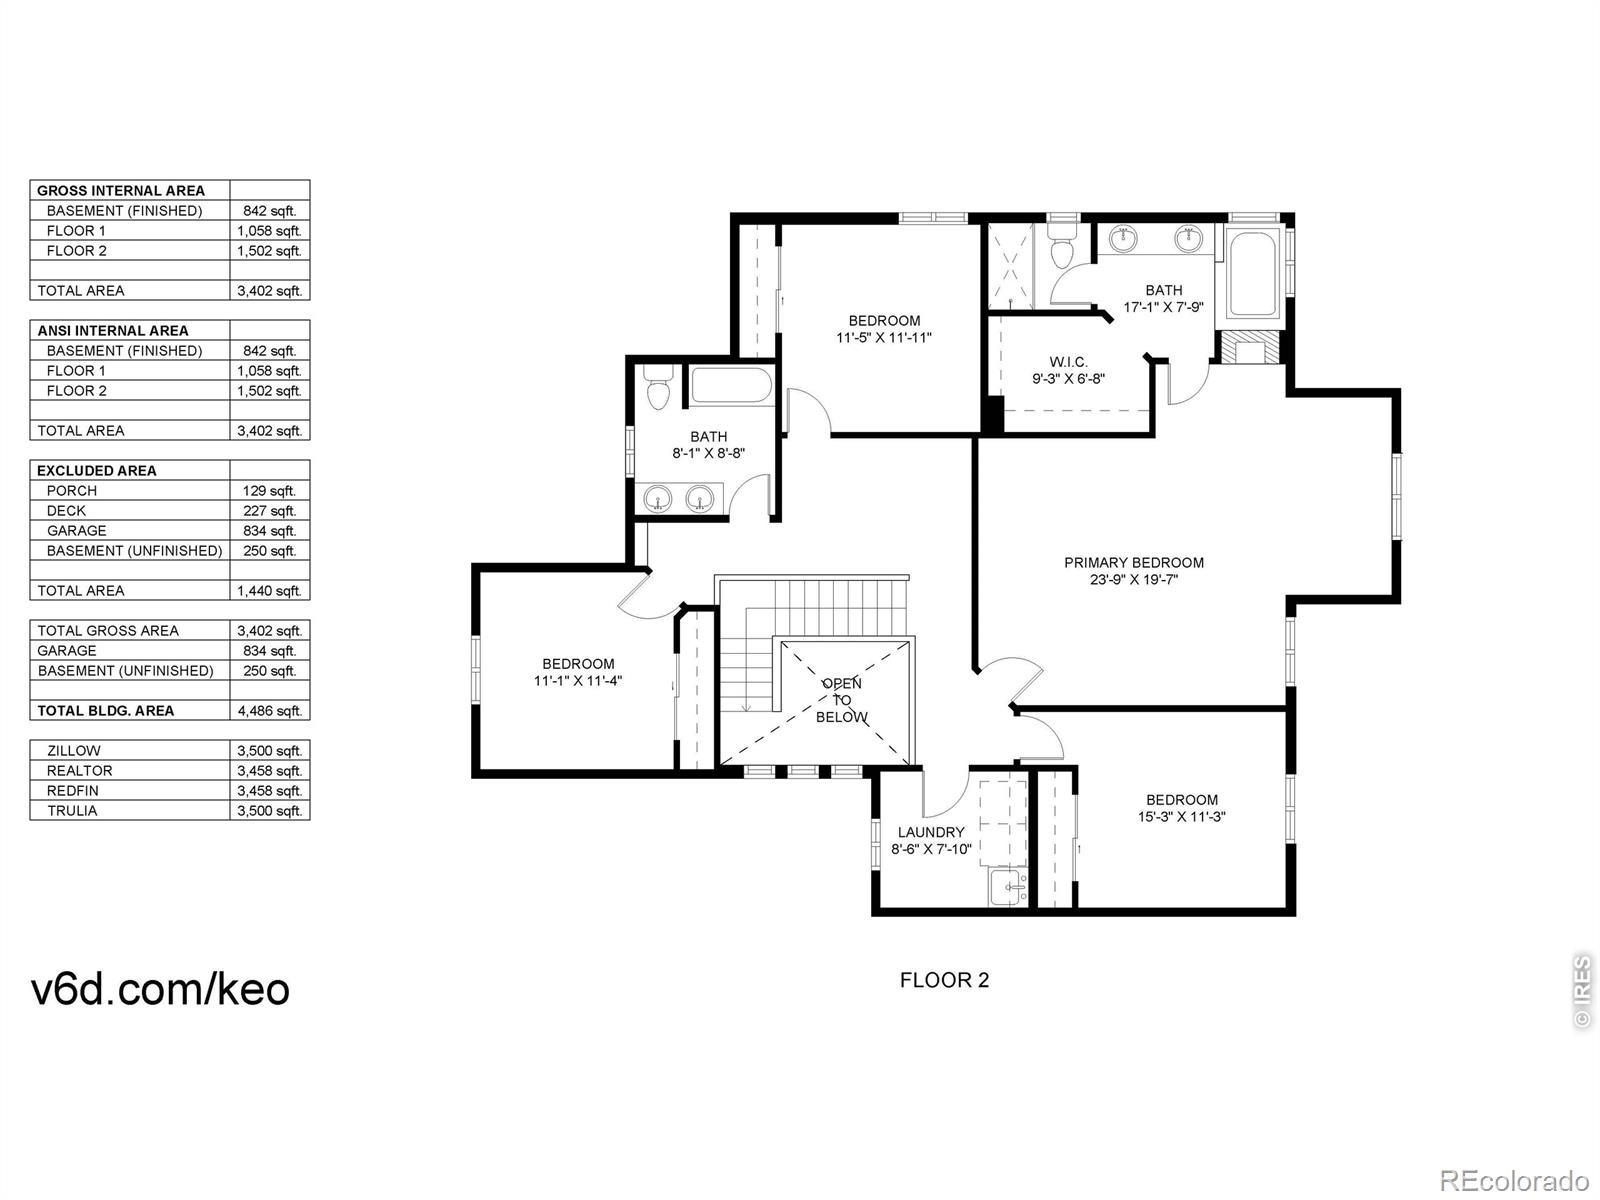
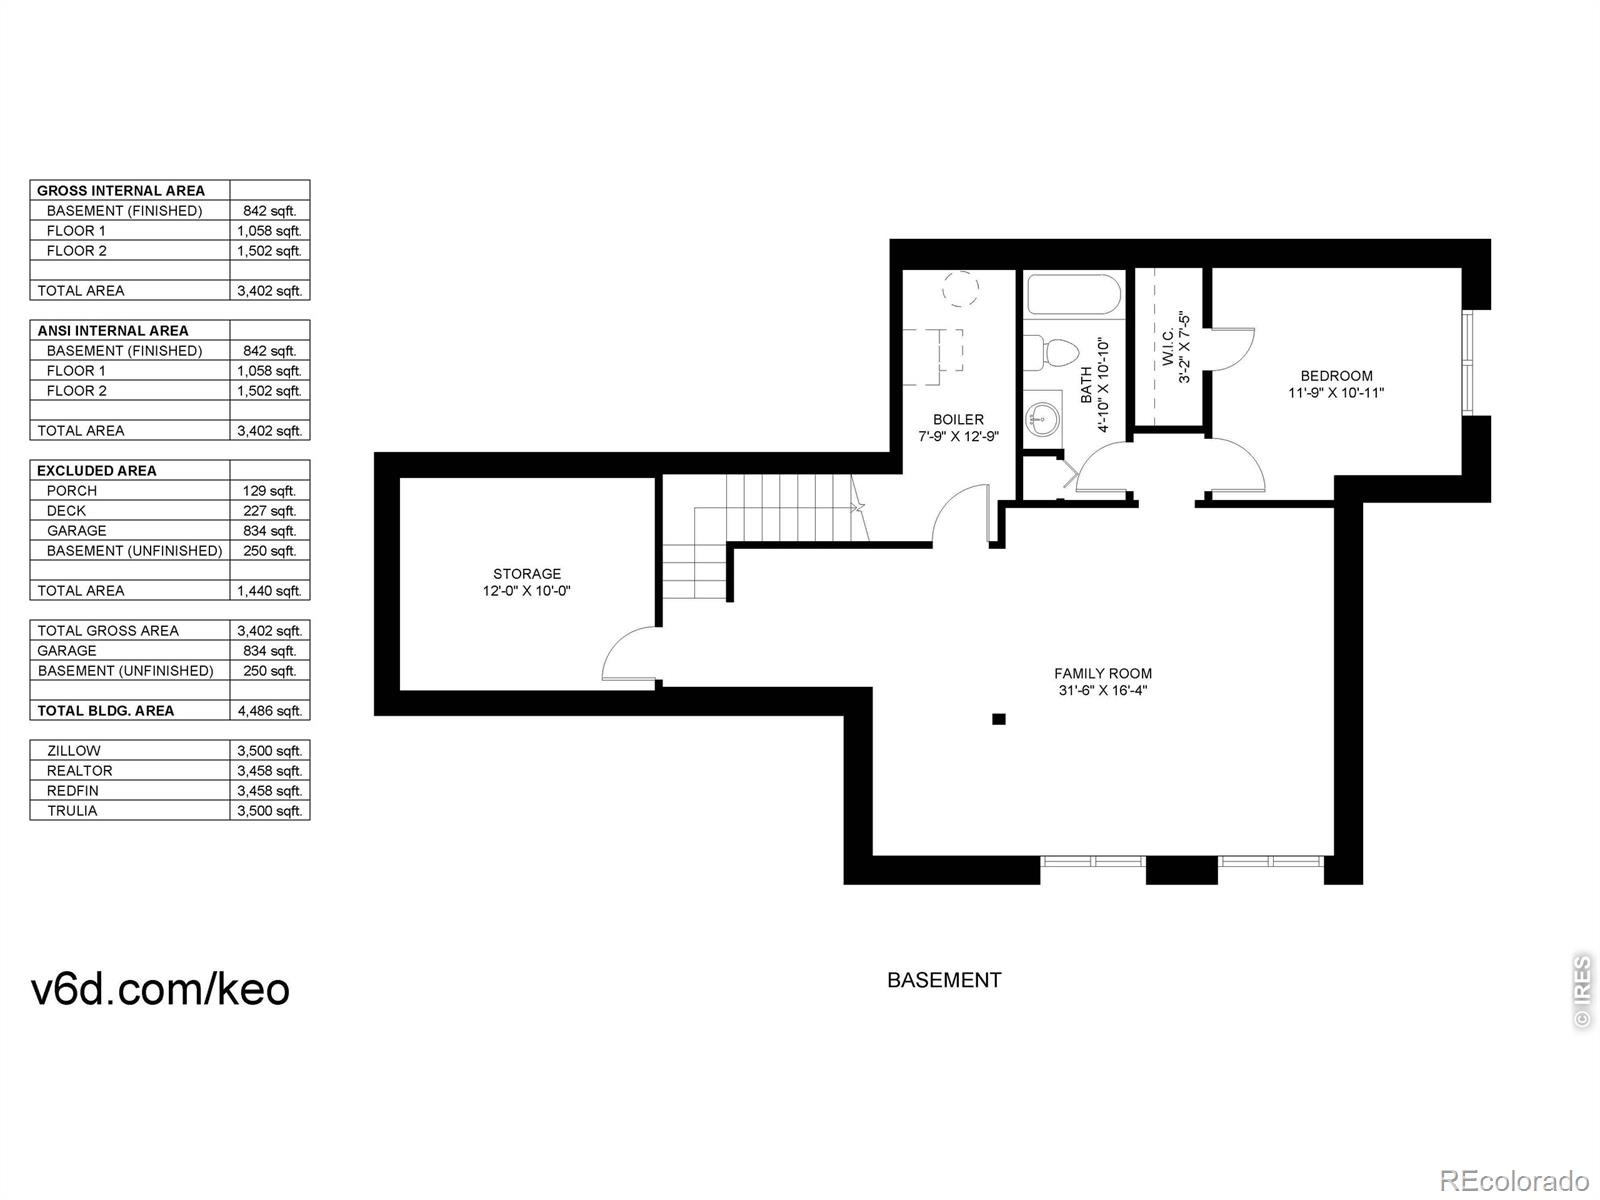
Stepping inside, the main floor showcases a spacious office/study and an open kitchen/living room/dining room concept. The upstairs features 4 of the 5 bedrooms, laundry room and a fabulous 5 piece primary bathroom with a double sided gas fireplace at the tub. The basement boasts a sprawling 2nd living room, the 5th bedroom and a bathroom (don't forget to peek at the excellent storage space). There is a 3 car garage that also hosts a hidden movie and/or sports simulator room...OR convert this room to a 4th car garage!
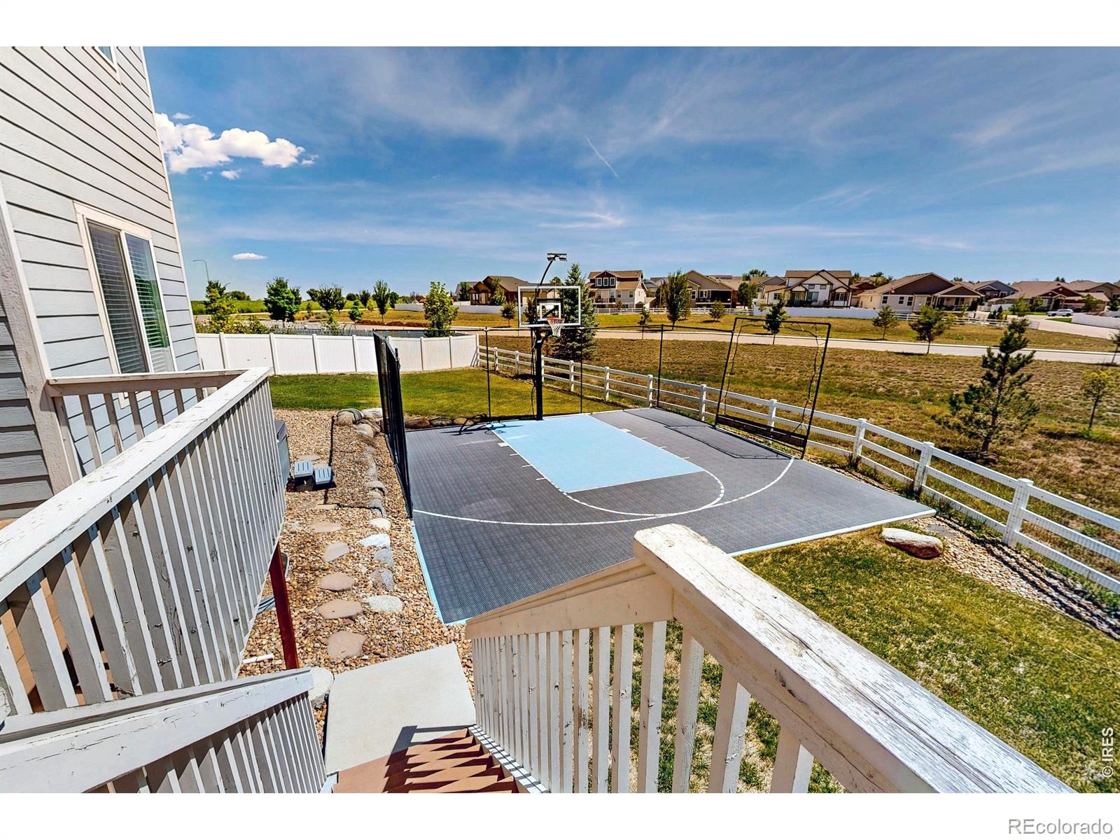
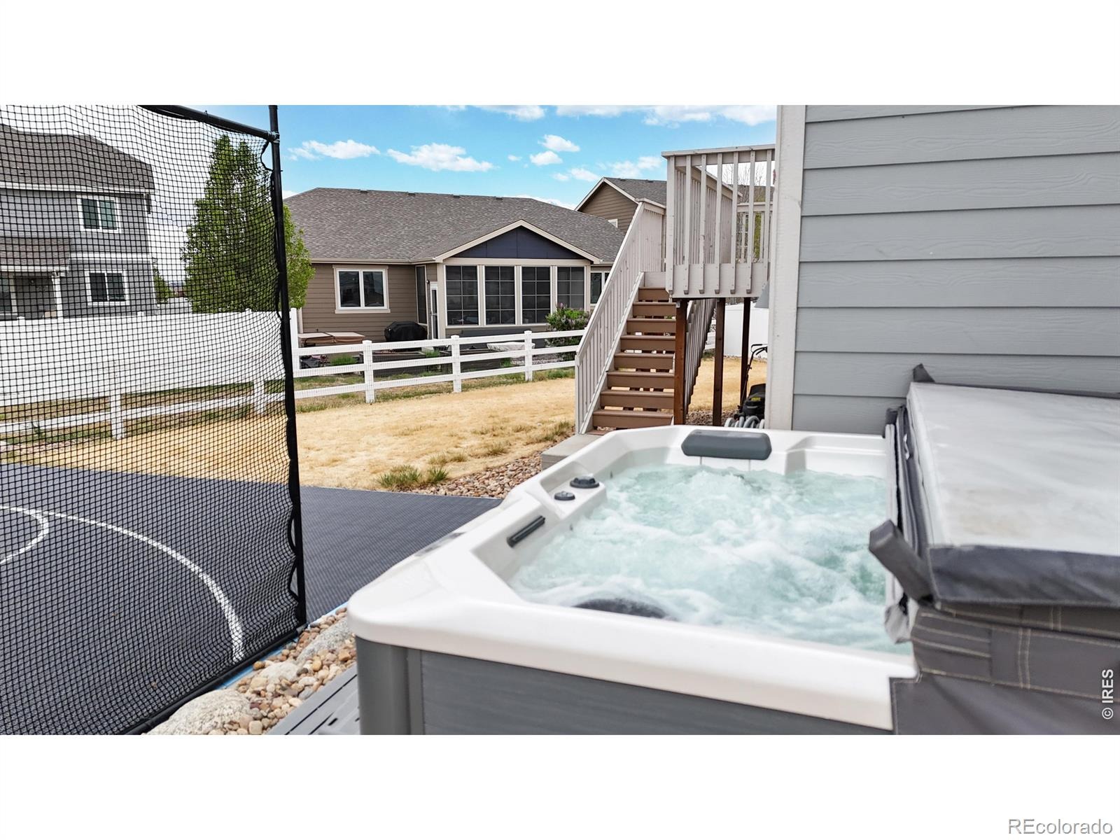
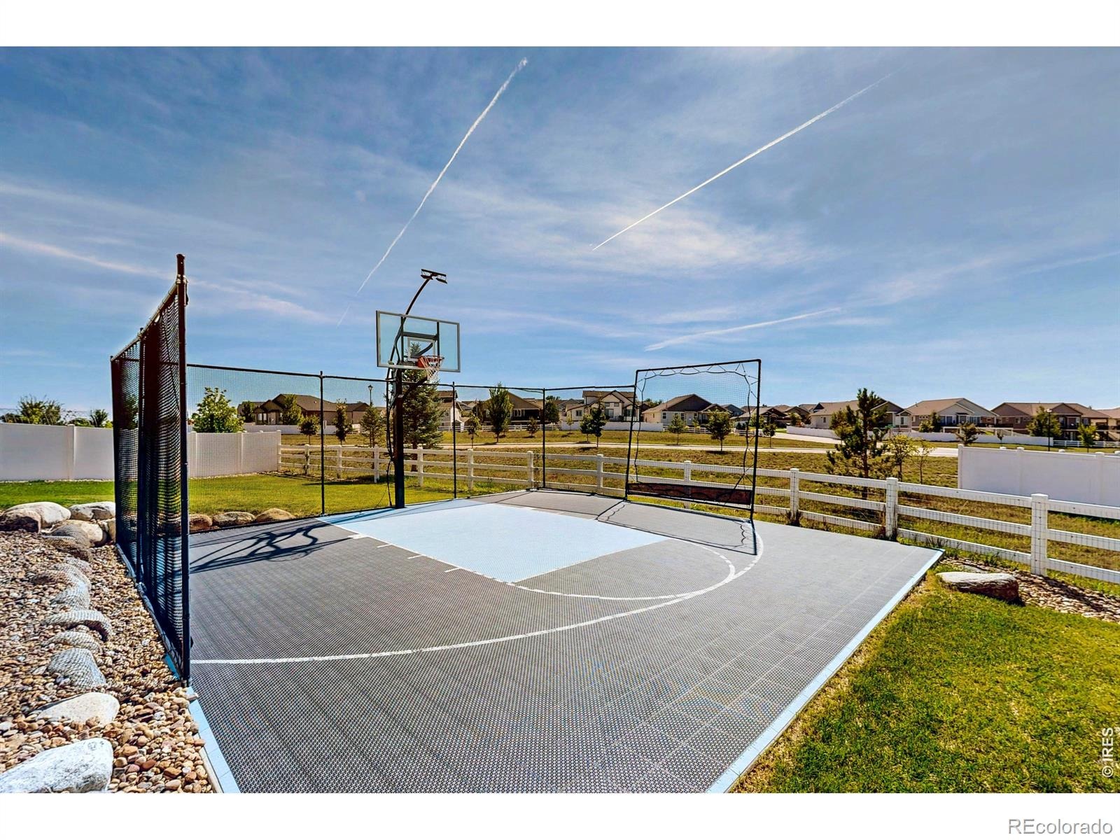
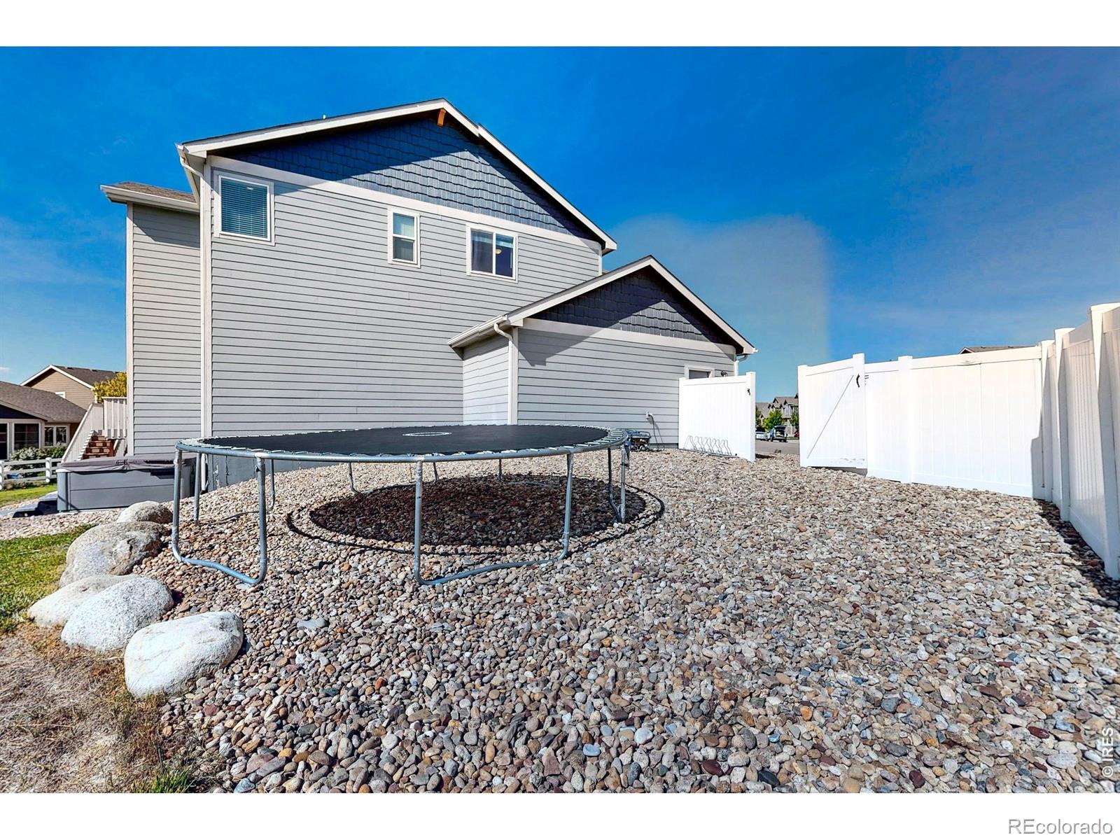
Outside, it's time to play, there is a basketball court, included hot tub, trampoline and room for more. Notice the solar panels and garage hard wired for a generator. Home sweet home!
77 days on market
Listed by Rollin Goering · RE/MAX Alliance-FTC South · 9702263990
Property Details
| Property Type | Residential |
| Sub Type | Single Family Residence |
| Status | Active |
| Price per Sq Ft | $197 |
| Subdivision | The Ridge At Harmony Road |
| MLS # | IR1067147 |
| Days on Market | 77 |
| Bedrooms | 5 |
| Full Baths | 3 |
| Half Baths | 1 |
| Year Built | 2017 |
| Lot Size (Sq Ft) | 11,161 |
| Acres | 0.26 |
| HOA | No |
| Annual Taxes | $6,322 |
| State | CO |
| County | Weld |
| Zoning | RES |
| Interior Features | Kitchen Island, Open Floorplan, Pantry, Smart Thermostat, Walk-In Closet(s), Five Piece Bath |
| Heating | Forced Air |
| Cooling | Central Air |
| Flooring | Tile, Wood |
| Fireplace Features | Gas |
| Appliances | Dishwasher, Disposal, Dryer, Microwave, Oven, Refrigerator, Washer |
| Exterior Features | Spa/Hot Tub |
| Garage | Yes |
| Garage Spaces | 4 |
| Parking Features | Oversized |
| Roof | Composition |
| Basement | Full |
| Lot Features | Cul-De-Sac, Open Lot, Sprinklers In Front |
| Architectural Style | Contemporary |
| Levels | Two |
| Construction | Stone, Wood Siding |
| Sewer | Public Sewer |
| Water Source | Public |
Location
Price History
| Date | Event | Price |
|---|---|---|
| 10/21/2026 |
Price change Source: REcolorado® #IR1067147 |
$669,000 -0.1% $197/sqft |
| 10/9/2026 |
Price change Source: REcolorado® #IR1067147 |
$670,000 -0.1% $197/sqft |
| 10/7/2026 |
Price change Source: REcolorado® #IR1067147 |
$670,953 -0.1% $197/sqft |
| 10/6/2026 |
Price change Source: REcolorado® #IR1067147 |
$671,953 -0.1% $198/sqft |
| 10/5/2026 |
Price change Source: REcolorado® #IR1067147 |
$672,953 -0.1% $198/sqft |
| 8/24/2026 |
Listed for sale Source: REcolorado® #IR1067147 |
$673,953 $198/sqft |

Based on information submitted to the MLS GRID as of November 9, 2026 at 6:23 AM MST. All data is obtained from various sources and may not have been verified by broker or MLS GRID. Supplied Open House Information is subject to change without notice. All information should be independently reviewed and verified for accuracy. Properties may or may not be listed by the office/agent presenting the information.
Thank you — a Mont Haus broker will be in touch shortly.
For Mont Haus agents and staff. Sign in with your Mont Haus Microsoft account and the Agent Portal opens in a new tab.
Sign in with MicrosoftNo Microsoft account yet? Ask Nikki Boxer, who sets up portal access.