Residential · Active
Johnstown, CO 80534
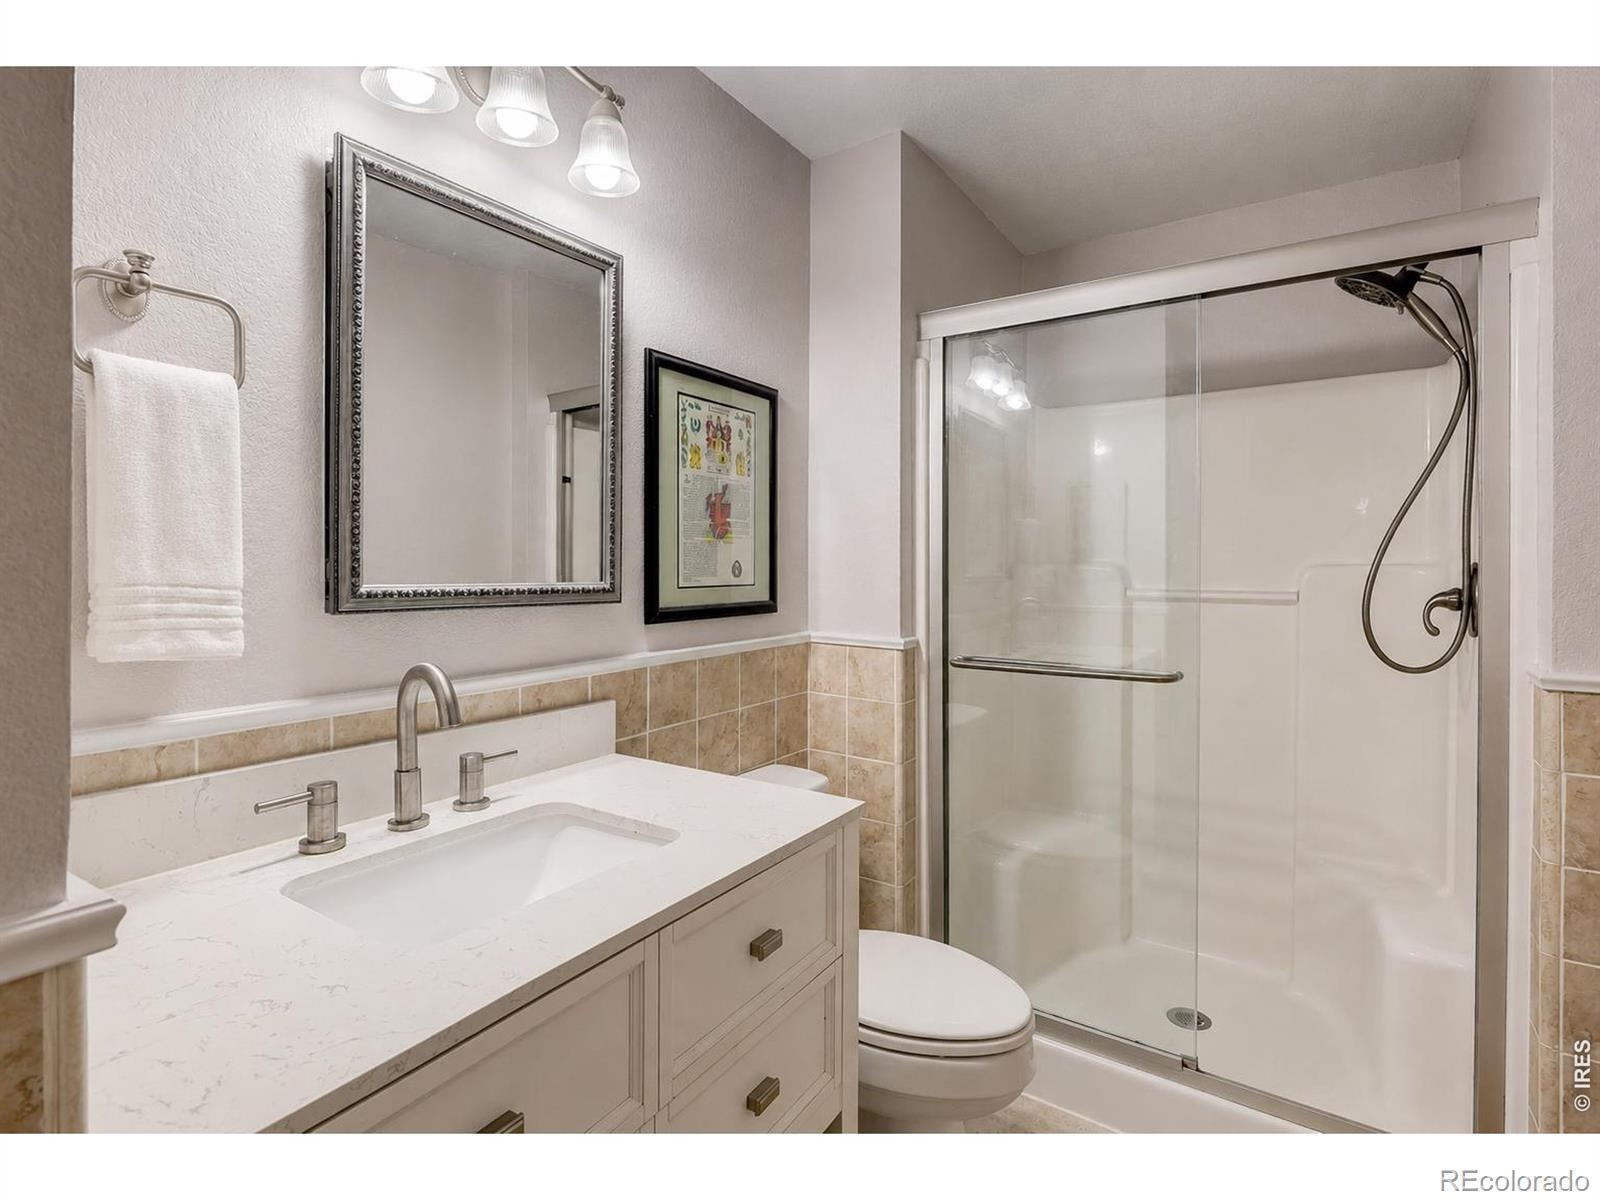
5 Beds · 4 Baths · 3,911 Sq Ft
$765,000
Single Family
Property Type
0.16 acres
Lot Size
2008
Year Built
$196
Price per Sq Ft
3
Parking Spaces
IR1067200
MLS #
About This Property
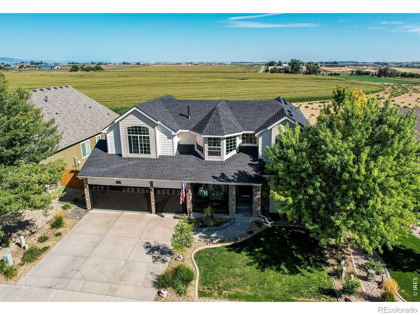
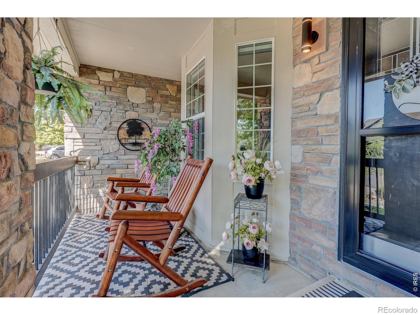
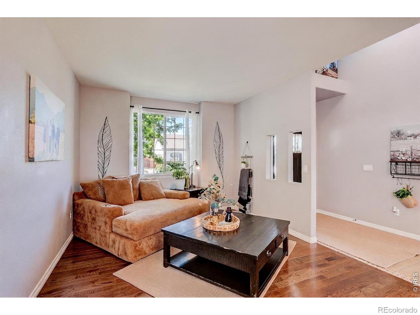
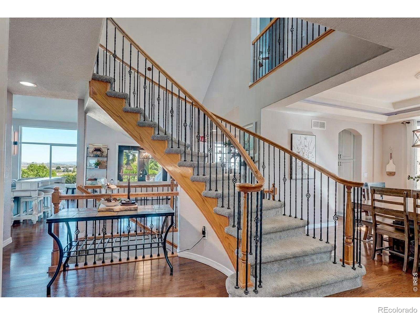
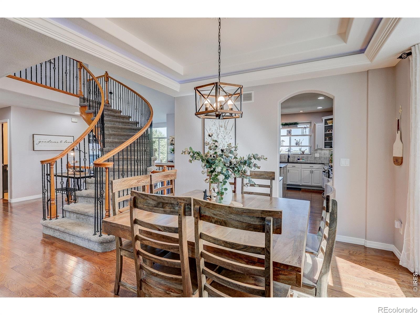
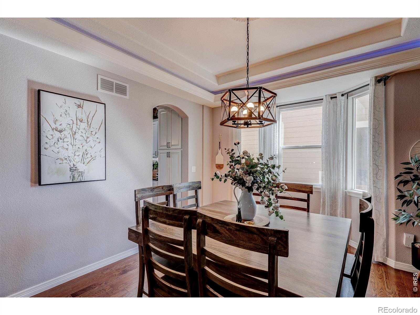
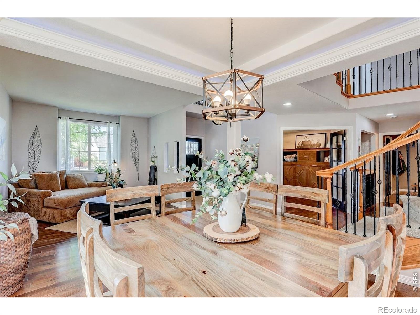
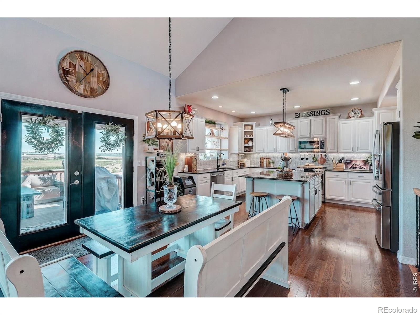
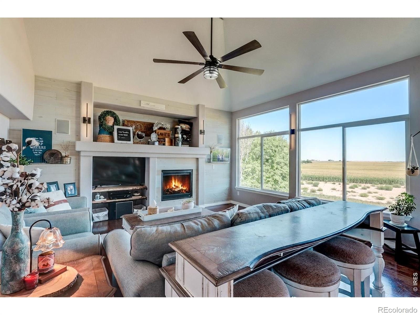
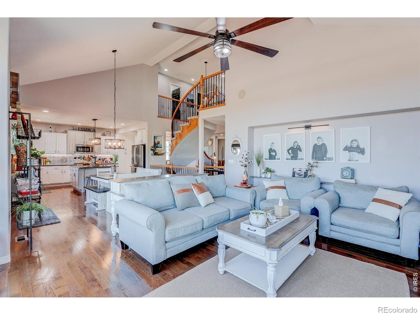
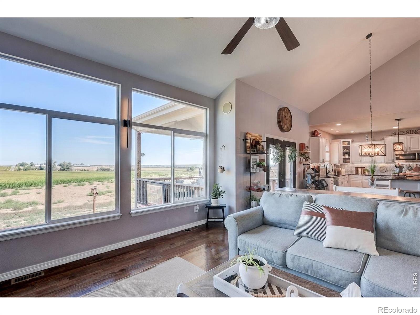
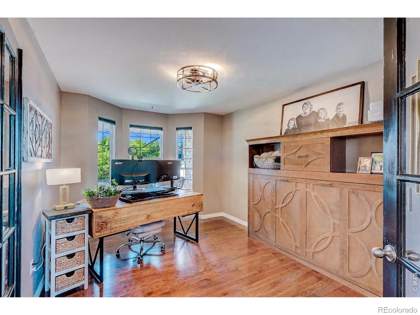
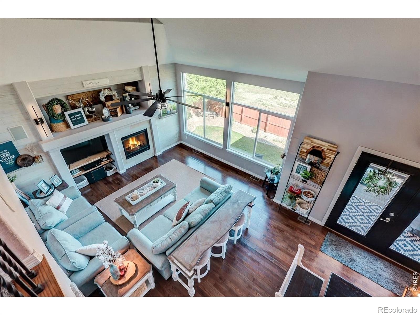
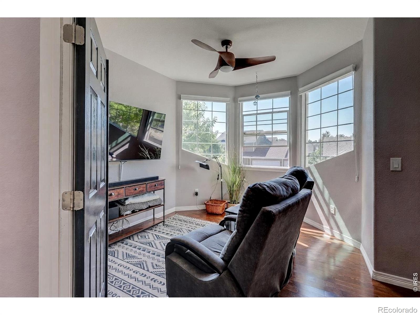
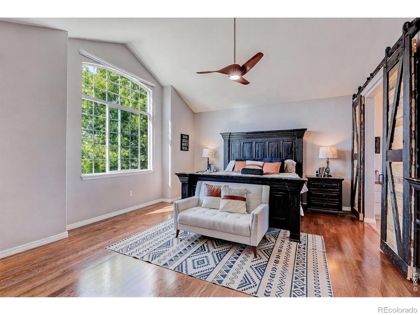
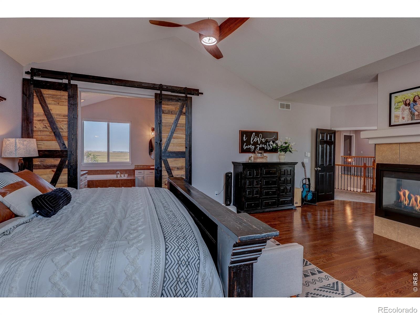
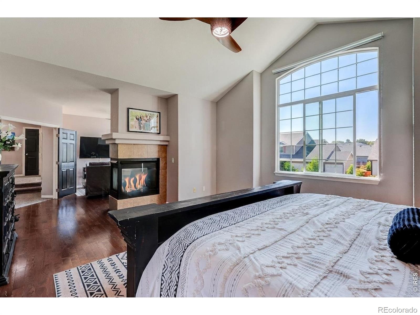
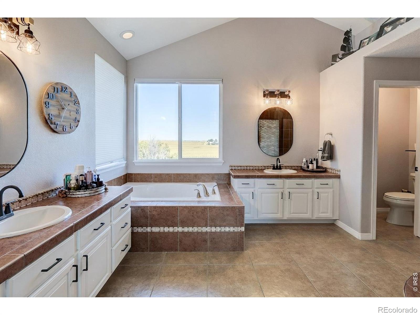
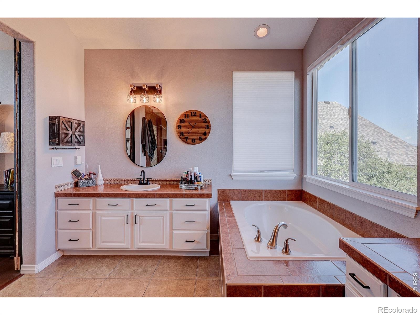
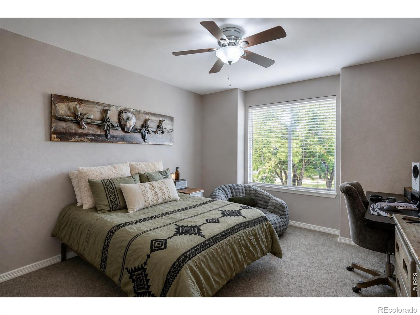
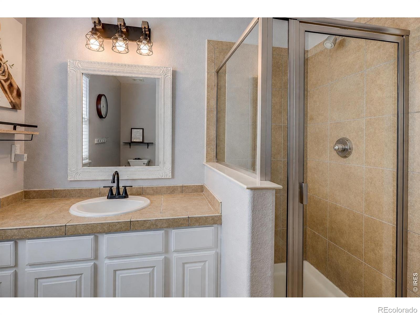
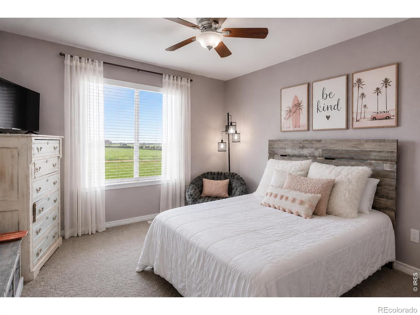
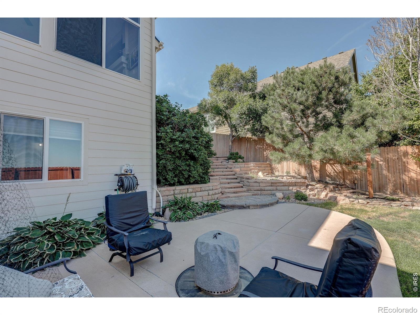
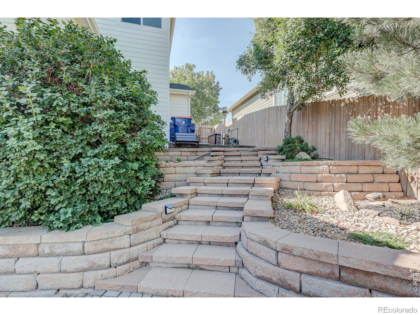
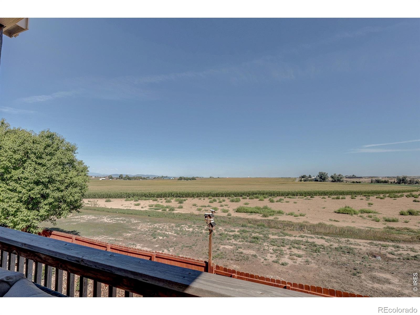
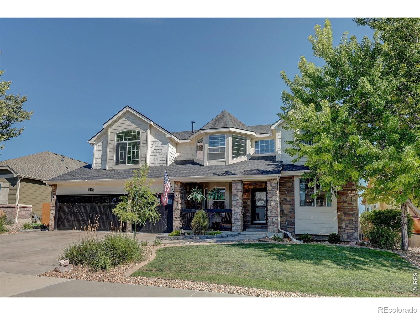
Assumable mortgage at 2.375% with qualified VA Buyer!! Space, flexibility, and foothill views, with NO HOA dues or Metro District assessments! This beautiful two-story home offers nearly 4,000 finished square feet and a distinctive layout that goes beyond the standard floor plan. With 5 bedrooms, 4 bathrooms, a main-floor office, a private finished walkout lower level, and an oversized 3-car garage with a shop area, there's room for everyday living and so much more.
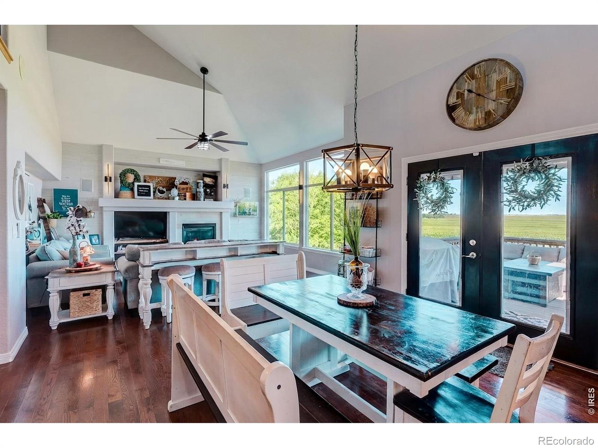
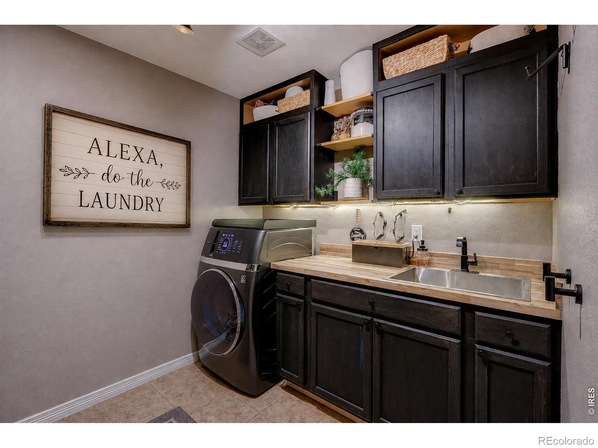
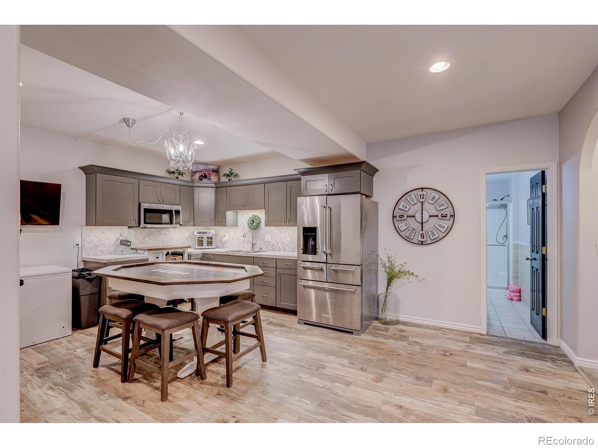
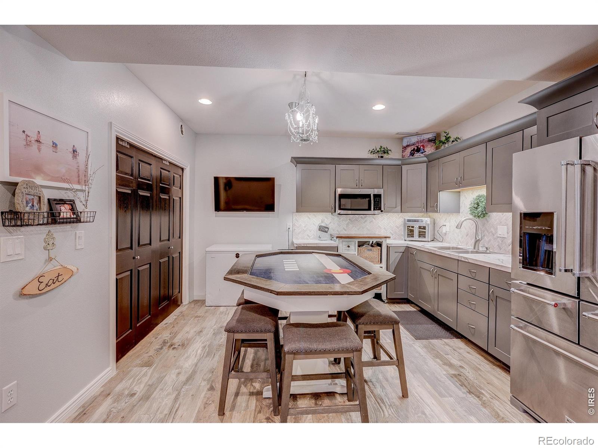
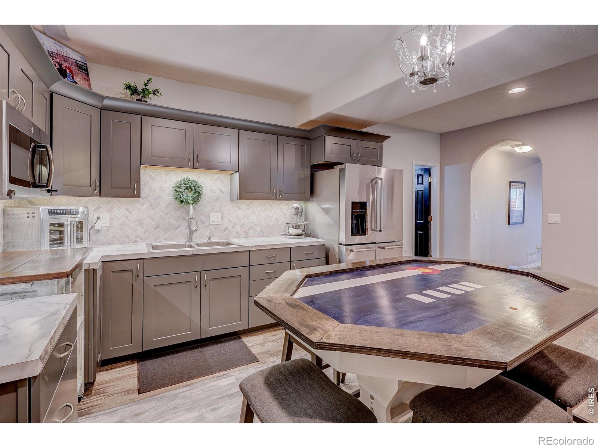
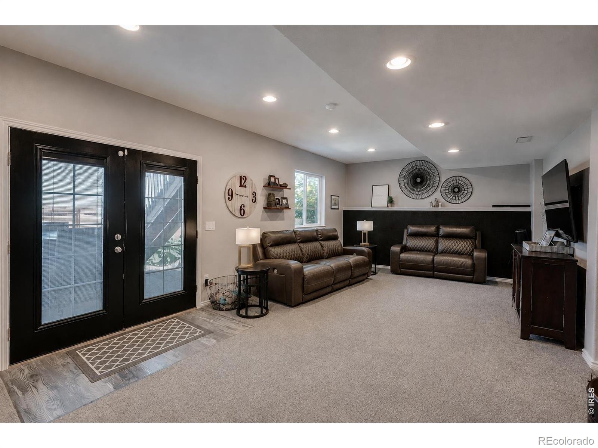
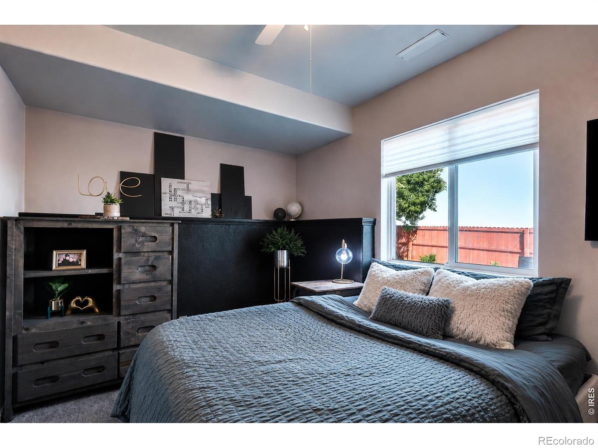
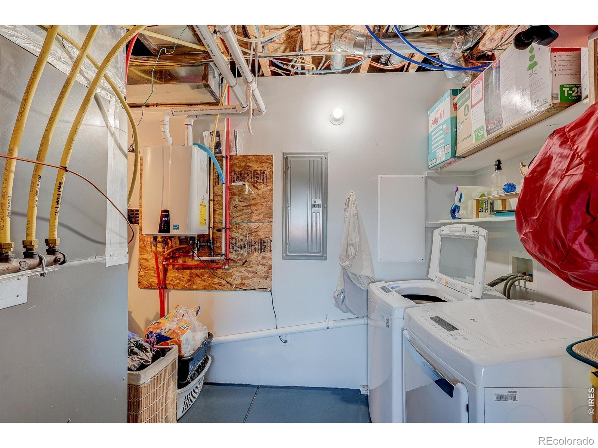
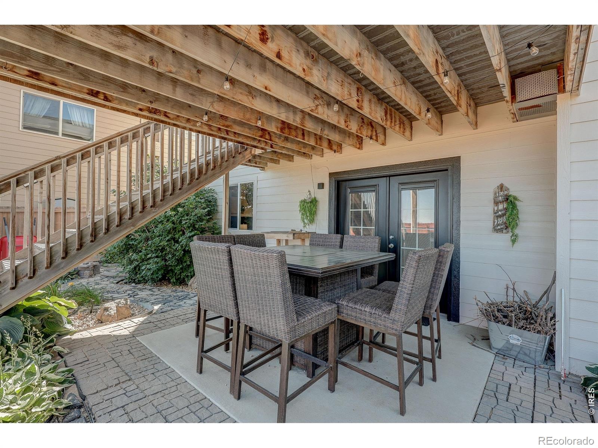
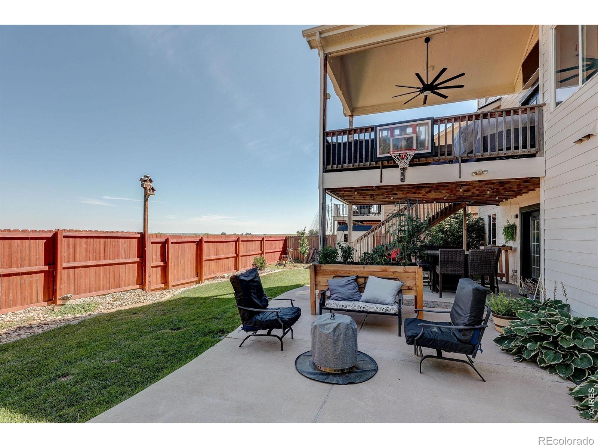
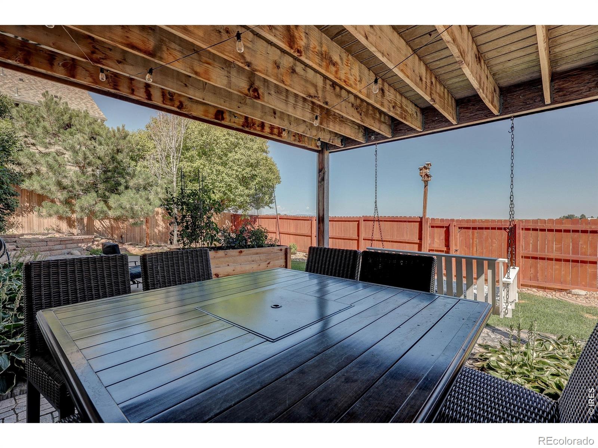
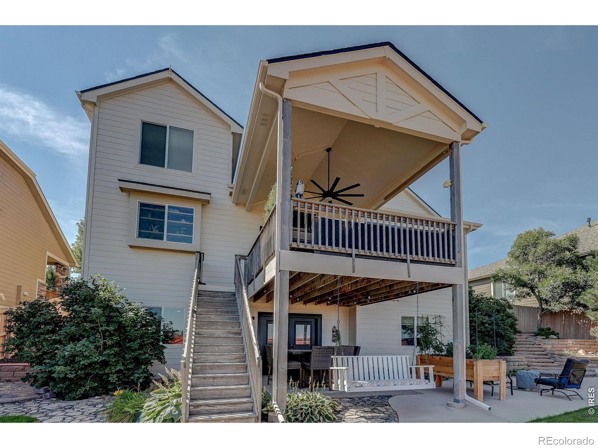
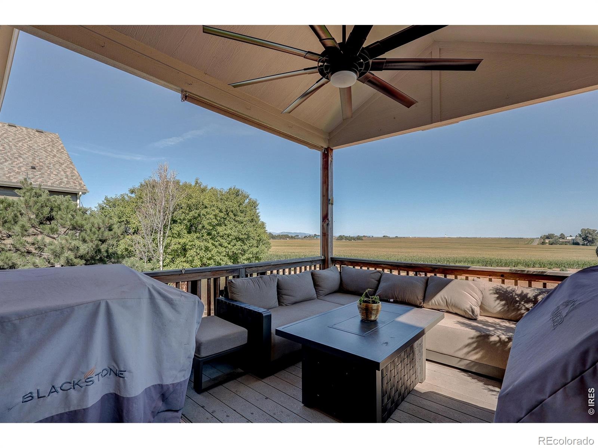
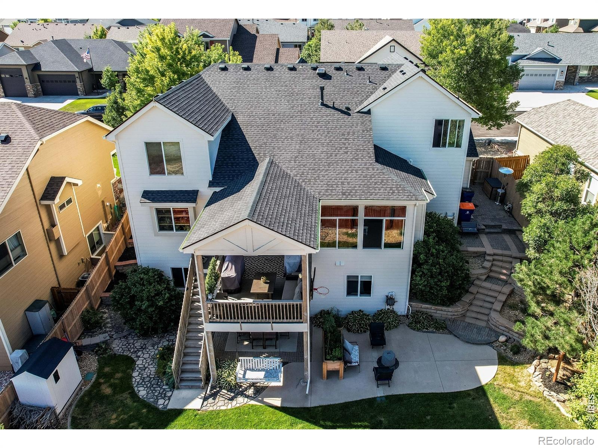
One of the standout features is the fully finished walkout basement. With its own entrance, kitchenette, 2 bedrooms, bathroom, and separate laundry, this space can be completely locked off from the main portion of the home, offering flexibility for multigenerational living or extended guests while keeping everyone connected under one roof. Out back, the setting makes this home special. Step onto the deck and enjoy the beautifully landscaped yard, open farmland, foothill views, and no rear neighbors.
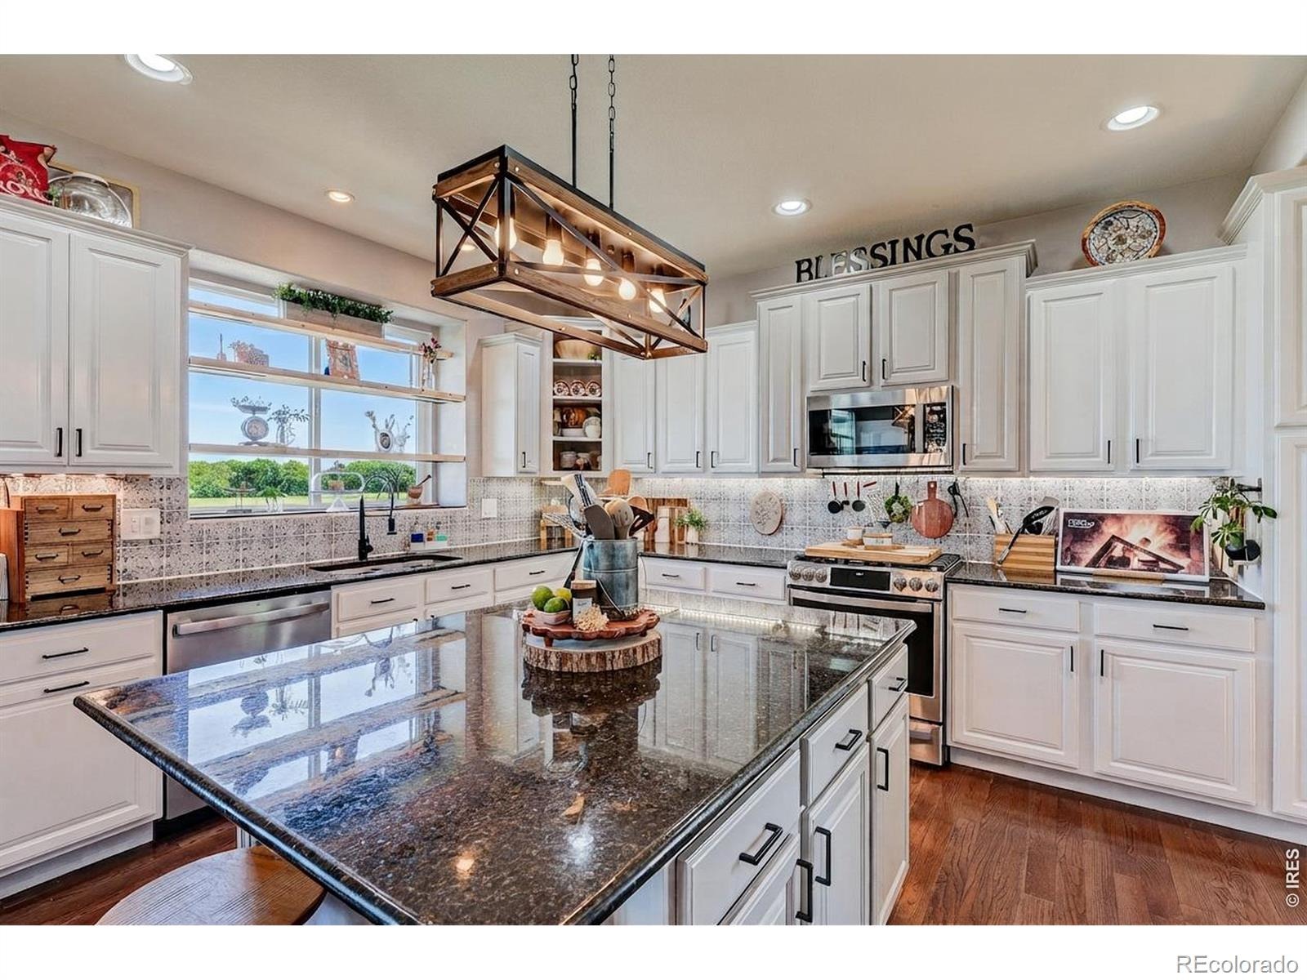
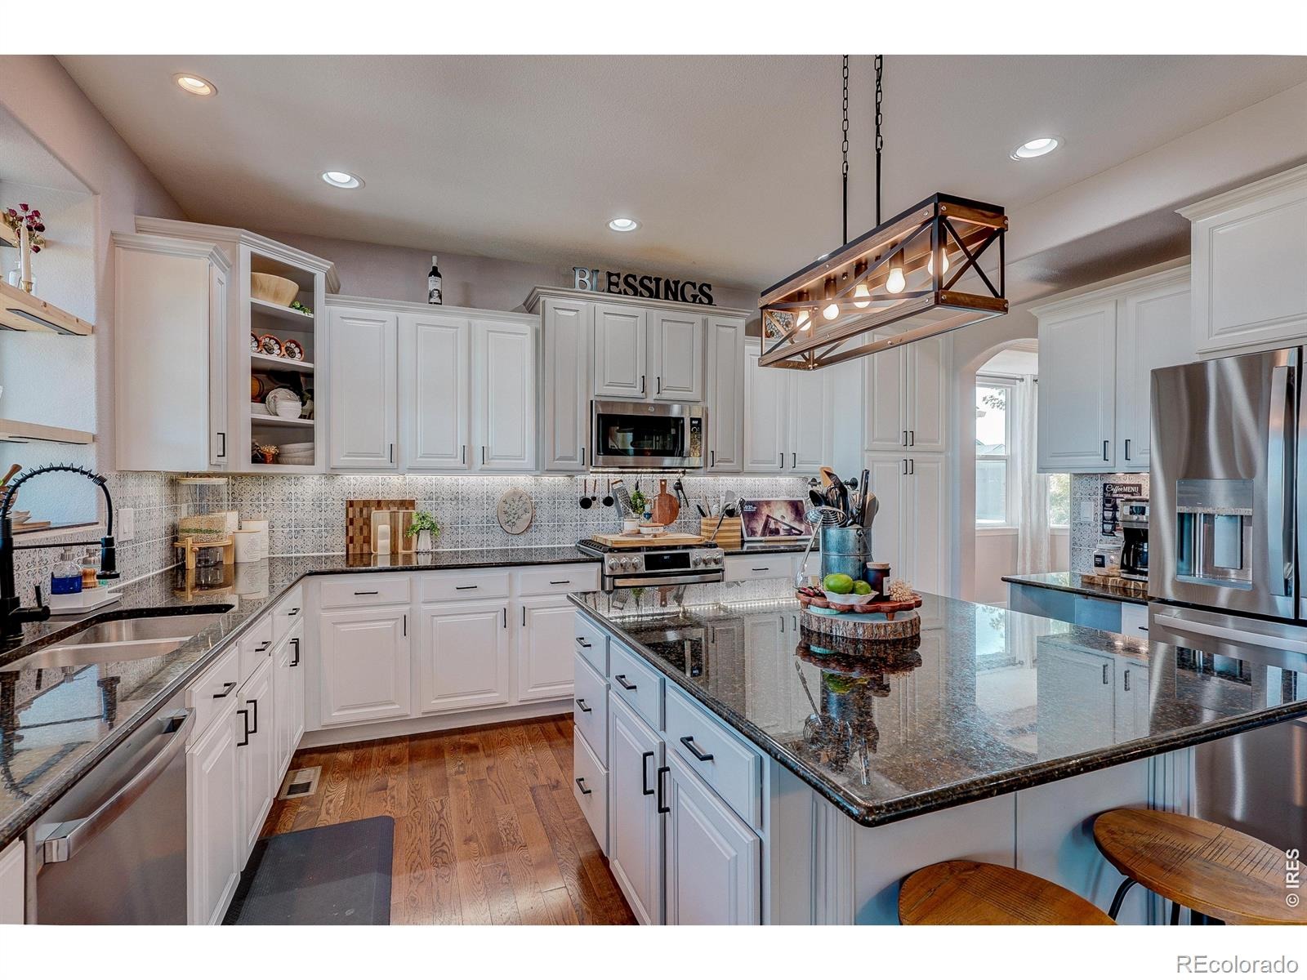
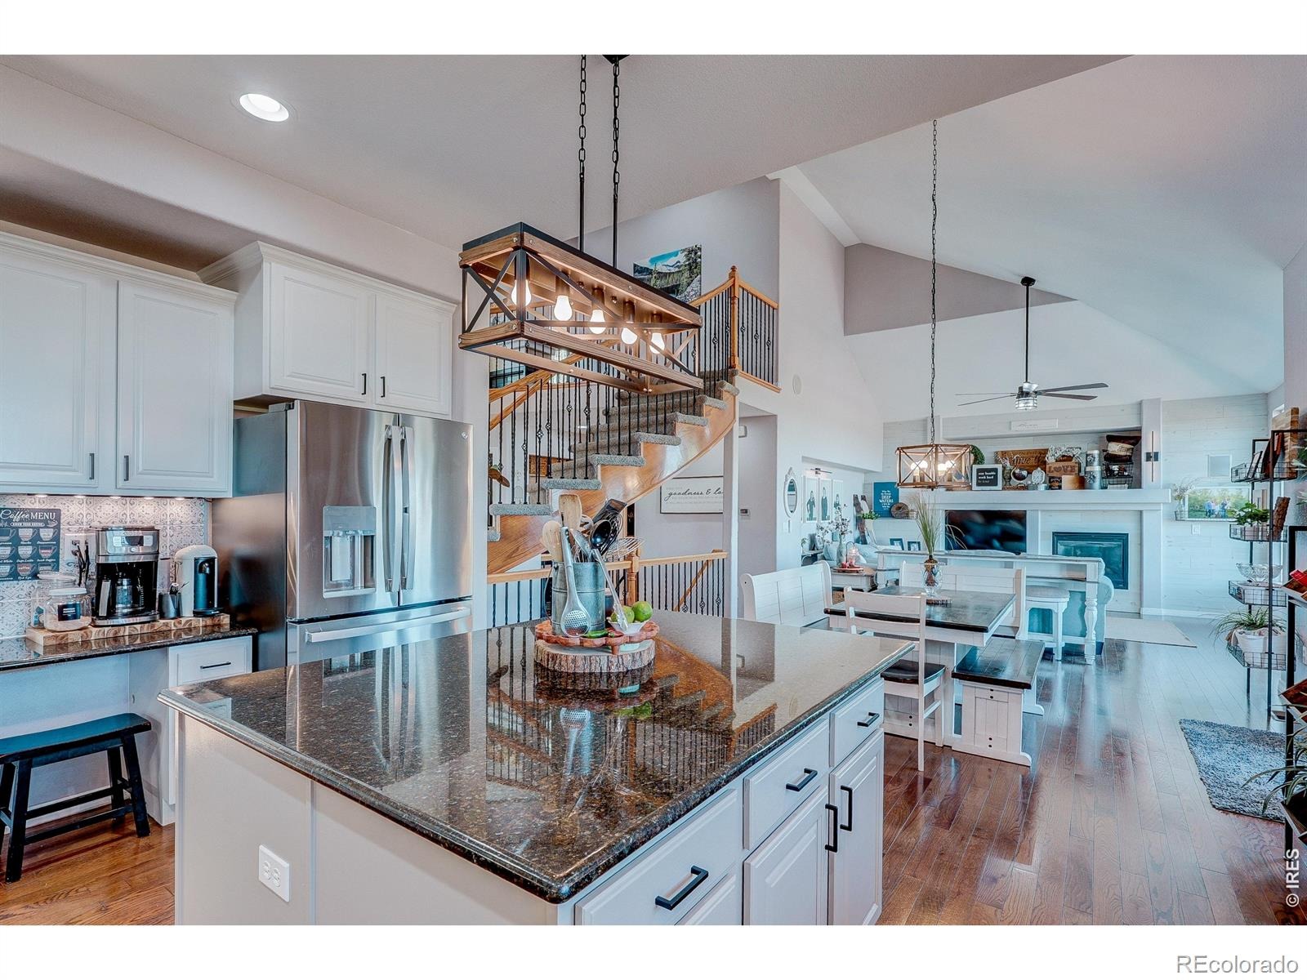
The walkout lower level opens directly to the backyard, providing another way to enjoy the outdoor space. The oversized 3-car garage features epoxy floors and a dedicated shop area, with plenty of space for vehicles, projects, hobbies, storage, and extra gear. Inside, the kitchen offers granite countertops, cabinetry refinished in 2023, and brand-new kitchen appliances. Several big-ticket updates are already complete, including a new roof and refreshed exterior paint in 2025.
Located just minutes from I-25 and Highway 34, with Johnstown Reservoir, Ledge Rock Center, Loveland, and Greeley nearby, this home brings together generous space, a flexible layout, and a remarkable setting, all without HOA dues or Metro District assessments.
75 days on market
Listed by Amber Chapman · Yellow Dog Group Real Estate · 9705992712
Property Details
| Property Type | Residential |
| Sub Type | Single Family Residence |
| Status | Active |
| Price per Sq Ft | $196 |
| Subdivision | Corbett Glen Fg #4 |
| MLS # | IR1067200 |
| Days on Market | 75 |
| Bedrooms | 5 |
| Full Baths | 2 |
| Half Baths | 1 |
| Three-Quarter Baths | 1 |
| Year Built | 2008 |
| Lot Size (Sq Ft) | 7,000 |
| Acres | 0.16 |
| HOA | No |
| Annual Taxes | $4,915 |
| State | CO |
| County | Weld |
| Zoning | Res |
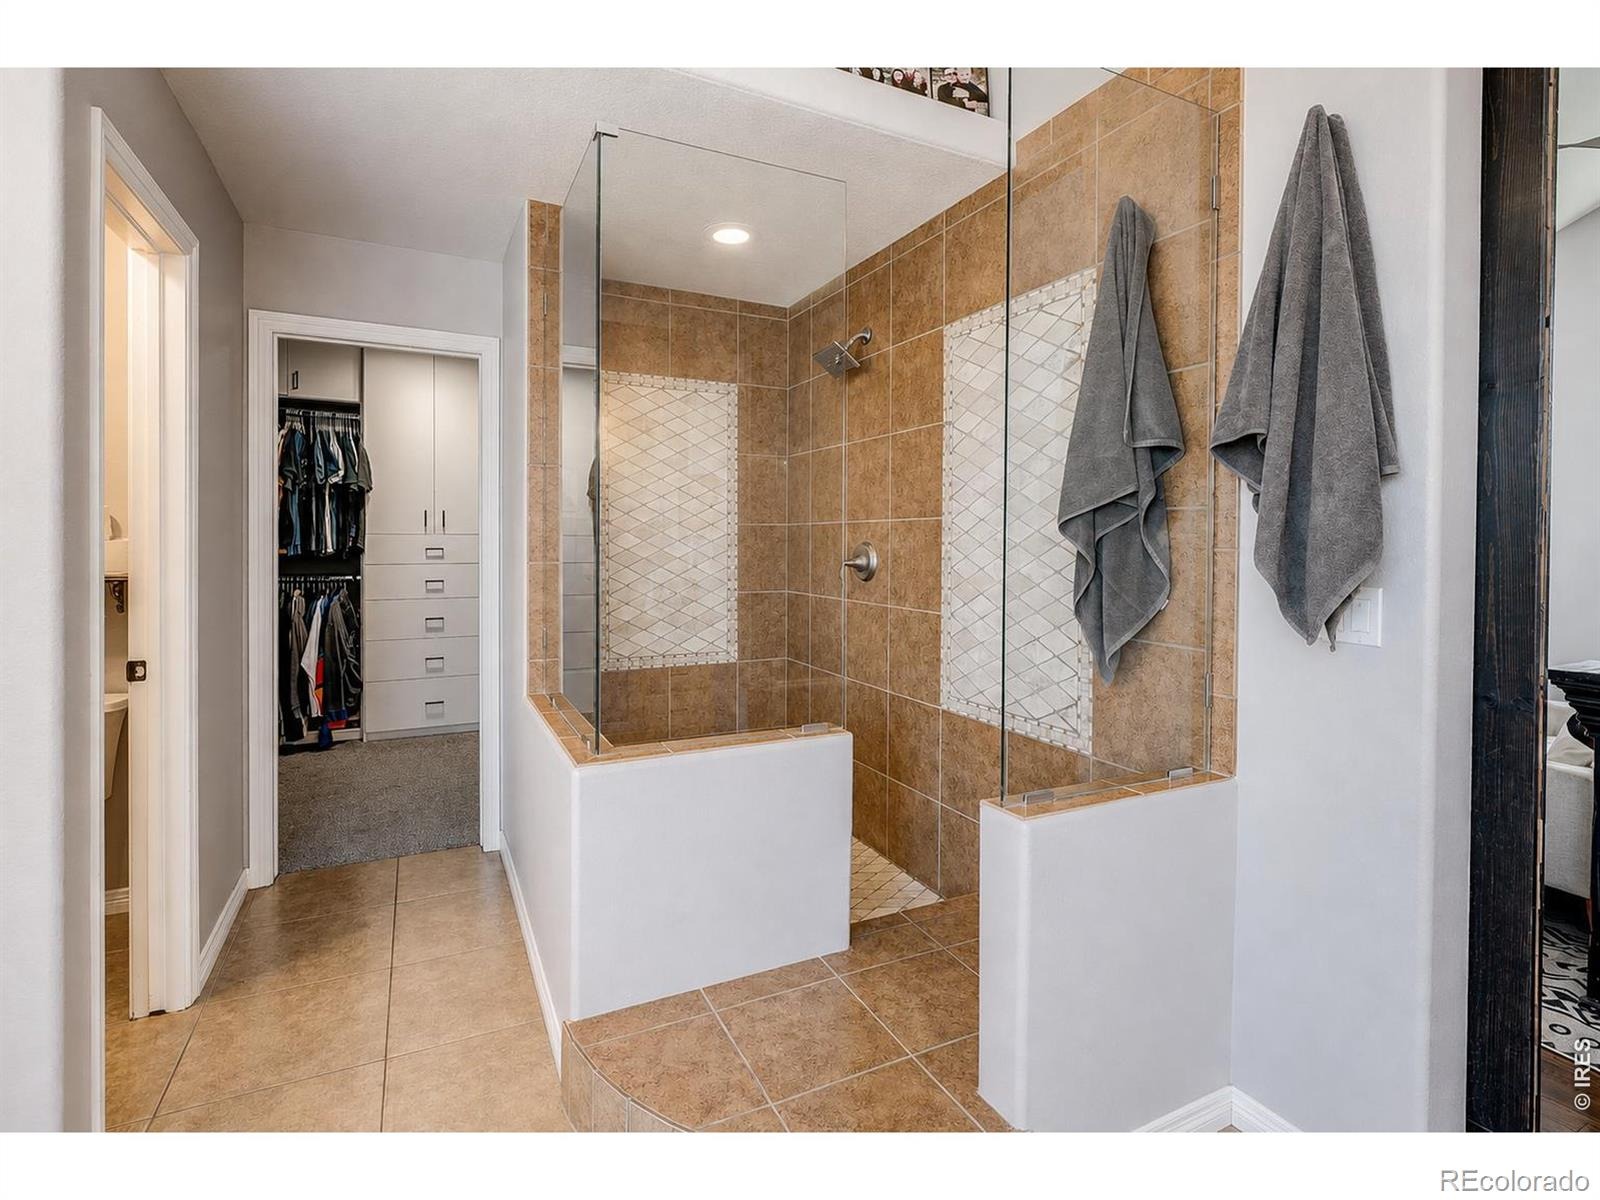
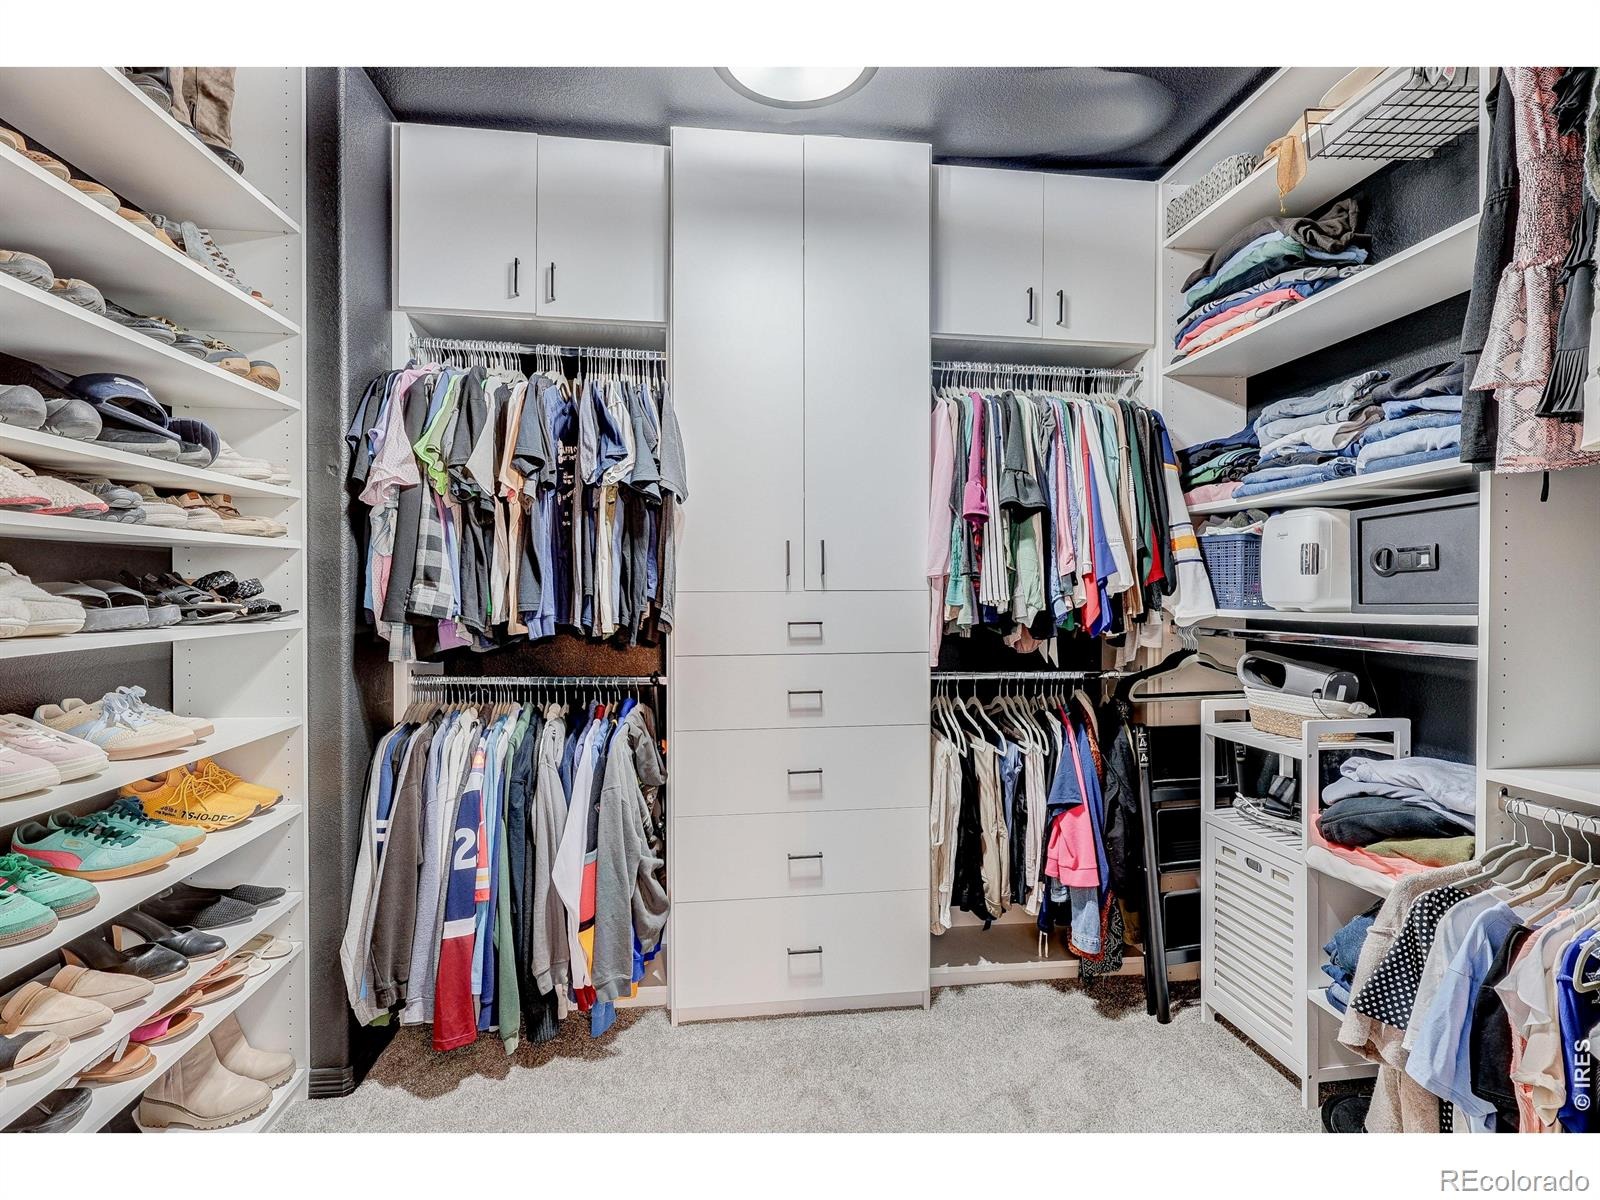
| Interior Features | Eat-in Kitchen, Kitchen Island, Open Floorplan, Pantry, Vaulted Ceiling(s), Walk-In Closet(s), Five Piece Bath |
| Heating | Forced Air |
| Cooling | Central Air |
| Flooring | Tile, Wood |
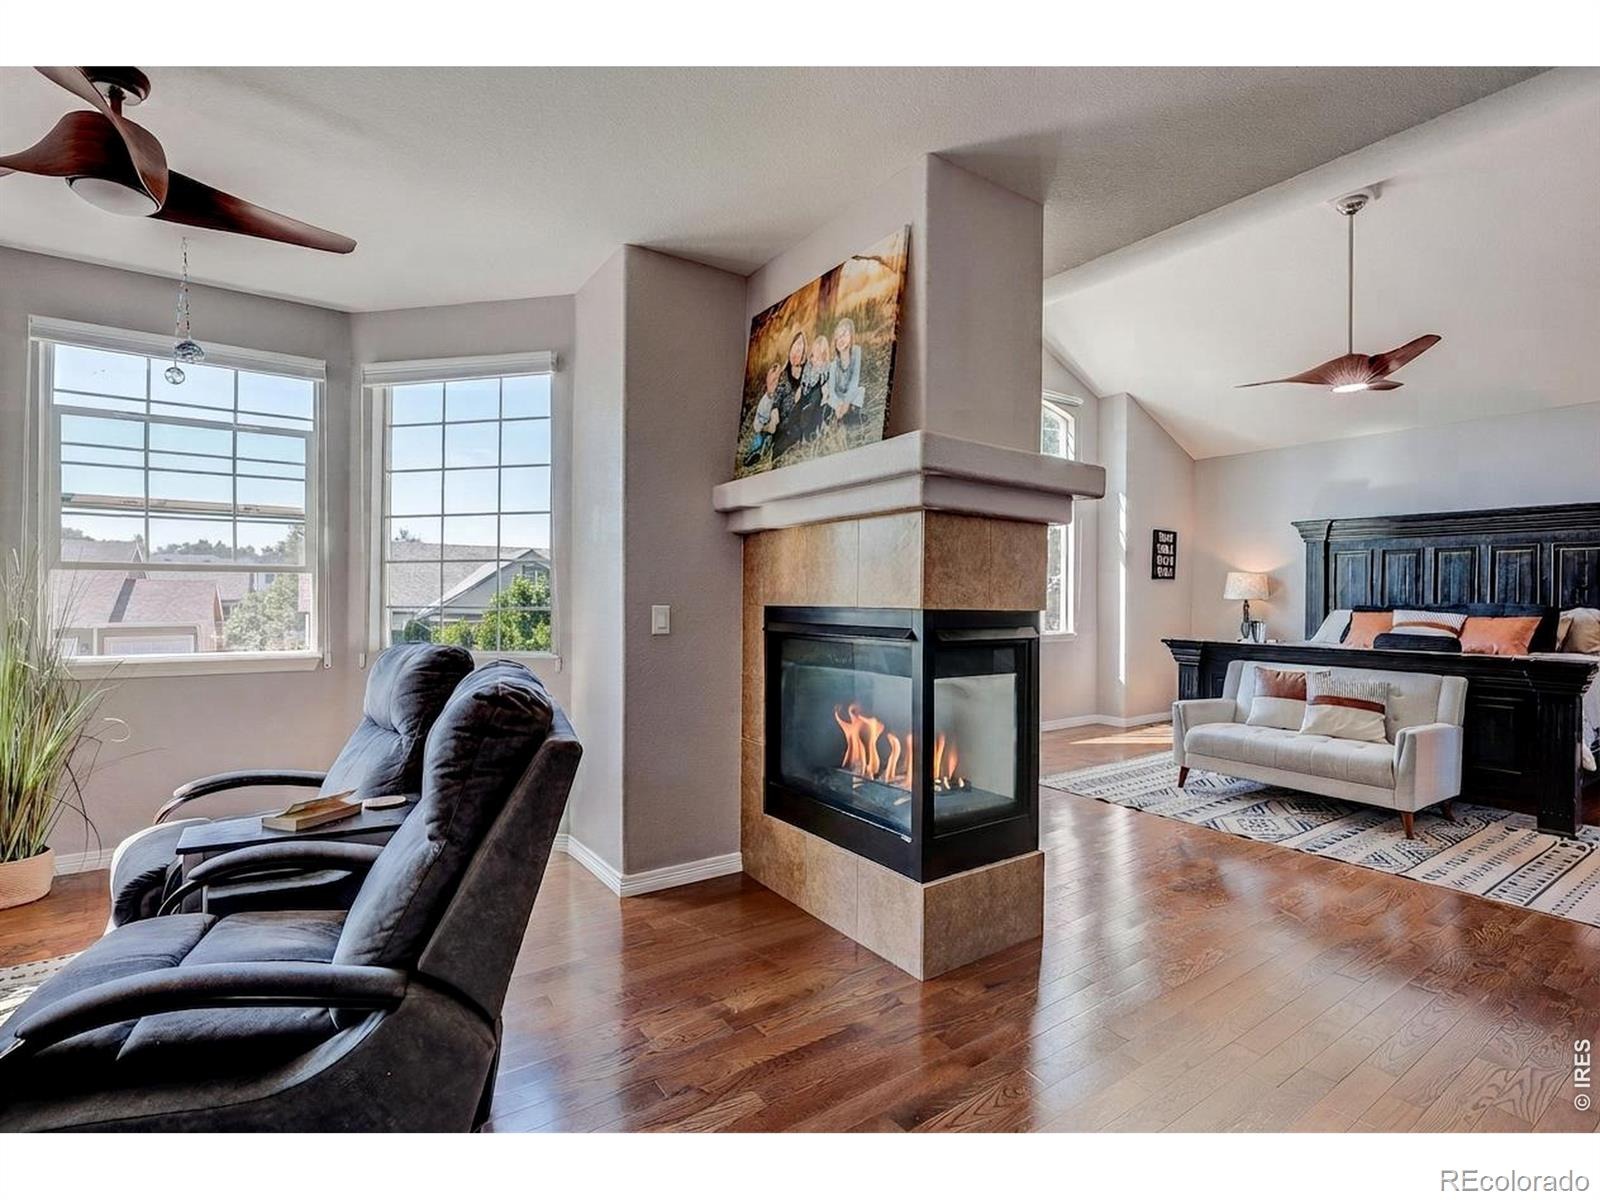
| Fireplace Features | Gas, Great Room, Insert, Bedroom |
| Appliances | Dishwasher, Dryer, Microwave, Oven, Refrigerator, Washer |
| Garage | Yes |
| Garage Spaces | 3 |
| Parking Features | Oversized |
| Roof | Composition |
| Basement | Full, Sump Pump, Walk-Out Access |
| Lot Features | Rolling Slope, Sprinklers In Front |
| Architectural Style | Contemporary |
| Levels | Two |
| Construction | Wood Siding |
| Sewer | Public Sewer |
| Water Source | Public |
Location
Price History
| Date | Event | Price |
|---|---|---|
| 9/12/2026 |
Listed for sale Source: REcolorado® #6373412 |
$765,000 $196/sqft |
| 8/25/2026 |
Listed for sale Source: REcolorado® #IR1067200 |
$765,000 $196/sqft |

Based on information submitted to the MLS GRID as of November 8, 2026 at 8:44 AM MST. All data is obtained from various sources and may not have been verified by broker or MLS GRID. Supplied Open House Information is subject to change without notice. All information should be independently reviewed and verified for accuracy. Properties may or may not be listed by the office/agent presenting the information.
Thank you — a Mont Haus broker will be in touch shortly.
For Mont Haus agents and staff. Sign in with your Mont Haus Microsoft account and the Agent Portal opens in a new tab.
Sign in with MicrosoftNo Microsoft account yet? Ask Nikki Boxer, who sets up portal access.