Residential · Active
Longmont, CO 80501
4 Beds · 4 Baths · 2,613 Sq Ft
$539,000
Single Family
Property Type
0.08 acres
Lot Size
2001
Year Built
$206
Price per Sq Ft
2
Parking Spaces
$65
HOA Fee
IR1067210
MLS #
About This Property
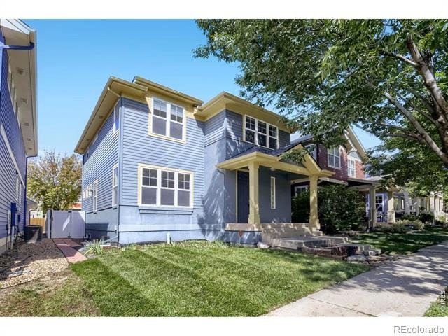
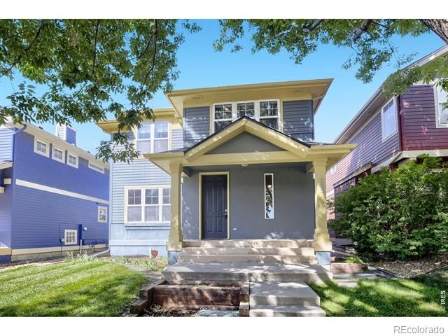
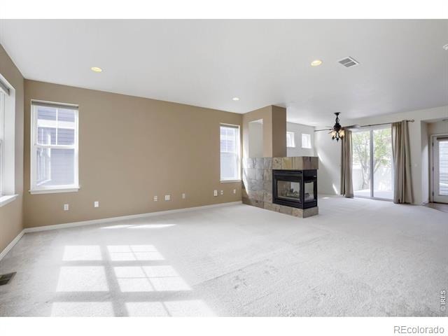
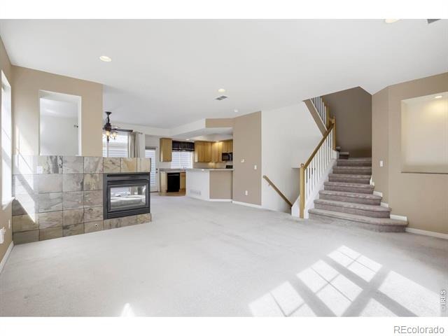
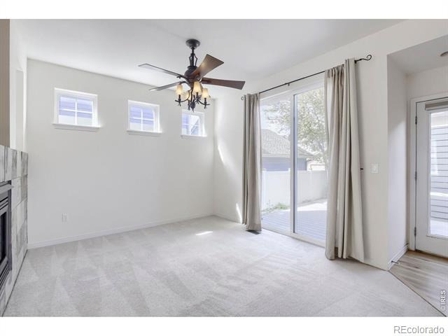
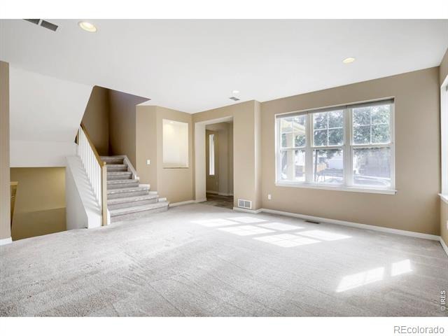
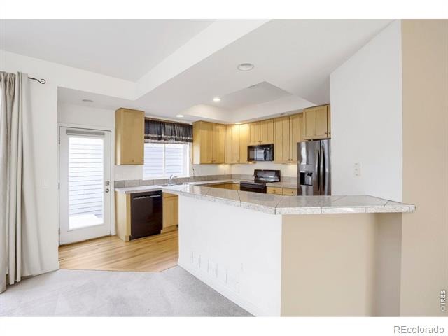
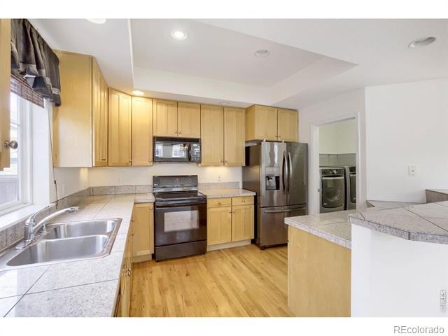
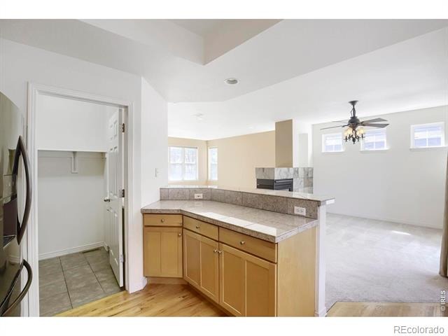
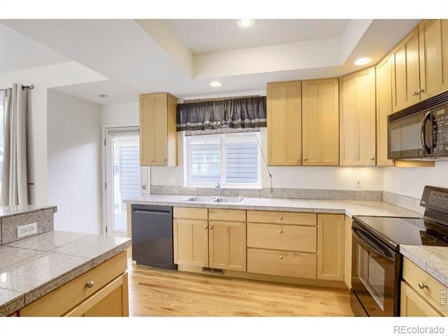
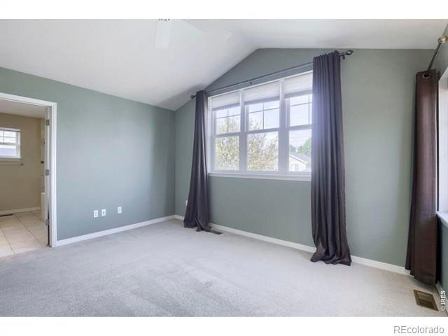
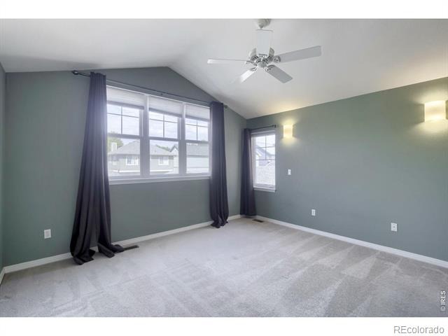
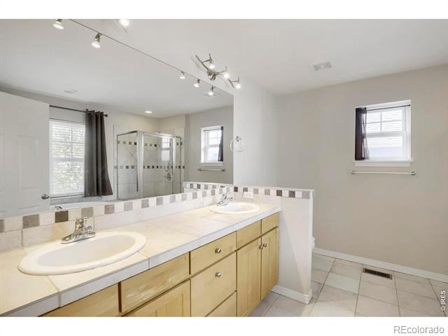
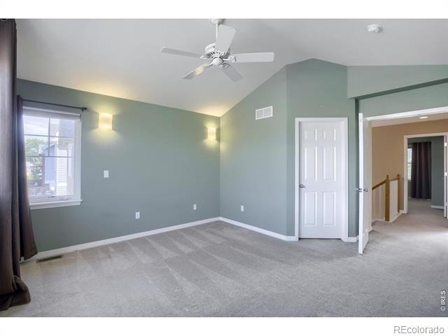
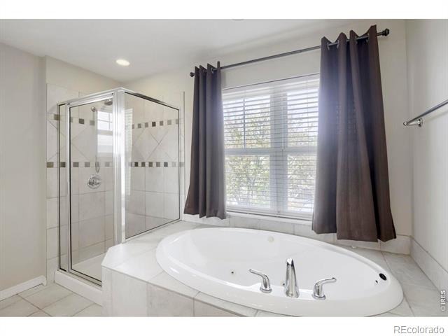
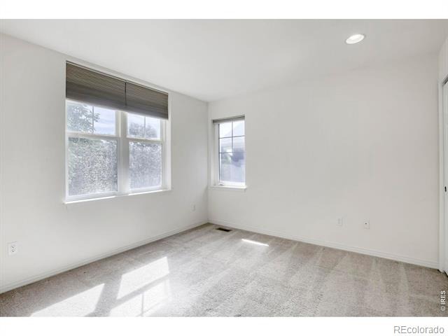
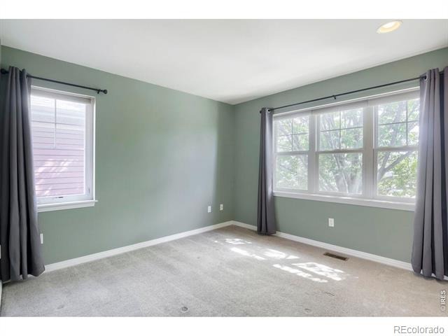
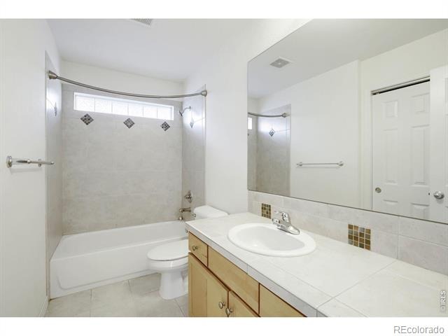
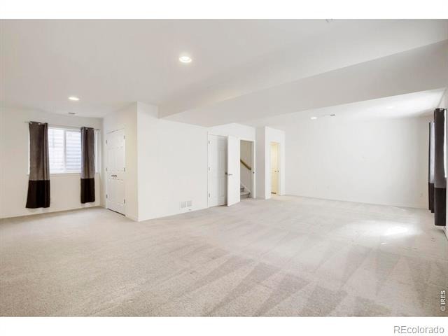
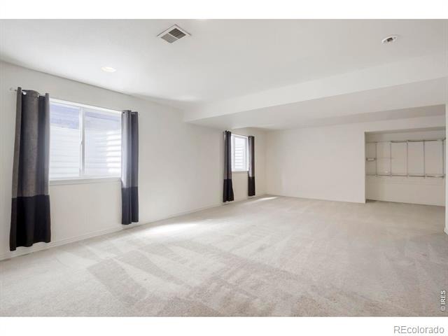
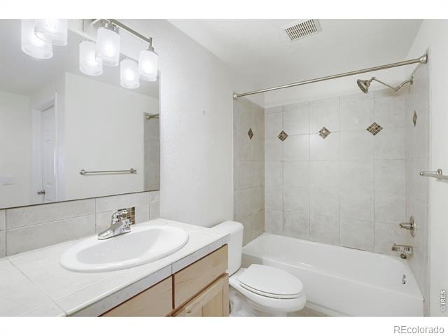
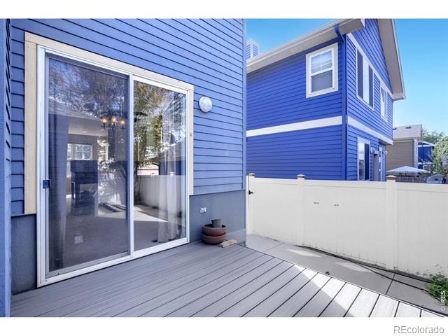
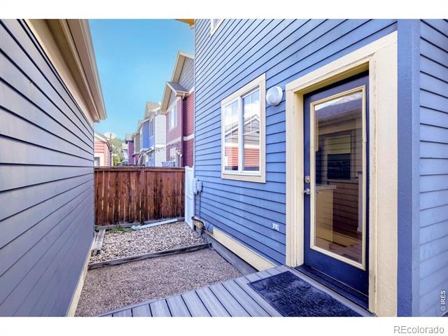
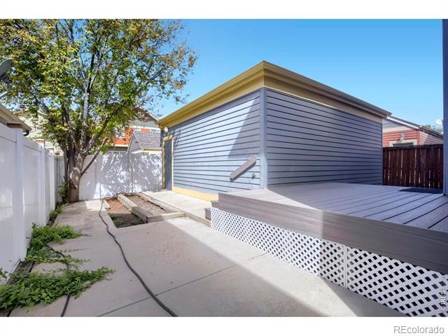
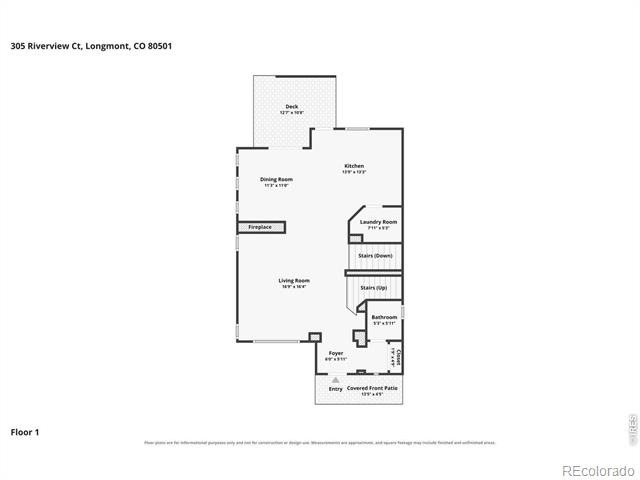
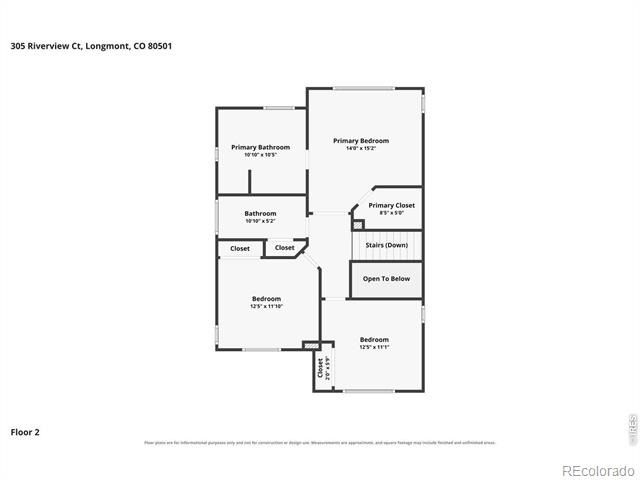
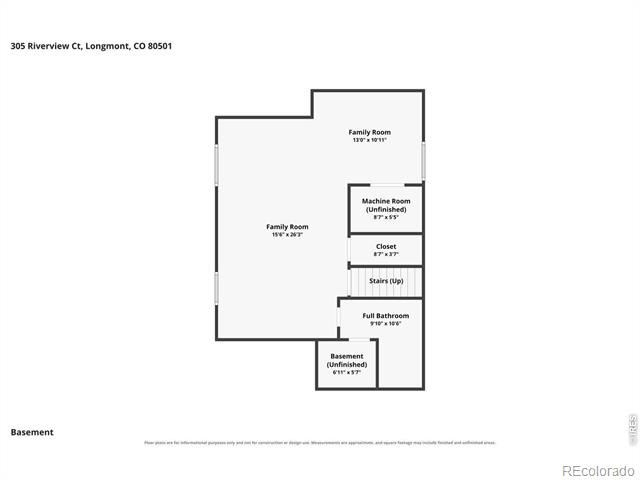
Welcome to 305 River View Ct, where a spacious, light-filled layout and convenient Longmont location come together. Offering 2,613 finished square feet, this home provides plenty of room to spread out, entertain, work from home, or create spaces that fit your lifestyle.Inside, abundant natural light creates a bright and welcoming feel throughout. The kitchen features beautiful wood flooring and flows easily into the home's generous living spaces. With four potential bedrooms, including one non-conforming room that simply needs a wall and door to create a more traditional bedroom setup, there is excellent flexibility for guests, a home office, workout room, or additional living space.Step outside to enjoy the newer Trex deck, perfect for outdoor dining, entertaining, or relaxing in the Colorado sunshine.
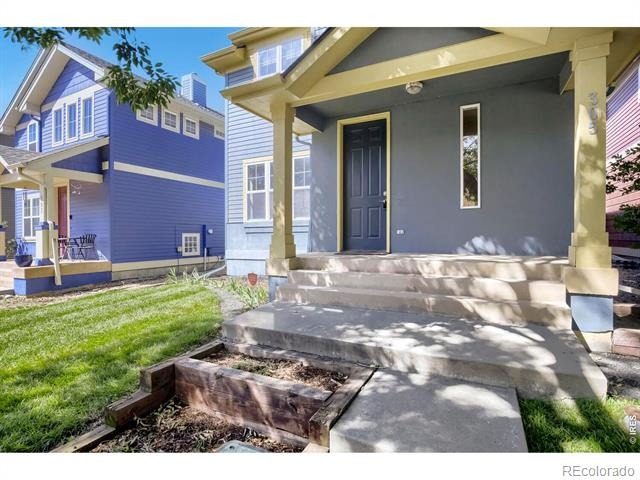
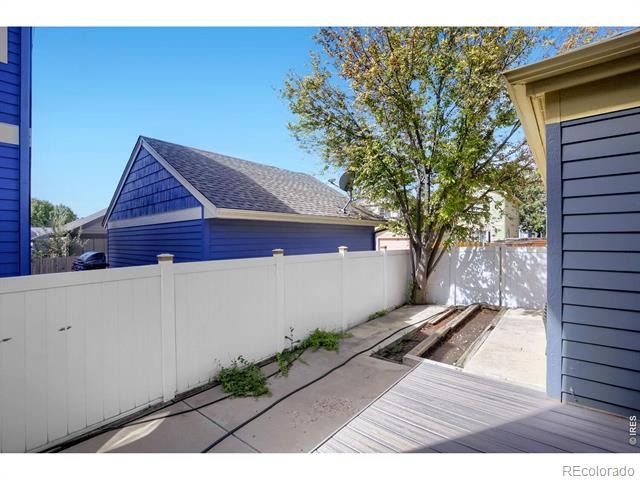
Fresh front yard landscaping adds to the home's curb appeal, while the detached two-car garage provides additional parking and storage.Located close to shopping, dining, parks, trails, schools, and many of Longmont's everyday amenities, 305 River View Ct offers the space, flexibility, and location to make it your own.
60 days on market
Listed by Christopher Martinez · RE/MAX Alliance-Longmont · 3036513939
Property Details
| Property Type | Residential |
| Sub Type | Single Family Residence |
| Status | Active |
| Price per Sq Ft | $206 |
| Subdivision | Mill Village Flg 3 |
| MLS # | IR1067210 |
| Days on Market | 60 |
| Bedrooms | 4 |
| Full Baths | 3 |
| Half Baths | 1 |
| Year Built | 2001 |
| Lot Size (Sq Ft) | 3,367 |
| Acres | 0.08 |
| HOA | Yes |
| HOA Fee | $65 |
| Annual Taxes | $3,729 |
| State | CO |
| County | Boulder |
| Zoning | RES |
| Interior Features | Eat-in Kitchen, Open Floorplan, Smart Thermostat |
| Heating | Forced Air |
| Cooling | Ceiling Fan(s), Central Air |
| Flooring | Tile, Wood |
| Fireplace Features | Gas, Gas Log, Living Room |
| Appliances | Dishwasher, Disposal, Oven, Refrigerator |
| Garage | Yes |
| Garage Spaces | 2 |
| Roof | Composition |
| Basement | Full |
| Lot Features | Level, Sprinklers In Front |
| Architectural Style | Contemporary |
| Levels | Two |
| Construction | Wood Siding |
| Sewer | Public Sewer |
| Water Source | Public |
Location
Price History
| Date | Event | Price |
|---|---|---|
| 10/19/2026 |
Back on market Source: REcolorado® #IR1067210 |
— |
| 10/19/2026 |
Back on market Source: REcolorado® #2846072 |
— |
| 10/13/2026 |
Active Under Contract Source: REcolorado® #IR1067210 |
— |
| 10/13/2026 |
Pending Source: REcolorado® #2846072 |
— |
| 10/7/2026 |
Price change Source: REcolorado® #IR1067210 |
$539,000 $206/sqft |
| 10/7/2026 |
Price change Source: REcolorado® #2846072 |
$539,000 $206/sqft |
| 10/6/2026 |
Back on market Source: REcolorado® #2846072 |
— |
| 10/6/2026 |
Back on market Source: REcolorado® #IR1067210 |
— |
| 9/30/2026 |
Active Under Contract Source: REcolorado® #IR1067210 |
— |
| 9/2/2026 |
Listed for sale Source: REcolorado® #2846072 |
$539,000 -2.0% $206/sqft |
| 8/25/2026 |
Listed for sale Source: REcolorado® #IR1067210 |
$550,000 $210/sqft |

Based on information submitted to the MLS GRID as of October 24, 2026 at 5:44 PM MDT. All data is obtained from various sources and may not have been verified by broker or MLS GRID. Supplied Open House Information is subject to change without notice. All information should be independently reviewed and verified for accuracy. Properties may or may not be listed by the office/agent presenting the information.
Thank you — a Mont Haus broker will be in touch shortly.