Residential · Active
Longmont, CO 80501
4 Beds · 2 Baths · 1,812 Sq Ft
$545,000
Single Family
Property Type
0.2 acres
Lot Size
1984
Year Built
$301
Price per Sq Ft
2
Parking Spaces
IR1067221
MLS #
About This Property
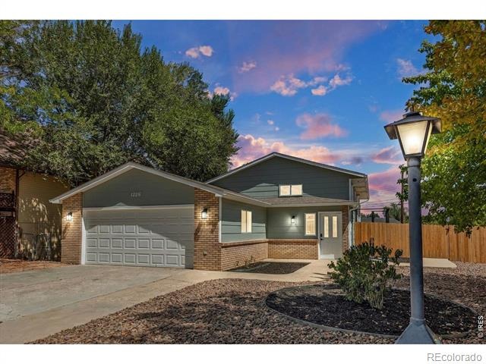
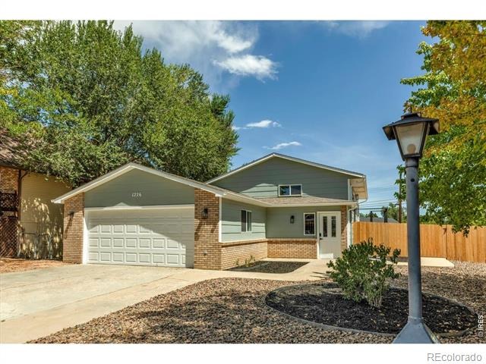
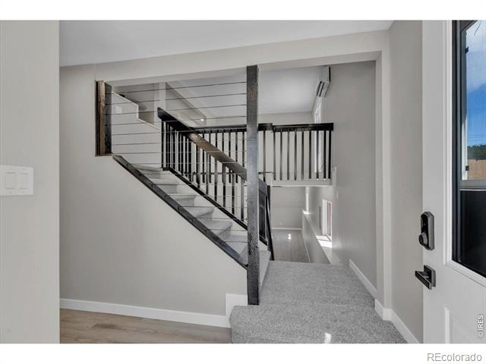
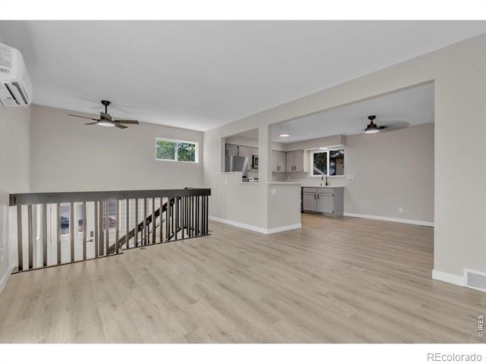
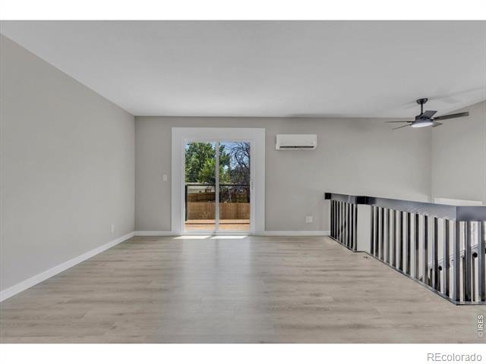
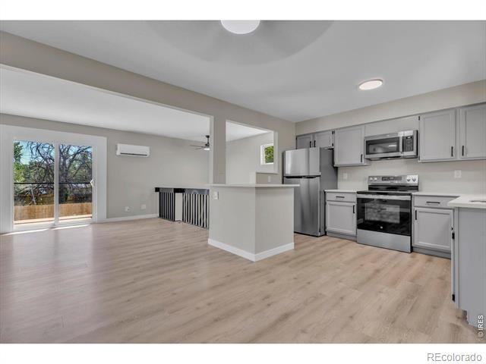
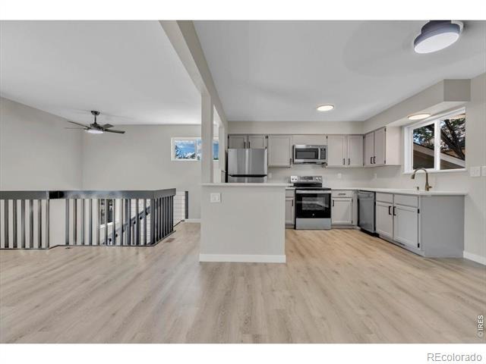
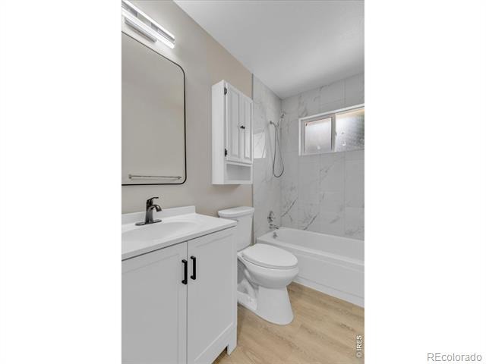
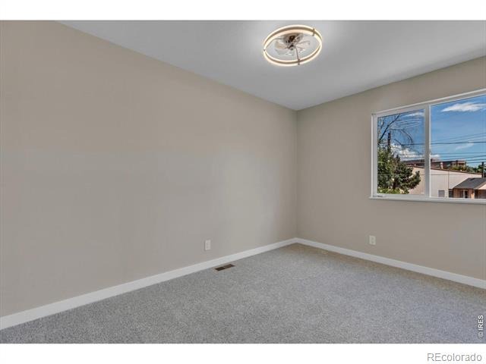
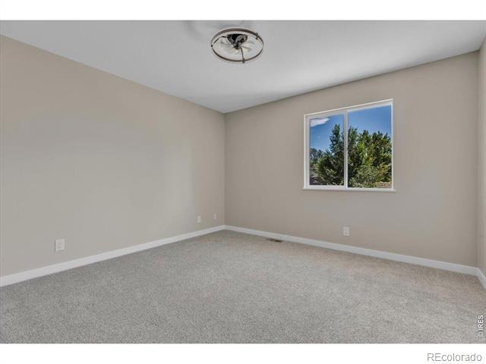
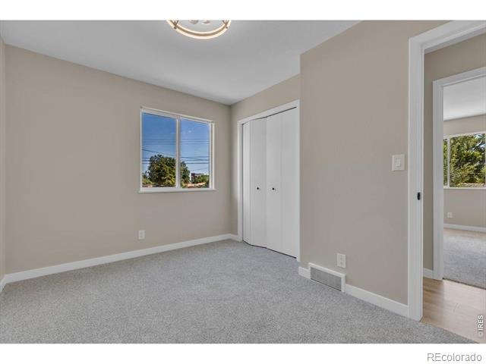
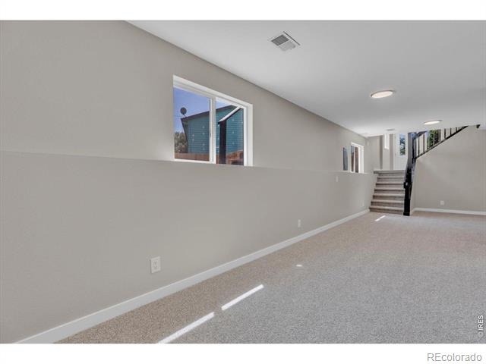
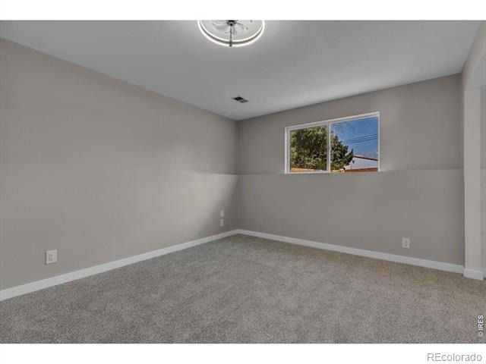
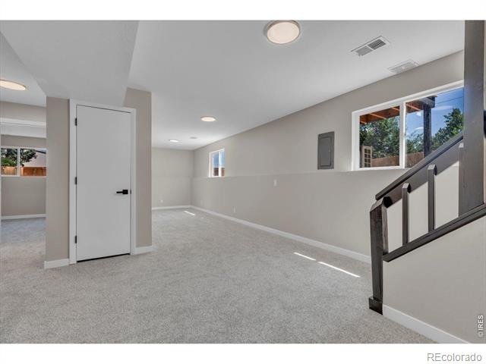
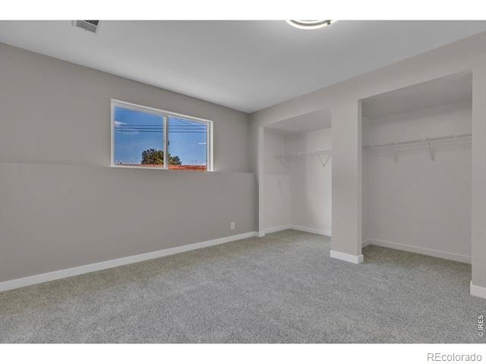
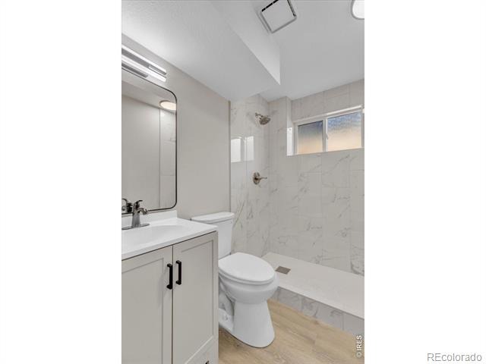
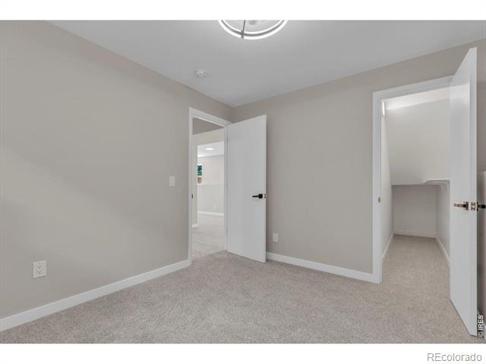
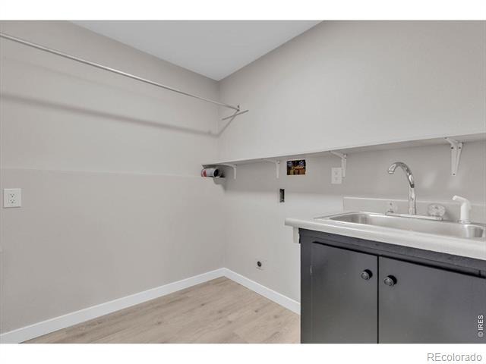
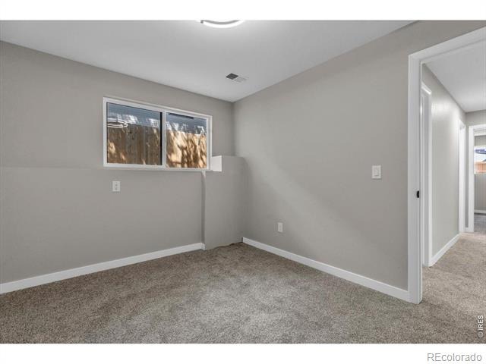
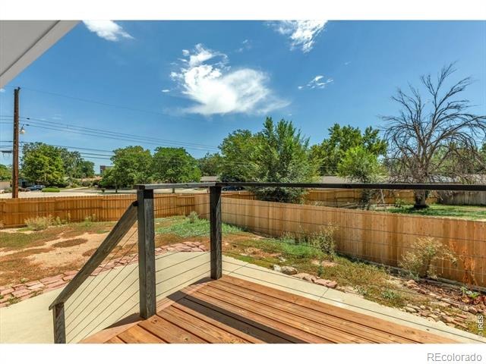
Seller offering up to $8,000 toward buyer's interest rate buydown (or closing costs). Tucked away on a quiet cul-de-sac in Longmont's established Montview Meadows neighborhood, this updated 4-bedroom, 2-bath home offers space and style that's tough to find nearby. This home sit on above average lot of 8,610 sq ft - noticeably more room to spread out, garden, or entertain outdoors than the neighborhood norm. The house is 1,812-square-foot and has been freshened throughout: new flooring, updated windows and sliding doors, fully redone bathrooms, and fresh paint give the home a clean, move-in-ready feel from the moment you walk in.
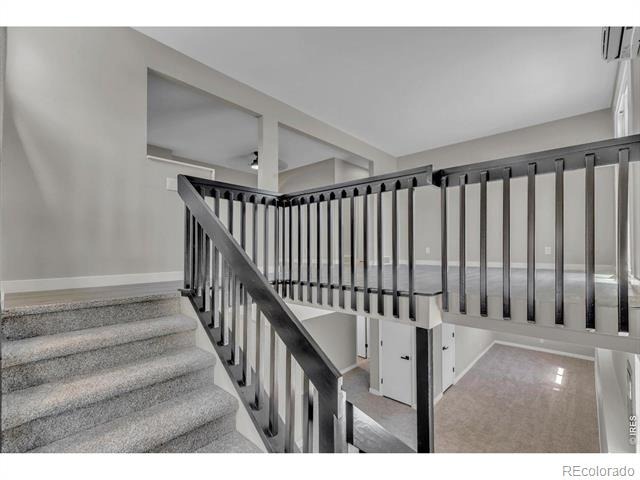
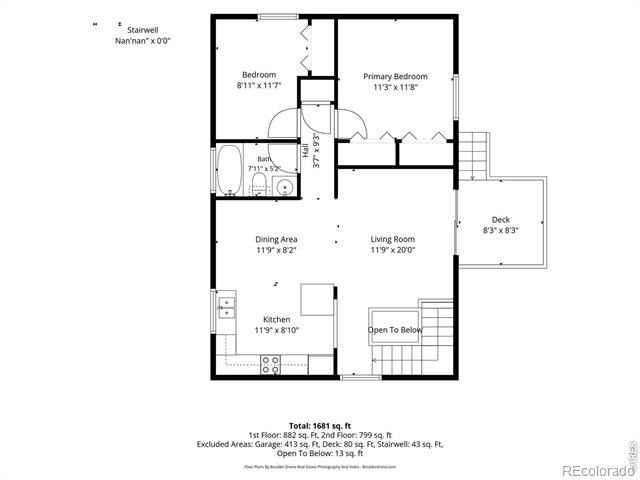
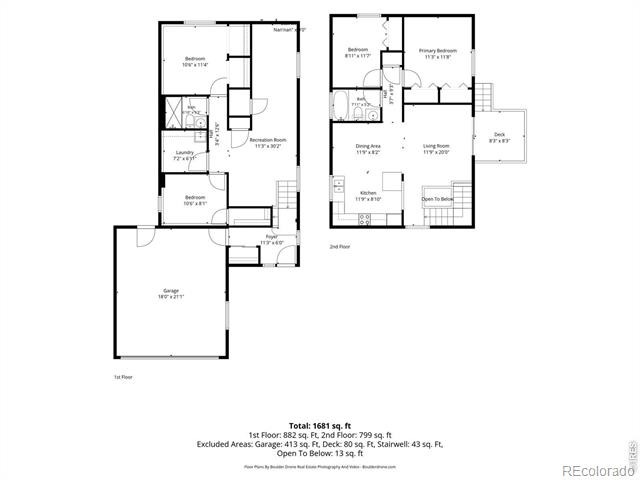
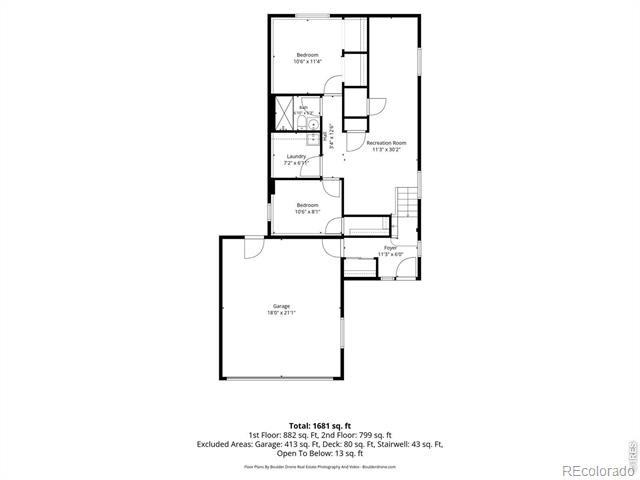
The split-level layout offers a smart, functional flow, and with four bedrooms, this home outpaces most comparable properties on the street, which typically top out at three - ideal for a growing family, guests, or a home office. Built in 1984 and thoughtfully updated for modern living, 1226 Hunter Ct pairs classic NW Longmont charm with the extra breathing room a bigger lot provides. With more bedrooms and more yard than typical houses. Schedule your showing today - homes with this much space and this level of updating don't last long in this neighborhood.
60 days on market
Listed by Frederic Rello · Vault Realty Partners LLC · 3104659471
Property Details
| Property Type | Residential |
| Sub Type | Single Family Residence |
| Status | Active |
| Price per Sq Ft | $301 |
| Subdivision | Montview Meadows |
| MLS # | IR1067221 |
| Days on Market | 60 |
| Bedrooms | 4 |
| Full Baths | 1 |
| Three-Quarter Baths | 1 |
| Year Built | 1984 |
| Lot Size (Sq Ft) | 8,610 |
| Acres | 0.2 |
| HOA | No |
| Annual Taxes | $3,309 |
| State | CO |
| County | Boulder |
| Zoning | B2-J |
| Interior Features | Eat-in Kitchen |
| Heating | Forced Air |
| Cooling | Air Conditioning-Room |
| Flooring | Laminate |
| Appliances | Dishwasher, Microwave, Oven, Refrigerator |
| Garage | Yes |
| Garage Spaces | 2 |
| Parking Features | Oversized |
| Roof | Composition |
| Basement | Daylight |
| Lot Features | Cul-De-Sac, Level, Flood Zone |
| Architectural Style | Cottage, Rustic Contemporary |
| Levels | One |
| Construction | Wood Siding |
| Sewer | Public Sewer |
| Water Source | Public |
Location
Price History
| Date | Event | Price |
|---|---|---|
| 8/25/2026 |
Listed for sale Source: REcolorado® #IR1067221 |
$545,000 $301/sqft |

Based on information submitted to the MLS GRID as of October 24, 2026 at 6:05 PM MDT. All data is obtained from various sources and may not have been verified by broker or MLS GRID. Supplied Open House Information is subject to change without notice. All information should be independently reviewed and verified for accuracy. Properties may or may not be listed by the office/agent presenting the information.
Thank you — a Mont Haus broker will be in touch shortly.