Residential · Active
Boulder, CO 80301
5 Beds · 4 Baths · 3,418 Sq Ft
$899,900
Single Family
Property Type
0.23 acres
Lot Size
1992
Year Built
$263
Price per Sq Ft
3
Parking Spaces
$155
HOA Fee
IR1067287
MLS #
About This Property
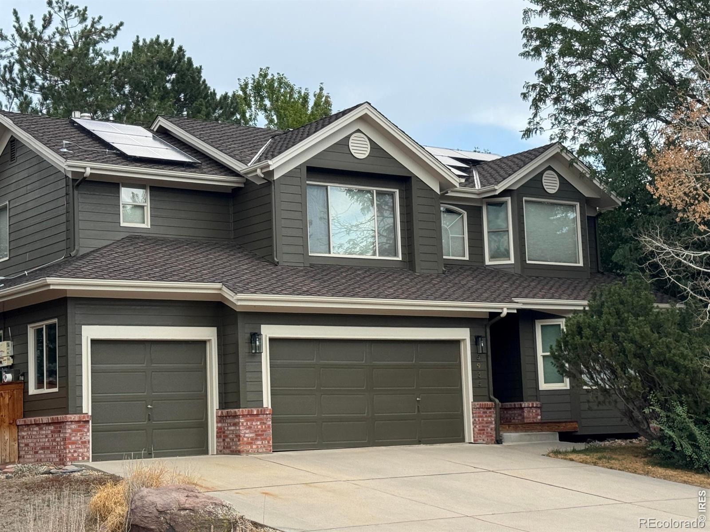
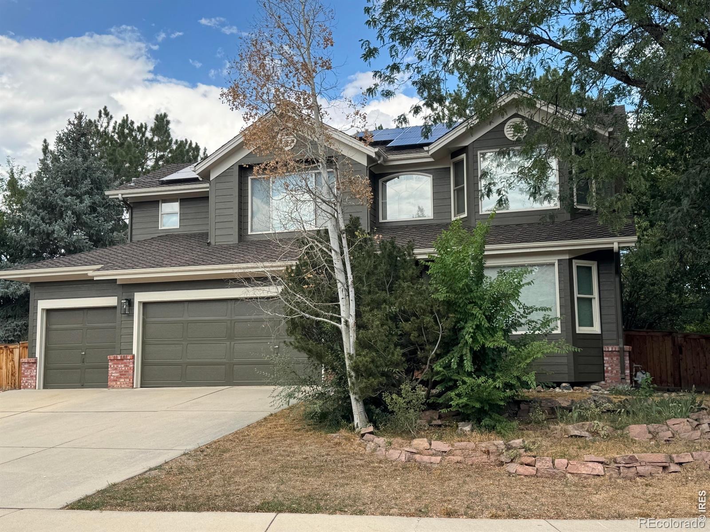
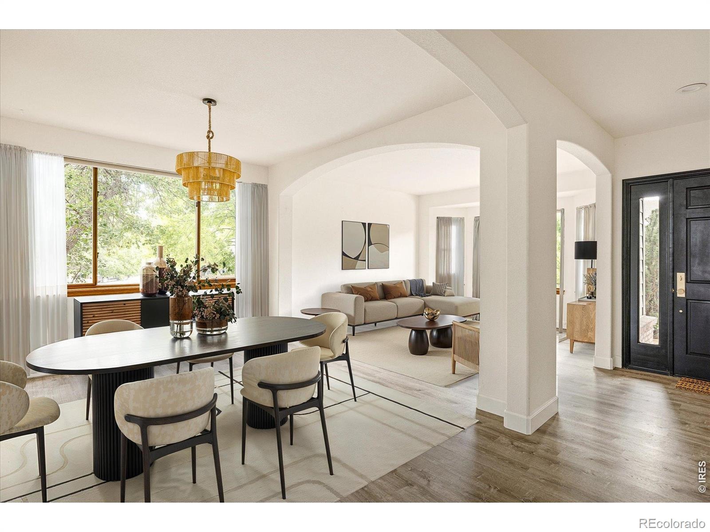
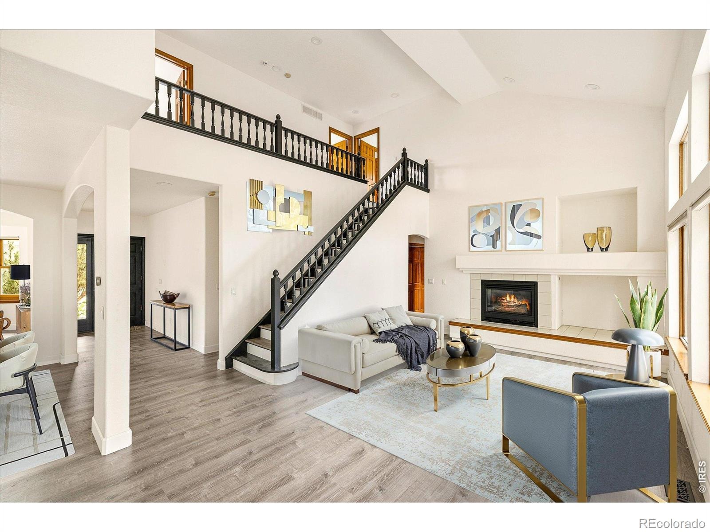
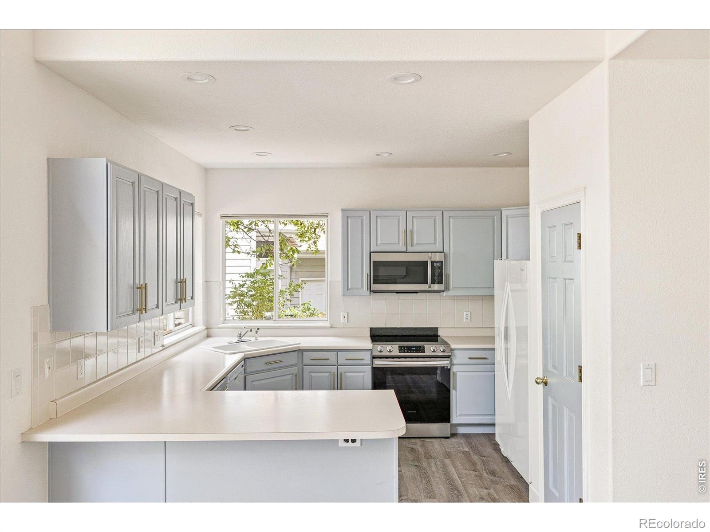
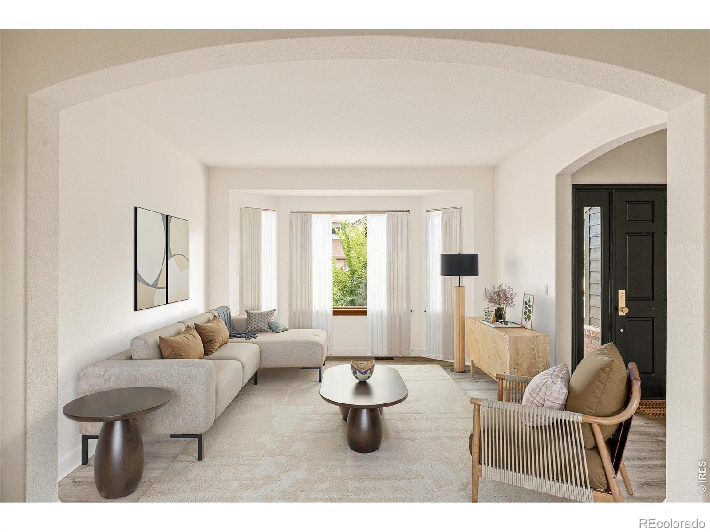
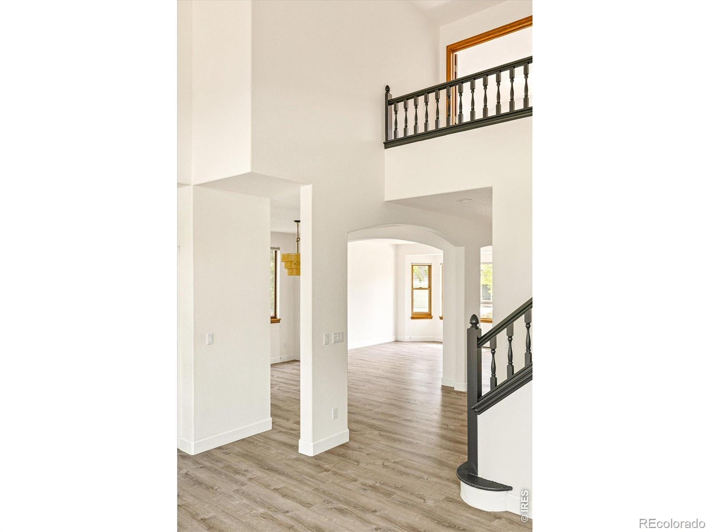
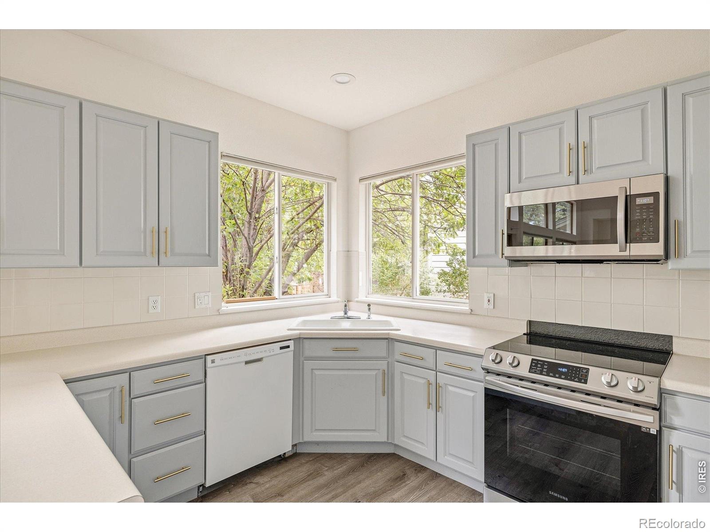
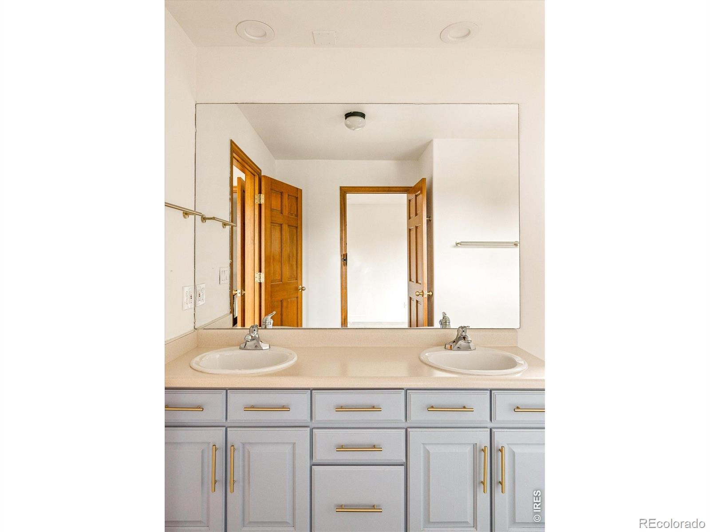
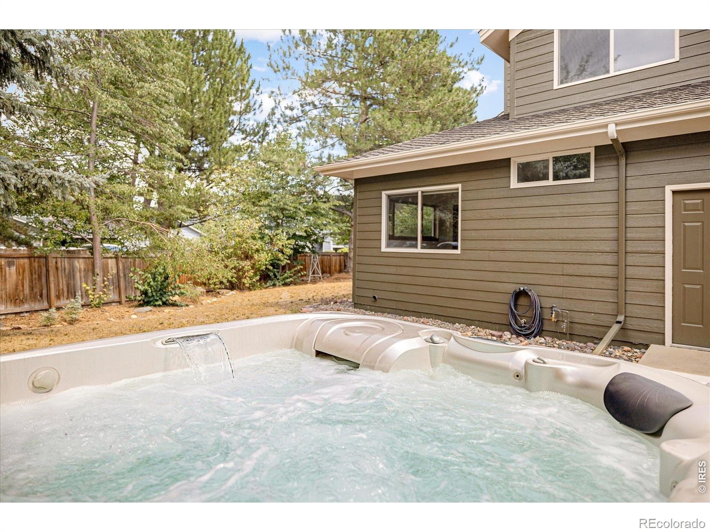
Nestled at the end of a quiet Gunbarrel cul-de-sac, this expanded two-story home sits on a private 9,902 sq ft lot featuring a large fenced yard, and sun-drenched patio. Boasting over 3,500 finished sq ft, 5 bedrooms, 4 bathrooms and an attached 3-car garage with newer roof and newer exterior paint. The light-filled main level features new vinyl wood flooring and fresh paint throughout, offering formal living and dining spaces, a main-floor bedroom, and a dramatic family room highlighted by soaring 2-story ceilings and a cozy gas fireplace. The kitchen offers an open-concept flow into the living area, ideal for everyday living and entertaining.
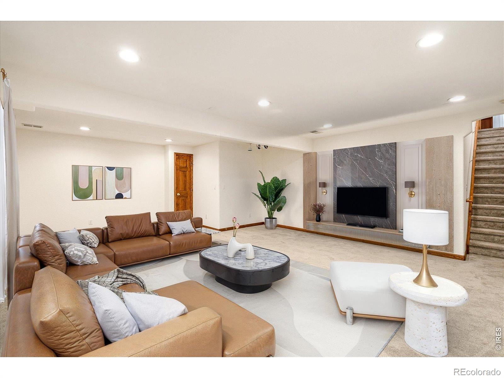
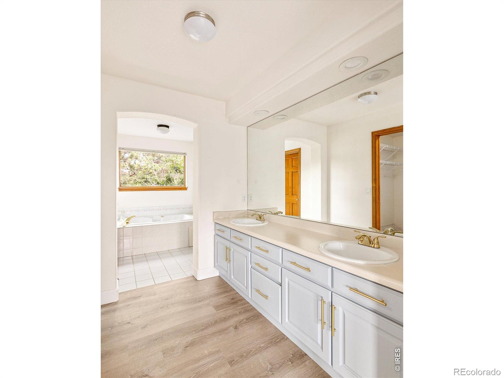
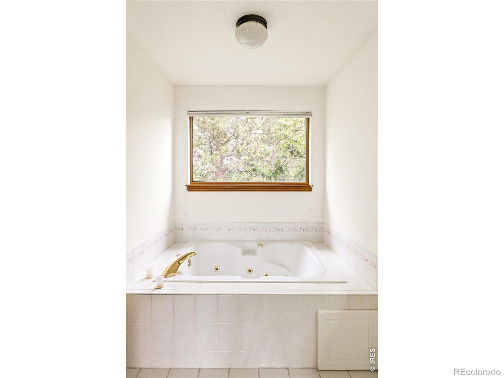
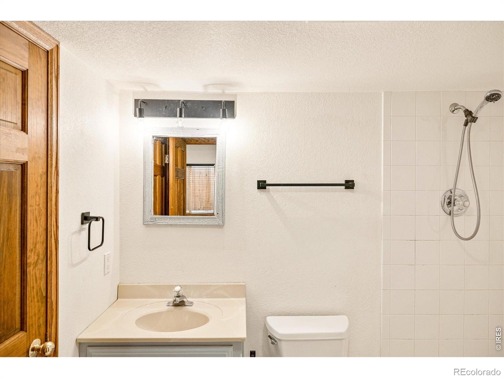
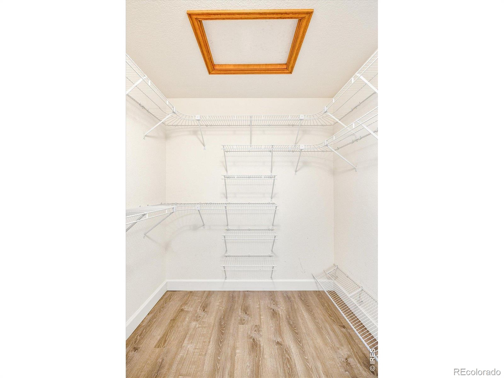
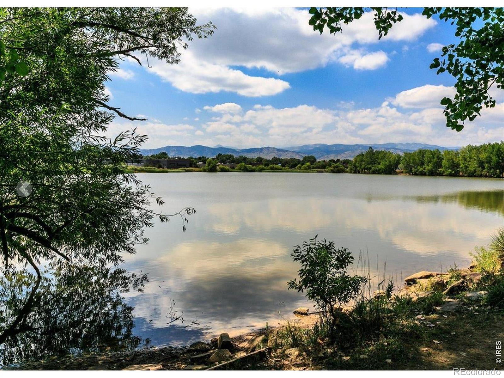
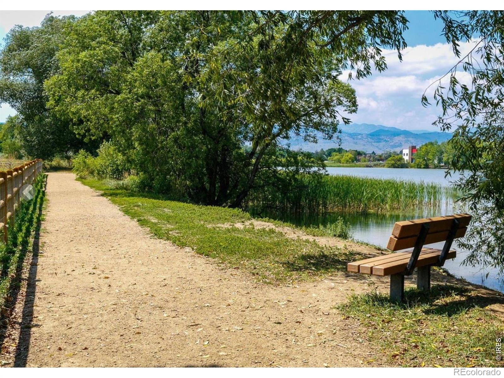
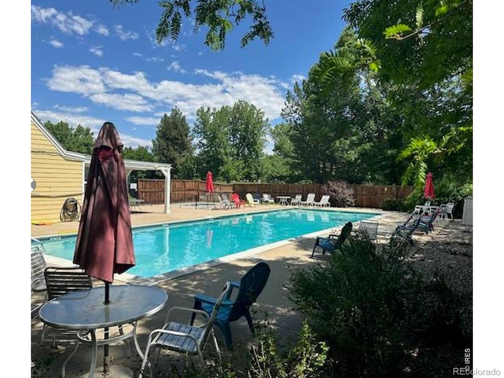
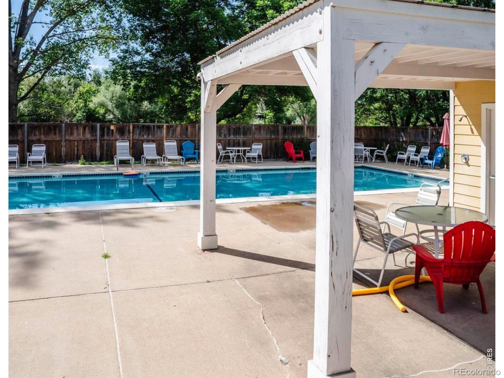
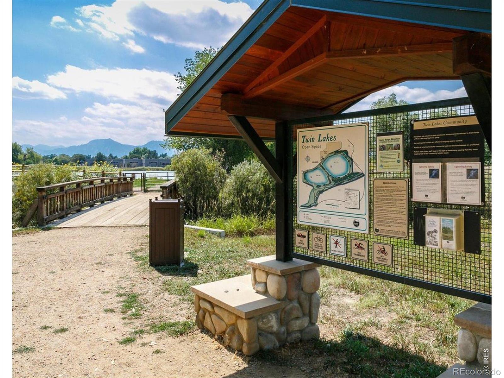
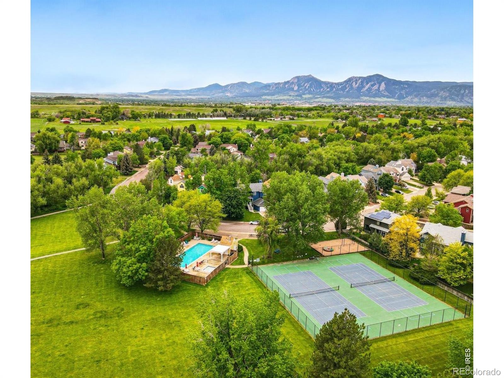
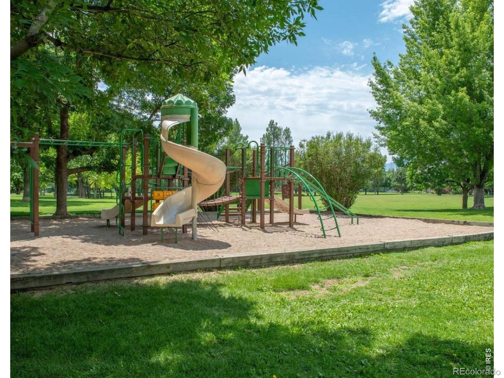
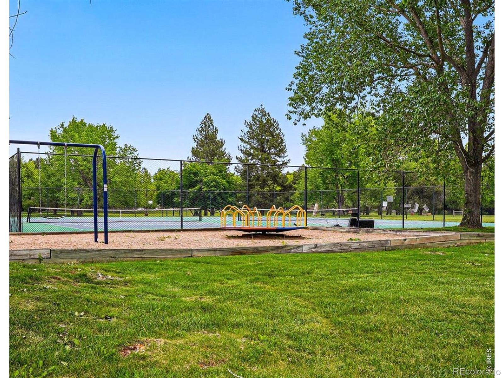
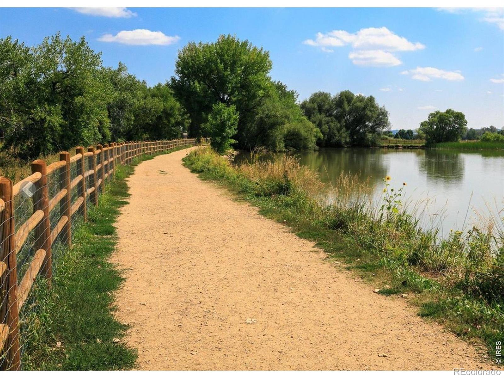
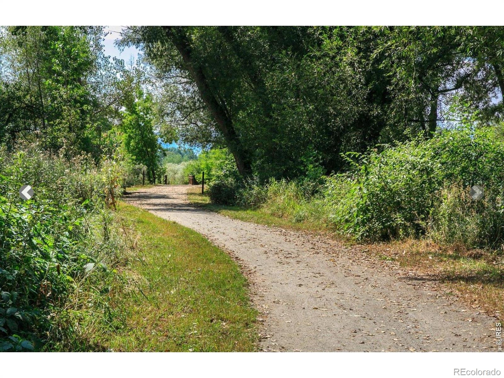
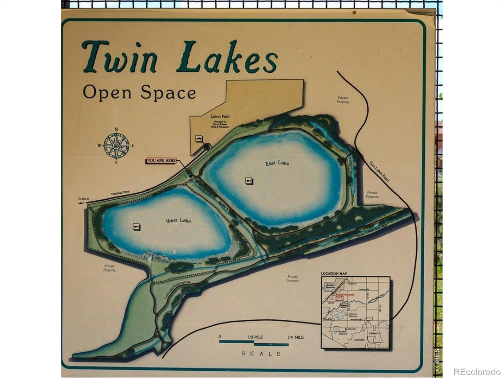
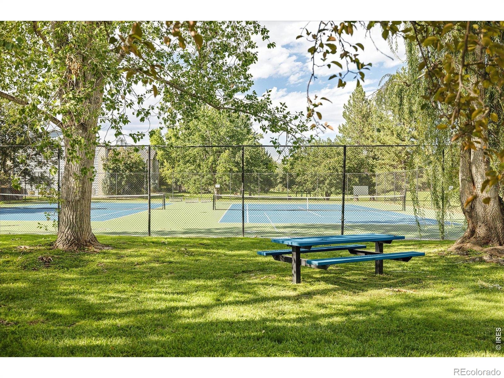
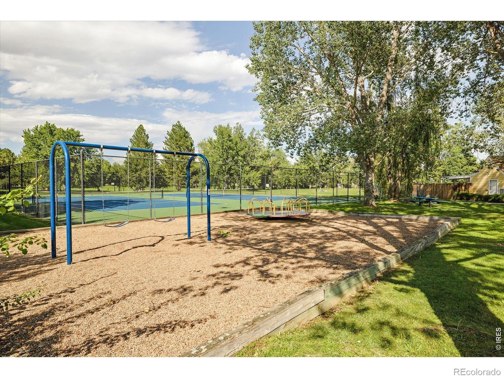
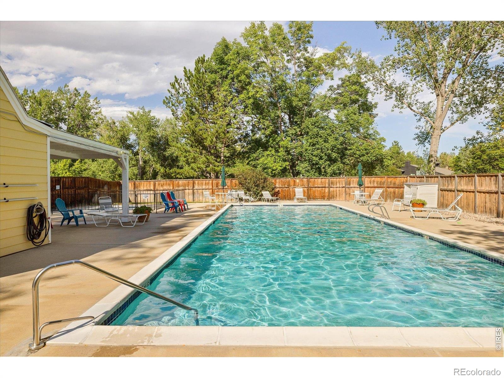
Upstairs, a dramatic landing overlooks the family room below, leading to a spacious primary suite complete with a 5-piece bath and walk-in closet. The fully finished basement adds versatile living space with a recreation area, flexible exercise space, guest bedroom, and a 3/4 bath with a kitchenette. HOA amenities include nearby parks, tennis courts, and a community pool. Convenient access to trail networks, local breweries, and central Boulder.
58 days on market
Listed by Kimberly Thompson · milehimodern - Boulder · 3036412049
Property Details
| Property Type | Residential |
| Sub Type | Single Family Residence |
| Status | Active |
| Price per Sq Ft | $263 |
| Subdivision | Orchard Creek |
| MLS # | IR1067287 |
| Days on Market | 58 |
| Bedrooms | 5 |
| Full Baths | 3 |
| Three-Quarter Baths | 1 |
| Year Built | 1992 |
| Lot Size (Sq Ft) | 9,902 |
| Acres | 0.23 |
| HOA | Yes |
| HOA Fee | $155 |
| Annual Taxes | $7,113 |
| State | CO |
| County | Boulder |
| Zoning | RES |
| Interior Features | Eat-in Kitchen, Pantry, Vaulted Ceiling(s), Five Piece Bath |
| Heating | Forced Air |
| Cooling | Ceiling Fan(s), Central Air |
| Fireplace Features | Family Room, Gas |
| Appliances | Dishwasher, Dryer, Oven, Refrigerator, Washer |
| Garage | Yes |
| Garage Spaces | 3 |
| Roof | Composition |
| Basement | Full |
| Lot Features | Cul-De-Sac, Level, Sprinklers In Front |
| Levels | Two |
| Construction | Brick, Wood Siding |
| Sewer | Public Sewer |
| Water Source | Public |
Location
Price History
| Date | Event | Price |
|---|---|---|
| 10/16/2026 |
Price change Source: REcolorado® #IR1067287 |
$899,900 -10.0% $263/sqft |
| 8/26/2026 |
Listed for sale Source: REcolorado® #IR1067287 |
$999,900 $293/sqft |

Based on information submitted to the MLS GRID as of October 23, 2026 at 8:05 PM MDT. All data is obtained from various sources and may not have been verified by broker or MLS GRID. Supplied Open House Information is subject to change without notice. All information should be independently reviewed and verified for accuracy. Properties may or may not be listed by the office/agent presenting the information.
Thank you — a Mont Haus broker will be in touch shortly.