Residential · Active
Fort Collins, CO 80526
4 Beds · 4 Baths · 2,160 Sq Ft
$425,000
Single Family
Property Type
0.04 acres
Lot Size
1999
Year Built
$197
Price per Sq Ft
1
Parking Spaces
$343
HOA Fee
IR1067307
MLS #
About This Property
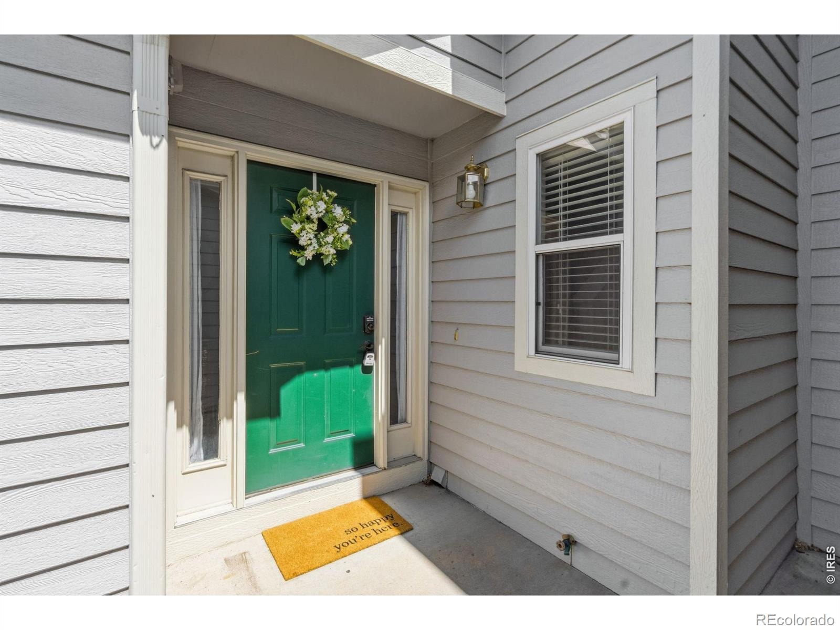
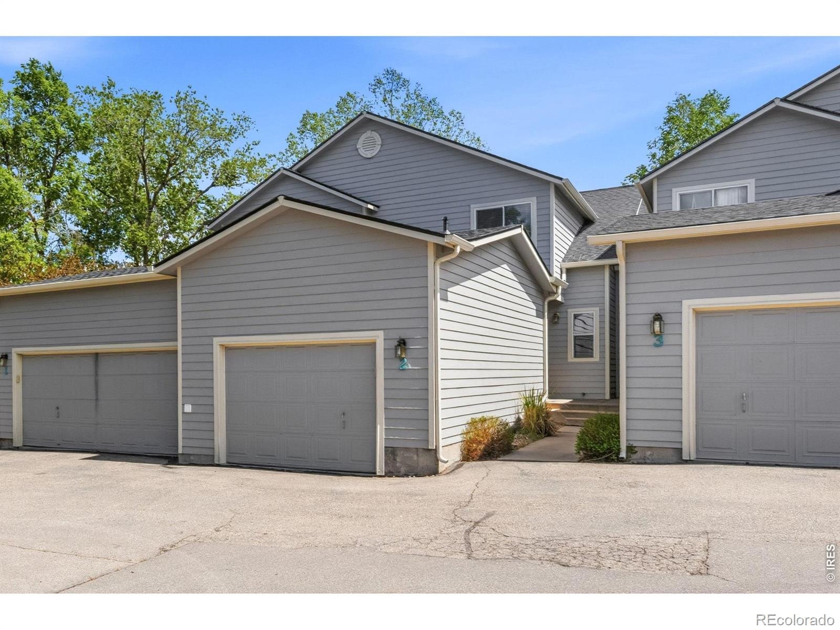
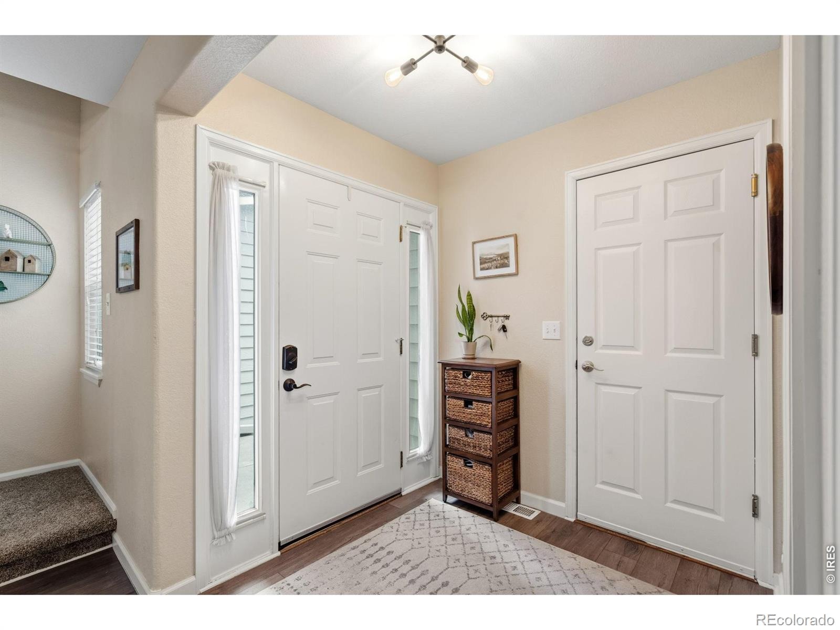
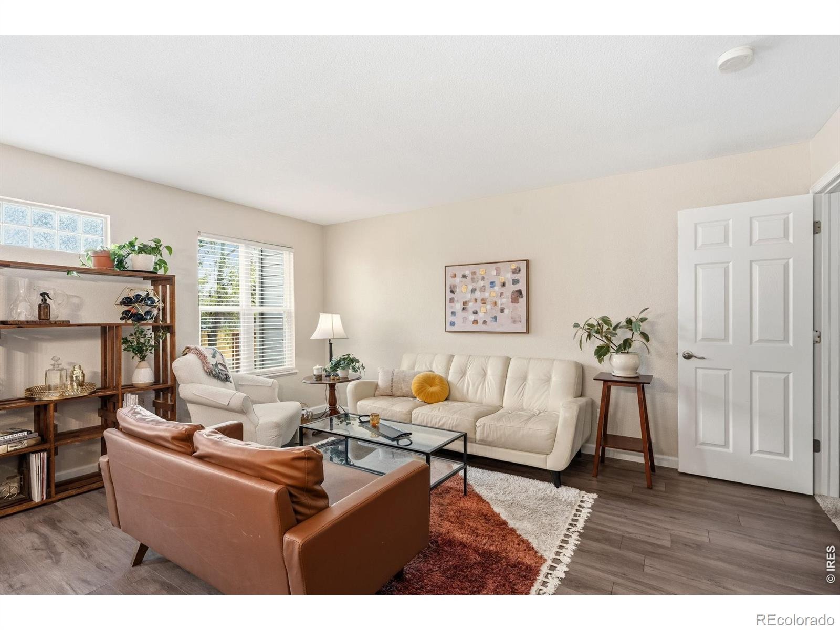
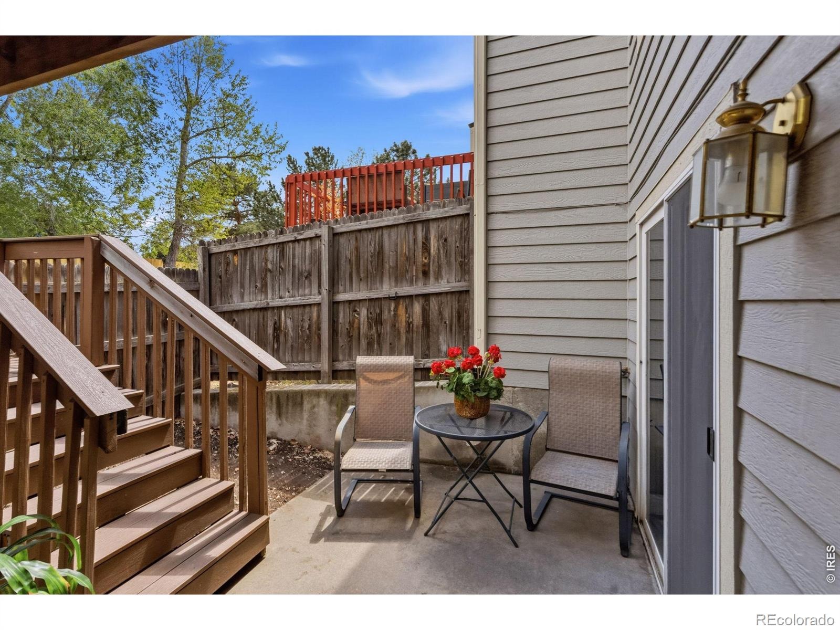
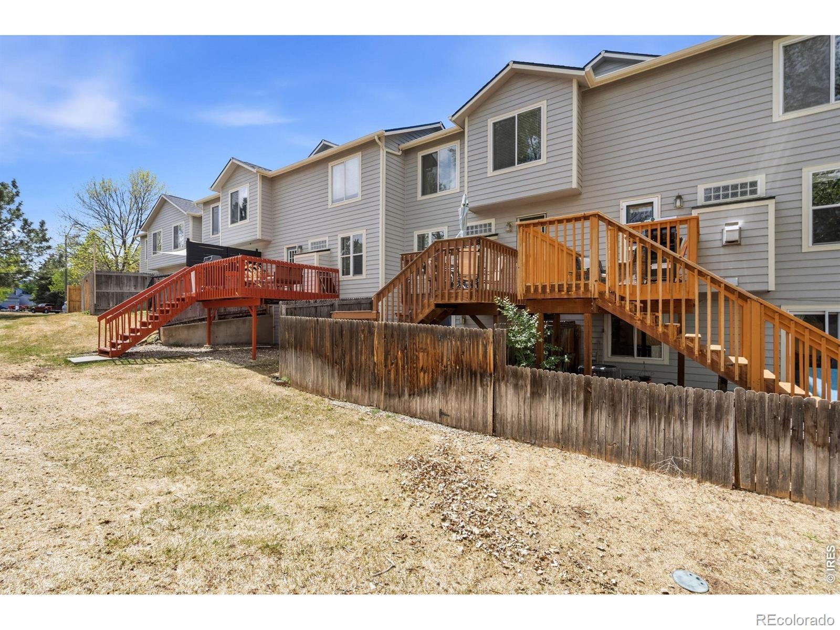
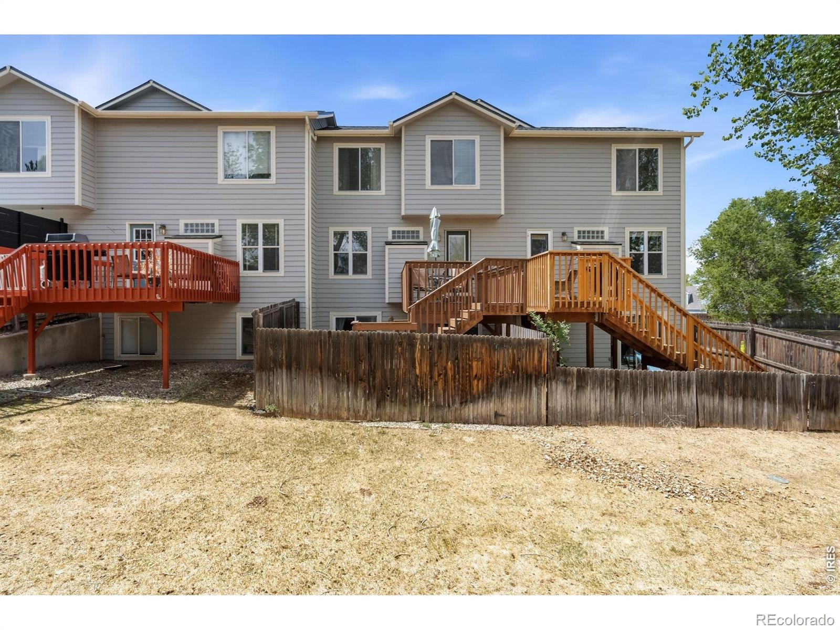
Come see why this one stands out from the rest. This townhome has 2 special, uniquely, wonderful features: a WALKOUT basement & PRIVATE, fenced, no maintenance yard. It's well cared for & tucked away in a peaceful setting. You find such charm when you enter.
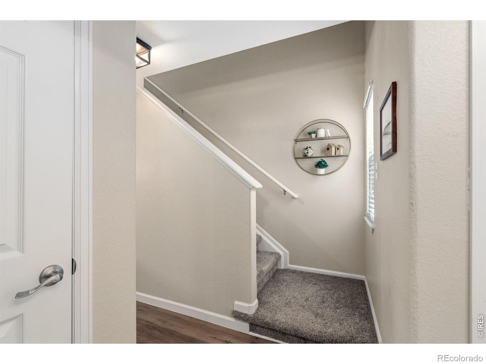
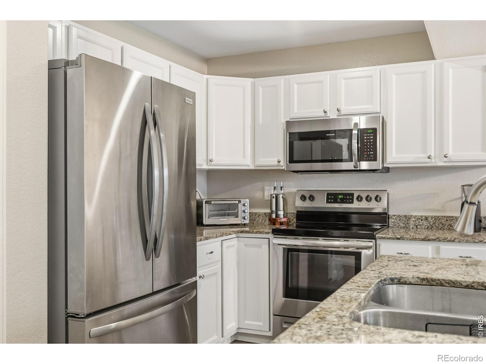
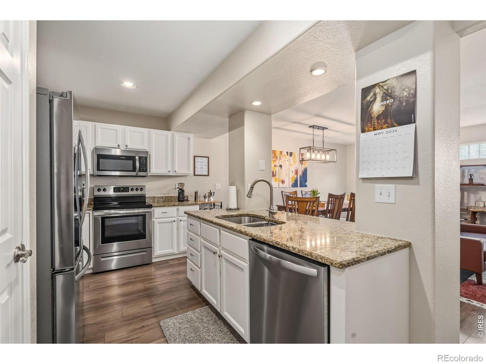
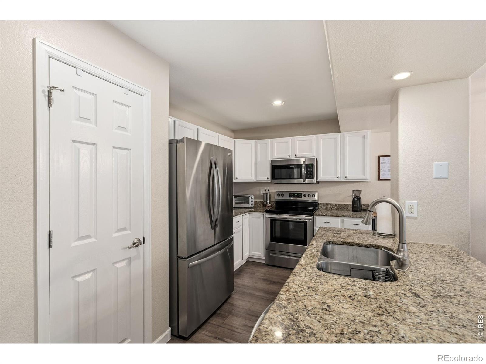
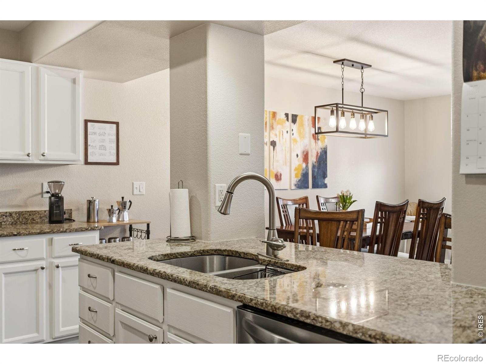
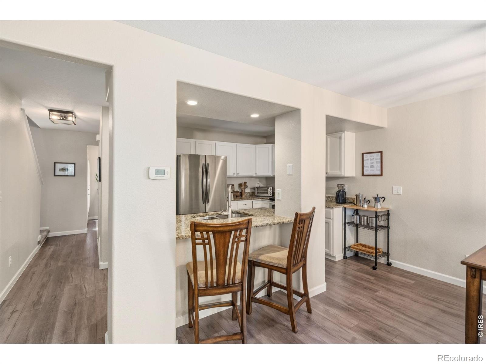
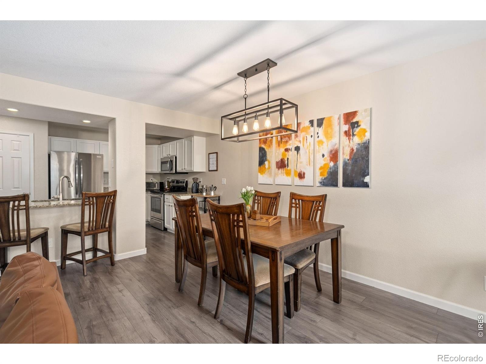
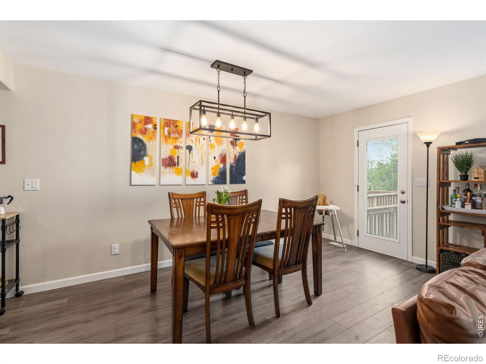
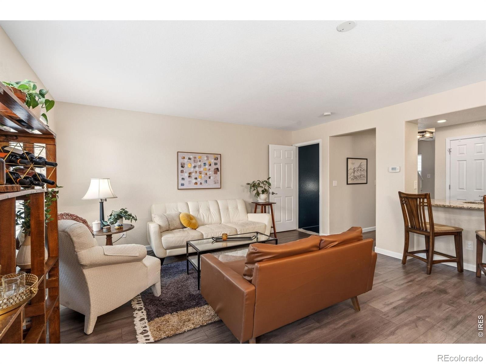
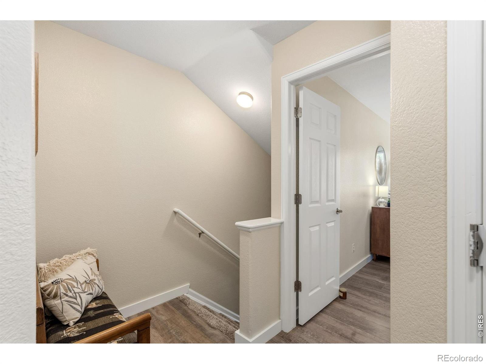
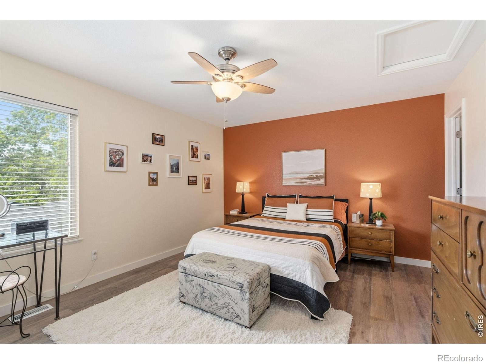
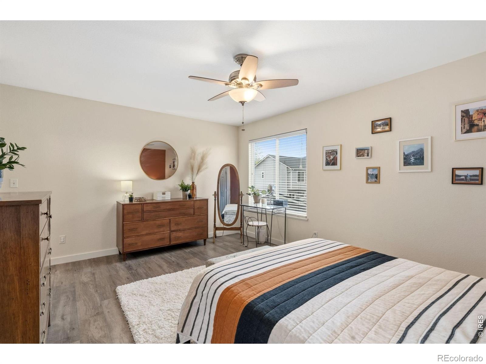
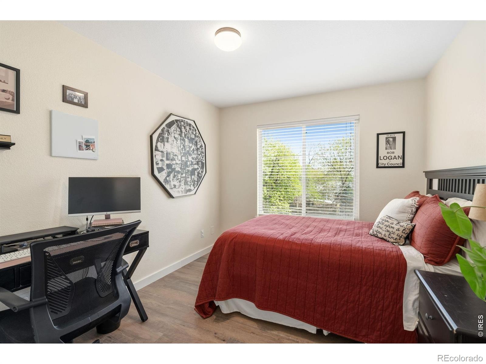
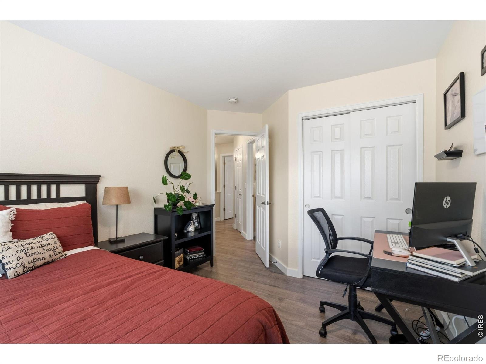
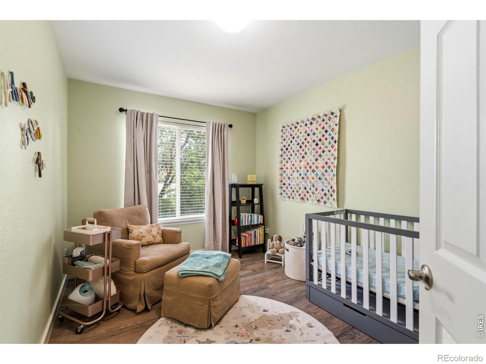
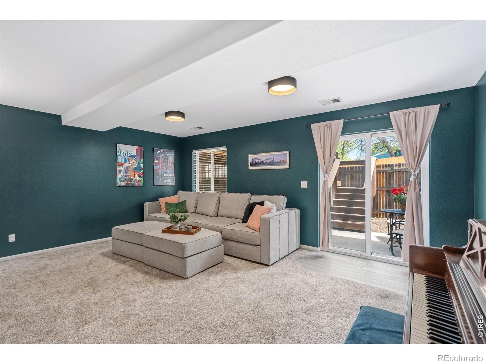
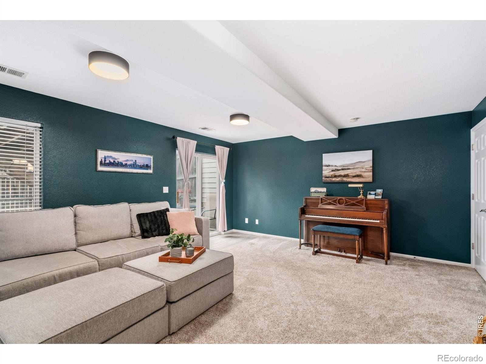
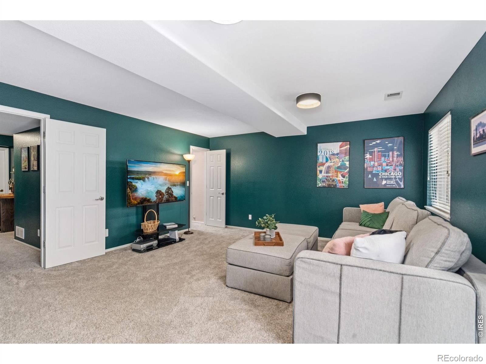
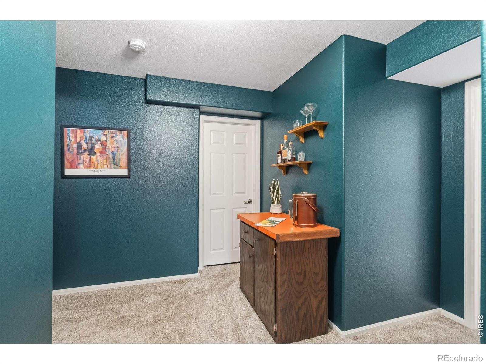
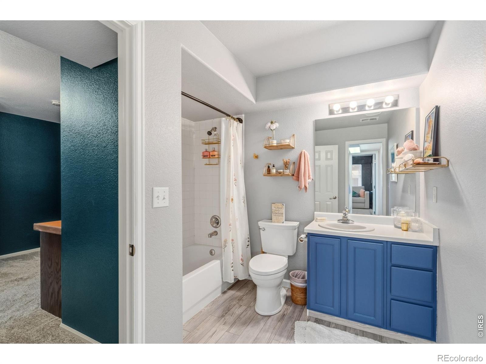
The open main level feels bright & spacious. While the extensive updates, including, new flooring, fresh paint, new roof, stainless-steel appliances, granite countertops mean there's nothing to do but enjoy. Upstairs there are 3 generously sized bedrooms, providing plenty of room, including a primary bdrm with private 3/4 bath & walk-in closet. Downstairs the bright WALKOUT basement adds another layer of flexibility with a large family room, full bath, walk-in closet & storage.
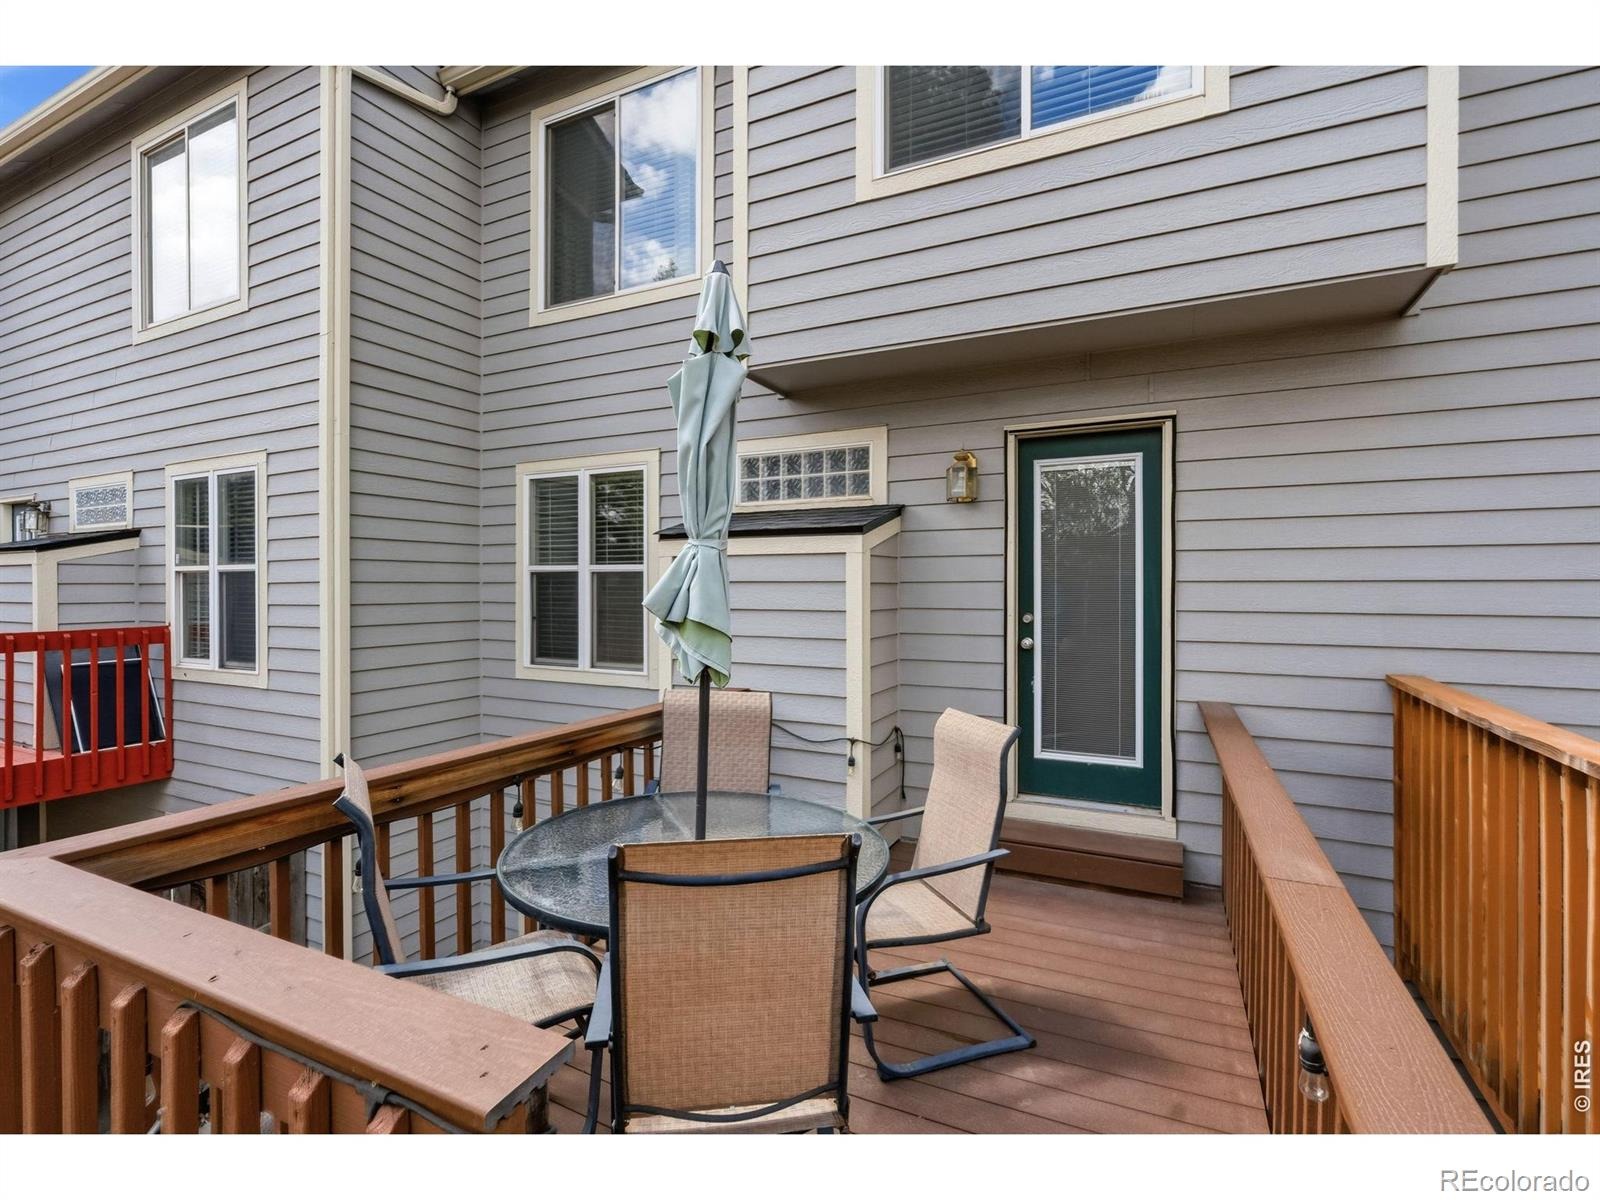
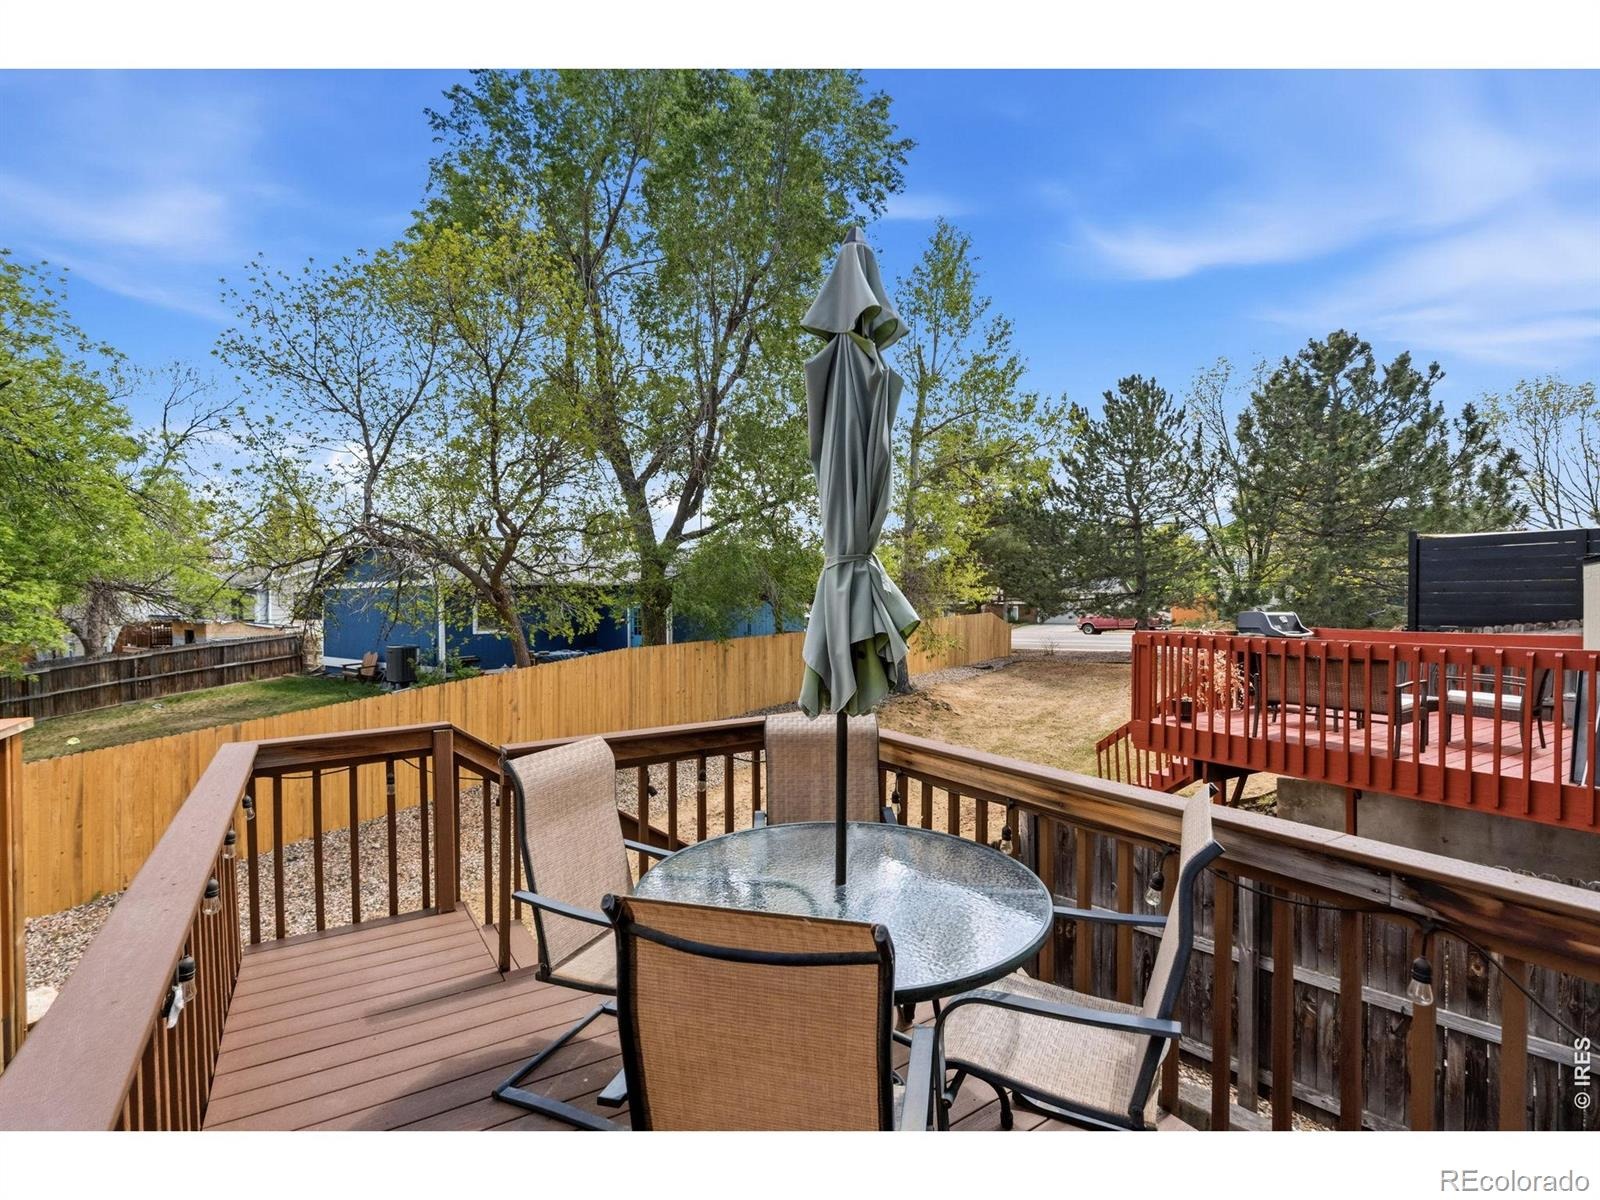
The family room is counted as a bedroom. Making this space perfect for guests, office, media room or additional living space. Then you have your private, fenced yard with two level deck, backing to greenbelt with direct walkout access. Oversized one car garage is big enough for one & a half cars. Don't have a half car, then you have plenty of room for storage. Make it yours!
78 days on market
Listed by Lestel Meade · Elevations Real Estate, LLC · 9702241800
Property Details
| Property Type | Residential |
| Sub Type | Single Family Residence |
| Status | Active |
| Price per Sq Ft | $197 |
| Subdivision | Trail West PUD |
| MLS # | IR1067307 |
| Days on Market | 78 |
| Bedrooms | 4 |
| Full Baths | 2 |
| Half Baths | 1 |
| Three-Quarter Baths | 1 |
| Year Built | 1999 |
| Lot Size (Sq Ft) | 1,742 |
| Acres | 0.04 |
| HOA | Yes |
| HOA Fee | $343 |
| Annual Taxes | $2,944 |
| State | CO |
| County | Larimer |
| Zoning | MMN |
| Interior Features | Kitchen Island, Open Floorplan, Pantry, Smart Thermostat, Walk-In Closet(s) |
| Heating | Forced Air |
| Cooling | Central Air |
| Flooring | Laminate, Wood |
| Fireplace Features | Gas, Gas Log, Living Room |
| Appliances | Dishwasher, Dryer, Microwave, Oven, Refrigerator, Washer |
| Exterior Features | Balcony |
| Garage | Yes |
| Garage Spaces | 1 |
| Parking Features | Oversized |
| Roof | Composition |
| Basement | Full, Walk-Out Access |
| Lot Features | Open Lot |
| Levels | Two |
| Construction | Wood Siding |
| Sewer | Public Sewer |
| Water Source | Public |
Location
Price History
| Date | Event | Price |
|---|---|---|
| 8/27/2026 |
Listed for sale Source: REcolorado® #IR1067307 |
$425,000 $197/sqft |

Based on information submitted to the MLS GRID as of November 13, 2026 at 10:30 AM MST. All data is obtained from various sources and may not have been verified by broker or MLS GRID. Supplied Open House Information is subject to change without notice. All information should be independently reviewed and verified for accuracy. Properties may or may not be listed by the office/agent presenting the information.
Thank you — a Mont Haus broker will be in touch shortly.
For Mont Haus agents and staff. Sign in with your Mont Haus Microsoft account and the Agent Portal opens in a new tab.
Sign in with MicrosoftNo Microsoft account yet? Ask Nikki Boxer, who sets up portal access.