Residential · Active
Johnstown, CO 80534
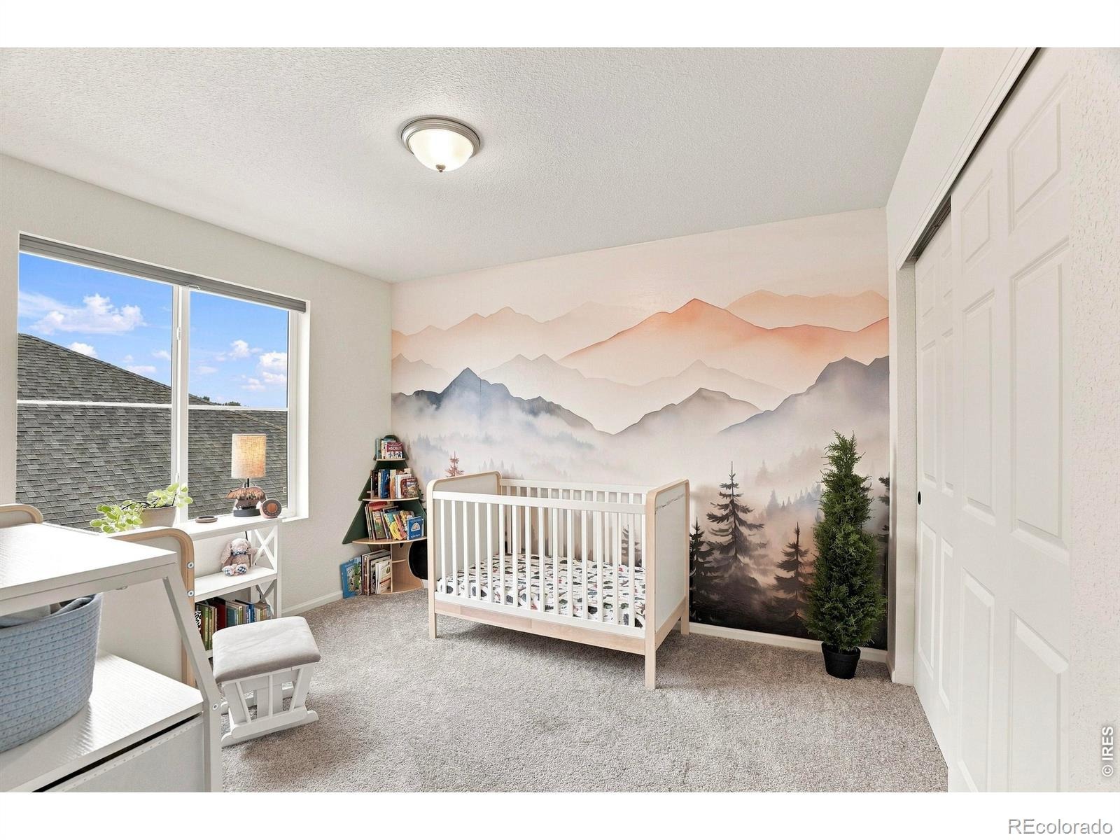
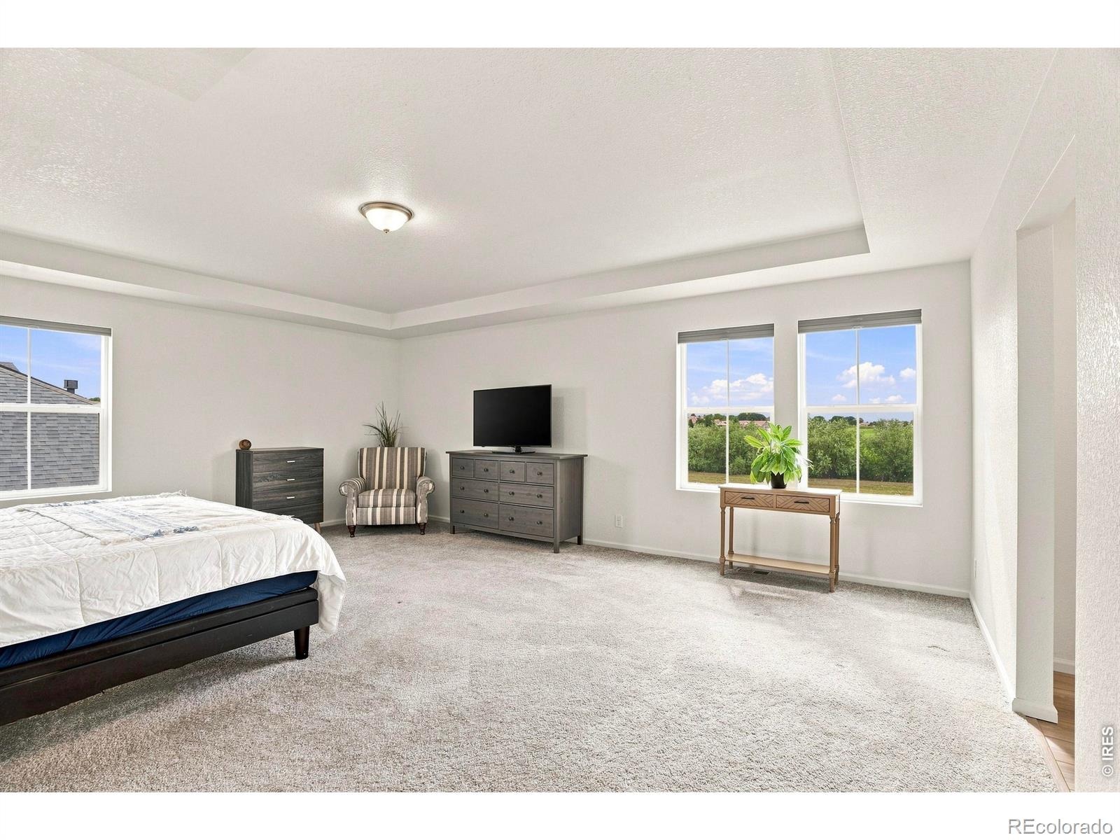
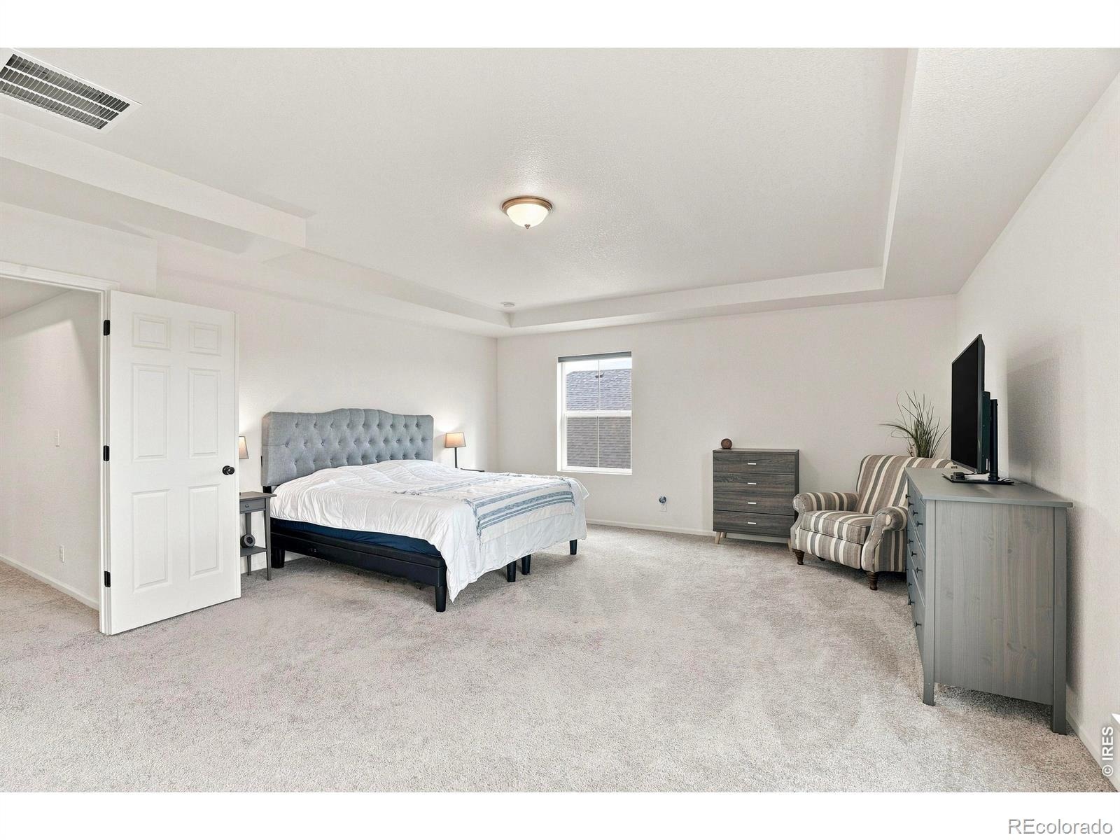
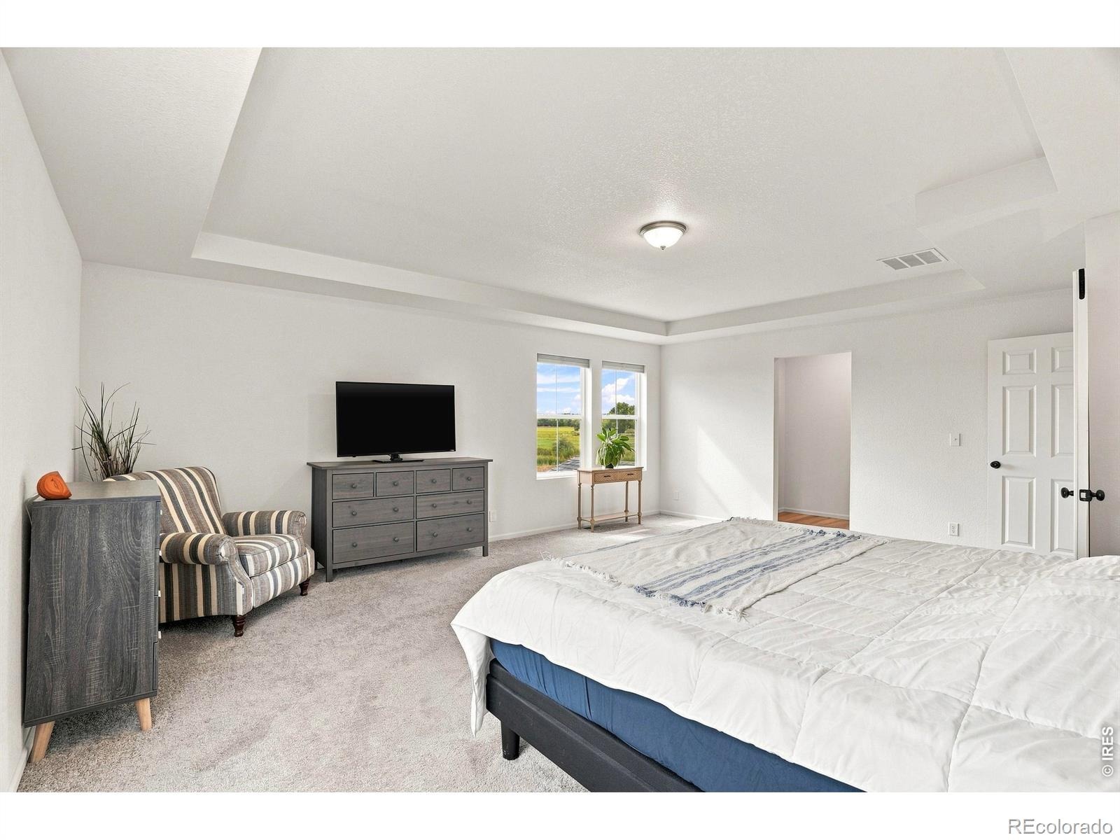
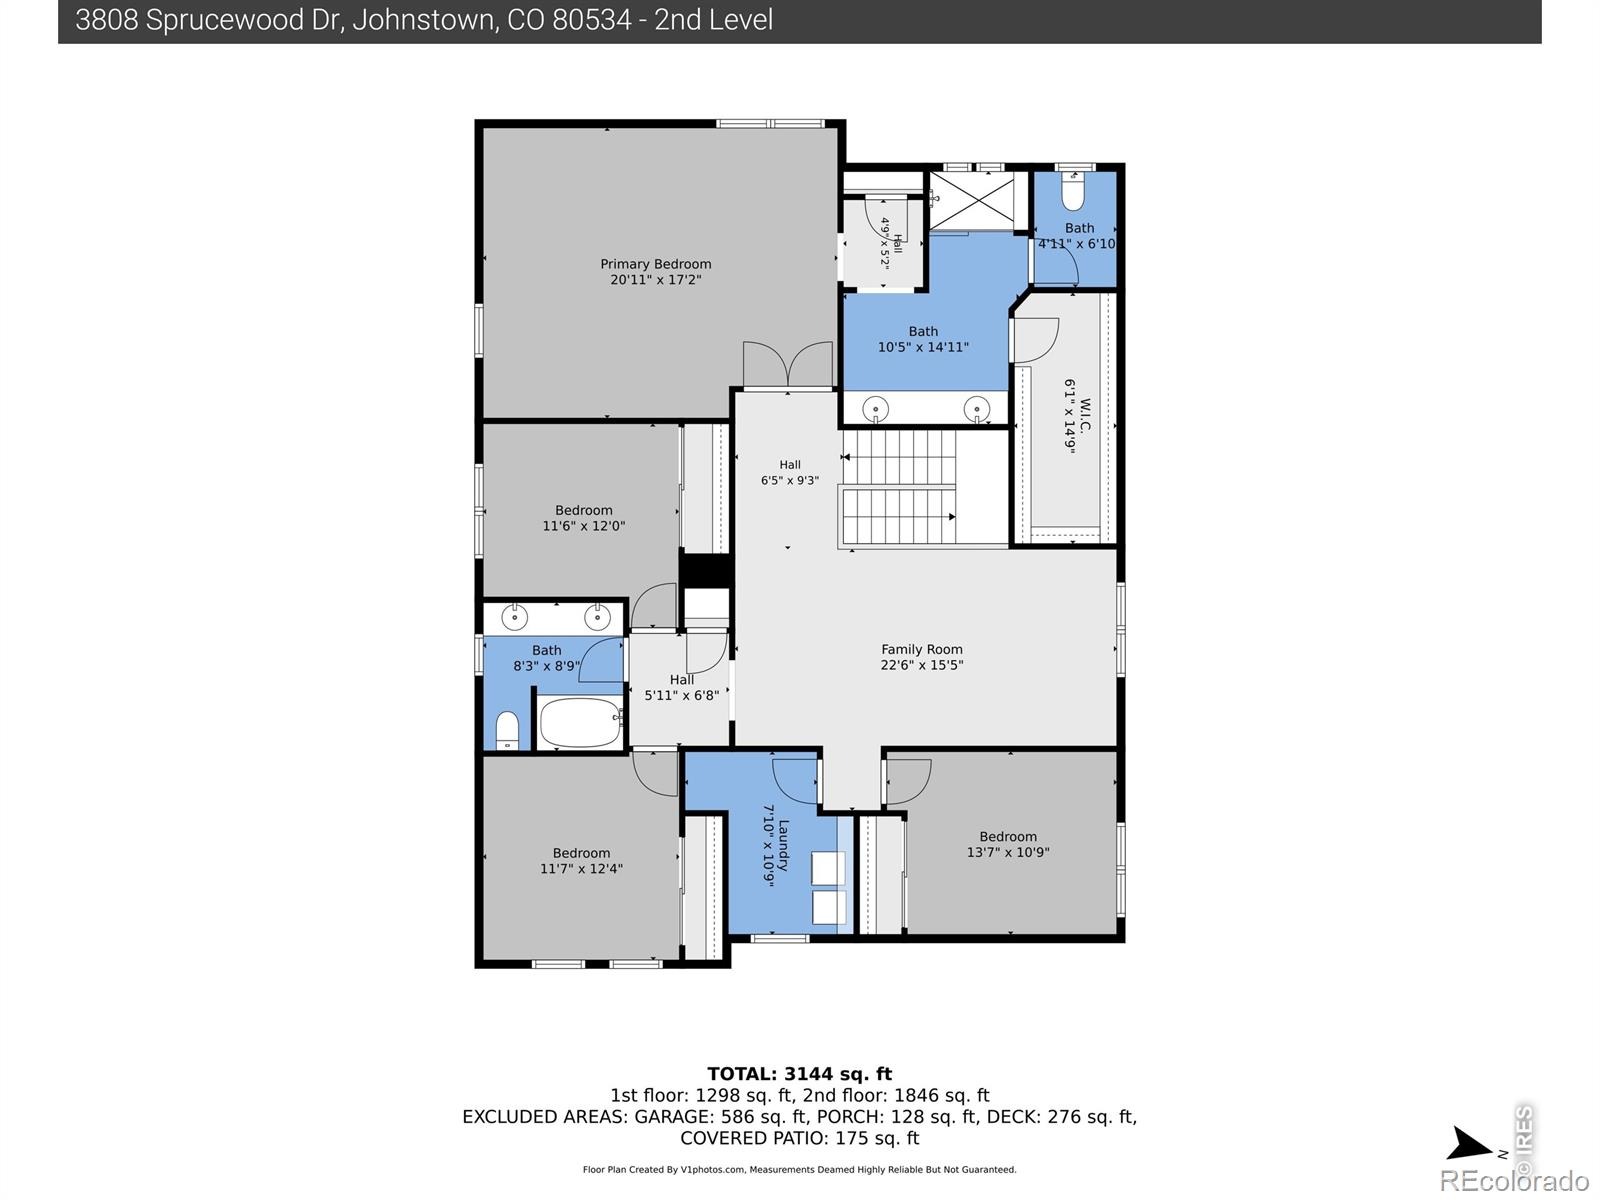
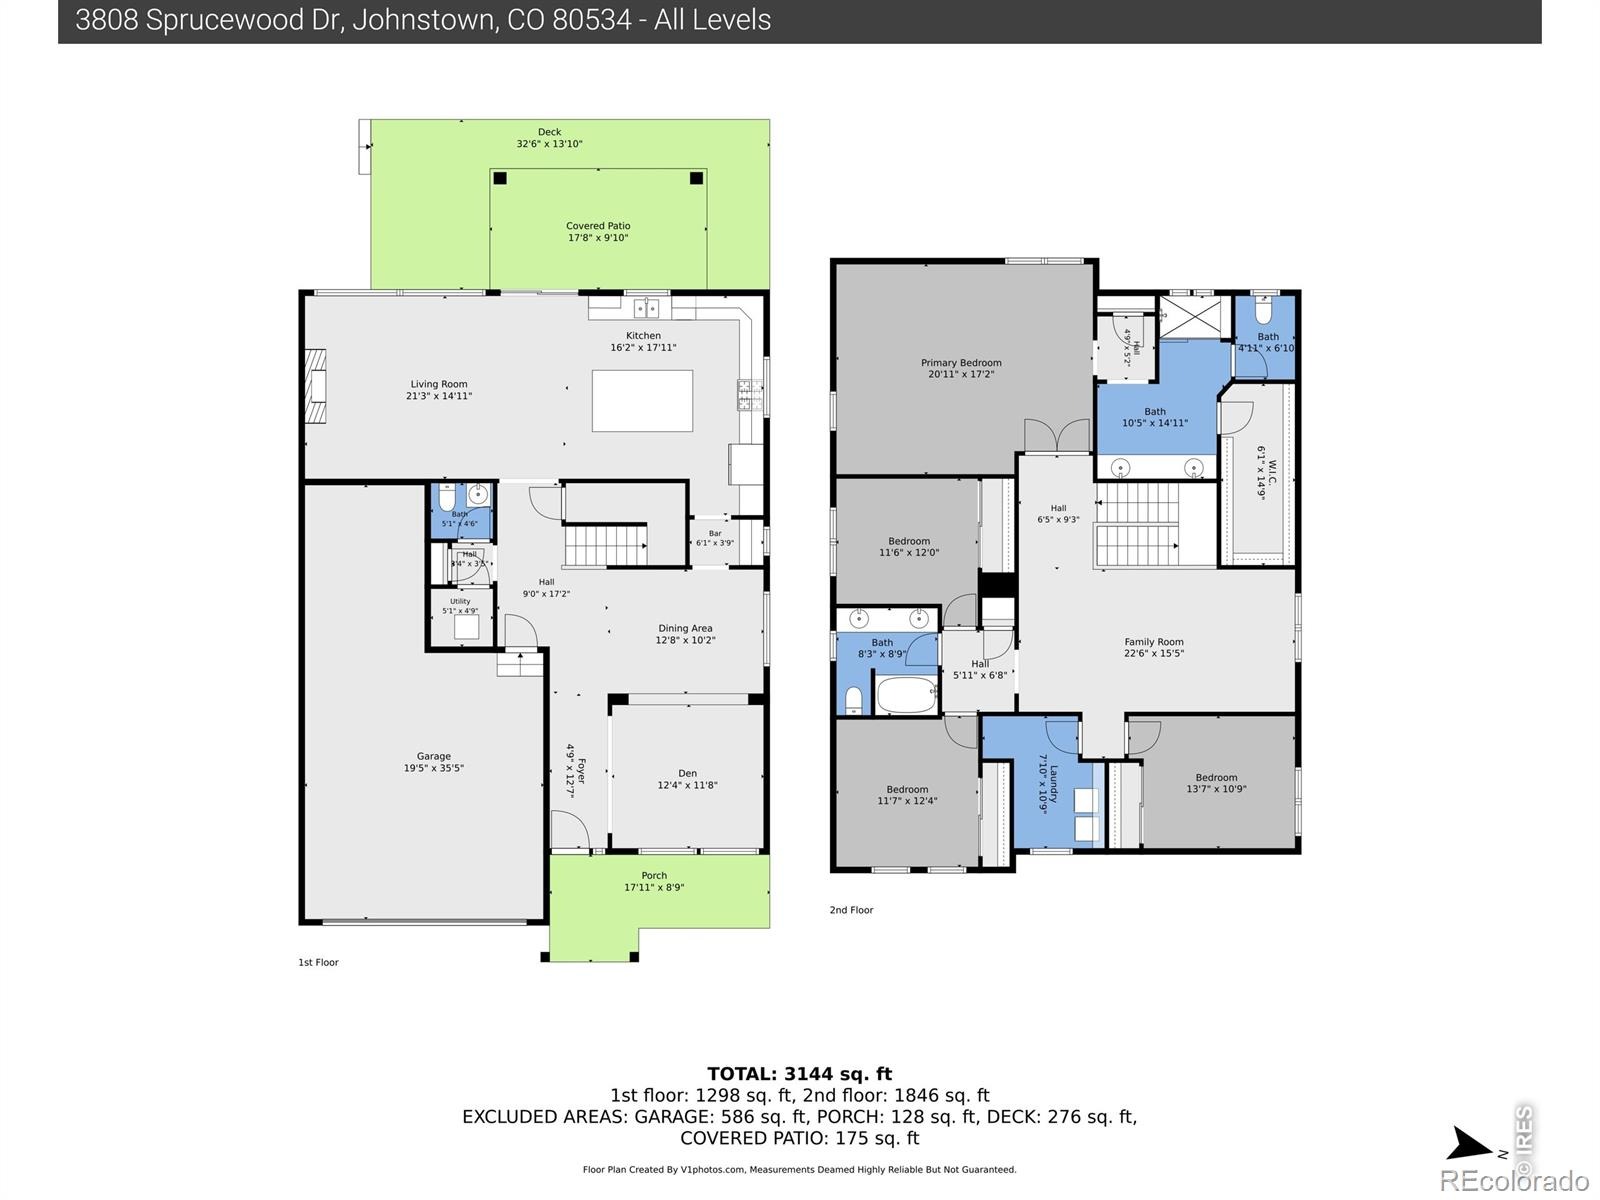
4 Beds · 3 Baths · 3,171 Sq Ft
$600,000
Single Family
Property Type
0.15 acres
Lot Size
2021
Year Built
$189
Price per Sq Ft
3
Parking Spaces
IR1067331
MLS #
About This Property
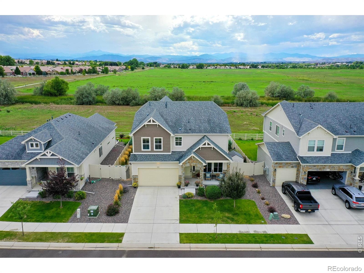
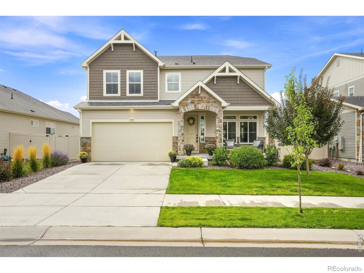
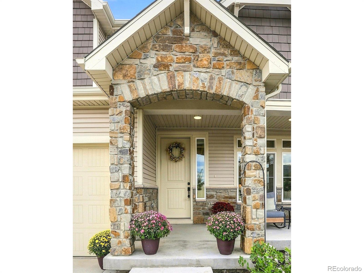
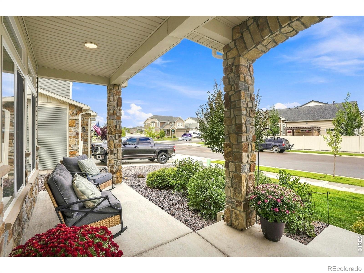
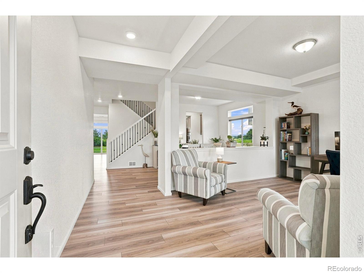
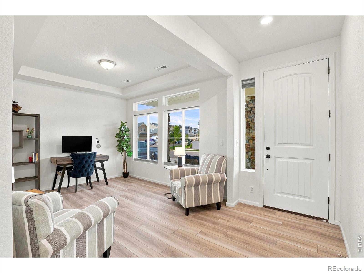
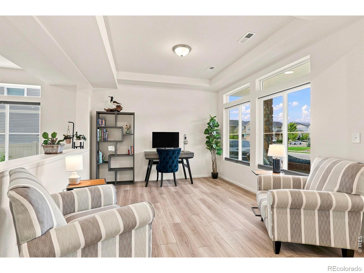
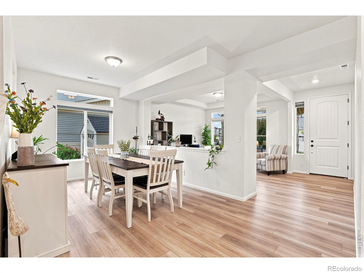
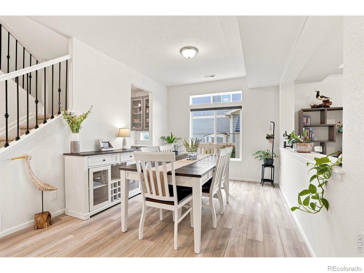
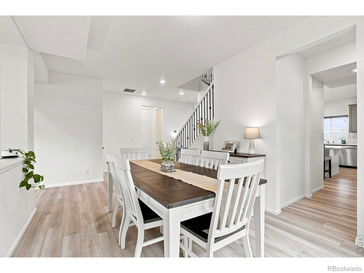
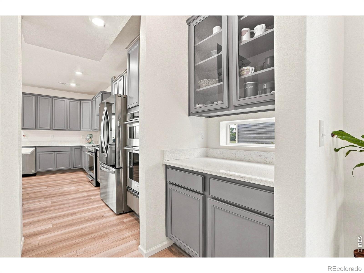
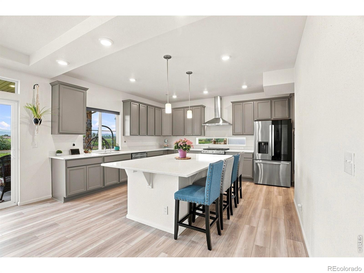
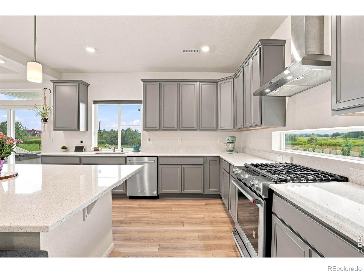
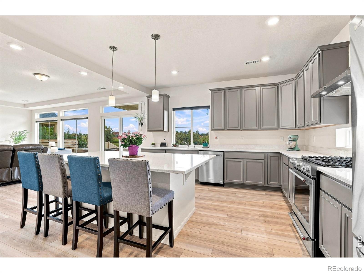
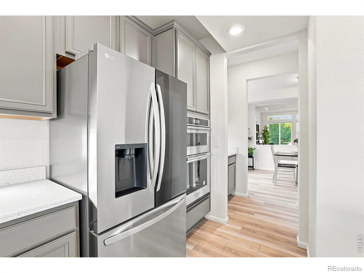
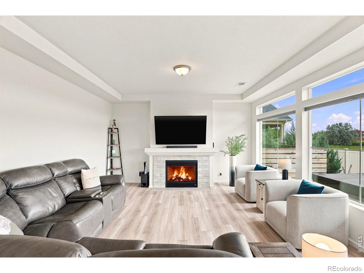
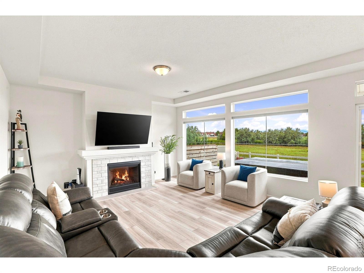
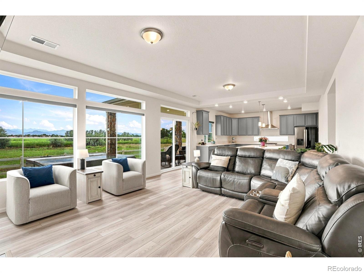
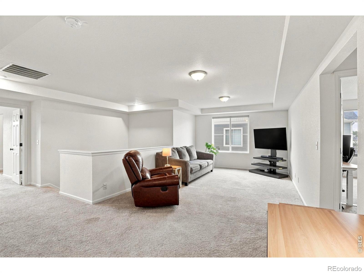
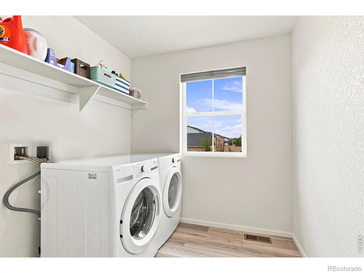
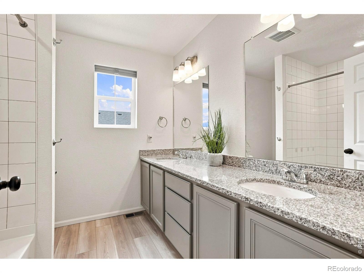
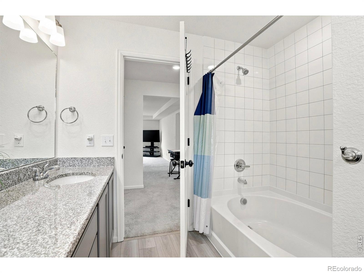
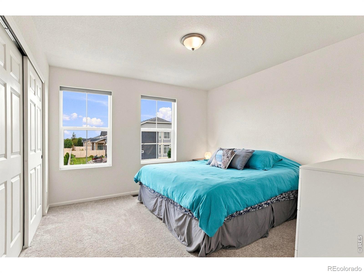
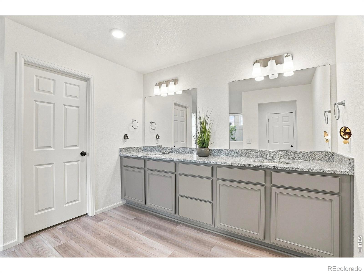
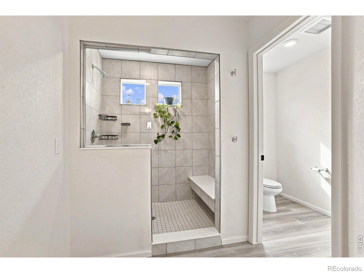
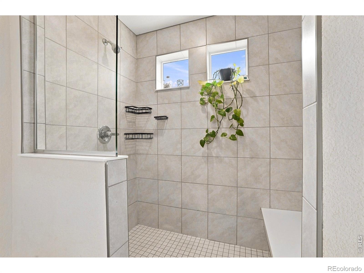
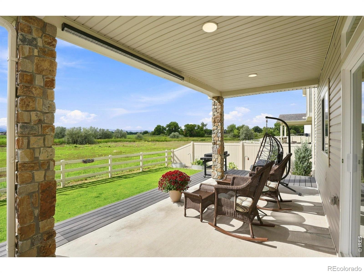
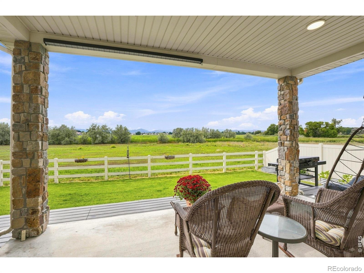
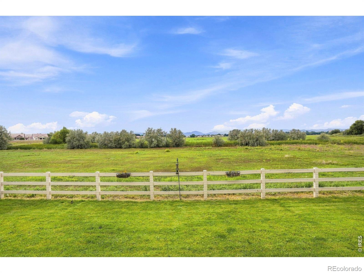
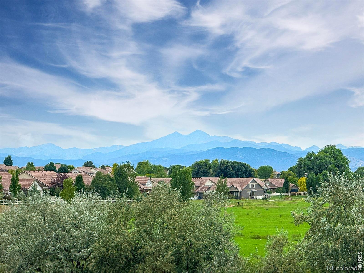
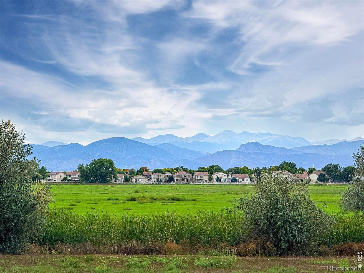
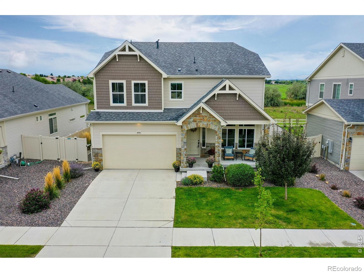
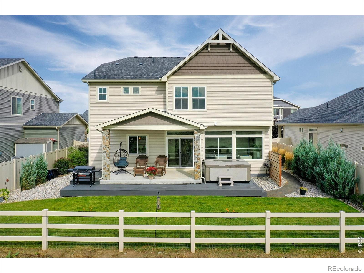
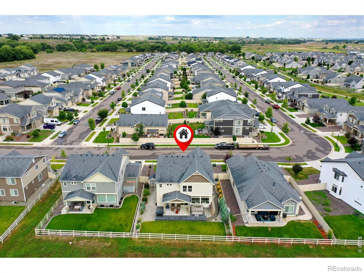
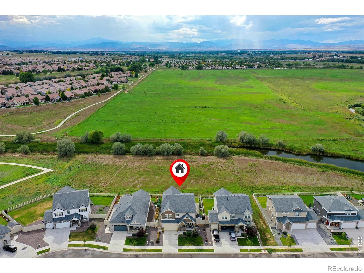
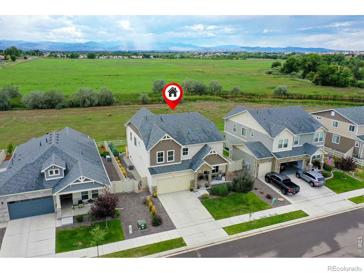
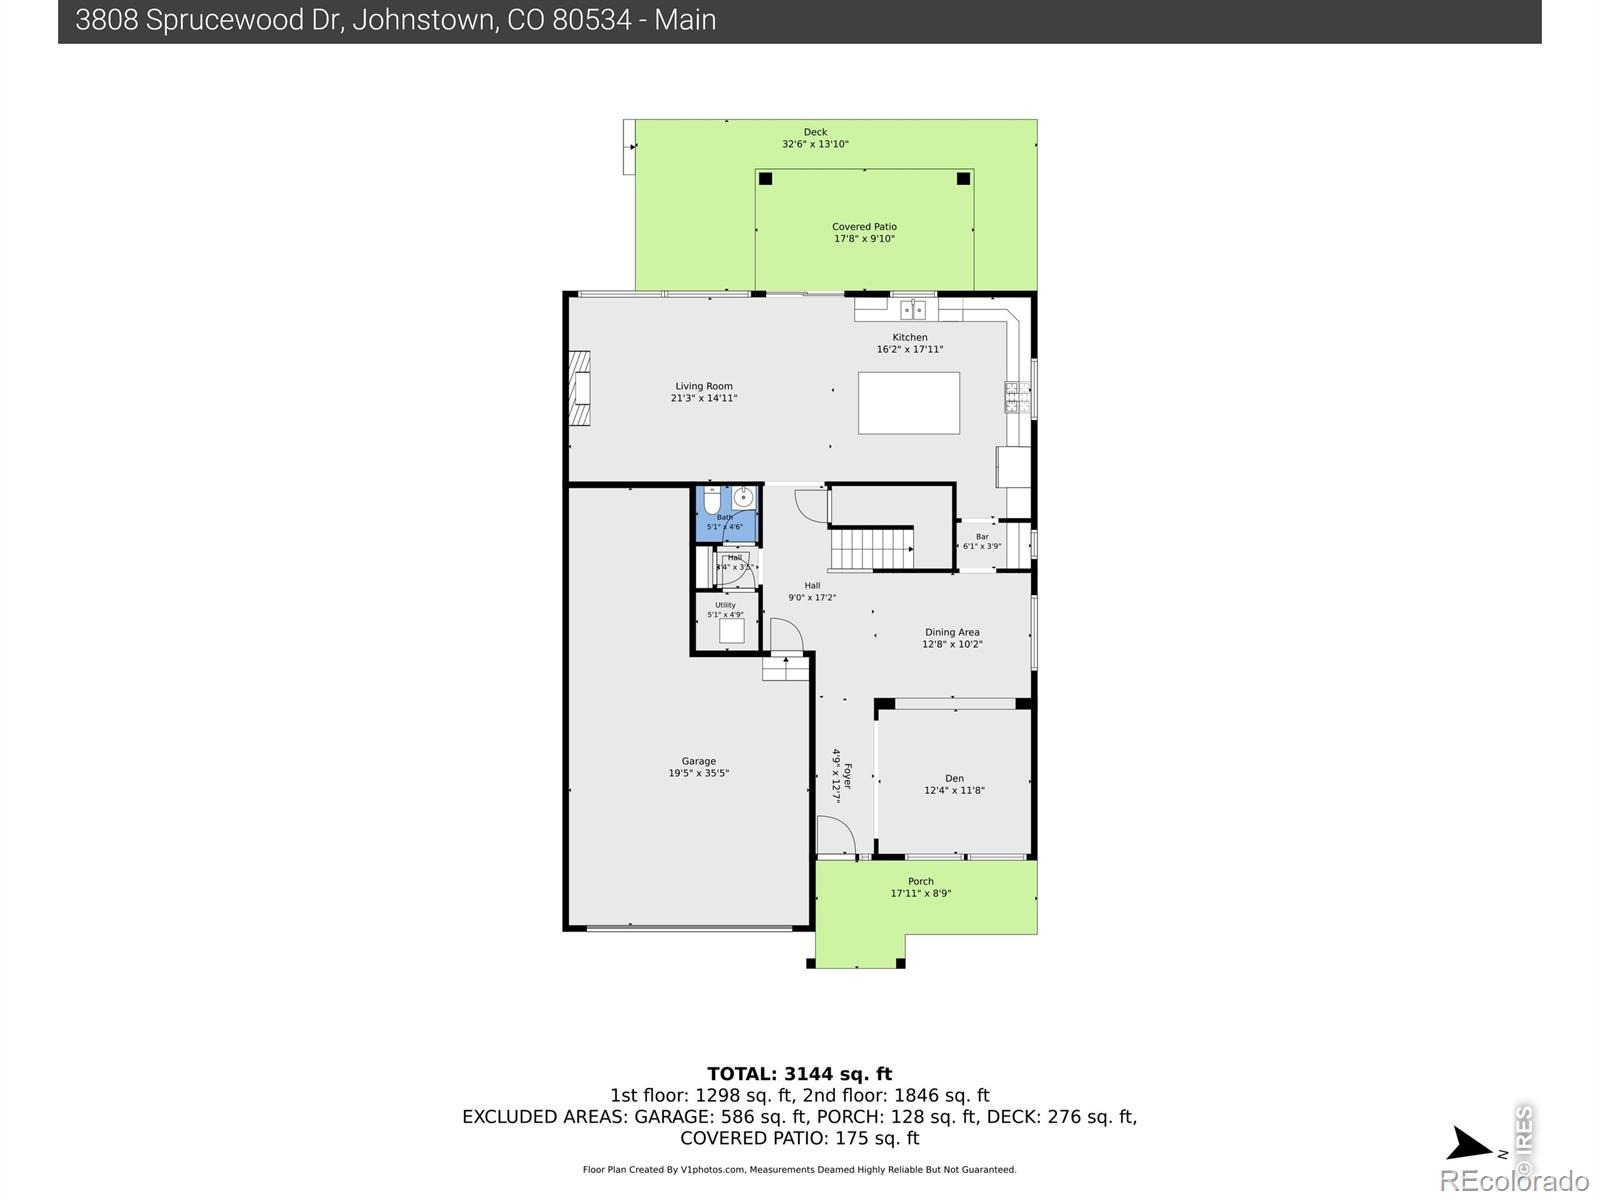
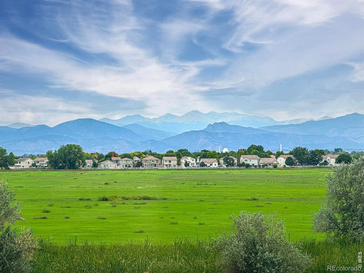
Welcome to 3808 Sprucewood Drive, where a beautifully maintained home meets the exceptional lifestyle of Thompson River Ranch. Offering unobstructed Rocky Mountain views, thoughtful updates, and inviting living spaces, this home is the perfect blend of comfort, convenience, and Colorado beauty.Step inside to find new luxury vinyl flooring throughout the entire main level and brand-new upstairs carpet installed in August 2026. The gourmet kitchen features a butler's pantry, generous storage, and plenty of space for entertaining. The adjoining living area is filled with natural light, where large windows showcase stunning, unobstructed mountain views.
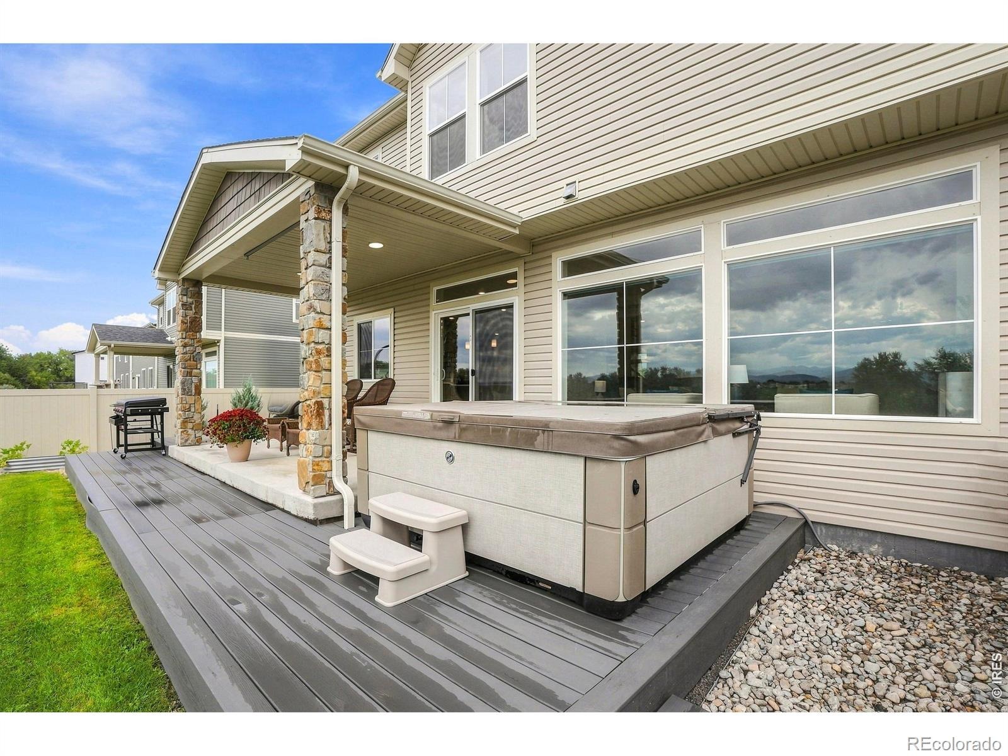
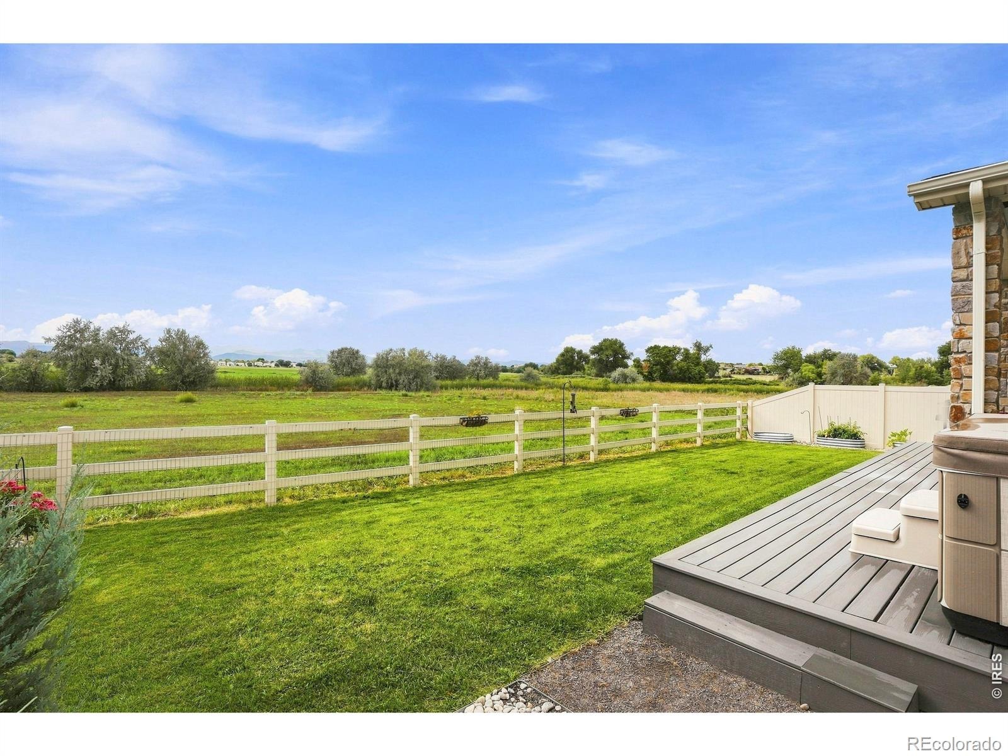
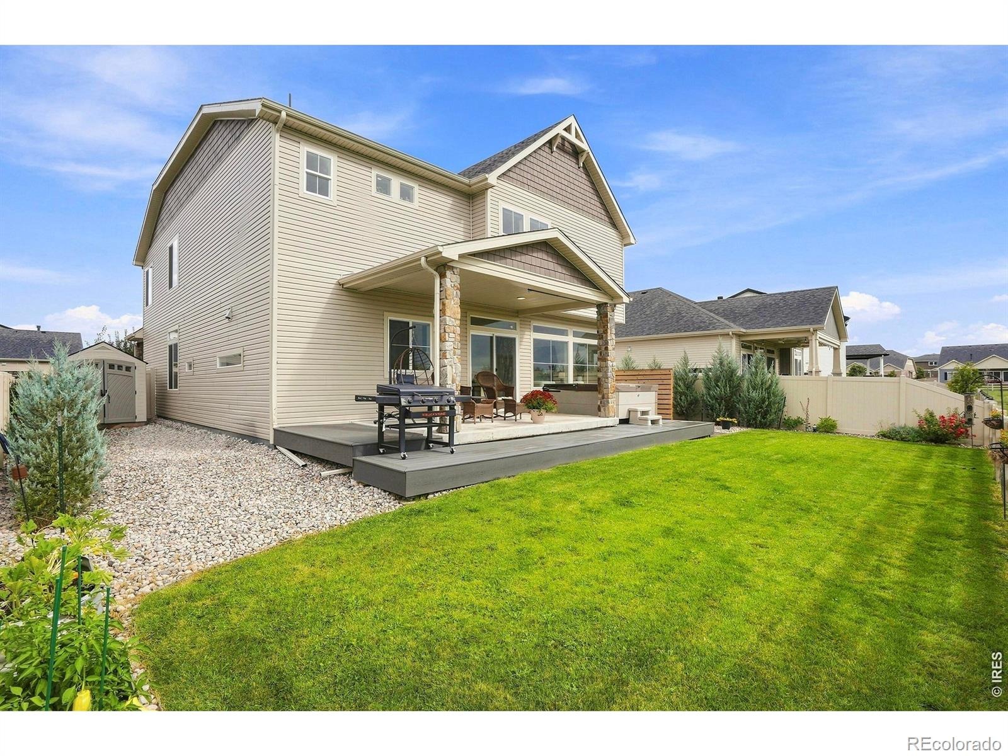
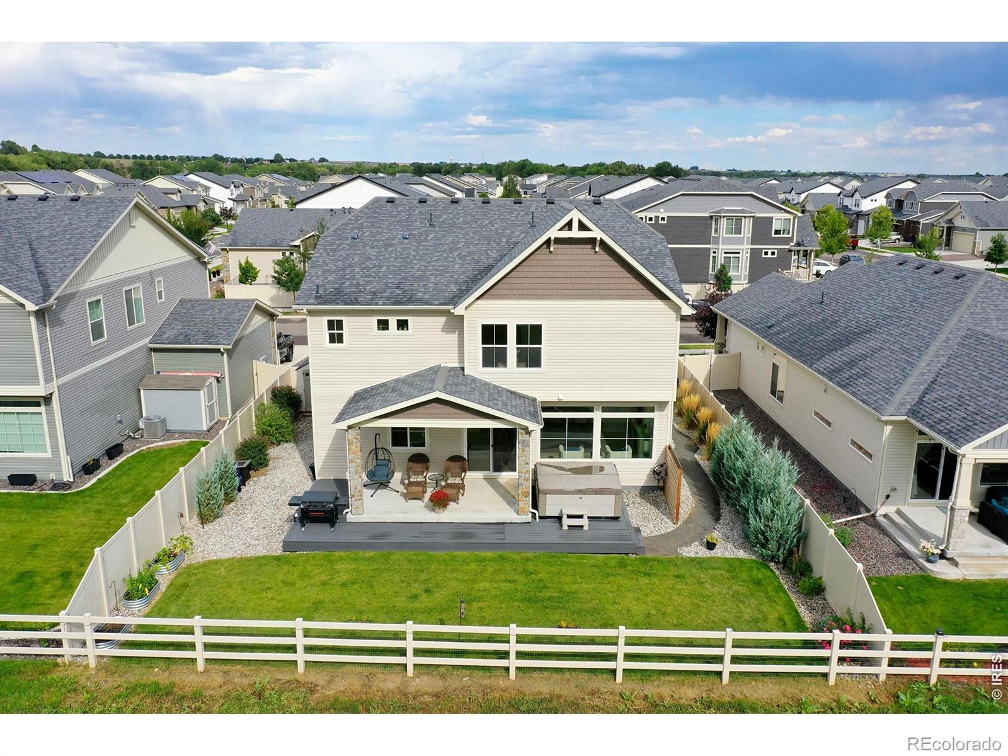
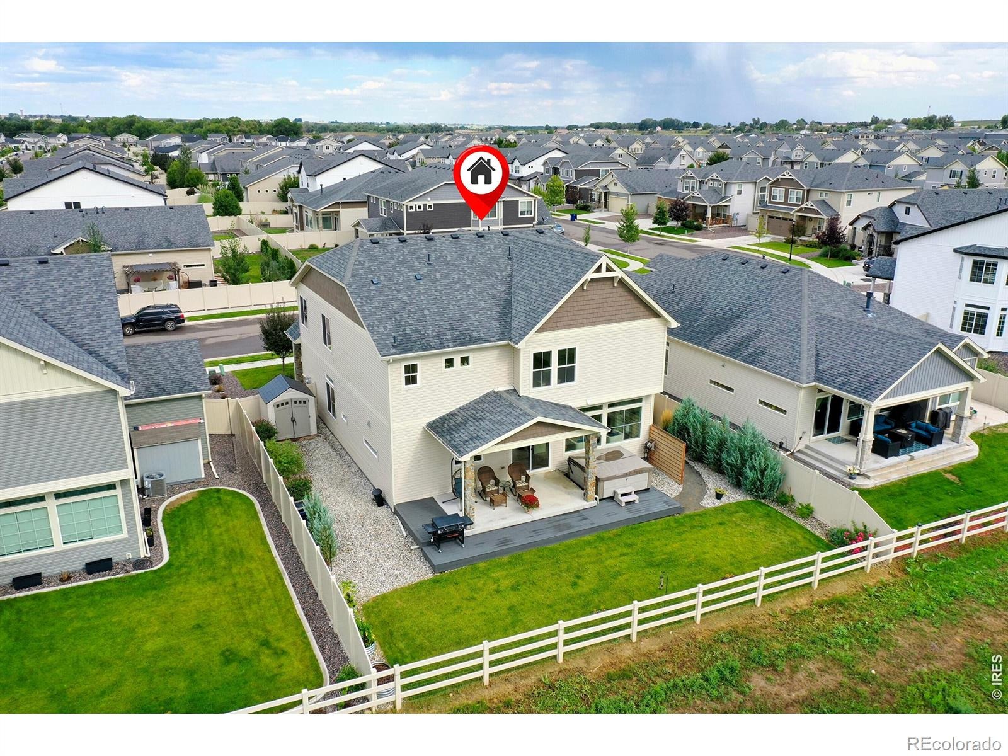
Whether enjoying morning coffee or gathering with family and friends, the beautiful Colorado backdrop is always in view.The backyard is your own peaceful retreat. Imagine unwinding in the hot tub at the end of the day, soaking in the full mountain views while enjoying the quiet and privacy of your outdoor space. It's the perfect place to relax and take in all that Colorado living has to offer.Thompson River Ranch offers more than a beautiful place to call home. Families will appreciate the convenience of a PreK-8 school right within the neighborhood, along with the welcoming sense of connection and community that makes this Johnstown neighborhood so desirable.With stylish updates, a gourmet kitchen, light-filled living spaces, breathtaking mountain views, and a backyard hot tub retreat, 3808 Sprucewood Drive is ready to welcome you home!
75 days on market
Listed by Tabatha McClure · Compass - Boulder · 2143153724
Property Details
| Property Type | Residential |
| Sub Type | Single Family Residence |
| Status | Active |
| Price per Sq Ft | $189 |
| Subdivision | Thompson River Ranch Sub Filing 7 Amd 1 |
| MLS # | IR1067331 |
| Days on Market | 75 |
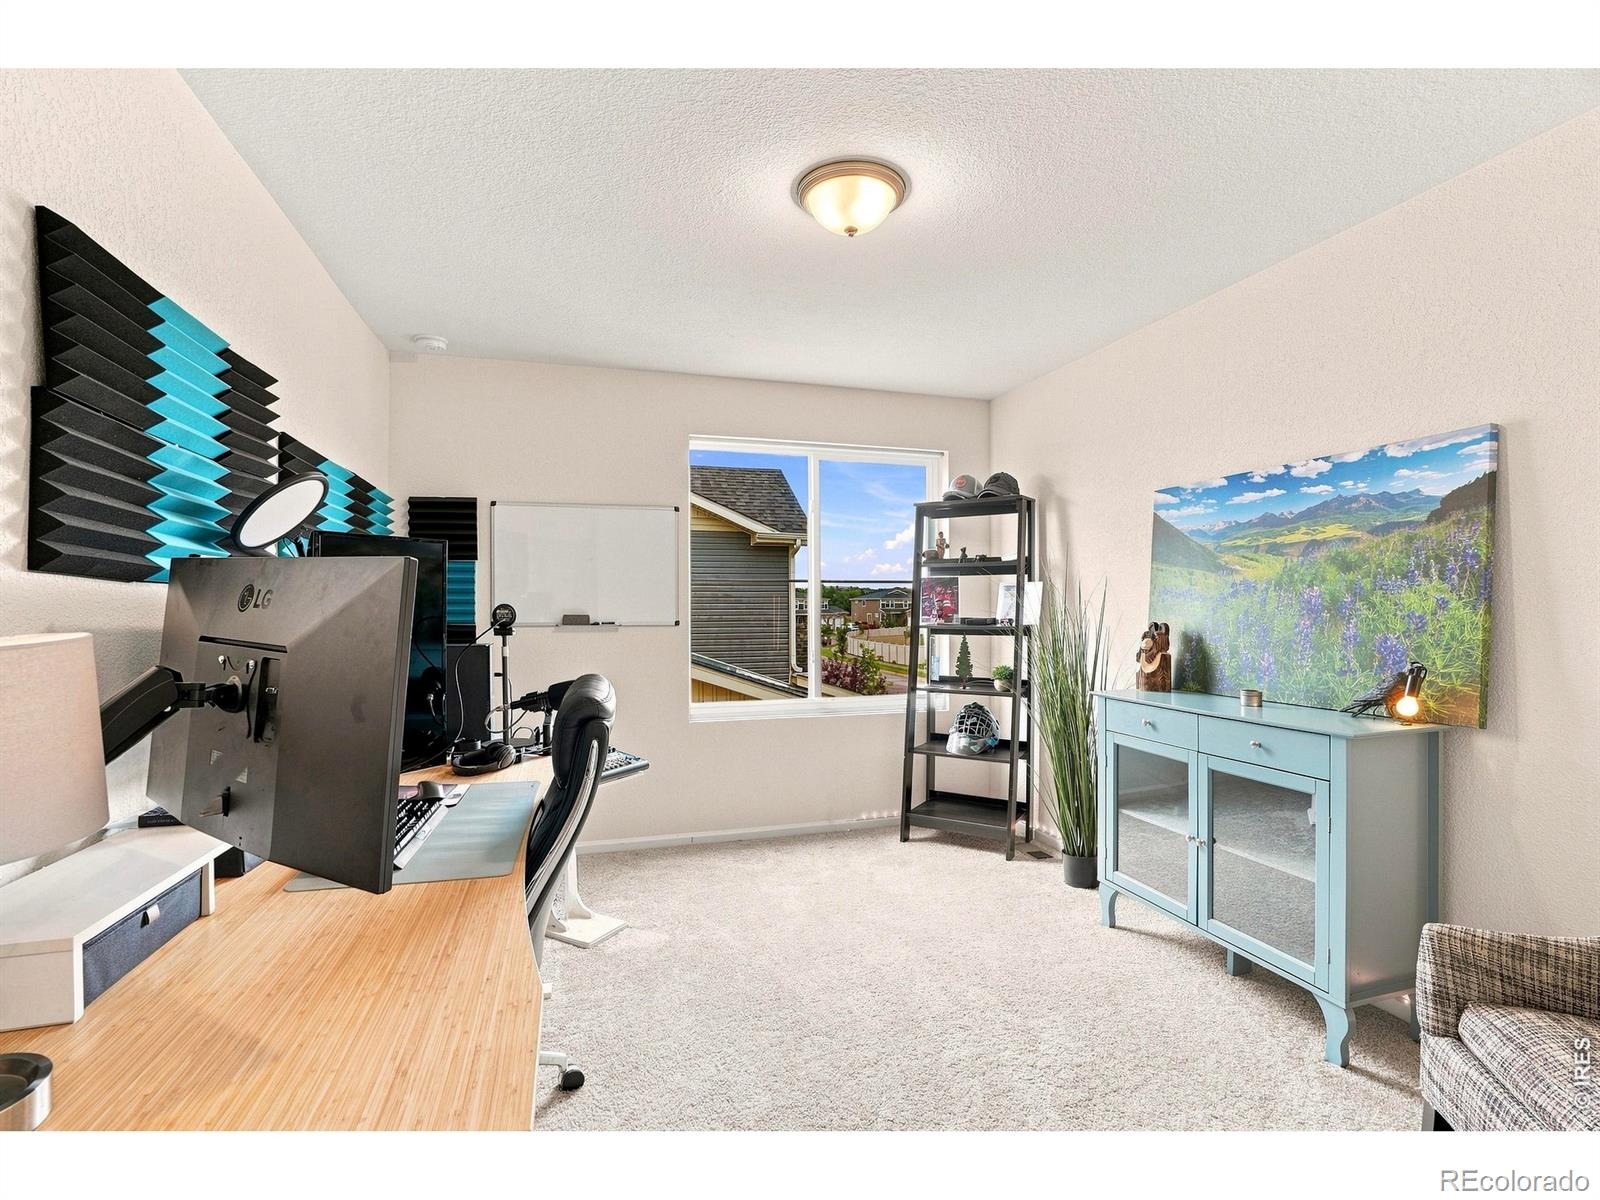
| Bedrooms | 4 |
| Full Baths | 2 |
| Half Baths | 1 |
| Year Built | 2021 |
| Lot Size (Sq Ft) | 6,413 |
| Acres | 0.15 |
| HOA | No |
| Annual Taxes | $8,475 |
| State | CO |
| County | Larimer |
| Zoning | RES |
| Interior Features | Eat-in Kitchen, Kitchen Island, Open Floorplan, Walk-In Closet(s) |
| Heating | Forced Air |
| Cooling | Ceiling Fan(s), Central Air |
| Fireplace Features | Gas, Gas Log, Living Room |
| Appliances | Dishwasher, Disposal, Double Oven, Microwave, Oven, Refrigerator, Self Cleaning Oven |
| Exterior Features | Spa/Hot Tub |
| Garage | Yes |
| Garage Spaces | 3 |
| Parking Features | Tandem |
| Roof | Composition |
| Basement | Crawl Space, None |
| Lot Features | Level, Sprinklers In Front |
| Levels | Two |
| Construction | Vinyl Siding, Wood Siding |
| Sewer | Public Sewer |
| Water Source | Public |
Location
Price History
| Date | Event | Price |
|---|---|---|
| 8/27/2026 |
Listed for sale Source: REcolorado® #IR1067331 |
$600,000 $189/sqft |

Based on information submitted to the MLS GRID as of November 10, 2026 at 6:01 AM MST. All data is obtained from various sources and may not have been verified by broker or MLS GRID. Supplied Open House Information is subject to change without notice. All information should be independently reviewed and verified for accuracy. Properties may or may not be listed by the office/agent presenting the information.
Thank you — a Mont Haus broker will be in touch shortly.
For Mont Haus agents and staff. Sign in with your Mont Haus Microsoft account and the Agent Portal opens in a new tab.
Sign in with MicrosoftNo Microsoft account yet? Ask Nikki Boxer, who sets up portal access.