Residential · Active
Fort Collins, CO 80526
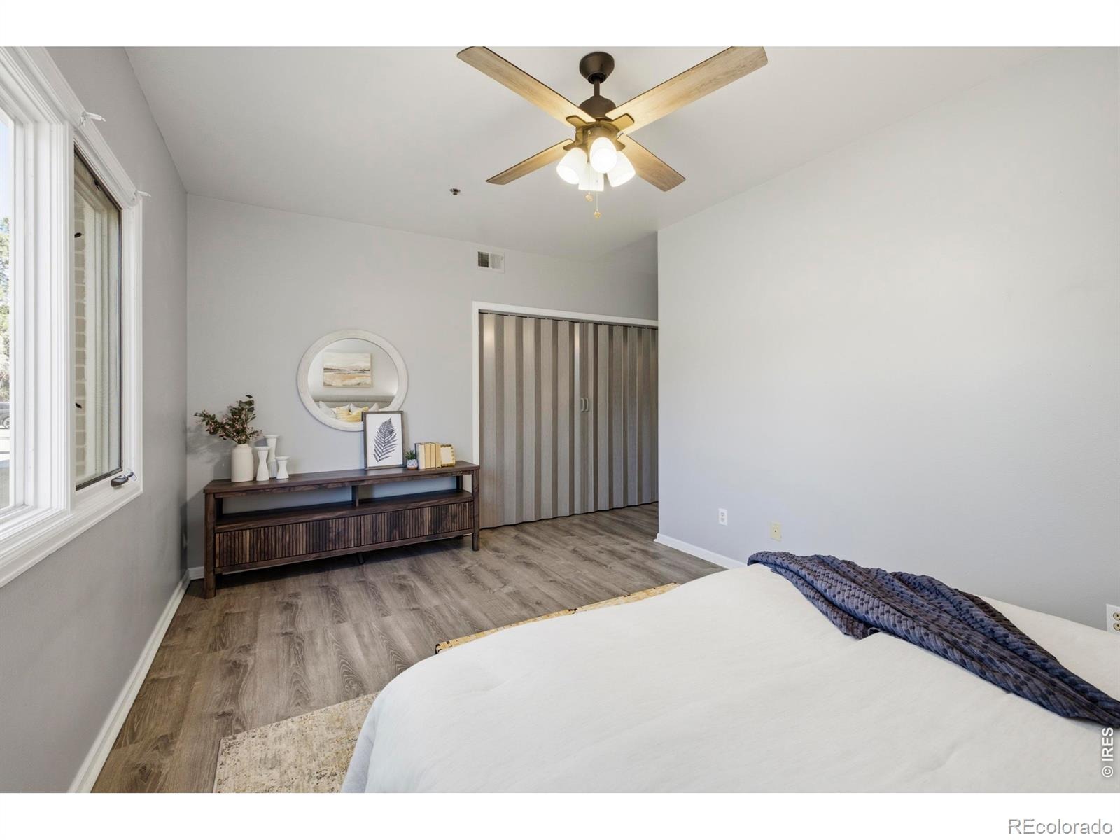
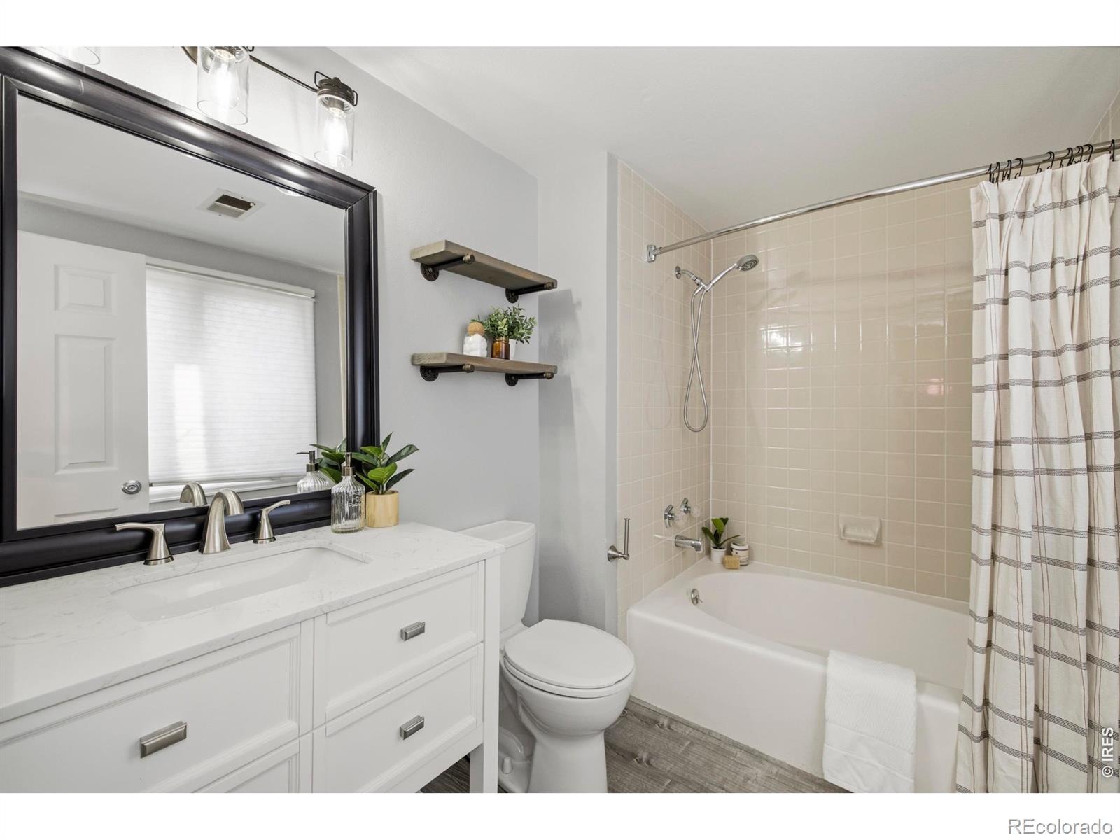
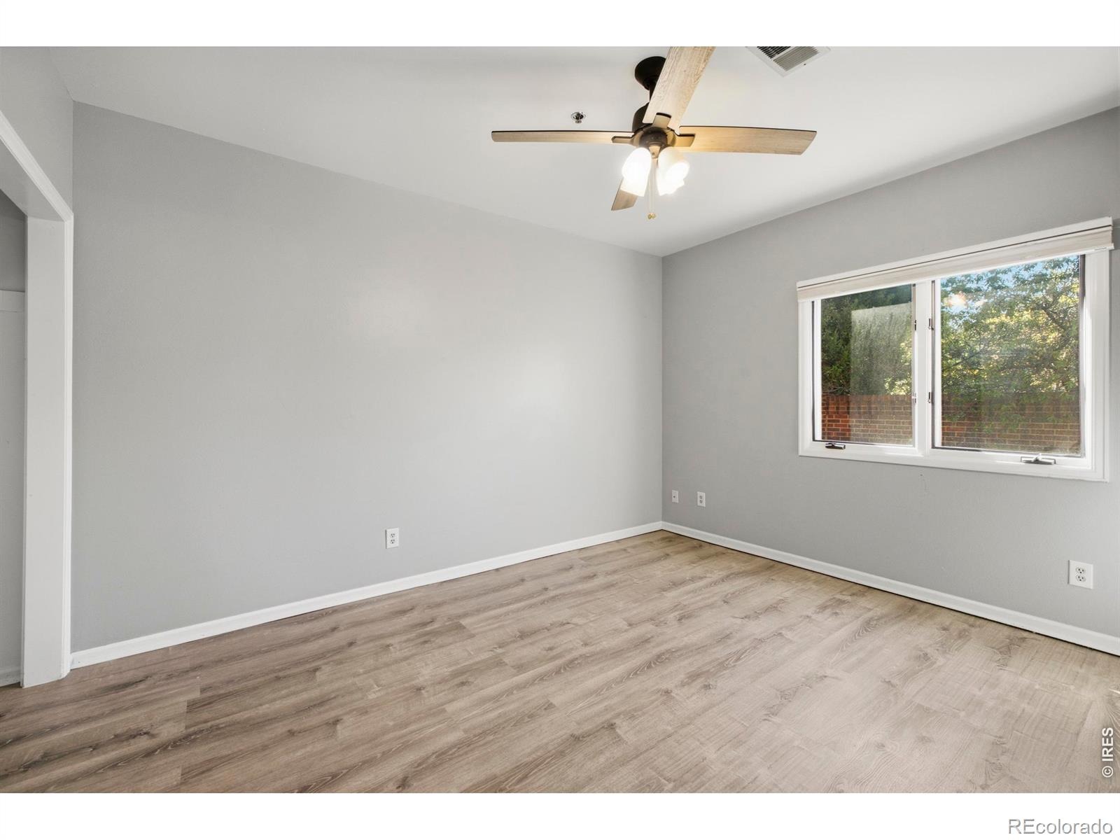
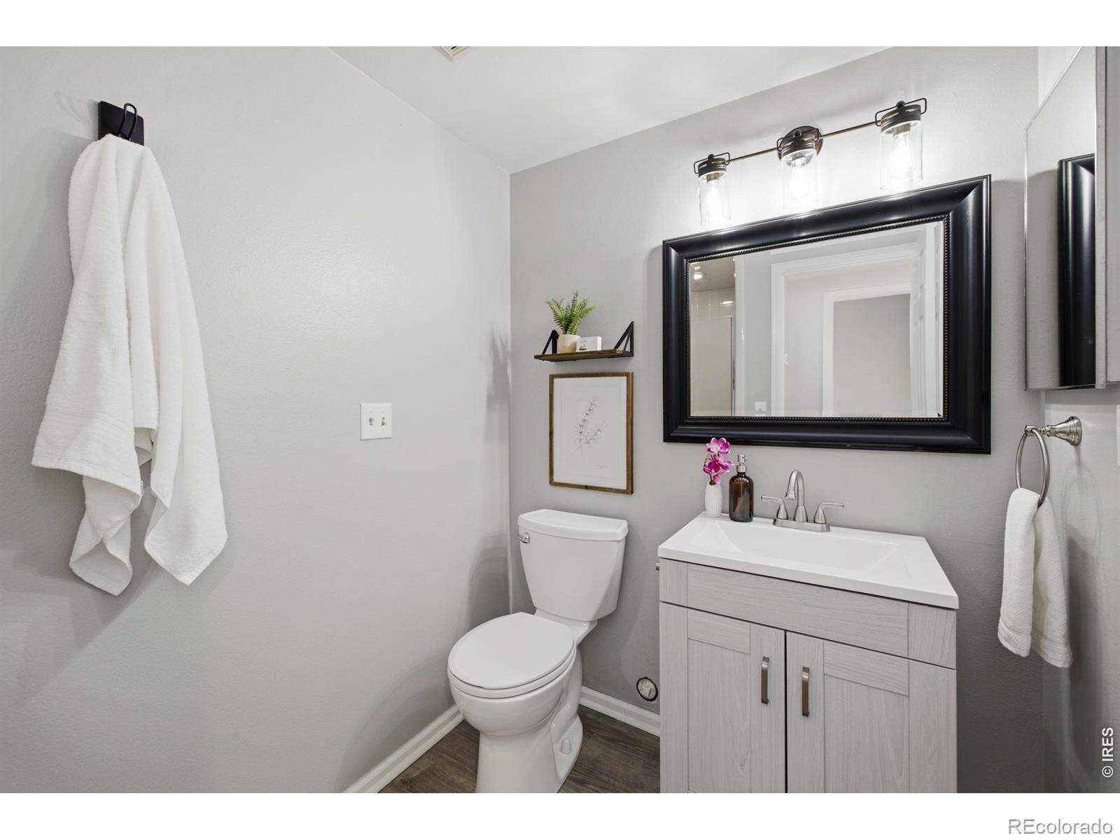
2 Beds · 2 Baths · 1,126 Sq Ft
$285,000
Condominium
Property Type
1985
Year Built
$253
Price per Sq Ft
1
Parking Spaces
$515
HOA Fee
IR1067375
MLS #
About This Property
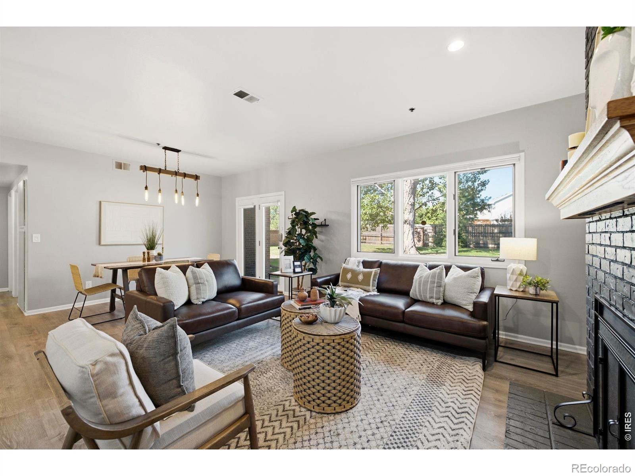
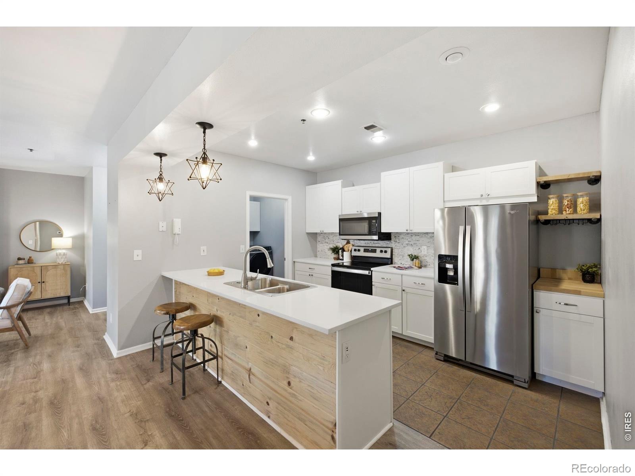
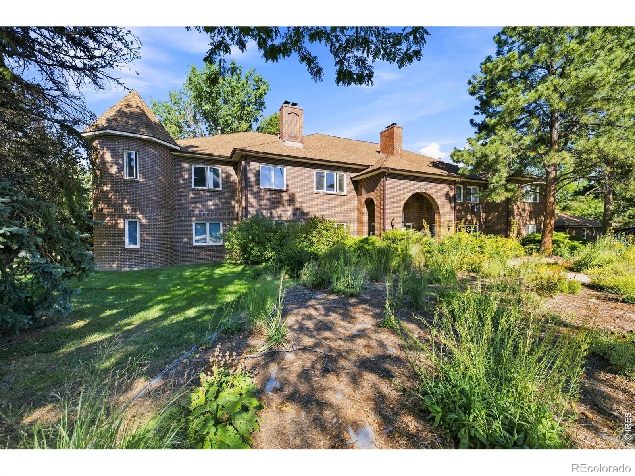
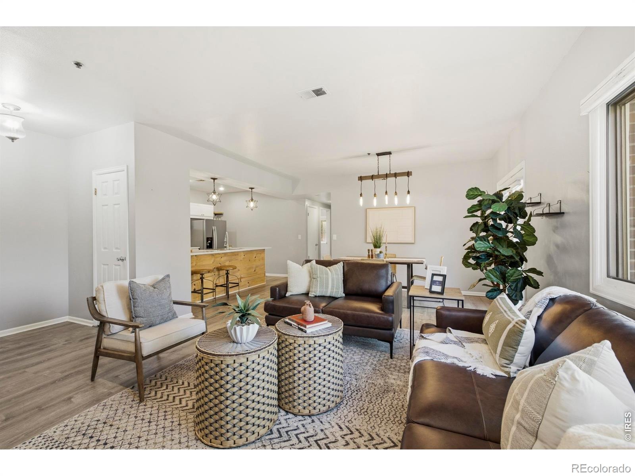
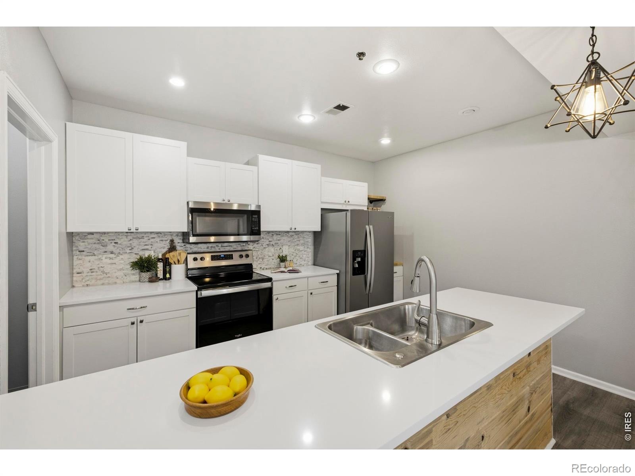
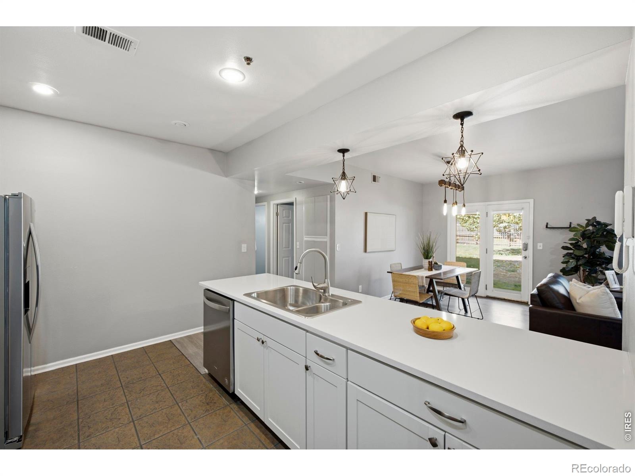
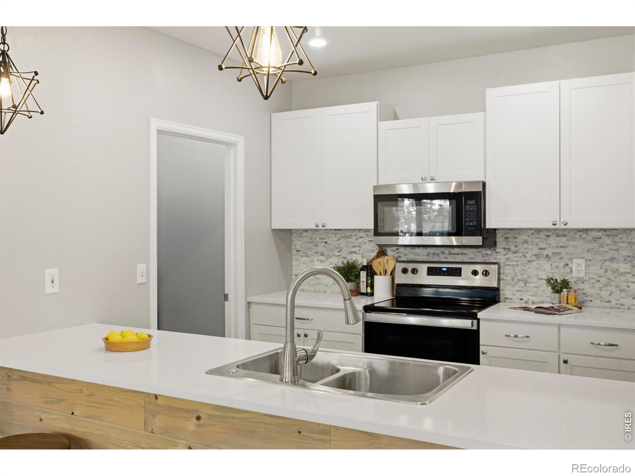
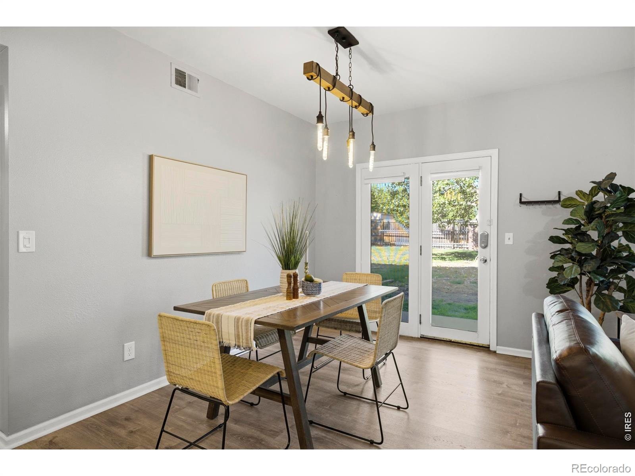
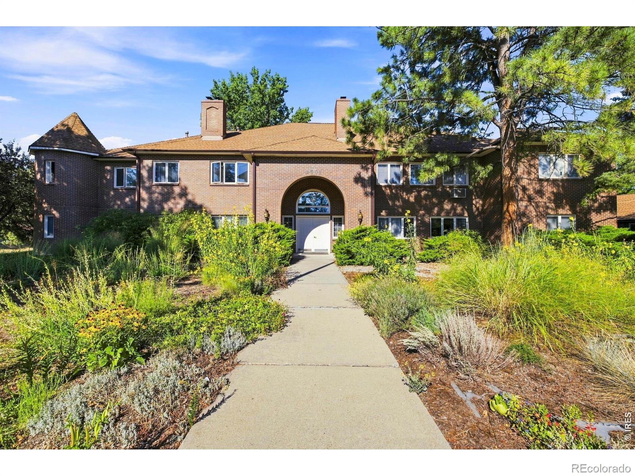
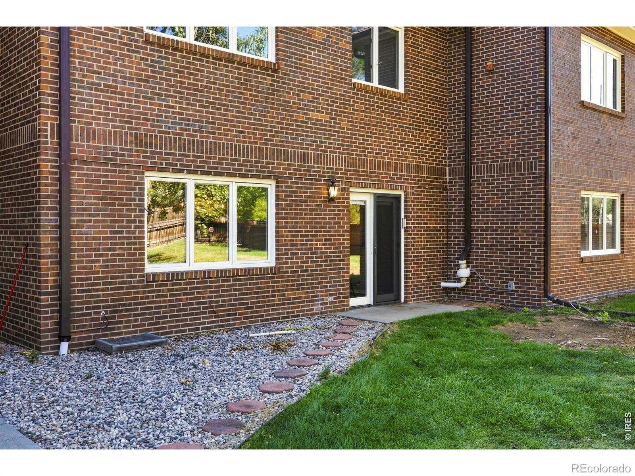
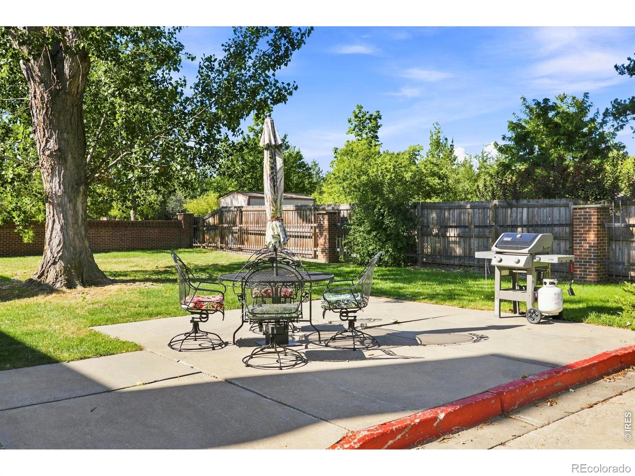
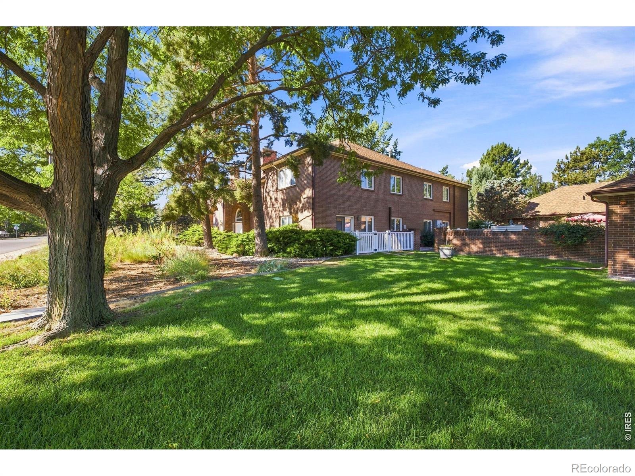
Beautifully updated main-level 2 bedroom, 2 bathroom condo nestled near the foothills in southwest Fort Collins! Enjoy the rare offering of a private exterior entrance to your dedicated patio and outdoor space. With west facing windows this condo lives light and bright. The thoughtfully renovated kitchen features shaker-style cabinetry, quartz countertops, and a full suite of included appliances.
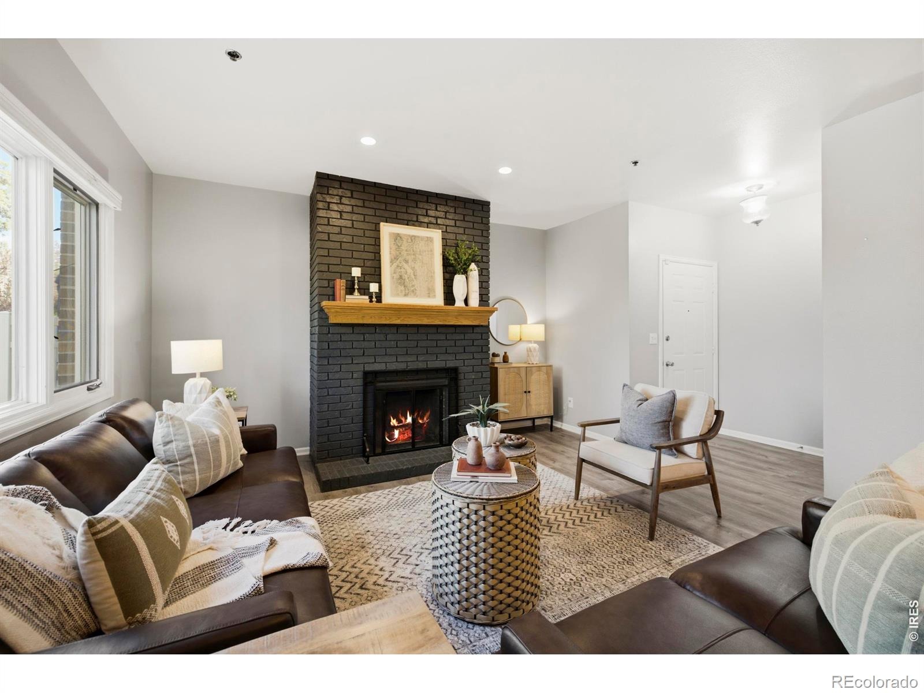
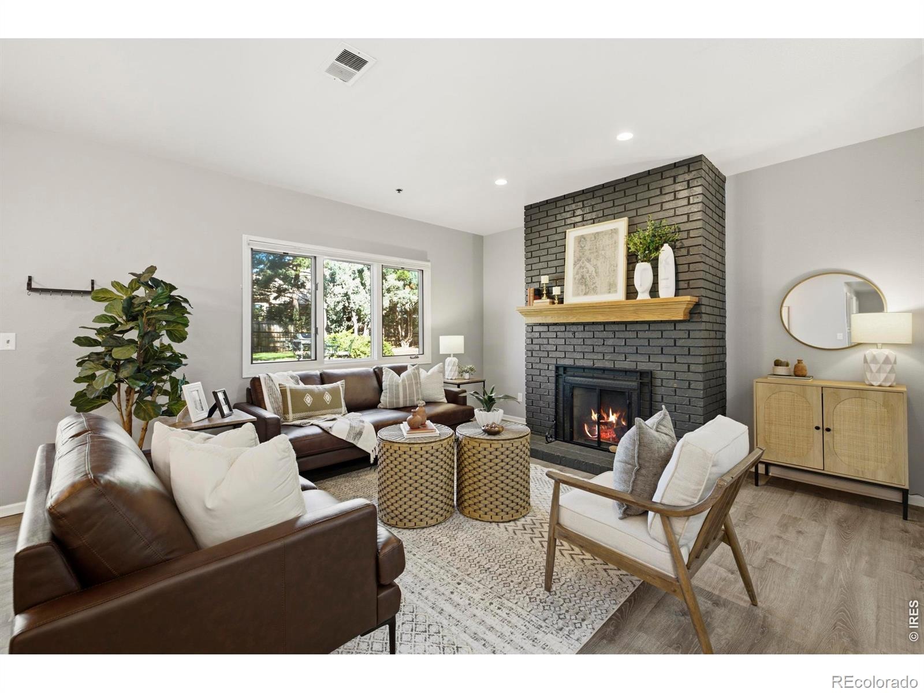
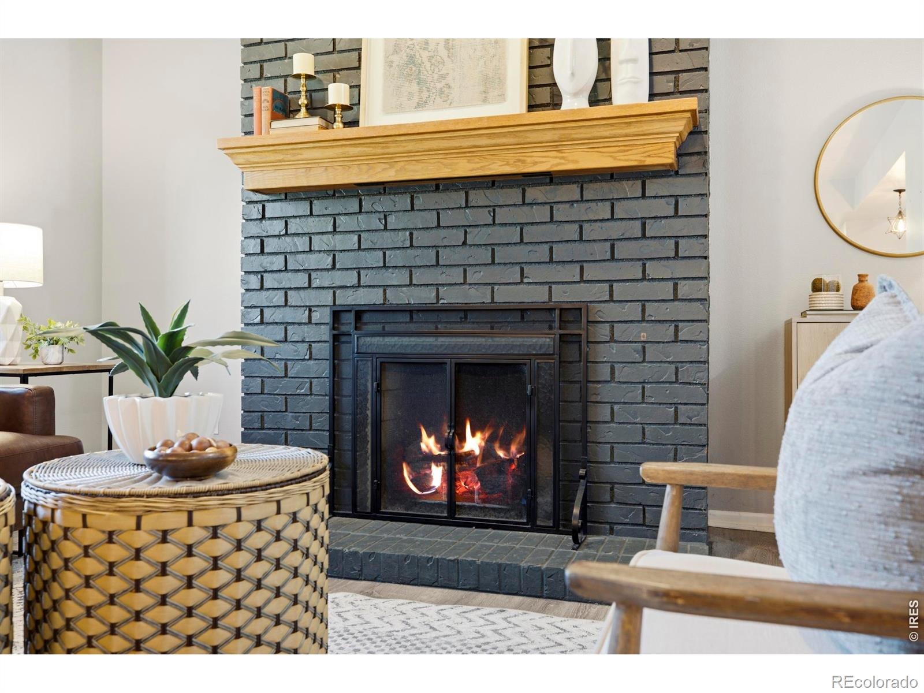
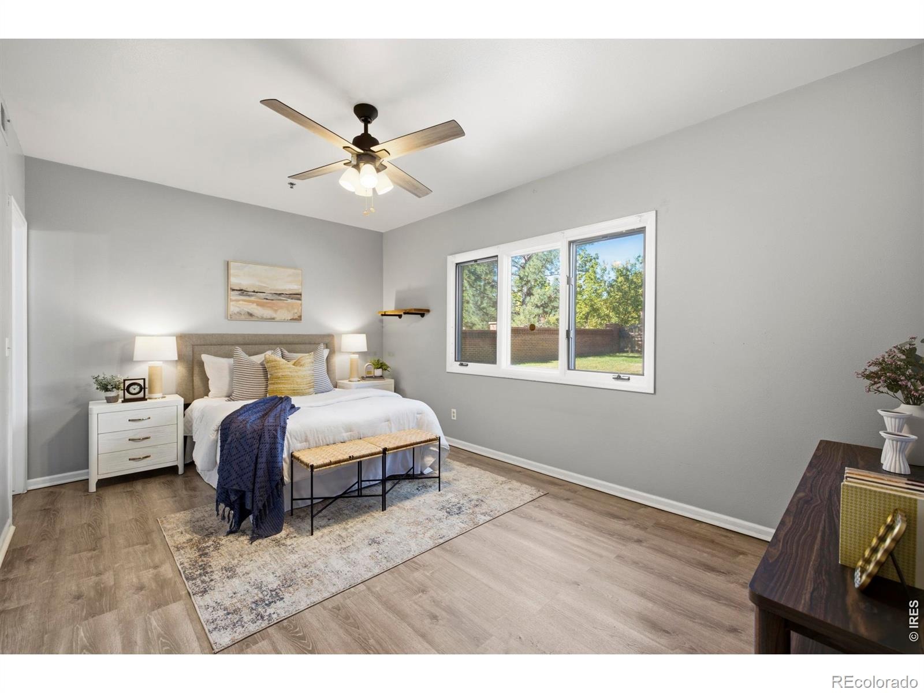
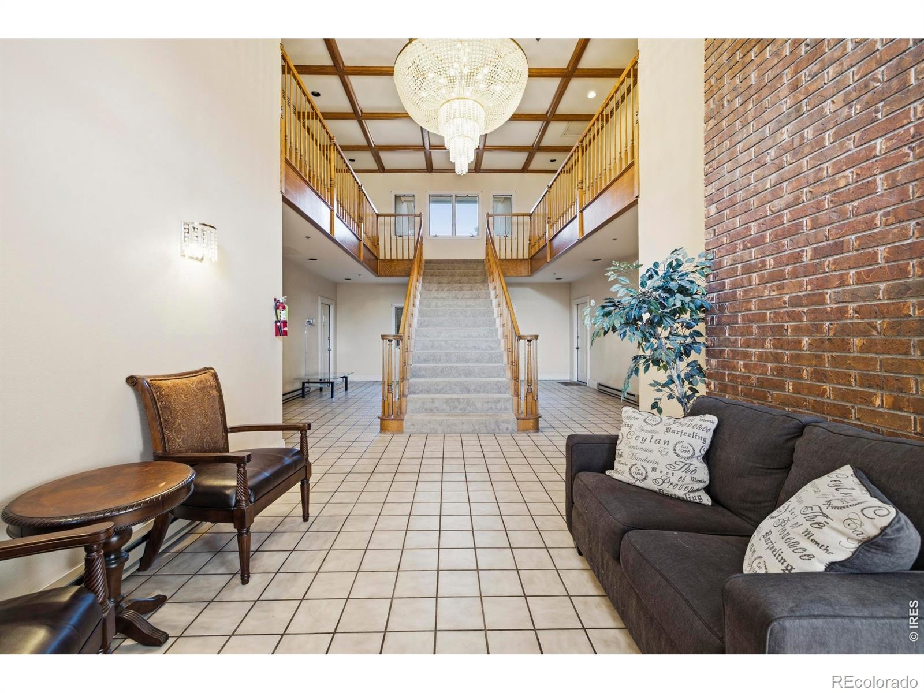
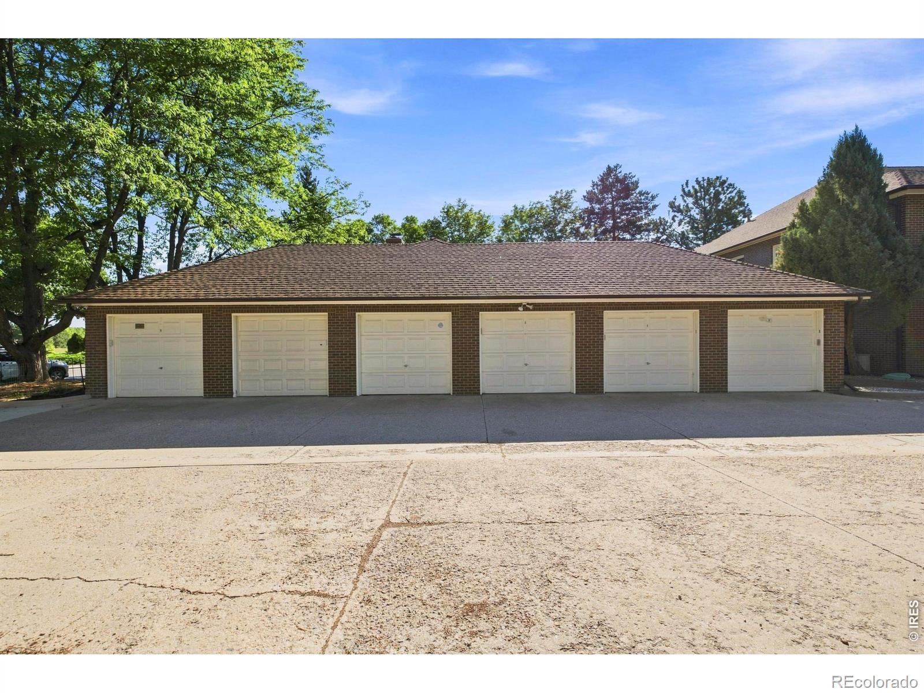
Luxury vinyl plank flooring flows throughout the spacious living room, highlighted by a cozy gas fireplace. The generous primary suite and tastefully updated bathrooms showcase quality craftsmanship and attention to detail.The detached garage with attic storage, dedicated parking space, and additional guest parking add even more convenience and flexibility. The condo building offers a secure, private entry and fire sprinklers throughout the unit, providing added safety and peace of mind. Ideally located just moments from scenic bike trails, Horsetooth Reservoir, shopping, dining, and all that desirable southwest Fort Collins has to offer. A wonderful opportunity to enjoy low-maintenance living in a fantastic location!
80 days on market
Listed by Anoushir Mansouri & The Mansouri Team · Group Mulberry · 9708892593
Property Details
| Property Type | Residential |
| Sub Type | Condominium |
| Status | Active |
| Price per Sq Ft | $253 |
| Subdivision | Regency Park Condo |
| MLS # | IR1067375 |
| Days on Market | 80 |
| Bedrooms | 2 |
| Full Baths | 1 |
| Three-Quarter Baths | 1 |
| Year Built | 1985 |
| HOA | Yes |
| HOA Fee | $515 |
| Annual Taxes | $1,942 |
| State | CO |
| County | Larimer |
| Zoning | RL |
| Interior Features | Open Floorplan, No Stairs |
| Heating | Forced Air |
| Cooling | Central Air |
| Flooring | Tile |
| Fireplace Features | Gas, Living Room |
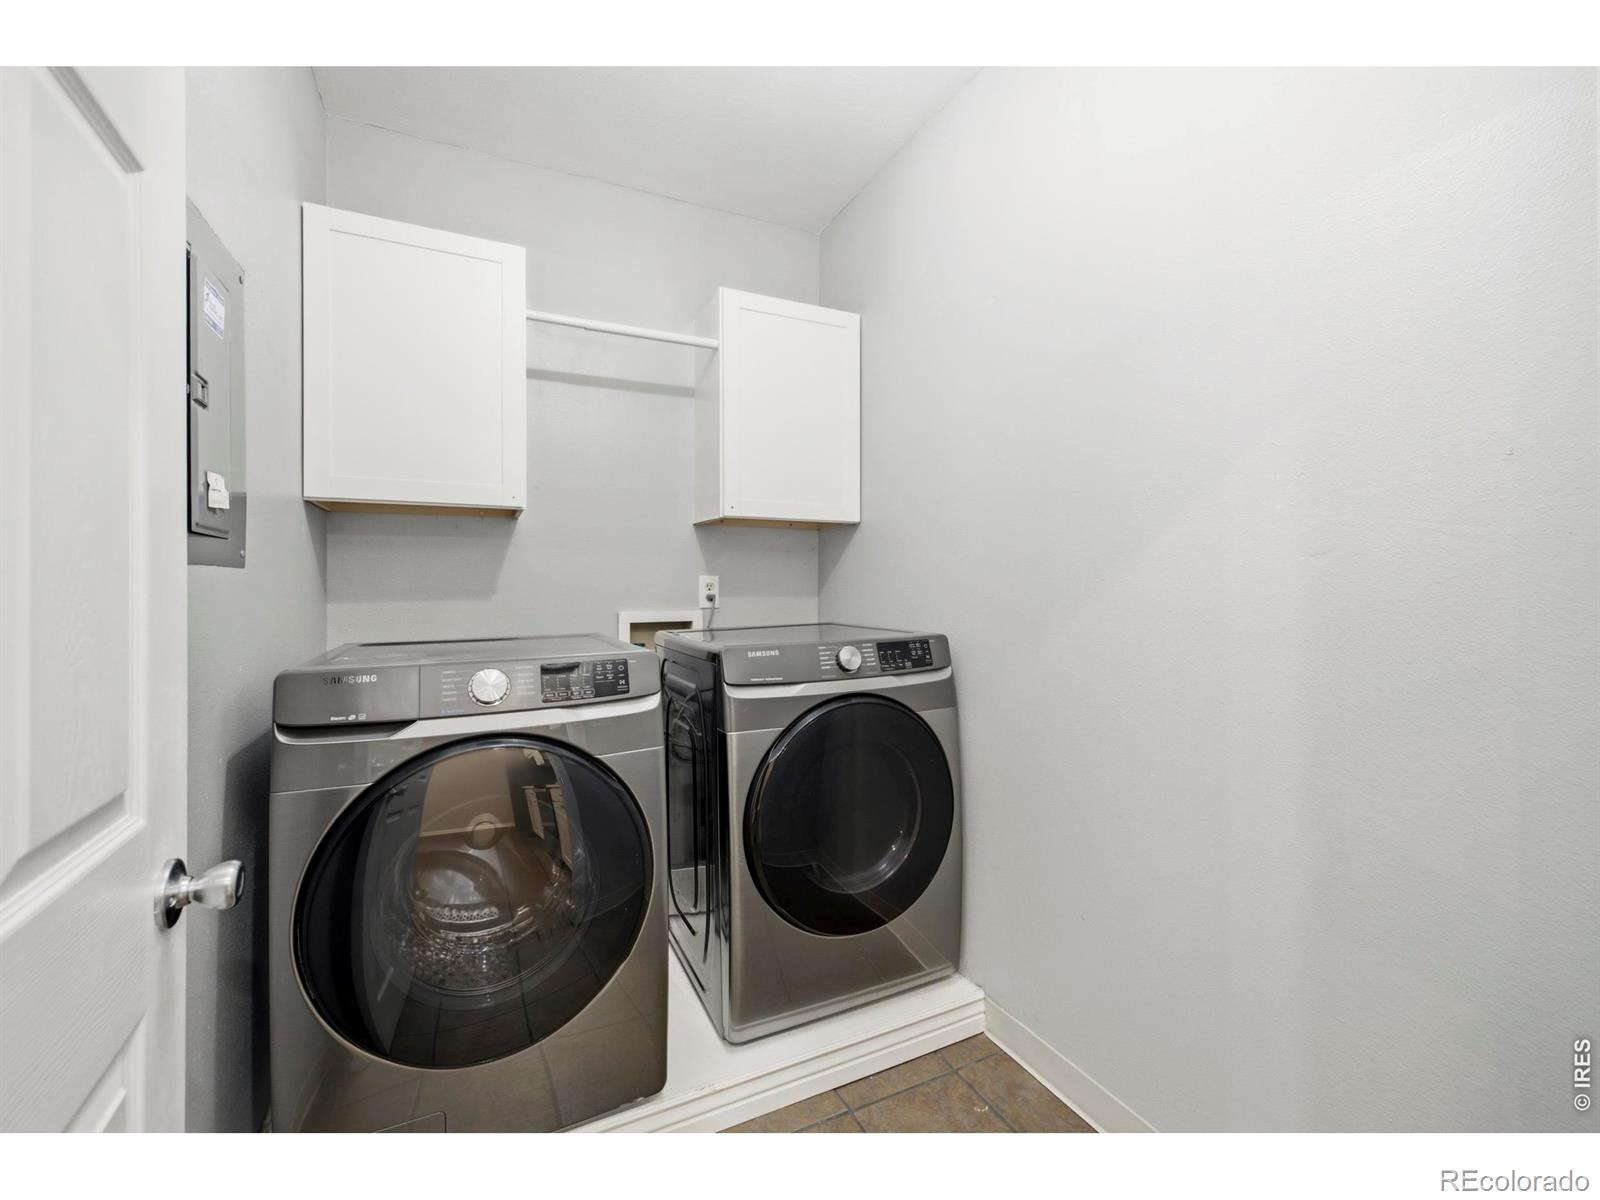
| Appliances | Dishwasher, Dryer, Microwave, Oven, Refrigerator, Washer |
| Garage | Yes |
| Garage Spaces | 1 |
| Roof | Composition |
| Basement | None |
| Lot Features | Corner Lot, Level, Open Lot |
| Architectural Style | Contemporary |
| Levels | One |
| Construction | Brick, Wood Siding |
| Sewer | Public Sewer |
| Water Source | Public |
Location
Price History
| Date | Event | Price |
|---|---|---|
| 10/27/2026 |
Price change Source: REcolorado® #IR1067375 |
$285,000 -3.4% $253/sqft |
| 10/2/2026 |
Price change Source: REcolorado® #IR1067375 |
$295,000 -1.3% $262/sqft |
| 8/27/2026 |
Listed for sale Source: REcolorado® #IR1067375 |
$299,000 $266/sqft |

Based on information submitted to the MLS GRID as of November 15, 2026 at 5:48 AM MST. All data is obtained from various sources and may not have been verified by broker or MLS GRID. Supplied Open House Information is subject to change without notice. All information should be independently reviewed and verified for accuracy. Properties may or may not be listed by the office/agent presenting the information.
Thank you — a Mont Haus broker will be in touch shortly.
For Mont Haus agents and staff. Sign in with your Mont Haus Microsoft account and the Agent Portal opens in a new tab.
Sign in with MicrosoftNo Microsoft account yet? Ask Nikki Boxer, who sets up portal access.