Residential · Under Contract
Fort Collins, CO 80528
4 Beds · 3 Baths · 3,031 Sq Ft
$599,000
Single Family
Property Type
0.11 acres
Lot Size
2005
Year Built
$198
Price per Sq Ft
2
Parking Spaces
$628
HOA Fee
IR1067431
MLS #
About This Property
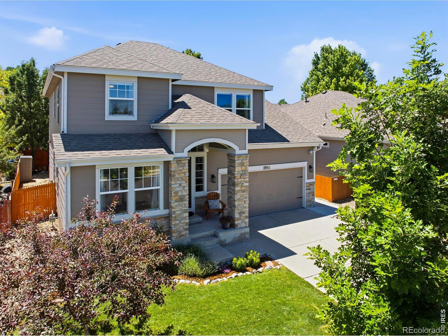
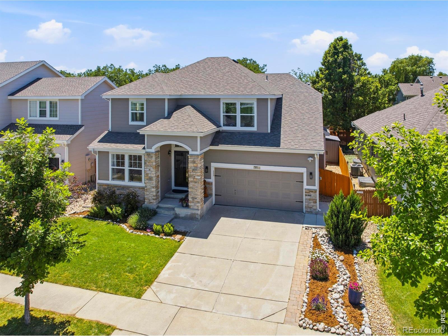
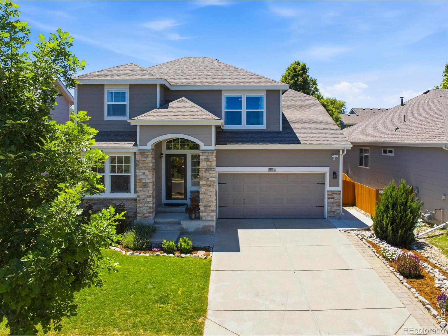
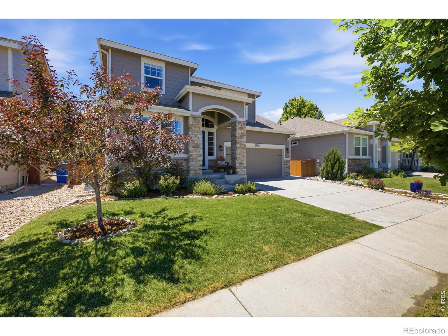
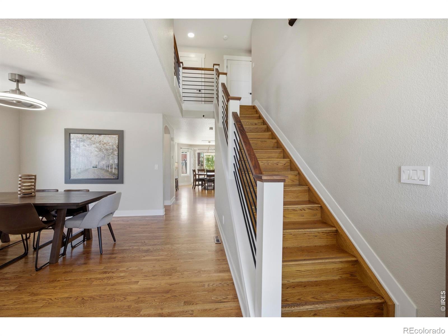
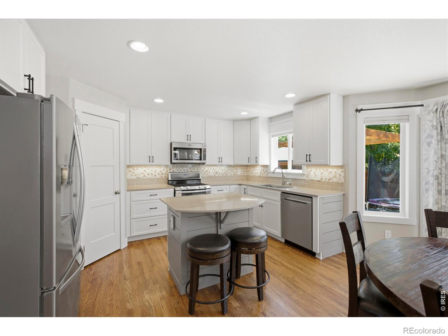
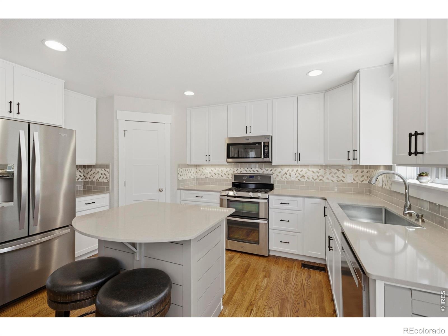
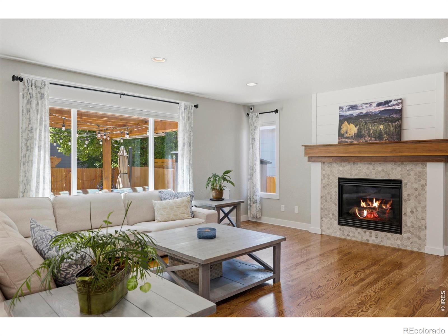
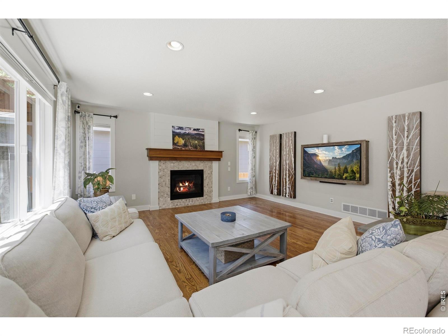
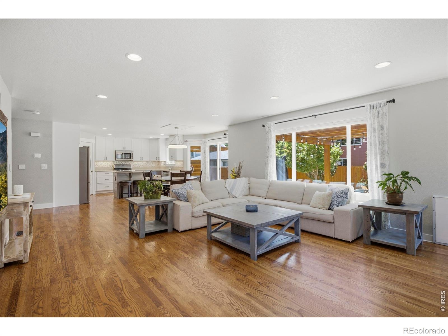
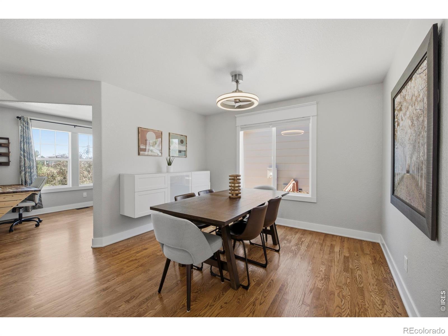
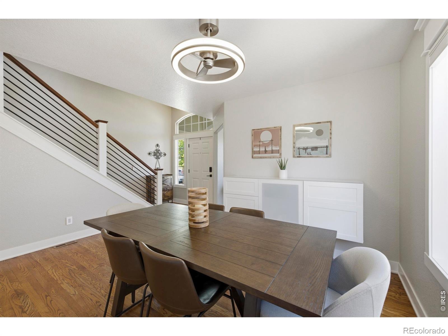
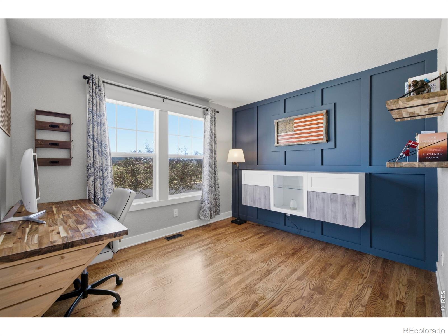
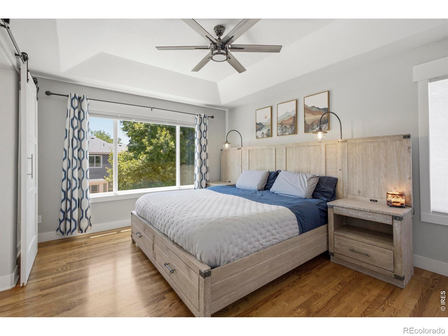
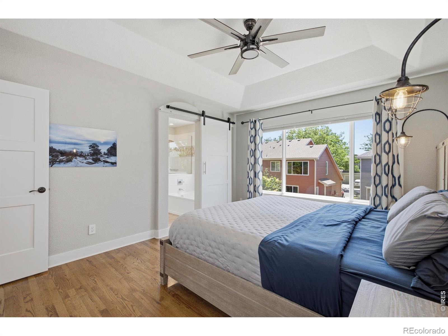
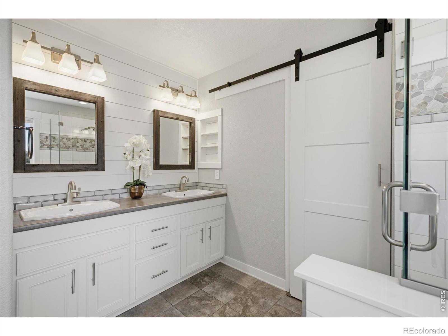
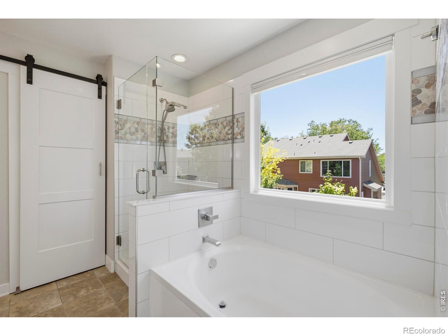
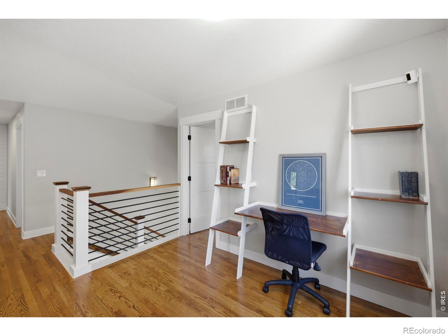
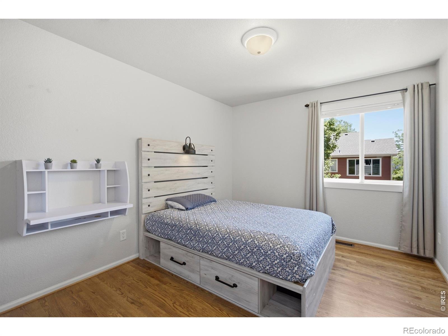
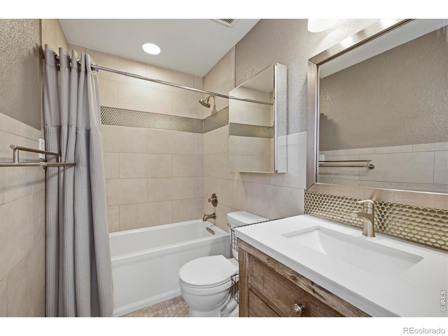
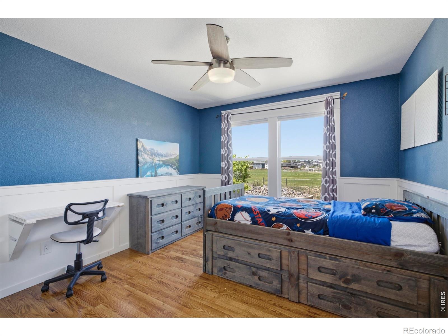
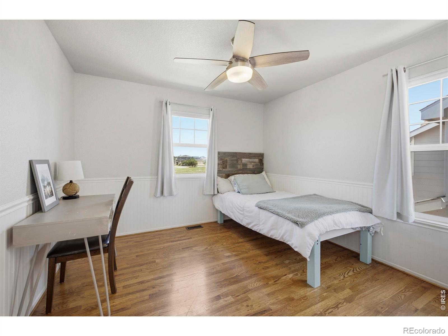
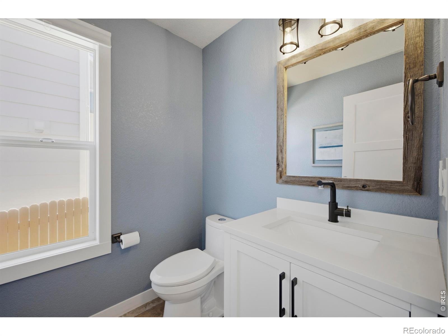
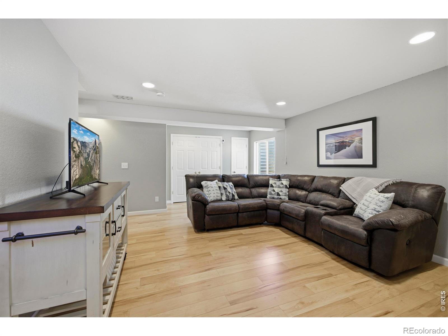
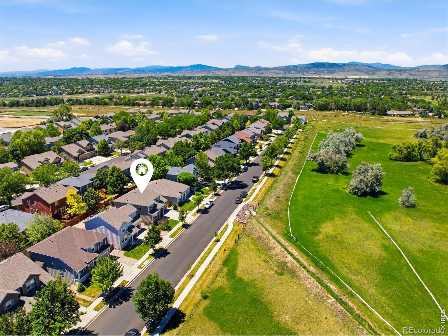
This thoughtfully upgraded 4-bed, 3-bath home in Linden Park has every room styled and ready from day one, and it's available fully furnished or unfurnished, buyer's choice. Open floor plan with hardwood end to end, no carpet. Custom built-ins, elegant railings, craftsman trim, solid doors, and upgraded lighting. The recently updated kitchen flows into the living and dining areas for easy gathering.
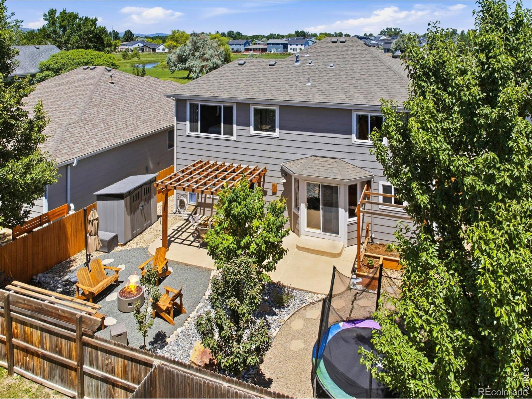
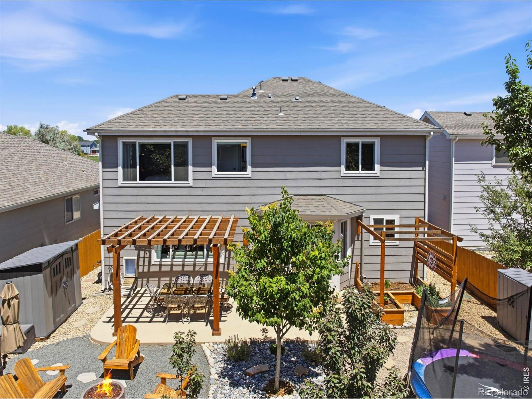
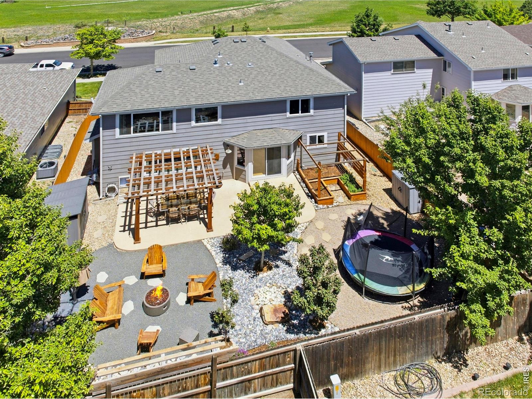
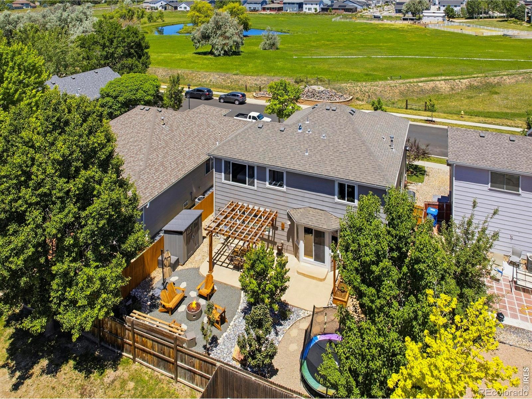
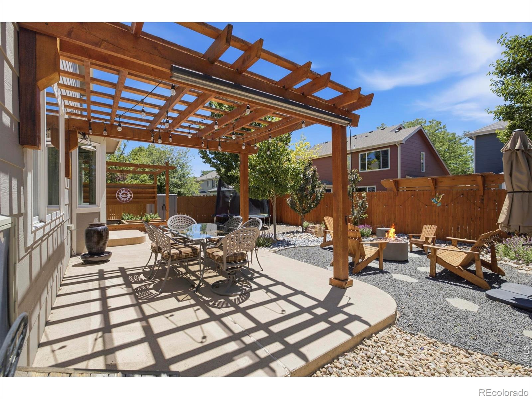
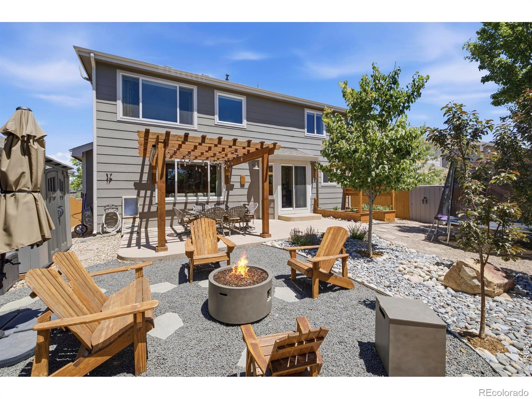
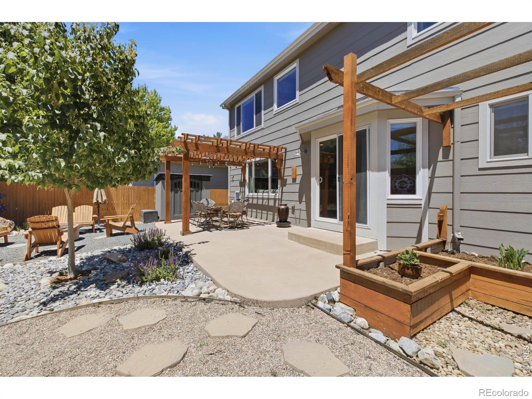
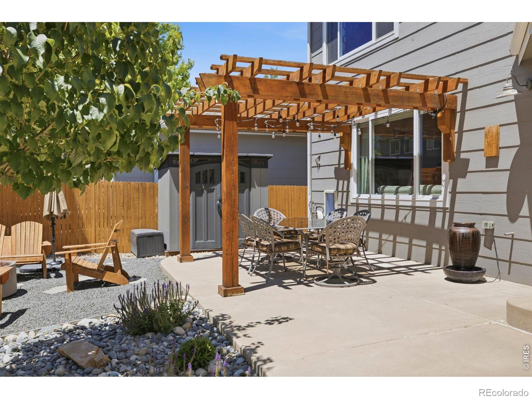
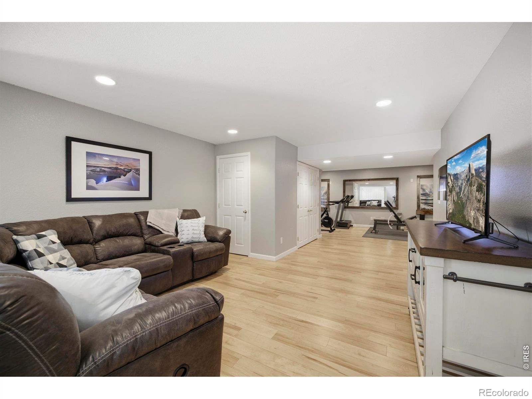
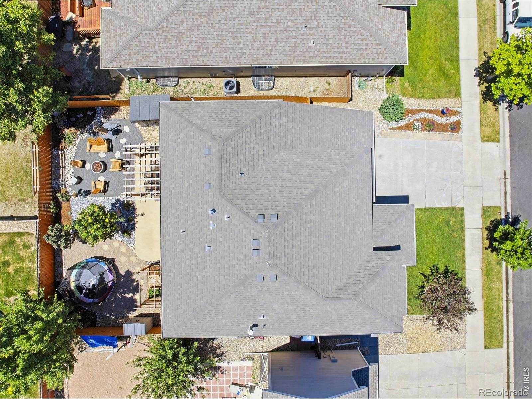
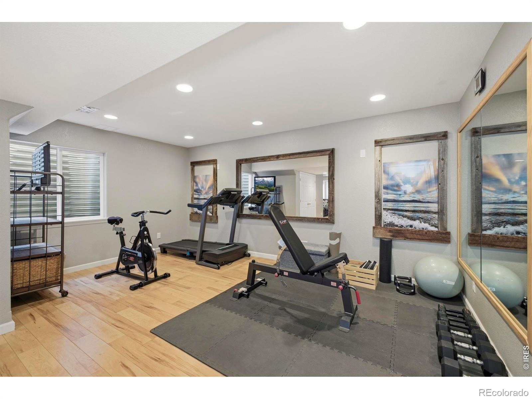
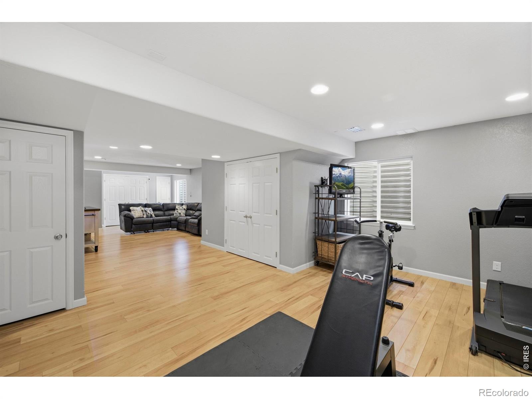
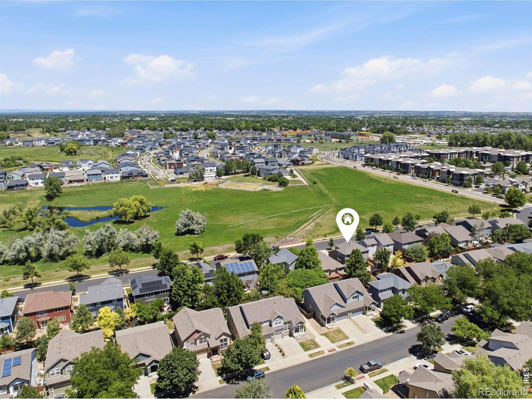
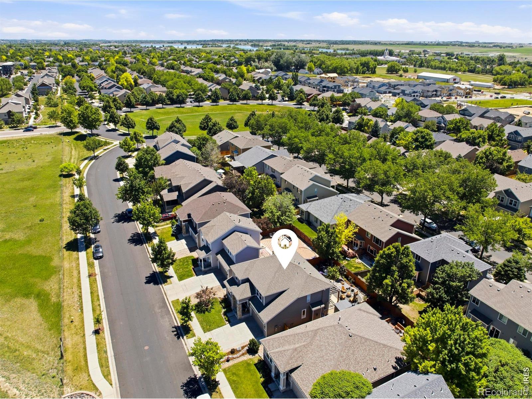
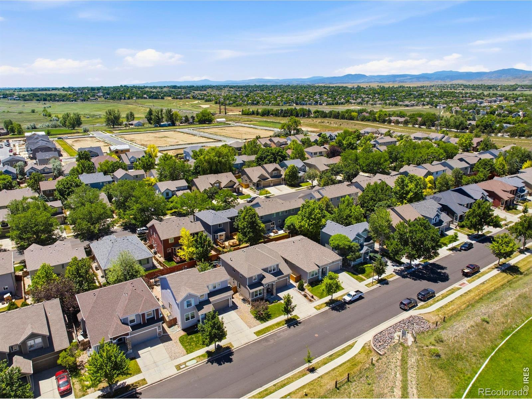
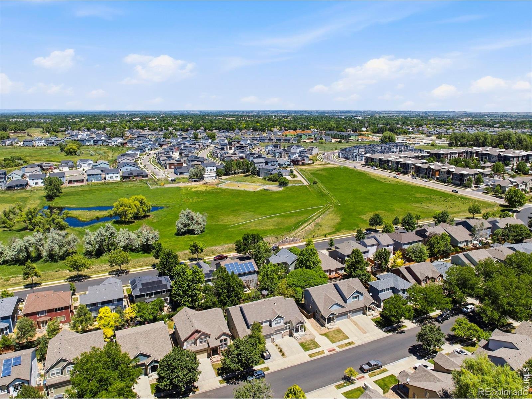
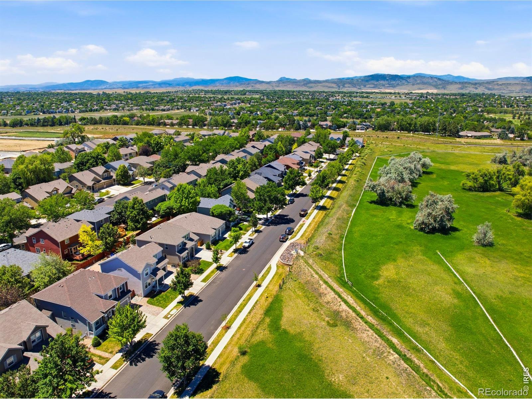
The low-maintenance backyard is a private retreat built for entertaining and quiet mornings alike. The finished basement adds flexible space for a media room, gym, playroom, or guests. Epoxy garage floor with cabinets, wall hanging, and overhead storage for bikes and paddle boards. Surrounded by open space with access to the Power and Mail Creek trails, minutes to Fossil Creek and Twin Silos Parks, and an easy ride through the new underpass to Bacon Elementary and Tailwinds Park. Close to Harmony Rd shopping and the coming SE Community Center. 1-year First American home warranty.
74 days on market
Listed by Ryan Watson · West and Main Homes · 9702141516
Property Details
| Property Type | Residential |
| Sub Type | Single Family Residence |
| Status | Active Under Contract |
| Price per Sq Ft | $198 |
| Subdivision | Linden Park Pdp |
| MLS # | IR1067431 |
| Days on Market | 74 |
| Bedrooms | 4 |
| Full Baths | 2 |
| Half Baths | 1 |
| Year Built | 2005 |
| Lot Size (Sq Ft) | 4,715 |
| Acres | 0.11 |
| HOA | Yes |
| HOA Fee | $628 |
| Annual Taxes | $3,659 |
| State | CO |
| County | Larimer |
| Zoning | LMN |
| Interior Features | Kitchen Island, Pantry, Walk-In Closet(s), Radon Mitigation System |
| Heating | Forced Air |
| Cooling | Ceiling Fan(s), Central Air |
| Fireplace Features | Living Room |
| Appliances | Dishwasher, Double Oven, Dryer, Microwave, Oven, Refrigerator, Washer |
| Garage | Yes |
| Garage Spaces | 2 |
| Roof | Composition |
| Levels | Two |
| Construction | Wood Siding |
| Water Source | Public |
Location
Price History
| Date | Event | Price |
|---|---|---|
| 10/27/2026 |
Active Under Contract Source: REcolorado® #IR1067431 |
— |
| 10/22/2026 |
Price change Source: REcolorado® #IR1067431 |
$599,000 -3.4% $198/sqft |
| 10/2/2026 |
Price change Source: REcolorado® #IR1067431 |
$620,000 -3.1% $205/sqft |
| 8/28/2026 |
Listed for sale Source: REcolorado® #IR1067431 |
$640,000 $211/sqft |

Based on information submitted to the MLS GRID as of November 10, 2026 at 9:45 AM MST. All data is obtained from various sources and may not have been verified by broker or MLS GRID. Supplied Open House Information is subject to change without notice. All information should be independently reviewed and verified for accuracy. Properties may or may not be listed by the office/agent presenting the information.
Thank you — a Mont Haus broker will be in touch shortly.
For Mont Haus agents and staff. Sign in with your Mont Haus Microsoft account and the Agent Portal opens in a new tab.
Sign in with MicrosoftNo Microsoft account yet? Ask Nikki Boxer, who sets up portal access.