Residential · Active
Fort Collins, CO 80528
3 Beds · 3 Baths · 2,722 Sq Ft
$914,000
Single Family
Property Type
0.14 acres
Lot Size
2020
Year Built
$336
Price per Sq Ft
2
Parking Spaces
$570
HOA Fee
IR1067435
MLS #
About This Property
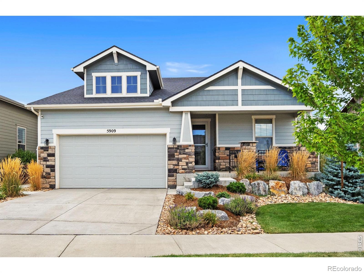
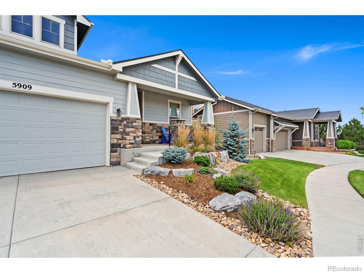
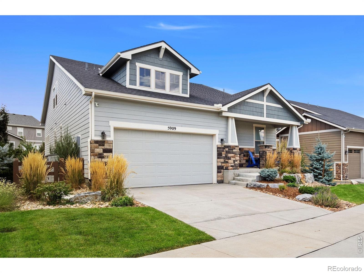
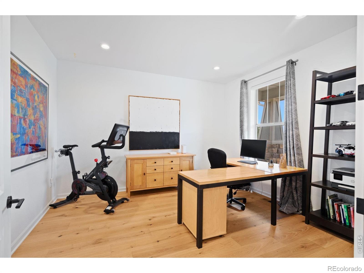
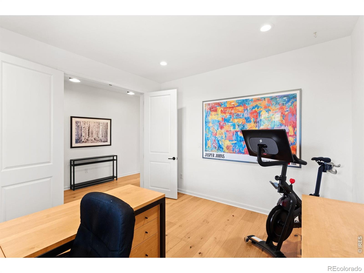
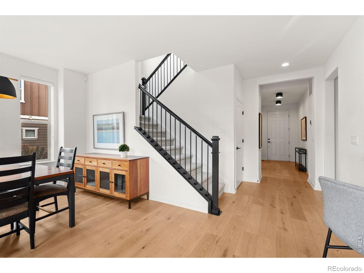
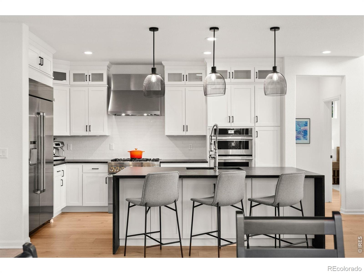
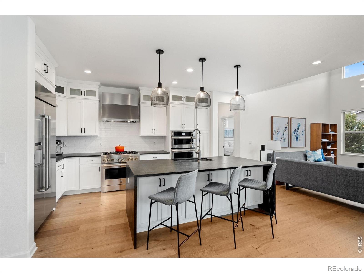
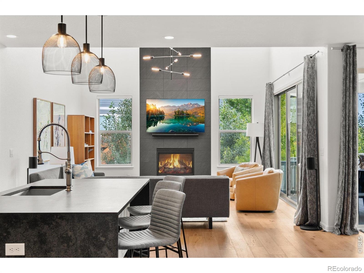
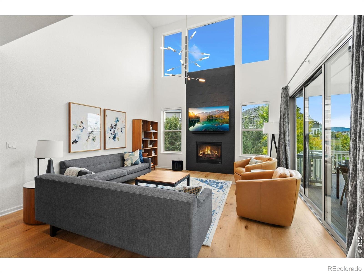
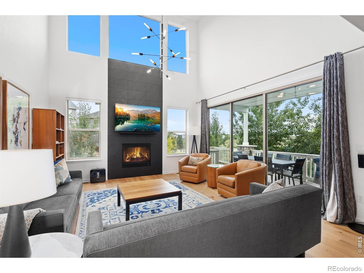
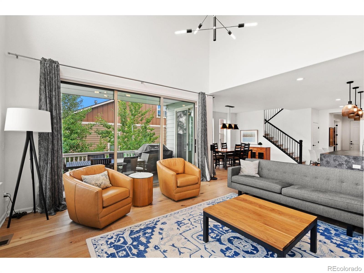
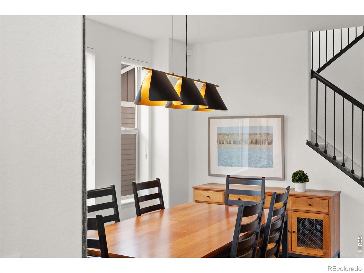
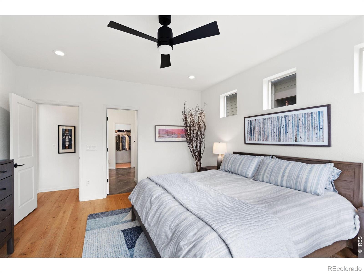
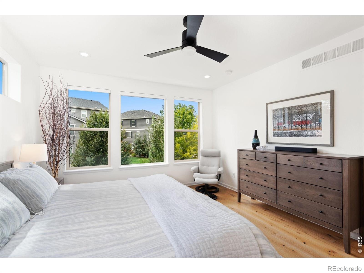
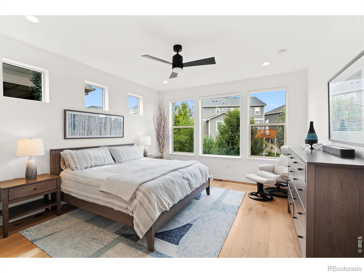
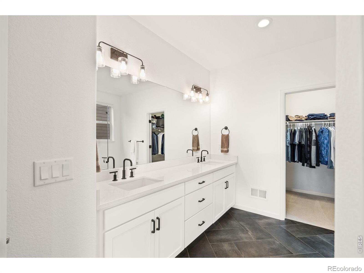
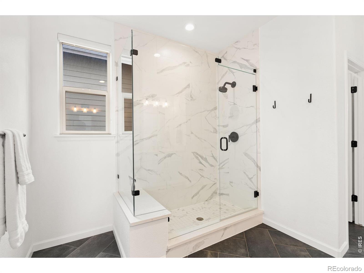
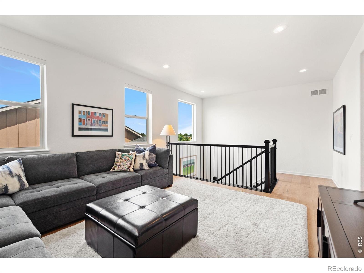
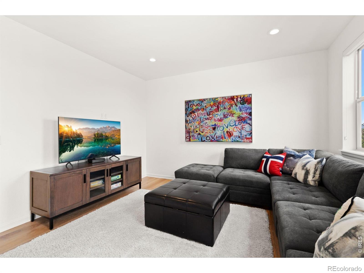
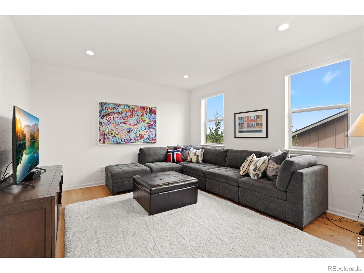
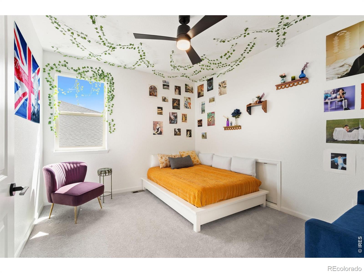
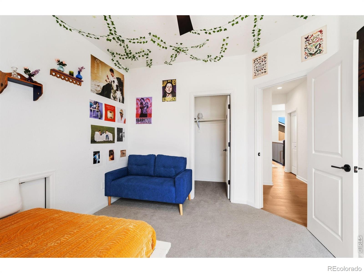
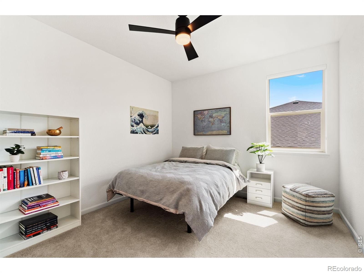
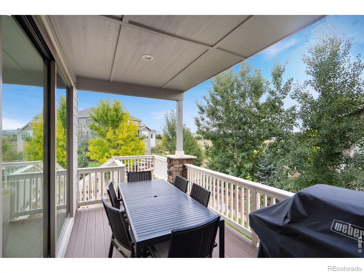
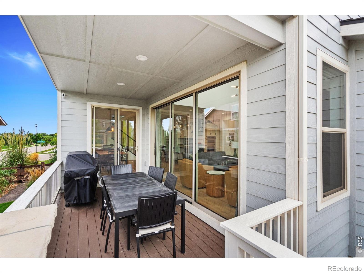
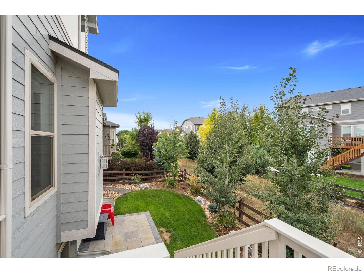
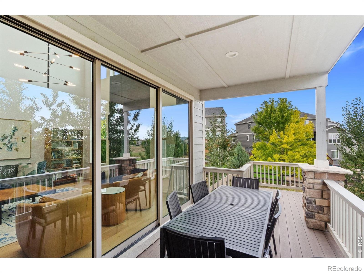
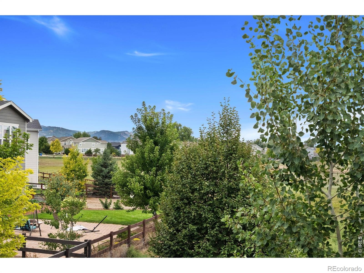
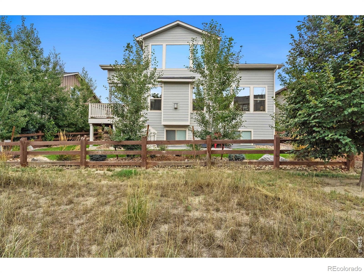
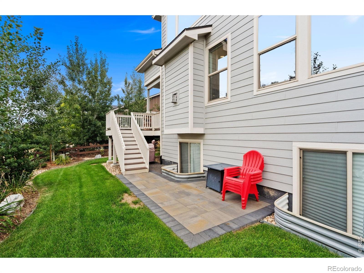
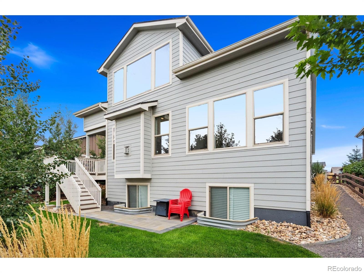
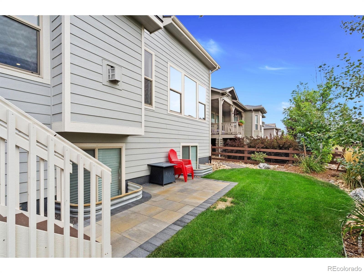
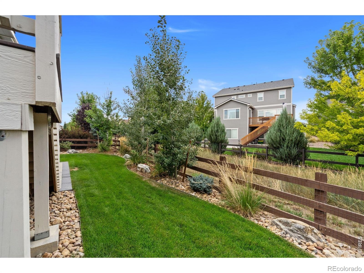
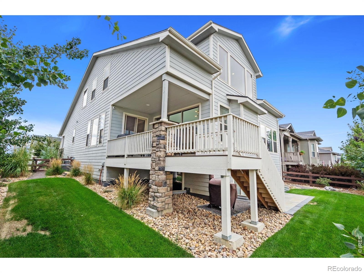
Better than new with luxury features galore in desirable Kechter Farm! This upgraded Toll Brothers home features a gourmet chef's kitchen, soaring double-height ceilings in the living room and both foothills and lake views! Enjoy morning coffee on the front porch with the sunrise over the lake or dinner with sunset views over the foothills from the back deck! Primary bedroom and office on main floor with 2 additional bedrooms and family room upstairs, providing separate living spaces.
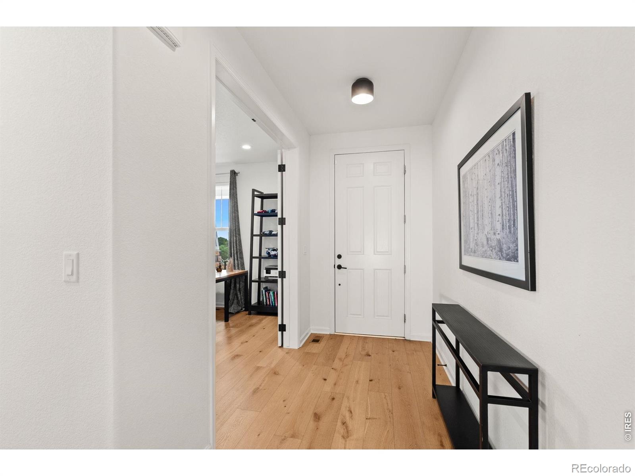
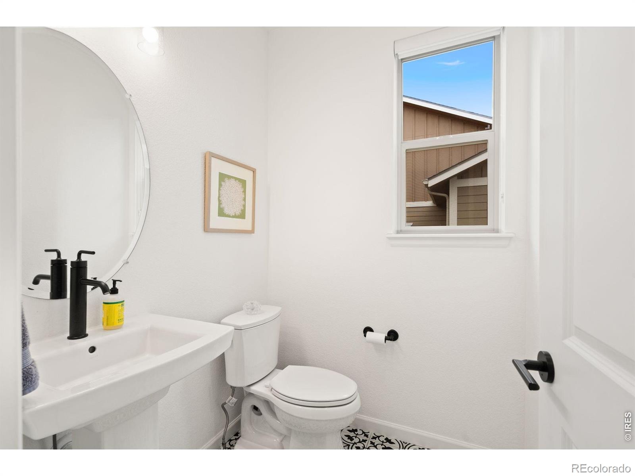
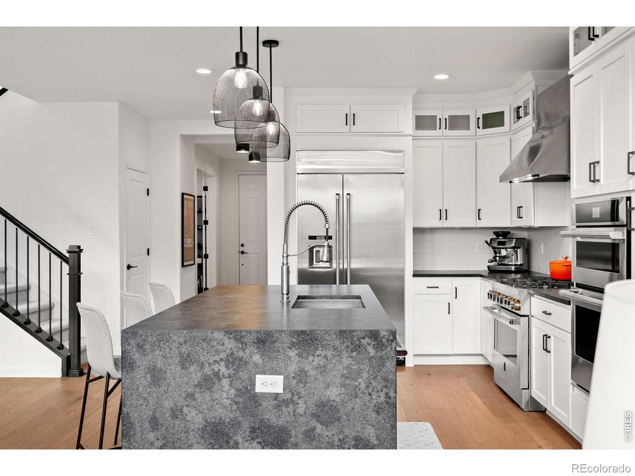
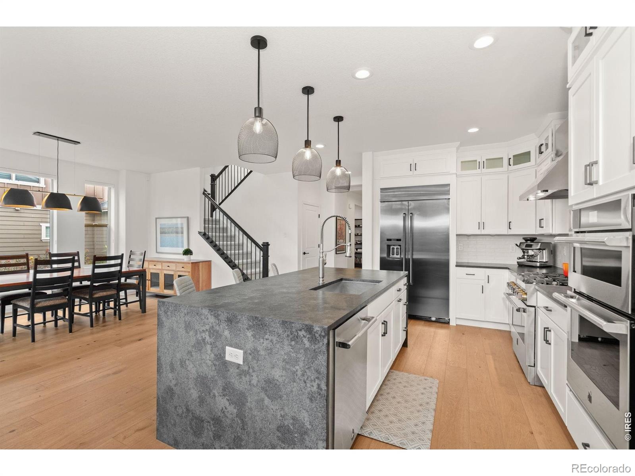
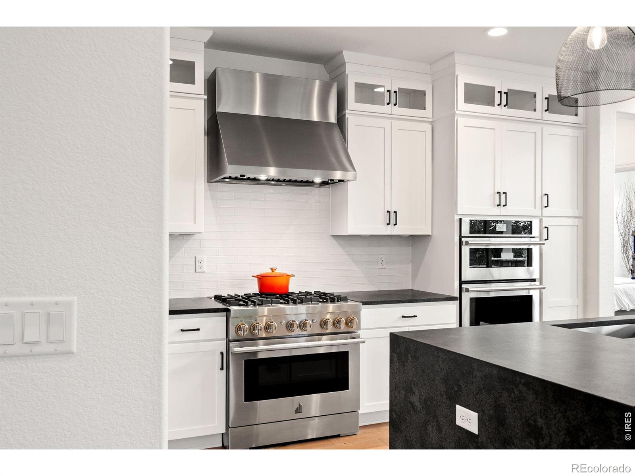
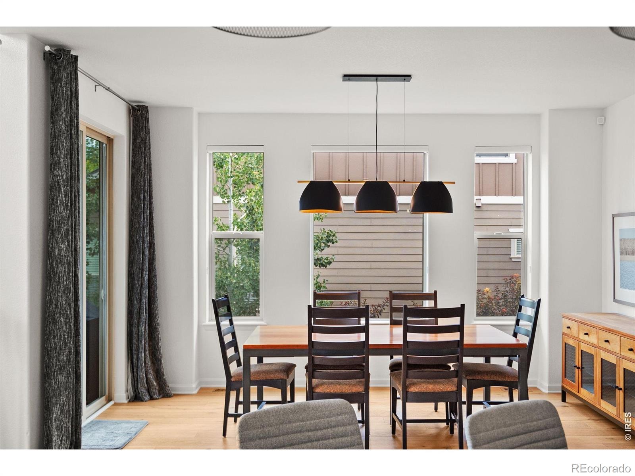
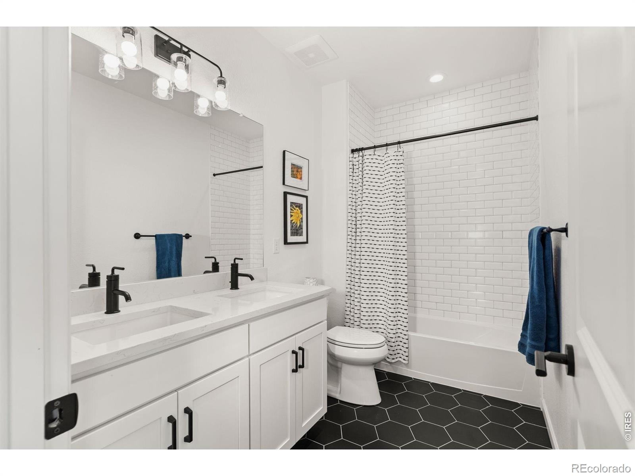
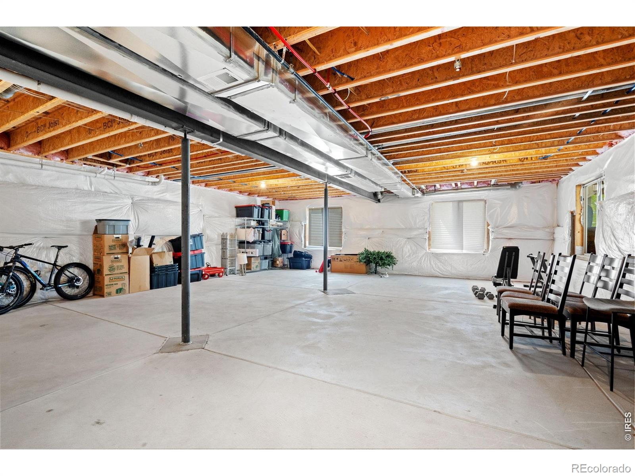
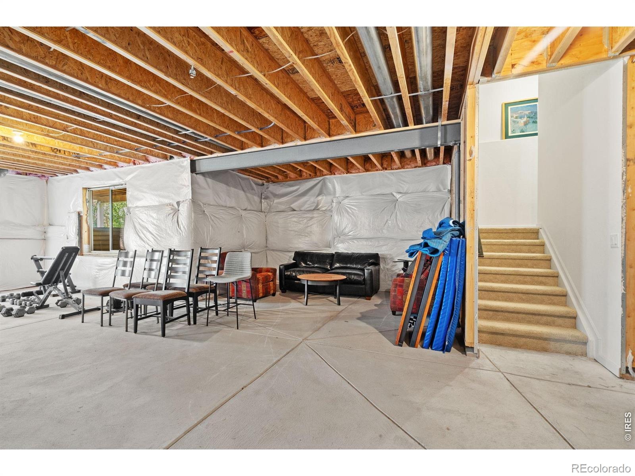
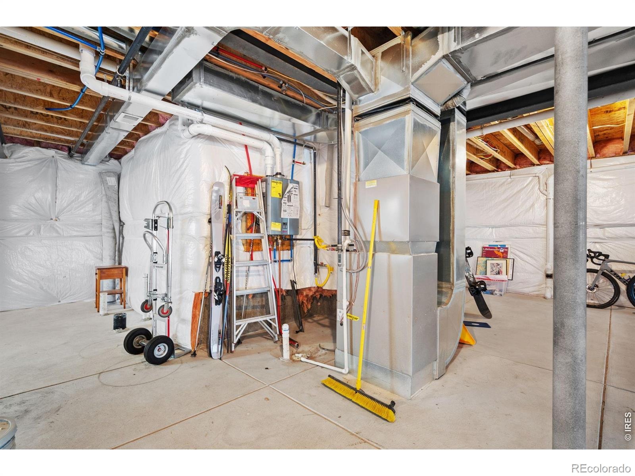
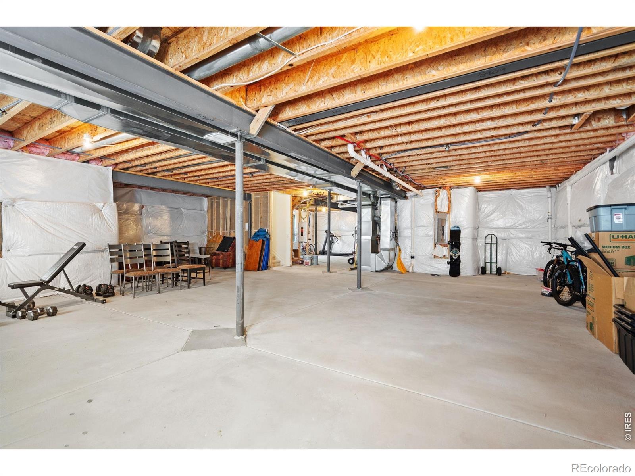
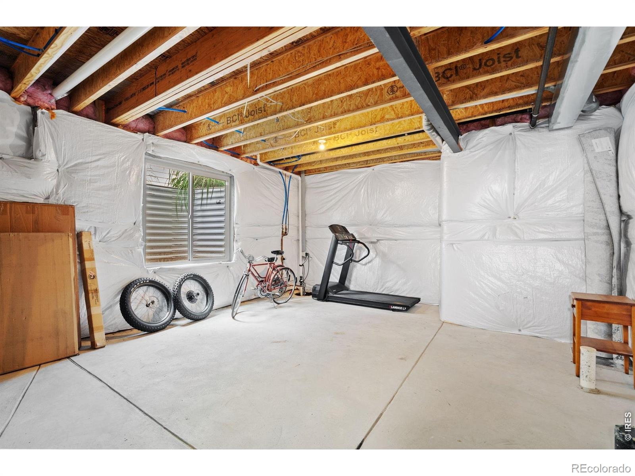
9 ft+ ceilings and luxury finishes throughout home. Living room features a slate fireplace, 20 ft ceilings and panoramic multi-panel sliding door access to back deck. Eat-in Kitchen has over $60k of builder upgrades, including high-end Jenn Air appliances, double-oven, 6-burner gas range with professional vent hood and oversized 'leather' quartz island with breakfast bar. Full, unfinished daylight basement offers room to expand with potential for almost 5,000 finished sq ft. tankless water heater and high-efficiency furnace round out the upgraded systems. With high-quality construction, obvious pride of ownership and a highly-desirable neighborhood this home requires no compromises!
70 days on market
Listed by Ian Johnston · NoCo Flex Real Estate · 9702374749
Property Details
| Property Type | Residential |
| Sub Type | Single Family Residence |
| Status | Active |
| Price per Sq Ft | $336 |
| Subdivision | Kechter Farm |
| MLS # | IR1067435 |
| Days on Market | 70 |
| Bedrooms | 3 |
| Full Baths | 1 |
| Half Baths | 1 |
| Three-Quarter Baths | 1 |
| Year Built | 2020 |
| Lot Size (Sq Ft) | 6,181 |
| Acres | 0.14 |
| HOA | Yes |
| HOA Fee | $570 |
| Annual Taxes | $5,406 |
| State | CO |
| County | Larimer |
| Zoning | LMN |
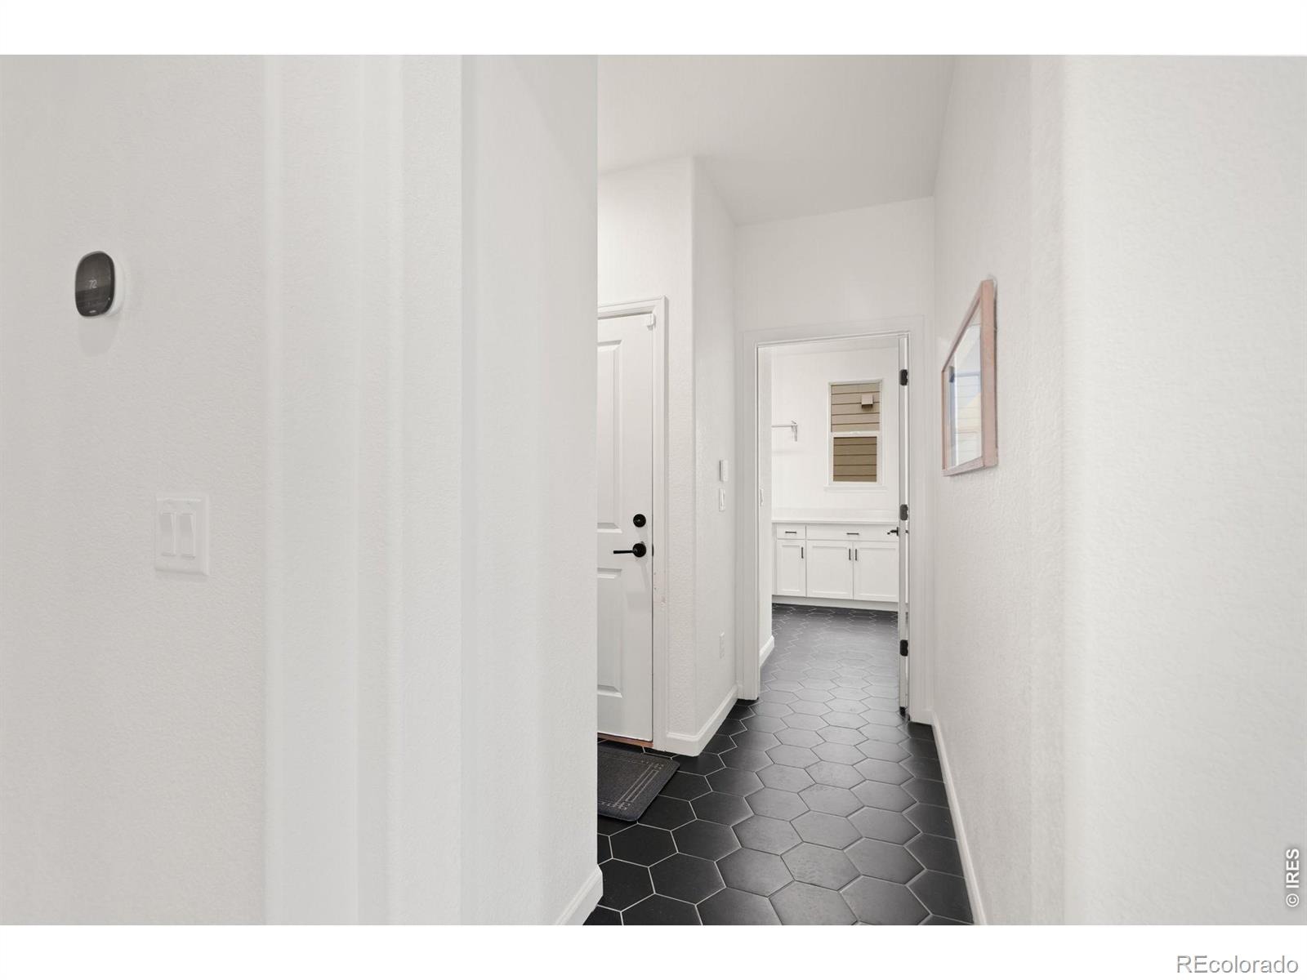
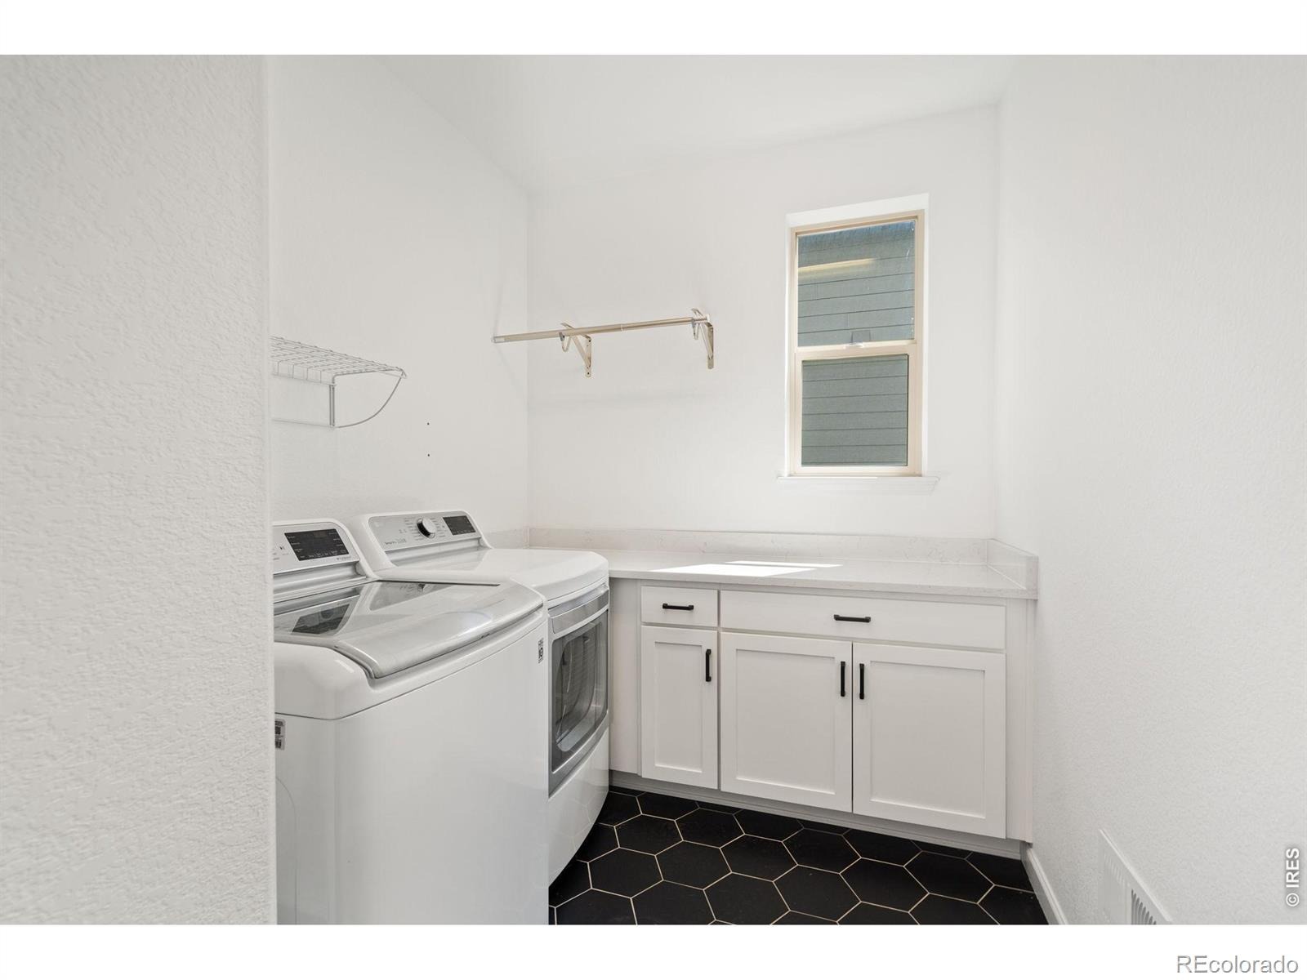
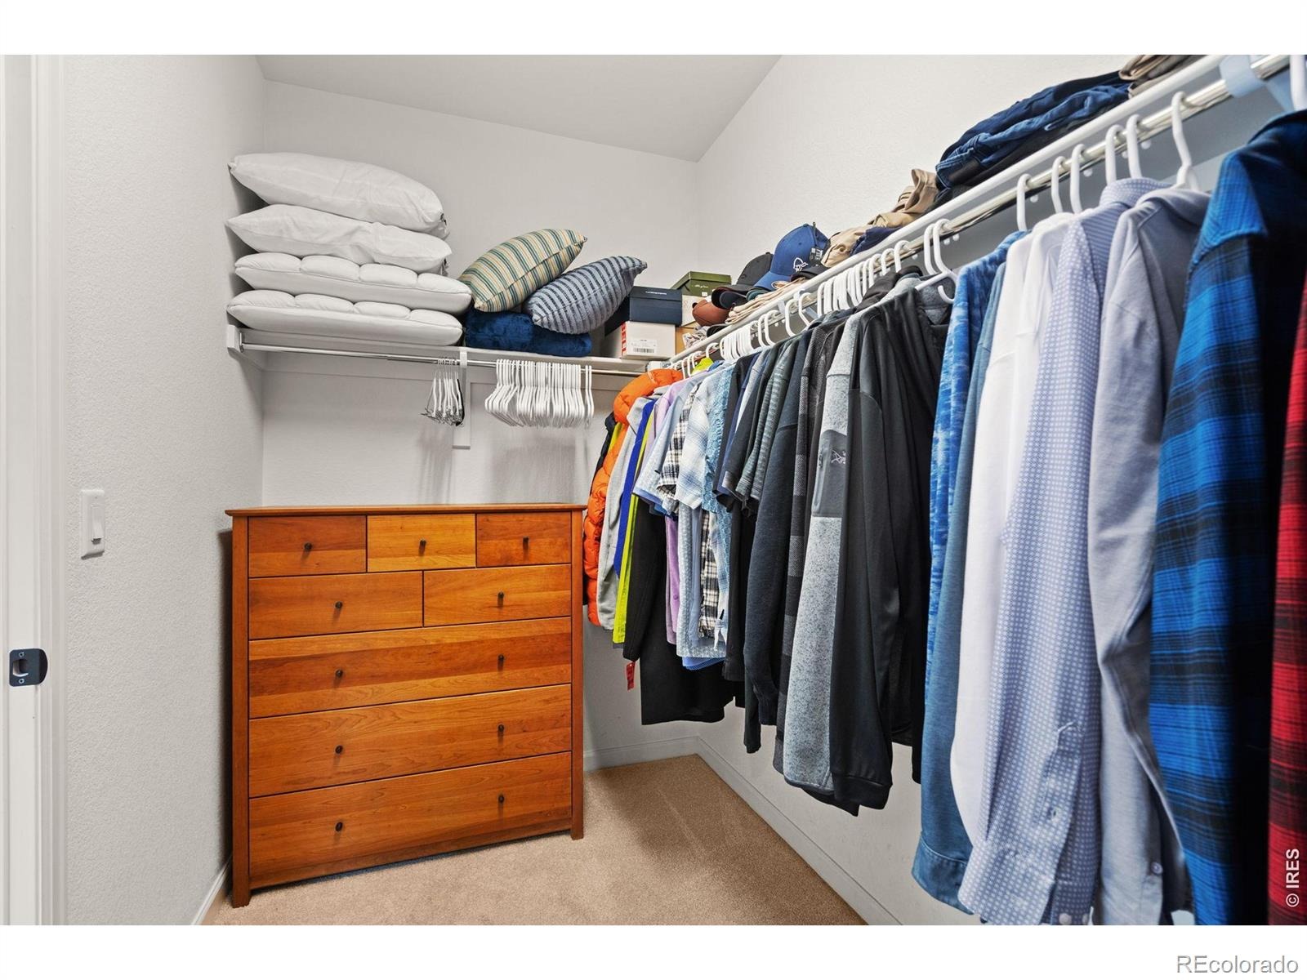
| Interior Features | Eat-in Kitchen, Kitchen Island, Open Floorplan, Pantry, Smart Thermostat, Vaulted Ceiling(s), Walk-In Closet(s), Radon Mitigation System |
| Heating | Forced Air |
| Cooling | Central Air |
| Flooring | Tile, Wood |
| Fireplace Features | Gas, Great Room, Insert, Living Room |
| Appliances | Dishwasher, Disposal, Double Oven, Dryer, Humidifier, Microwave, Oven, Refrigerator, Washer |
| Garage | Yes |
| Garage Spaces | 2 |
| Roof | Composition |
| Basement | Bath/Stubbed, Daylight, Full, Sump Pump, Unfinished |
| Lot Features | Sprinklers In Front |
| Architectural Style | Contemporary |
| Levels | Two |
| Construction | Brick, Wood Siding |
| Sewer | Public Sewer |
| Water Source | Public |
Location
Price History
| Date | Event | Price |
|---|---|---|
| 10/2/2026 |
Price change Source: REcolorado® #IR1067435 |
$914,000 -1.1% $336/sqft |
| 8/28/2026 |
Listed for sale Source: REcolorado® #IR1067435 |
$924,000 $339/sqft |

Based on information submitted to the MLS GRID as of November 6, 2026 at 2:55 AM MST. All data is obtained from various sources and may not have been verified by broker or MLS GRID. Supplied Open House Information is subject to change without notice. All information should be independently reviewed and verified for accuracy. Properties may or may not be listed by the office/agent presenting the information.
Thank you — a Mont Haus broker will be in touch shortly.
For Mont Haus agents and staff. Sign in with your Mont Haus Microsoft account and the Agent Portal opens in a new tab.
Sign in with MicrosoftNo Microsoft account yet? Ask Nikki Boxer, who sets up portal access.