Residential · Active
Firestone, CO 80504
3 Beds · 3 Baths · 2,443 Sq Ft
$529,950
Single Family
Property Type
0.1 acres
Lot Size
2025
Year Built
$217
Price per Sq Ft
2
Parking Spaces
IR1067557
MLS #
About This Property
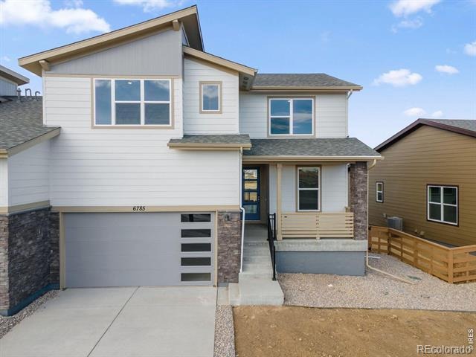
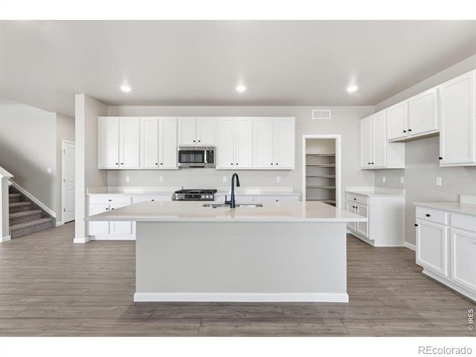
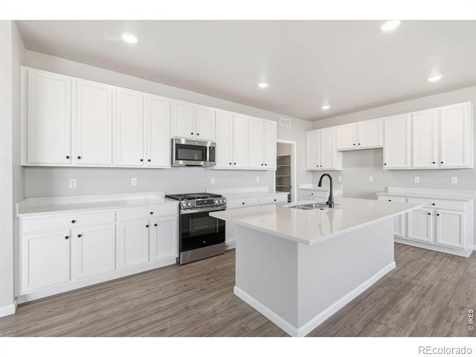
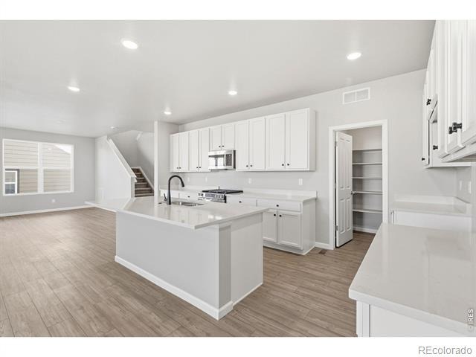
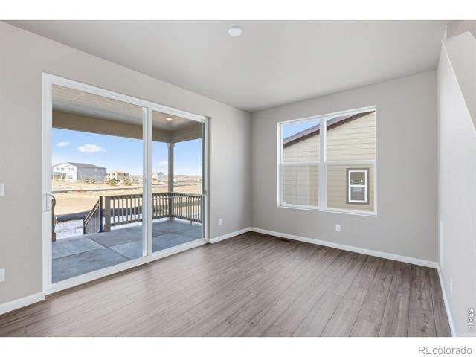
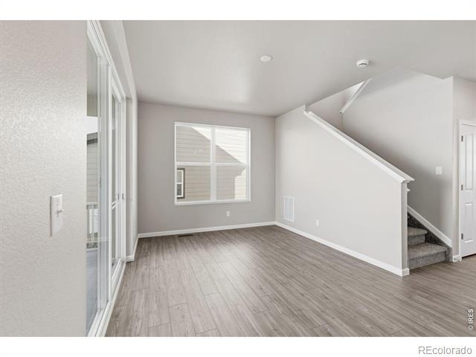
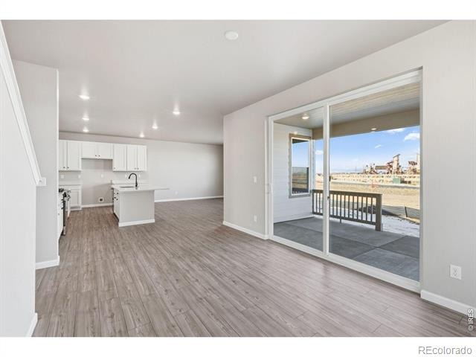
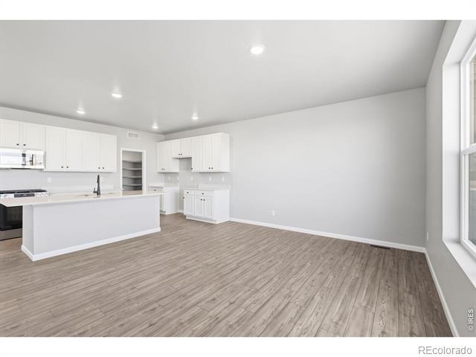
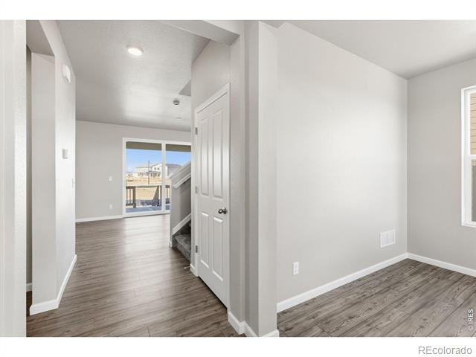
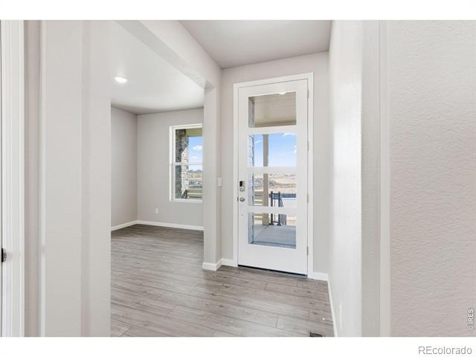
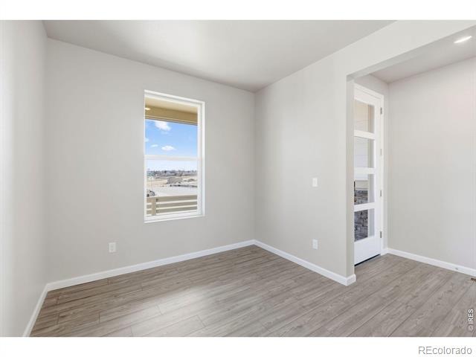
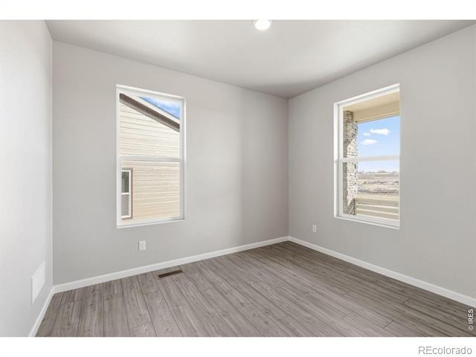
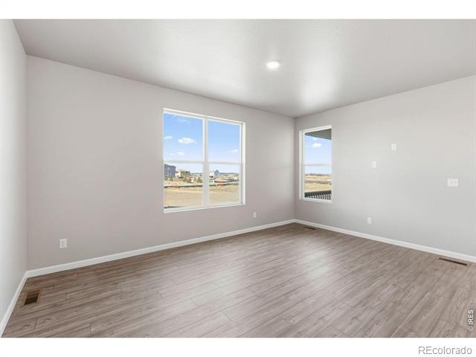
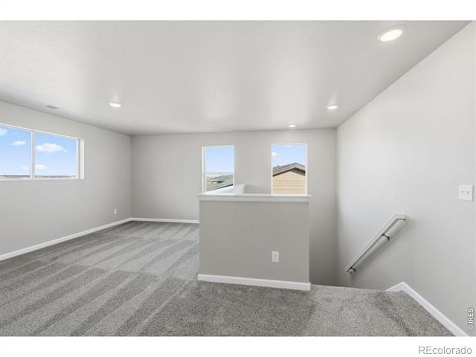
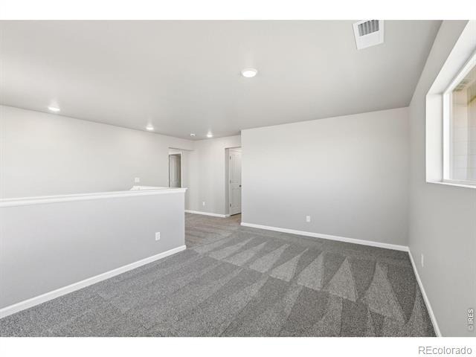
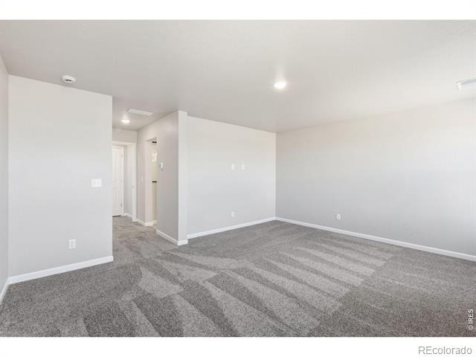
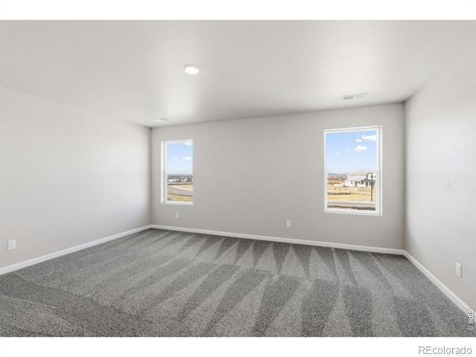
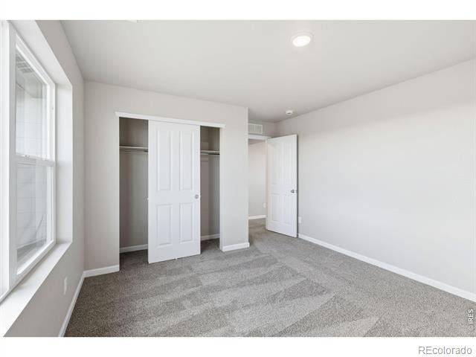
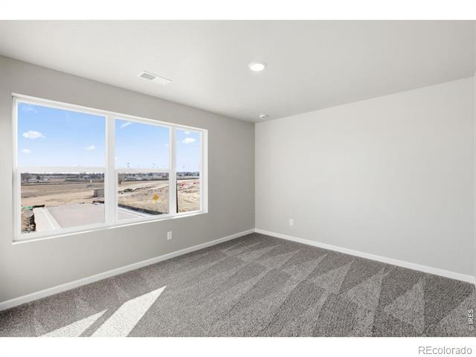
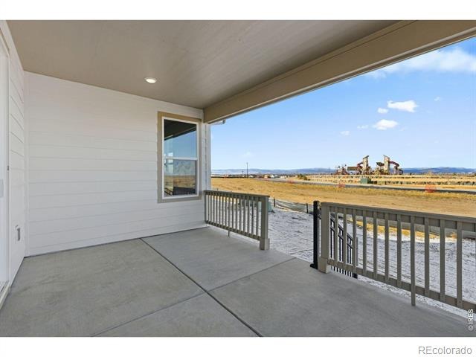
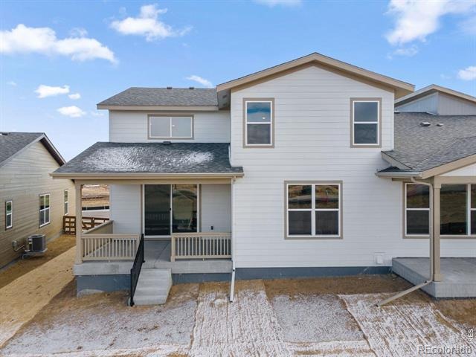
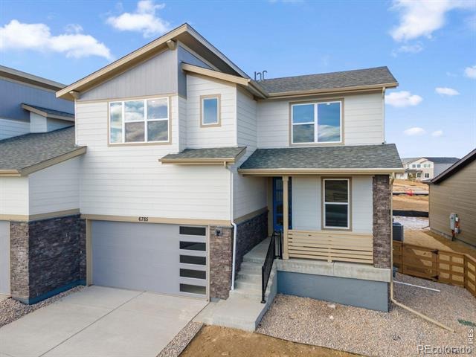
Welcome to The Sunlight floor plan. From the welcoming front porch to the private outdoor area, The Sunlight brings a sense of openness and ease to everyday living. The main floor features a study-perfect for a home office, hobby space or home gym-and an open-concept kitchen, dining area and great room, ideal for gathering. Upstairs, you'll find three bedrooms and a versatile loft-perfect for relaxing.
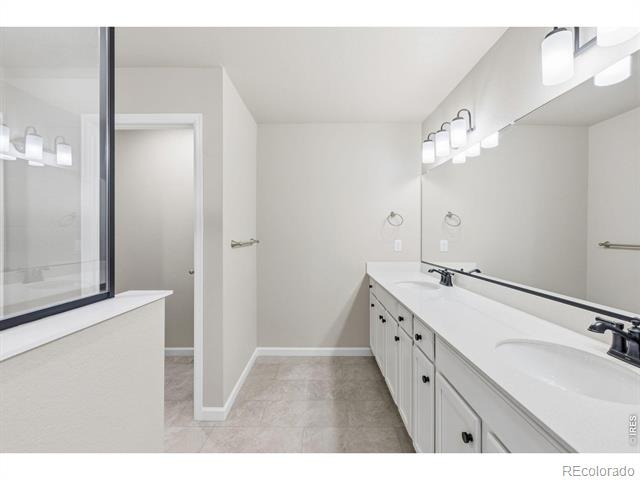
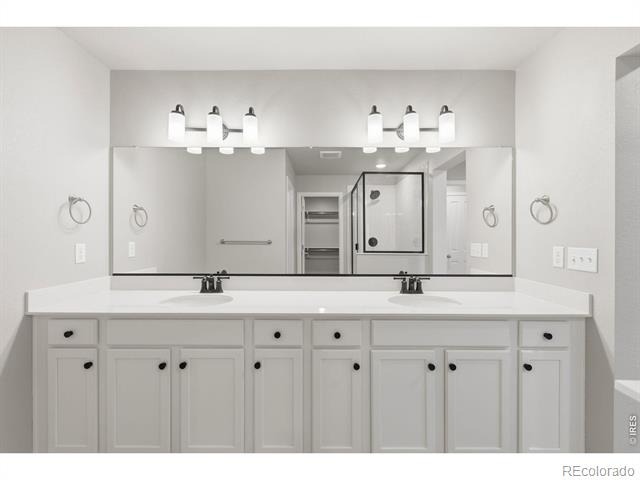
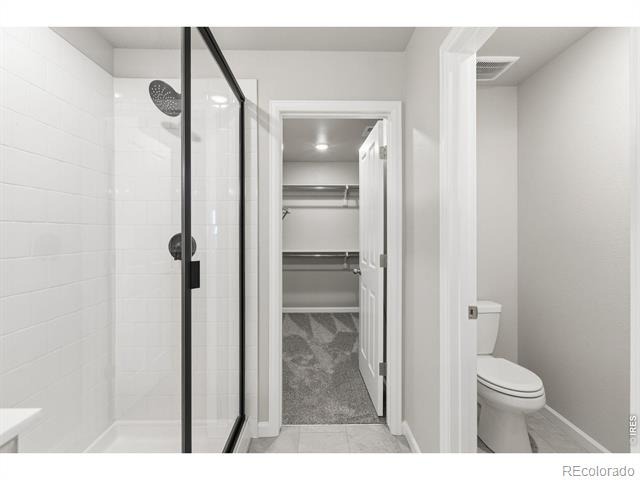
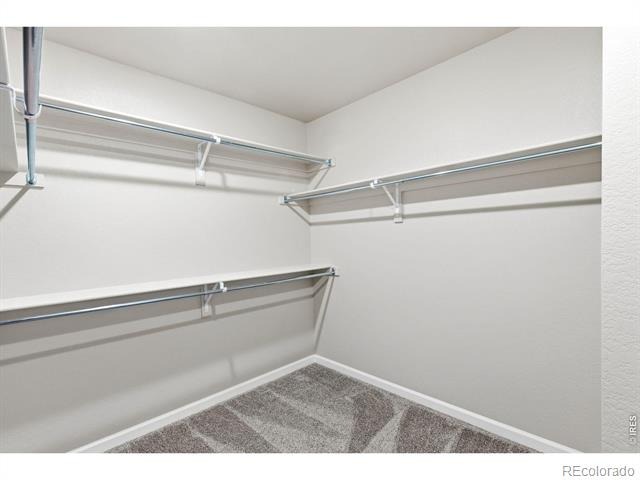
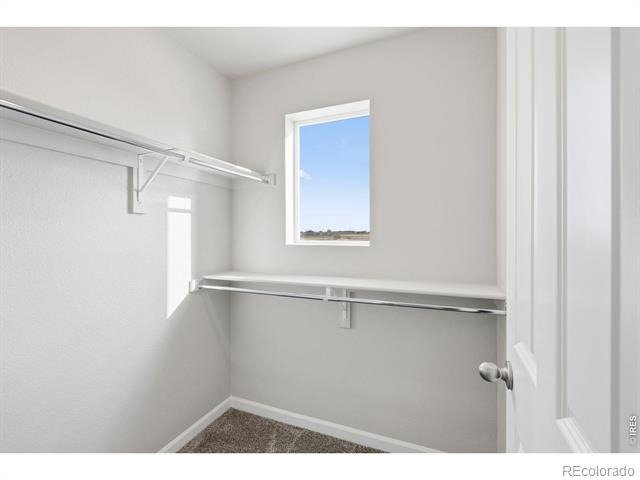
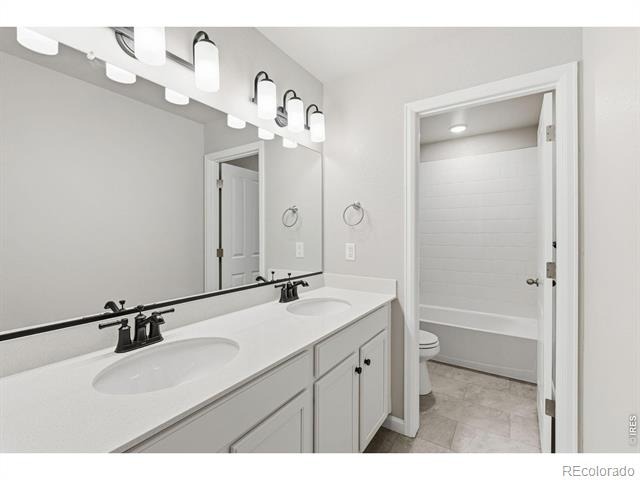
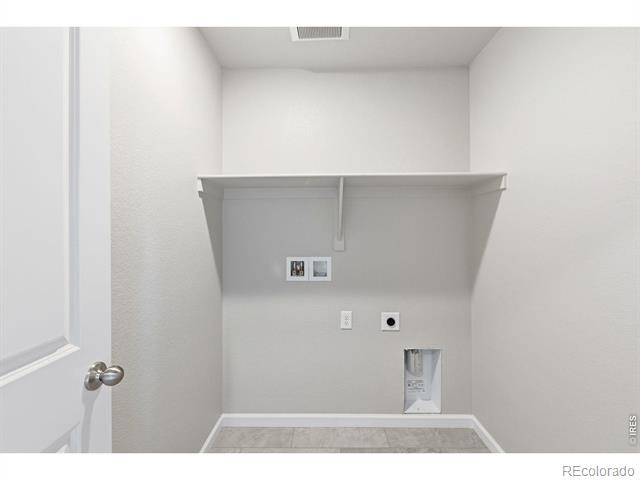
The primary suite stands out with two walk-in closets and a spa-inspired bathroom. With the laundry room conveniently located upstairs, everything about this layout is designed for both comfort and ease.
79 days on market
Listed by Erica Chouinard, RE/MAX Professionals DTC · 3037999898 and Non-IRES Agent, Non-IRES
Property Details
| Property Type | Residential |
| Sub Type | Single Family Residence |
| Status | Active |
| Price per Sq Ft | $217 |
| Subdivision | Denmore Fg 1 |
| MLS # | IR1067557 |
| Days on Market | 79 |
| Bedrooms | 3 |
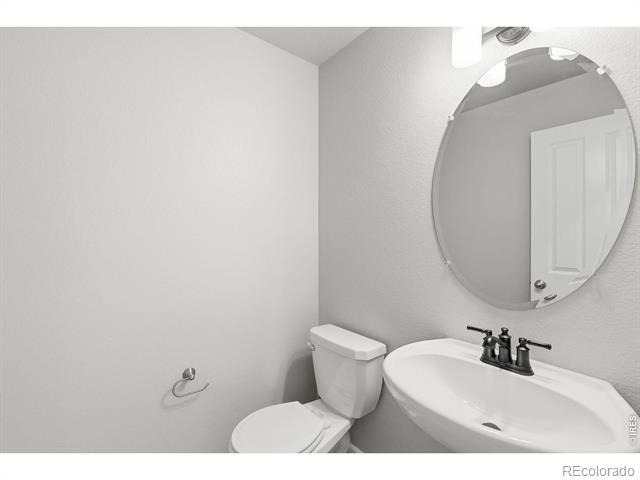
| Full Baths | 1 |
| Half Baths | 1 |
| Three-Quarter Baths | 1 |
| Year Built | 2025 |
| Lot Size (Sq Ft) | 4,446 |
| Acres | 0.1 |
| HOA | No |
| Annual Taxes | $6,368 |
| State | CO |
| County | Weld |
| Zoning | RES |
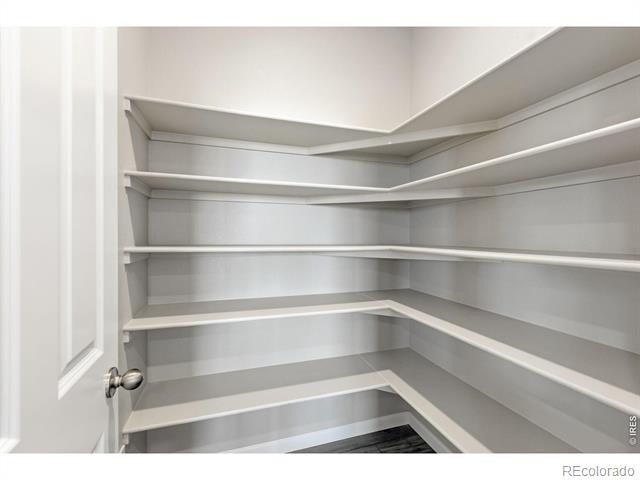
| Interior Features | Open Floorplan, Pantry, Walk-In Closet(s) |
| Heating | Forced Air |
| Cooling | Central Air |
| Flooring | Tile |
| Appliances | Dishwasher, Disposal, Microwave, Oven |
| Garage | Yes |
| Garage Spaces | 2 |
| Parking Features | Oversized |
| Roof | Composition |
| Basement | Crawl Space, None |
| Lot Features | Sprinklers In Front |
| Levels | Two |
| Construction | Wood Siding |
| Water Source | Public |
Location
Price History
| Date | Event | Price |
|---|---|---|
| 8/24/2026 |
Listed for sale Source: REcolorado® #IR1067557 |
$529,950 $217/sqft |
| 8/15/2026 |
Listed for sale Source: REcolorado® #7801305 |
$529,950 $217/sqft |

Based on information submitted to the MLS GRID as of November 11, 2026 at 10:30 AM MST. All data is obtained from various sources and may not have been verified by broker or MLS GRID. Supplied Open House Information is subject to change without notice. All information should be independently reviewed and verified for accuracy. Properties may or may not be listed by the office/agent presenting the information.
Thank you — a Mont Haus broker will be in touch shortly.
For Mont Haus agents and staff. Sign in with your Mont Haus Microsoft account and the Agent Portal opens in a new tab.
Sign in with MicrosoftNo Microsoft account yet? Ask Nikki Boxer, who sets up portal access.