Residential · Active
Loveland, CO 80538
2 Beds · 3 Baths · 1,457 Sq Ft
$474,900
Townhouse
Property Type
0.04 acres
Lot Size
2017
Year Built
$326
Price per Sq Ft
1
Parking Spaces
$295
HOA Fee
IR1067563
MLS #
About This Property
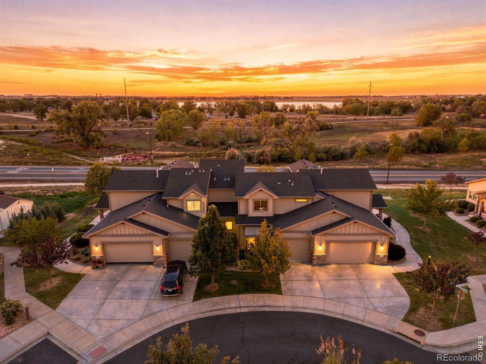
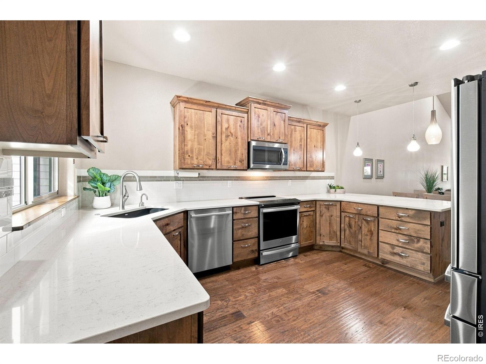
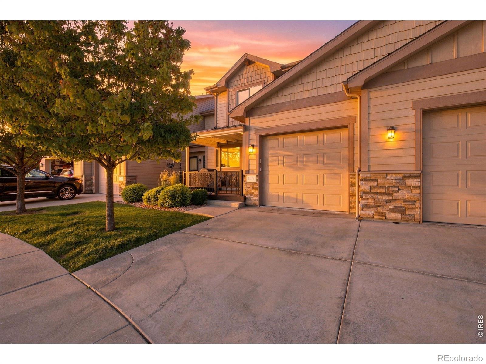
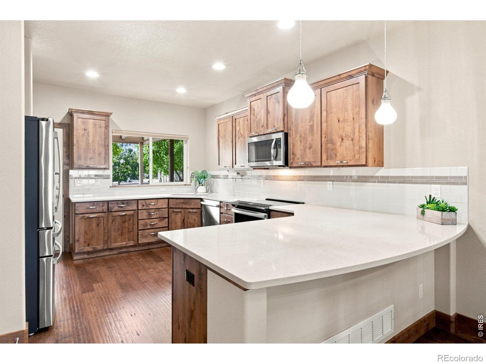
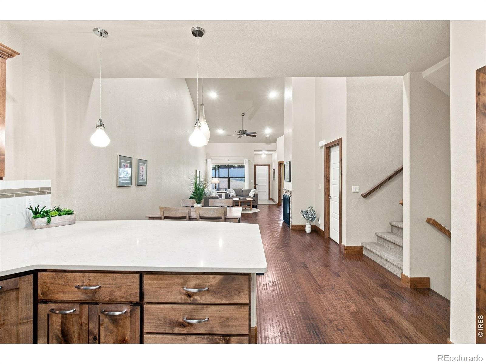
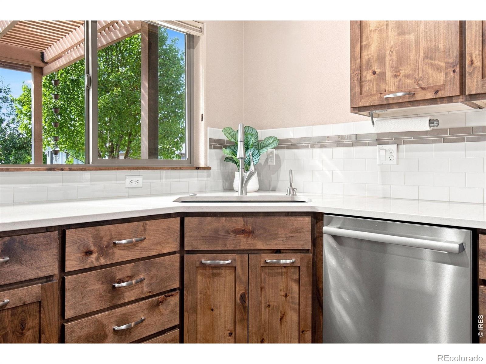
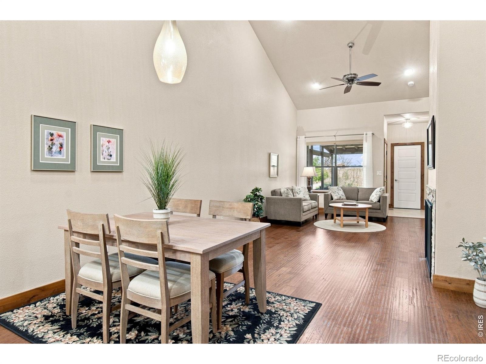
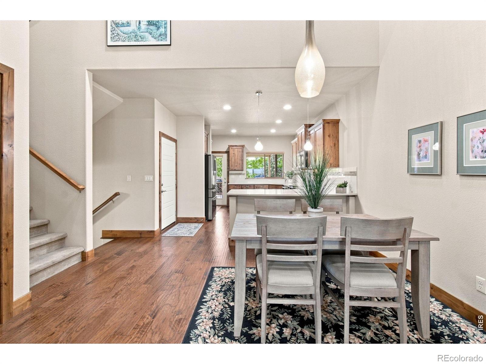
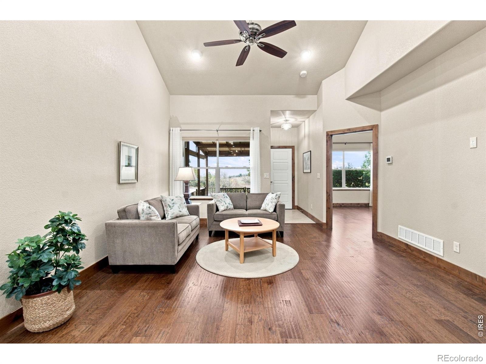
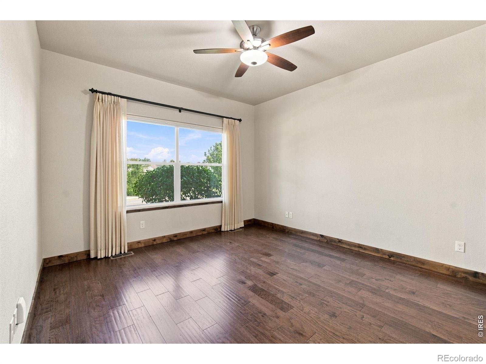
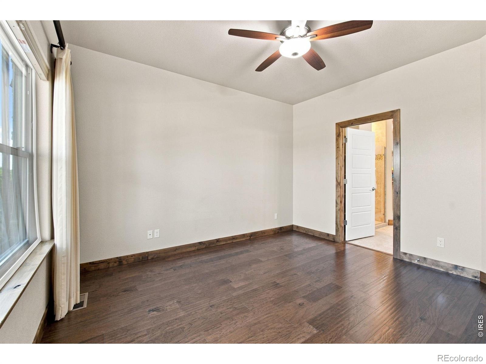
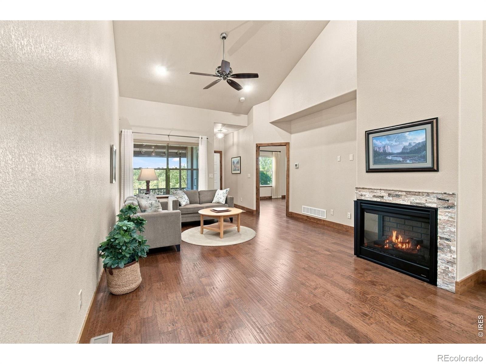
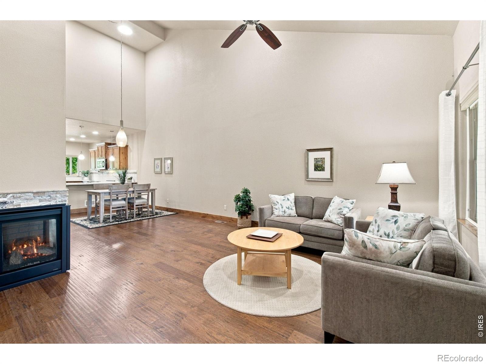
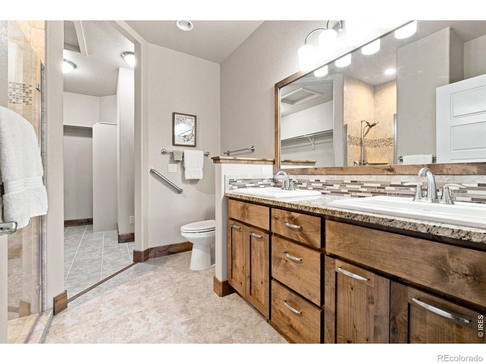
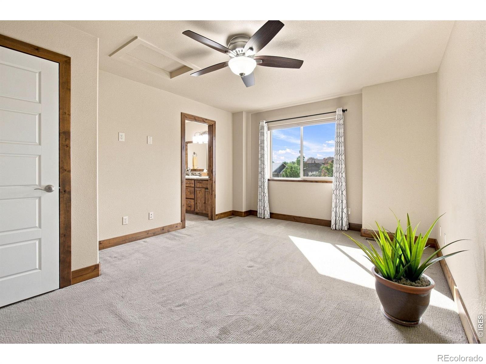
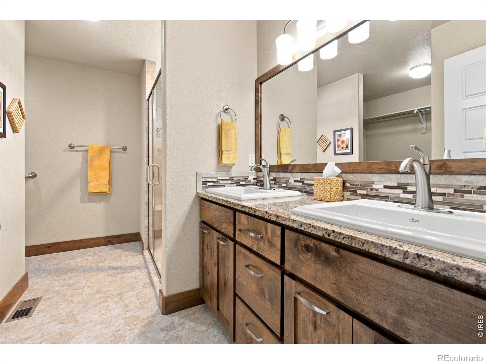
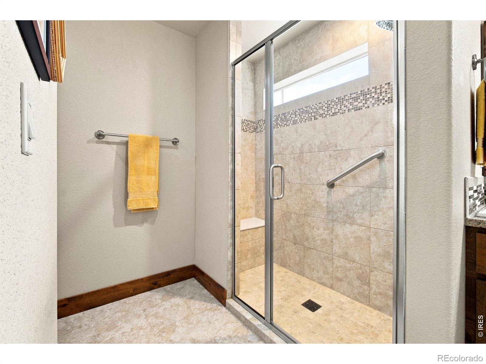
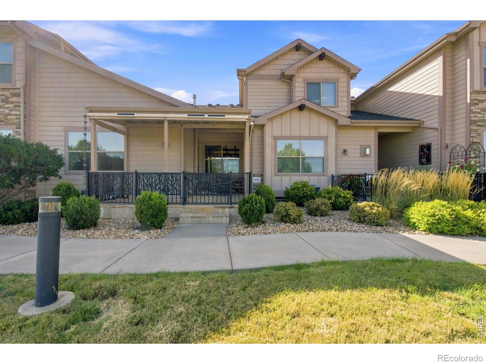
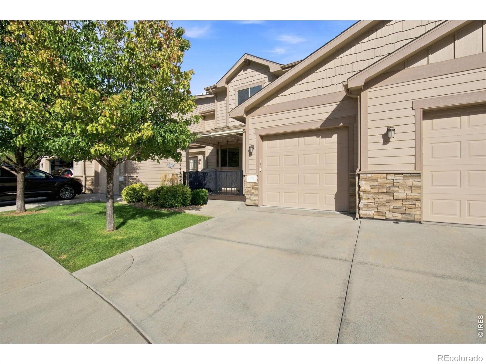
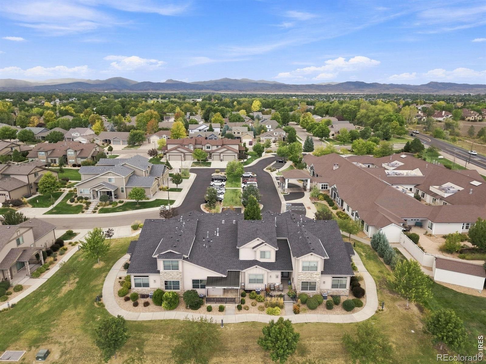
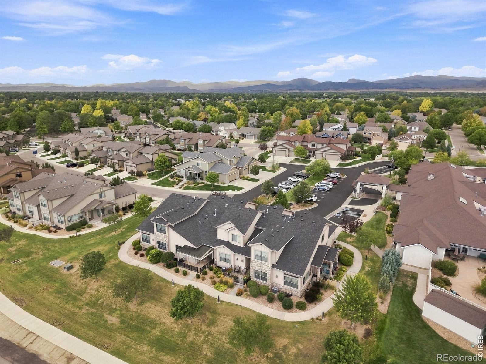
Immaculate and truly move-in ready! This beautifully maintained TOWNHOME at 1974 Pikes Peak Drive offers a thoughtful floor plan, stylish finishes, and pride of ownership throughout. The inviting main level features a primary suite conveniently located on the main floor, an open living area with a cozy fireplace, and a well-appointed kitchen featuring quartz and granite finishes. Upstairs, an additional en-suite bedroom provides wonderful privacy for guests or family.
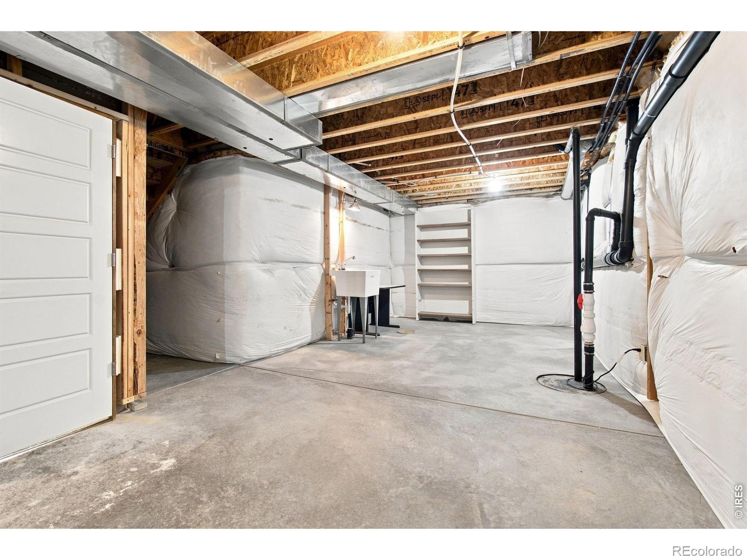
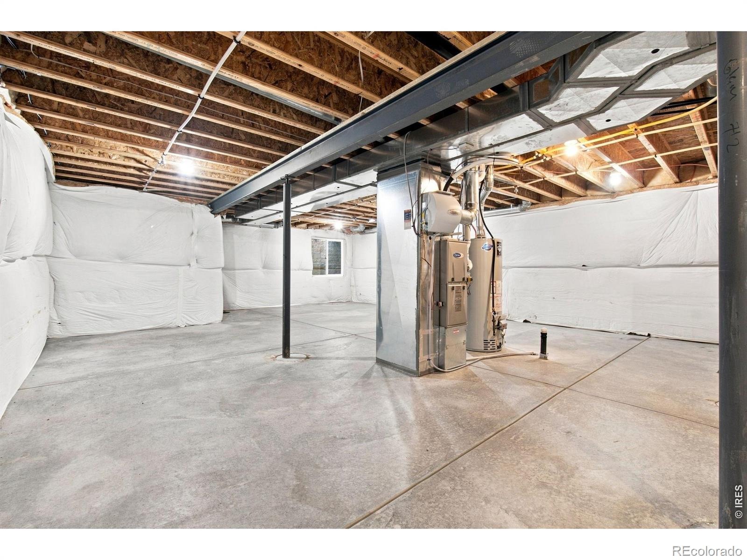
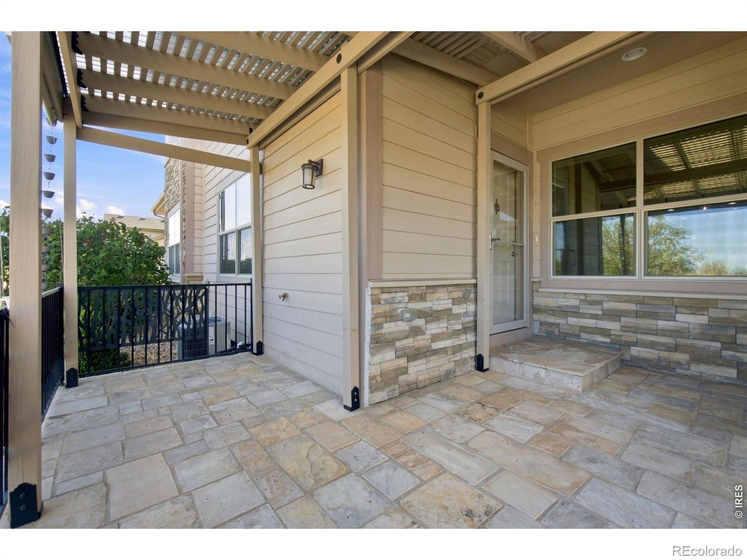
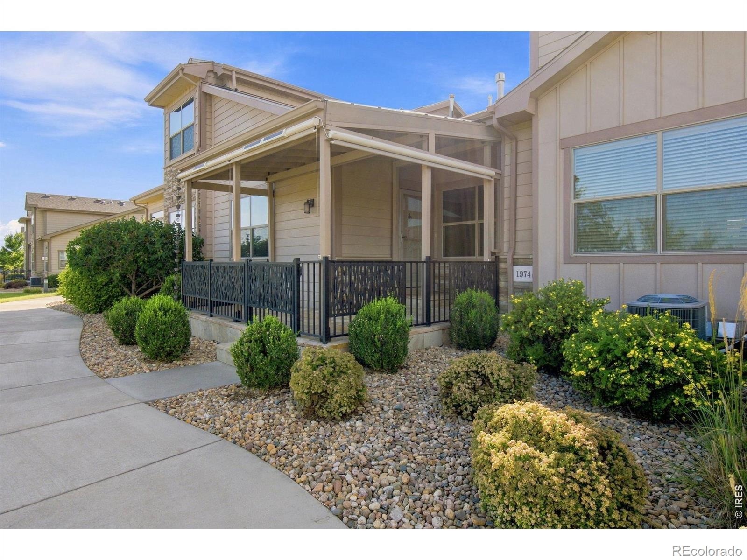
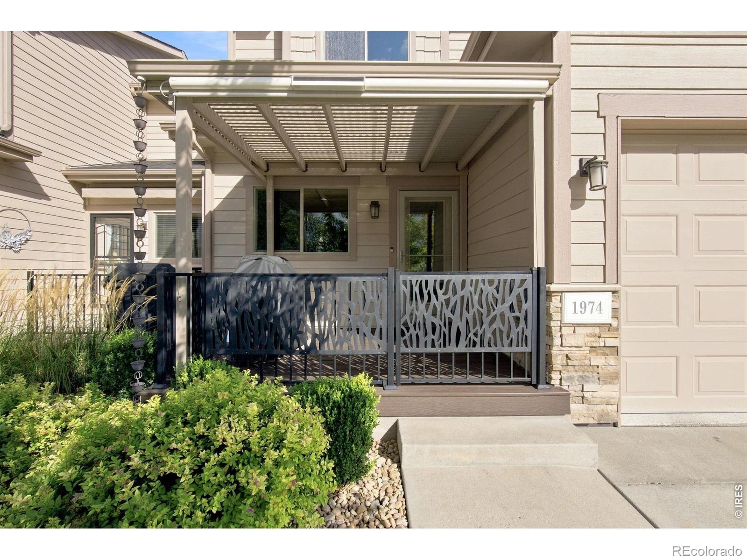
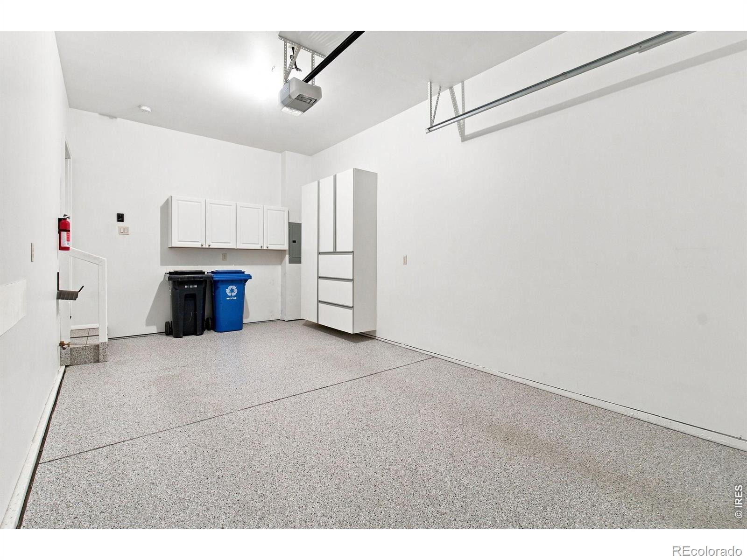
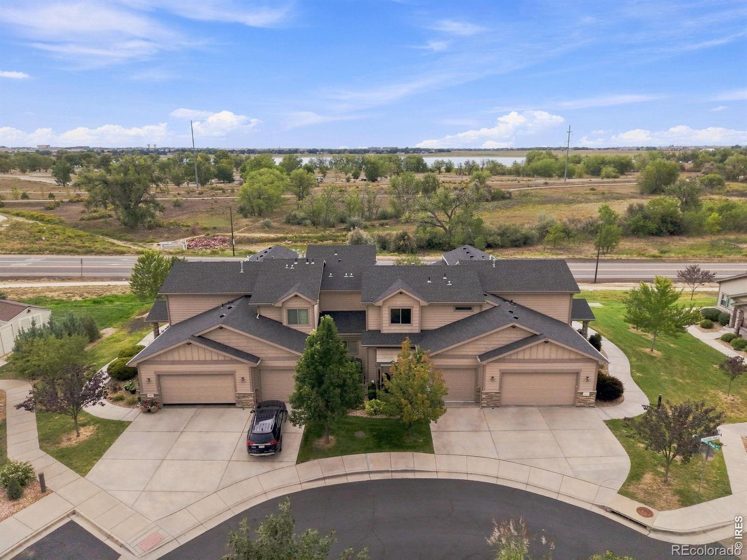
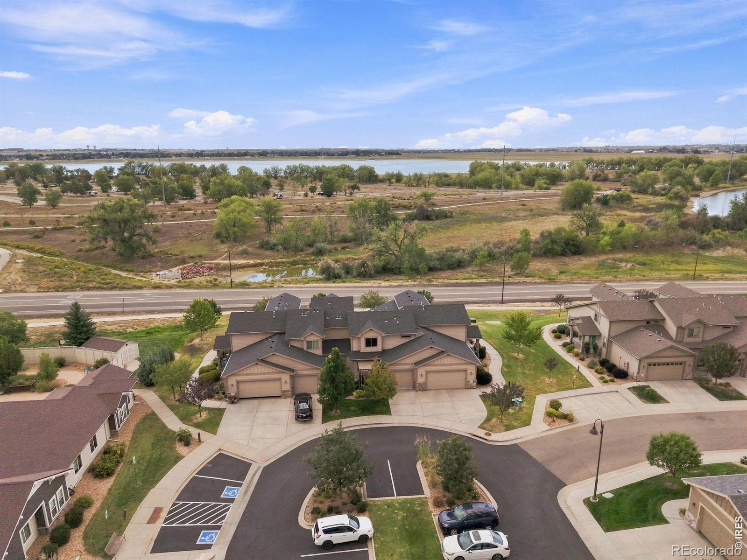
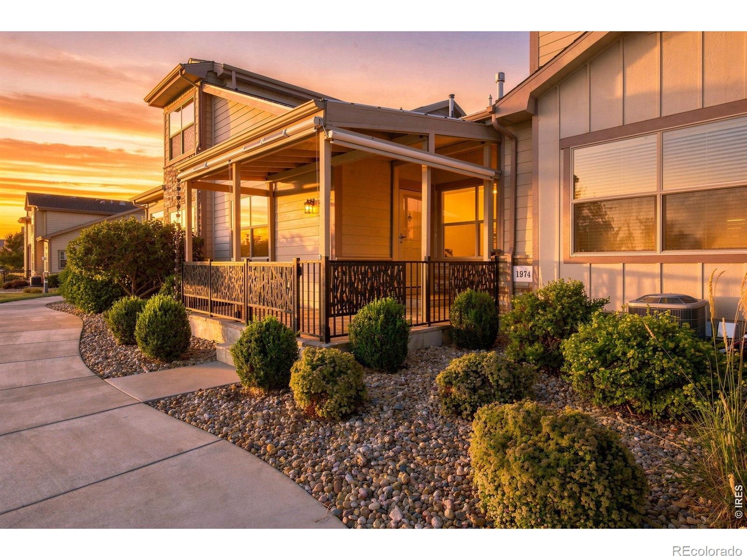
One of the standout features is the two covered patios-one east-facing and one west-facing-giving you the perfect outdoor space to enjoy both morning sunrises and beautiful Colorado sunsets. Whether you're enjoying your morning coffee or unwinding at the end of the day, there's a covered outdoor space for every time of day. Located close to Boyd Lake, with convenient access to recreation, trails, boating, shopping, and dining. With 2,464 total square feet which includes the unfinished basement where you have room to grow. attached 1-car garage, this immaculate home offers comfortable, low-maintenance living in a fantastic Loveland location. Exceptionally cared for, beautifully maintained, and ready to move right in!
75 days on market
Listed by Tamera Nelson · RE/MAX Alliance-FTC Dwtn · 9704821781
Property Details
| Property Type | Residential |
| Sub Type | Townhouse |
| Status | Active |
| Price per Sq Ft | $326 |
| Subdivision | Seven Lakes North 11th Sub |
| MLS # | IR1067563 |
| Days on Market | 75 |
| Bedrooms | 2 |
| Full Baths | 1 |
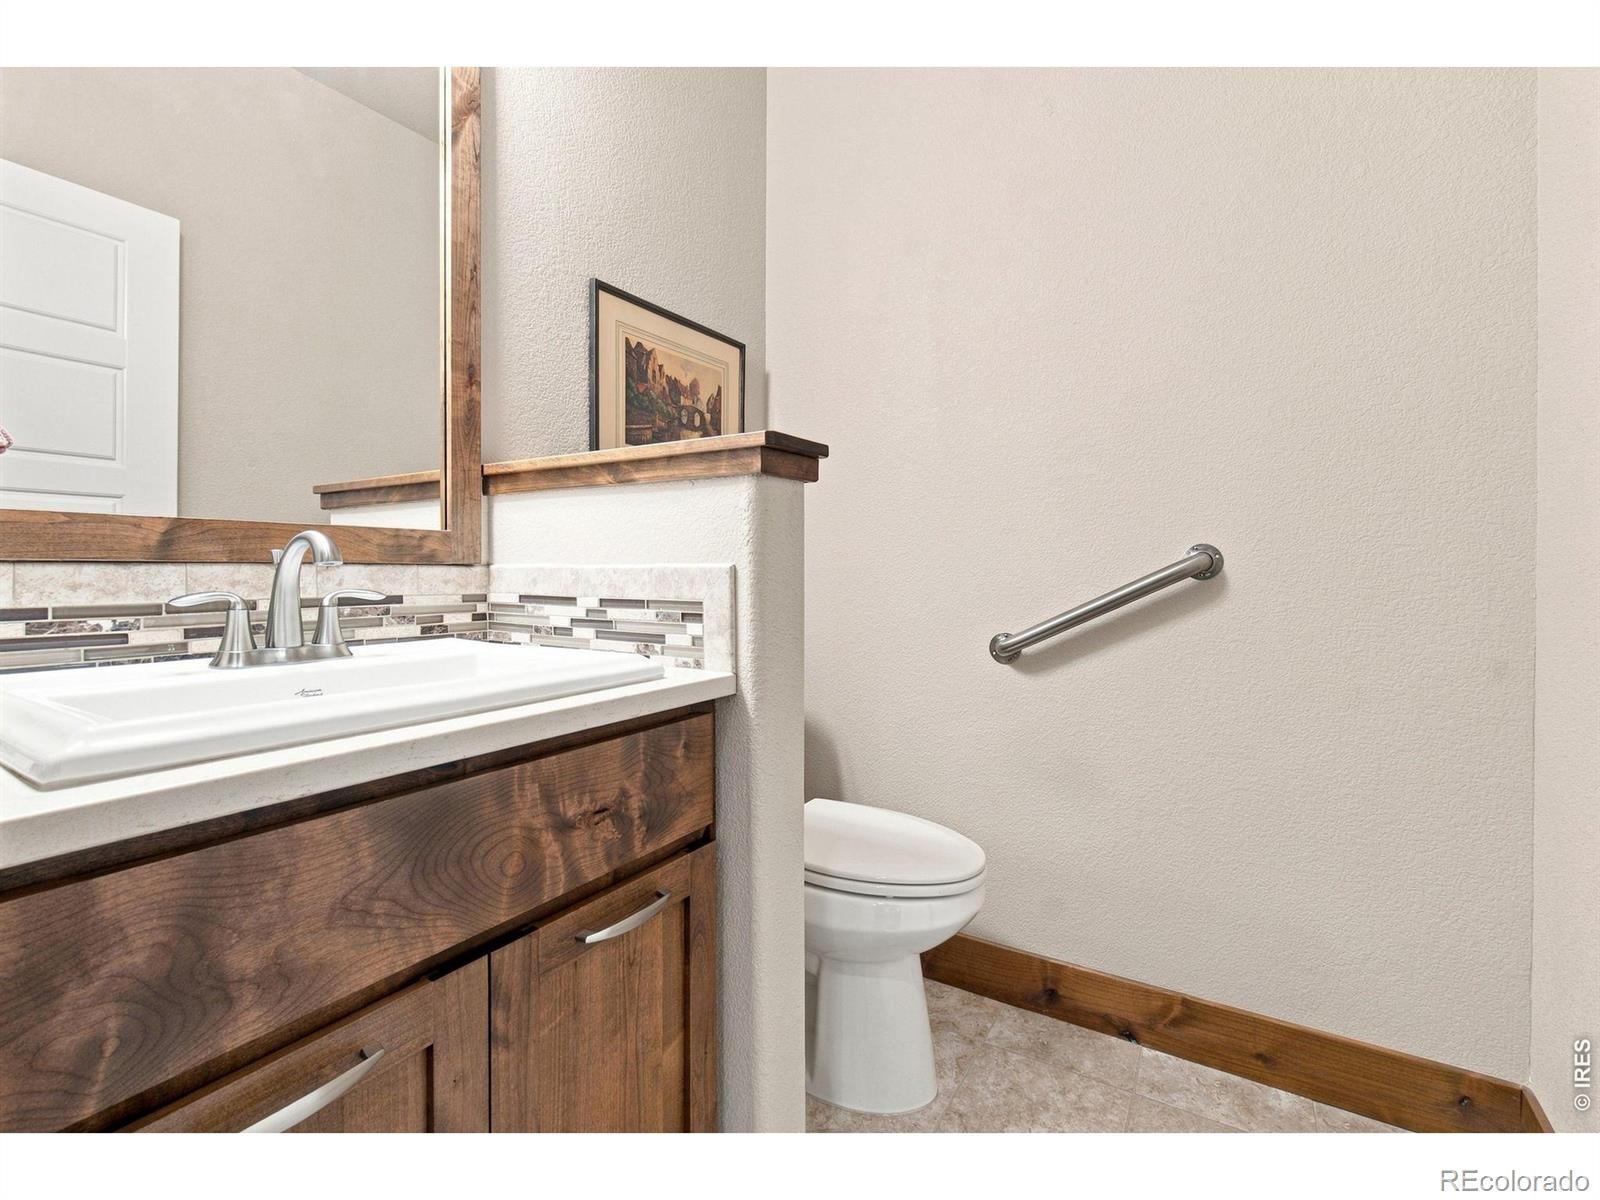
| Half Baths | 1 |
| Three-Quarter Baths | 1 |
| Year Built | 2017 |
| Lot Size (Sq Ft) | 1,608 |
| Acres | 0.04 |
| HOA | Yes |
| HOA Fee | $295 |
| Annual Taxes | $2,367 |
| State | CO |
| County | Larimer |
| Zoning | Res |
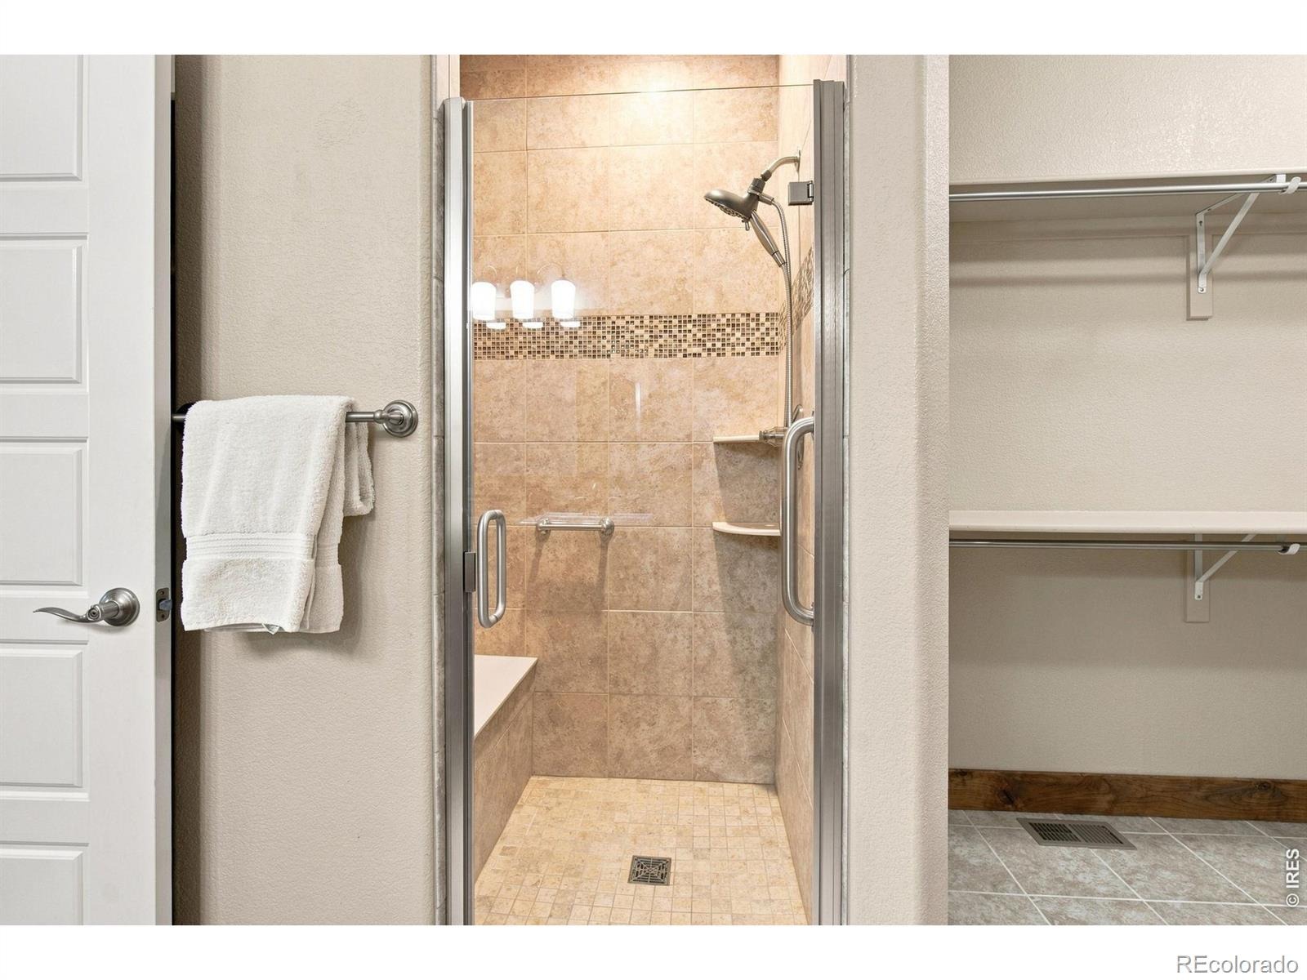
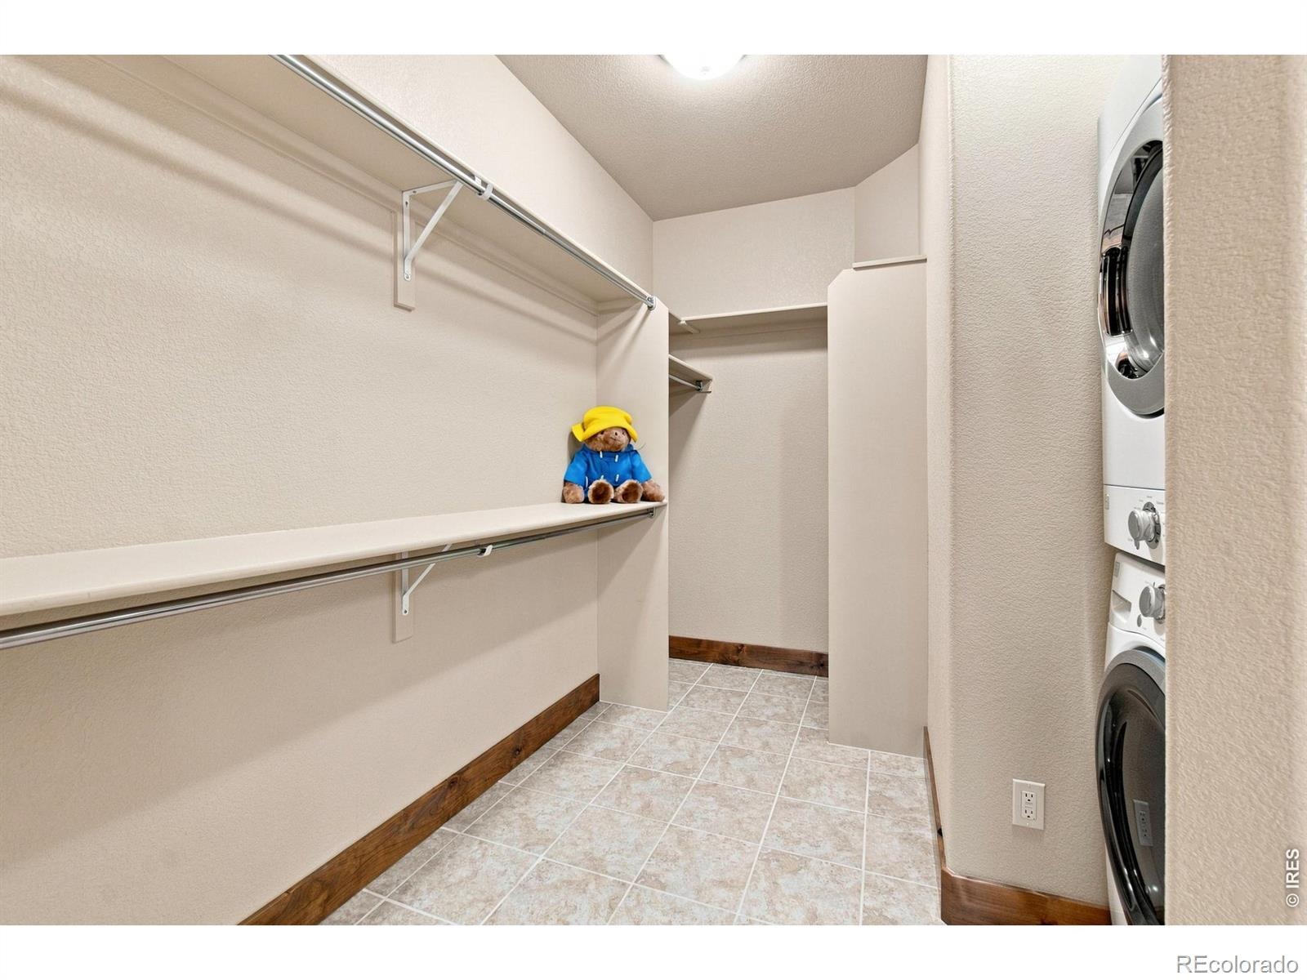
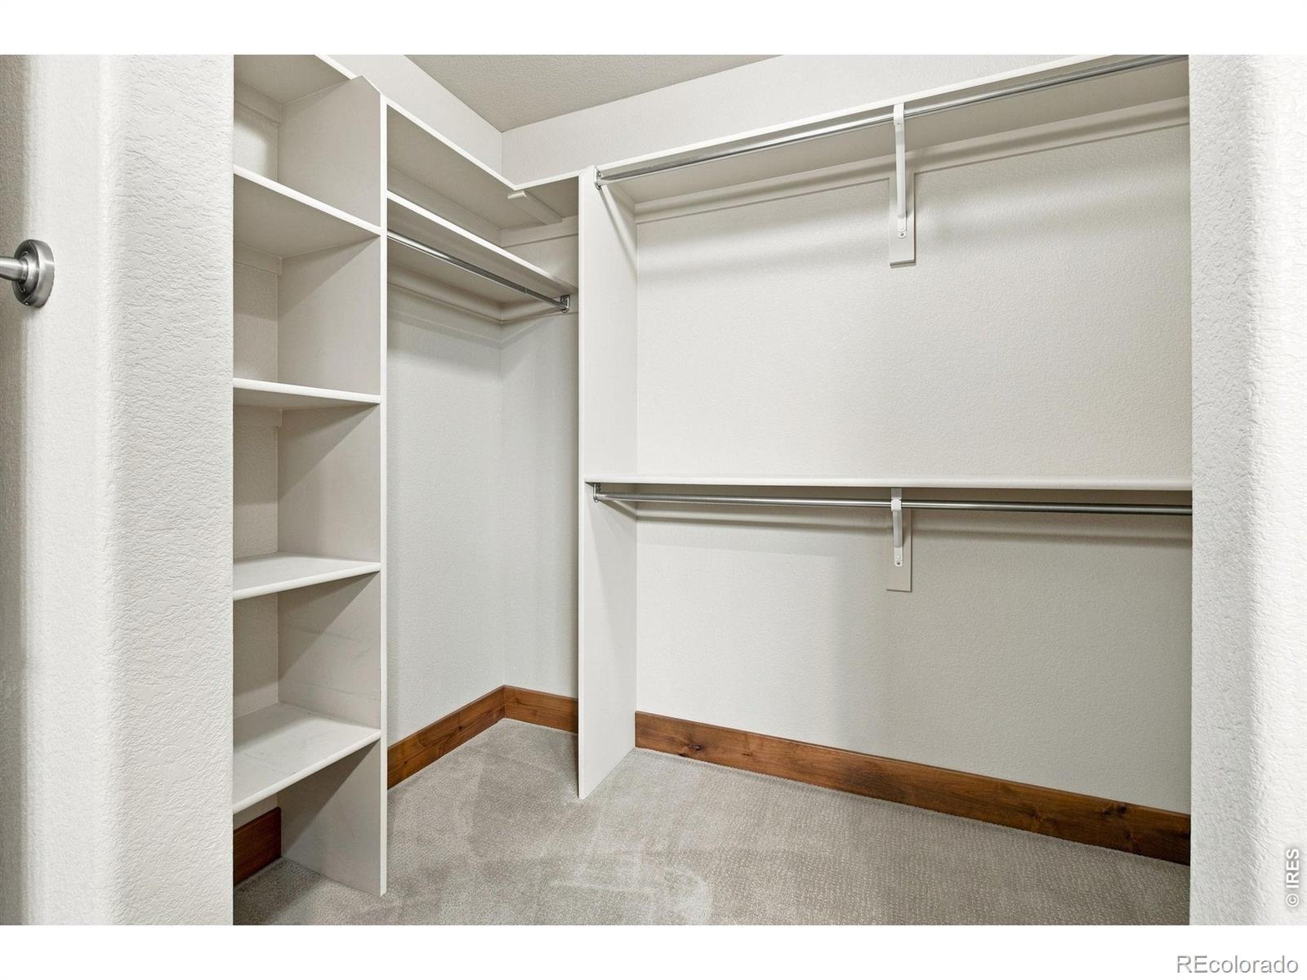
| Interior Features | Eat-in Kitchen, Open Floorplan, Pantry, Vaulted Ceiling(s), Walk-In Closet(s) |
| Heating | Forced Air |
| Cooling | Ceiling Fan(s), Central Air |
| Flooring | Wood |
| Fireplace Features | Gas, Living Room |
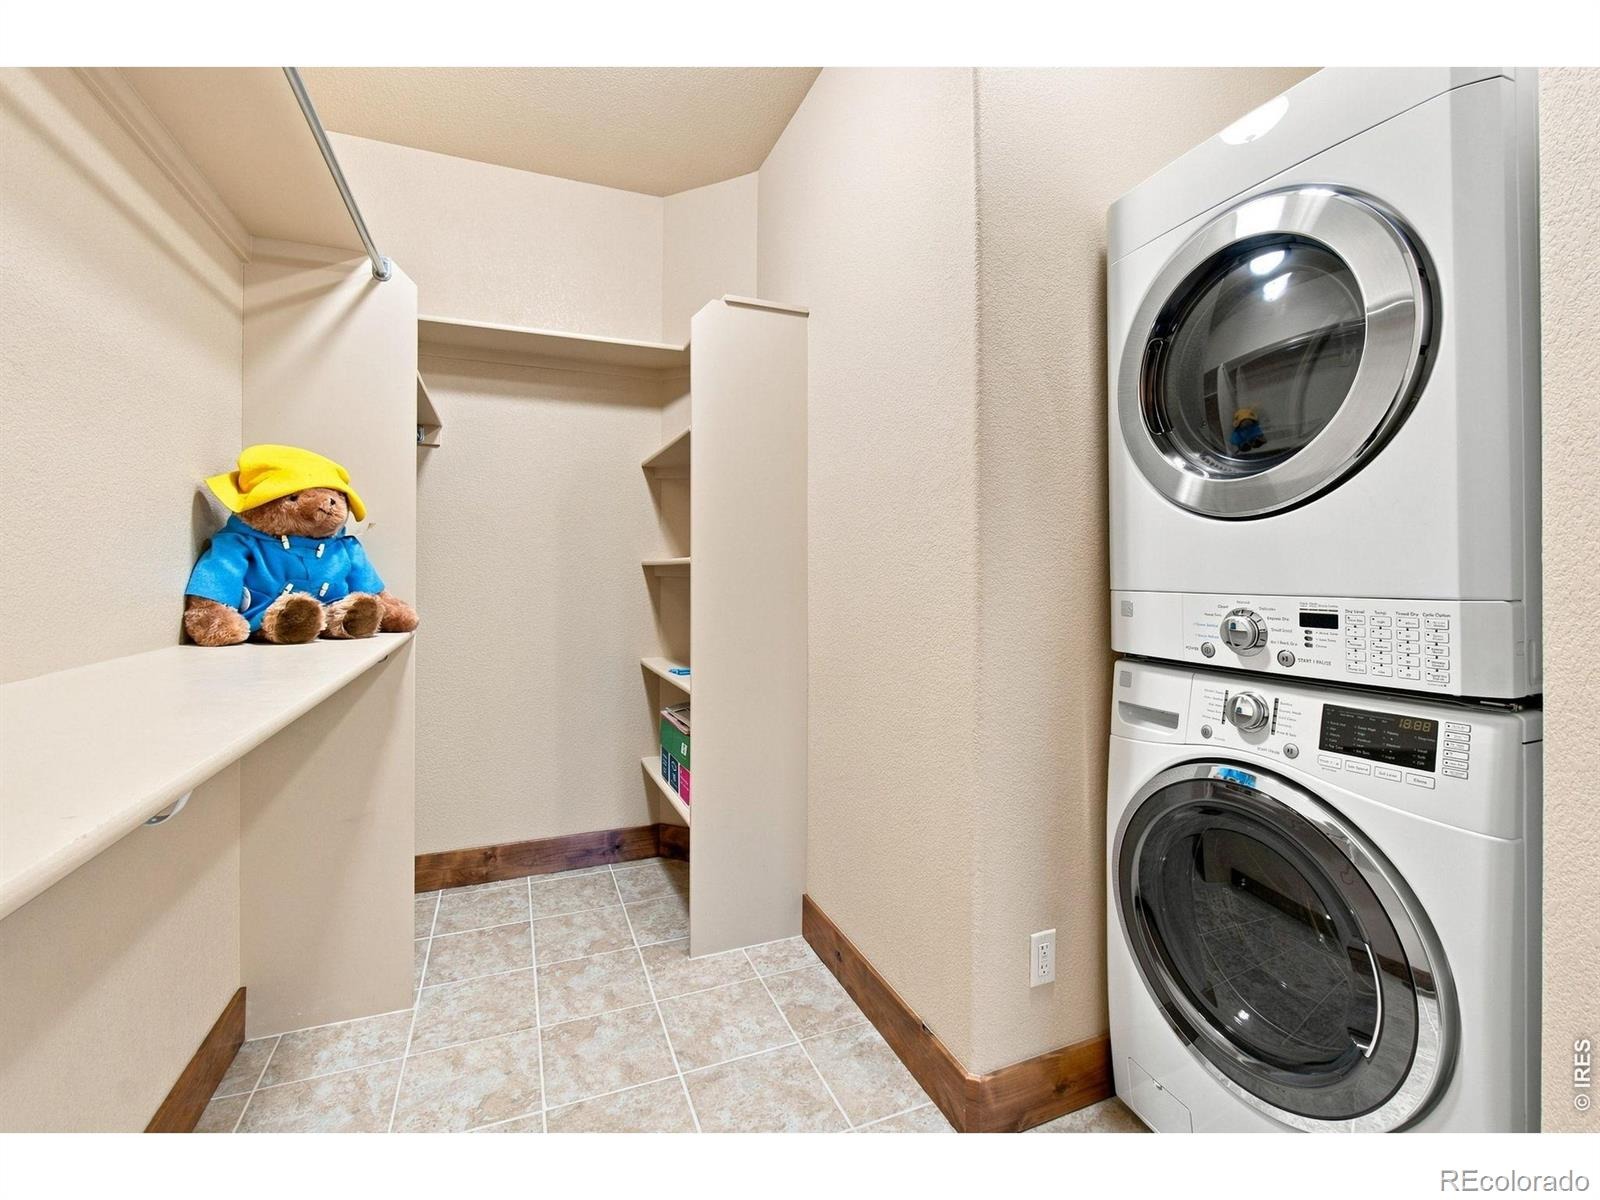
| Appliances | Dishwasher, Dryer, Microwave, Oven, Refrigerator, Washer |
| Garage | Yes |
| Garage Spaces | 1 |
| Roof | Composition |
| Basement | Full, Unfinished |
| Architectural Style | Contemporary |
| Levels | Two |
| Construction | Wood Siding |
| Sewer | Public Sewer |
| Water Source | Public |
Location
Price History
| Date | Event | Price |
|---|---|---|
| 8/29/2026 |
Listed for sale Source: REcolorado® #IR1067563 |
$474,900 $326/sqft |

Based on information submitted to the MLS GRID as of November 12, 2026 at 1:13 PM MST. All data is obtained from various sources and may not have been verified by broker or MLS GRID. Supplied Open House Information is subject to change without notice. All information should be independently reviewed and verified for accuracy. Properties may or may not be listed by the office/agent presenting the information.
Thank you — a Mont Haus broker will be in touch shortly.
For Mont Haus agents and staff. Sign in with your Mont Haus Microsoft account and the Agent Portal opens in a new tab.
Sign in with MicrosoftNo Microsoft account yet? Ask Nikki Boxer, who sets up portal access.