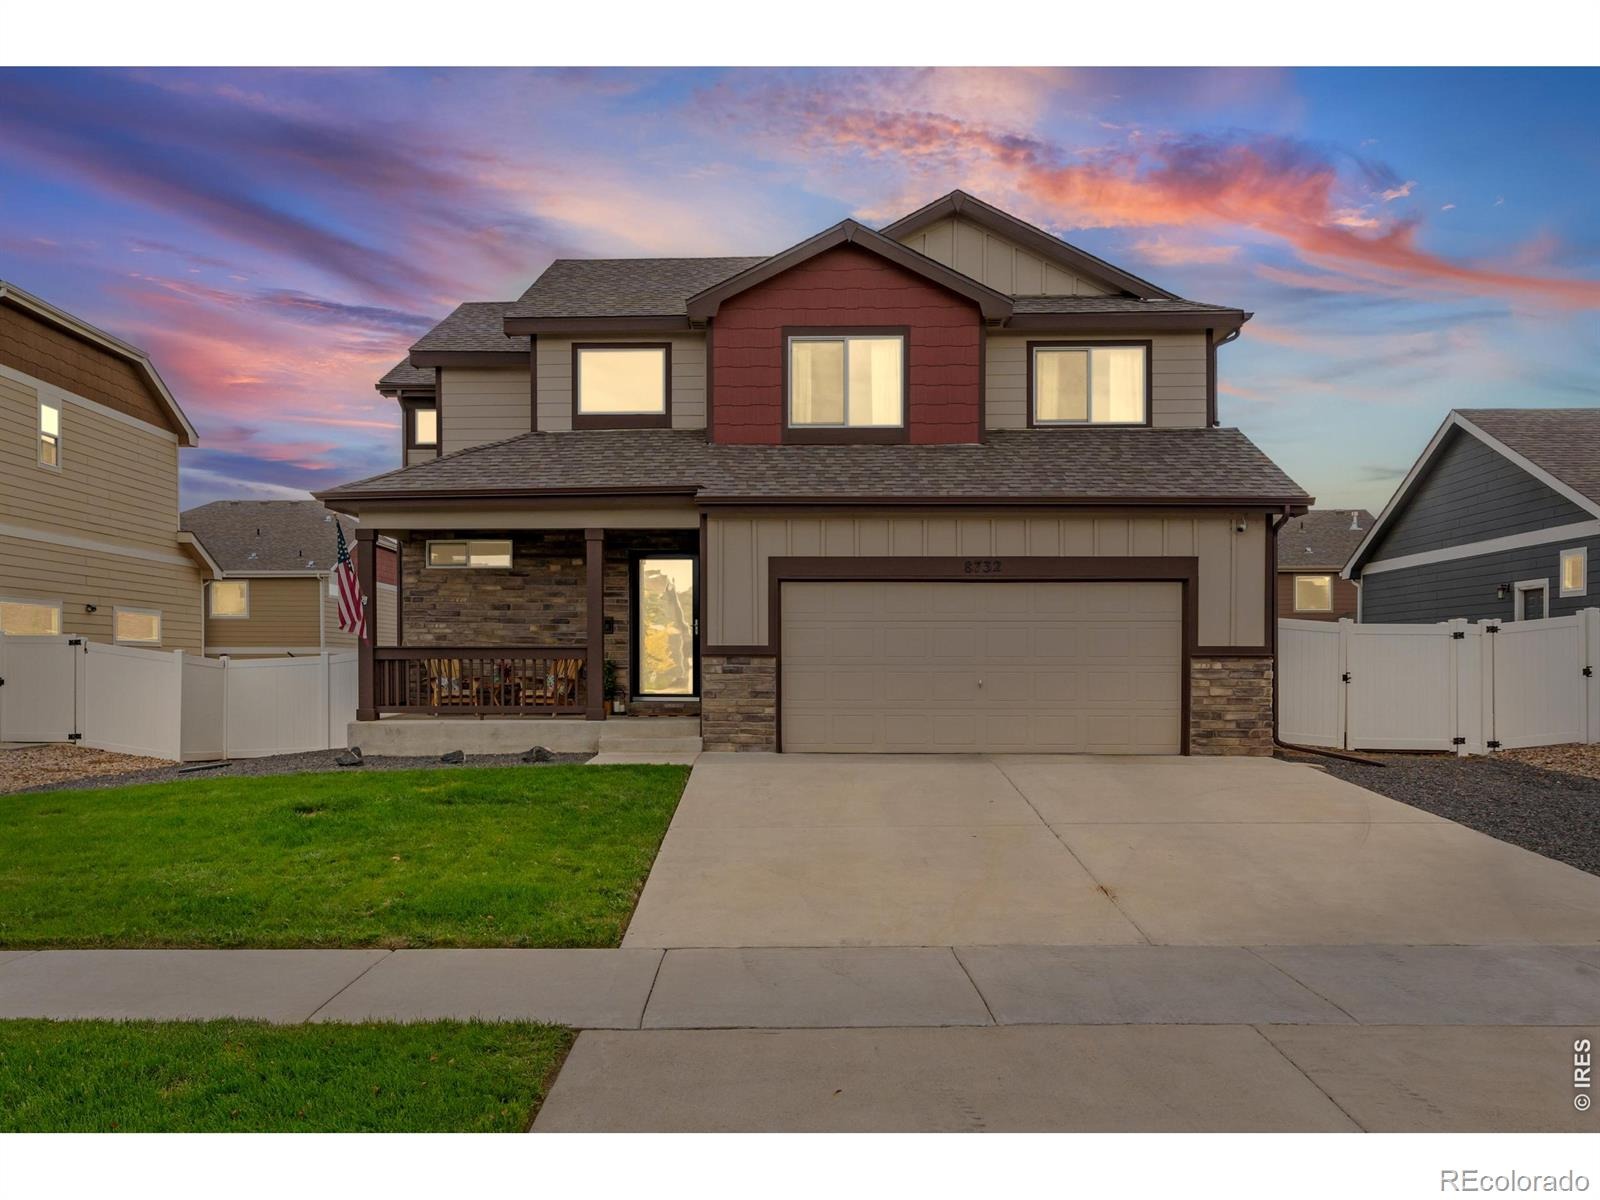
Residential · Active
Greeley, CO 80634
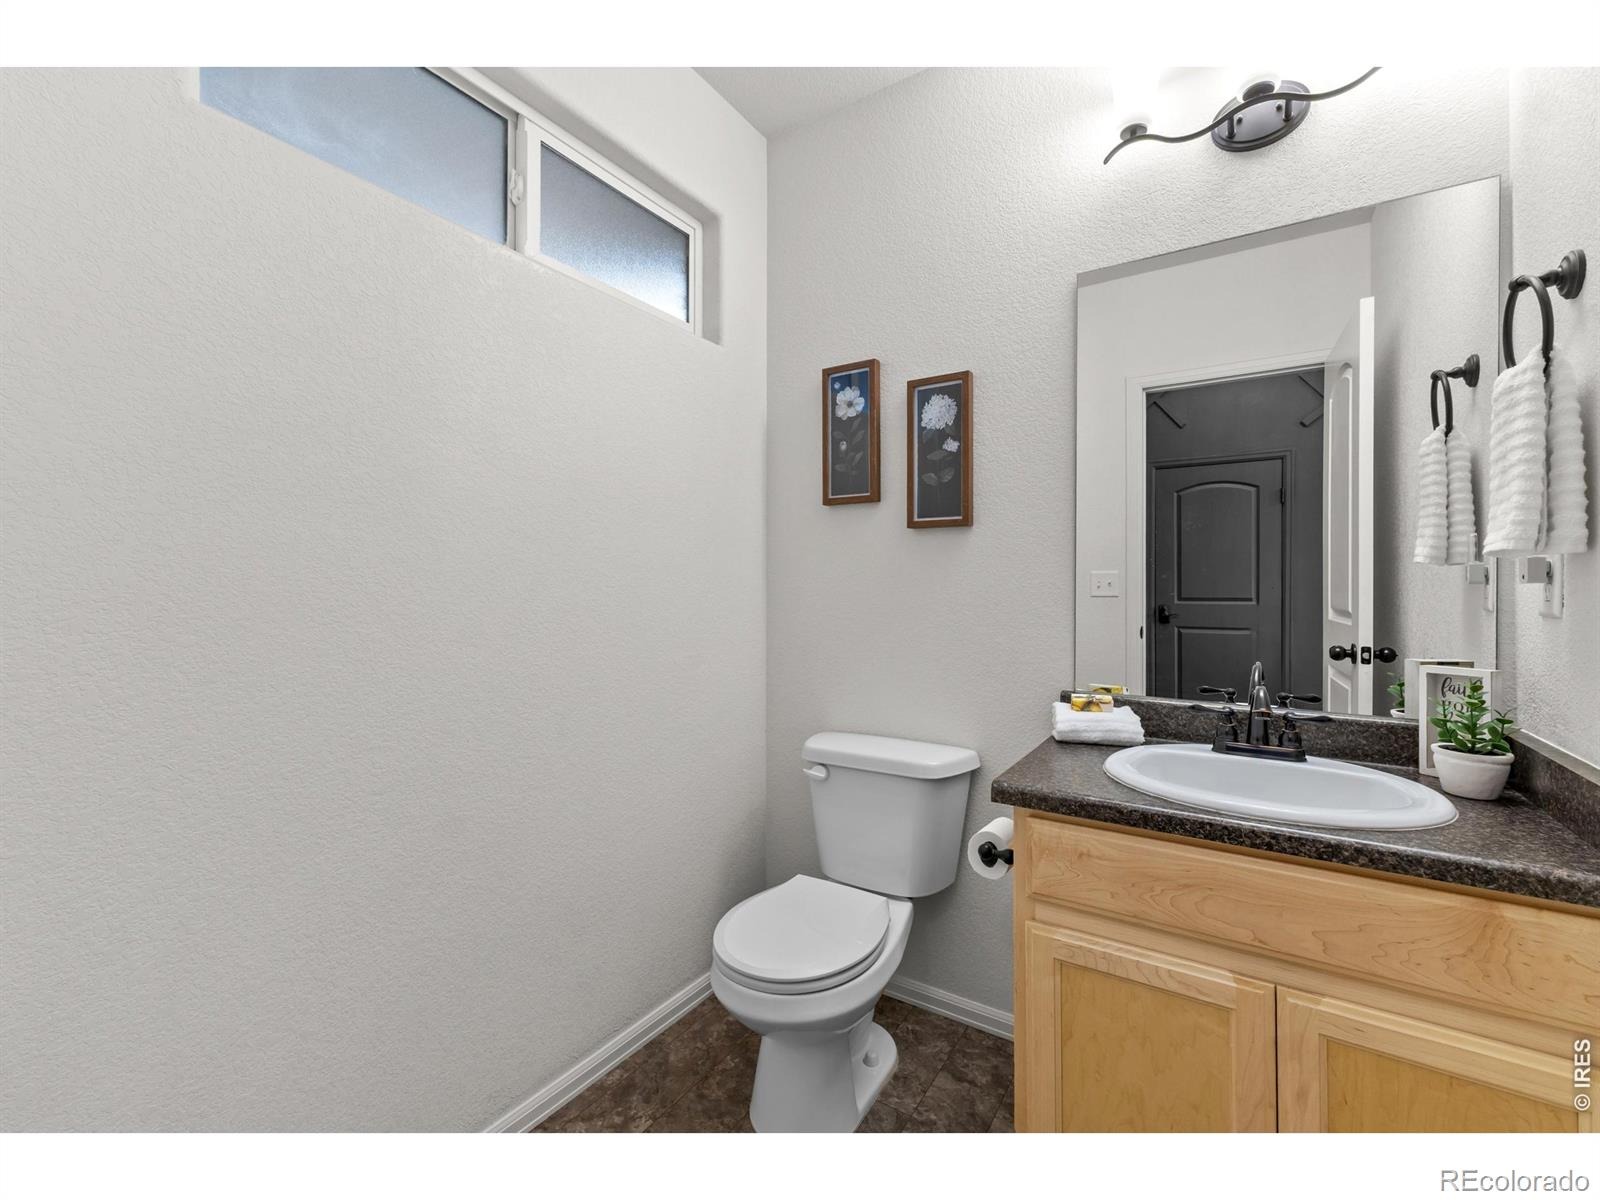
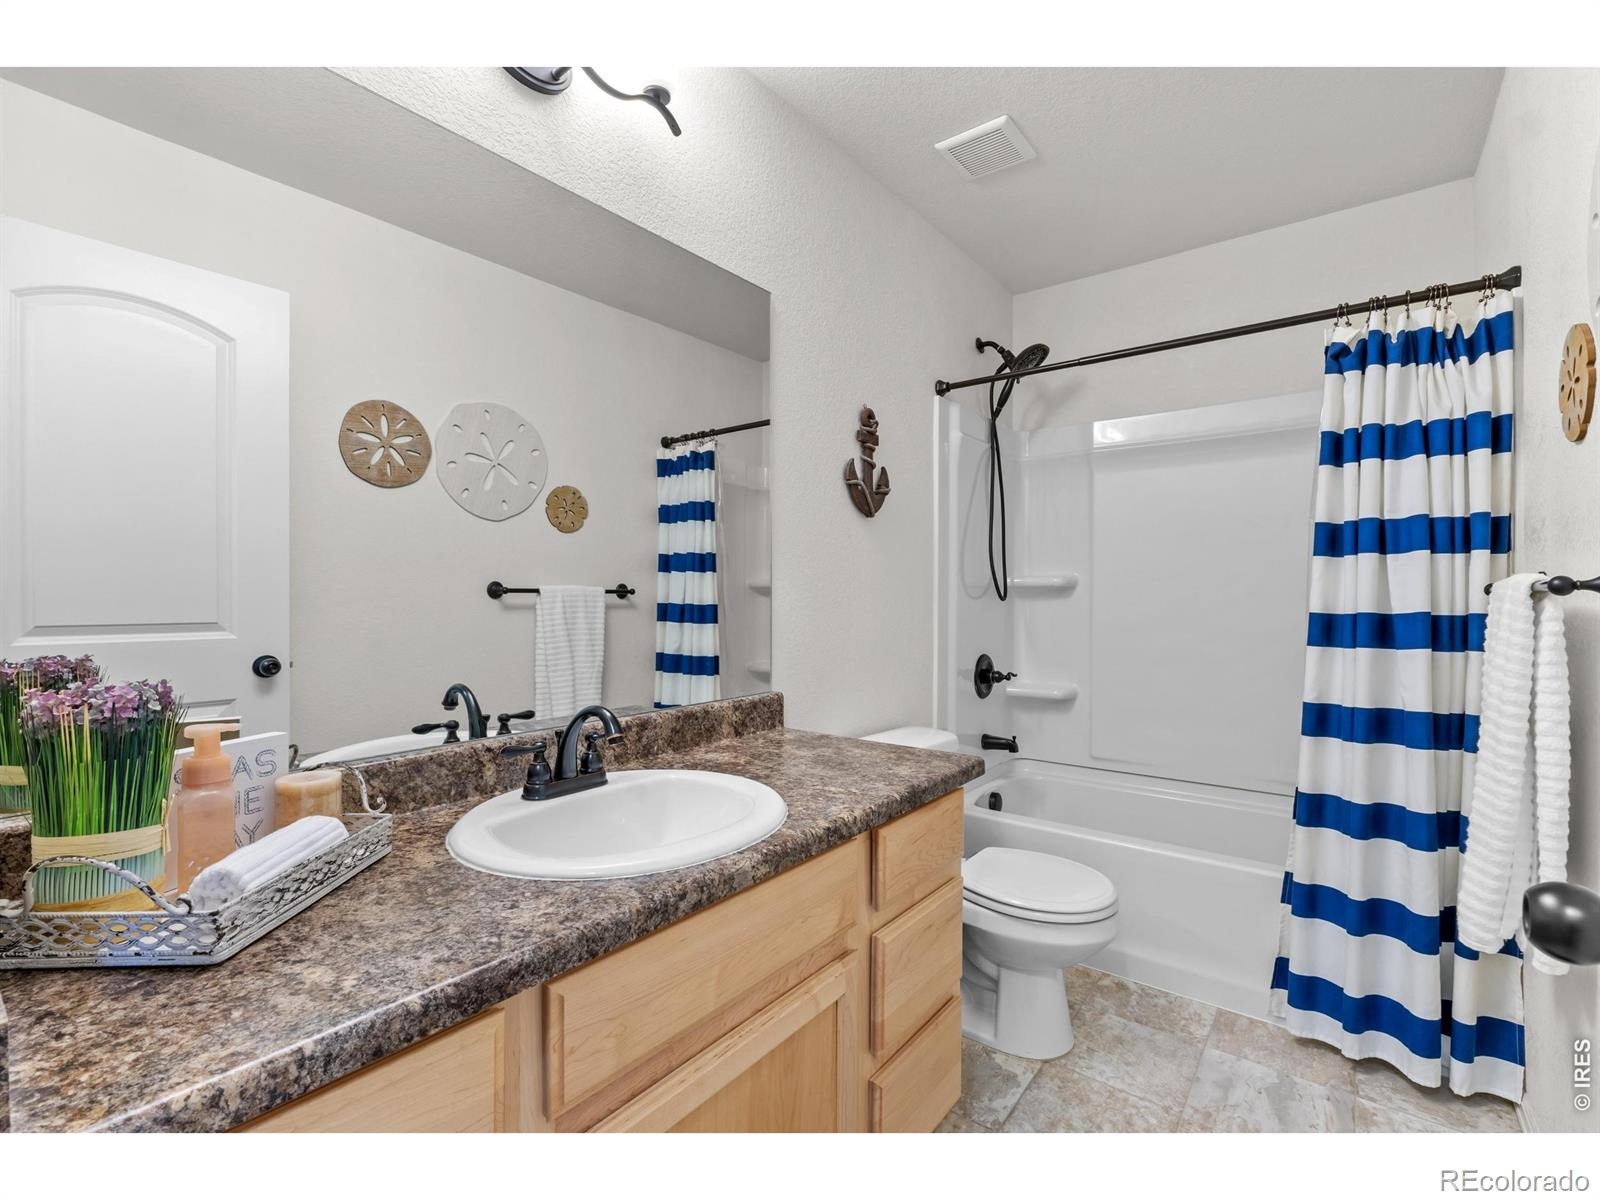
3 Beds · 3 Baths · 1,761 Sq Ft
$465,000
Single Family
Property Type
0.14 acres
Lot Size
2018
Year Built
$264
Price per Sq Ft
2
Parking Spaces
$350
HOA Fee
IR1067580
MLS #
About This Property
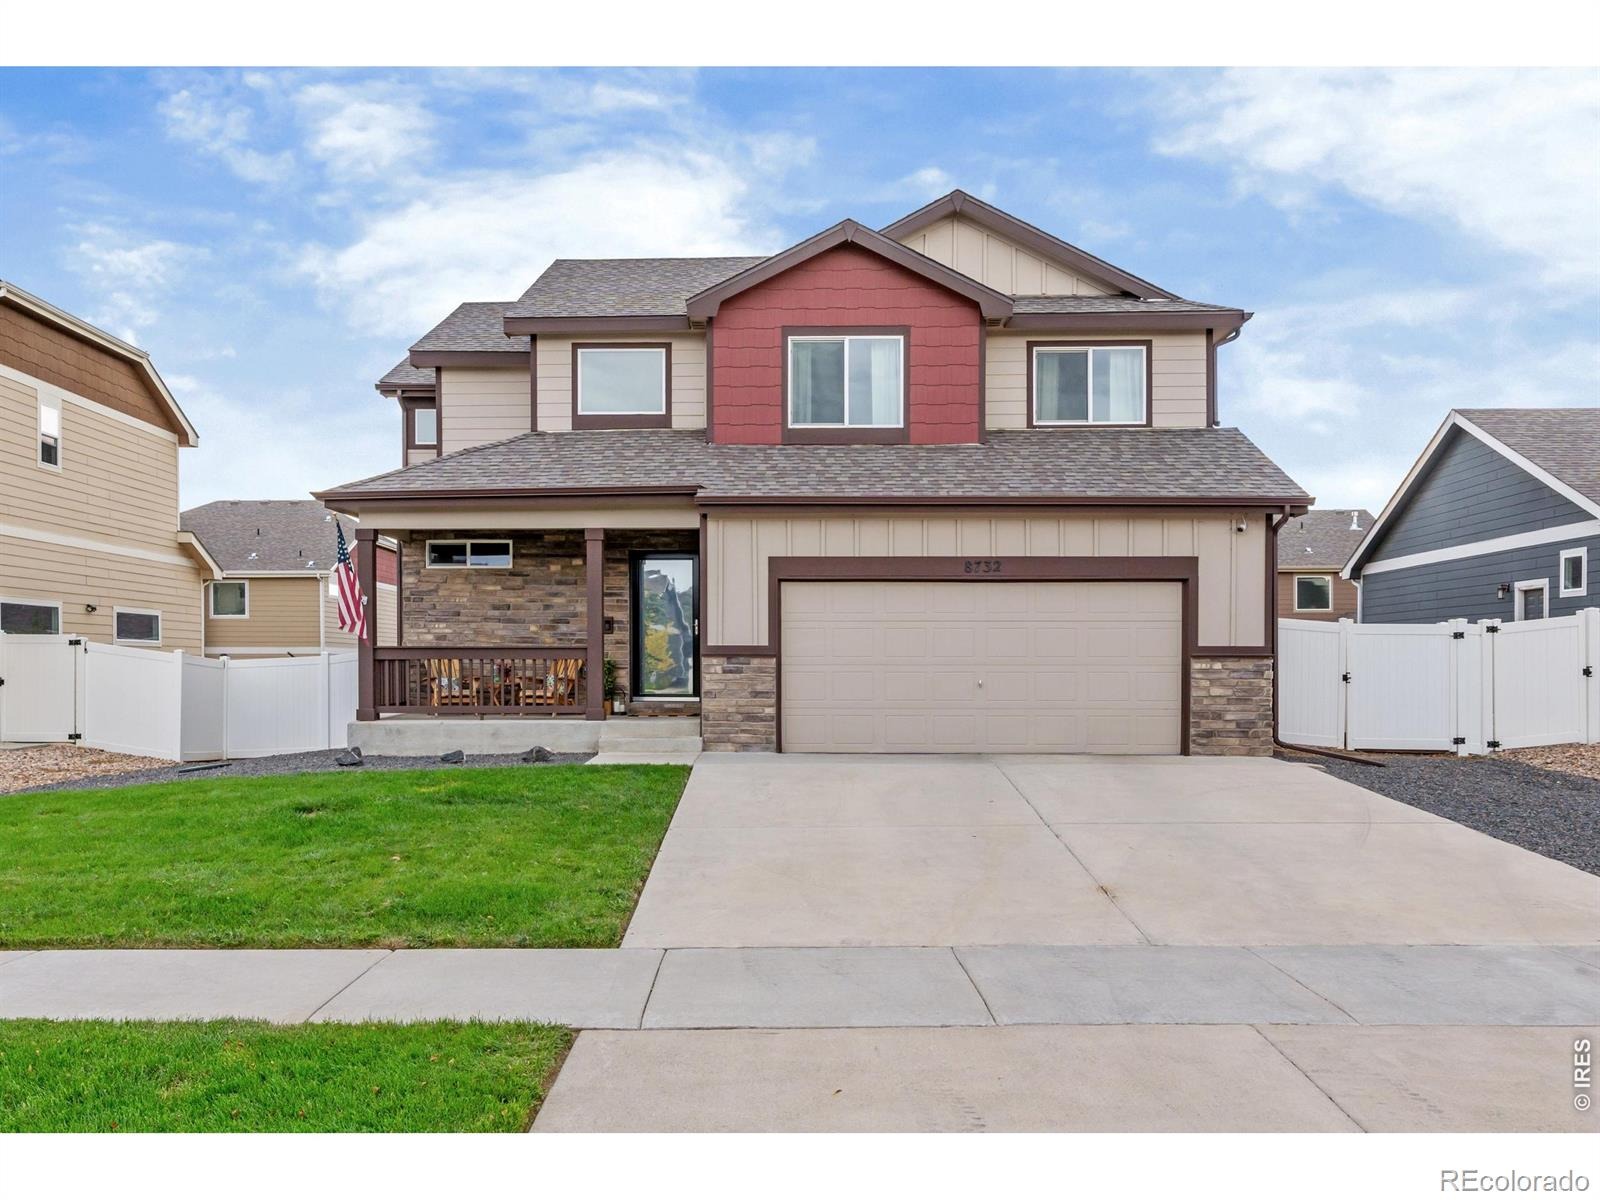
MOVE-IN READY. GREAT SPACE. ROOM TO GROW. Nothing to do but move in and make it yours!
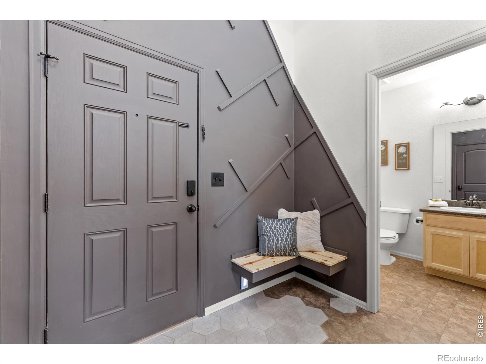
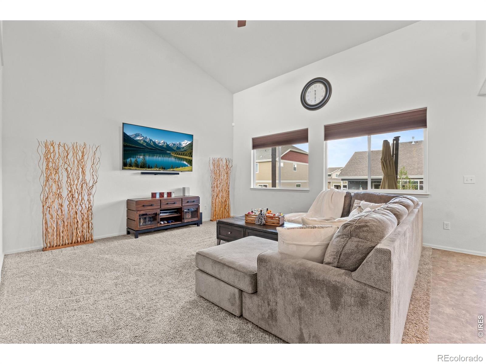
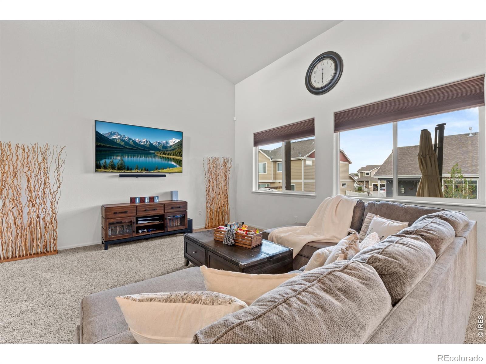
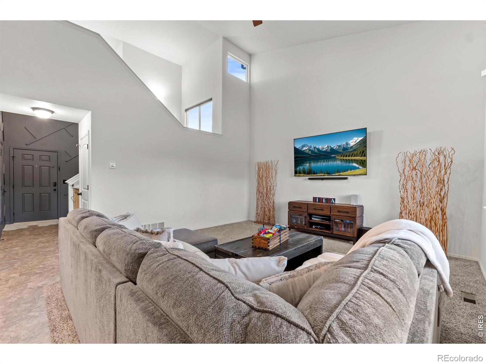
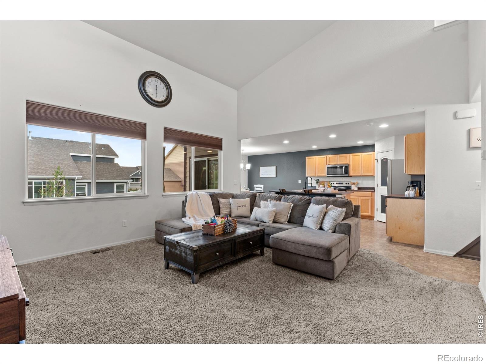
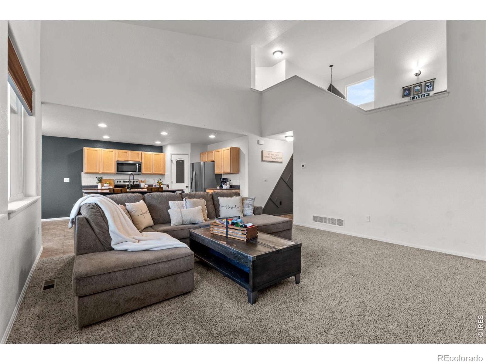
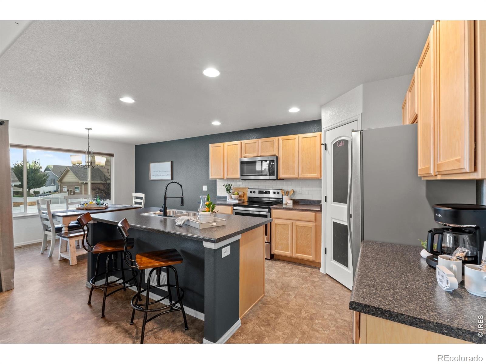
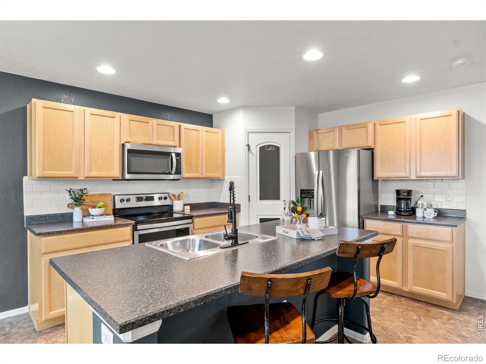
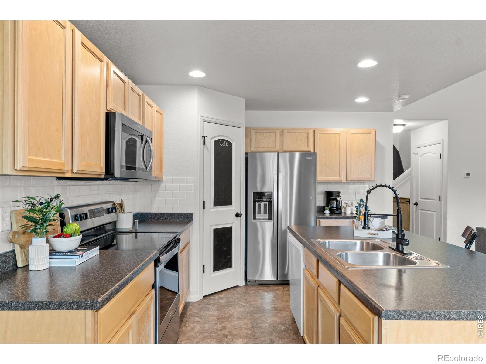
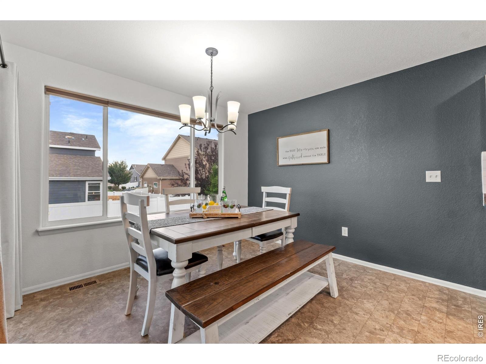
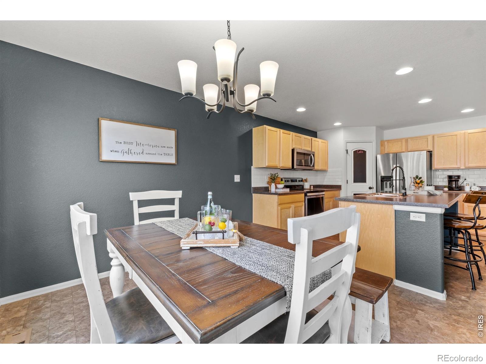
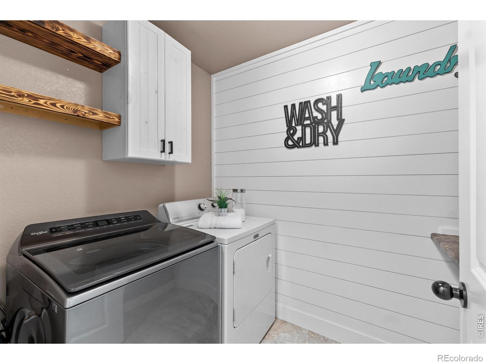
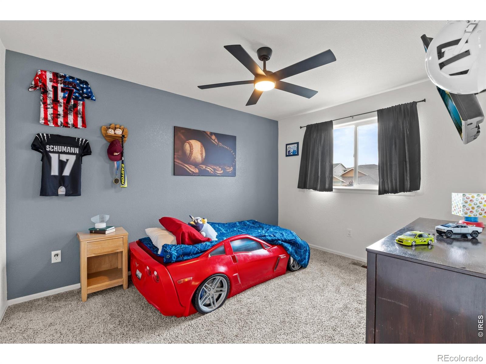
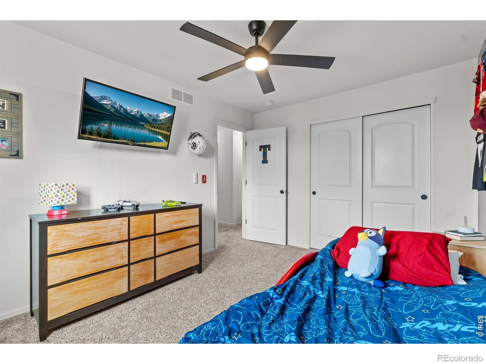
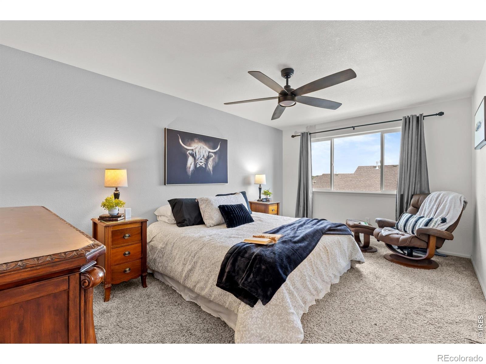
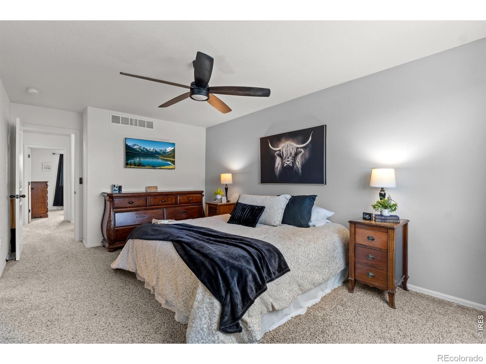
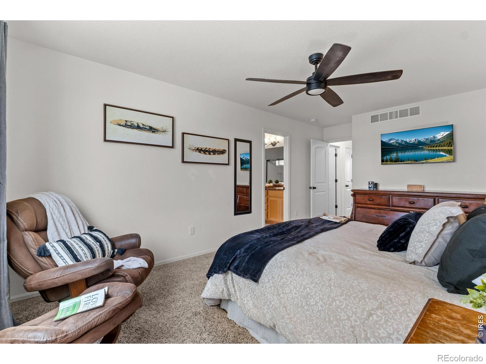
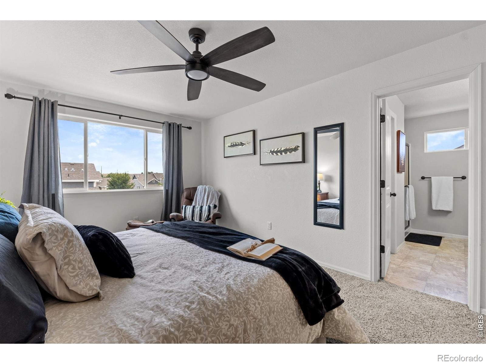
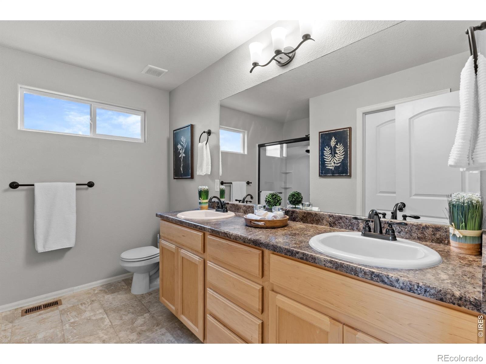
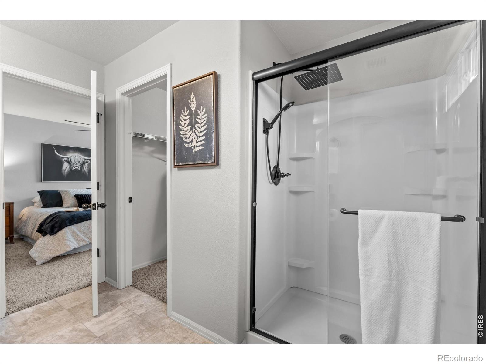
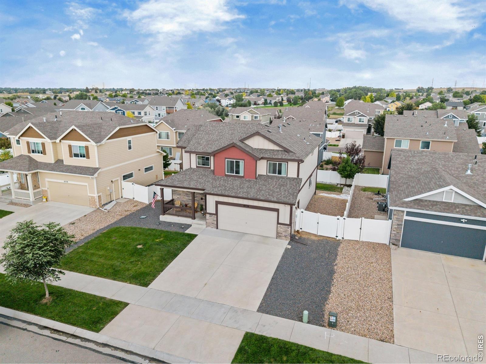
Step inside this stylish 3-bedroom, 3-bath Greeley home where modern design meets everyday comfort. Eye-catching geometric accent wall adds personality and a custom feel, while the bright kitchen shines with stainless steel appliances and plenty of space to gather. Retreat upstairs to the spacious primary suite featuring a HUGE walk-in closet you have to see to appreciate! An upper-level laundry room makes laundry day a breeze and keeps everything conveniently close to the bedrooms.
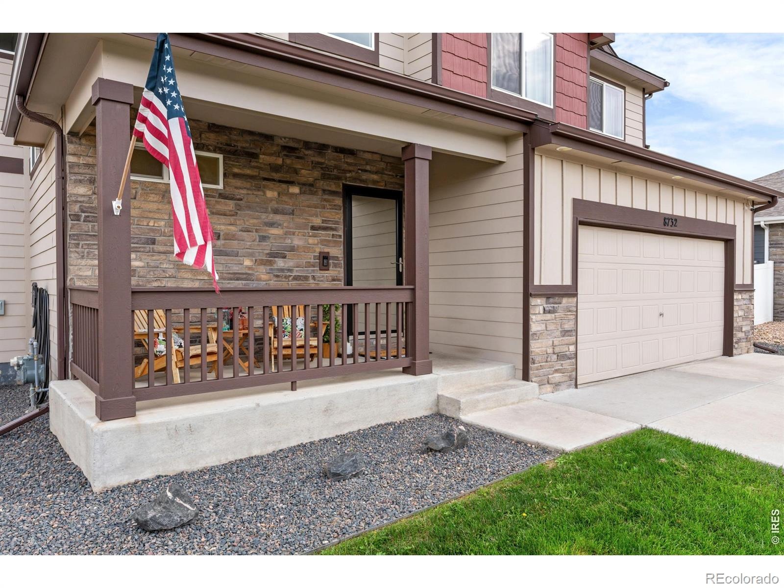
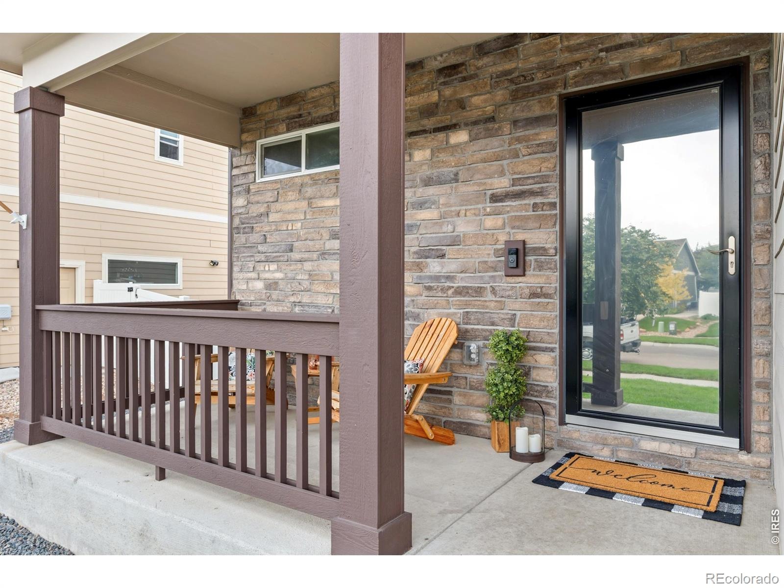
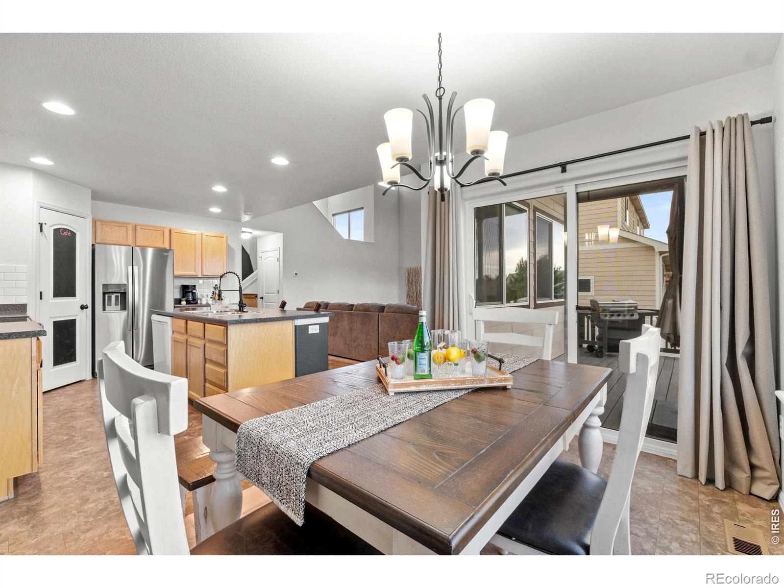
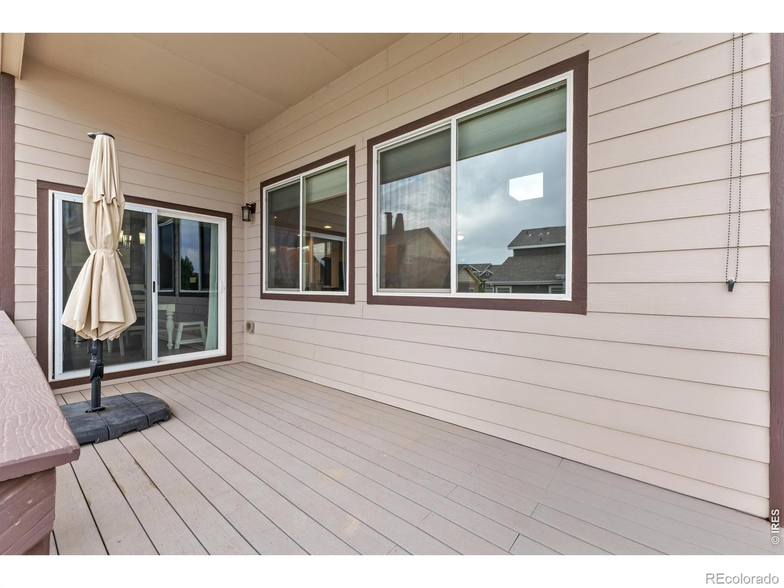
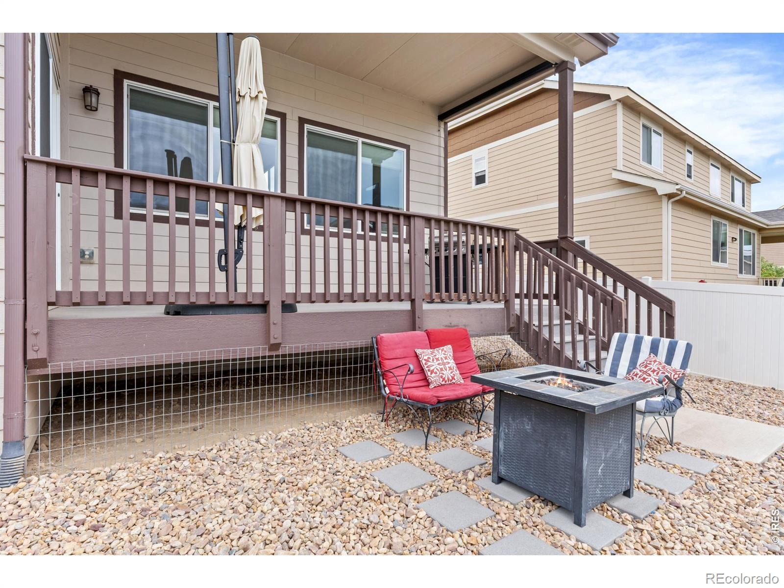
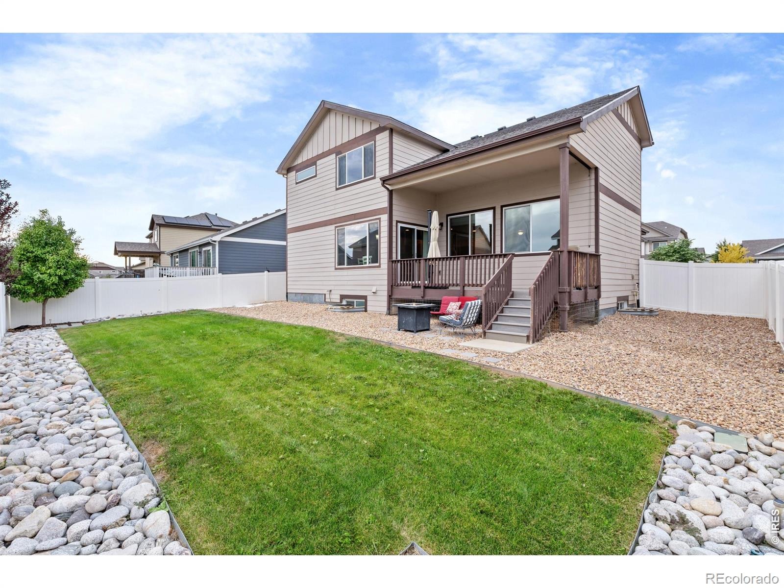
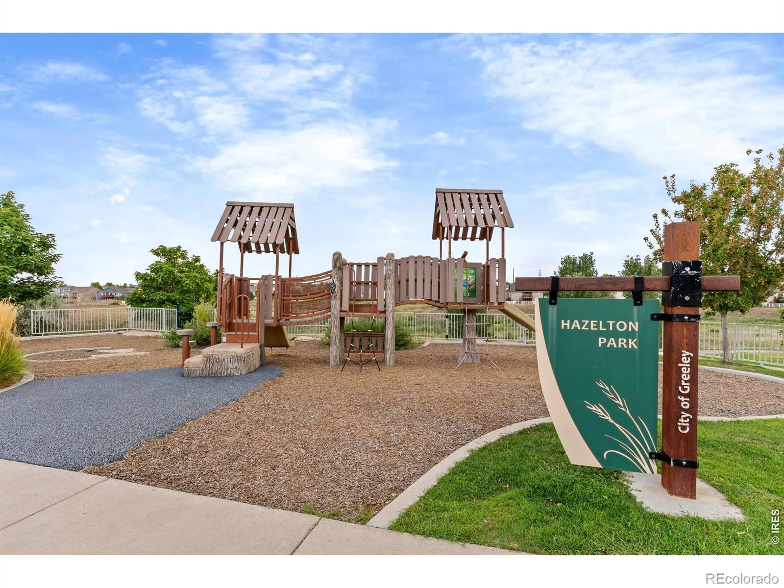
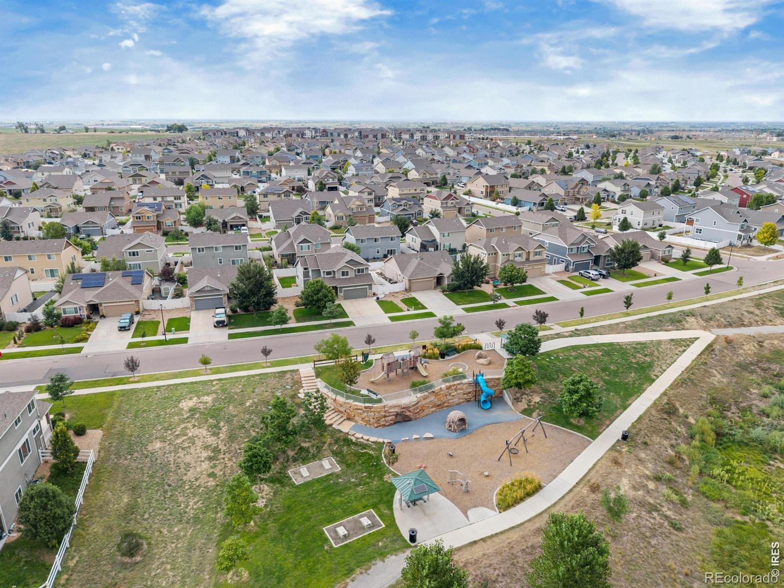
Love outdoor living? Enjoy your morning coffee, summer BBQs, or Colorado evenings from the COVERED DECK and PATIO. HAZELTON Park and nearby trails offer even more opportunities to get outside and enjoy the neighborhood. ROOM TO GROW!
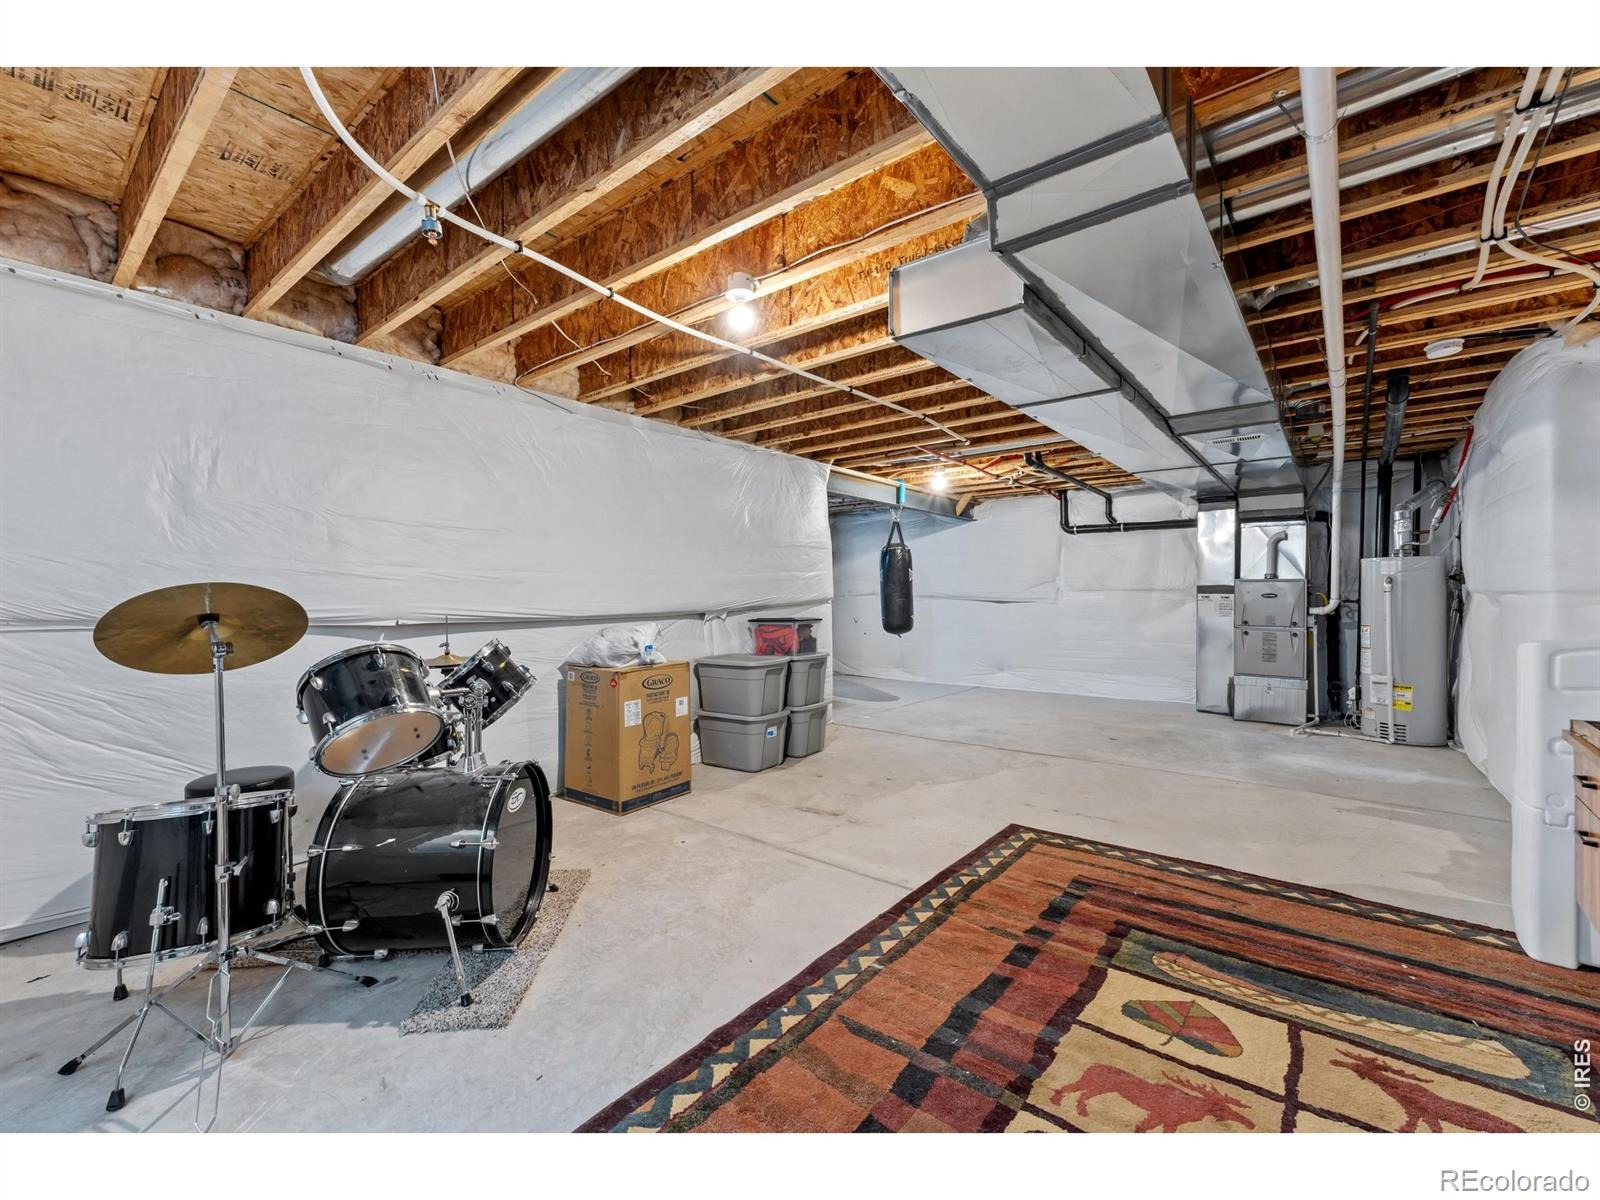
The unfinished basement is a blank canvas, ready for your vision-think additional living space, home theater, gym, office, or guest suite. Conveniently located with easy access to I-25 and neighboring city's, make dining and exploring Northern Colorado a breeze.
74 days on market
Listed by Clarissa Macdonald & Cierra Bergeron · Coldwell Banker Realty- Fort Collins · 9702271985
Property Details
| Property Type | Residential |
| Sub Type | Single Family Residence |
| Status | Active |
| Price per Sq Ft | $264 |
| Subdivision | Trails At Sheep Draw |
| MLS # | IR1067580 |
| Days on Market | 74 |
| Bedrooms | 3 |
| Full Baths | 1 |
| Half Baths | 1 |
| Three-Quarter Baths | 1 |
| Year Built | 2018 |
| Lot Size (Sq Ft) | 6,266 |
| Acres | 0.14 |
| HOA | Yes |
| HOA Fee | $350 |
| Annual Taxes | $2,528 |
| State | CO |
| County | Weld |
| Zoning | RES |
| Interior Features | Eat-in Kitchen, Kitchen Island, Open Floorplan, Pantry, Vaulted Ceiling(s), Walk-In Closet(s) |
| Heating | Forced Air |
| Cooling | Ceiling Fan(s) |
| Flooring | Vinyl |
| Appliances | Dishwasher, Disposal, Microwave, Oven, Refrigerator |
| Garage | Yes |
| Garage Spaces | 2 |
| Parking Features | Heated Garage, Oversized, Tandem |
| Roof | Composition |
| Basement | Unfinished |
| Lot Features | Sprinklers In Front |
| Architectural Style | Contemporary |
| Levels | Two |
| Construction | Concrete, Wood Siding |
| Sewer | Public Sewer |
| Water Source | Public |
Location
Price History
| Date | Event | Price |
|---|---|---|
| 8/30/2026 |
Listed for sale Source: REcolorado® #IR1067580 |
$465,000 $264/sqft |

Based on information submitted to the MLS GRID as of November 12, 2026 at 4:05 PM MST. All data is obtained from various sources and may not have been verified by broker or MLS GRID. Supplied Open House Information is subject to change without notice. All information should be independently reviewed and verified for accuracy. Properties may or may not be listed by the office/agent presenting the information.
Thank you — a Mont Haus broker will be in touch shortly.
For Mont Haus agents and staff. Sign in with your Mont Haus Microsoft account and the Agent Portal opens in a new tab.
Sign in with MicrosoftNo Microsoft account yet? Ask Nikki Boxer, who sets up portal access.