Residential · Active
Louisville, CO 80027
1 Beds · 1 Baths · 909 Sq Ft
$410,000
Condominium
Property Type
2.51 acres
Lot Size
2005
Year Built
$451
Price per Sq Ft
$495
HOA Fee
IR1067615
MLS #
About This Property
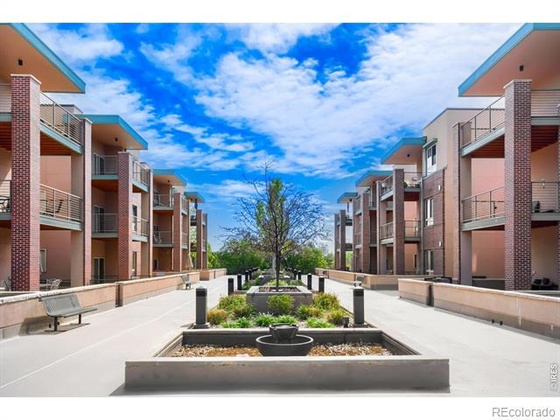
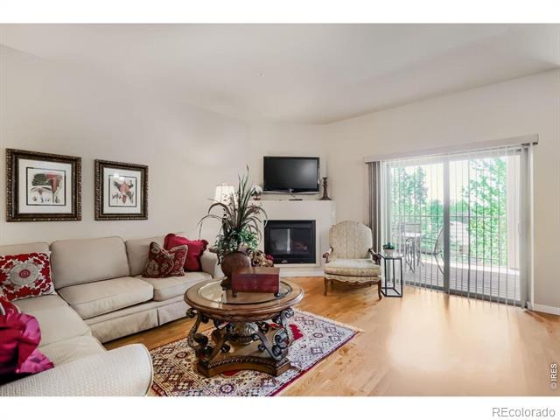
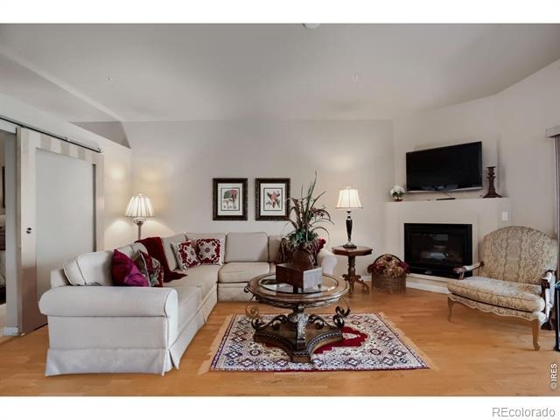
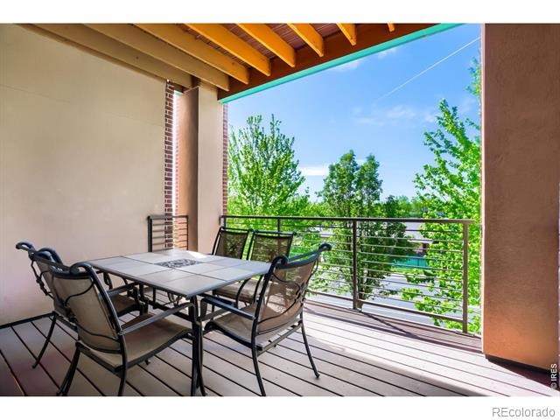
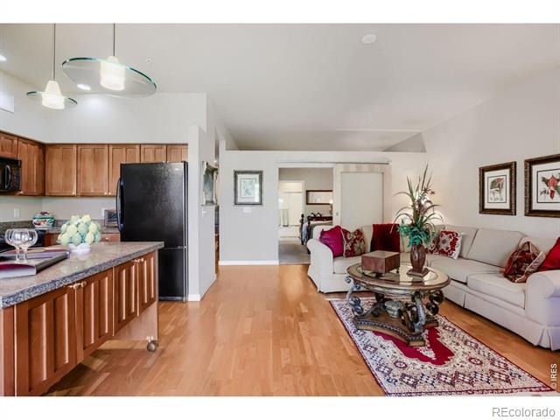
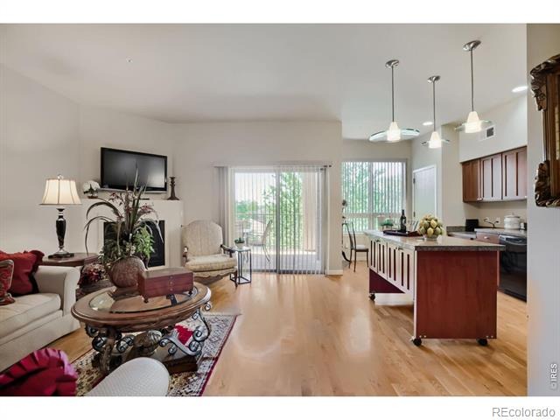
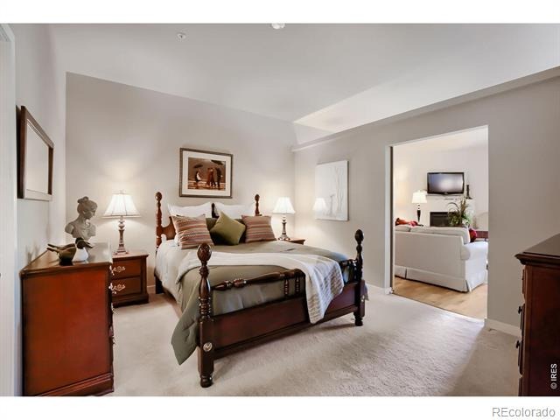
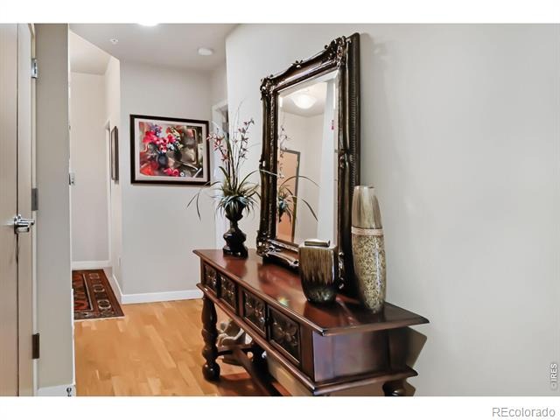
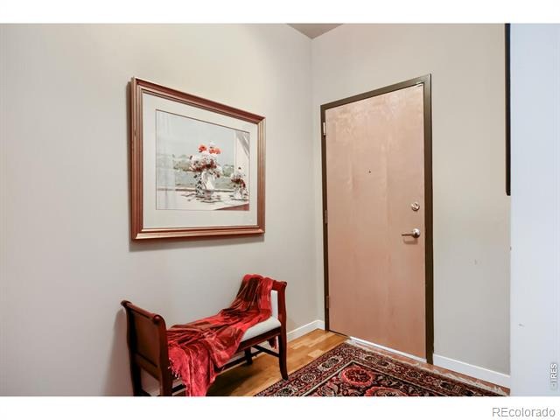
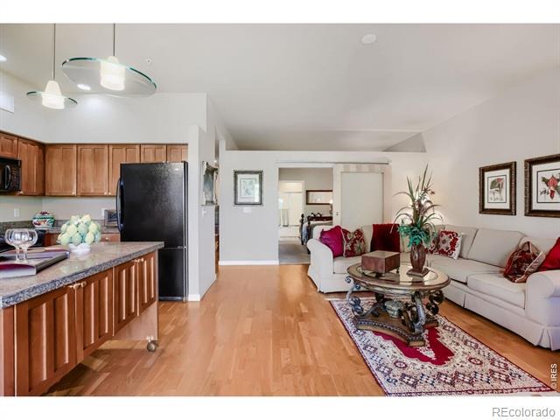
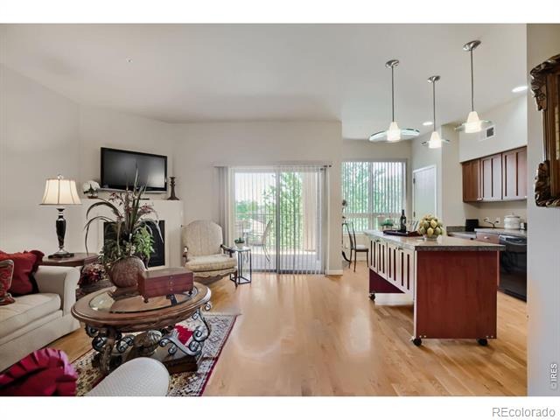
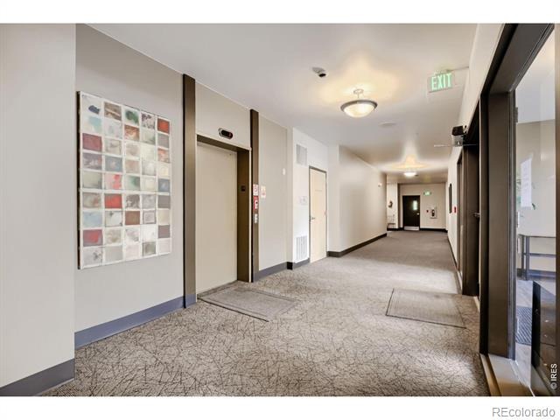
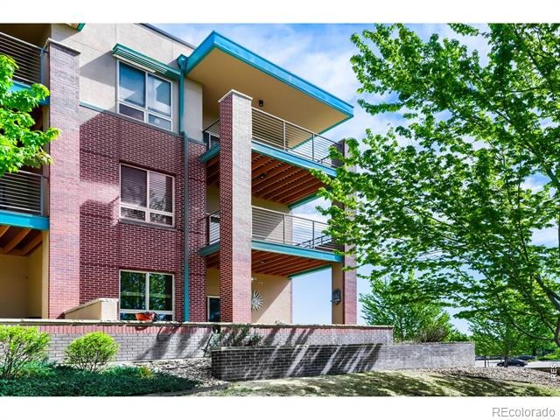
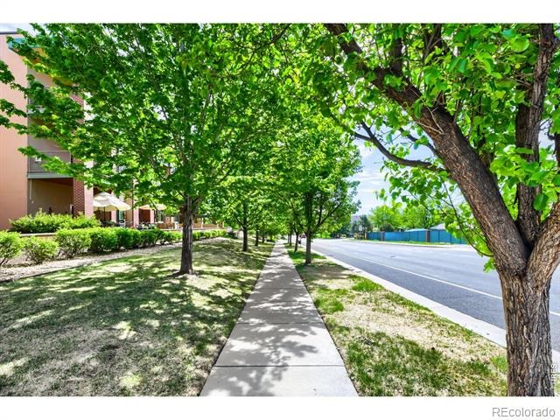
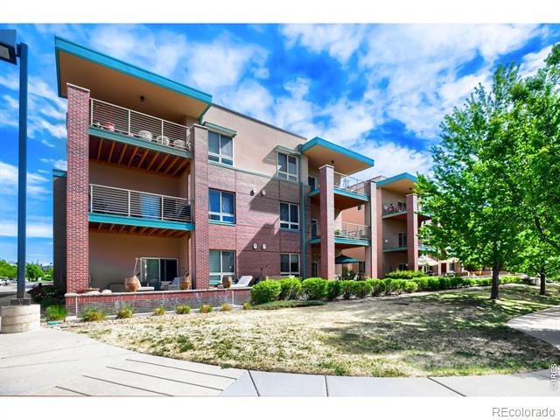
GREAT LOCATION!!! Enjoy Main Level Living in this EXCEPTIONAL 1-bedroom, 1 bath condo with ELEVATOR access!!! Pavilion Lofts features a great lock and leave living style with a security building entry courtyard and 2-car underground reserved parking. You'll love the open floor plan that features a comfortable living room w/ gas fireplace and easy access to the attractive oversized 10x14 covered deck!
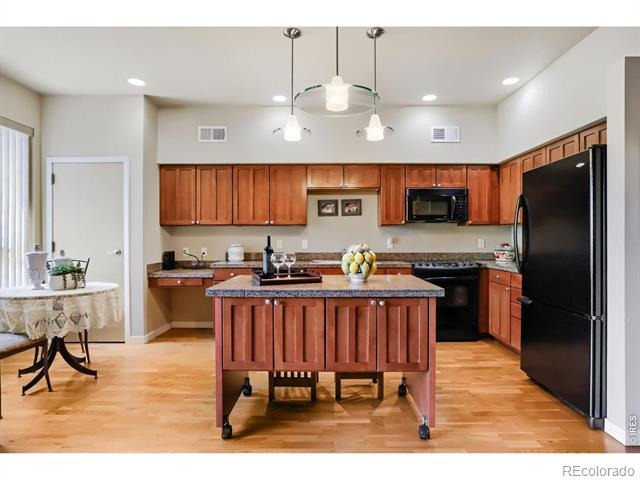
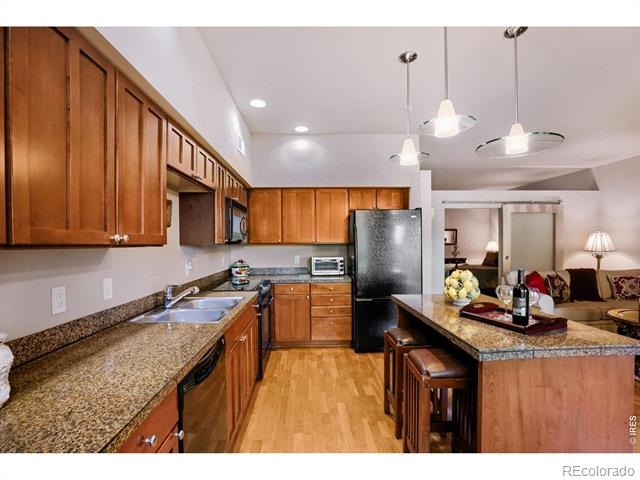
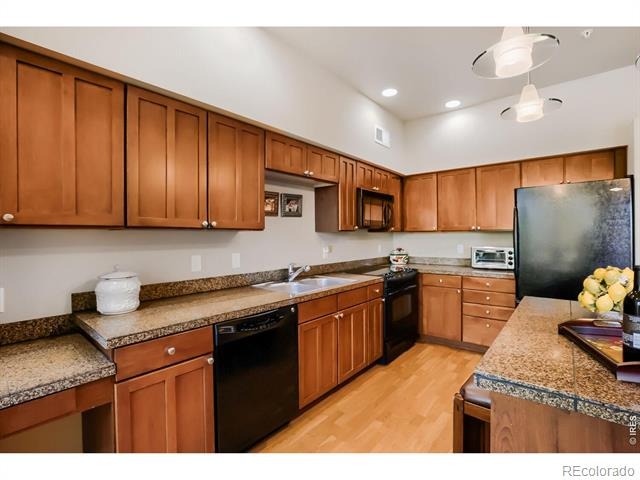
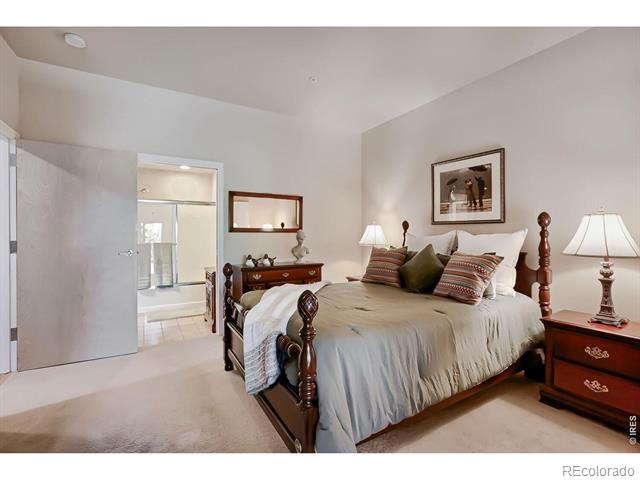
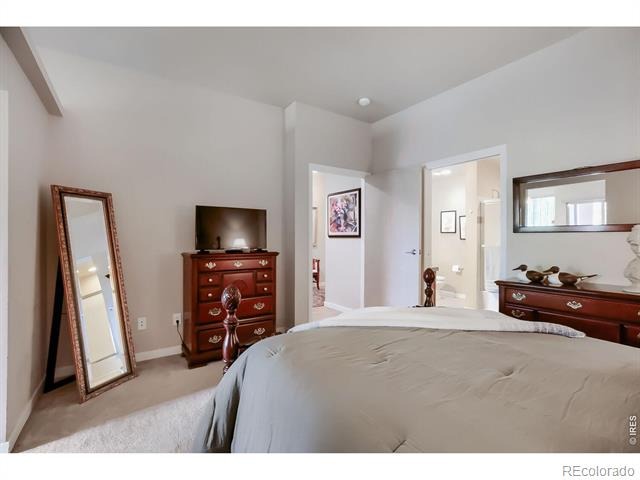
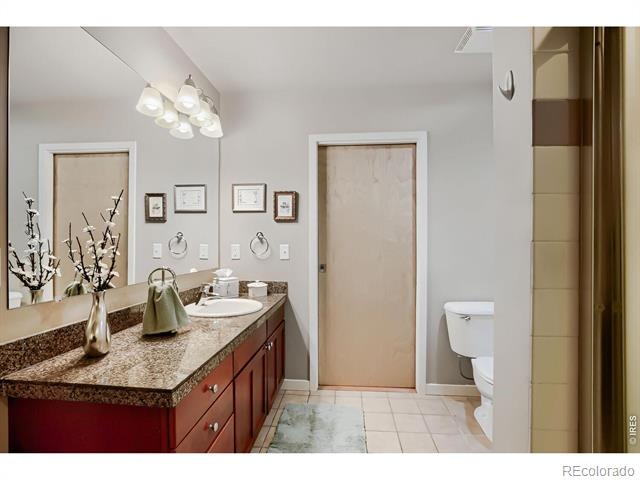
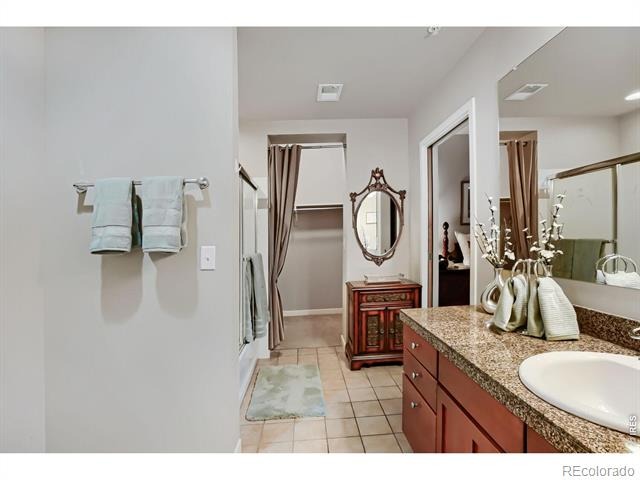
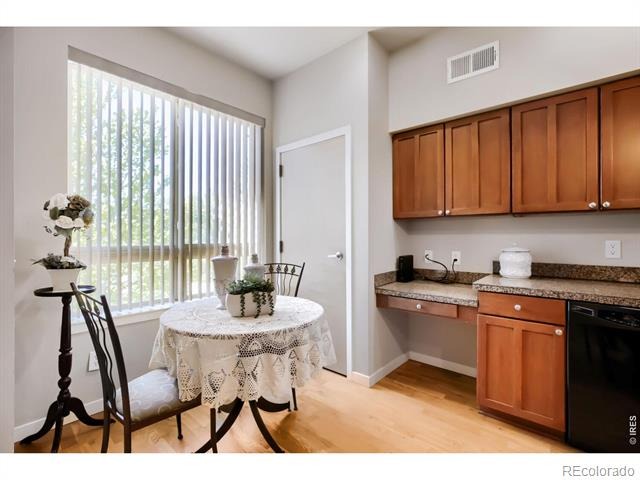
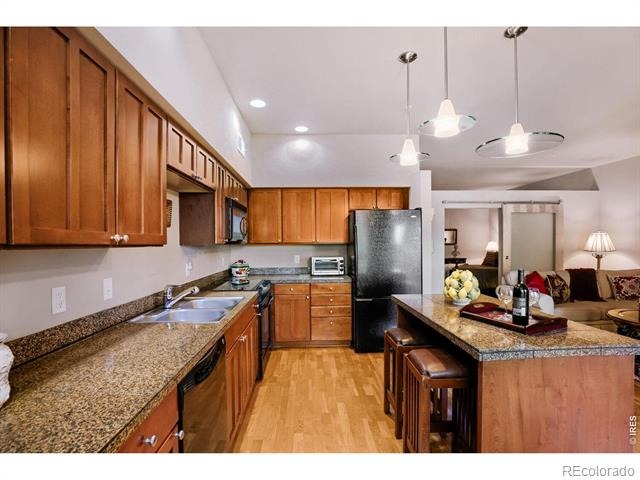
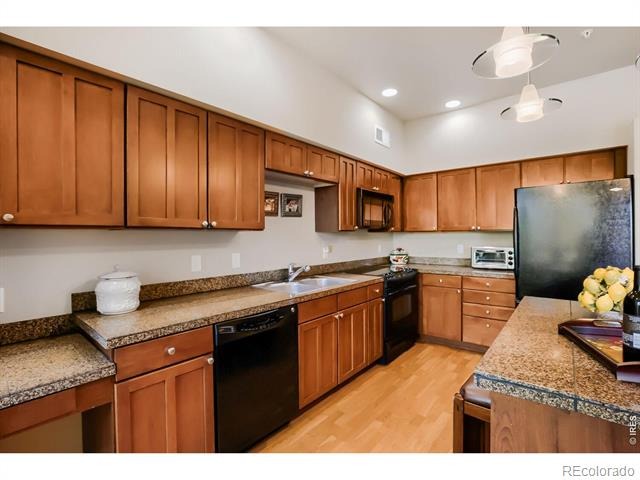
Great kitchen for entertaining with island, extensive custom cabinetry, pantry, and granite tile countertops! There's also a delightful light & bright breakfast nook or small dining area Spacious Primary Suite with full bath, granite sink counter and large walk-in closet. Additional features include W/D, engineered hardwood floors, storage locker, A/C, newer hot water heater and new HVAC. All appliances included!
Furniture is negotiable. HOA fees include electric, gas, water/sewer, internet, management, lawn care, snow removal and hazard insurance among other items for care-free maintenence free living! This condo is a pleasure to show and walking distance to restaurants, shopping, and the Louisville Rec Center. LOCATION-LOCATION-LOCATION!!!
55 days on market
Listed by Dale Pearson · RE/MAX of Boulder, Inc · 3038185640
Property Details
| Property Type | Residential |
| Sub Type | Condominium |
| Status | Active |
| Price per Sq Ft | $451 |
| Subdivision | Centennial Pavilion Lofts Condos 1st Supp |
| MLS # | IR1067615 |
| Days on Market | 55 |
| Bedrooms | 1 |
| Full Baths | 1 |
| Year Built | 2005 |
| Lot Size (Sq Ft) | 109,375 |
| Acres | 2.51 |
| HOA | Yes |
| HOA Fee | $495 |
| Annual Taxes | $2,493 |
| State | CO |
| County | Boulder |
| Zoning | RES |
| Interior Features | Eat-in Kitchen, Kitchen Island, Open Floorplan, Walk-In Closet(s), No Stairs |
| Heating | Forced Air |
| Cooling | Central Air |
| Flooring | Wood |
| Fireplace Features | Gas, Gas Log, Living Room |
| Appliances | Dishwasher, Disposal, Dryer, Microwave, Oven, Refrigerator, Self Cleaning Oven, Washer |
| Parking Features | Underground |
| Roof | Membrane |
| Basement | None |
| Lot Features | Level |
| Architectural Style | Contemporary |
| Levels | One |
| Construction | Brick, Wood Siding |
| Sewer | Public Sewer |
| Water Source | Public |
Location
Price History
| Date | Event | Price |
|---|---|---|
| 8/31/2026 |
Listed for sale Source: REcolorado® #IR1067615 |
$410,000 $451/sqft |

Based on information submitted to the MLS GRID as of October 25, 2026 at 3:49 AM MDT. All data is obtained from various sources and may not have been verified by broker or MLS GRID. Supplied Open House Information is subject to change without notice. All information should be independently reviewed and verified for accuracy. Properties may or may not be listed by the office/agent presenting the information.
Thank you — a Mont Haus broker will be in touch shortly.