Residential · Active
Boulder, CO 80302
3 Beds · 3 Baths · 2,943 Sq Ft
$1,100,000
Single Family
Property Type
2.24 acres
Lot Size
1971
Year Built
$374
Price per Sq Ft
2
Parking Spaces
IR1067663
MLS #
About This Property
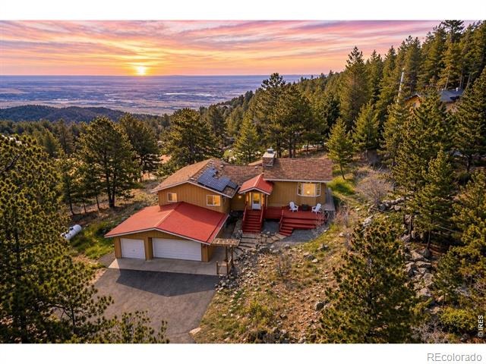
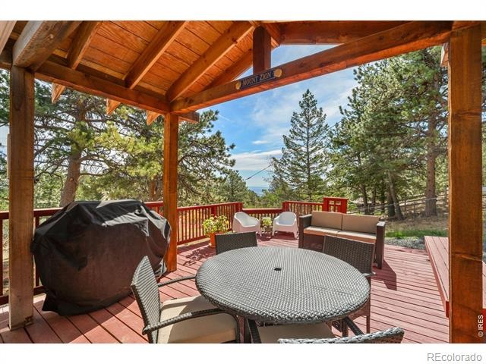
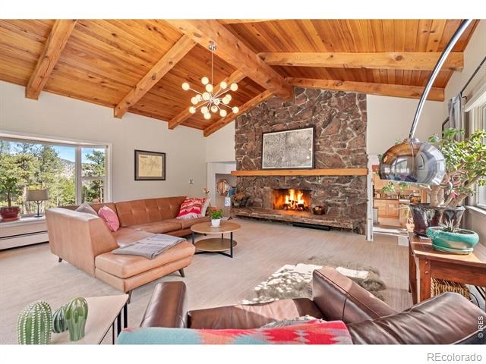
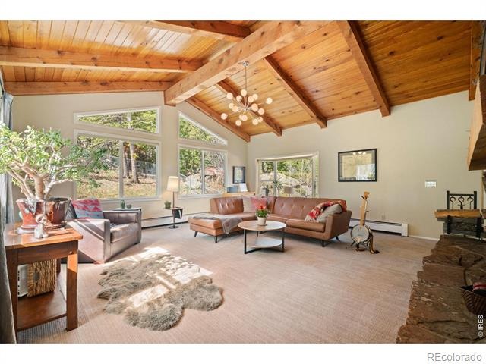
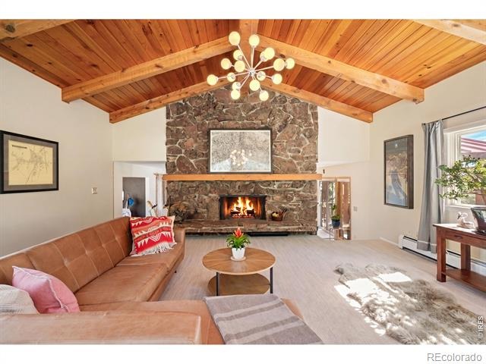
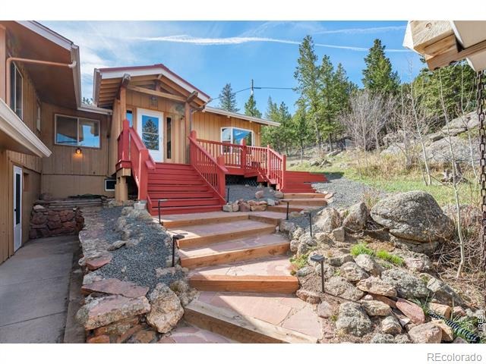
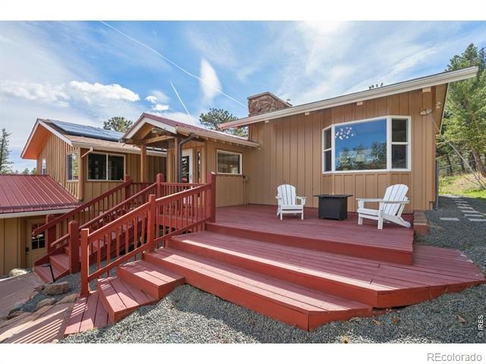
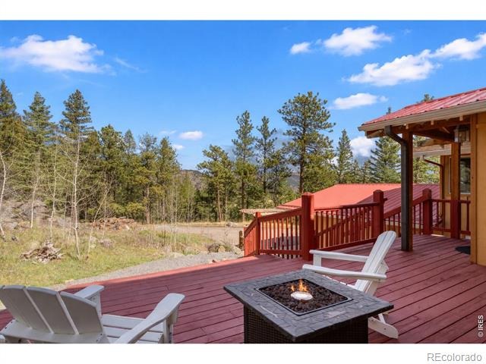
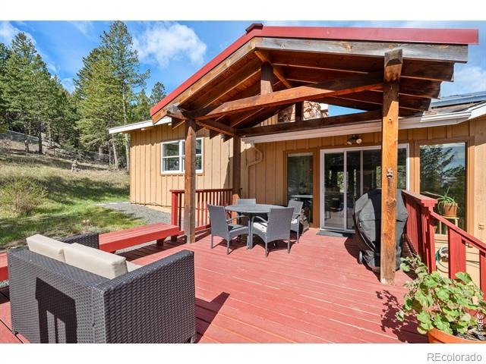
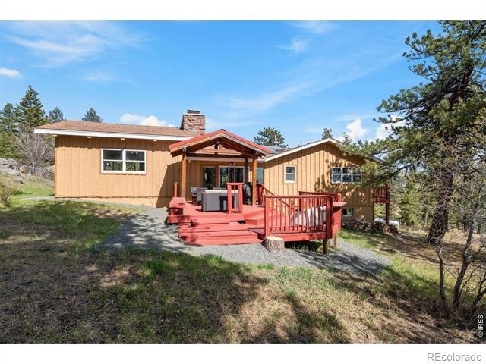
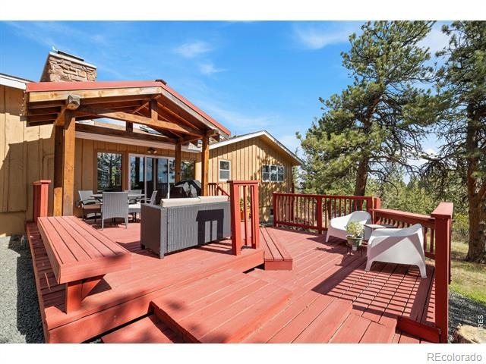
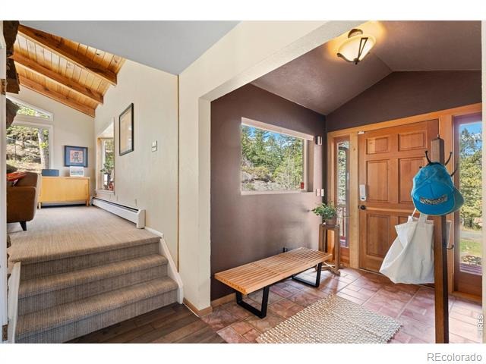
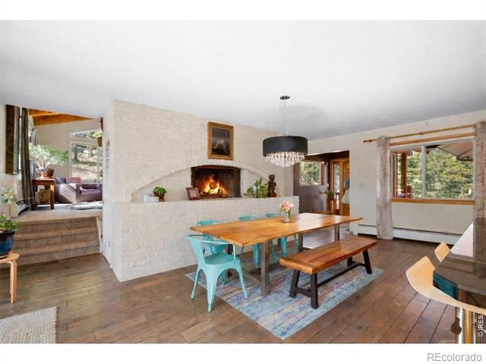
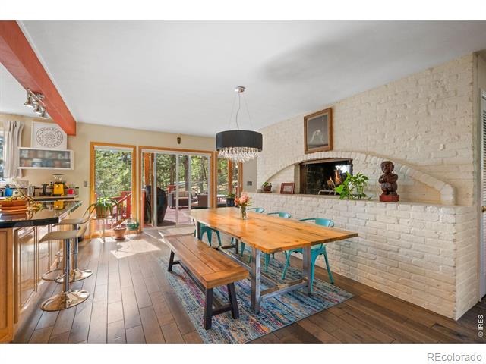
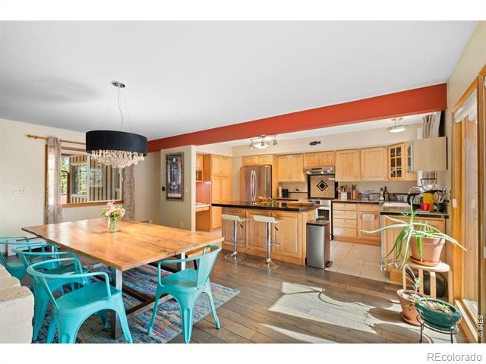
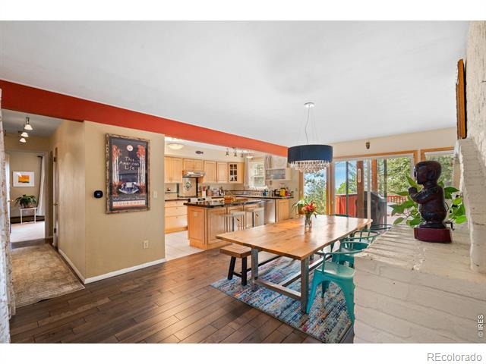
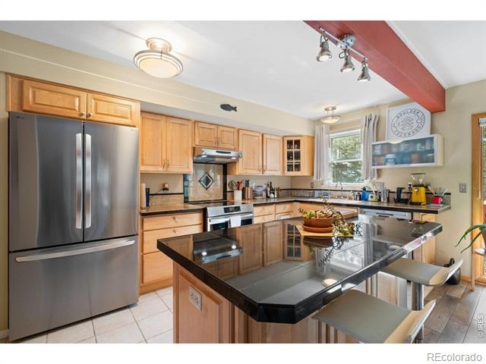
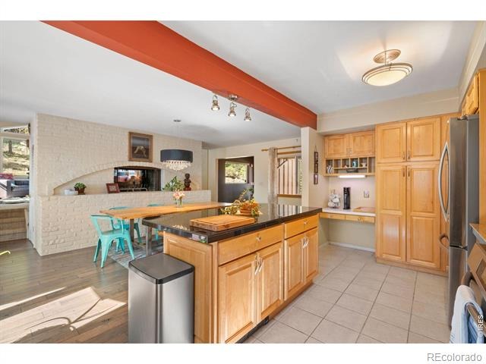
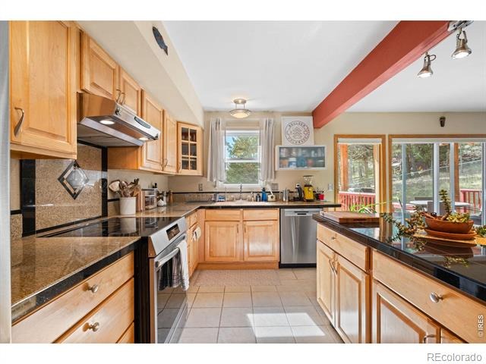
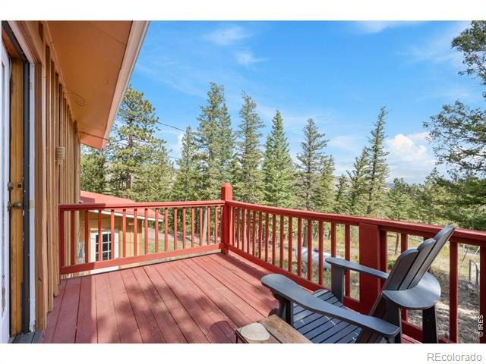
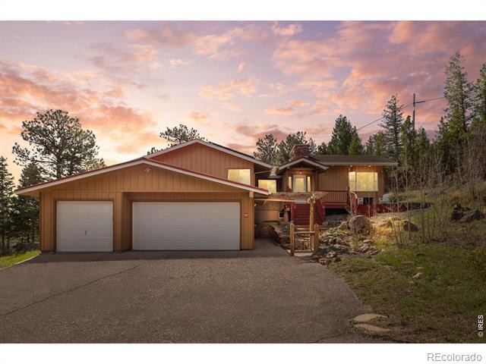
Contemporary mountain living meets everyday convenience at 526 Brook Road, a private 2.24-acre Boulder foothills home located just 12 minutes from Broadway. This sun-filled mountain home offers Boulder city views, multiple decks, and a rare combination of privacy, accessibility, and modern upgrades. Inside, the grand living room features soaring wood beam ceilings anchored by a dramatic two-sided stone fireplace, creating a warm and inviting gathering space. Large windows fill the home with natural light, while the south-facing kitchen and dining area connect seamlessly to a multi-level sunny deck ideal for outdoor dining, entertaining, and enjoying views of the Boulder city lights.
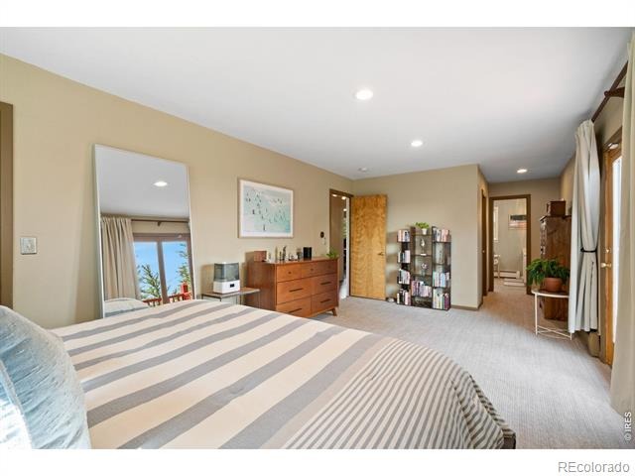
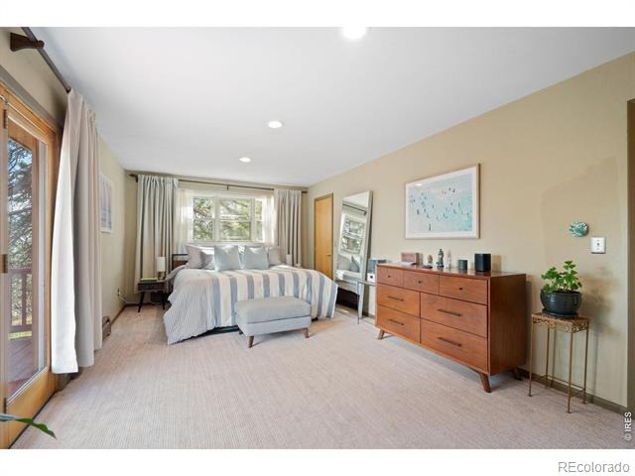
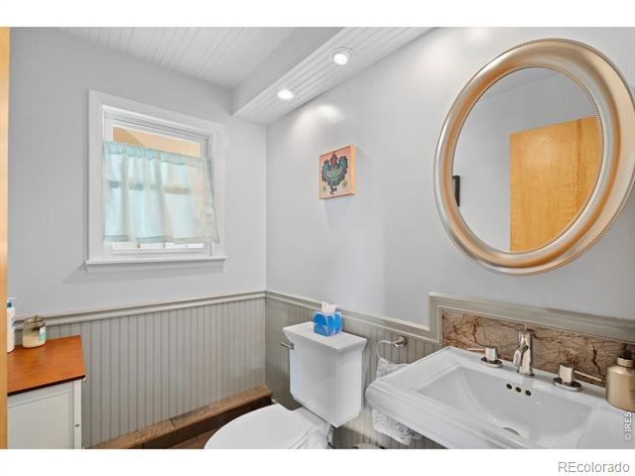
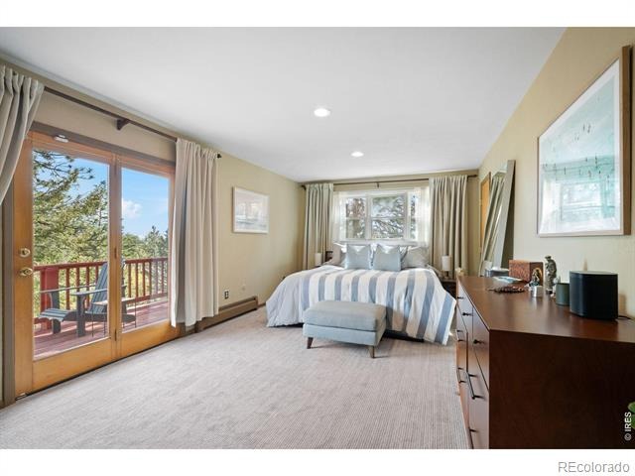
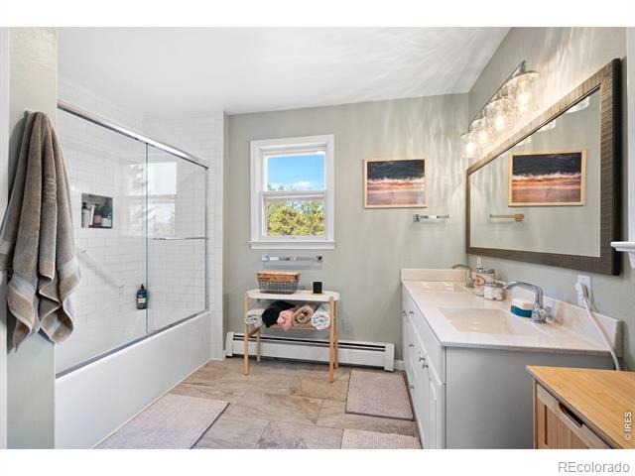
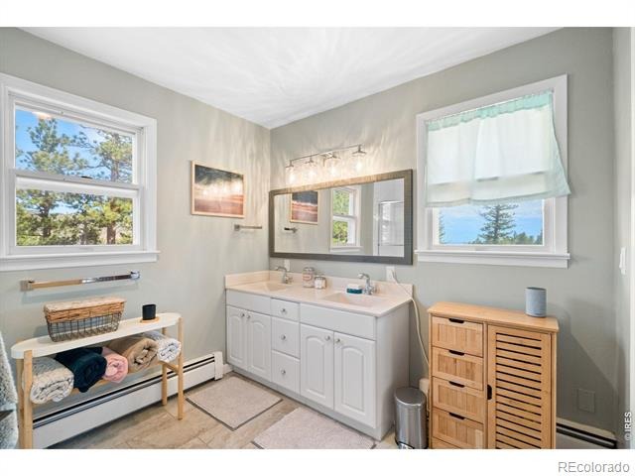
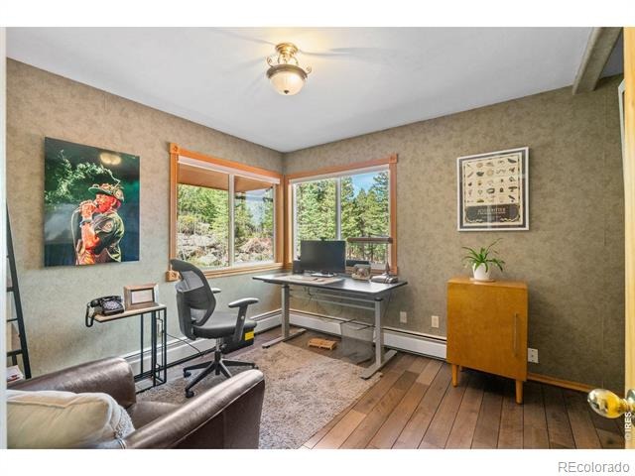
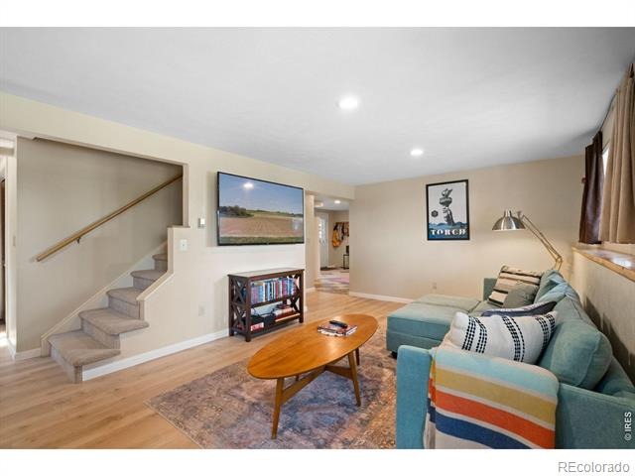
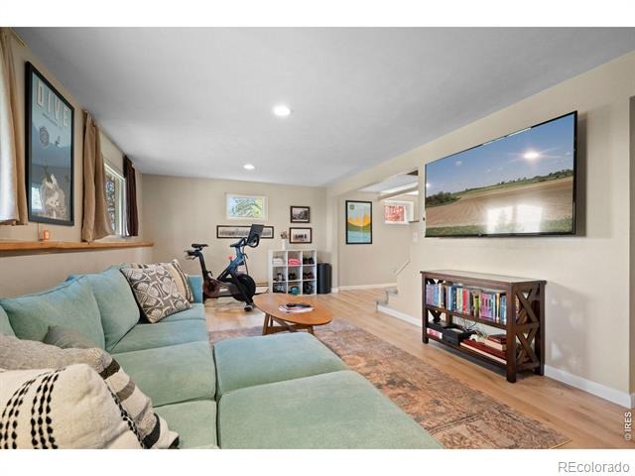
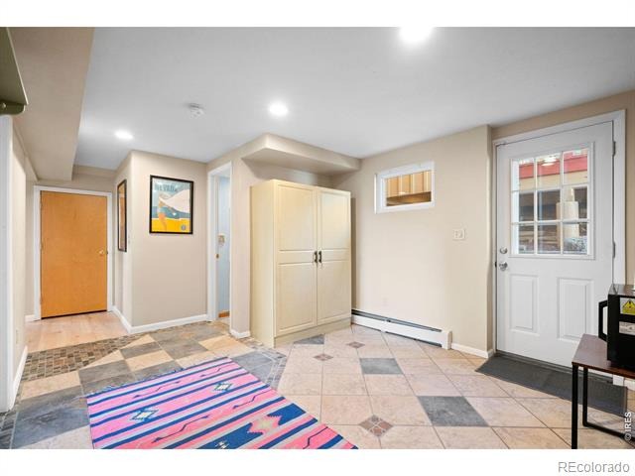
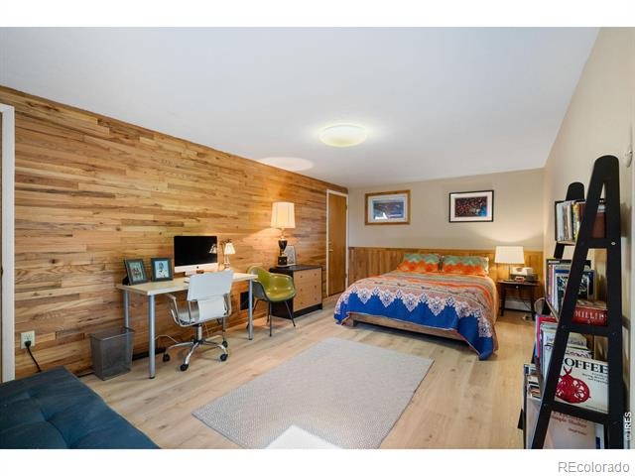
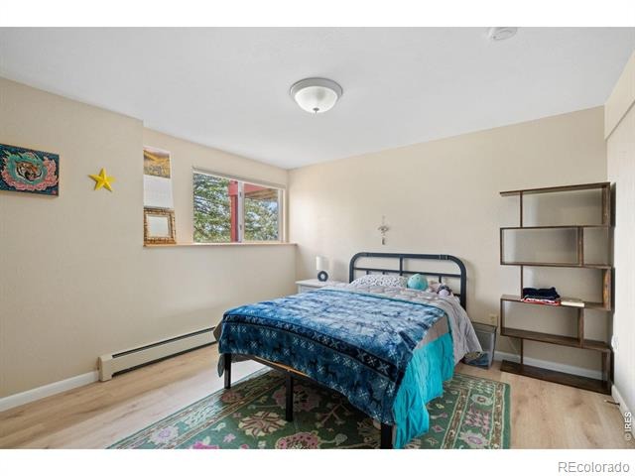
The main-floor primary suite offers privacy and comfort with its own private balcony and remodeled bathroom, making this home ideal for buyers seeking main-level living. A corner office with views provides flexible work-from-home space. The walk-out lower level adds versatility with two additional bedrooms, a full bathroom, a family/recreation room, and an oversized mudroom designed for all your gear. The attached three-car garage offers plenty of storage for vehicles and outdoor equipment.
This Boulder foothills retreat offers the lifestyle buyers search for: privacy, views, sunlight, main-floor living, and easy access to town. A rare opportunity to enjoy true mountain modern living.
52 days on market
Listed by Brian Delaney · Delaney Realty Group · 3036014022
Property Details
| Property Type | Residential |
| Sub Type | Single Family Residence |
| Status | Active |
| Price per Sq Ft | $374 |
| Subdivision | Boulder Heights 5 |
| MLS # | IR1067663 |
| Days on Market | 52 |
| Bedrooms | 3 |
| Full Baths | 2 |
| Half Baths | 1 |
| Year Built | 1971 |
| Lot Size (Sq Ft) | 97,454 |
| Acres | 2.24 |
| HOA | No |
| Annual Taxes | $6,650 |
| State | CO |
| County | Boulder |
| Zoning | F |
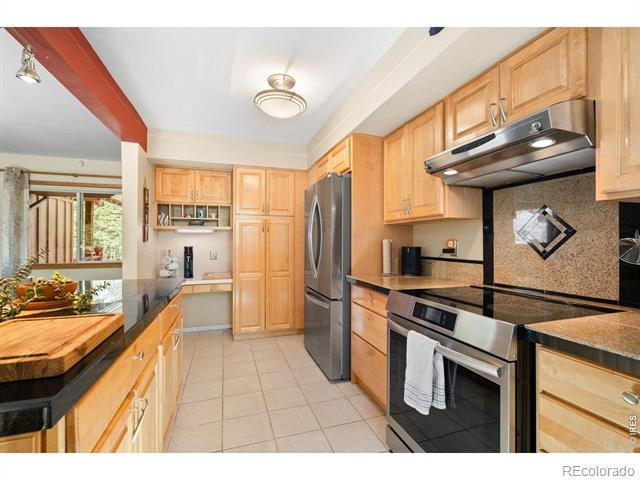
| Interior Features | Eat-in Kitchen, Kitchen Island, Open Floorplan, Vaulted Ceiling(s), Walk-In Closet(s), Radon Mitigation System |
| Heating | Baseboard, Hot Water, Propane |
| Cooling | Ceiling Fan(s) |
| Flooring | Wood |
| Fireplace Features | Great Room, Kitchen, Other |
| Appliances | Dishwasher, Disposal, Dryer, Oven, Refrigerator, Washer, Water Softener |
| Exterior Features | Balcony |
| Garage | Yes |
| Garage Spaces | 2 |
| Parking Features | Heated Garage, Oversized, Oversized |
| Roof | Composition |
| Basement | Daylight, Full, Walk-Out Access |
| Lot Features | Rock Outcropping, Rolling Slope |
| Architectural Style | Contemporary |
| Levels | Two |
| Construction | Wood Siding |
| Sewer | Septic Tank |
| Water Source | Cistern, Well |
Location
Price History
| Date | Event | Price |
|---|---|---|
| 9/1/2026 |
Listed for sale Source: REcolorado® #IR1067663 |
$1,100,000 $374/sqft |

Based on information submitted to the MLS GRID as of October 23, 2026 at 2:48 PM MDT. All data is obtained from various sources and may not have been verified by broker or MLS GRID. Supplied Open House Information is subject to change without notice. All information should be independently reviewed and verified for accuracy. Properties may or may not be listed by the office/agent presenting the information.
Thank you — a Mont Haus broker will be in touch shortly.