Residential · Active
Boulder, CO 80304
3 Beds · 4 Baths · 2,000 Sq Ft
$1,595,000
Townhouse
Property Type
0.05 acres
Lot Size
2025
Year Built
$798
Price per Sq Ft
1
Parking Spaces
$350
HOA Fee
IR1067690
MLS #
About This Property
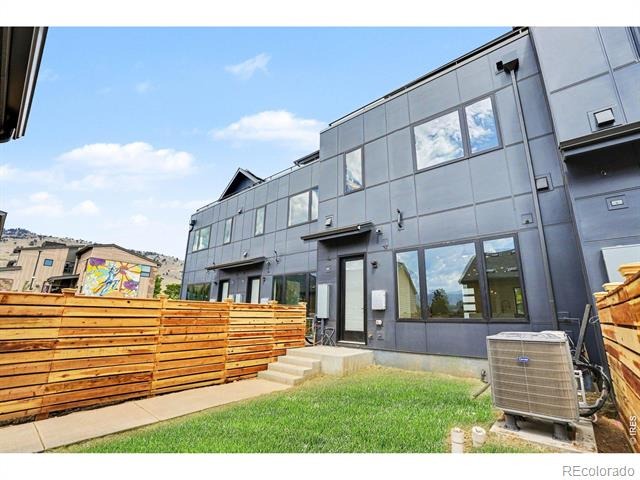
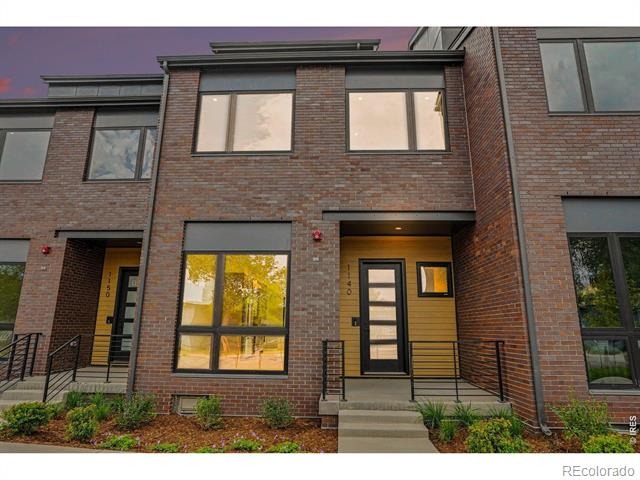
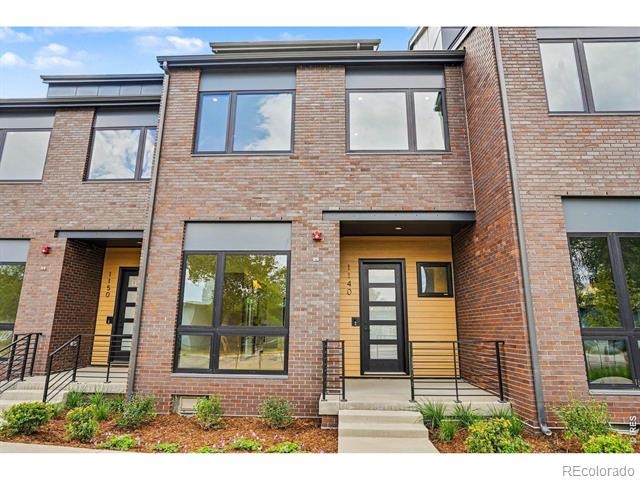
Move-in Ready! Experience modern North Boulder living at an exceptional value. This beautifully finished Sanitas Plan townhome at Violla pairs sophisticated design, craftsmanship & flexible living spaces in one of Boulder's most exciting new communities. Designed across 3 light-filled levels, this home offers everyday comfort & elevated entertaining, moments from Wonderland Lake, Pearl Street, Lucky's Market, Foothill's Park & miles of hiking & biking trails.
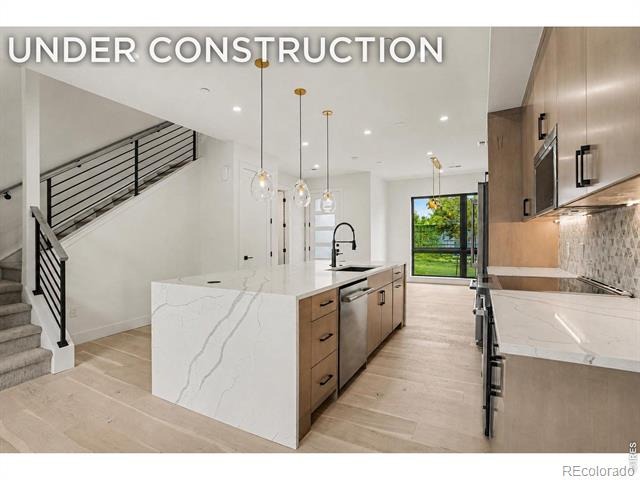
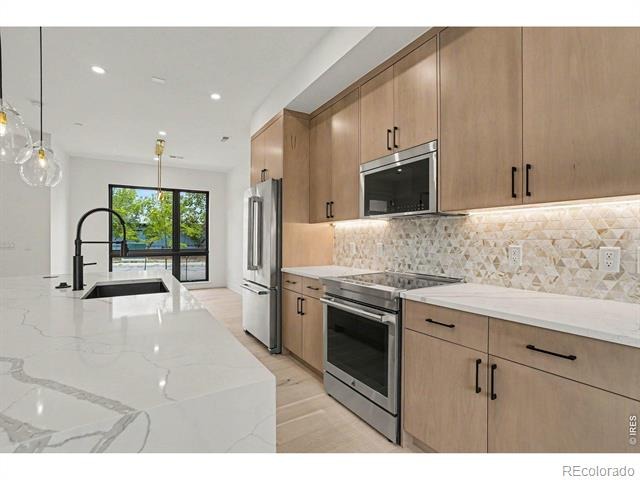
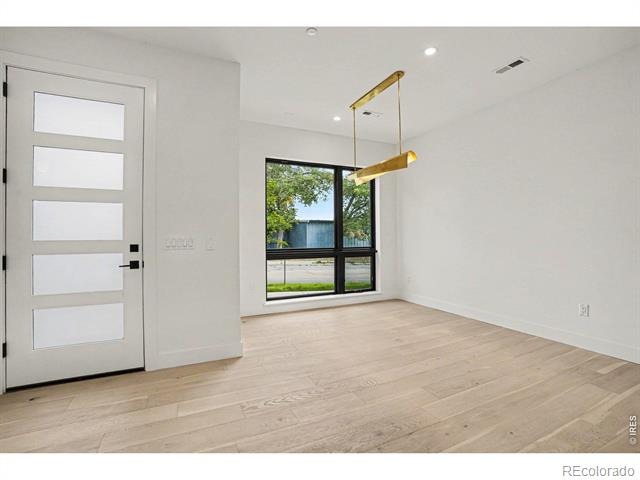
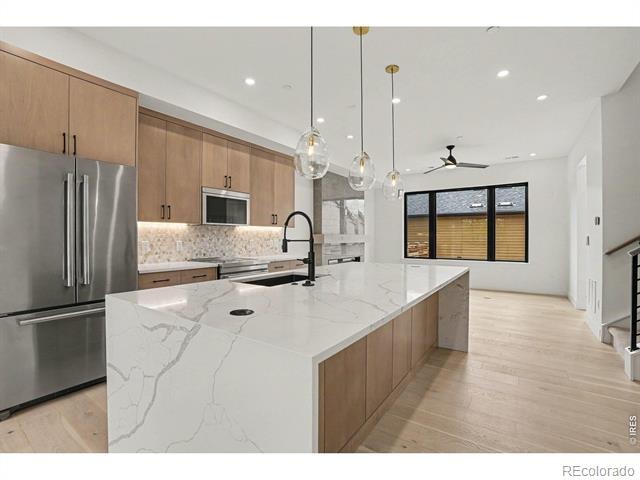
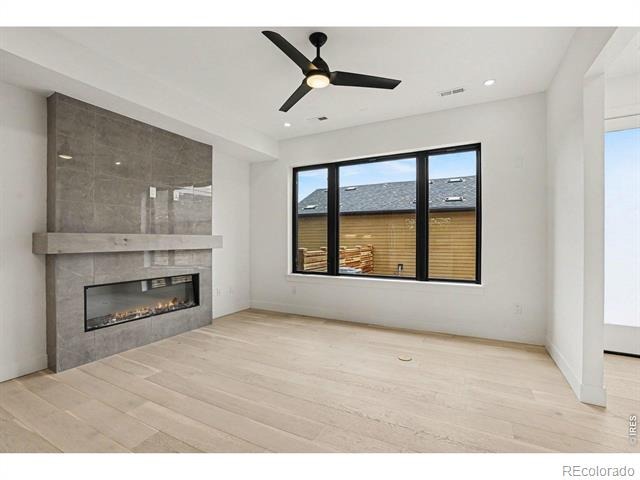
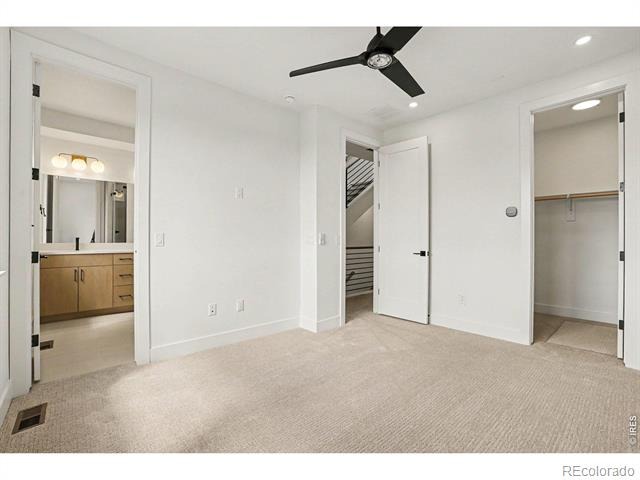
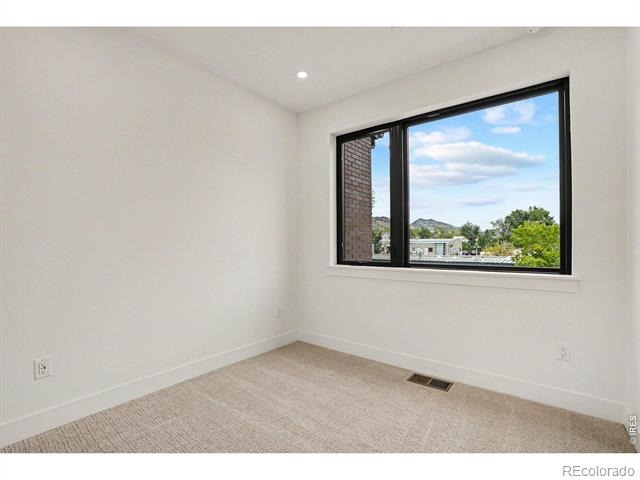
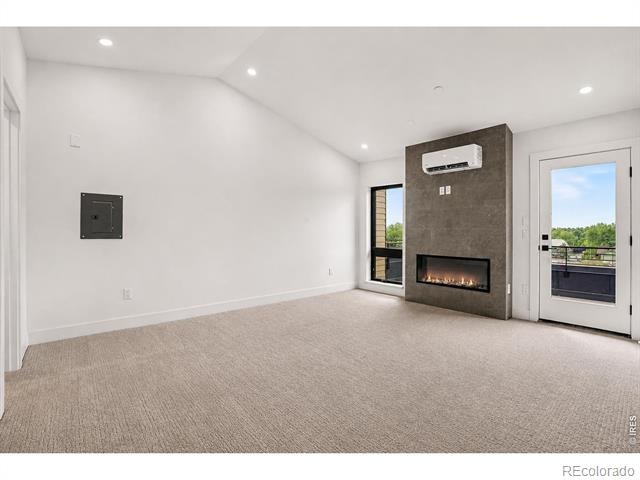
Step inside to an open-concept main level designed for seamless living & entertaining. The modern kitchen features waterfall-edge quartz countertops, custom cabinetry, premium appliances, designer lighting & wide-plank wood flooring, flowing into the dining & living areas. Abundant natural light & a sleek electric fireplace w/ custom tile surround create a warm, inviting focal point. The 2nd level offers an ideal layout w/ all 3 bedrooms.
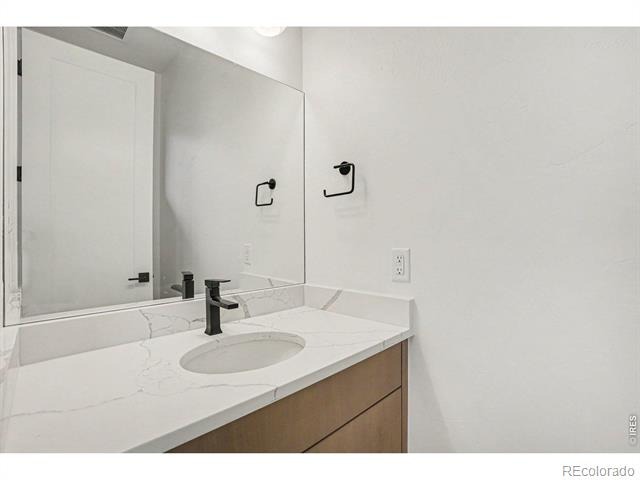
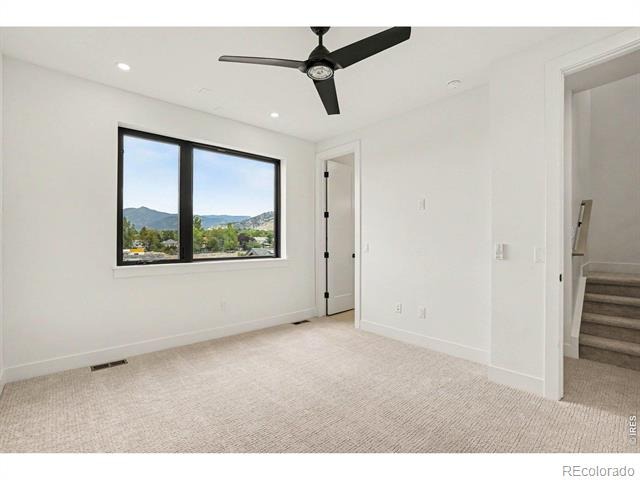
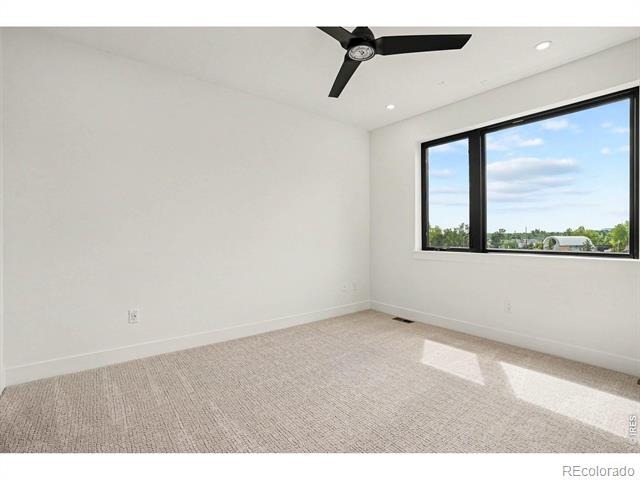
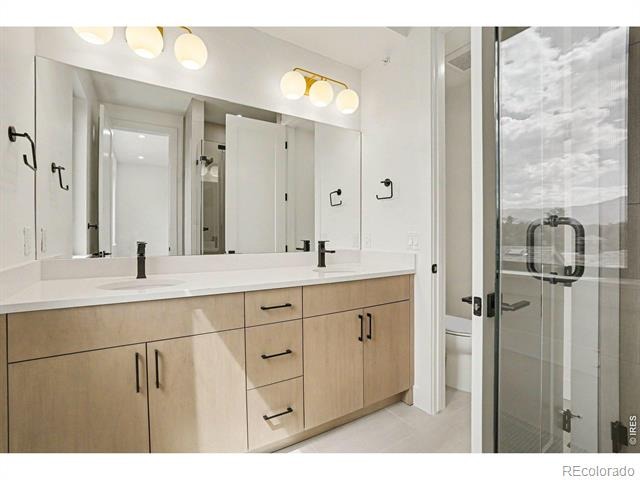
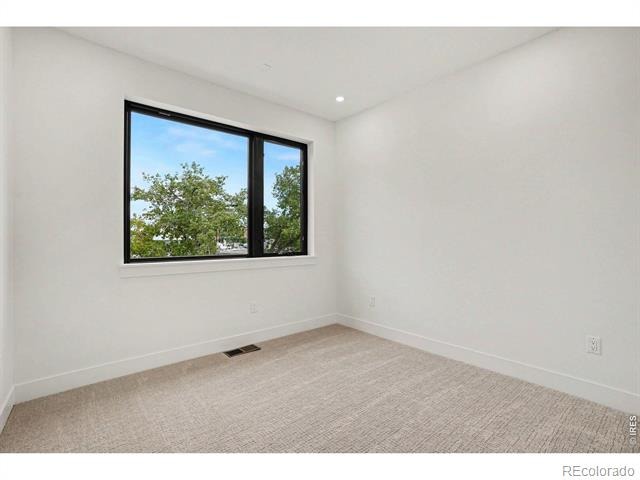
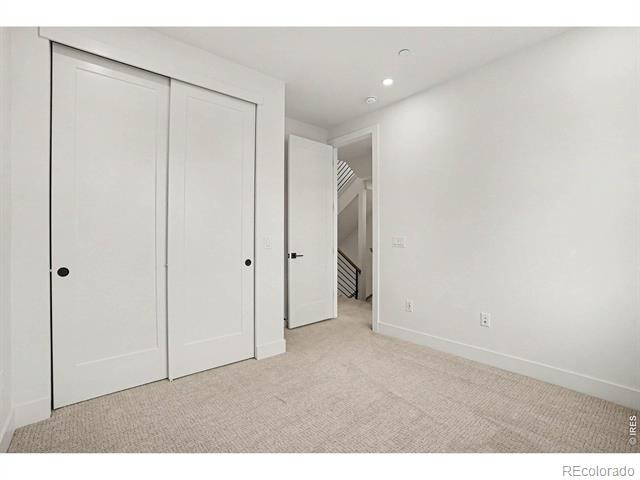
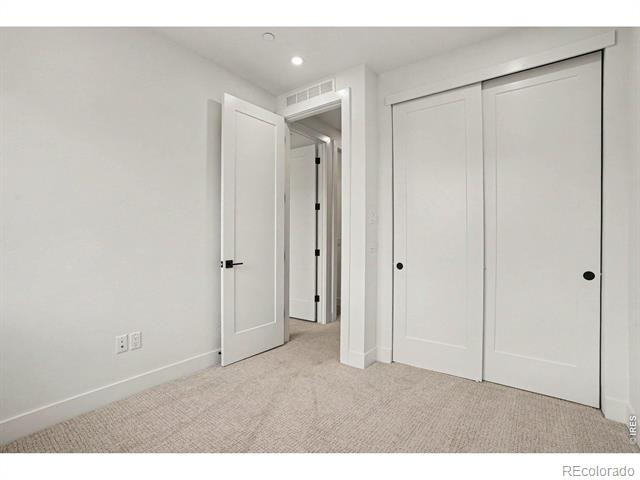
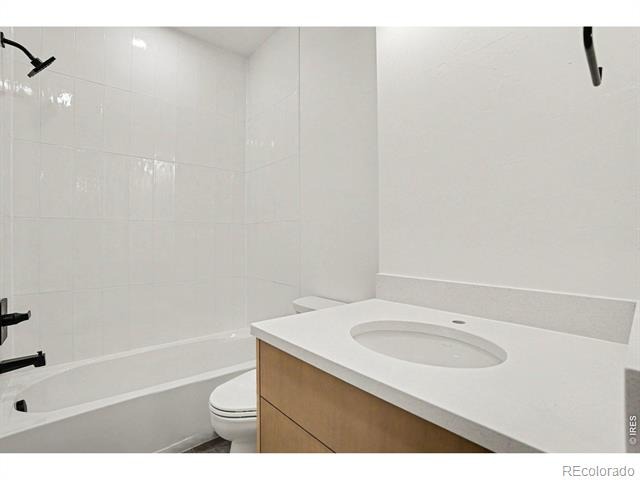
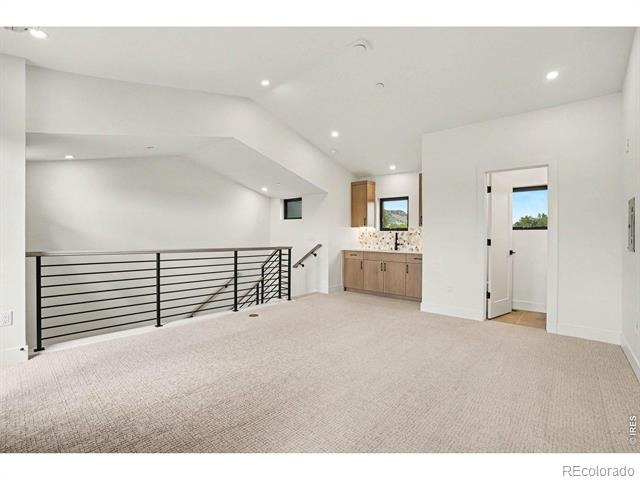
The SW-facing primary retreat features a beautifully appointed ensuite 3/4 bath. 2 add'l bedrms & full bath provide space for family, guests or home office. The 3rd level is where this home truly sets itself apart. Bright & open w/ vaulted ceilings, this expansive loft offers incredible versatility.
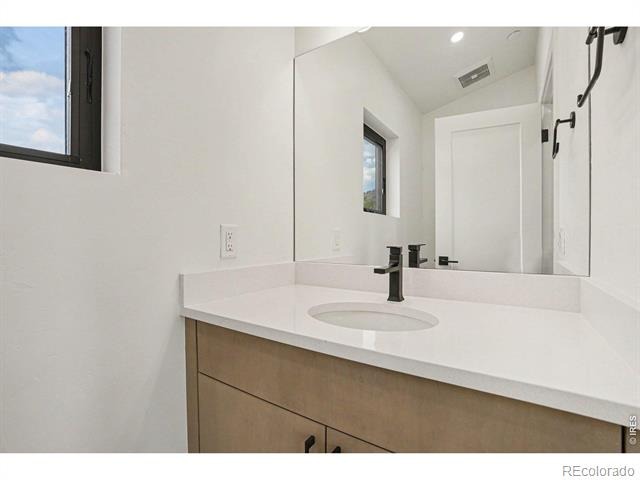
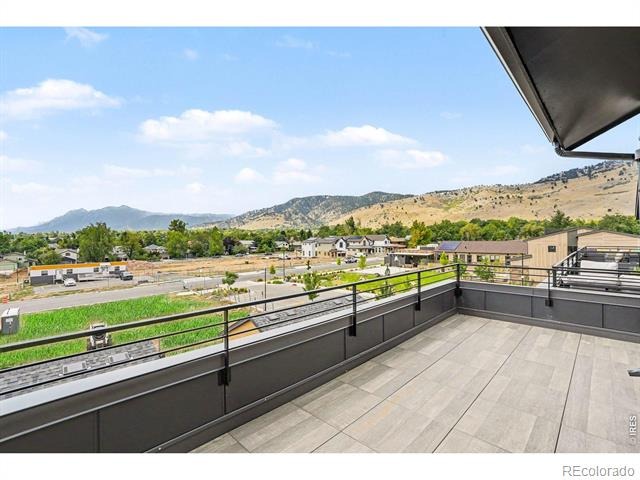
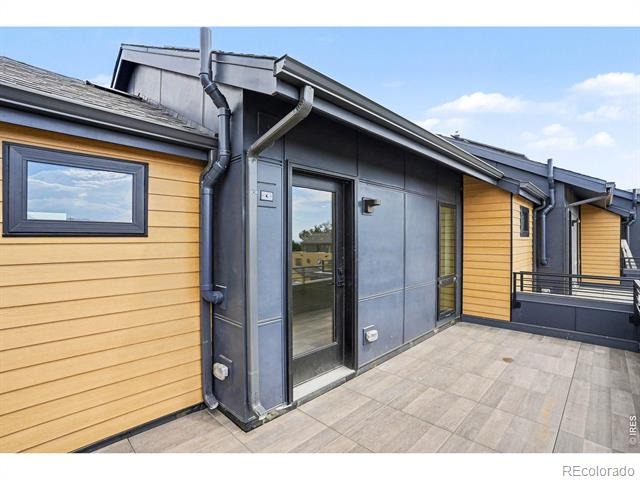
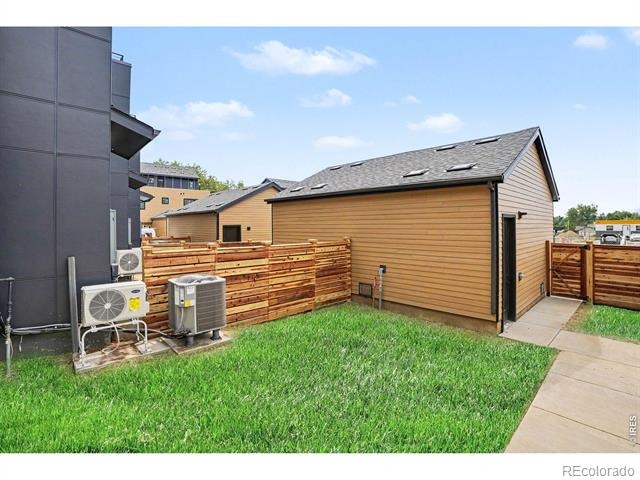
Added wet bar, powder bath & fireplace make it perfect for entertaining, while direct access to the treetop deck extends living outdoors. Create a media room, rec room, office, family room or entertaining retreat, the possibilities are endless. Step outside for morning coffee, evening sunsets or cocktails w/ friends. Located south of the future BMoCA site & steps from the NoBo Arts District, Moxie Bread, Spruce Confections, Dagabi, Cinq Sept, Yoga Pearl & more.
Built by award-winning Koelbel Communities, this home reflects generations of Colorado craftsmanship backed by the Koelbel family legacy since 1952. Brand-new construction & exceptional design, 1140 Violet presents an incredible opportunity to call home. Move-in Ready!
52 days on market
Listed by Kim Payes, The Agency - Boulder · 7208391083 and Walt Koelbel, Koelbel And Company
Property Details
| Property Type | Residential |
| Sub Type | Townhouse |
| Status | Active |
| Price per Sq Ft | $798 |
| Subdivision | Shining Mountain 2 |
| MLS # | IR1067690 |
| Days on Market | 52 |
| Bedrooms | 3 |
| Full Baths | 1 |
| Half Baths | 2 |
| Three-Quarter Baths | 1 |
| Year Built | 2025 |
| Lot Size (Sq Ft) | 2,102 |
| Acres | 0.05 |
| HOA | Yes |
| HOA Fee | $350 |
| Annual Taxes | $4,018 |
| State | CO |
| County | Boulder |
| Zoning | RL-2 |
| Interior Features | Eat-in Kitchen, Kitchen Island, Open Floorplan, Pantry, Smart Thermostat, Vaulted Ceiling(s), Walk-In Closet(s), Wet Bar, Radon Mitigation System |
| Heating | Forced Air |
| Cooling | Ceiling Fan(s), Central Air, Air Conditioning-Room |
| Flooring | Tile, Wood |
| Fireplace Features | Electric, Family Room, Living Room |
| Appliances | Bar Fridge, Dishwasher, Disposal, Dryer, Microwave, Oven, Refrigerator, Washer |
| Garage | Yes |
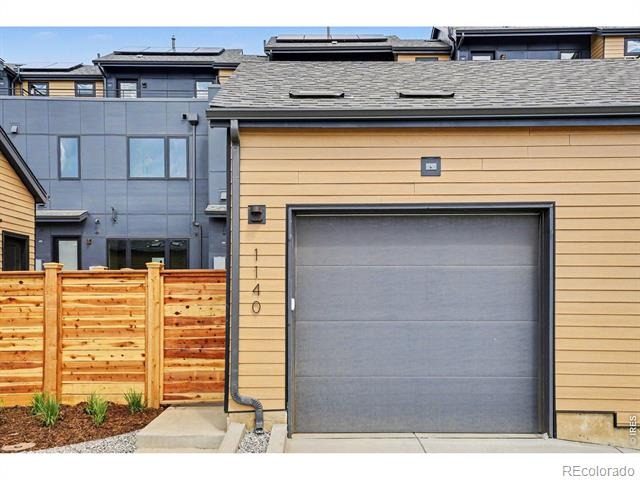
| Garage Spaces | 1 |
| Roof | Composition |
| Basement | Crawl Space, Sump Pump |
| Lot Features | Flood Zone |
| Architectural Style | Contemporary |
| Levels | Three Or More |
| Construction | Brick, Metal Siding, Wood Siding |
| Sewer | Public Sewer |
| Water Source | Public |
Location
Price History
| Date | Event | Price |
|---|---|---|
| 9/1/2026 |
Listed for sale Source: REcolorado® #IR1067690 |
$1,595,000 $798/sqft |

Based on information submitted to the MLS GRID as of October 23, 2026 at 3:02 AM MDT. All data is obtained from various sources and may not have been verified by broker or MLS GRID. Supplied Open House Information is subject to change without notice. All information should be independently reviewed and verified for accuracy. Properties may or may not be listed by the office/agent presenting the information.
Thank you — a Mont Haus broker will be in touch shortly.