Residential · Under Contract
Severance, CO 80550
3 Beds · 3 Baths · 2,374 Sq Ft
$499,000
Single Family
Property Type
0.14 acres
Lot Size
2016
Year Built
$210
Price per Sq Ft
3
Parking Spaces
IR1067732
MLS #
About This Property
Rates got you waiting? This one's already discounted. A 2-1 rate buydown is available on this home through a participating lender, which lowers your interest rate for the first two years so your payments start lower. Buying this home could make more sense than waiting on the market.
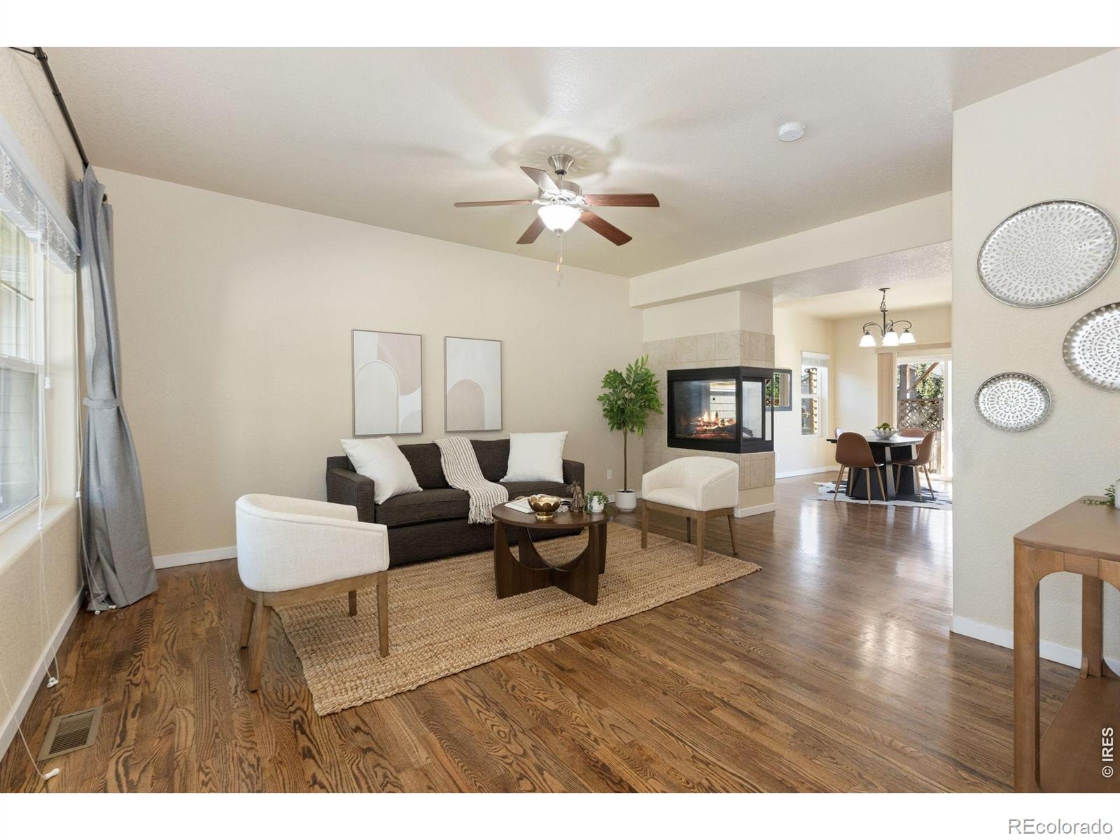
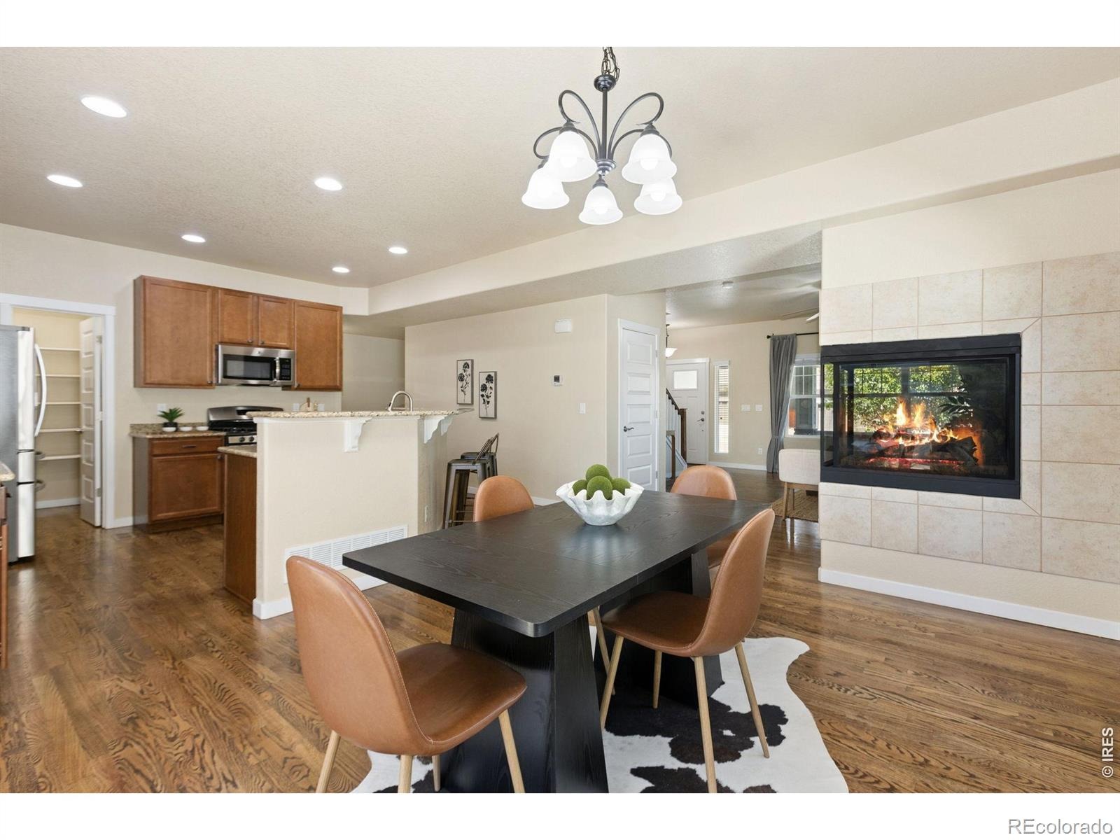
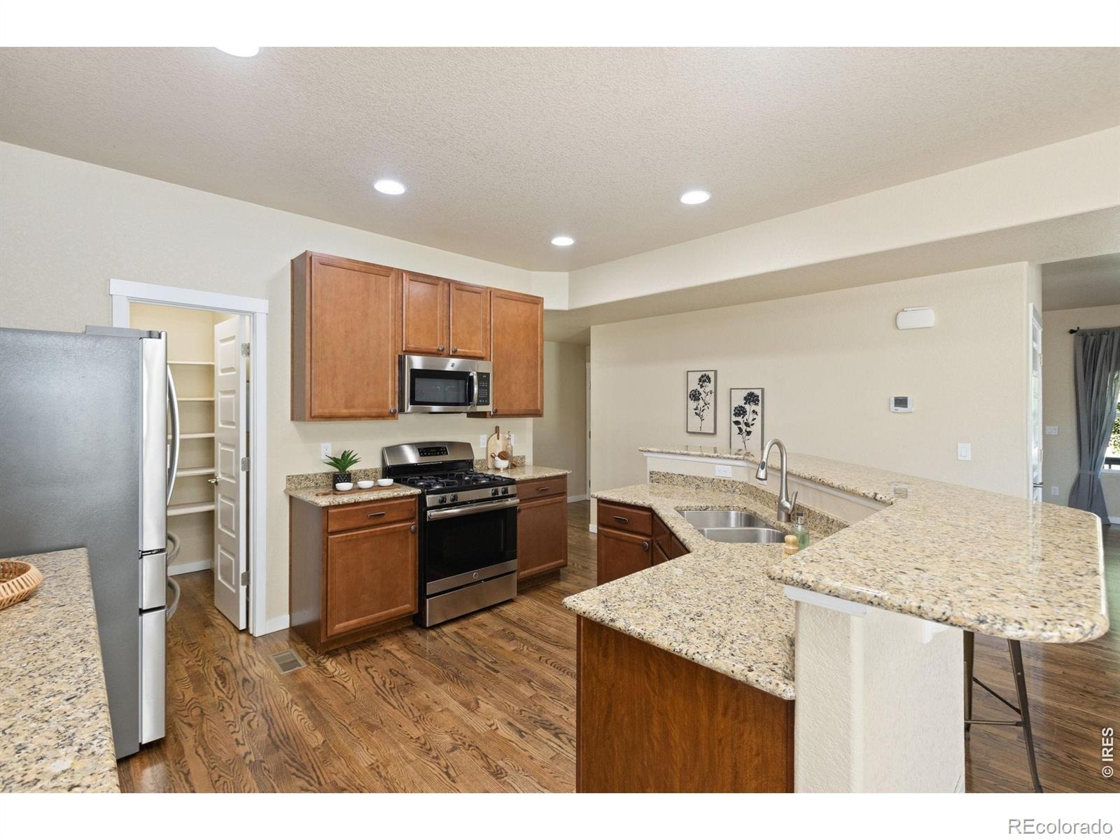
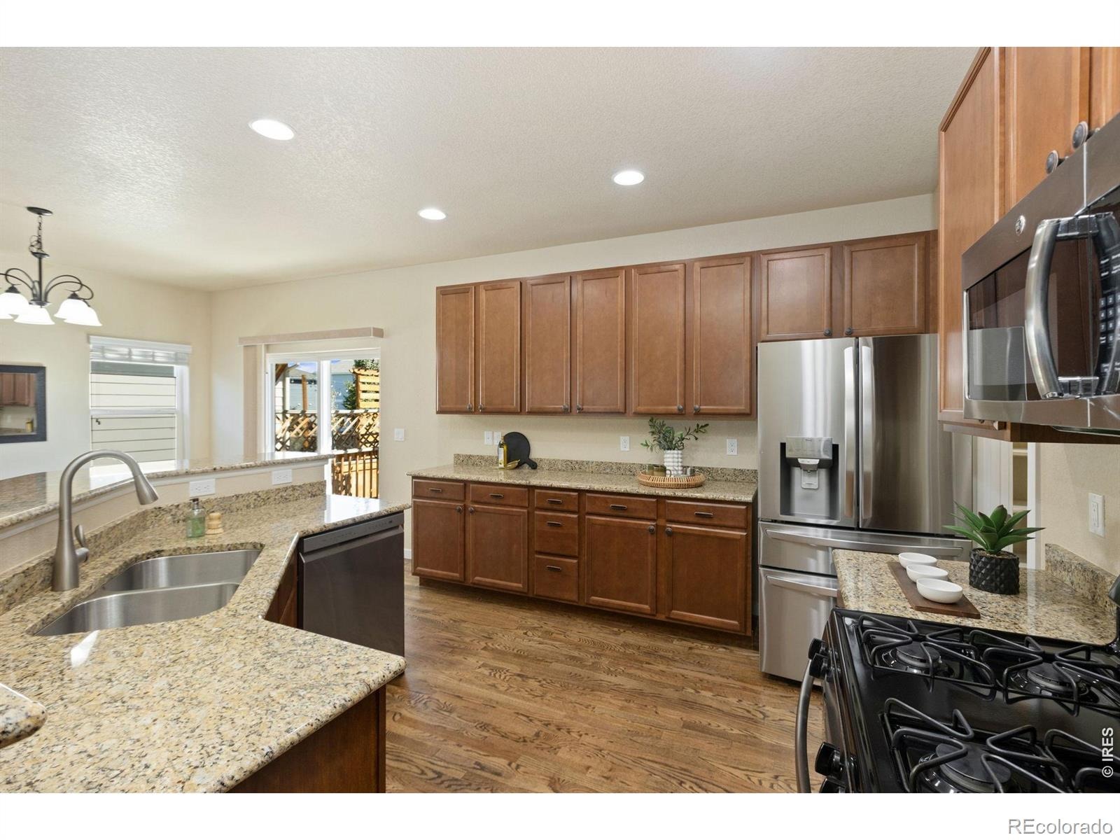
Walk in and the main floor opens up in front of you. The kitchen is where people end up. Open to everything, long cabinet run, gas range, top of the line refrigerator, granite and stainless, hardwood underfoot, walk in pantry that swallows a Costco run. The 3 sided fireplace opens to the kitchen, dining and living rooms.
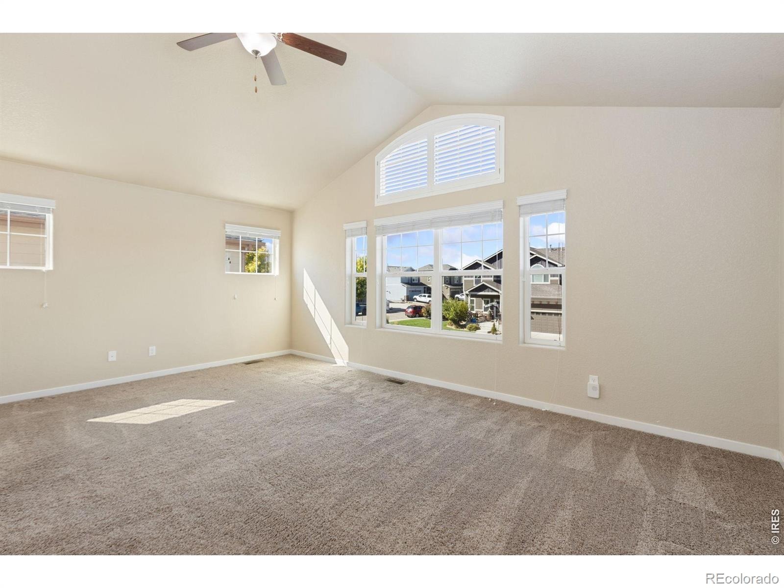
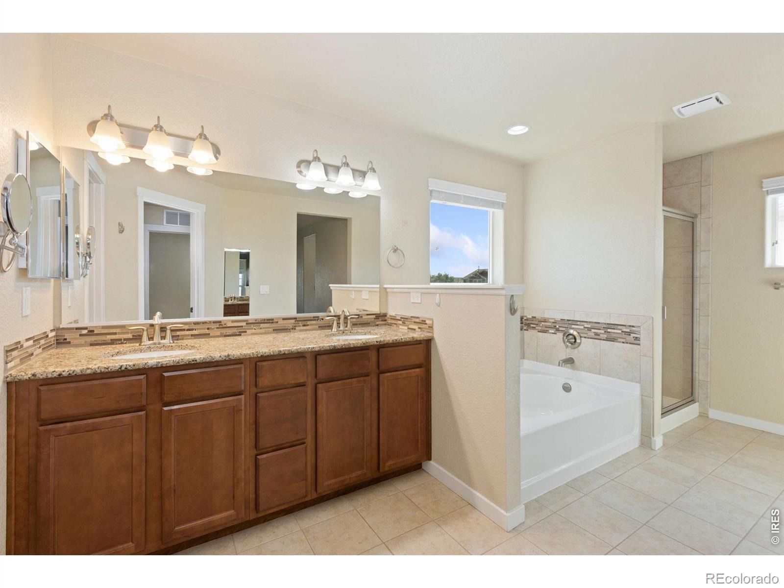
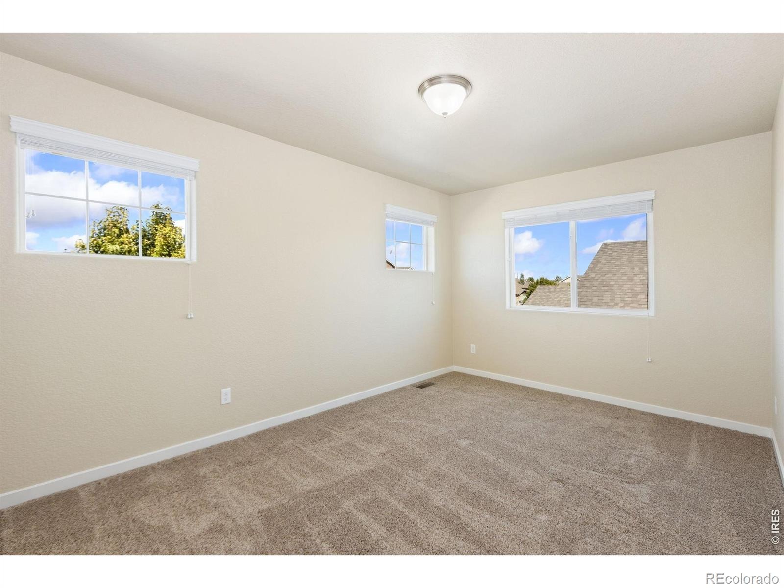
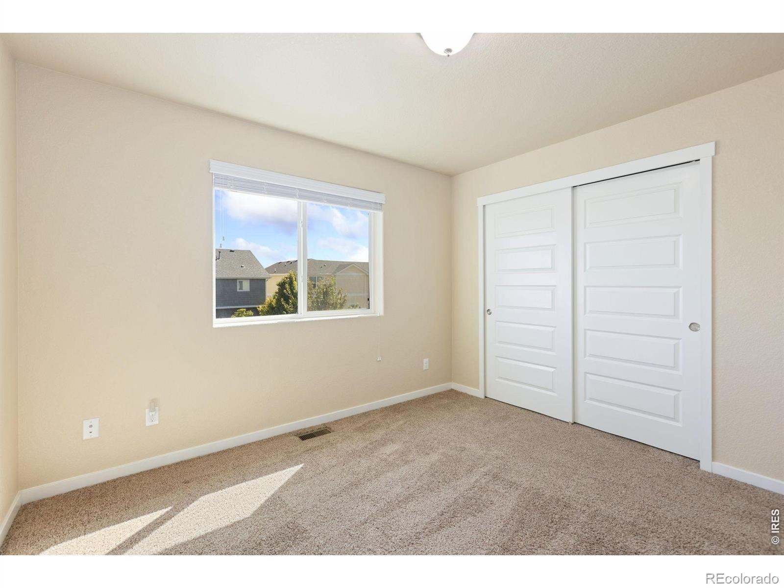
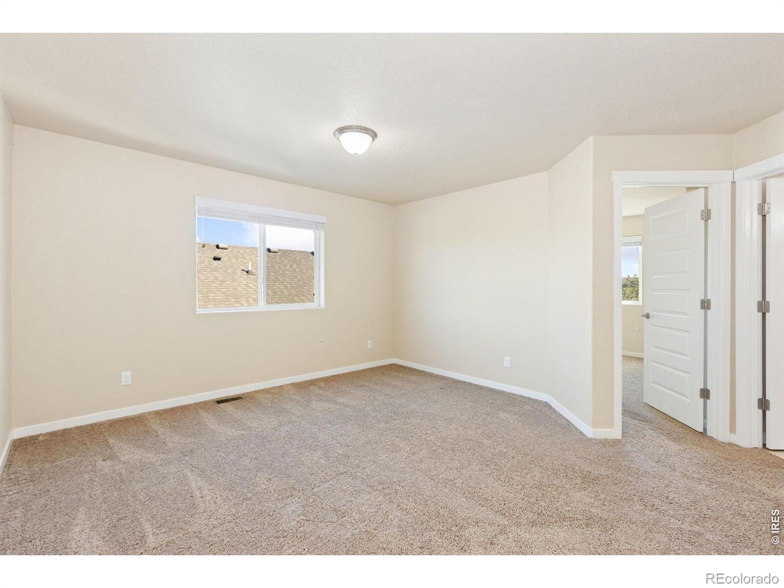
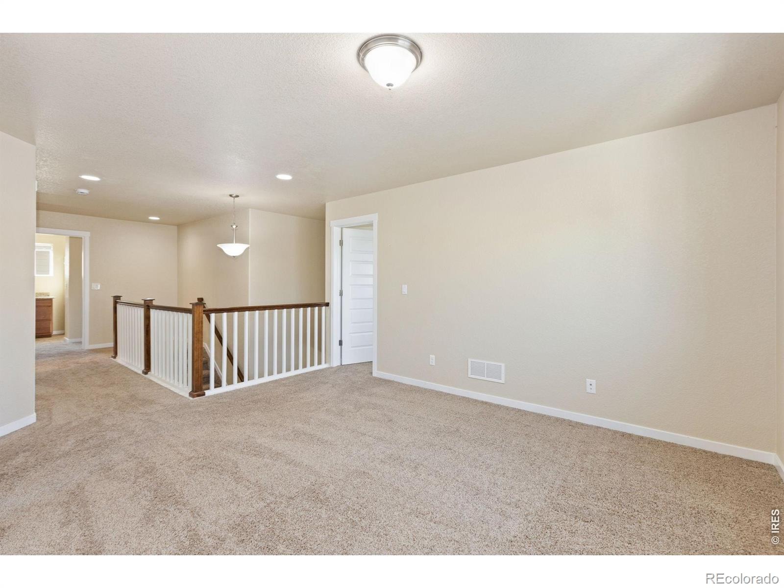
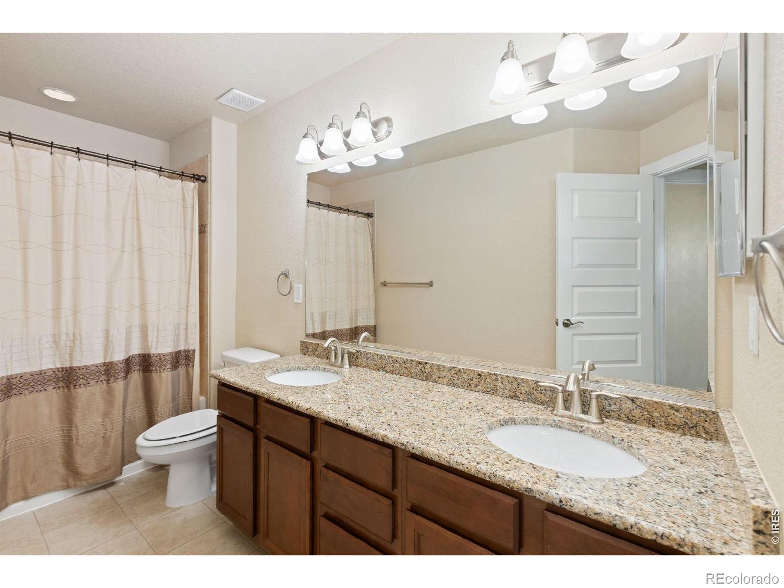
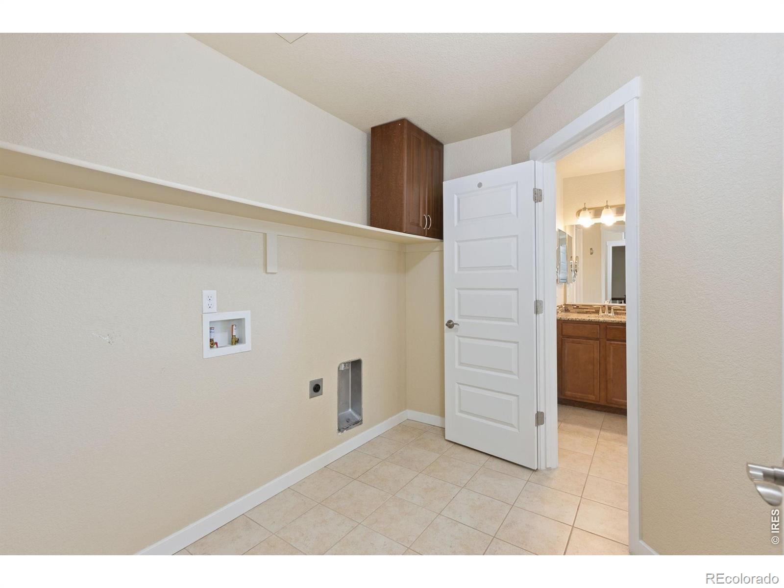
Upstairs, the primary suite has its own hallway, rare at any price. Bedroom at the front, then a private hall running back past a his and hers walk in closet with a window, into the 5 piece bath, with a door through to the laundry and another back to the landing. Get up at 5am, get ready, never wake the house. Big loft up top.
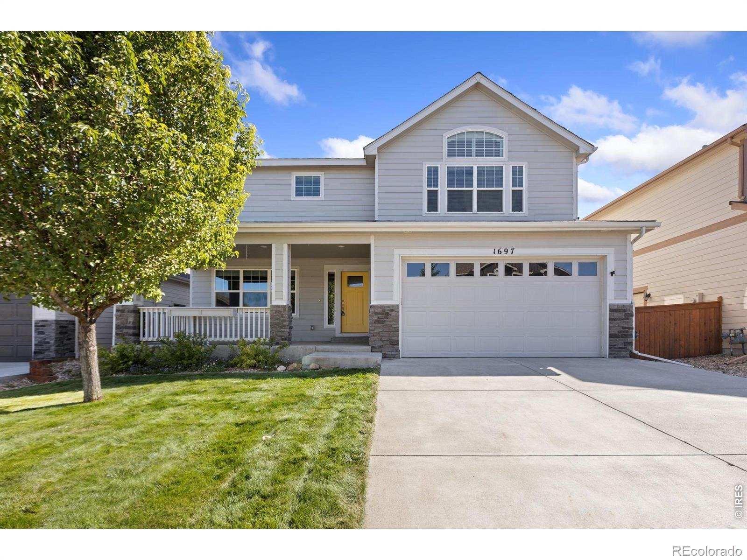
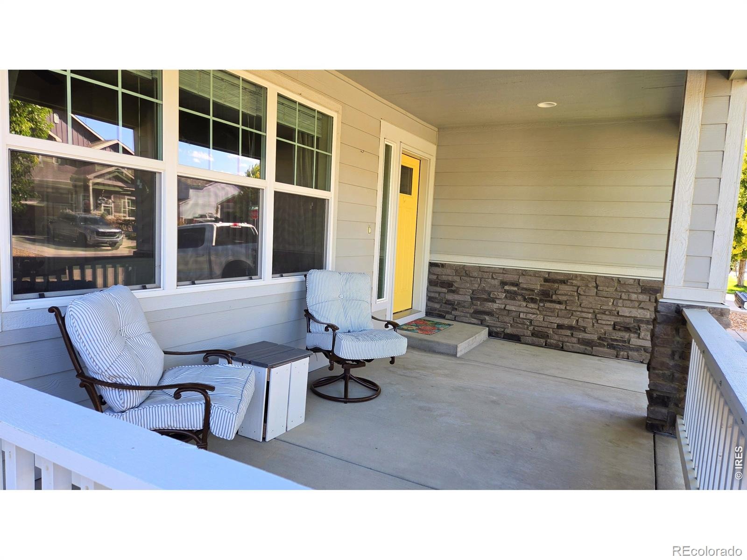
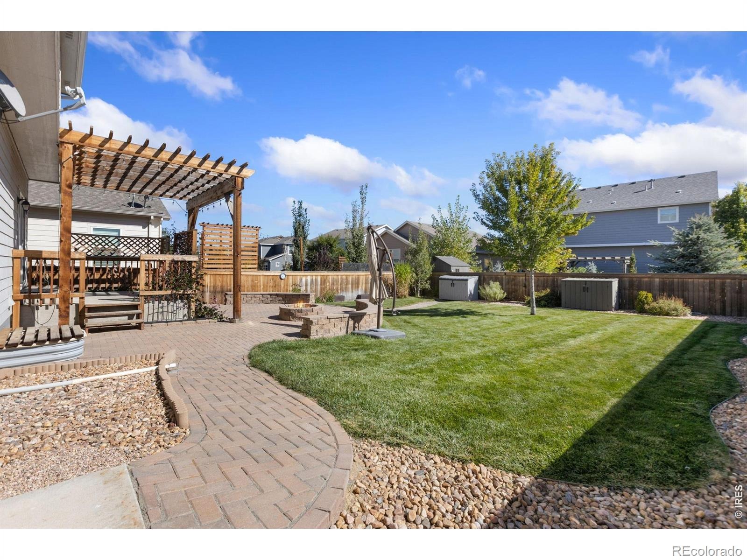
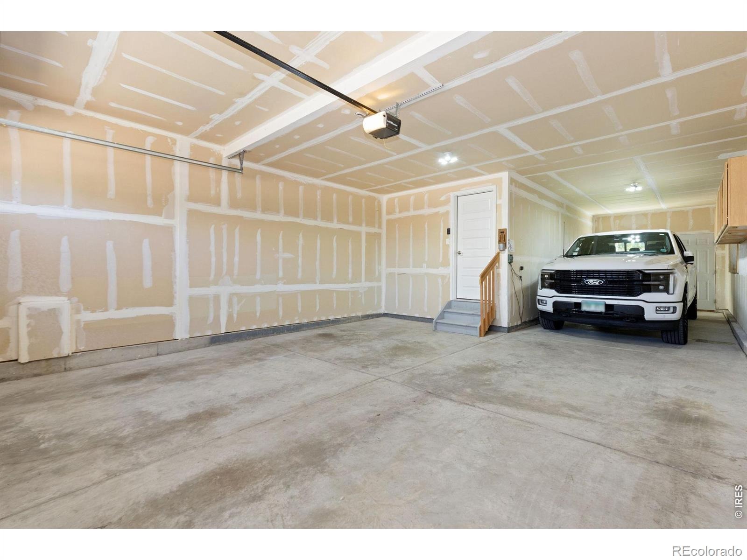
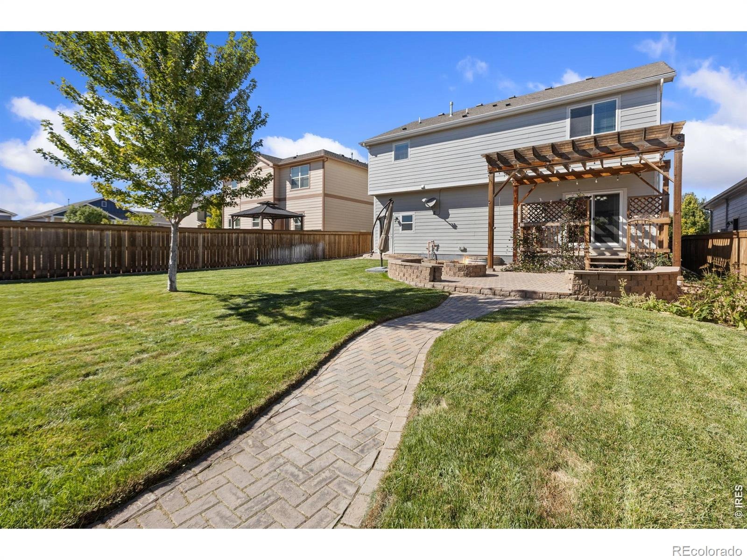
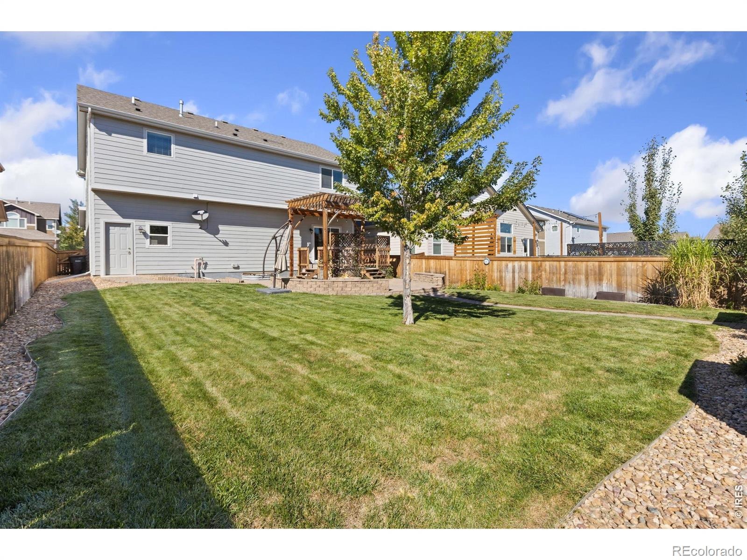
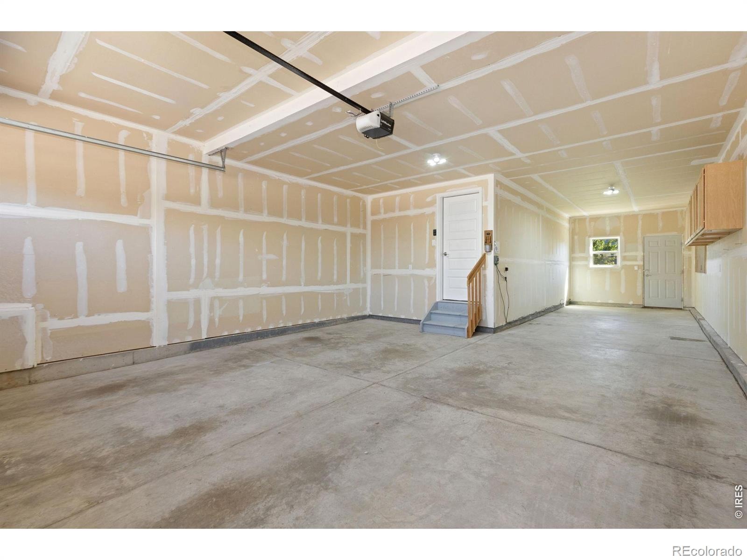
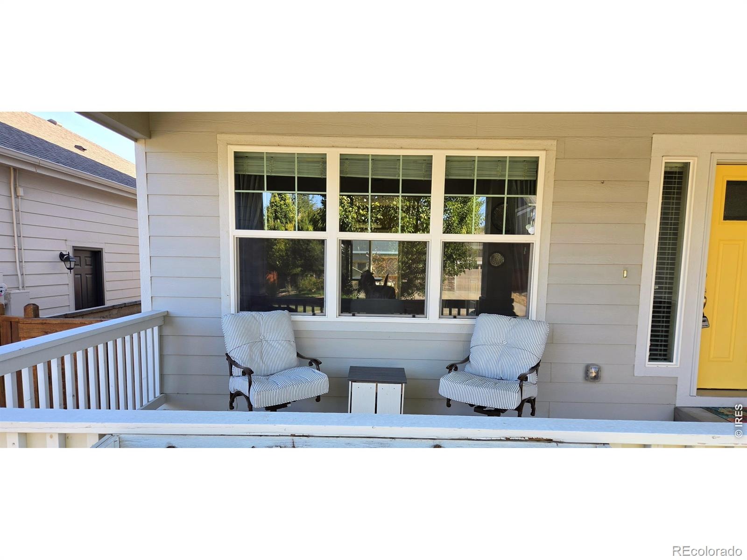
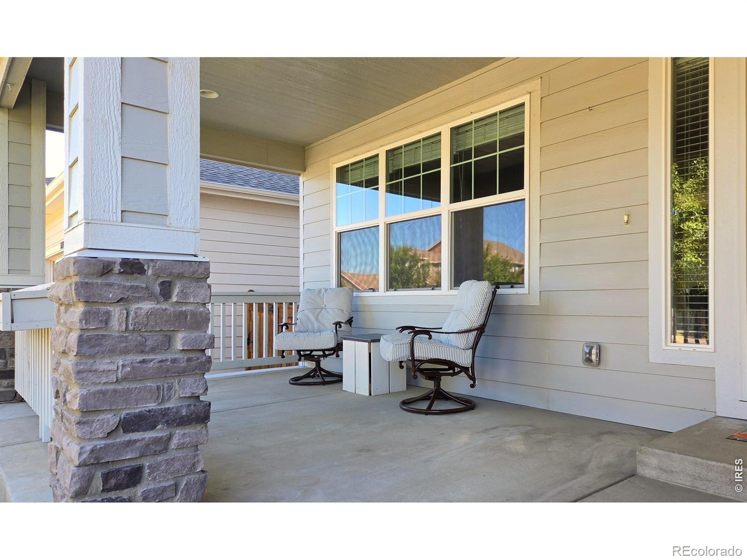
Movie night or Monday morning clock-in. Deep covered front porch. Out back, paver patio, cedar pergola with lights, fire pit and seat wall. Three car tandem, and the third bay is a real garage, not a hallway.
Insulated and drywalled. New roof prior to closing. Full basement, 100% unfinished. Severance Middle School is inside the neighborhood, a walk not a drive. Pre-inspected.
72 days on market
Listed by Matthew Powell · Realty One Group Fourpoints CO · 9704997977
Property Details
| Property Type | Residential |
| Sub Type | Single Family Residence |
| Status | Active Under Contract |
| Price per Sq Ft | $210 |
| Subdivision | Hidden Valley Farm 2nd Fg 1st Rplt |
| MLS # | IR1067732 |
| Days on Market | 72 |
| Bedrooms | 3 |
| Full Baths | 2 |
| Half Baths | 1 |
| Year Built | 2016 |
| Lot Size (Sq Ft) | 6,236 |
| Acres | 0.14 |
| HOA | No |
| Annual Taxes | $5,324 |
| State | CO |
| County | Weld |
| Zoning | RES |
| Interior Features | Eat-in Kitchen, Kitchen Island, Pantry, Walk-In Closet(s), Five Piece Bath |
| Heating | Forced Air |
| Cooling | Ceiling Fan(s), Central Air |
| Flooring | Tile, Wood |
| Fireplace Features | Other |
| Appliances | Dishwasher, Microwave, Oven, Refrigerator |
| Garage | Yes |
| Garage Spaces | 3 |
| Parking Features | Oversized, Tandem |
| Roof | Composition |
| Basement | Bath/Stubbed, Full, Unfinished |
| Lot Features | Sprinklers In Front |
| Levels | Two |
| Sewer | Public Sewer |
| Water Source | Public |
Location
Price History
| Date | Event | Price |
|---|---|---|
| 11/1/2026 |
Active Under Contract Source: REcolorado® #IR1067732 |
— |
| 10/5/2026 |
Price change Source: REcolorado® #IR1067732 |
$499,000 -3.9% $210/sqft |
| 9/1/2026 |
Listed for sale Source: REcolorado® #IR1067732 |
$519,000 $219/sqft |

Based on information submitted to the MLS GRID as of November 12, 2026 at 3:04 AM MST. All data is obtained from various sources and may not have been verified by broker or MLS GRID. Supplied Open House Information is subject to change without notice. All information should be independently reviewed and verified for accuracy. Properties may or may not be listed by the office/agent presenting the information.
Thank you — a Mont Haus broker will be in touch shortly.
For Mont Haus agents and staff. Sign in with your Mont Haus Microsoft account and the Agent Portal opens in a new tab.
Sign in with MicrosoftNo Microsoft account yet? Ask Nikki Boxer, who sets up portal access.