Residential · Active
Windsor, CO 80550
3 Beds · 3 Baths · 2,012 Sq Ft
$535,000
Single Family
Property Type
0.15 acres
Lot Size
2005
Year Built
$266
Price per Sq Ft
2
Parking Spaces
IR1067815
MLS #
About This Property
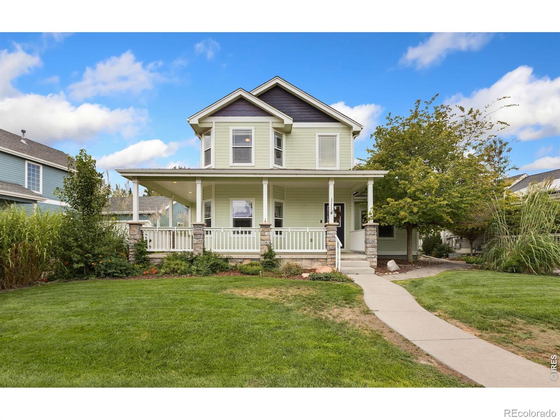
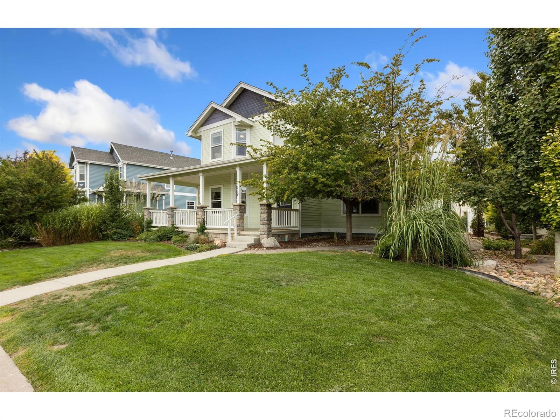
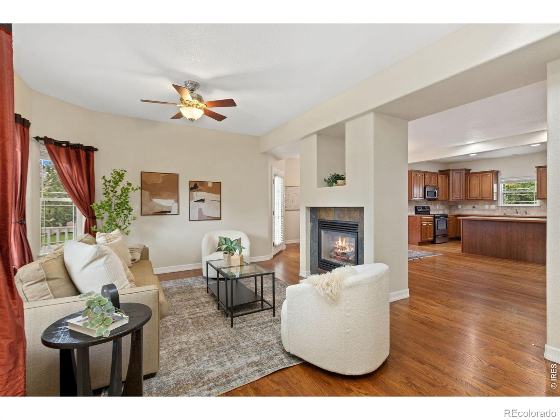
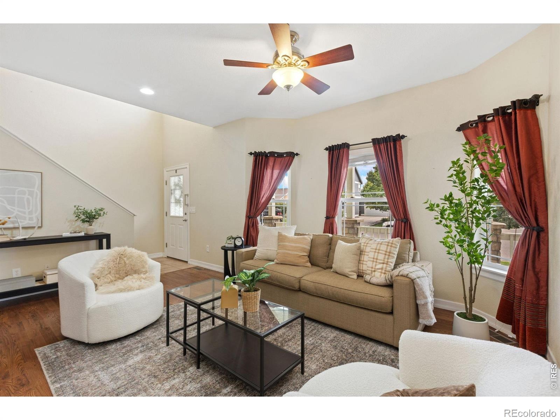
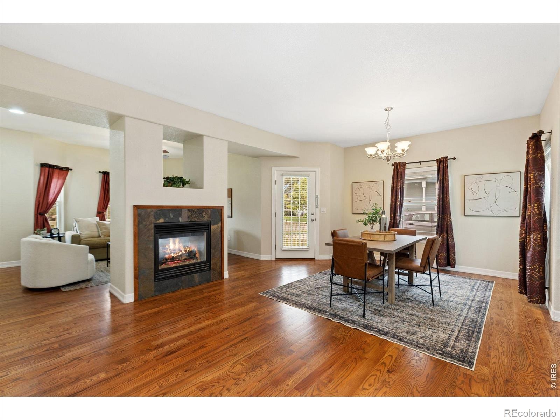
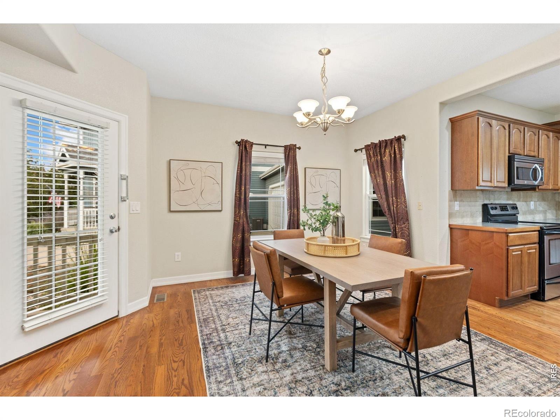
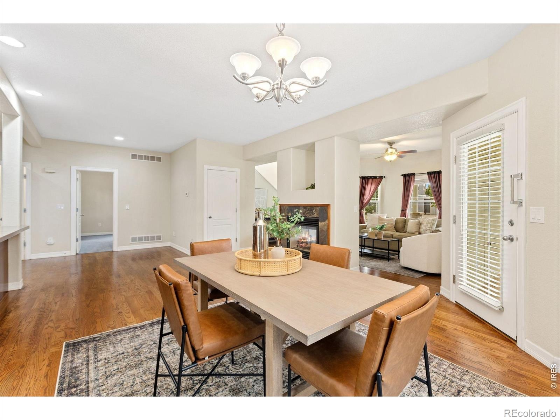
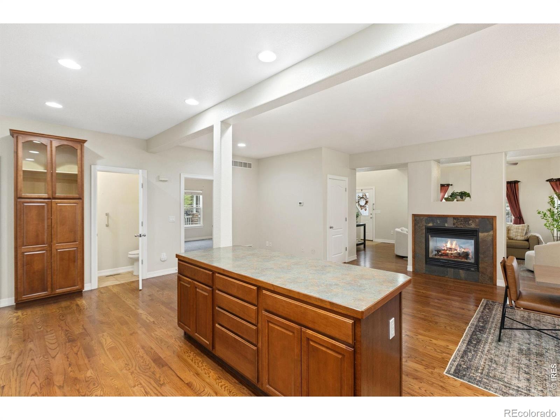
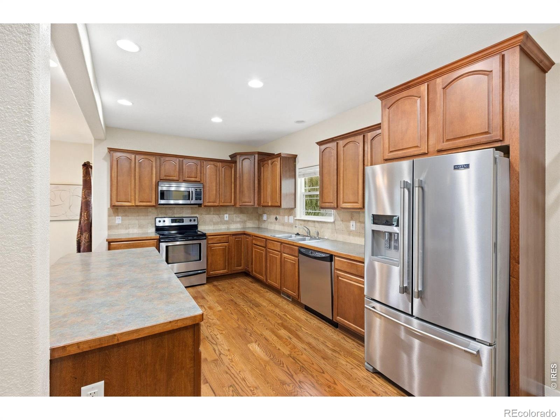
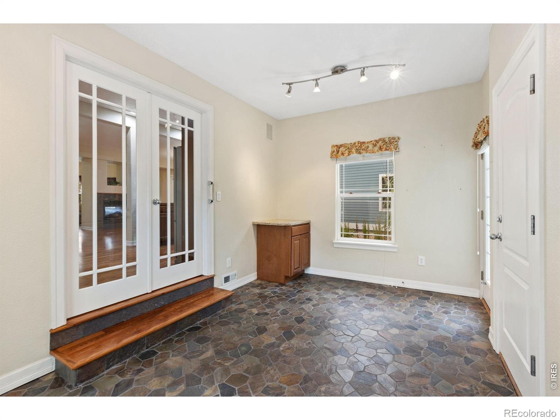
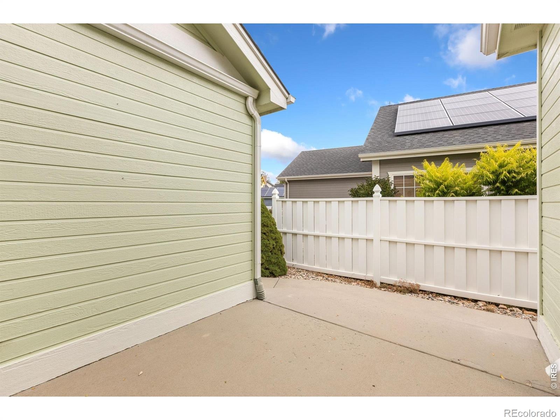
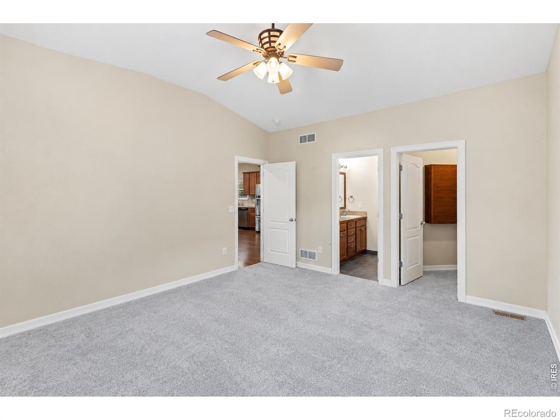
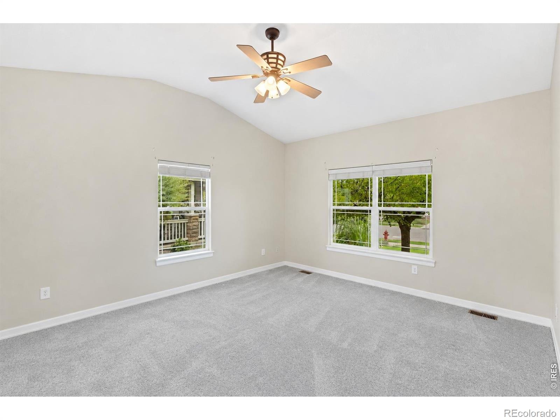
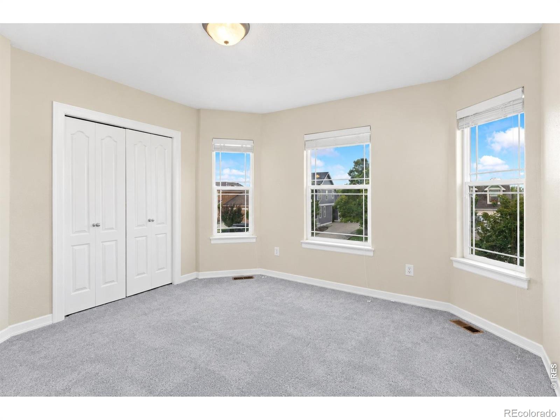
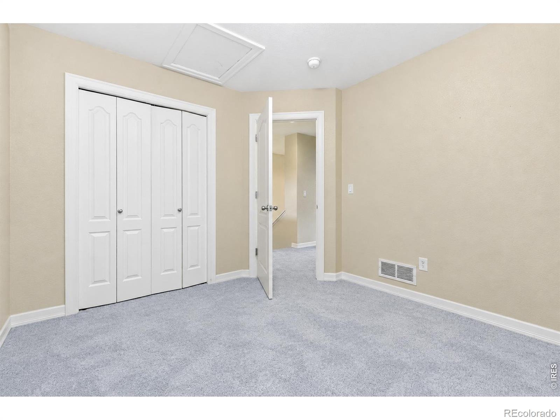
Victorian Charm Meets Comfortable Main-Floor Living in Brunner Farm. This two-story Victorian-style home offers a thoughtful layout with the convenience of main-floor living, along with inviting spaces both inside and out.The main level features beautiful hardwood floors, a large, open kitchen and pass-through fireplace that serves as the heart of the home. A sunken mudroom adds character and flexibility to the floor plan and could easily be reimagined as a spacious hobby space or home office. Upstairs, brand new carpet and a versatile landing area/nook provides the perfect spot for a home office, reading lounge, play area, or quiet retreat.Outdoor living is just as inviting, with multiple spaces to relax, entertain, and enjoy the beautifully cared-for landscaping.
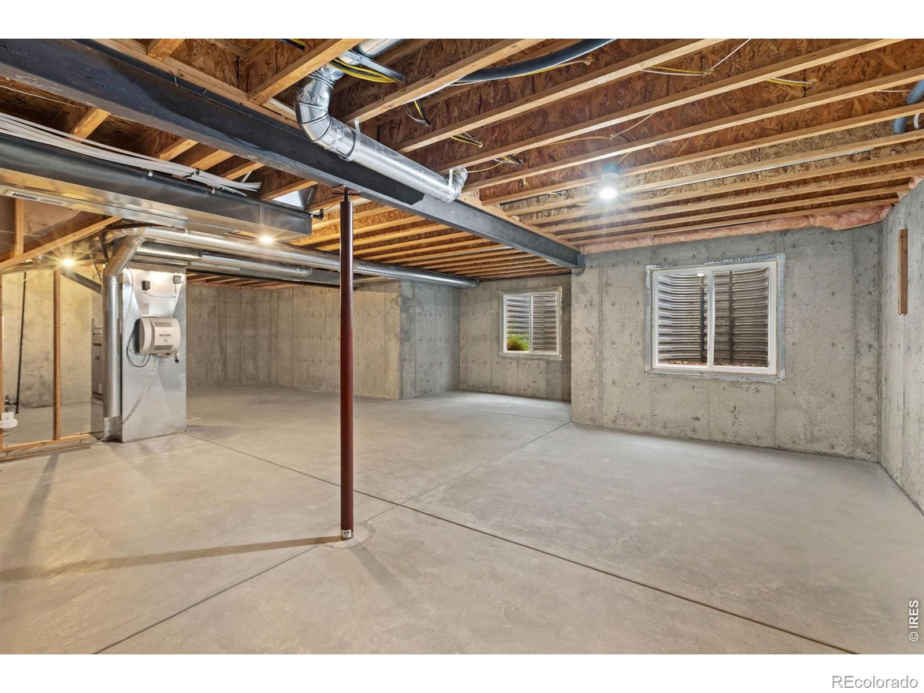
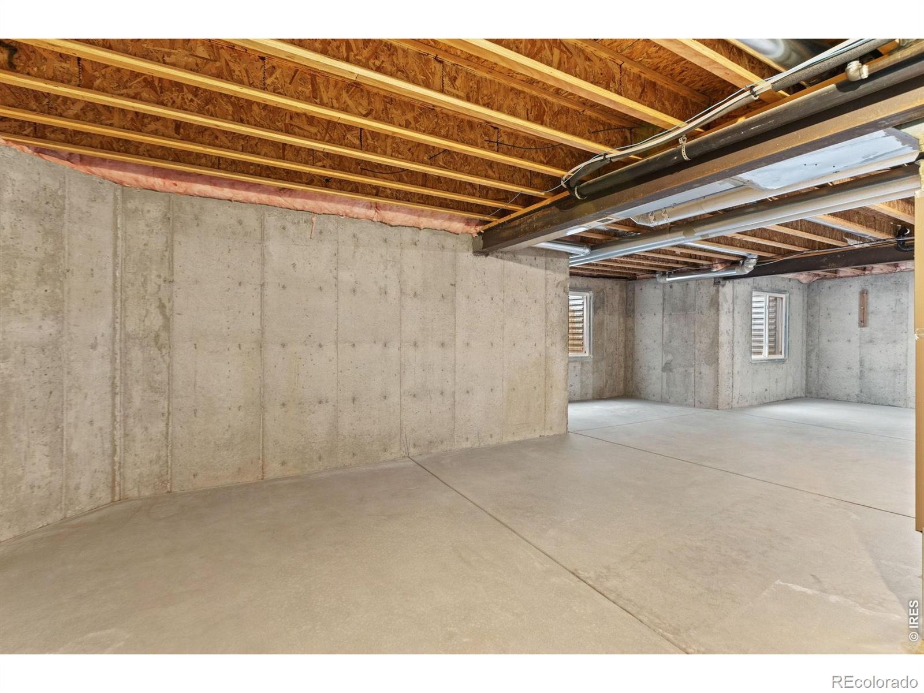
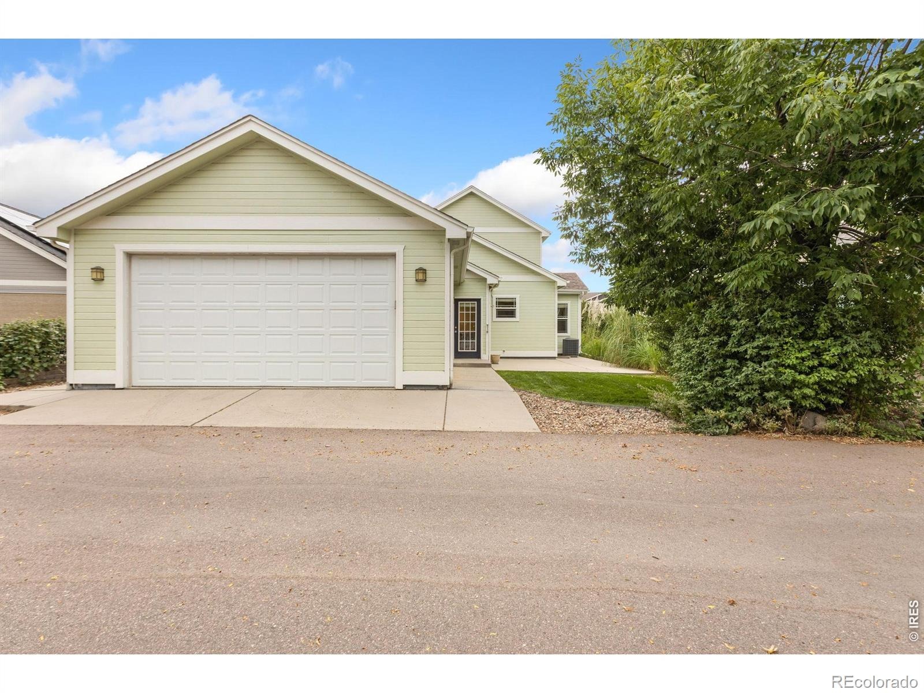
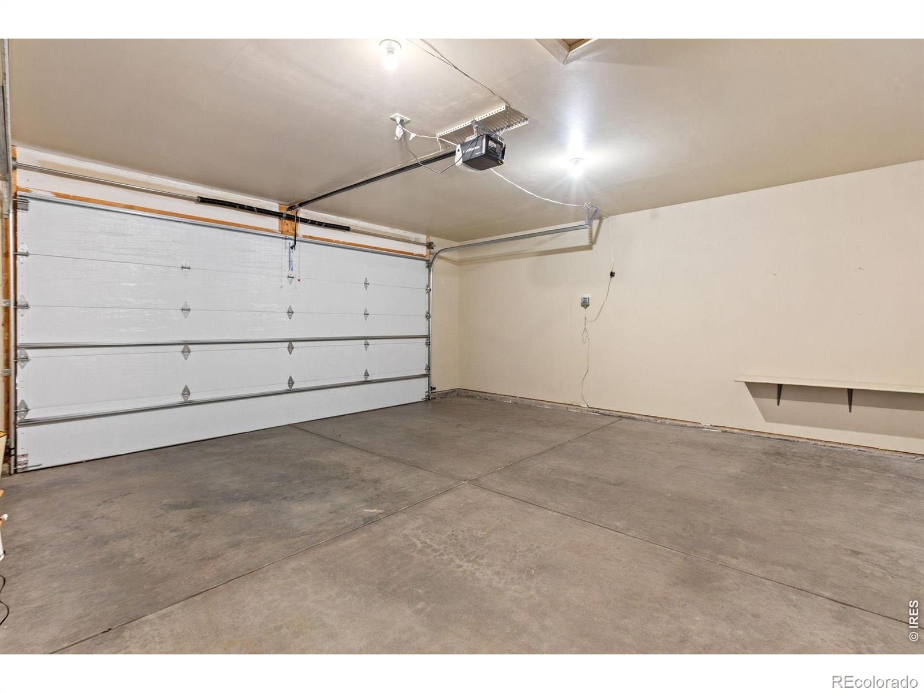
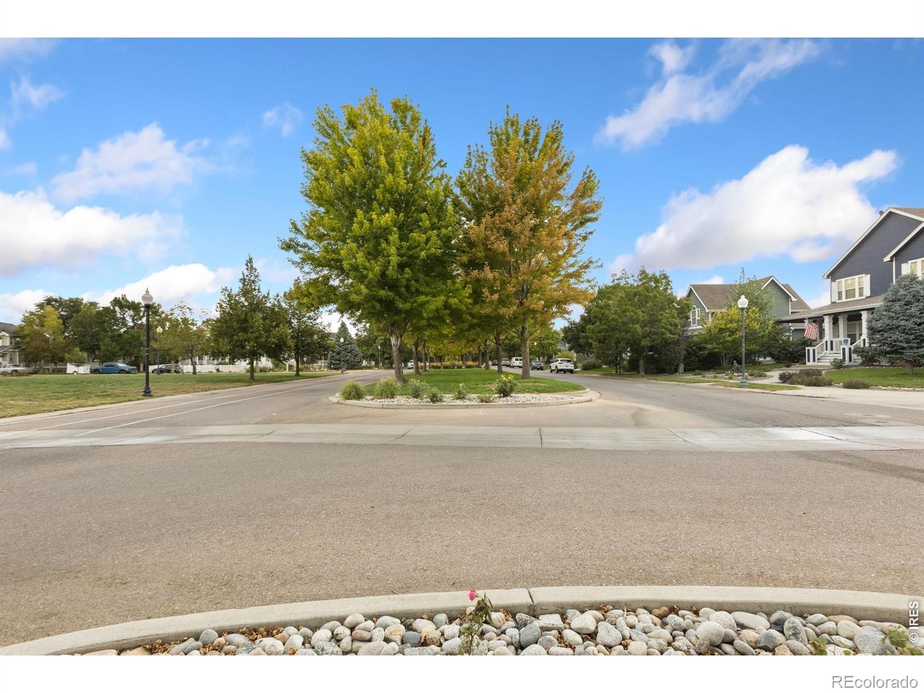
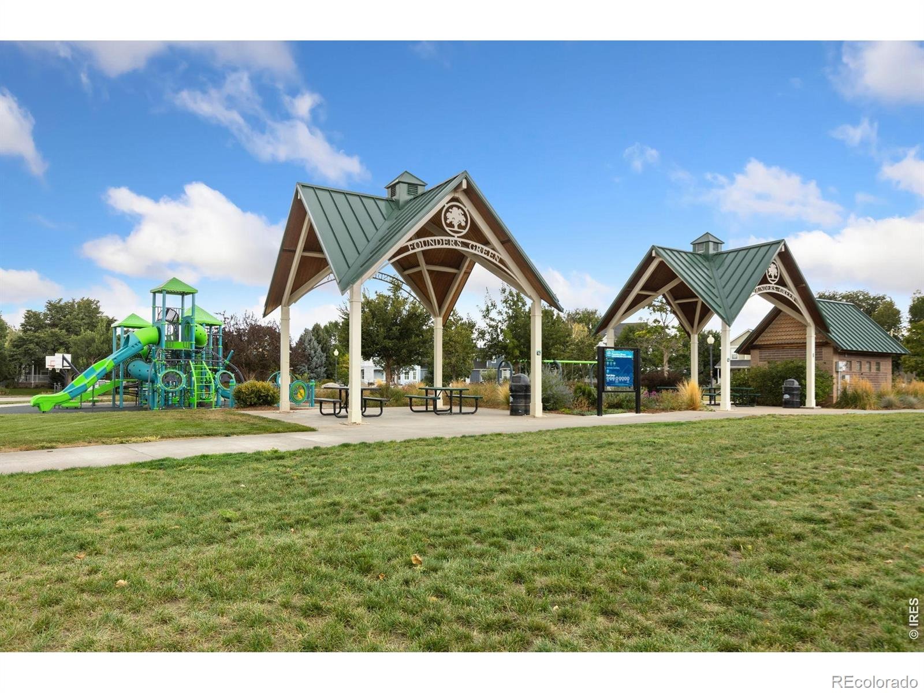
The neighborhood itself adds to the appeal with a community park and a picturesque, tree-lined median that give Brunner Farm it's established, welcoming feel.This home offers an attached two-car garage with convenient alley access and a full unfinished basement. With egress windows already in place, the basement is ready to be finished into additional bedrooms, a rec room, home gym, or whatever best suits your needs-or simply provides generous storage.Professionally cleaned and carefully maintained, this home is ready for you. A unique opportunity to own a home with personality, flexibility, and the timeless neighborhood appeal that makes the original Brunner Farm so special.
70 days on market
Listed by Harland Guy & Home Waters · Group Mulberry · 9708933355
Property Details
| Property Type | Residential |
| Sub Type | Single Family Residence |
| Status | Active |
| Price per Sq Ft | $266 |
| Subdivision | Brunner Farm |
| MLS # | IR1067815 |
| Days on Market | 70 |
| Bedrooms | 3 |
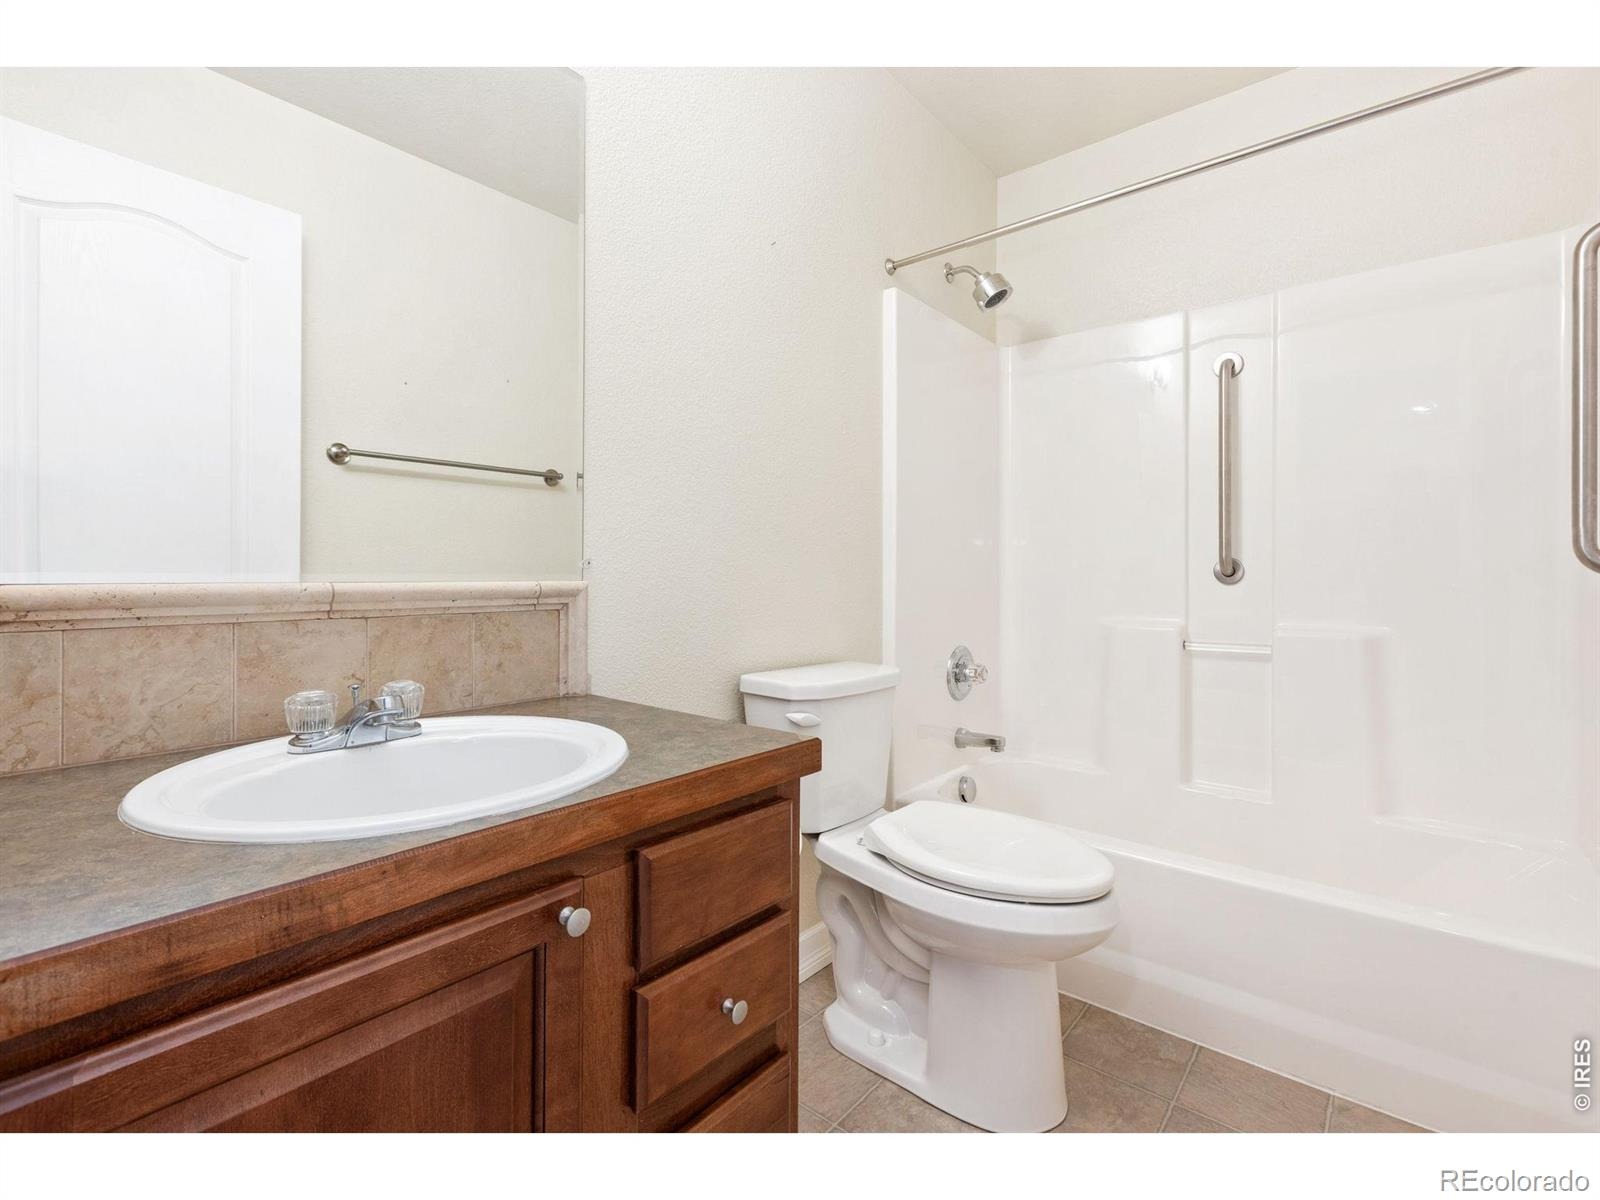
| Full Baths | 2 |
| Half Baths | 1 |
| Year Built | 2005 |
| Lot Size (Sq Ft) | 6,534 |
| Acres | 0.15 |
| HOA | No |
| Annual Taxes | $4,406 |
| State | CO |
| County | Weld |
| Zoning | Res |
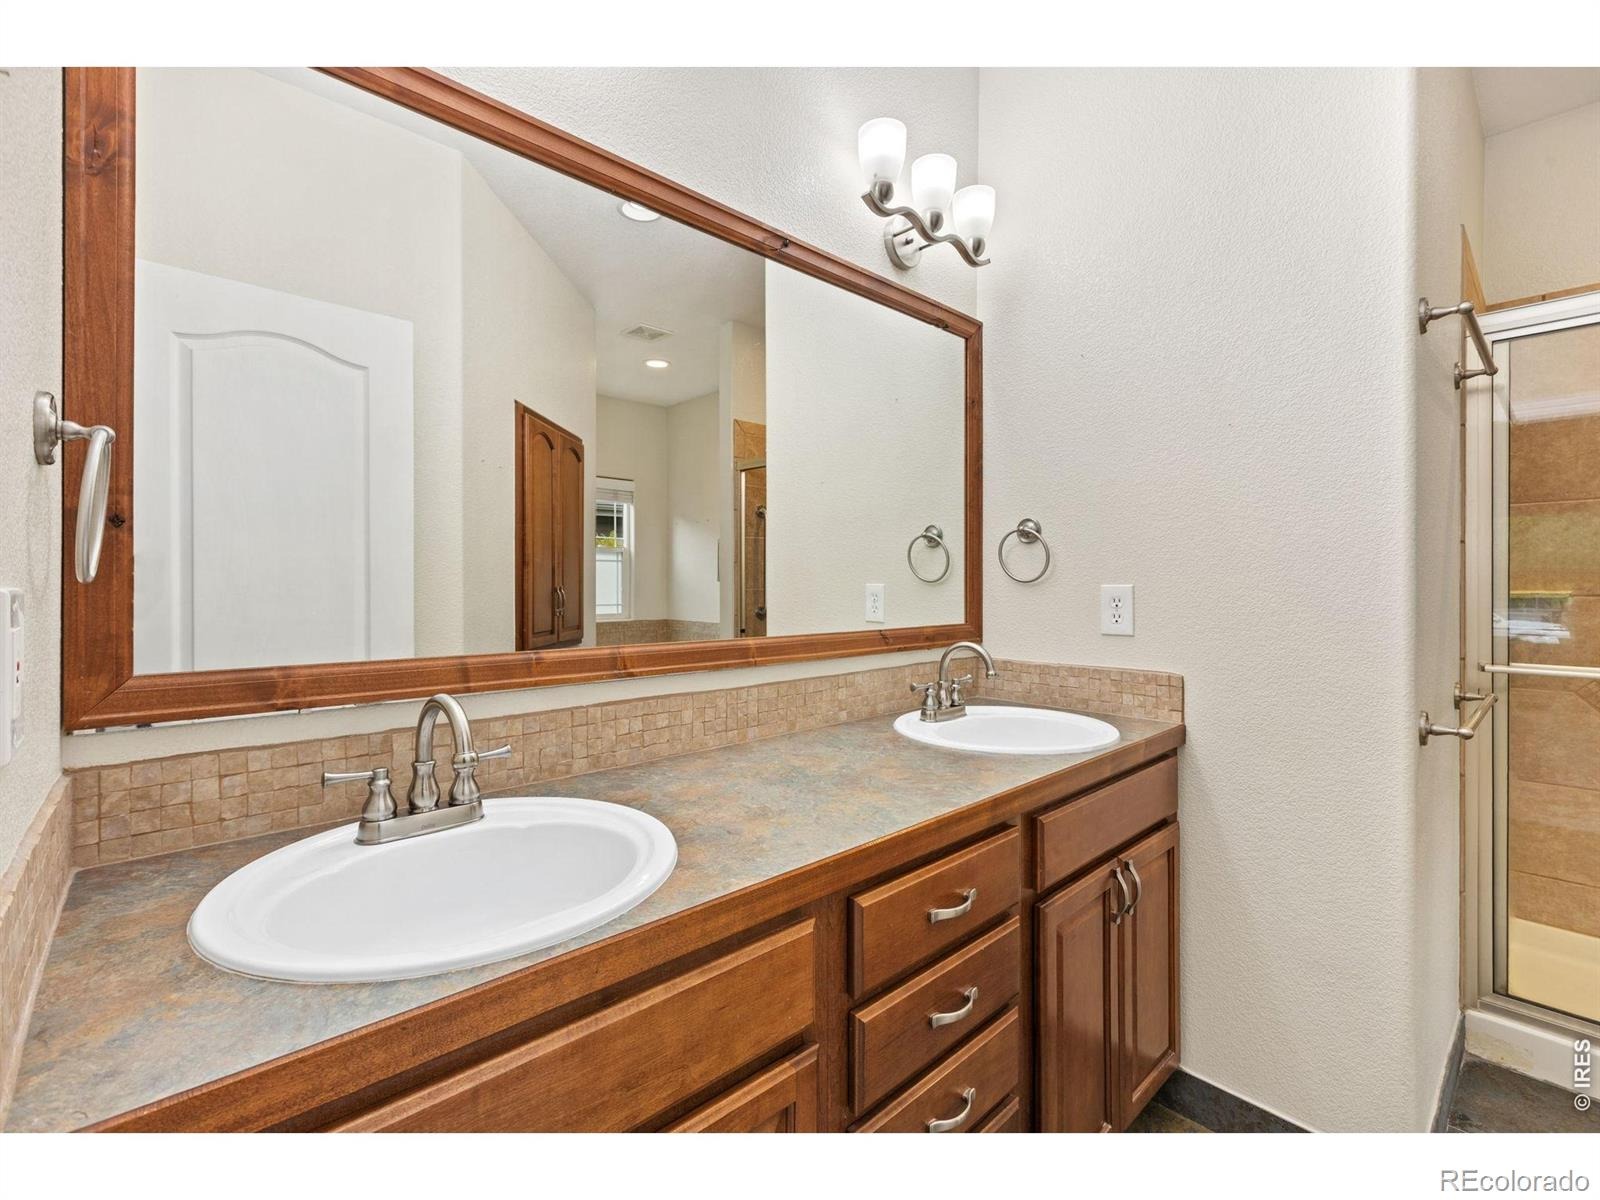
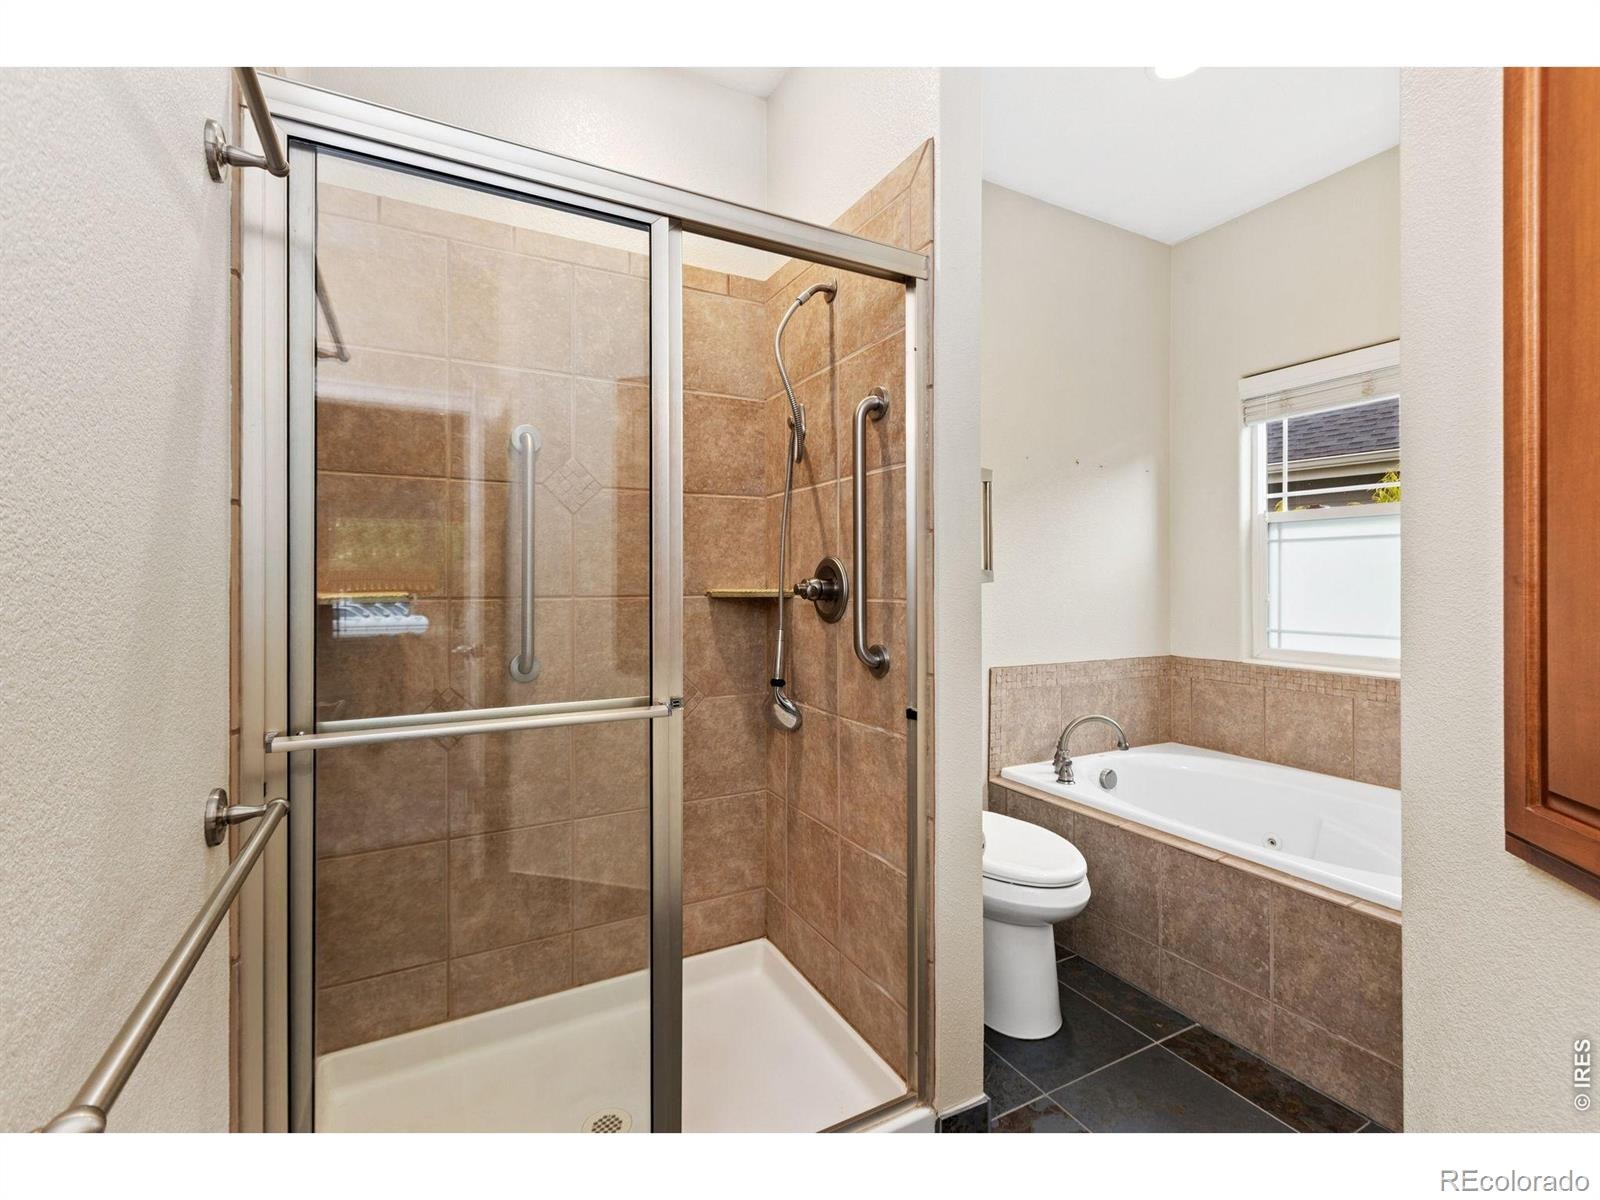
| Interior Features | Eat-in Kitchen, Walk-In Closet(s), Five Piece Bath |
| Heating | Forced Air |
| Cooling | Central Air |
| Flooring | Vinyl |
| Fireplace Features | Free Standing, Gas |
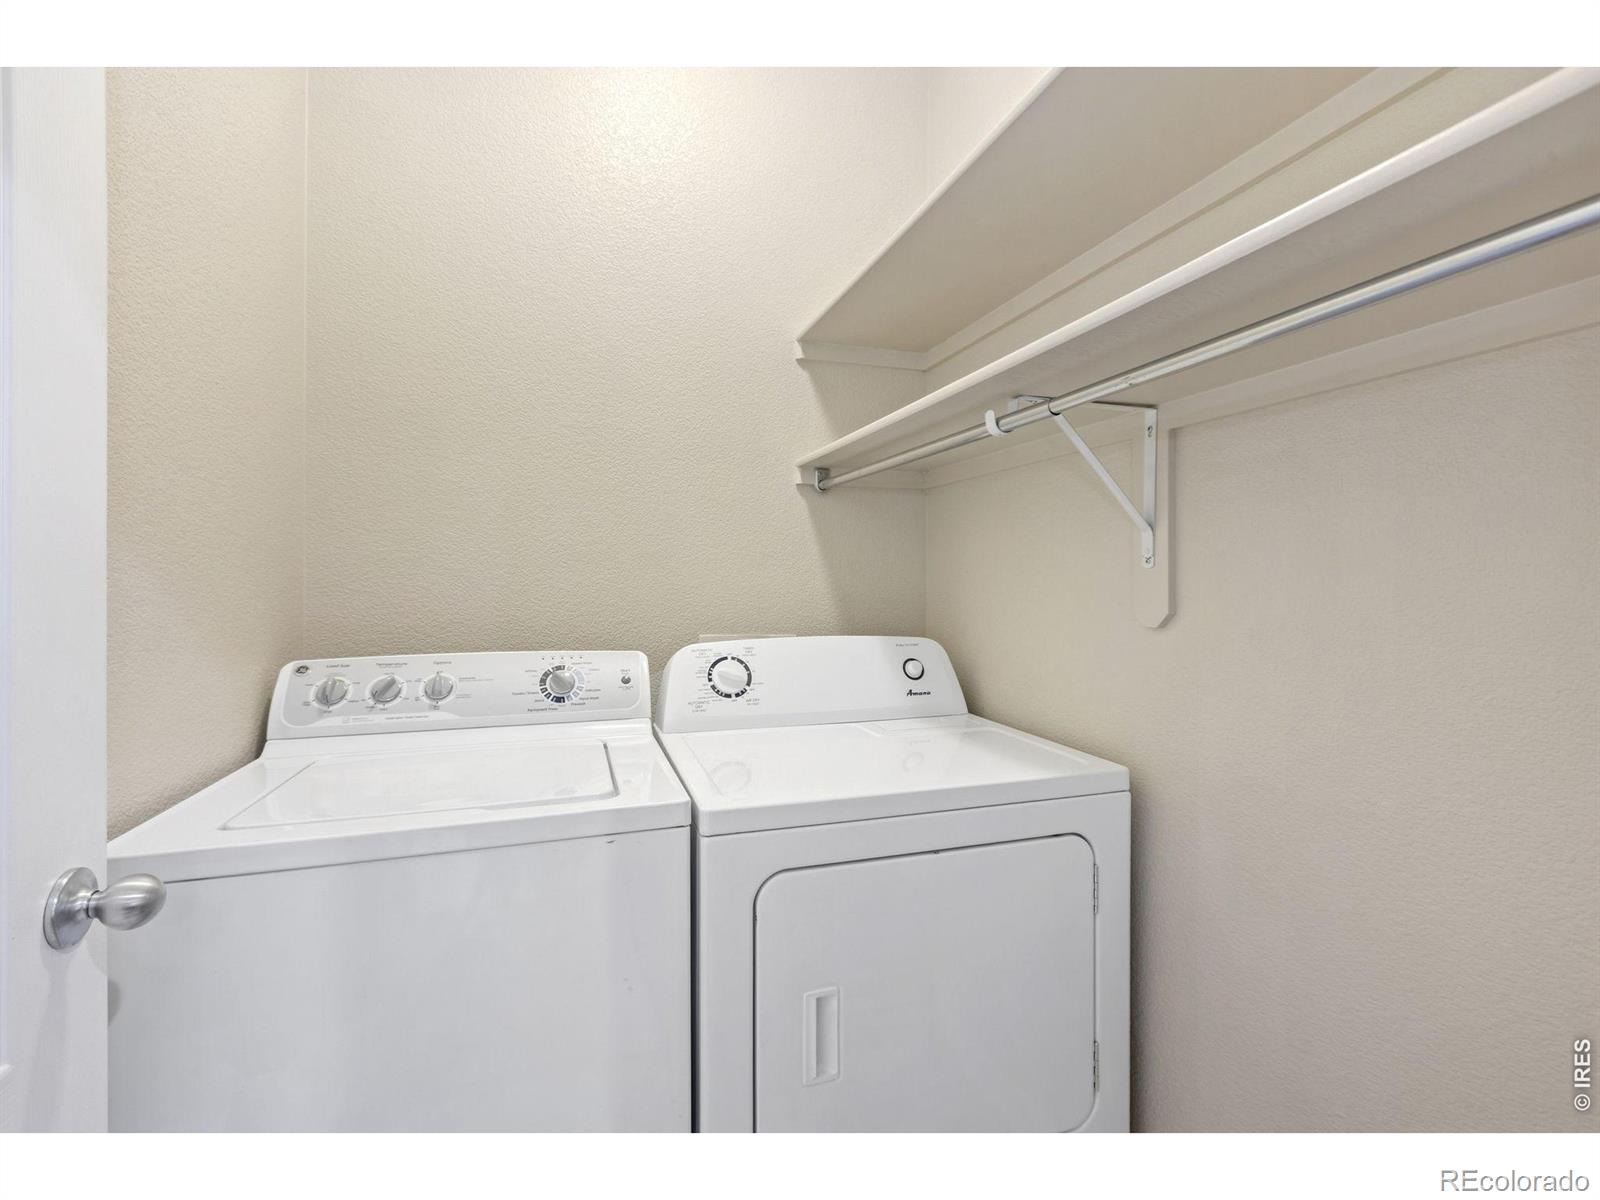
| Appliances | Dishwasher, Disposal, Dryer, Microwave, Oven, Refrigerator, Washer |
| Garage | Yes |
| Garage Spaces | 2 |
| Roof | Composition |
| Basement | Unfinished |
| Lot Features | Sprinklers In Front |
| Levels | Two |
| Construction | Wood Siding |
| Water Source | Public |
Location
Price History
| Date | Event | Price |
|---|---|---|
| 10/22/2026 |
Price change Source: REcolorado® #IR1067815 |
$535,000 -2.7% $266/sqft |
| 9/2/2026 |
Listed for sale Source: REcolorado® #IR1067815 |
$550,000 $273/sqft |

Based on information submitted to the MLS GRID as of November 11, 2026 at 8:48 AM MST. All data is obtained from various sources and may not have been verified by broker or MLS GRID. Supplied Open House Information is subject to change without notice. All information should be independently reviewed and verified for accuracy. Properties may or may not be listed by the office/agent presenting the information.
Thank you — a Mont Haus broker will be in touch shortly.
For Mont Haus agents and staff. Sign in with your Mont Haus Microsoft account and the Agent Portal opens in a new tab.
Sign in with MicrosoftNo Microsoft account yet? Ask Nikki Boxer, who sets up portal access.