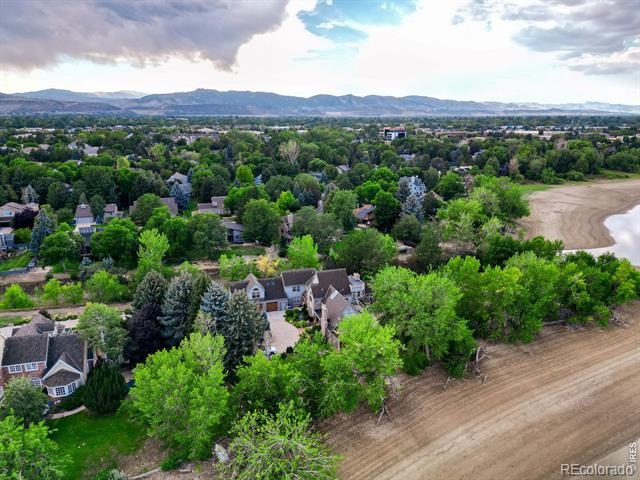
Residential · Active
Fort Collins, CO 80525
5 Beds · 6 Baths · 6,734 Sq Ft
$2,995,000
Single Family
Property Type
0.86 acres
Lot Size
1987
Year Built
$445
Price per Sq Ft
3
Parking Spaces
$1,593
HOA Fee
IR1067826
MLS #
About This Property
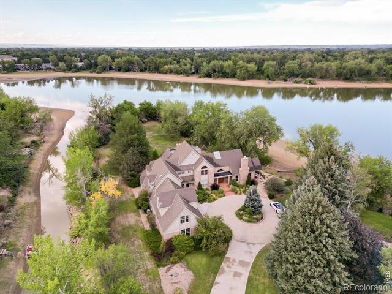
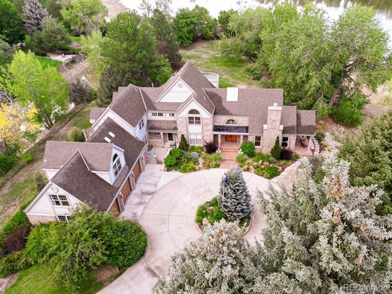
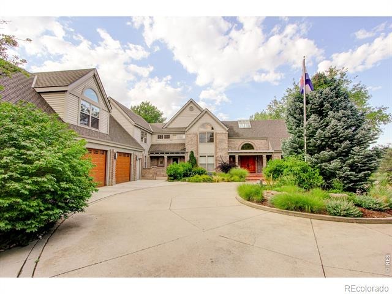
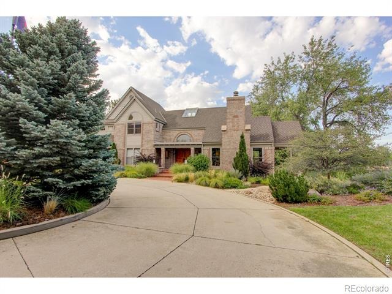
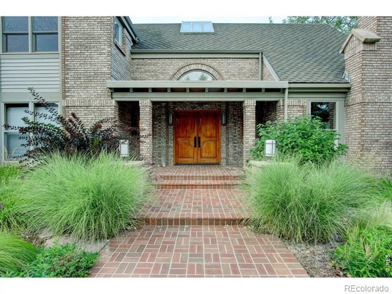
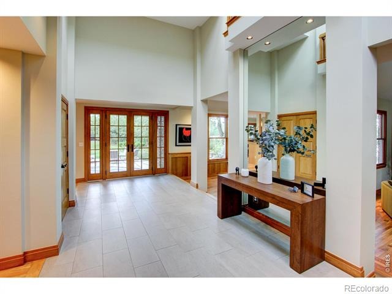
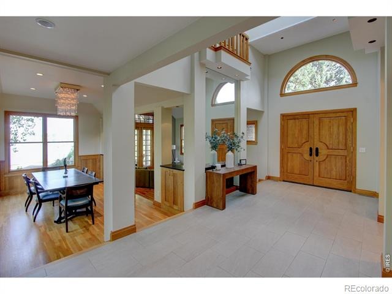
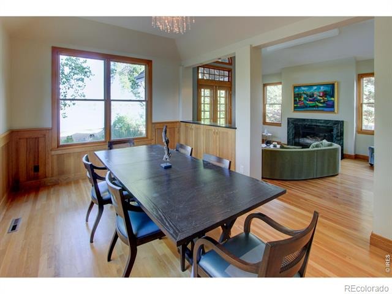
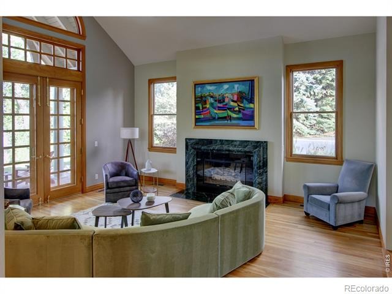
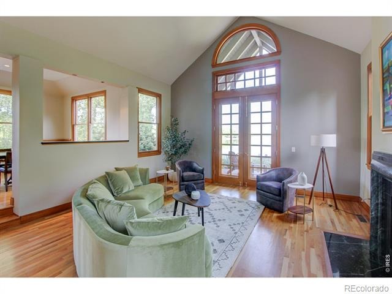
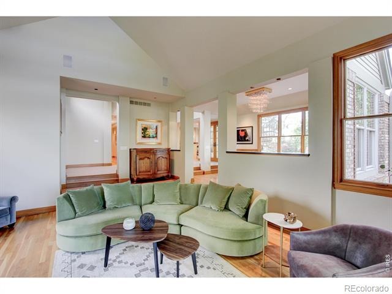
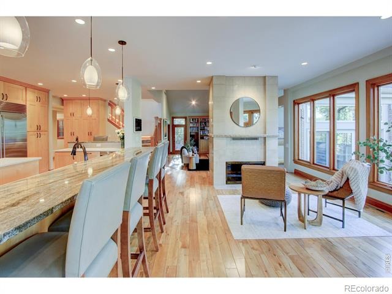
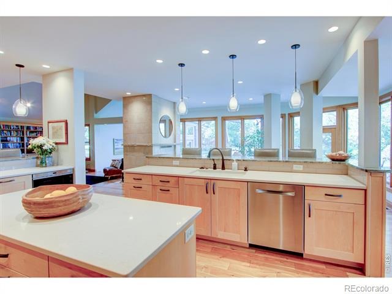
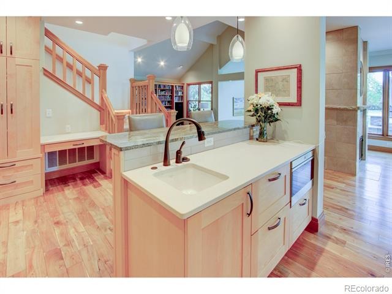
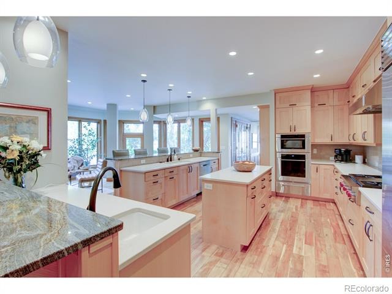
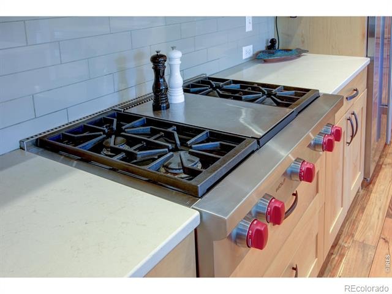
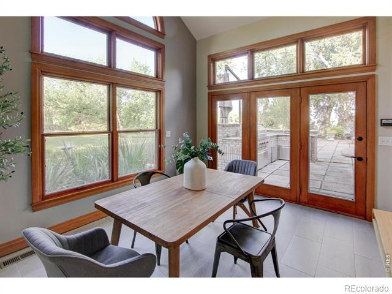
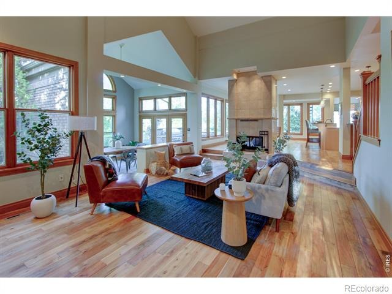
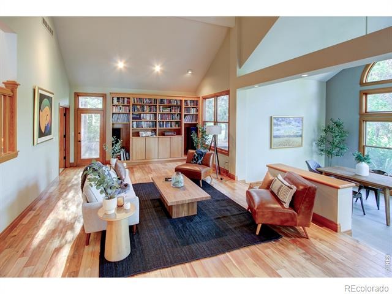
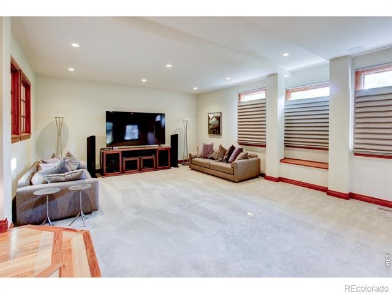
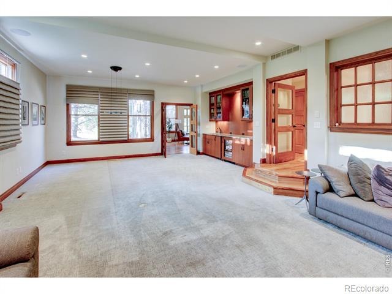
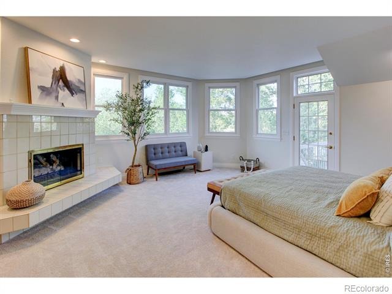
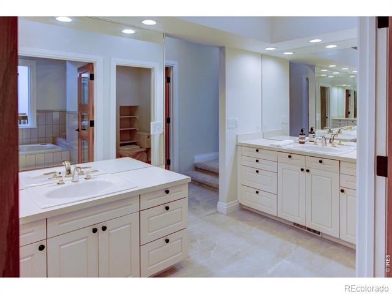
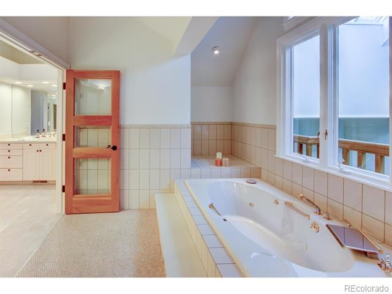
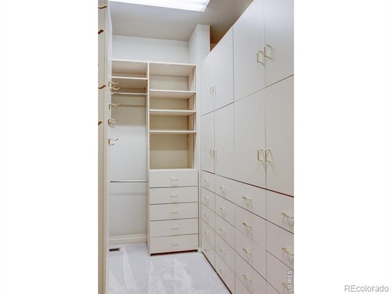
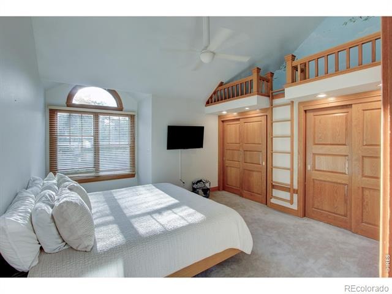
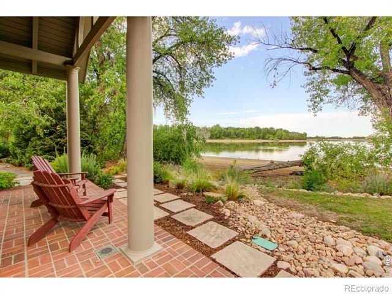
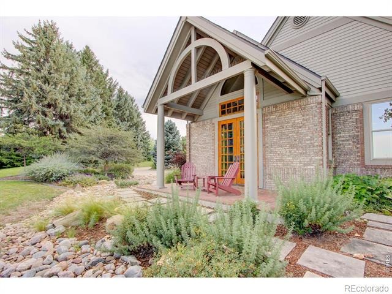
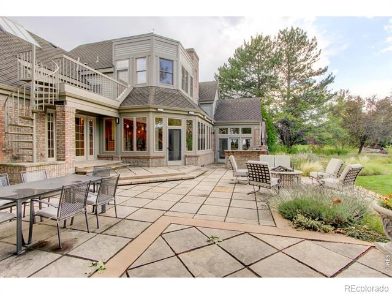
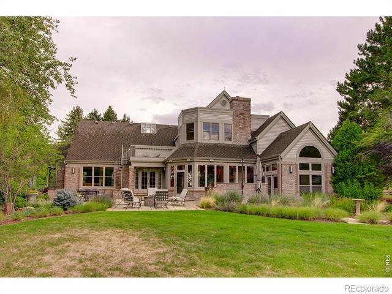
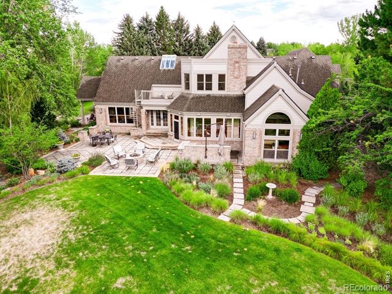
Rare lakefront luxury awaits at this premier Warren Lake estate, perfectly positioned on a private 0.86-acre lot at 600 Skysail Ln. Stepping through the front door, a massive foyer immediately highlights the bright, open, and breathtaking views of the lake surrounding the property. This magnificent 5-bedroom, 6-bathroom architectural masterpiece beautifully blends an airy layout with sophisticated design. The massive luxury chef's kitchen, which features a dual-sided wood burning fireplace, flows seamlessly into multiple living spaces, a sunroom, family rooms, and a formal dining room adorned with a statement chandelier.Upstairs, the primary bedroom wing is a retreat featuring a gas fireplace, two walk-in closets, a massive five-piece bathroom, views galore with multiple windows, and a balcony with spectacular water vistas.
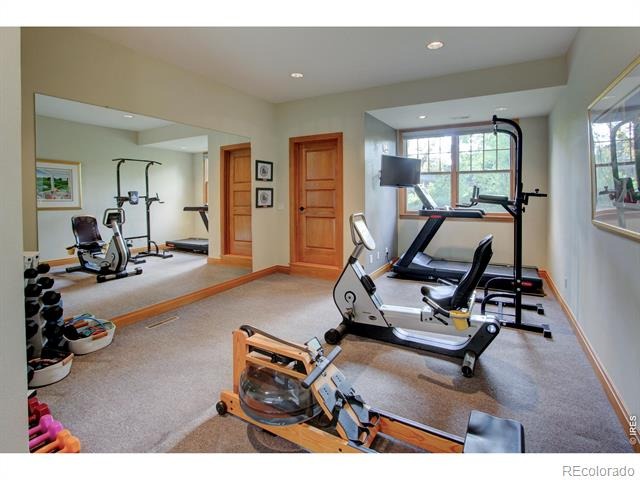
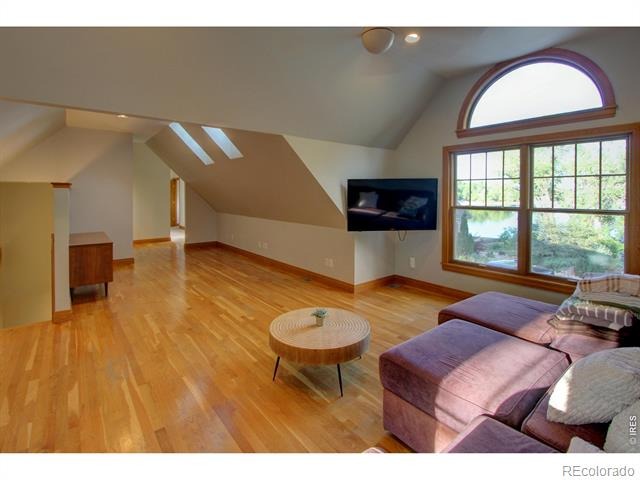
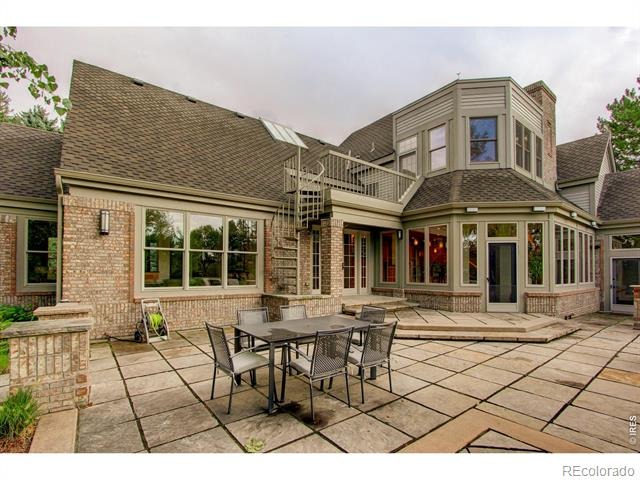
It also includes an office that easily doubles as a nursery. The upper level also boasts incredibly spacious secondary bedrooms and a dedicated kids' entertainment loft. Outside, the property transforms into an outdoor paradise with multiple patio spaces framed by mature trees, making it perfect for grand family gatherings. A personal gym room, meticulous 3-car garage, and extensive basement storage complete this exceptional property.
52 days on market
Listed by Ryan De Haan · Group Mulberry · 9706904500
Property Details
| Property Type | Residential |
| Sub Type | Single Family Residence |
| Status | Active |
| Price per Sq Ft | $445 |
| Subdivision | Landings |
| MLS # | IR1067826 |
| Days on Market | 52 |
| Bedrooms | 5 |
| Full Baths | 3 |
| Half Baths | 1 |
| Three-Quarter Baths | 2 |
| Year Built | 1987 |
| Lot Size (Sq Ft) | 37,259 |
| Acres | 0.86 |
| HOA | Yes |
| HOA Fee | $1,593 |
| Annual Taxes | $13,249 |
| State | CO |
| County | Larimer |
| Zoning | RL |
| Interior Features | Kitchen Island, Open Floorplan, Vaulted Ceiling(s), Walk-In Closet(s) |
| Heating | Hot Water |
| Cooling | Central Air |
| Flooring | Vinyl |
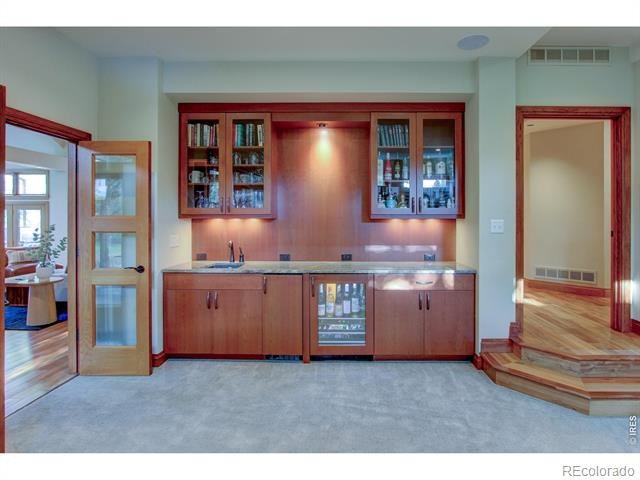
| Appliances | Bar Fridge, Dishwasher, Double Oven, Dryer, Microwave, Oven, Refrigerator, Washer |
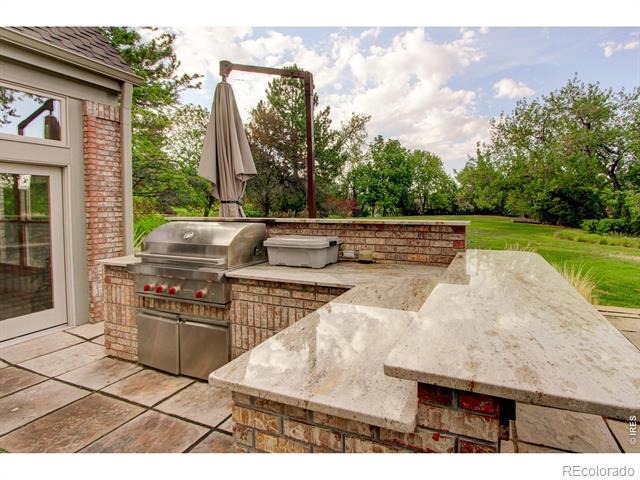
| Exterior Features | Balcony, Gas Grill |
| Garage | Yes |
| Garage Spaces | 3 |
| Roof | Composition |
| Basement | Unfinished |
| Lot Features | Sprinklers In Front |
| Levels | Two |
| Construction | Wood Siding |
| Sewer | Public Sewer |
| Water Source | Public |
Location
Price History
| Date | Event | Price |
|---|---|---|
| 10/14/2026 |
Price change Source: REcolorado® #IR1067826 |
$2,995,000 -9.2% $445/sqft |
| 10/5/2026 |
Price change Source: REcolorado® #IR1067826 |
$3,300,000 -5.7% $490/sqft |
| 9/2/2026 |
Listed for sale Source: REcolorado® #IR1067826 |
$3,500,000 $520/sqft |

Based on information submitted to the MLS GRID as of October 24, 2026 at 11:30 AM MDT. All data is obtained from various sources and may not have been verified by broker or MLS GRID. Supplied Open House Information is subject to change without notice. All information should be independently reviewed and verified for accuracy. Properties may or may not be listed by the office/agent presenting the information.
Thank you — a Mont Haus broker will be in touch shortly.