Residential · Active
Windsor, CO 80550
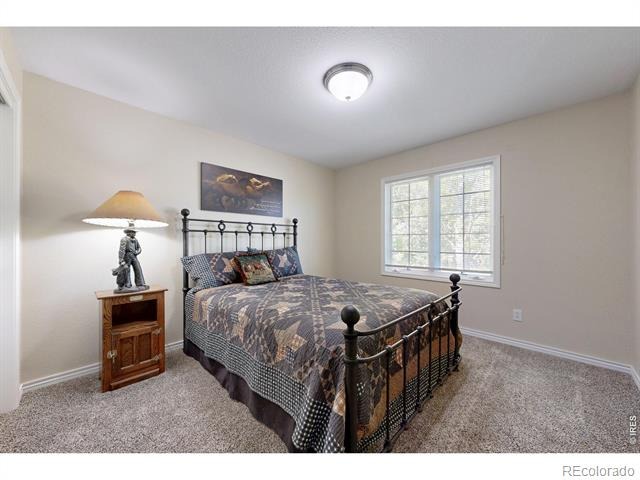
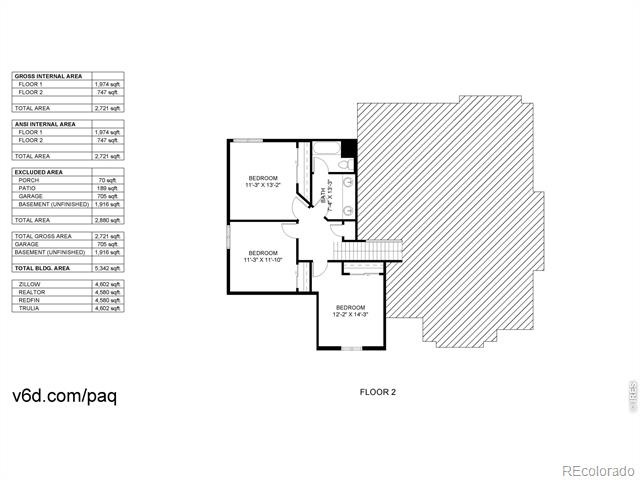
4 Beds · 3 Baths · 2,693 Sq Ft
$789,500
Single Family
Property Type
0.25 acres
Lot Size
2004
Year Built
$293
Price per Sq Ft
3
Parking Spaces
$550
HOA Fee
IR1067852
MLS #
About This Property
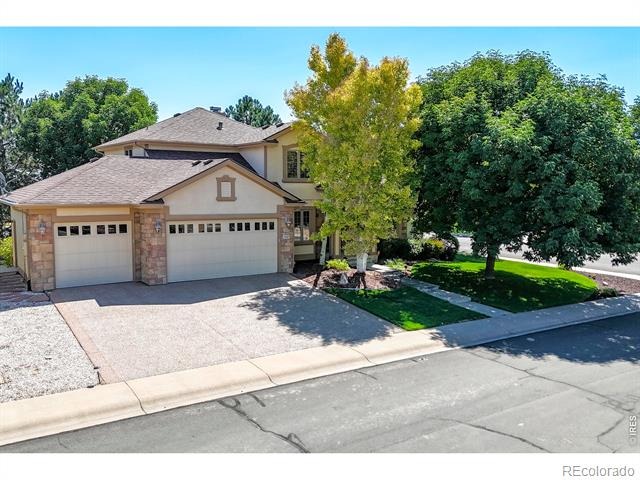
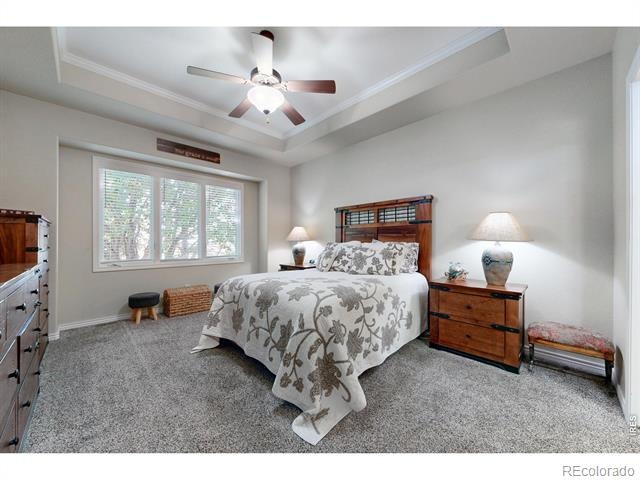
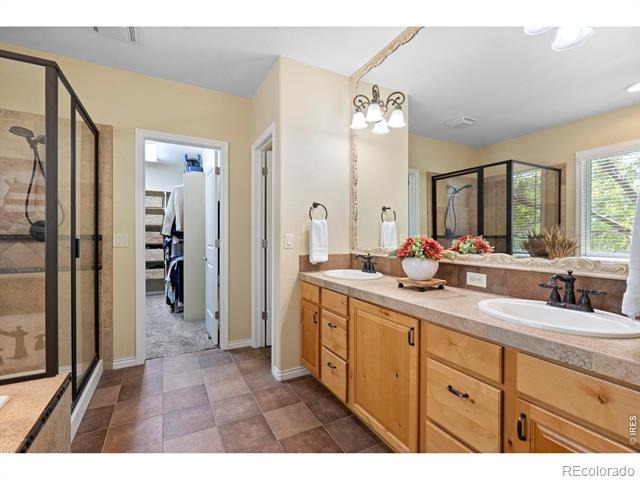
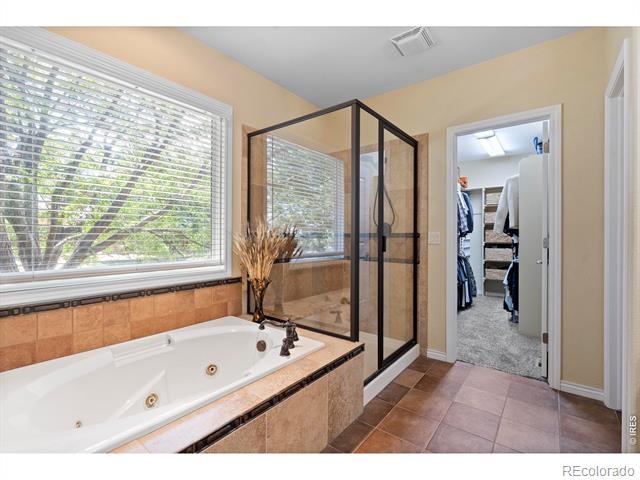
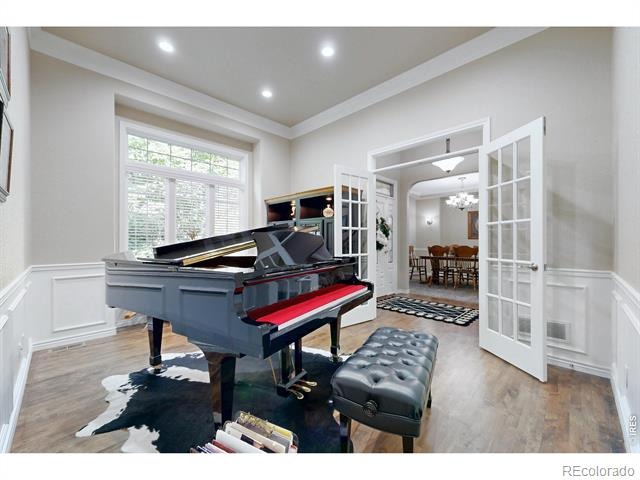
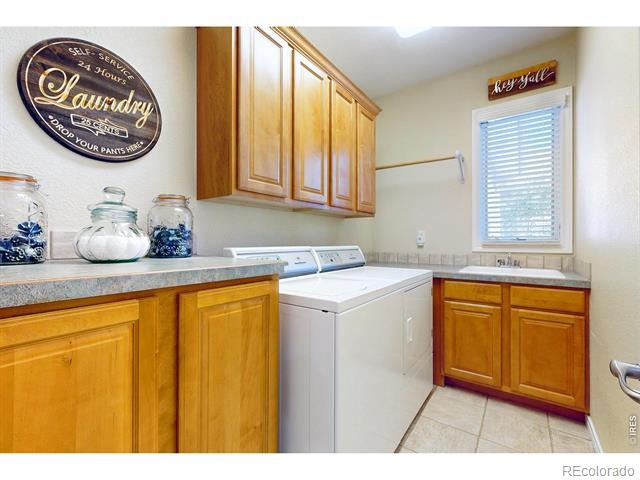
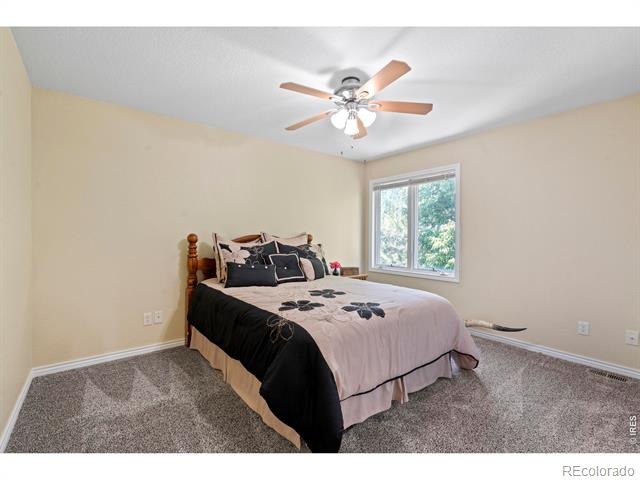
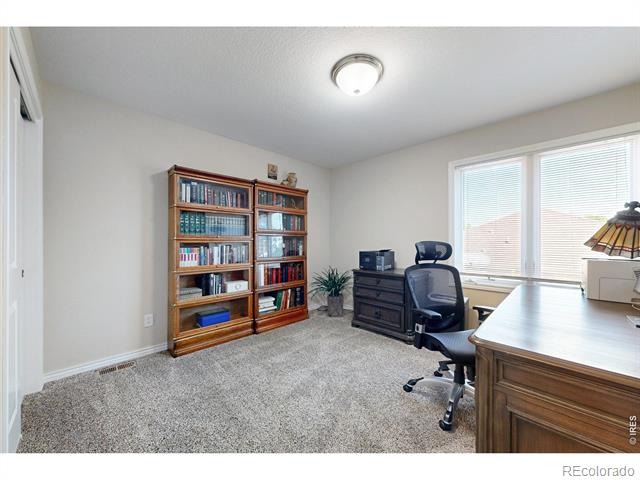
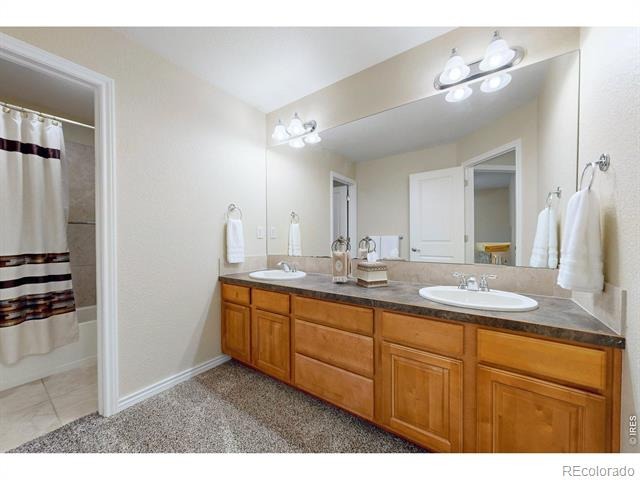
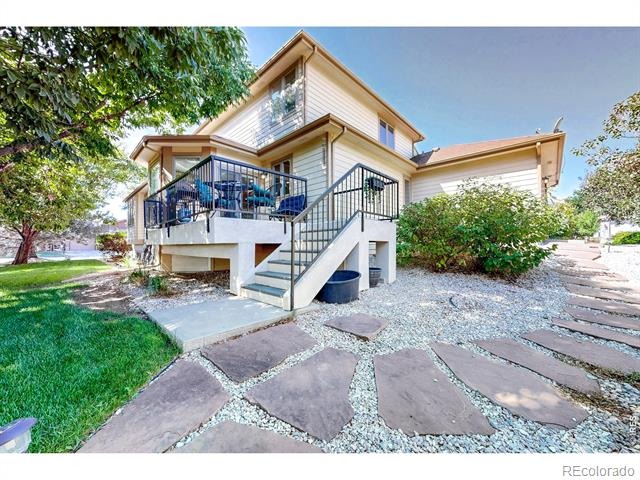
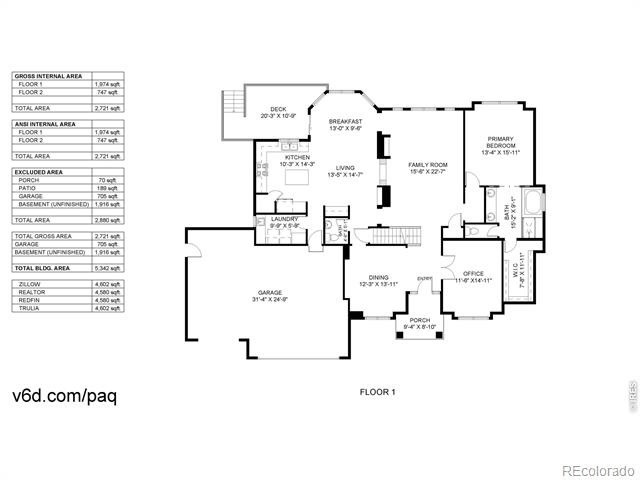
Beautifully maintained. Thoughtfully improved. And built with details you don't see every day. This former model home offers true main floor living with the primary suite and 5-piece bath, office/flex space, laundry, and everyday living all on one level.
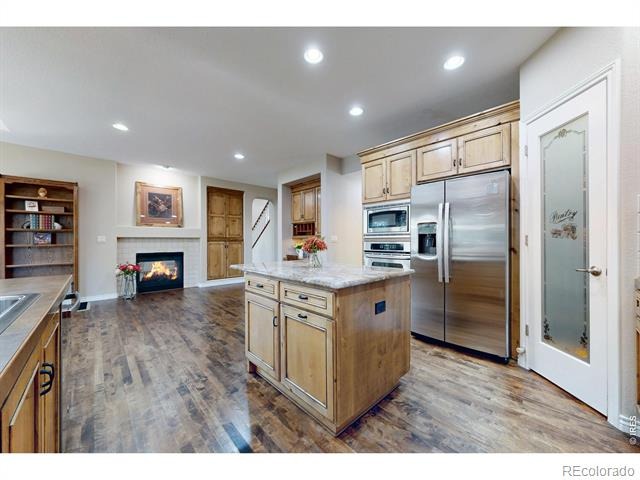
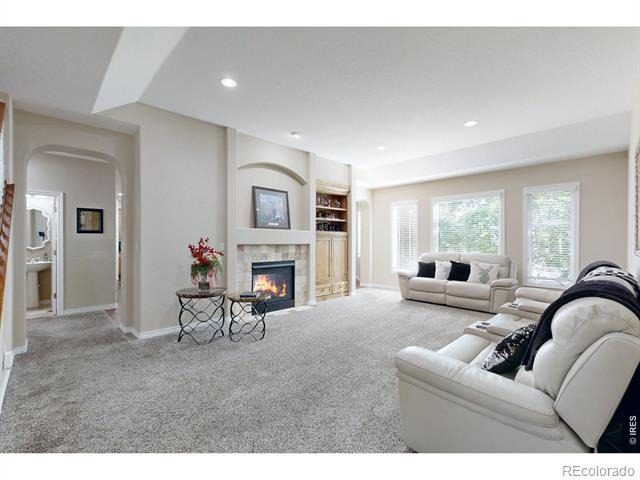
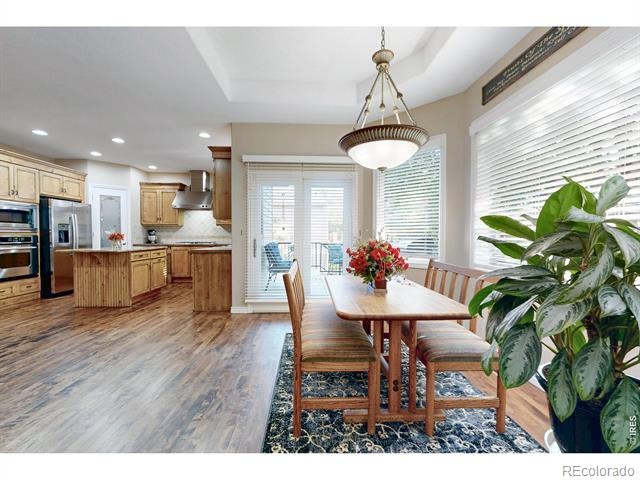
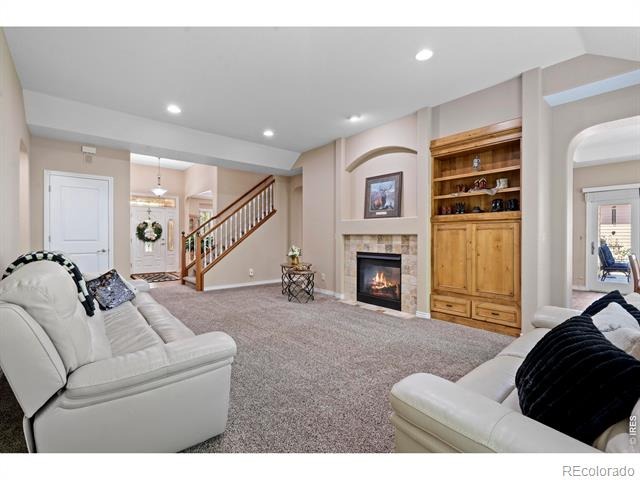
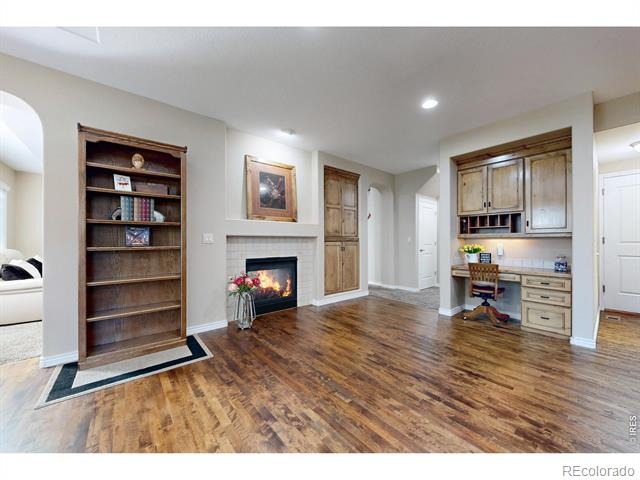
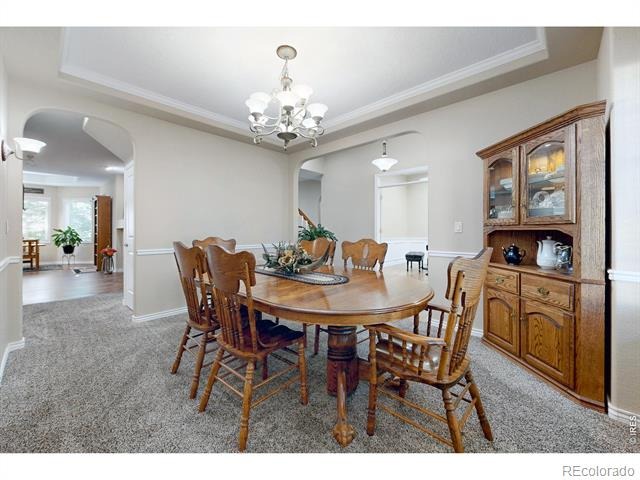
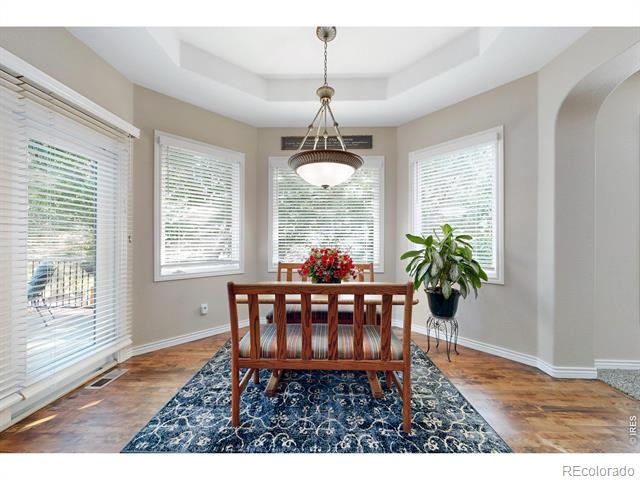
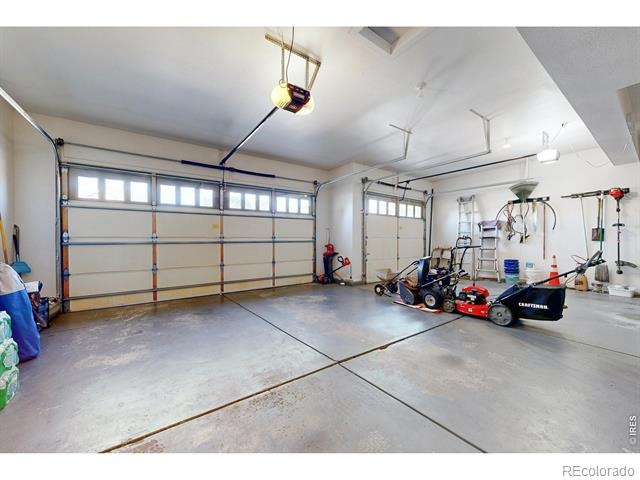
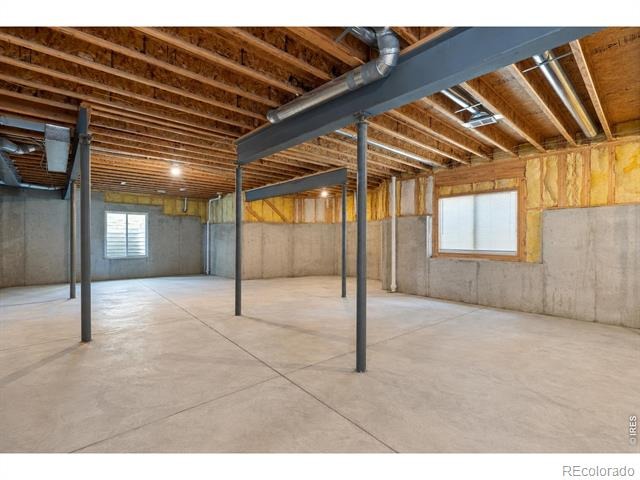
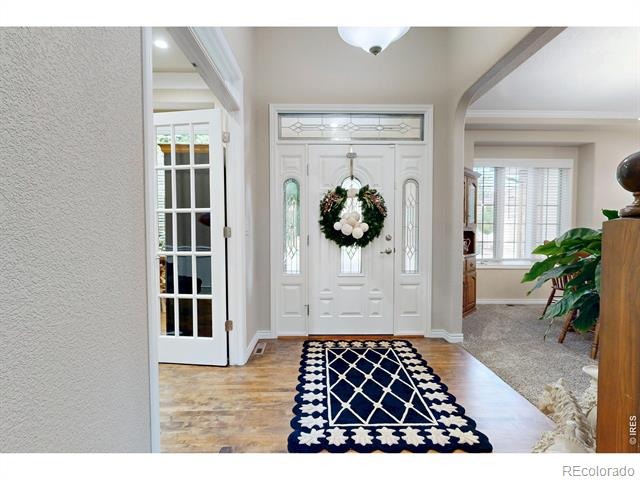
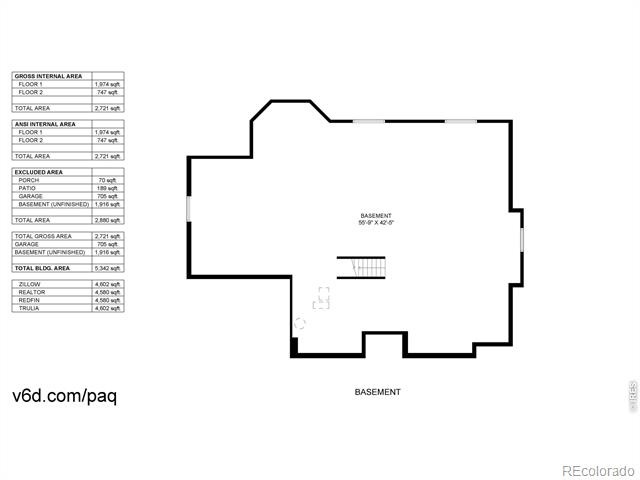
Hickory hardwood floors, 9-foot ceilings, crown molding, and a double-sided fireplace give the home warmth and character, while the condition reflects how carefully the home and property have been maintained. Recent improvements include NEW sound reducing laminated windows and a NEW HVAC system. An oversized 3 car garage provides plenty of room for vehicles, bikes, gear and storage while the unfinished basement gives ample storage today with plenty of room to finish later. With 4,602 total square feet, this home delivers exceptional space and flexibility at this price point.
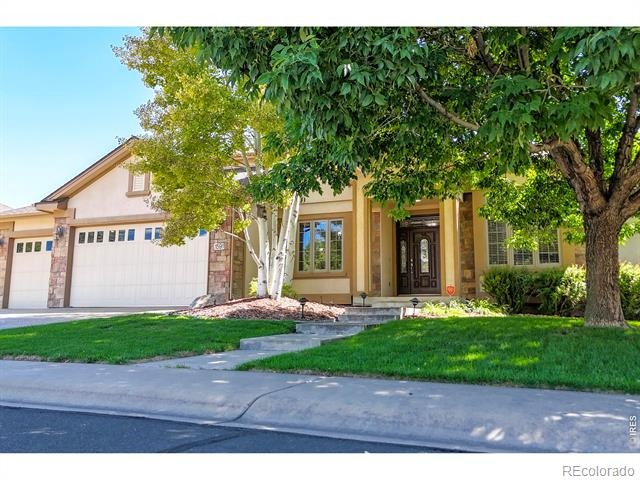
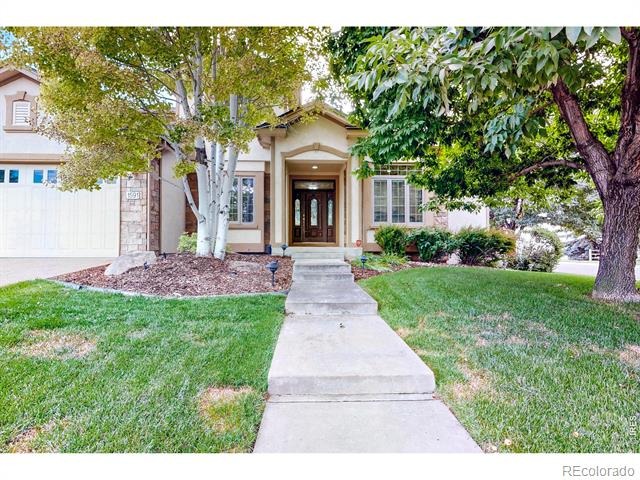
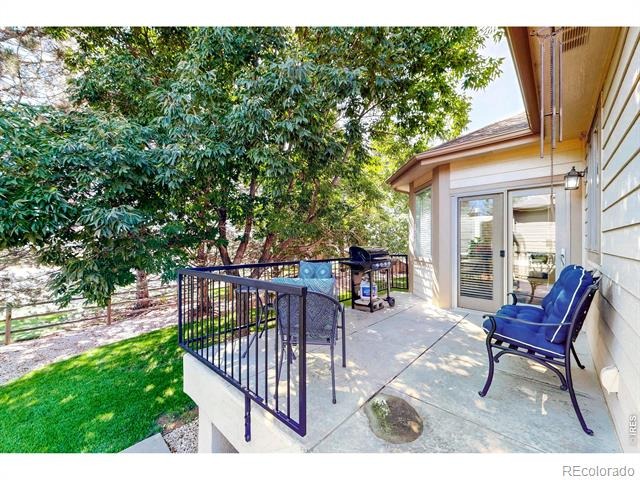
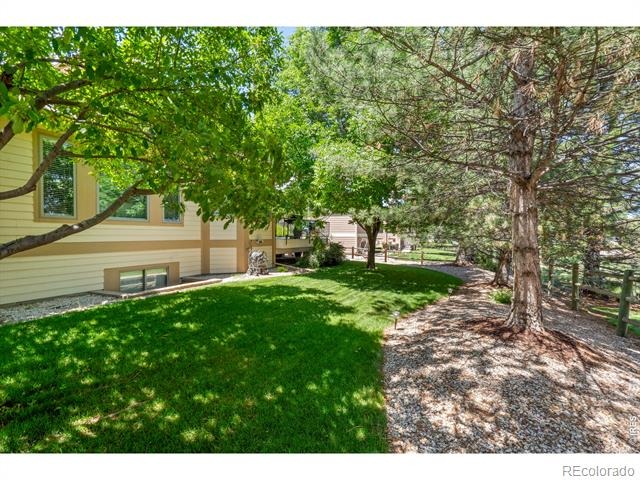
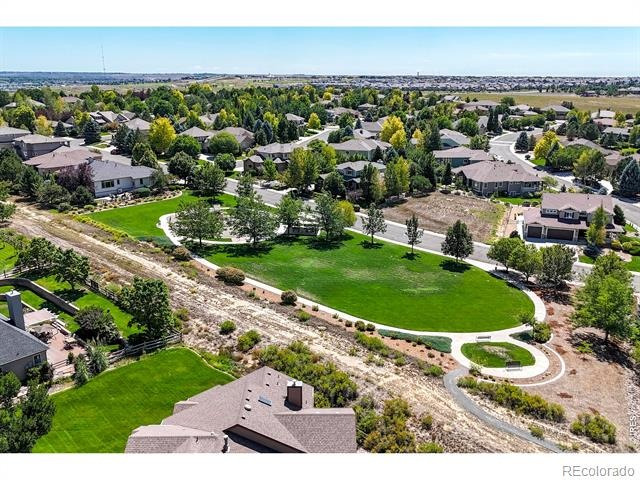
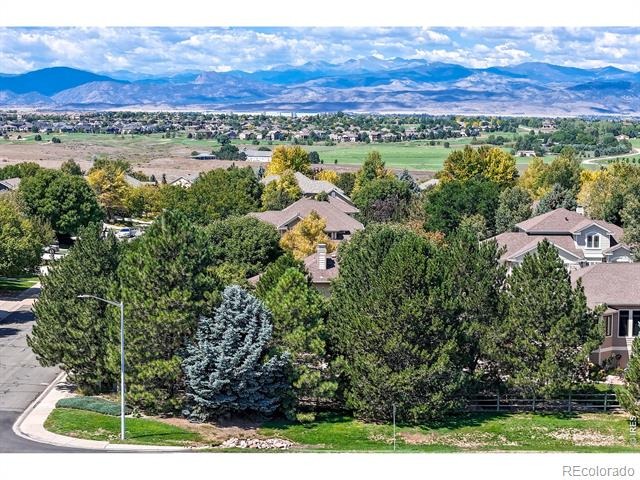
Set on a premium corner lot with mature landscaping, this home offers something increasingly hard to find in Windsor; an established, peaceful neighborhood with a park, low HOA and no metro district. Close to downtown Windsor, I-25, shopping, dining and everyday conveniences. A 2.375% assumable VA loan is also available to qualified buyers with entitlement. Well built. Beautifully cared for. Ready for its next chapter.
68 days on market
Listed by Lisa Ketner · LoKation Real Estate · 7203703878
Property Details
| Property Type | Residential |
| Sub Type | Single Family Residence |
| Status | Active |
| Price per Sq Ft | $293 |
| Subdivision | Bison Ridge Sub |
| MLS # | IR1067852 |
| Days on Market | 68 |
| Bedrooms | 4 |
| Full Baths | 2 |
| Half Baths | 1 |
| Year Built | 2004 |
| Lot Size (Sq Ft) | 10,914 |
| Acres | 0.25 |
| HOA | Yes |
| HOA Fee | $550 |
| Annual Taxes | $5,380 |
| State | CO |
| County | Larimer |
| Zoning | RES |
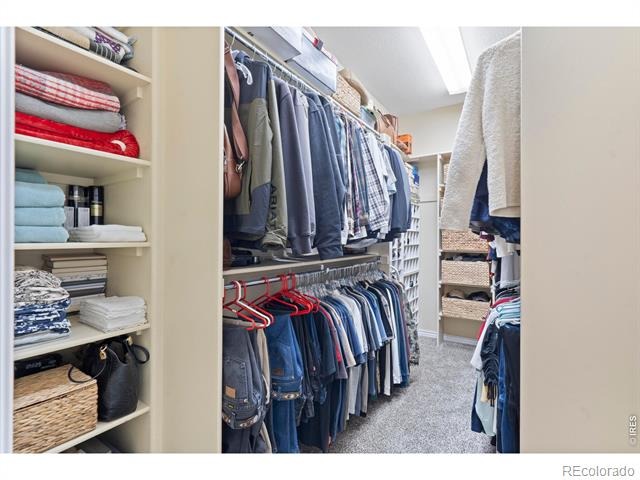
| Interior Features | Eat-in Kitchen, Open Floorplan, Pantry, Walk-In Closet(s), Five Piece Bath |
| Heating | Forced Air |
| Cooling | Ceiling Fan(s), Central Air |
| Fireplace Features | Gas, Other |
| Appliances | Dishwasher, Disposal, Microwave, Oven, Refrigerator |
| Garage | Yes |
| Garage Spaces | 3 |
| Parking Features | Oversized |
| Roof | Composition |
| Basement | Unfinished |
| Lot Features | Corner Lot, Sprinklers In Front |
| Architectural Style | Contemporary |
| Levels | Two |
| Construction | Stucco, Wood Siding, Wood Siding |
| Sewer | Public Sewer |
| Water Source | Public |
Location
Price History
| Date | Event | Price |
|---|---|---|
| 9/1/2026 |
Listed for sale Source: REcolorado® #IR1067852 |
$789,500 $293/sqft |

Based on information submitted to the MLS GRID as of November 8, 2026 at 3:05 AM MST. All data is obtained from various sources and may not have been verified by broker or MLS GRID. Supplied Open House Information is subject to change without notice. All information should be independently reviewed and verified for accuracy. Properties may or may not be listed by the office/agent presenting the information.
Thank you — a Mont Haus broker will be in touch shortly.
For Mont Haus agents and staff. Sign in with your Mont Haus Microsoft account and the Agent Portal opens in a new tab.
Sign in with MicrosoftNo Microsoft account yet? Ask Nikki Boxer, who sets up portal access.