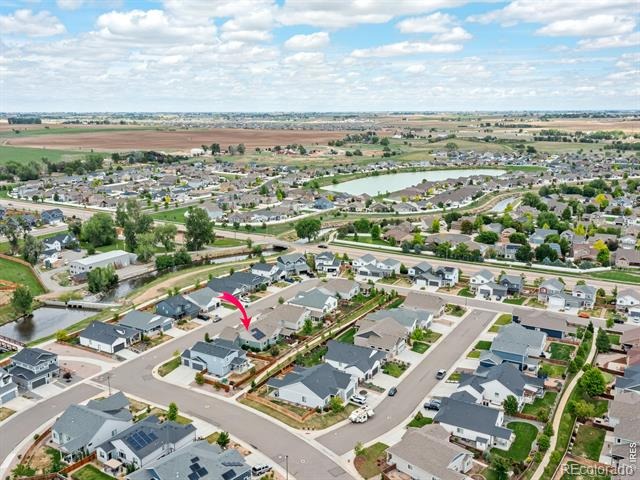
Residential · Active
Windsor, CO 80550
5 Beds · 3 Baths · 3,541 Sq Ft
$759,000
Single Family
Property Type
0.19 acres
Lot Size
2020
Year Built
$214
Price per Sq Ft
3
Parking Spaces
$84
HOA Fee
IR1067855
MLS #
About This Property
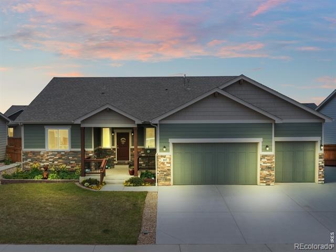
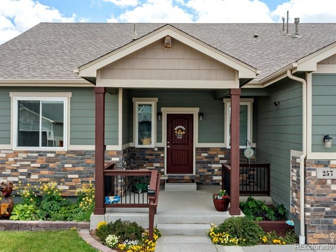
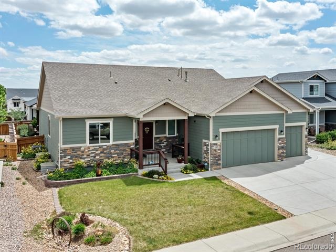
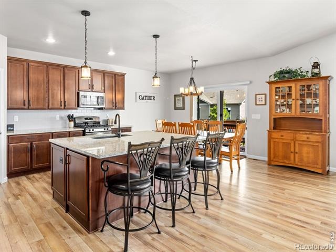
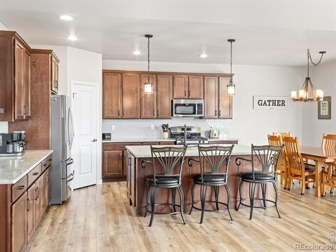
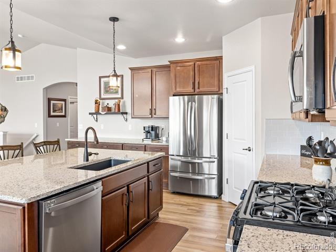
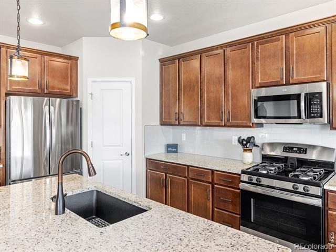
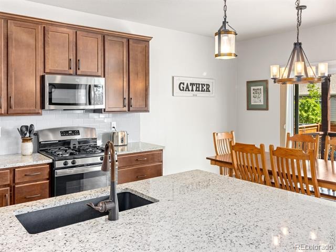
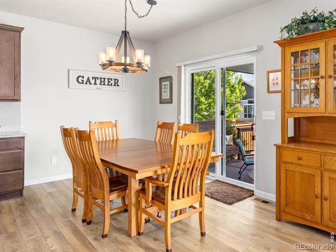
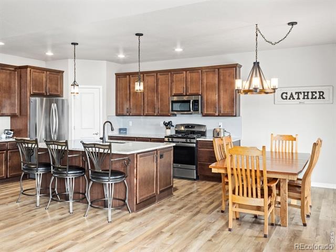
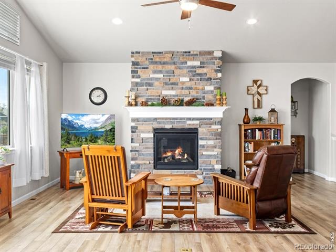
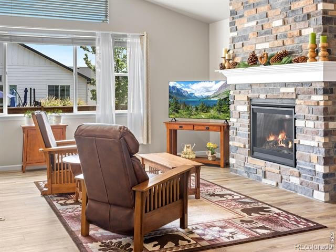
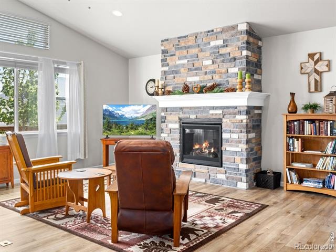
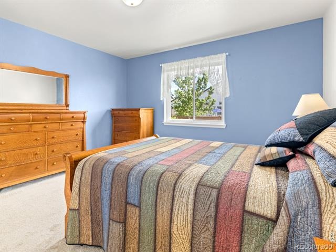
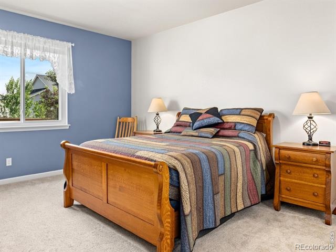
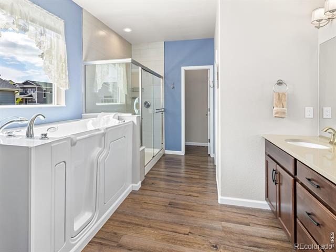
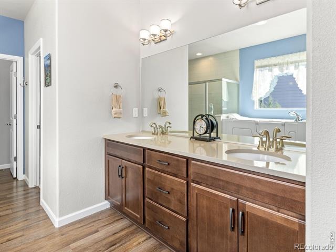
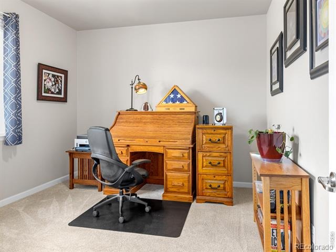
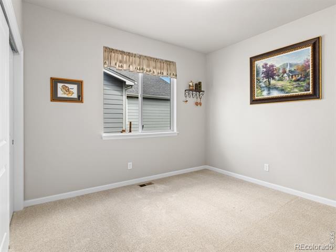
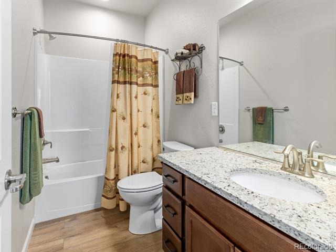
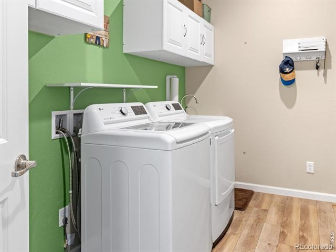
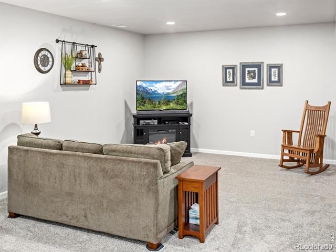
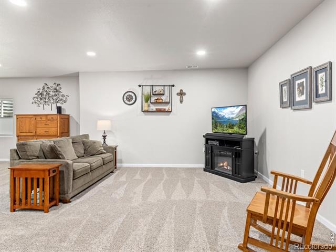
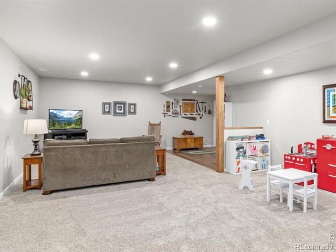
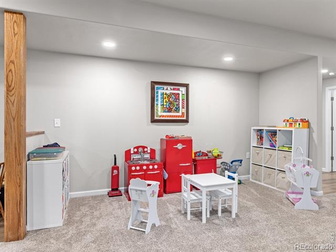
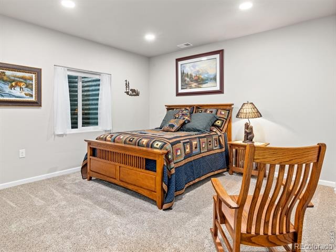
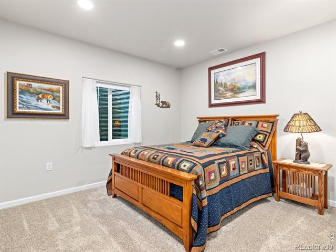
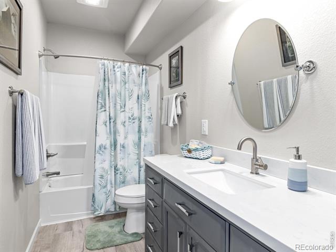
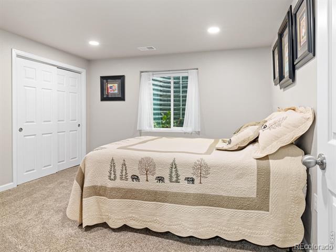
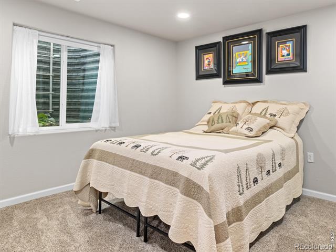
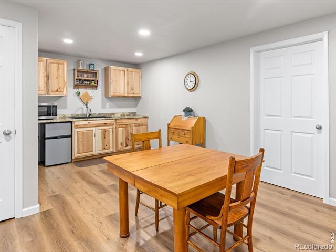
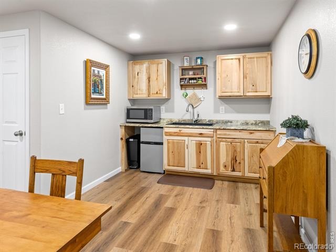
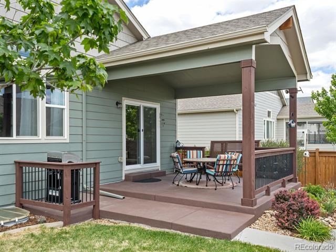
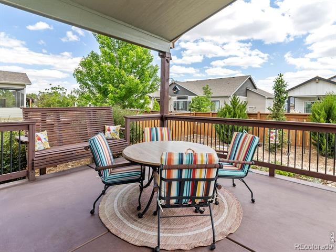
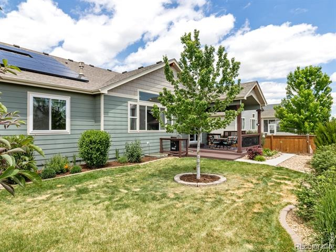
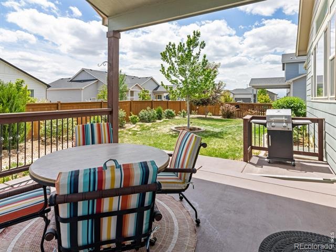
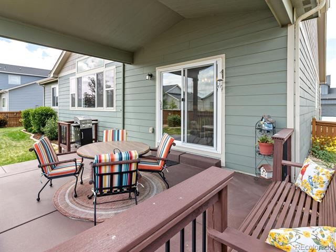
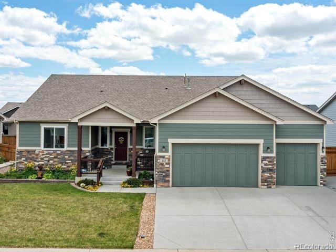
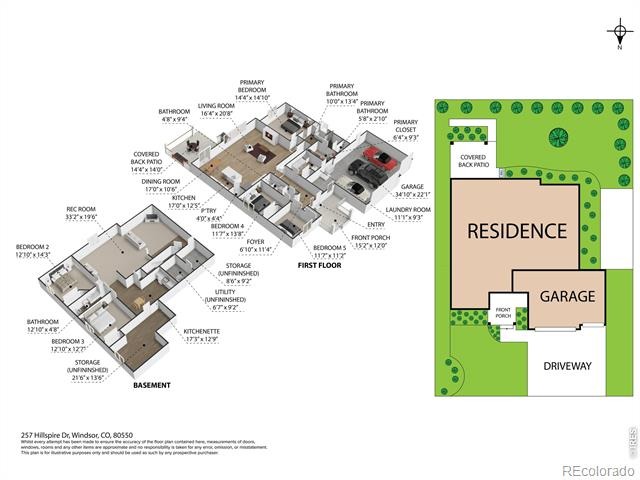
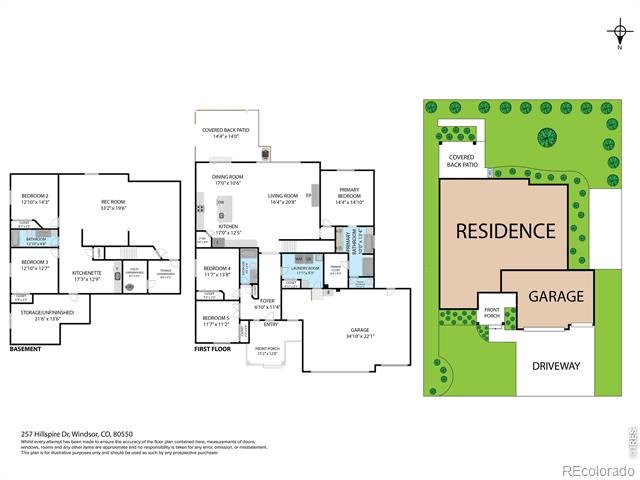
Prepare to fall in love with this exceptional designer-crafted home in the highly sought-after Greenspire at Windsor Lake neighborhood, where elevated design meets everyday comfort and luxury living blends seamlessly with functionality. Offering over 4,000 square feet of beautifully curated living space, this stunning residence features 5 bedrooms, 3 full bathrooms, soaring 10' ceilings, and a spacious 3-car garage, all thoughtfully designed for modern living, effortless entertaining, and multi-generational flexibility. The open-concept main level is anchored by a cozy gas fireplace and enhanced with premium upgrades including 3-pane windows in the primary suite and front of the home, an upgraded 3-pane sliding glass door, and 12 fully owned solar panels for exceptional energy efficiency. With 3 bedrooms conveniently located on the main level, a luxurious primary retreat complete with a walk-in tub, and a finished basement featuring a refrigerator, sink, and 4 egress windows allowing for a potential 6th conforming bedroom, this home offers incredible versatility and room to grow.
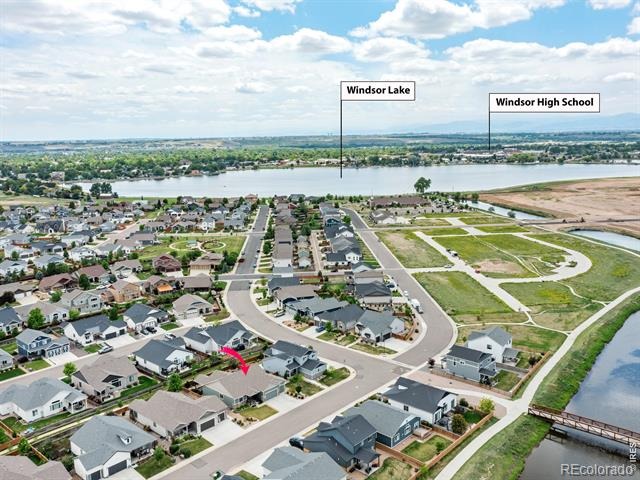
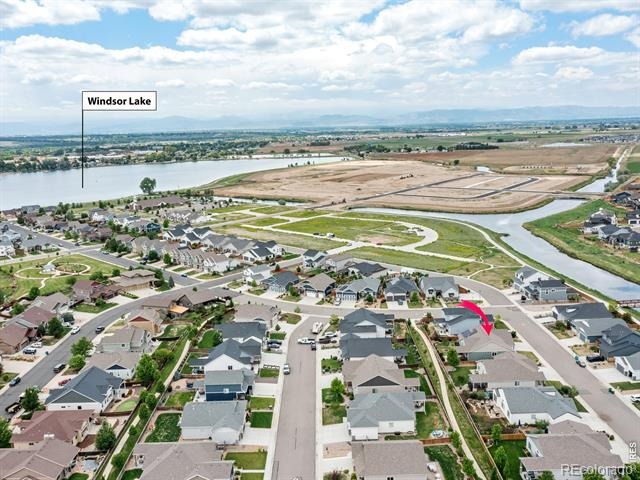
Enjoy Colorado living at its finest with direct neighborhood access to the scenic Windsor Lake loop trail, perfect for morning walks, biking, and sunset strolls. This is more than just a home, it's the lifestyle upgrade you've been waiting for.
66 days on market
Listed by Jessica Stamper · eXp Realty - Hub · 9702170049
Property Details
| Property Type | Residential |
| Sub Type | Single Family Residence |
| Status | Active |
| Price per Sq Ft | $214 |
| Subdivision | Greenspire Sub Final |
| MLS # | IR1067855 |
| Days on Market | 66 |
| Bedrooms | 5 |
| Full Baths | 3 |
| Year Built | 2020 |
| Lot Size (Sq Ft) | 8,250 |
| Acres | 0.19 |
| HOA | Yes |
| HOA Fee | $84 |
| Annual Taxes | $6,714 |
| State | CO |
| County | Weld |
| Zoning | RES |
| Interior Features | Eat-in Kitchen, Kitchen Island, Open Floorplan, Pantry, Vaulted Ceiling(s), Walk-In Closet(s), Wet Bar, Five Piece Bath |
| Heating | Forced Air |
| Cooling | Ceiling Fan(s), Central Air |
| Fireplace Features | Gas, Great Room |
| Appliances | Dishwasher, Disposal, Dryer, Microwave, Oven, Refrigerator, Washer |
| Garage | Yes |
| Garage Spaces | 3 |
| Roof | Composition |
| Basement | Full, Sump Pump |
| Lot Features | Level, Sprinklers In Front |
| Levels | One |
| Construction | Wood Siding |
| Sewer | Public Sewer |
| Water Source | Public |
Location
Price History
| Date | Event | Price |
|---|---|---|
| 9/3/2026 |
Listed for sale Source: REcolorado® #IR1067855 |
$759,000 $214/sqft |

Based on information submitted to the MLS GRID as of November 8, 2026 at 9:29 AM MST. All data is obtained from various sources and may not have been verified by broker or MLS GRID. Supplied Open House Information is subject to change without notice. All information should be independently reviewed and verified for accuracy. Properties may or may not be listed by the office/agent presenting the information.
Thank you — a Mont Haus broker will be in touch shortly.
For Mont Haus agents and staff. Sign in with your Mont Haus Microsoft account and the Agent Portal opens in a new tab.
Sign in with MicrosoftNo Microsoft account yet? Ask Nikki Boxer, who sets up portal access.