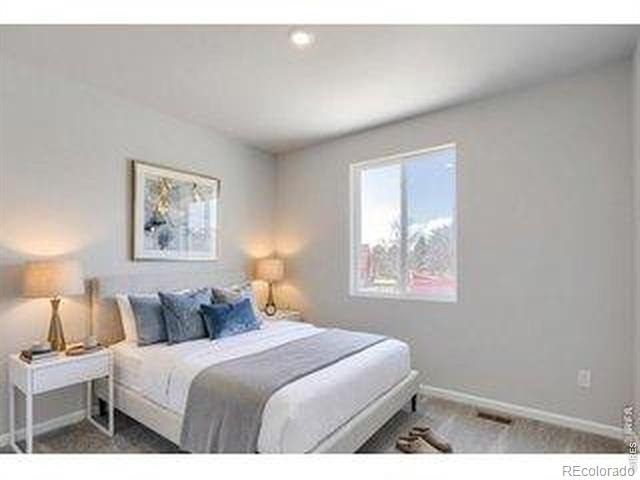
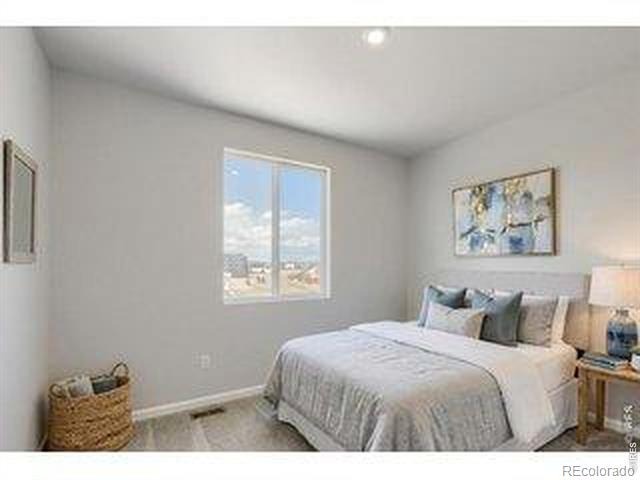
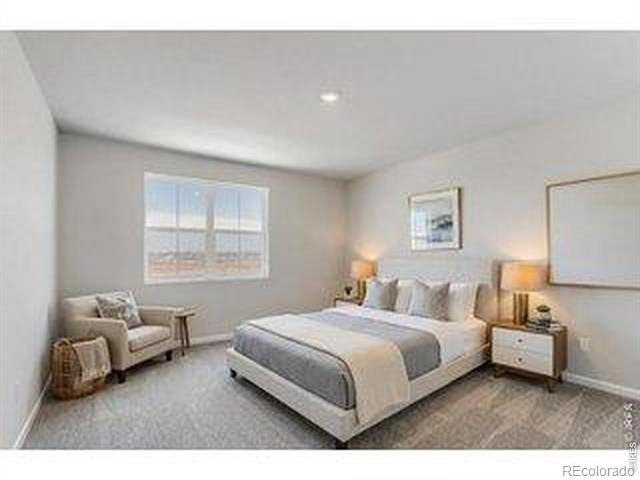
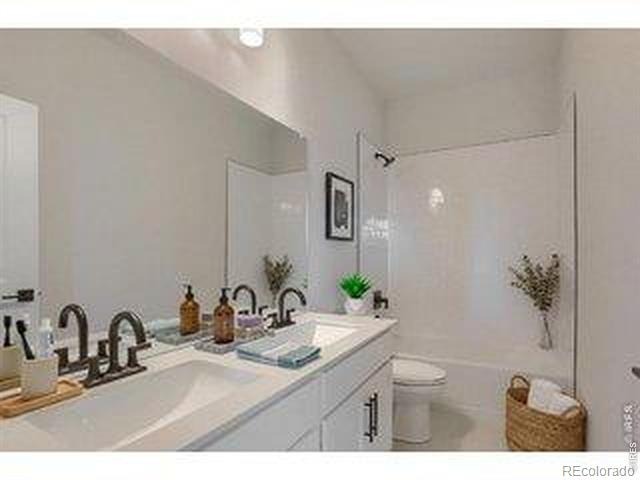
Residential · Active
Windsor, CO 80550
4 Beds · 3 Baths · 2,476 Sq Ft
$499,990
Single Family
Property Type
0.13 acres
Lot Size
2025
Year Built
$202
Price per Sq Ft
2
Parking Spaces
IR1067870
MLS #
About This Property
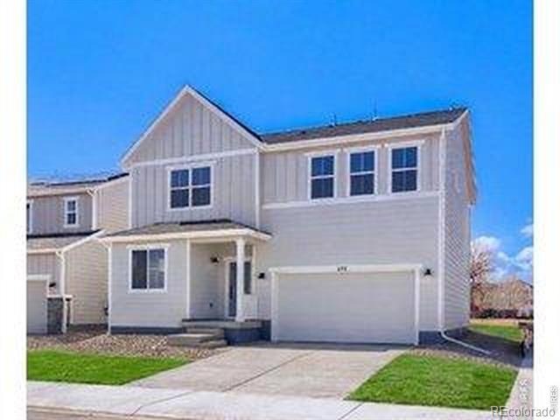
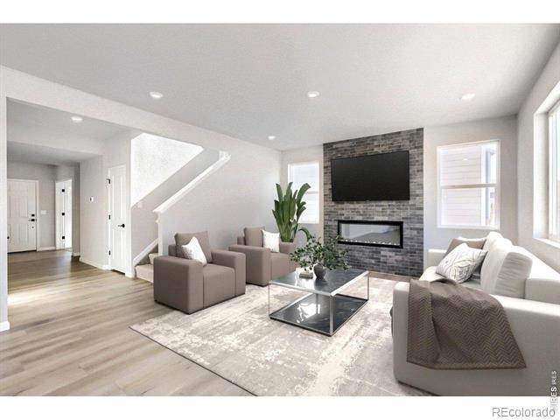
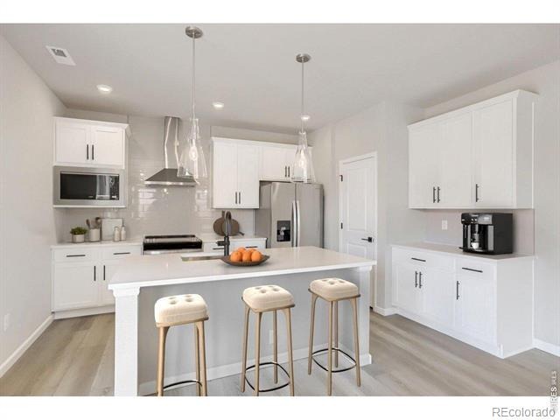
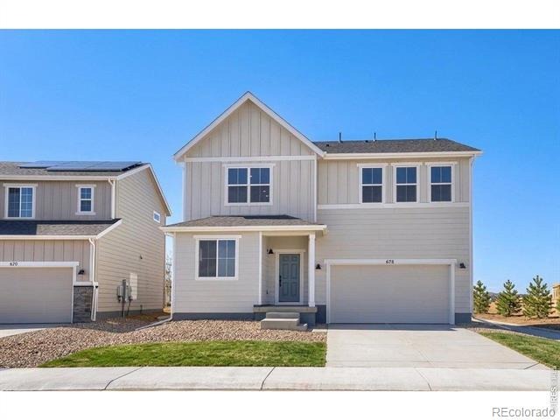
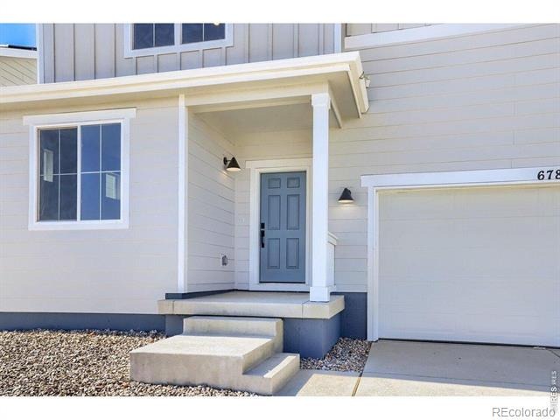
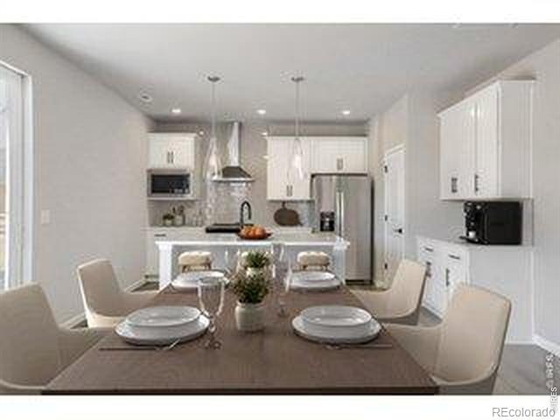
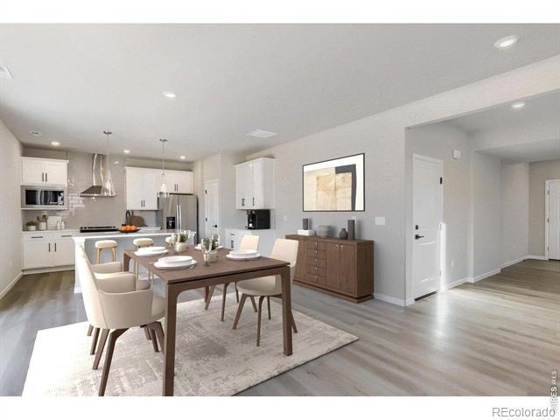
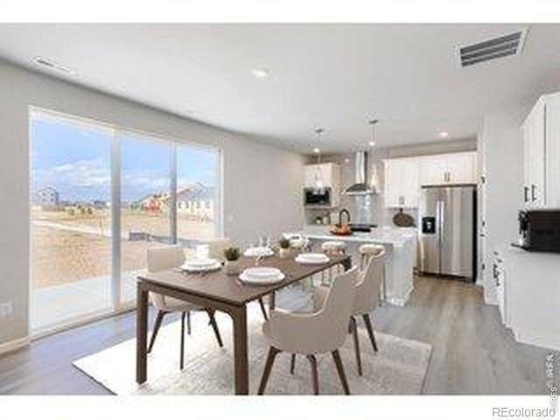
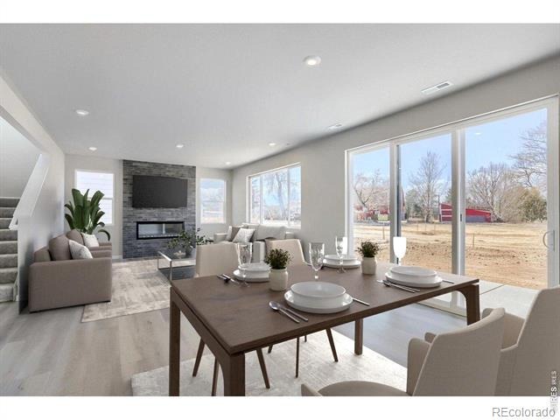
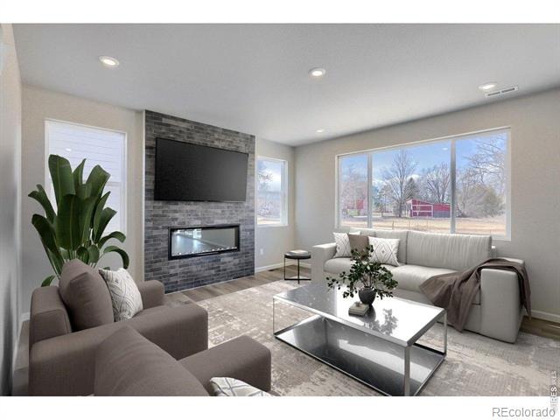
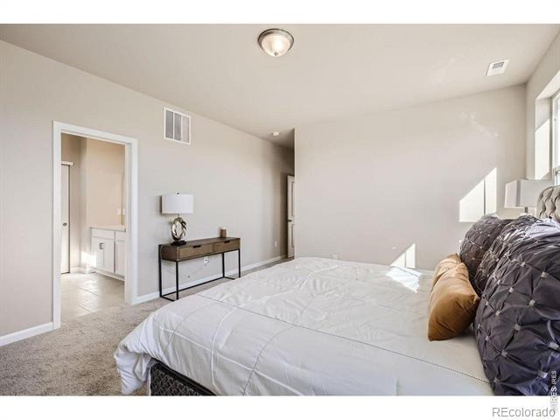
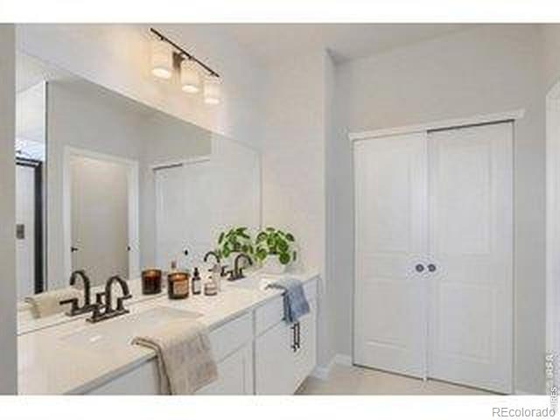
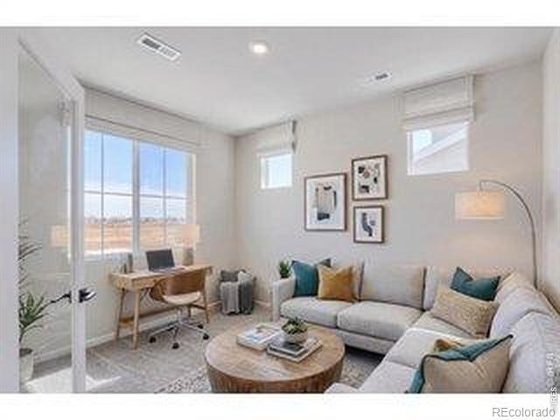
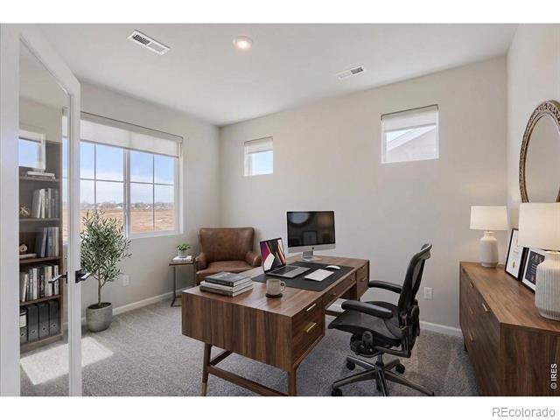
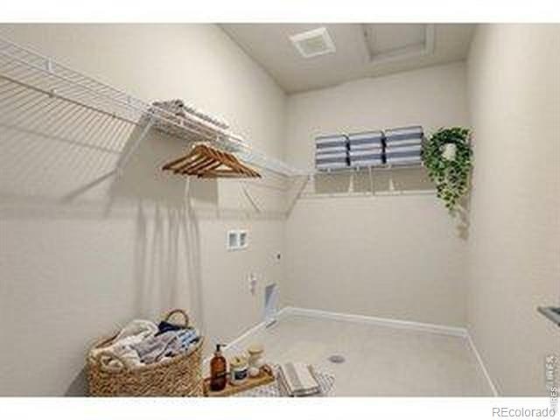
Step into elevated living at 678 Noola Street, where modern design meets everyday comfort in the highly sought-after Sierra floor plan. This beautifully crafted 4-bedroom home features a bright, open layout ideal for both relaxing and entertaining. The main level offers a private office for focused work, along with a versatile flex room enclosed by elegant den doors-perfect for a second living area, playroom, or formal space. At the heart of the home, the chef's kitchen shines with soft-close white cabinetry, striking matte black hardware, and a designer hood vent, all flowing seamlessly into a light-filled great room anchored by a cozy fireplace.
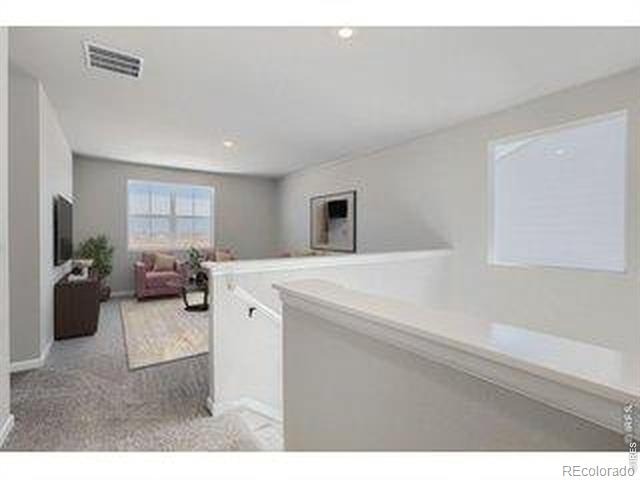
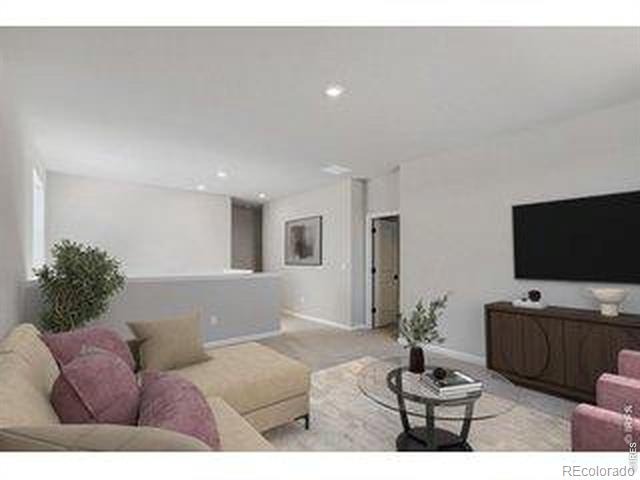
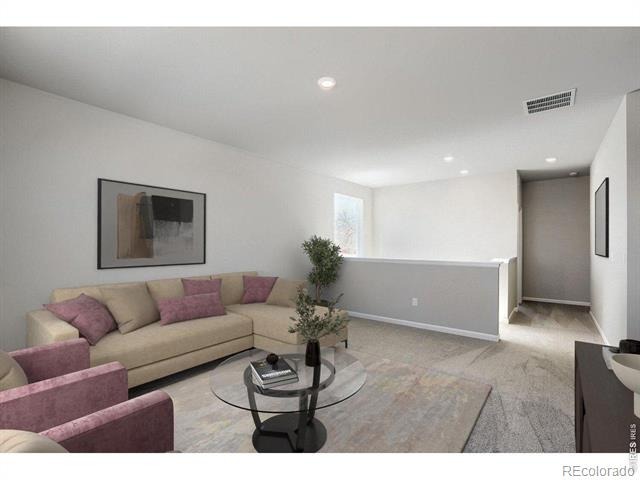
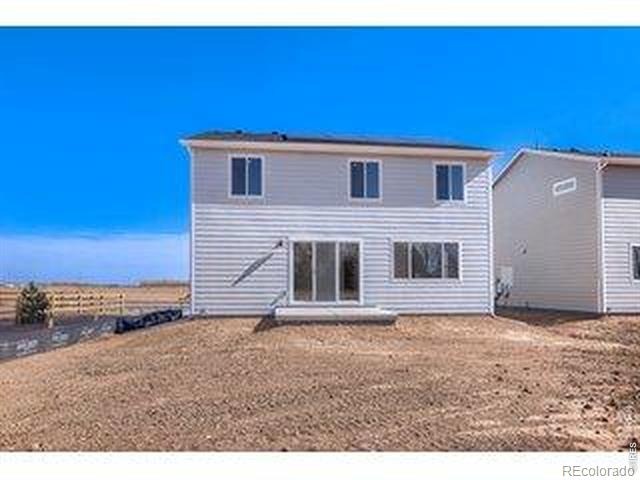
Upstairs, a spacious loft provides endless possibilities as a media room, game space, or additional lounge, giving you the flexibility to fit your lifestyle. Step outside to the oversized concrete patio and enjoy a peaceful setting backing to protected open space-ideal for entertaining, unwinding, and taking in Colorado evenings. Blending thoughtful design, modern finishes, and a premium location, this home is one you won't want to miss. Ready For Move In!
70 days on market
Listed by Ryan Livingston & Dennis Schick · RE/MAX Alliance-FTC South · 9702263990
Property Details
| Property Type | Residential |
| Sub Type | Single Family Residence |
| Status | Active |
| Price per Sq Ft | $202 |
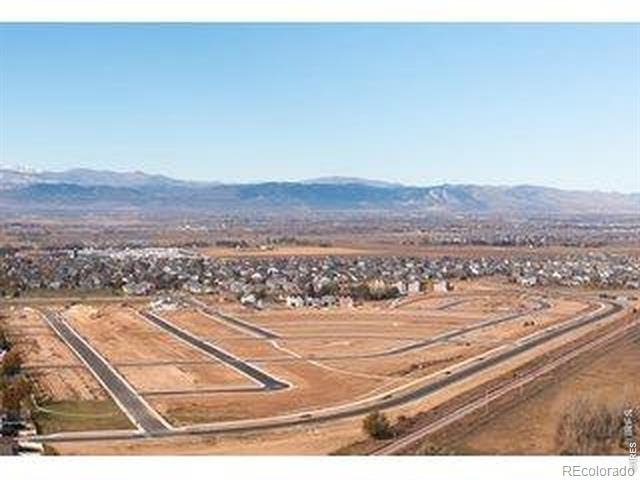
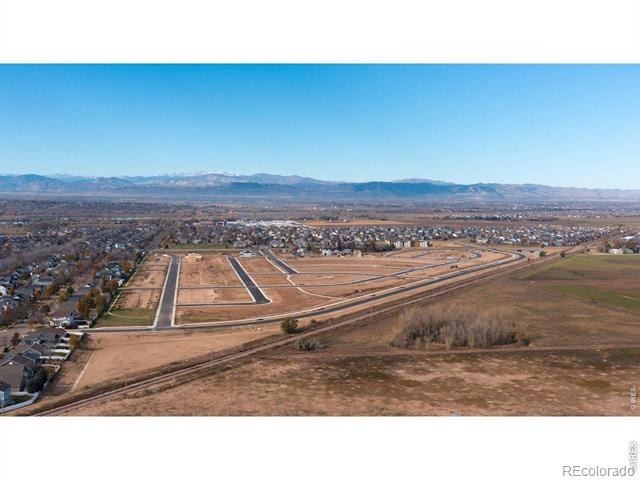
| Subdivision | Trevenna |
| MLS # | IR1067870 |
| Days on Market | 70 |
| Bedrooms | 4 |
| Full Baths | 2 |
| Half Baths | 1 |
| Year Built | 2025 |
| Lot Size (Sq Ft) | 5,836 |
| Acres | 0.13 |
| HOA | No |
| State | CO |
| County | Weld |
| Zoning | RES |
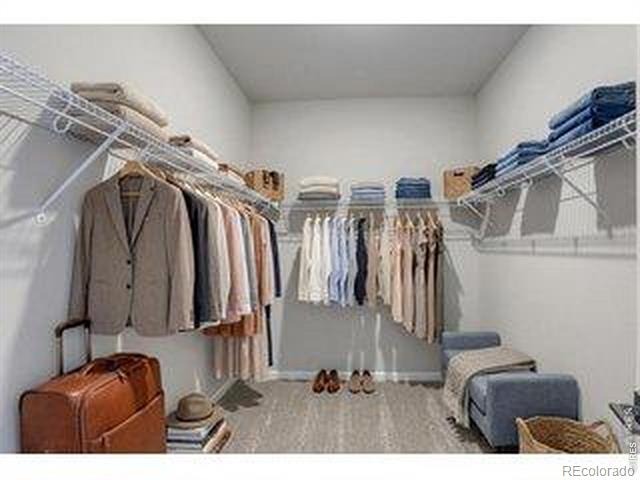
| Interior Features | Eat-in Kitchen, Kitchen Island, Open Floorplan, Pantry, Walk-In Closet(s) |
| Heating | Forced Air, Heat Pump |
| Cooling | Central Air |
| Fireplace Features | Electric |
| Appliances | Microwave, Oven, Refrigerator |
| Garage | Yes |
| Garage Spaces | 2 |
| Parking Features | Oversized |
| Roof | Composition |
| Basement | Crawl Space, None |
| Lot Features | Level, Open Lot, Sprinklers In Front |
| Levels | Two |
| Construction | Wood Siding |
| Sewer | Public Sewer |
| Water Source | Public |
Location
Price History
| Date | Event | Price |
|---|---|---|
| 10/7/2026 |
Price change Source: REcolorado® #IR1067870 |
$499,990 -4.8% $202/sqft |
| 9/3/2026 |
Listed for sale Source: REcolorado® #IR1067870 |
$524,990 $212/sqft |

Based on information submitted to the MLS GRID as of November 12, 2026 at 12:39 AM MST. All data is obtained from various sources and may not have been verified by broker or MLS GRID. Supplied Open House Information is subject to change without notice. All information should be independently reviewed and verified for accuracy. Properties may or may not be listed by the office/agent presenting the information.
Thank you — a Mont Haus broker will be in touch shortly.
For Mont Haus agents and staff. Sign in with your Mont Haus Microsoft account and the Agent Portal opens in a new tab.
Sign in with MicrosoftNo Microsoft account yet? Ask Nikki Boxer, who sets up portal access.