Residential · Under Contract
Johnstown, CO 80534
4 Beds · 3 Baths · 1,959 Sq Ft
$480,000
Single Family
Property Type
0.17 acres
Lot Size
2013
Year Built
$245
Price per Sq Ft
3
Parking Spaces
$275
HOA Fee
IR1067885
MLS #
About This Property
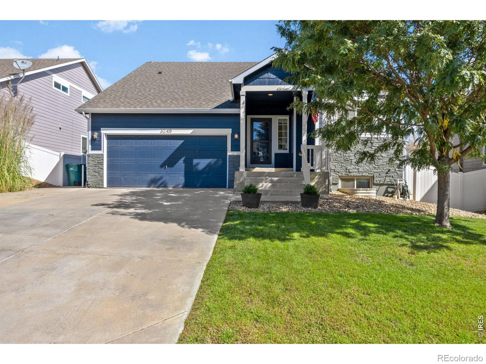
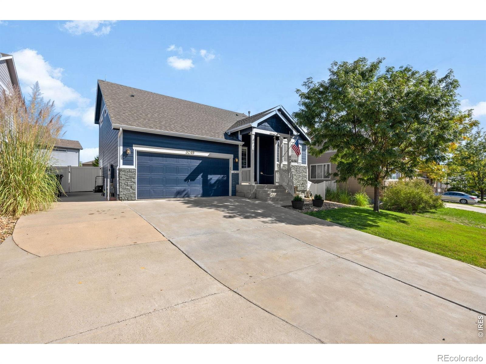
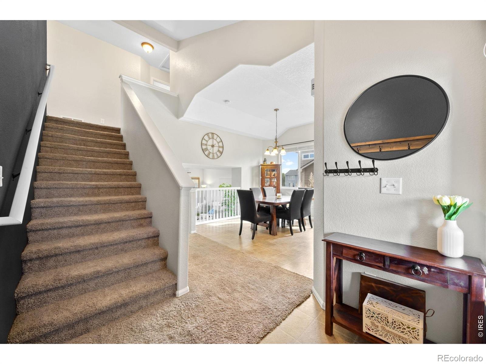
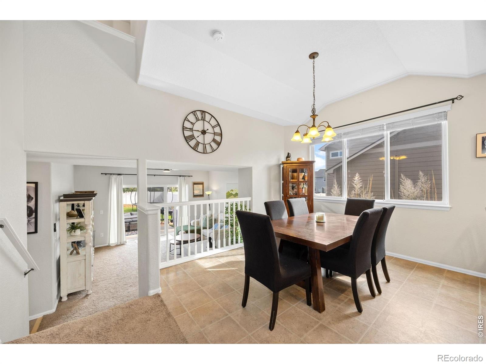
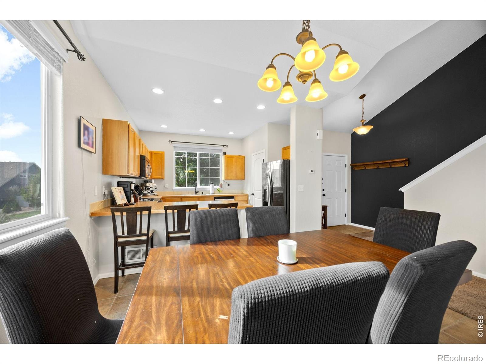
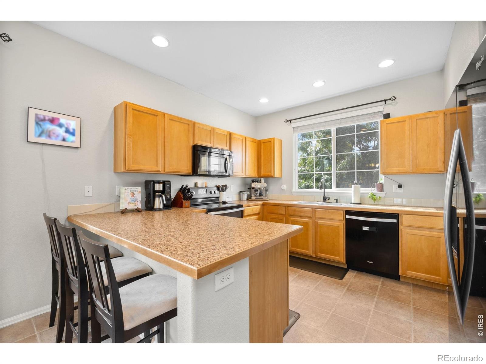
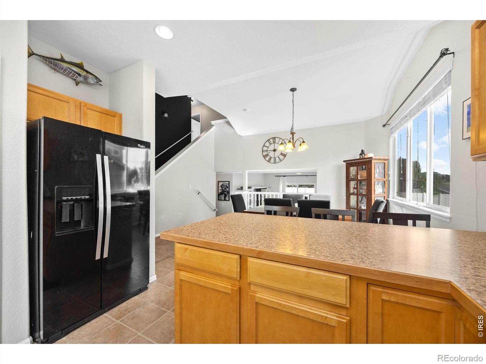
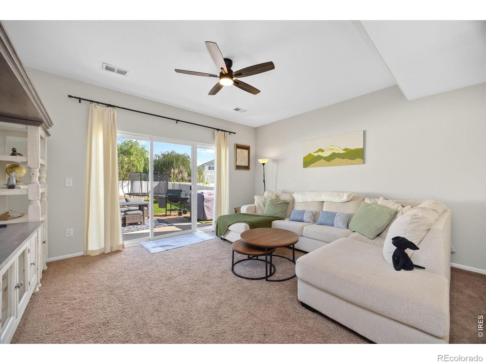
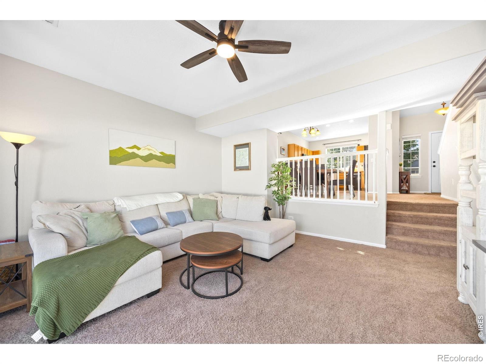
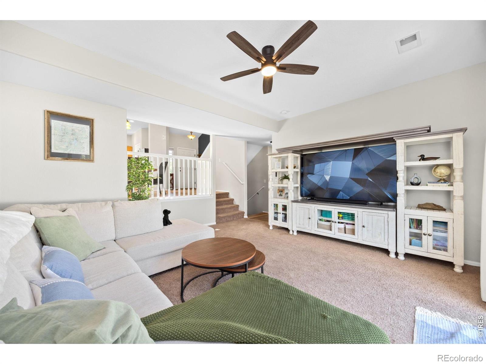
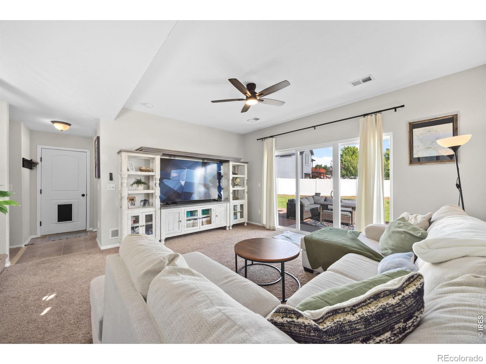
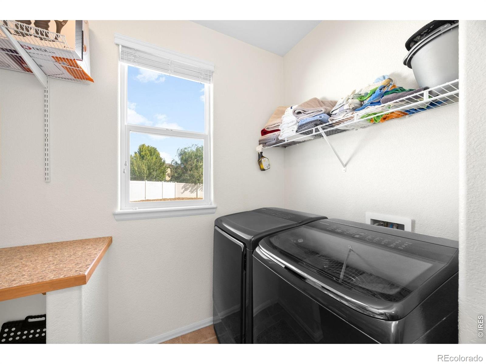
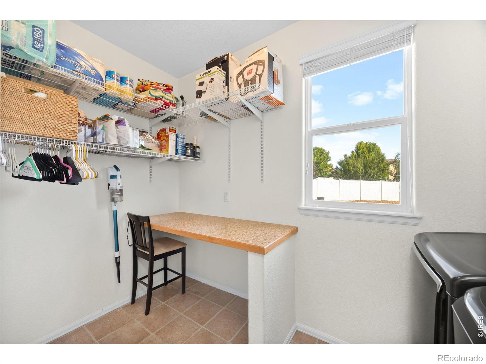
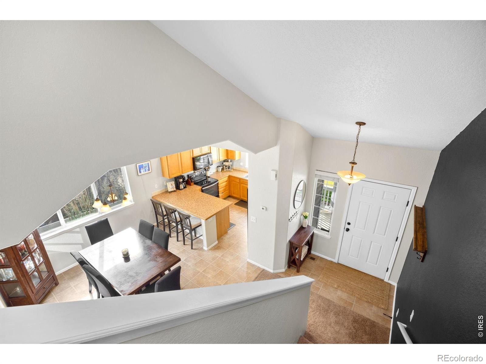
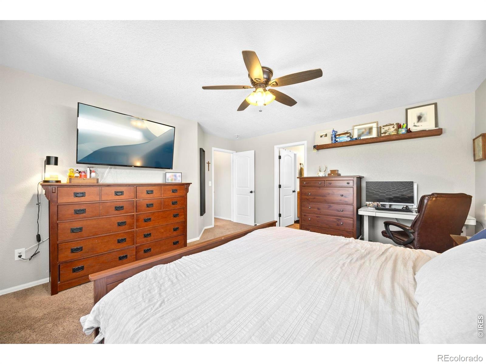
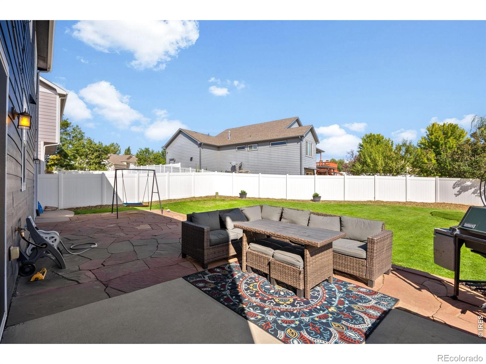
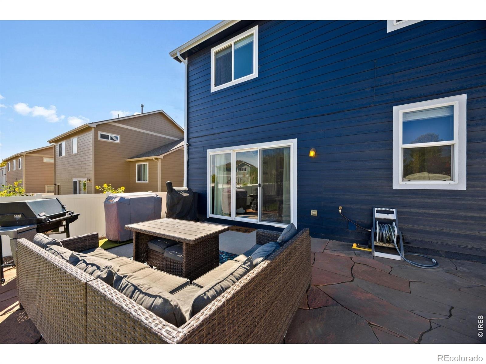
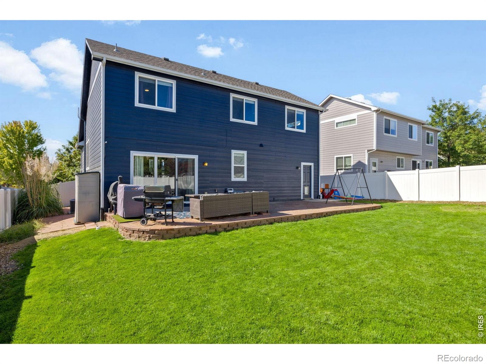
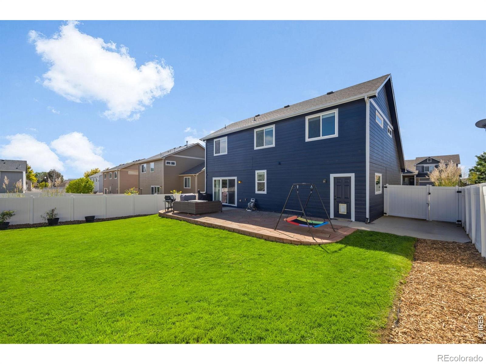
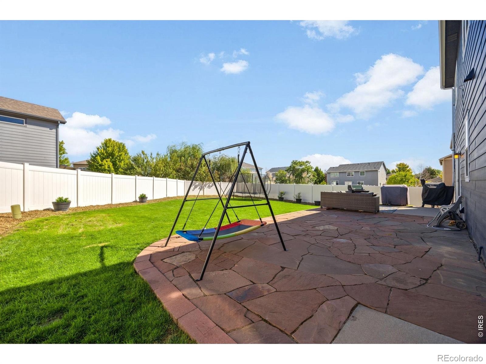
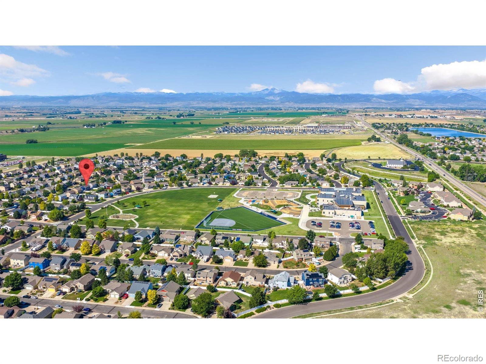
Welcome to 3249 Tamarac Lane, a well-cared-for home in Johnstown's established Clearview neighborhood-with the added benefit of NO METRO DISTRICT. Set on a large, beautifully landscaped lot, this home offers plenty of room to enjoy both inside and out. The spacious backyard features an extended patio, creating an ideal setting for summer evenings, entertaining or simply relaxing at home. Inside, vaulted ceilings and abundant natural light give the home an open, inviting feel.
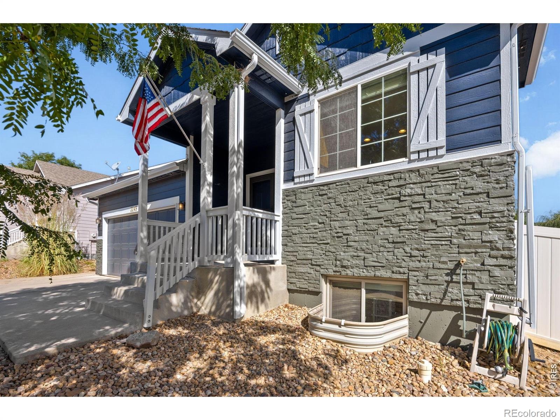
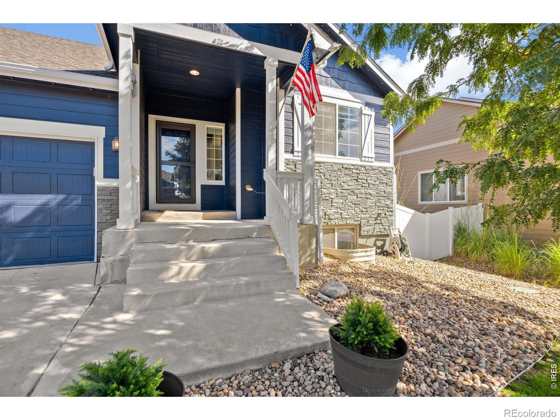
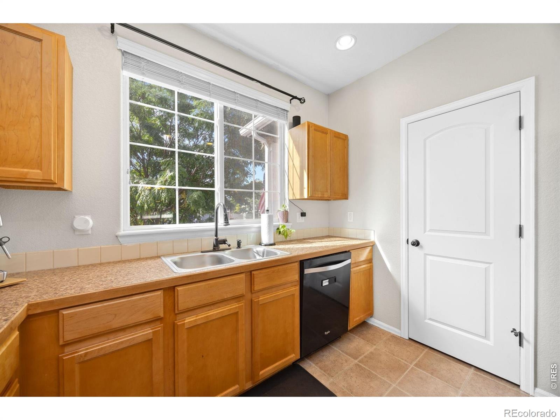
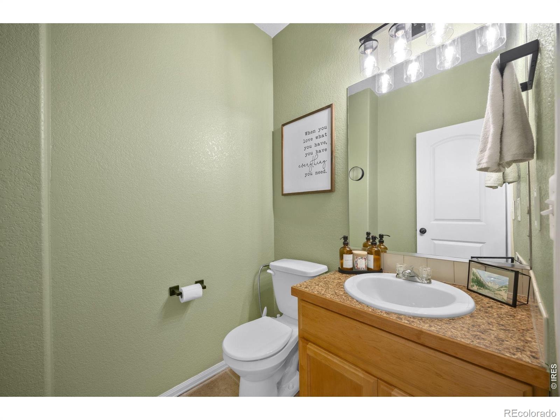
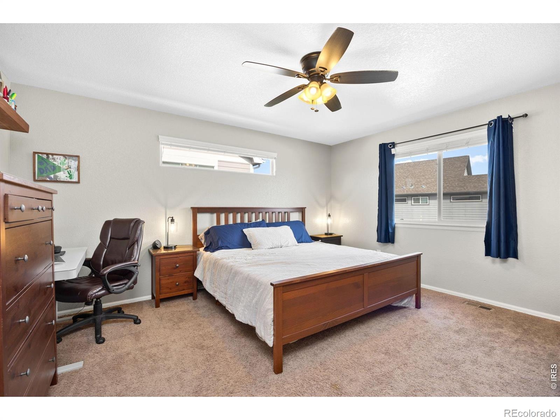
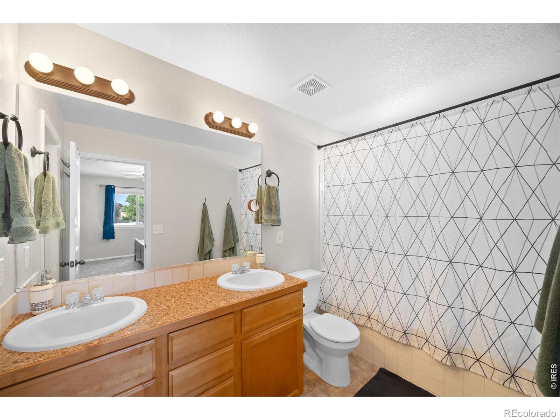
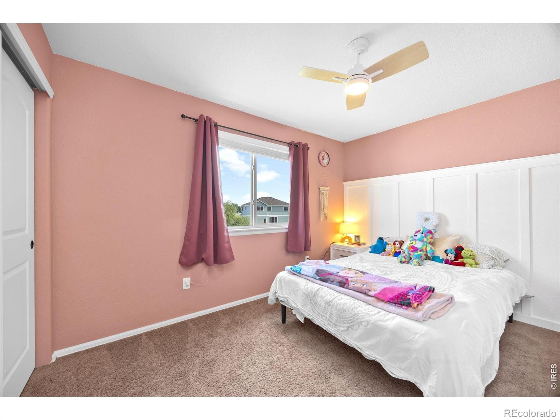
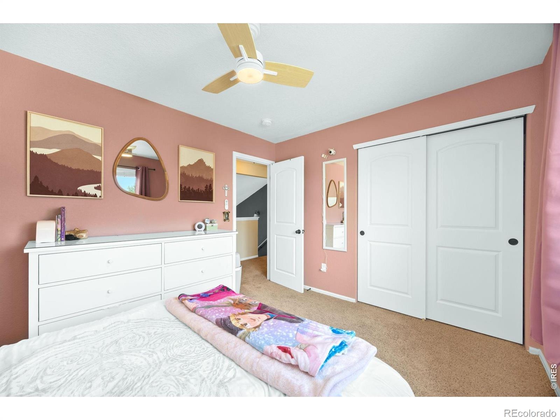
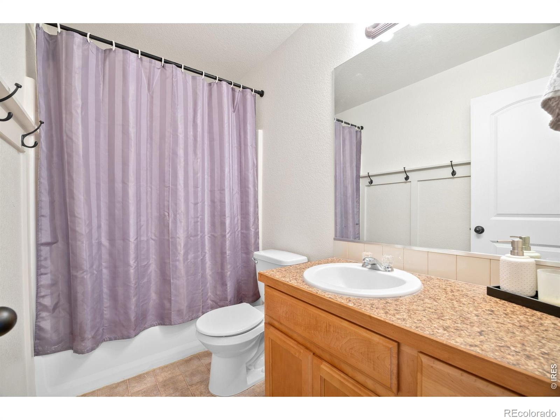
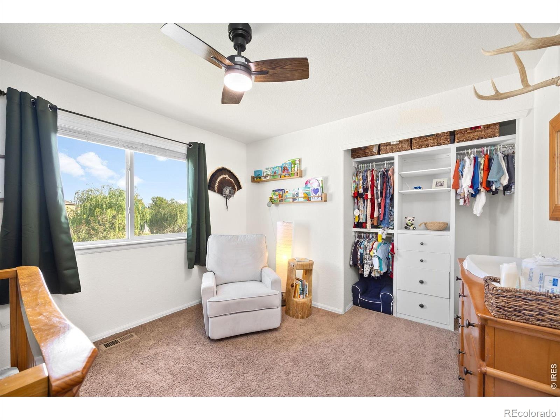
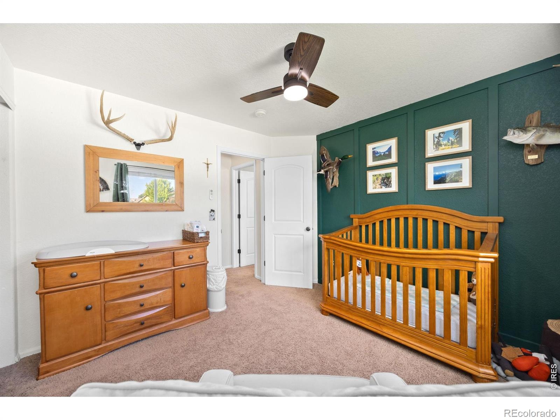
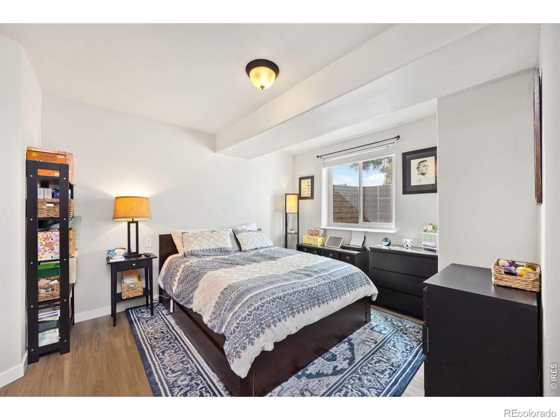
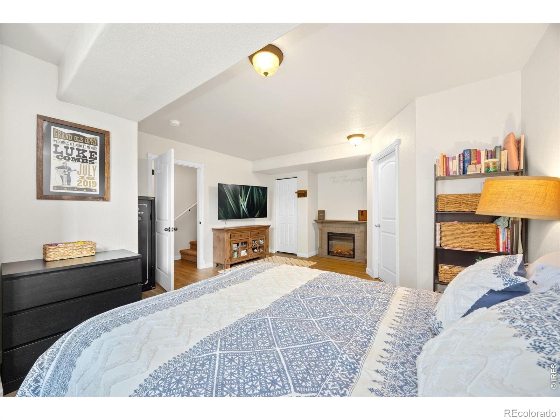
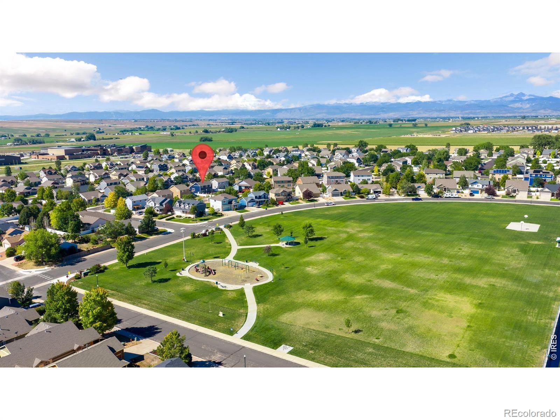
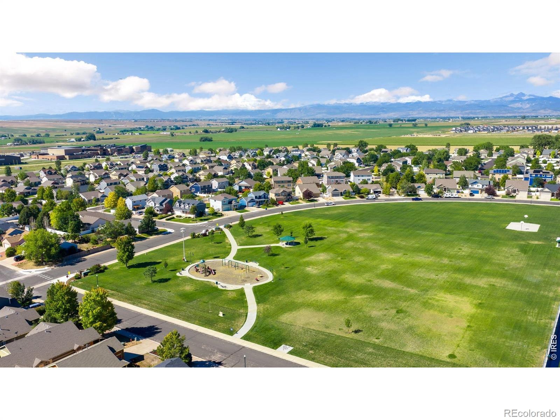
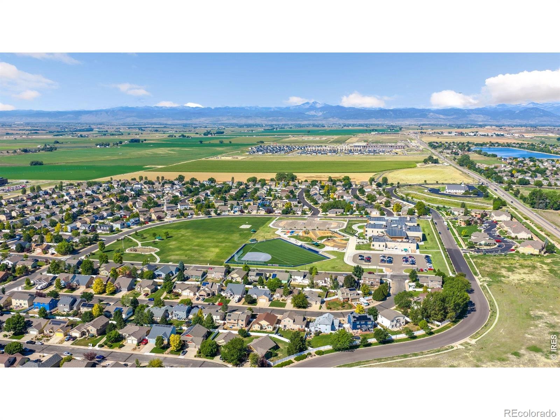
The flexible multi-level floor plan offers four bedrooms and three bathrooms, including a lower-level living space with direct access to the backyard. A 3-car tandem garage provides plenty of room for vehicles, storage, hobbies and all the Colorado gear. Several major improvements have already been taken care of, including a new roof, exterior paint and trim in 2025, new water heater in 2025. Just around the corner, Clearview Park offers a neighborhood playground and picnic shelter, while Johnstown's parks, trails and open spaces provide even more opportunities to get outside. Enjoy convenient access to downtown Johnstown, local dining and shopping, along with easy access to I-25 and Northern Colorado.
70 days on market
Listed by Katie Sellers · WayMaker Real Estate · 9707599984
Property Details
| Property Type | Residential |
| Sub Type | Single Family Residence |
| Status | Active Under Contract |
| Price per Sq Ft | $245 |
| Subdivision | Clearview PUD 4th Fg |
| MLS # | IR1067885 |
| Days on Market | 70 |
| Bedrooms | 4 |
| Full Baths | 2 |
| Half Baths | 1 |
| Year Built | 2013 |
| Lot Size (Sq Ft) | 7,314 |
| Acres | 0.17 |
| HOA | Yes |
| HOA Fee | $275 |
| Annual Taxes | $3,007 |
| State | CO |
| County | Weld |
| Zoning | RES |
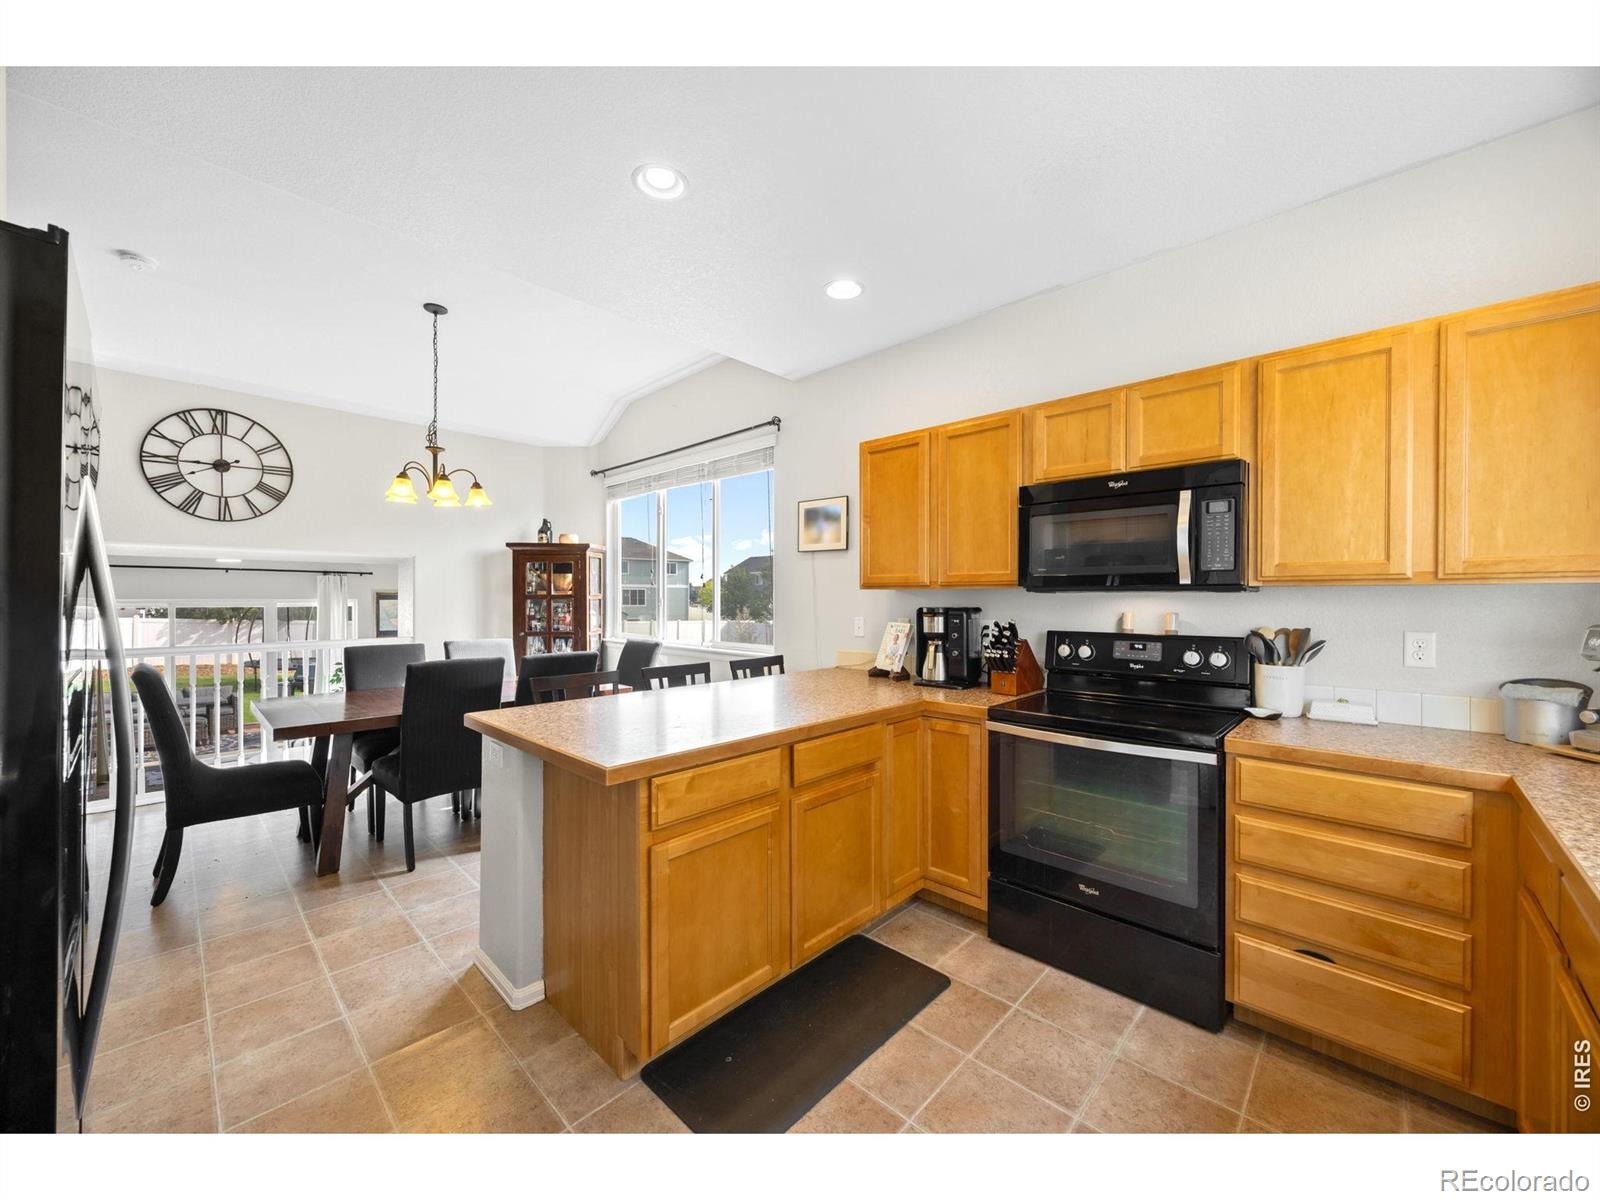
| Interior Features | Eat-in Kitchen, Pantry, Vaulted Ceiling(s), Walk-In Closet(s) |
| Heating | Forced Air |
| Cooling | Ceiling Fan(s), Central Air |
| Appliances | Dishwasher, Disposal, Microwave, Oven, Refrigerator, Self Cleaning Oven |
| Garage | Yes |
| Garage Spaces | 3 |
| Parking Features | Tandem |
| Roof | Composition |
| Basement | Partial |
| Lot Features | Sprinklers In Front |
| Levels | Three Or More |
| Construction | Wood Siding |
| Sewer | Public Sewer |
| Water Source | Public |
Location
Price History
| Date | Event | Price |
|---|---|---|
| 11/2/2026 |
Price change Source: REcolorado® #IR1067885 |
$480,000 +1.1% $245/sqft |
| 10/23/2026 |
Active Under Contract Source: REcolorado® #IR1067885 |
— |
| 9/3/2026 |
Listed for sale Source: REcolorado® #IR1067885 |
$475,000 $242/sqft |

Based on information submitted to the MLS GRID as of November 12, 2026 at 10:04 AM MST. All data is obtained from various sources and may not have been verified by broker or MLS GRID. Supplied Open House Information is subject to change without notice. All information should be independently reviewed and verified for accuracy. Properties may or may not be listed by the office/agent presenting the information.
Thank you — a Mont Haus broker will be in touch shortly.
For Mont Haus agents and staff. Sign in with your Mont Haus Microsoft account and the Agent Portal opens in a new tab.
Sign in with MicrosoftNo Microsoft account yet? Ask Nikki Boxer, who sets up portal access.