Residential · Under Contract
Boulder, CO 80302
3 Beds · 3 Baths · 2,852 Sq Ft
$1,475,000
Single Family
Property Type
8.39 acres
Lot Size
1978
Year Built
$517
Price per Sq Ft
2
Parking Spaces
IR1067899
MLS #
About This Property
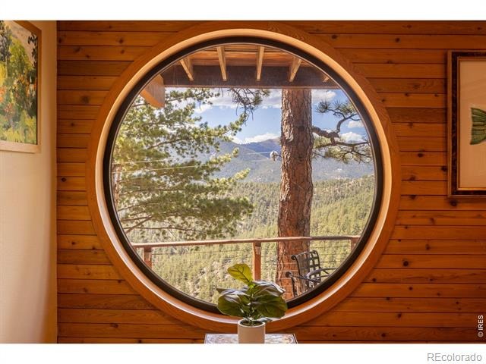
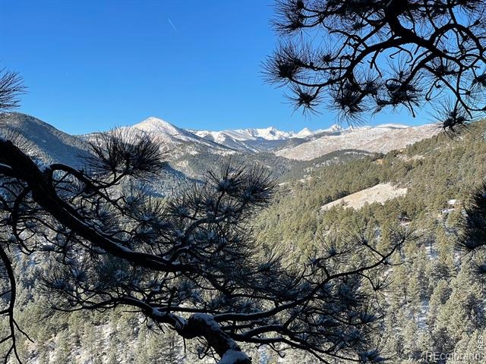
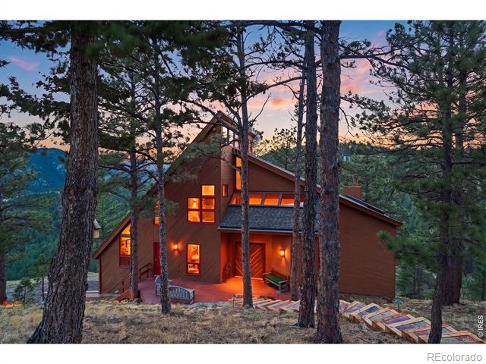
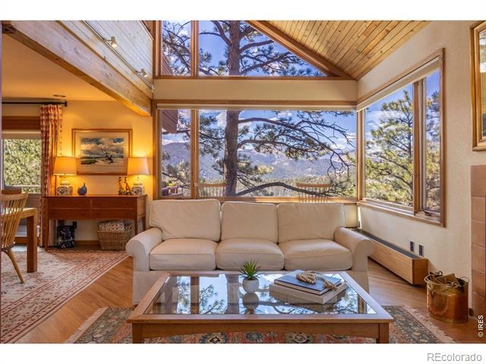
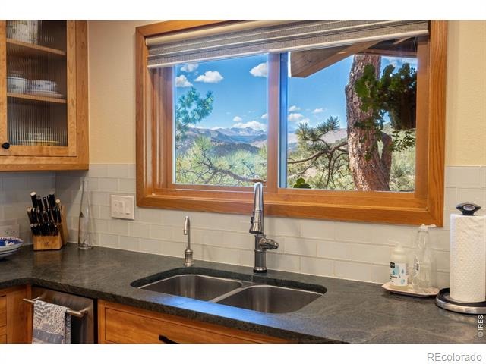
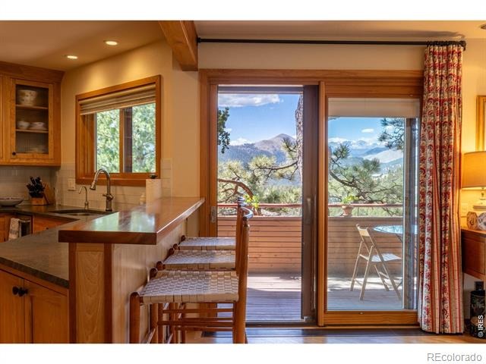
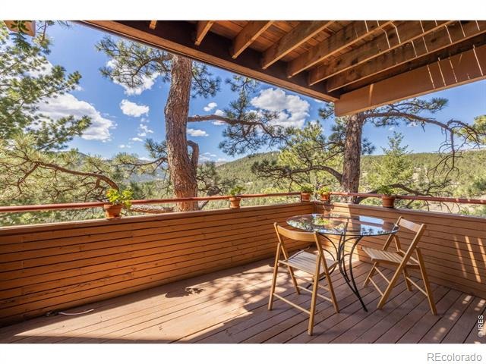
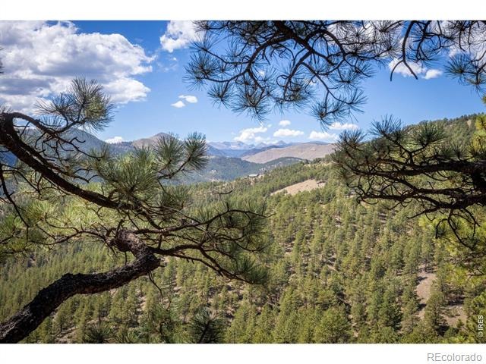
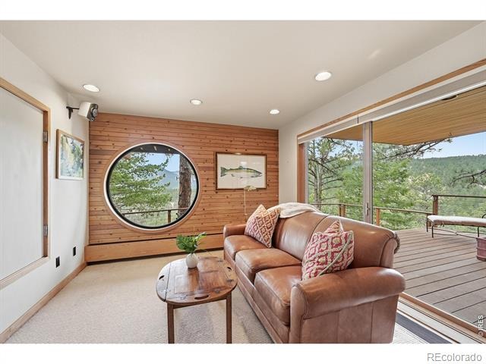
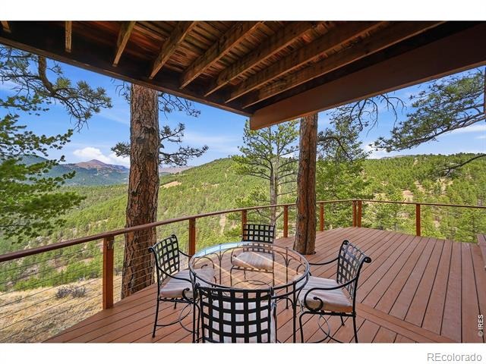
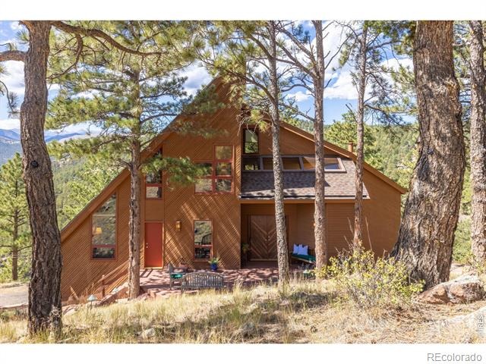
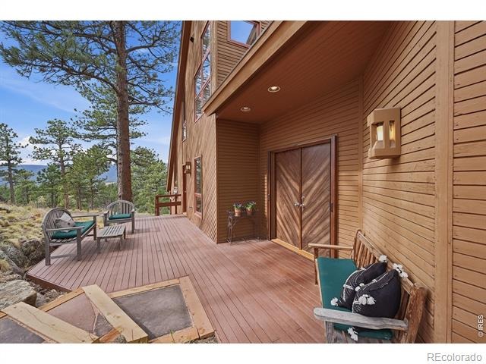
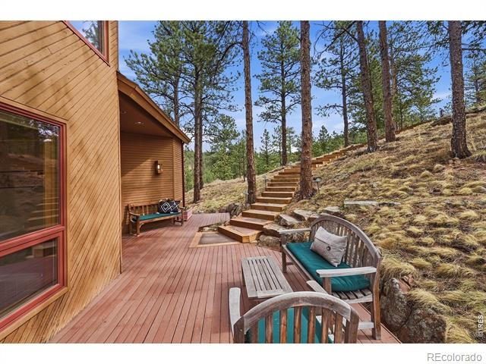
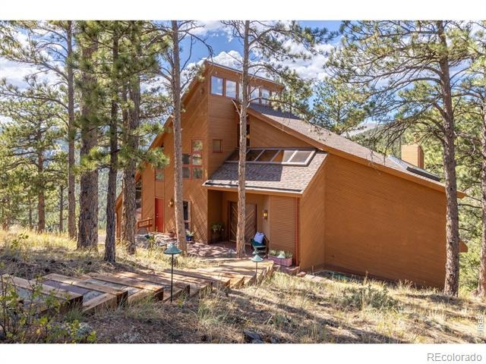
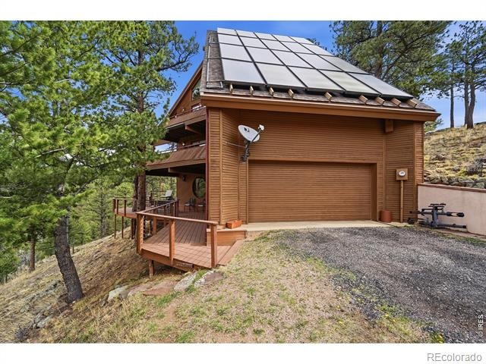
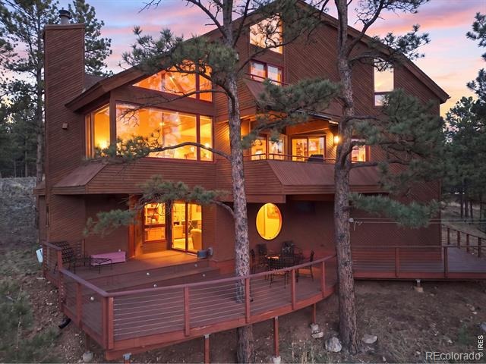
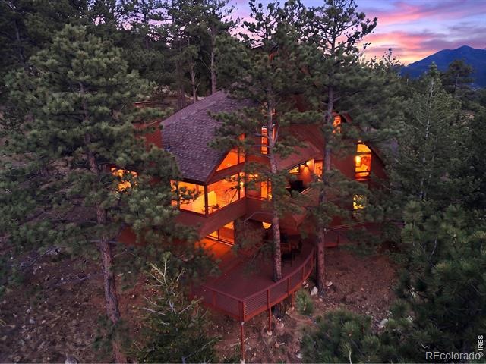
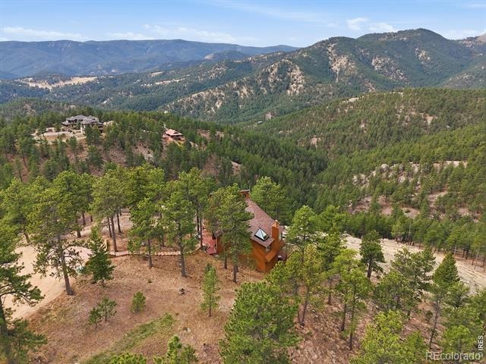
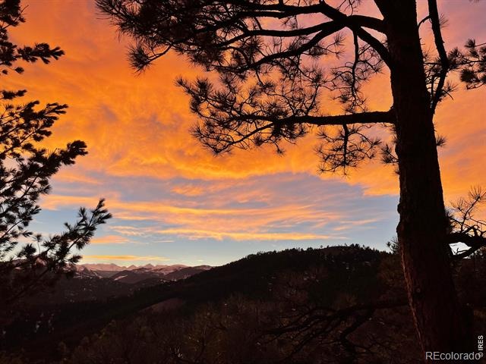
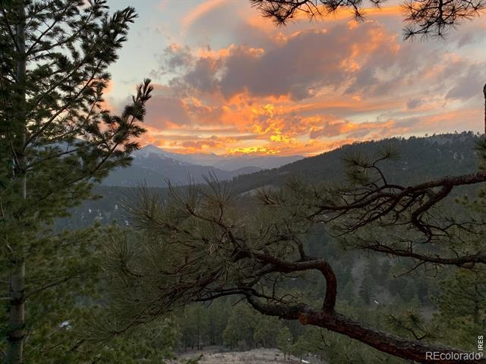
New price!This exceptional residence, perched in the spectacular beauty and quiet of the Boulder foothills, offers a rare balance of tranquility and proximity - just eight minutes from the vibrant heart of downtown. The Continental Divide and Indian Peaks Wilderness command the uninterrupted 270-degree views, including the snow-clad Arapahoe Glacier and Sugarloaf Mountain. Privacy defines this property. Designed by renowned Boulder architect, Carl Worthington, this unique residence is timeless.
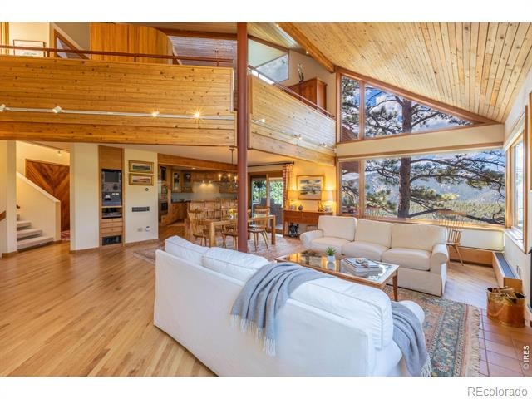
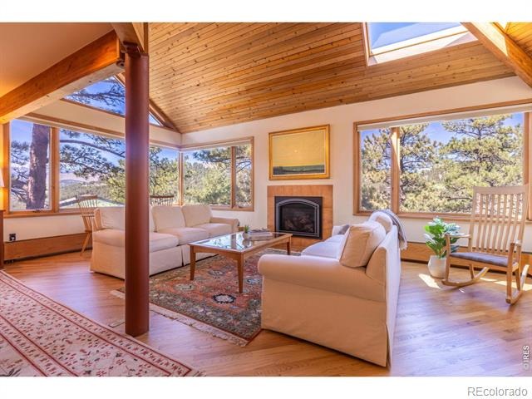
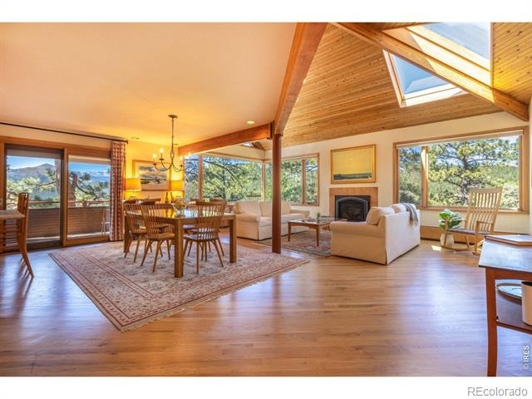
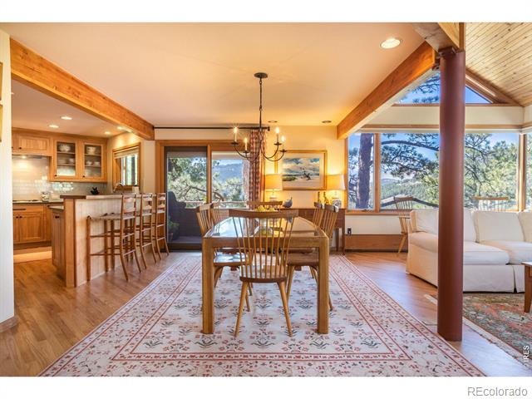
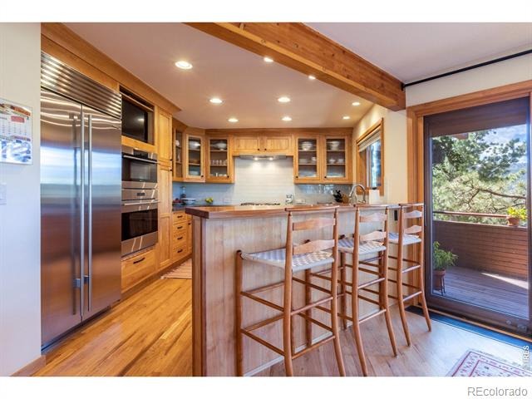
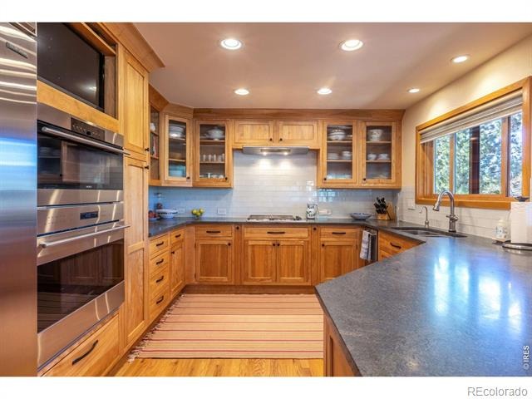
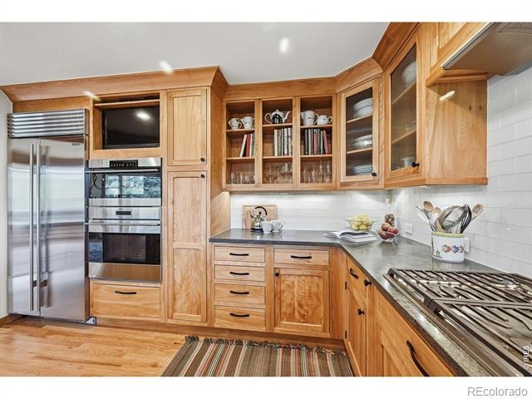
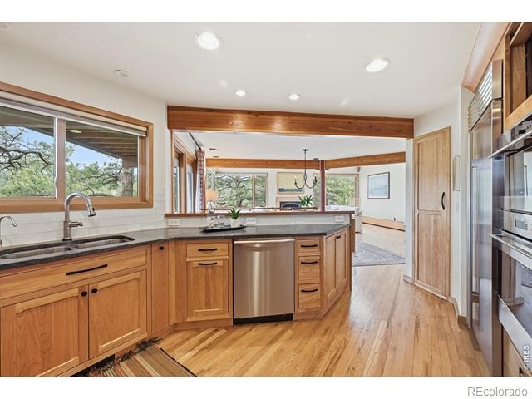
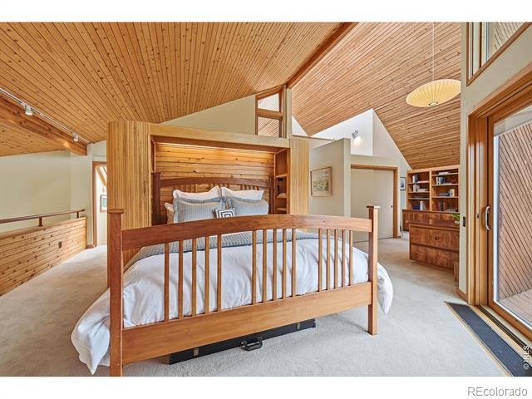
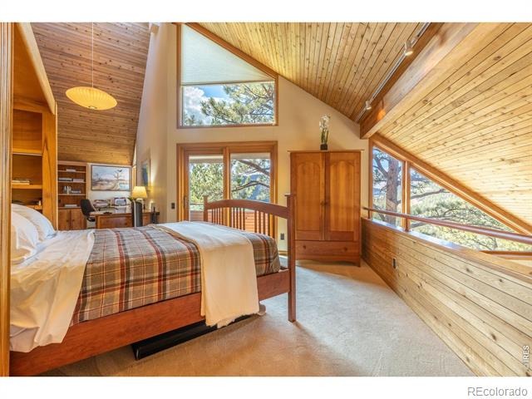
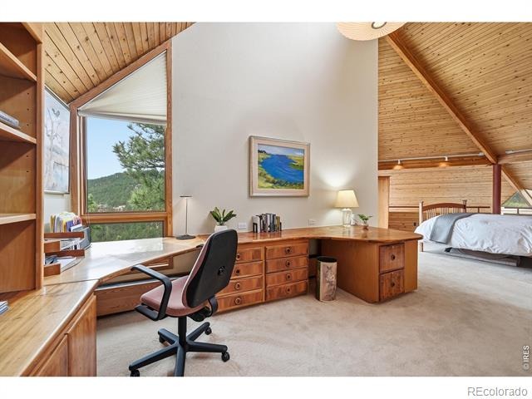
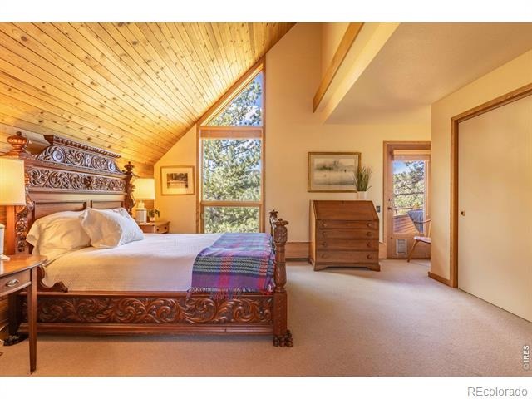
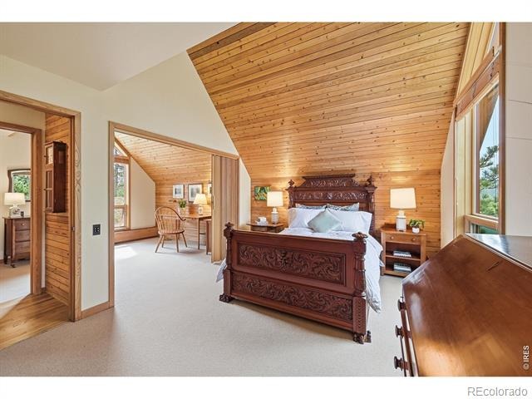
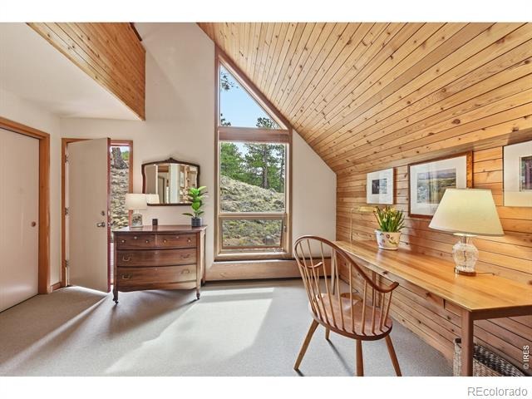
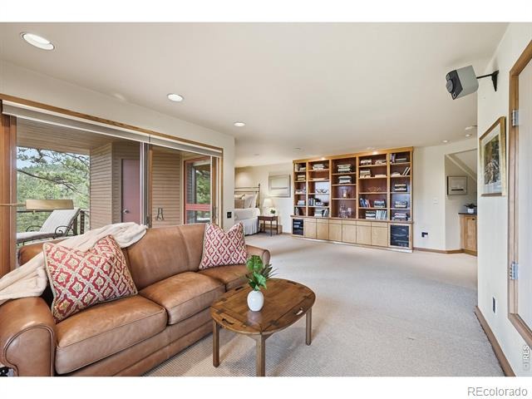
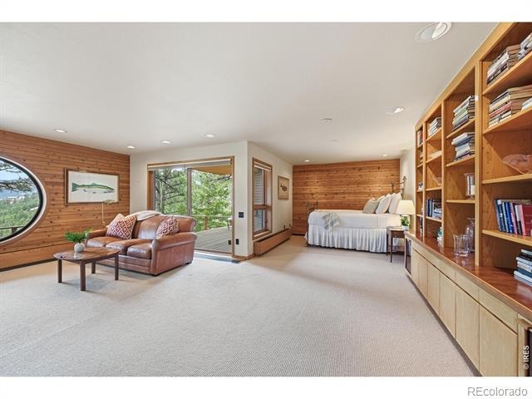
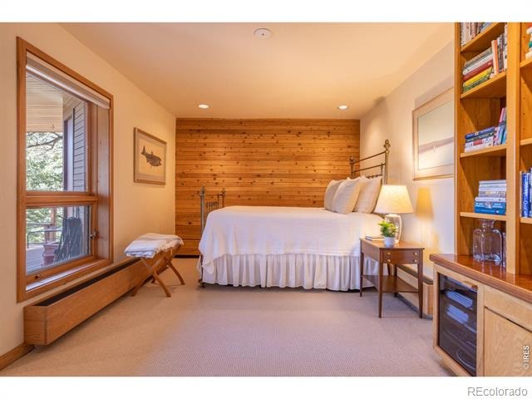
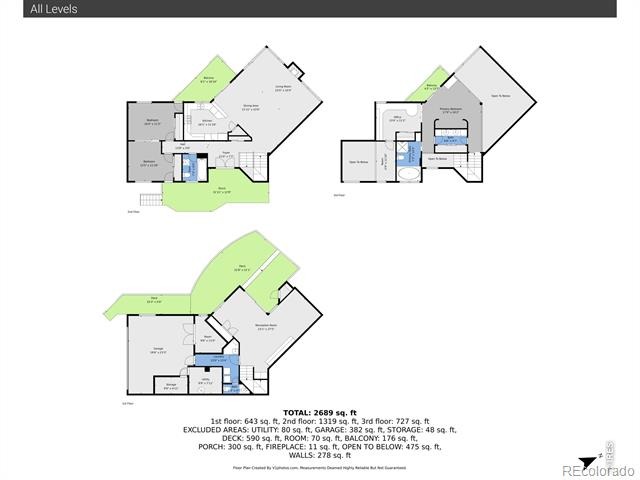
The interior boasts a lovely, renovated kitchen, pairing understated elegance with top-tier performance. Honed granite countertops, a Sub-Zero refrigerator, and a Wolf range create a culinary space that is as functional as it is striking. Large windows in the open living area, frame stately Ponderosa pines, and visually bring the outdoors inside. A refined, mid-century-inspired primary bedroom evokes timeless sophistication, while the the walkout lower level extends the home's versatility, and opens seamlessly to the surrounding landscape, inviting indoor-outdoor living at its finest. This is more than a home-it is a private retreat defined by light, space, views, and the quiet luxury of nature at your doorstep.
50 days on market
Listed by Brooke Weathers · Compass - Boulder · 3038986564
Property Details
| Property Type | Residential |
| Sub Type | Single Family Residence |
| Status | Active Under Contract |
| Price per Sq Ft | $517 |
| Subdivision | Sunshine Canyon Area |
| MLS # | IR1067899 |
| Days on Market | 50 |
| Bedrooms | 3 |
| Full Baths | 2 |
| Half Baths | 1 |
| Year Built | 1978 |
| Lot Size (Sq Ft) | 365,372 |
| Acres | 8.39 |
| HOA | No |
| Annual Taxes | $6,837 |
| State | CO |
| County | Boulder |
| Zoning | F |
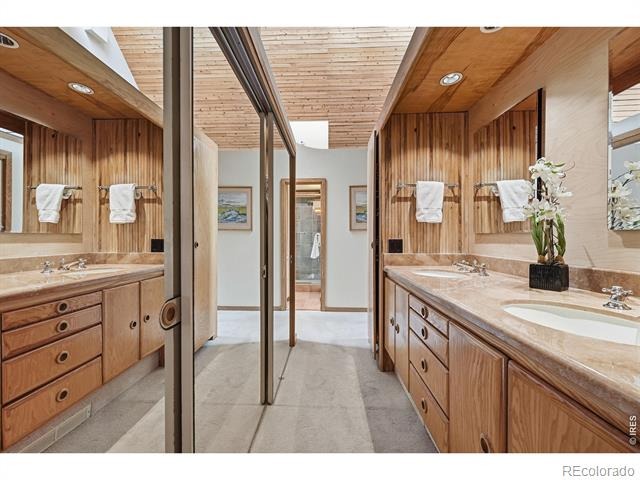
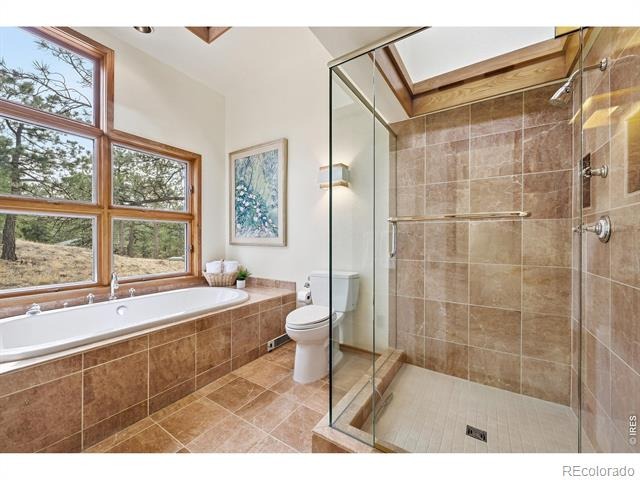
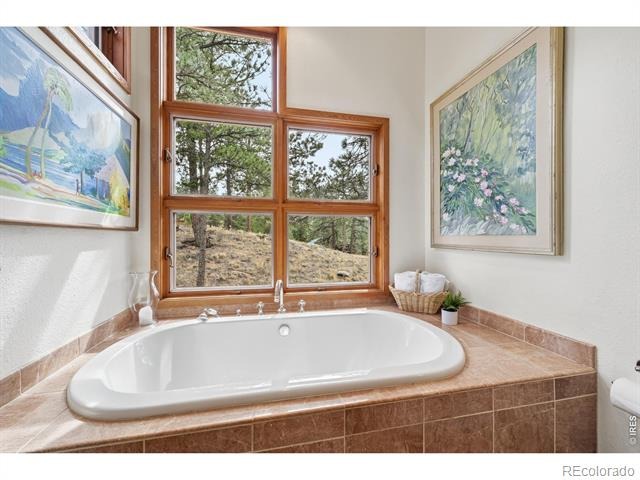
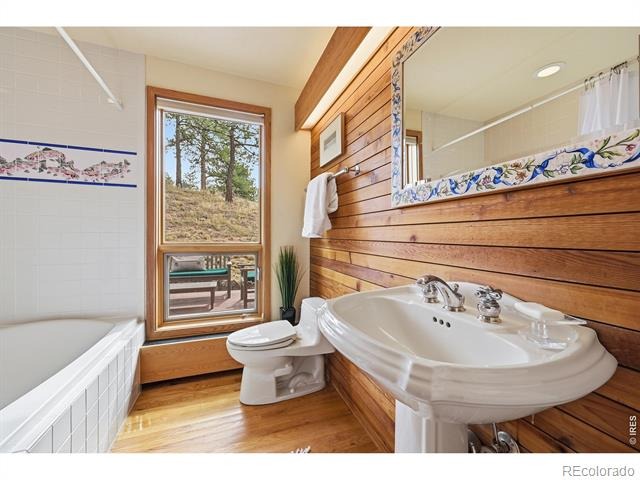
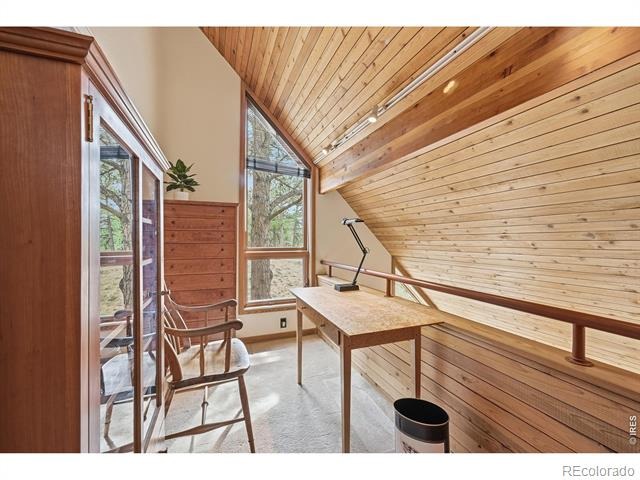
| Interior Features | Central Vacuum, Eat-in Kitchen, Open Floorplan, Vaulted Ceiling(s), Wet Bar, Five Piece Bath |
| Heating | Propane, Radiant, Solar |
| Flooring | Wood |
| Fireplace Features | Gas, Great Room |
| Appliances | Bar Fridge, Dishwasher, Disposal, Dryer, Oven, Refrigerator, Washer, Water Softener |
| Garage | Yes |
| Garage Spaces | 2 |
| Roof | Composition |
| Basement | Walk-Out Access |
| Lot Features | Rolling Slope |
| Architectural Style | Contemporary |
| Levels | Three Or More |
| Construction | Wood Siding |
| Sewer | Septic Tank |
| Water Source | Well |
Location
Price History
| Date | Event | Price |
|---|---|---|
| 10/6/2026 |
Active Under Contract Source: REcolorado® #IR1067899 |
— |
| 9/3/2026 |
Listed for sale Source: REcolorado® #IR1067899 |
$1,475,000 $517/sqft |

Based on information submitted to the MLS GRID as of October 23, 2026 at 5:03 AM MDT. All data is obtained from various sources and may not have been verified by broker or MLS GRID. Supplied Open House Information is subject to change without notice. All information should be independently reviewed and verified for accuracy. Properties may or may not be listed by the office/agent presenting the information.
Thank you — a Mont Haus broker will be in touch shortly.