Residential · Active
Milliken, CO 80543
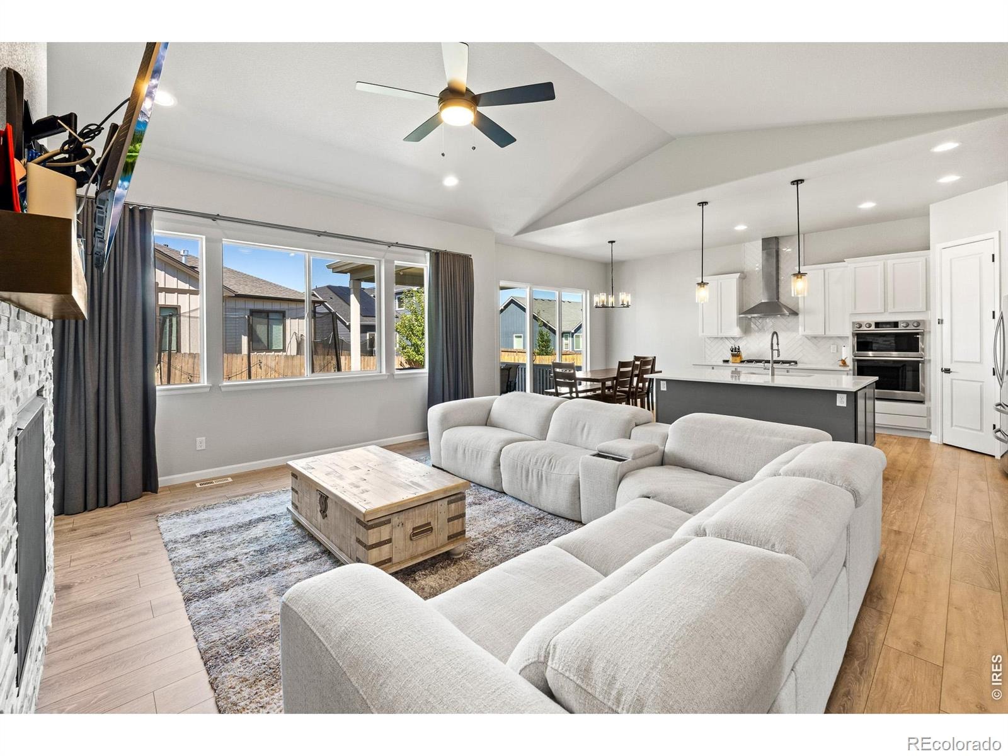
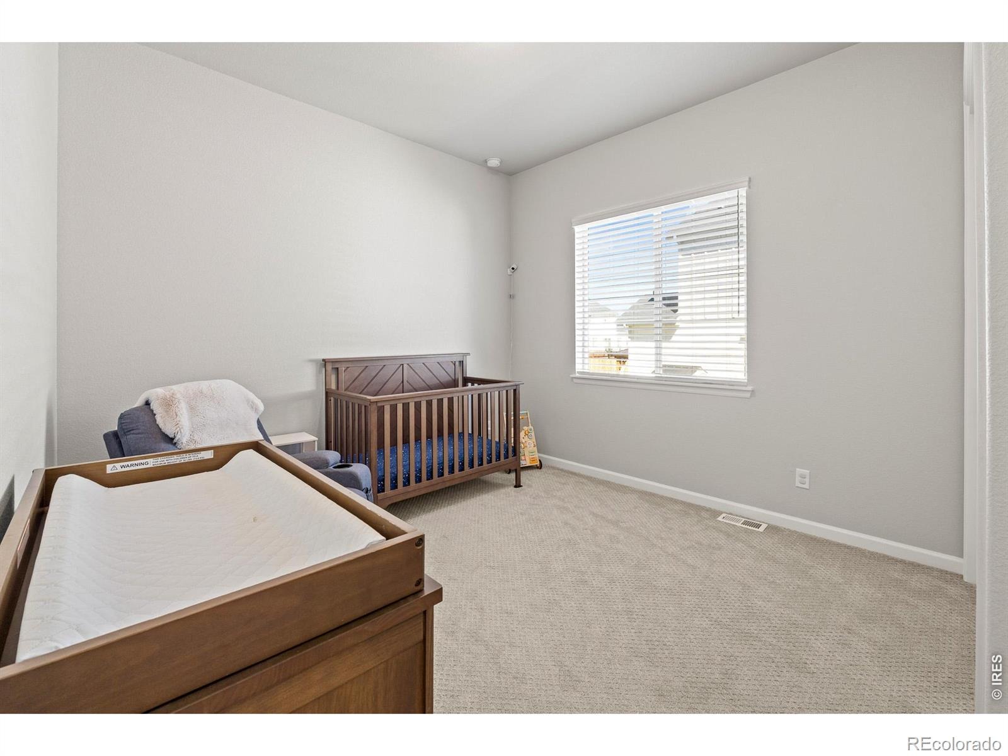
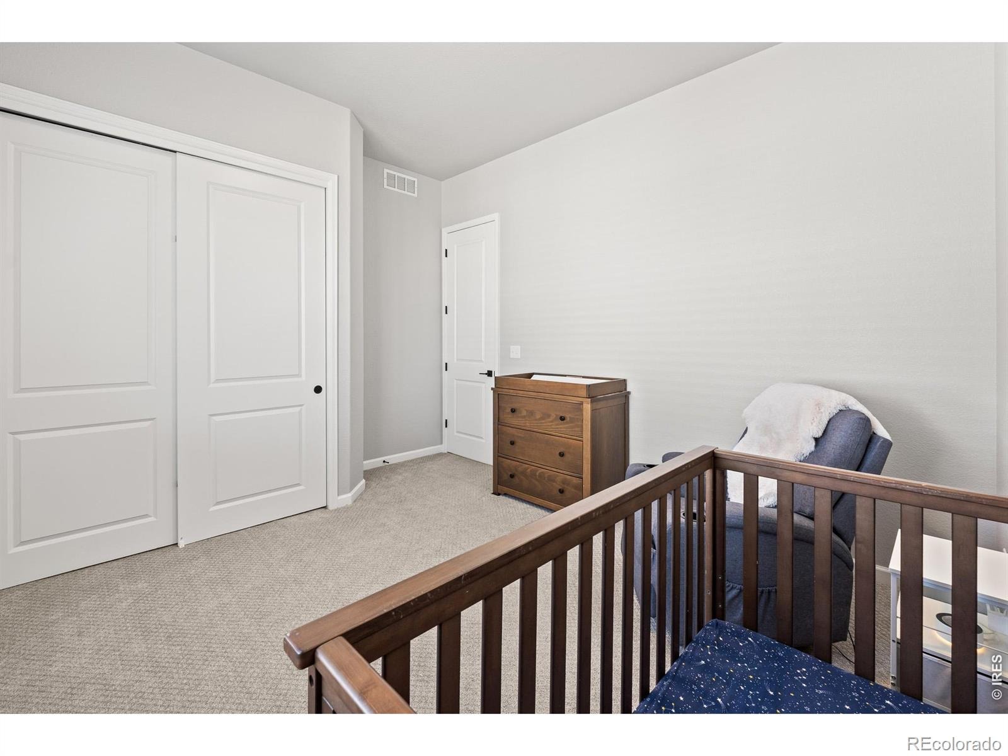
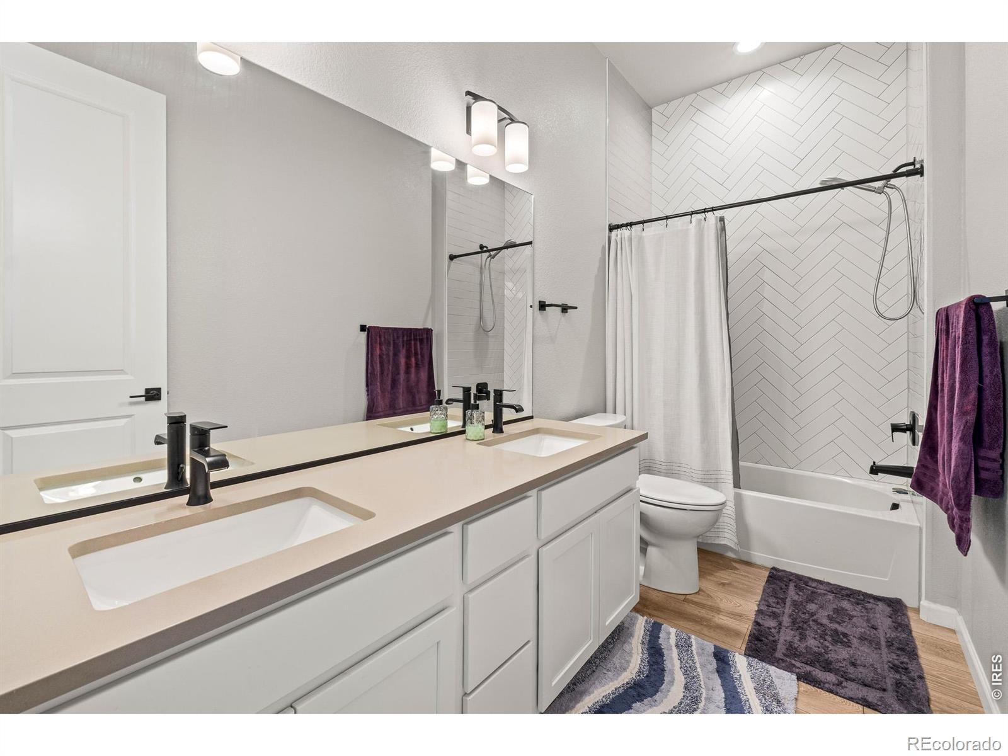
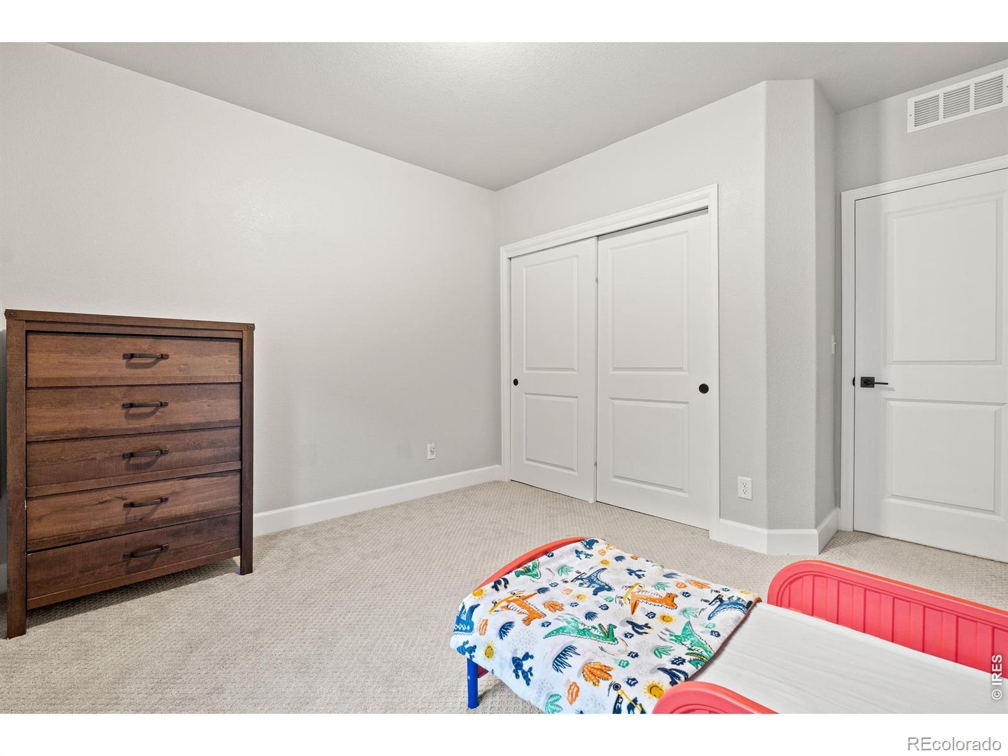
5 Beds · 3 Baths · 3,263 Sq Ft
$699,000
Single Family
Property Type
0.19 acres
Lot Size
2022
Year Built
$214
Price per Sq Ft
3
Parking Spaces
$80
HOA Fee
IR1067900
MLS #
About This Property
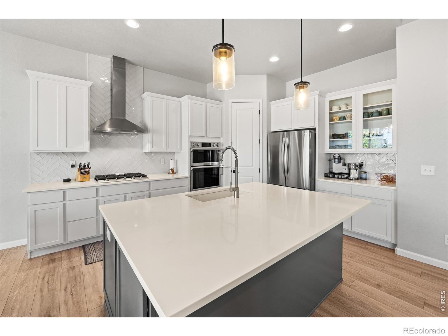
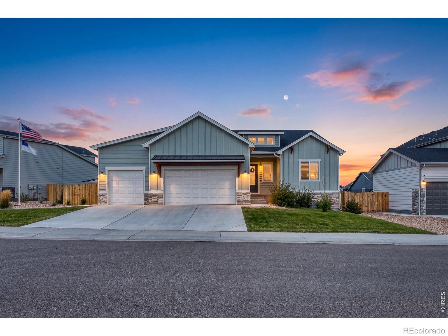
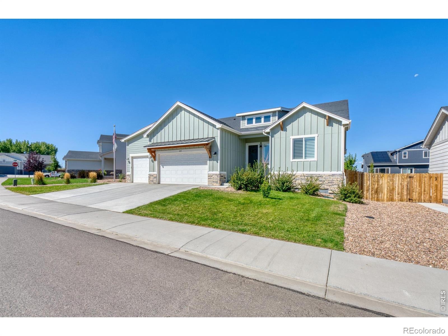
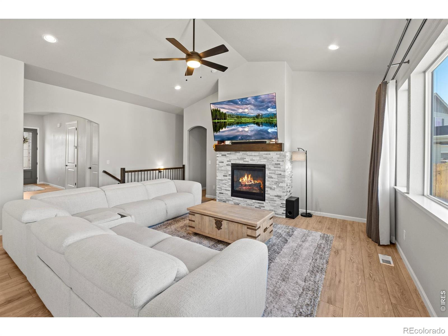
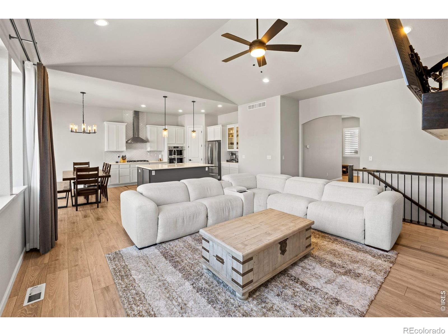
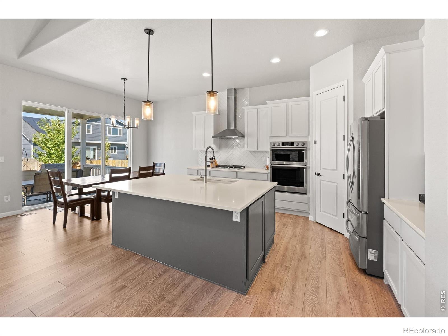
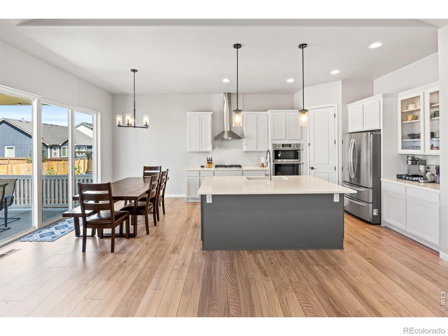
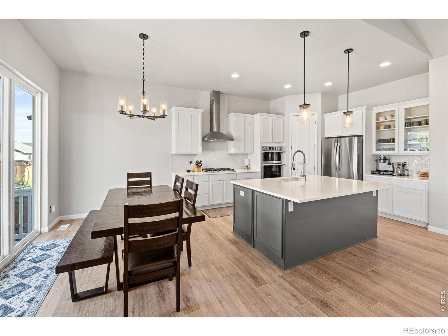
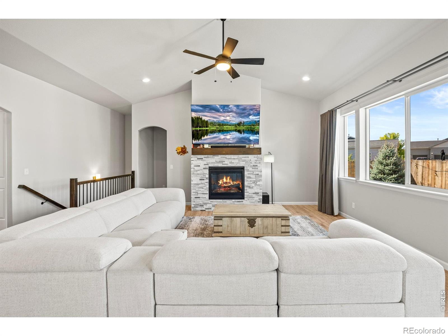
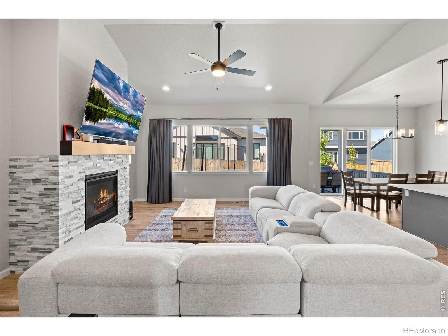
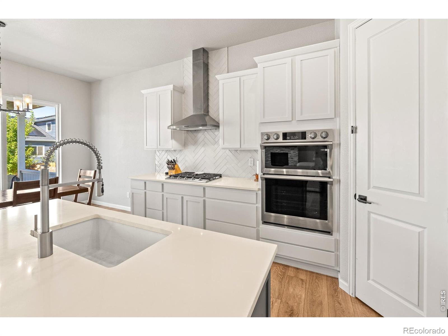
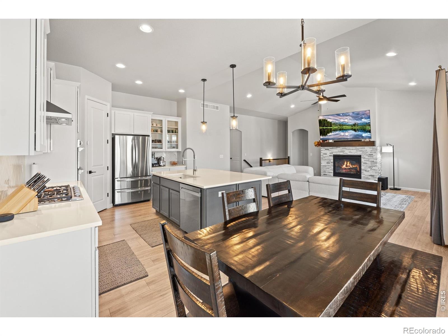
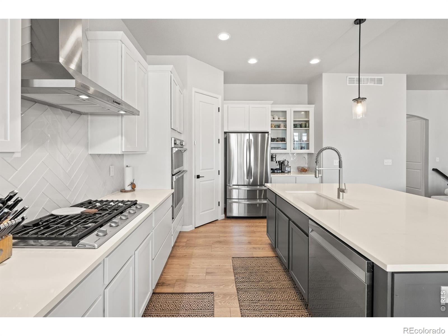
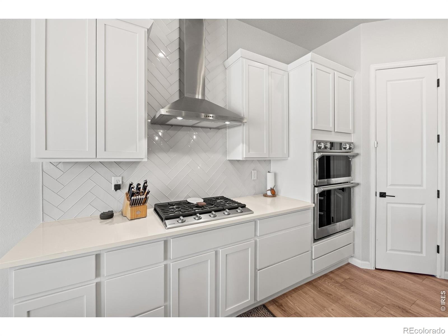
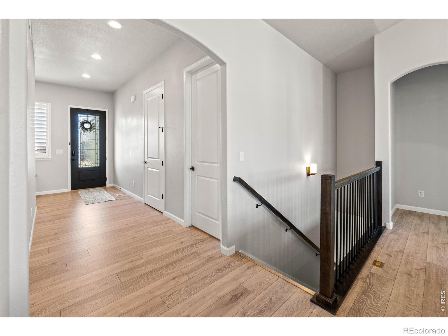
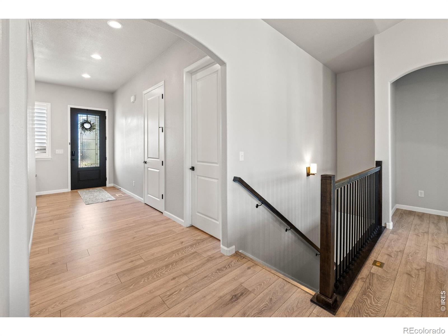
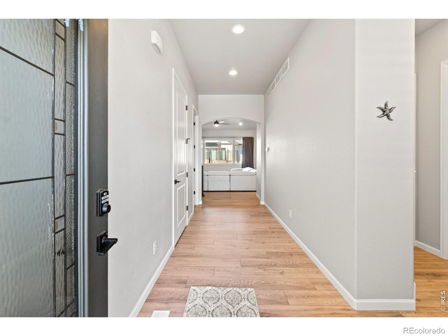
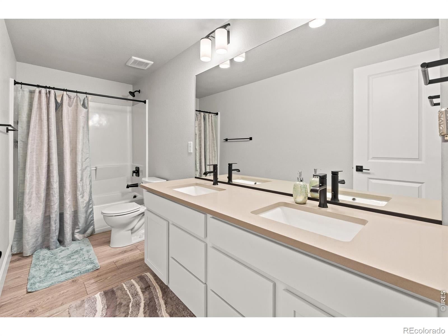
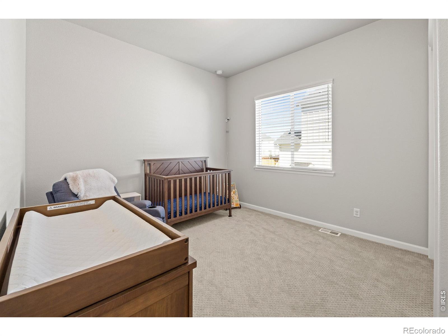
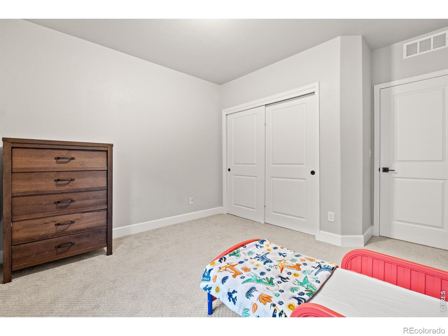
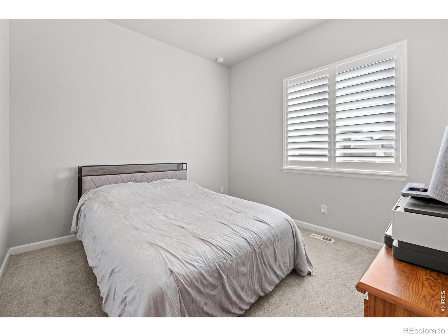
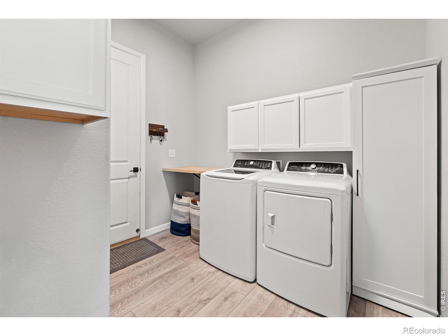
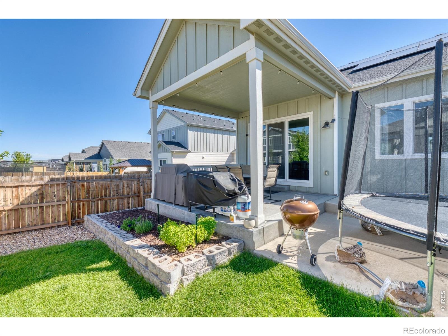
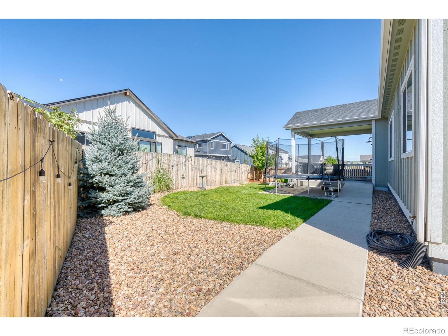
Welcome Home! Better than new construction! this pristine 5-bedroom, 3-bathroom ranch-style home offers modern finishes, thoughtful upgrades, and move-in-ready convenience. Soaring vaulted ceilings create a bright and spacious atmosphere throughout the main living areas. The beautifully appointed kitchen features quartz countertops, an oversized island, gas range, and double ovens-perfect for everyday living and entertaining.
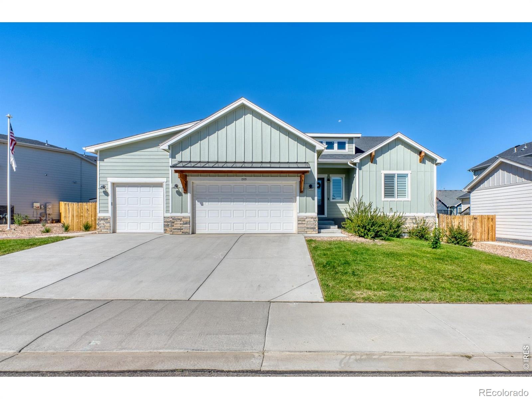
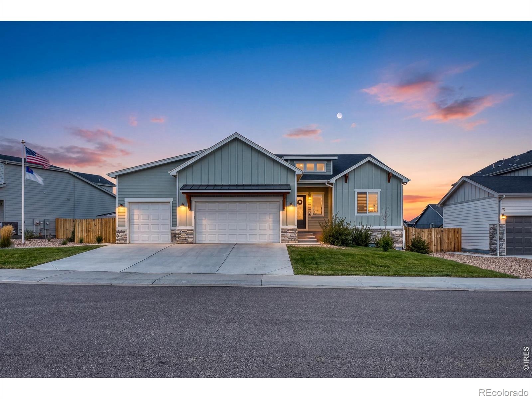
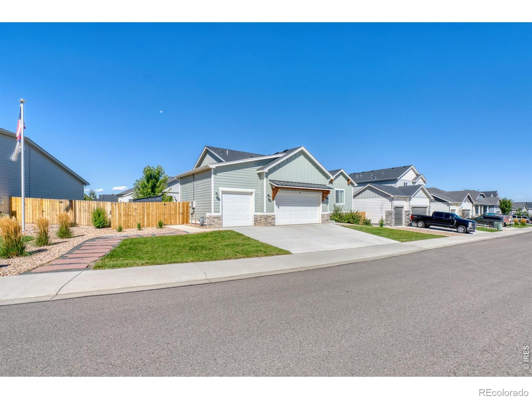
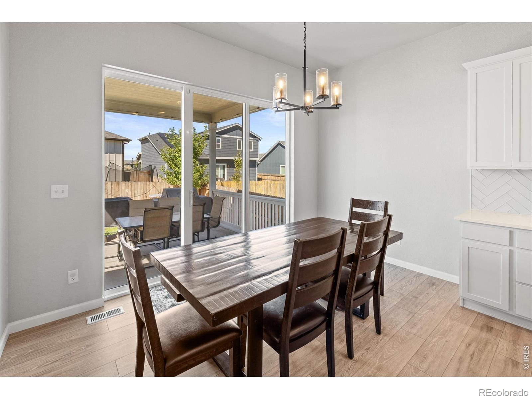
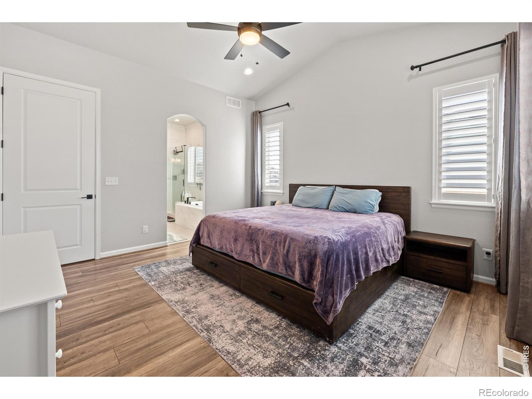
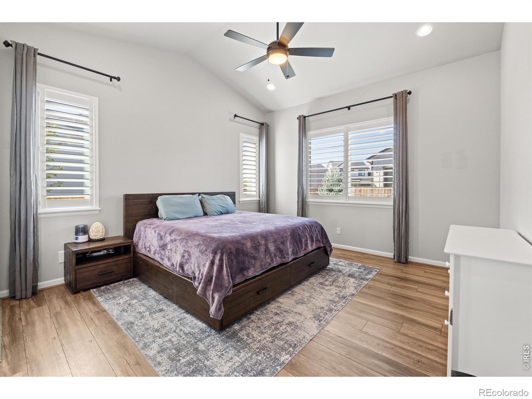
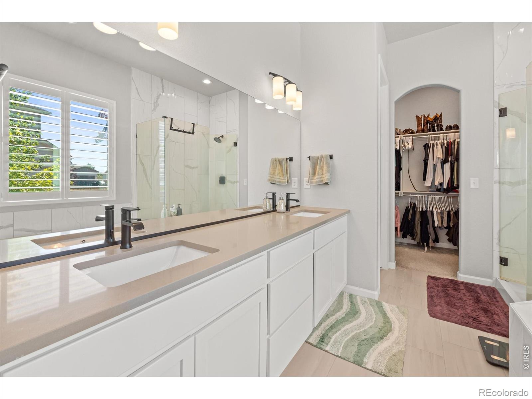
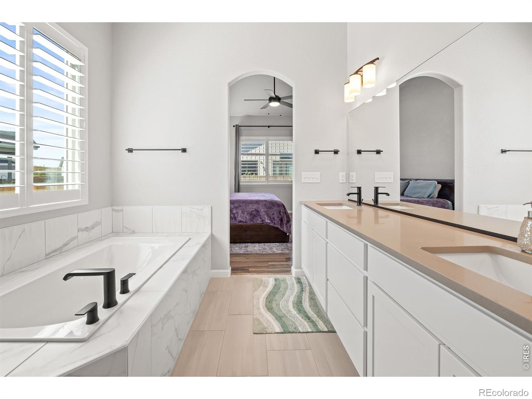
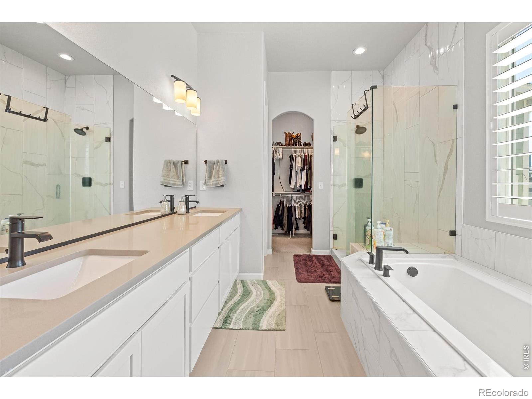
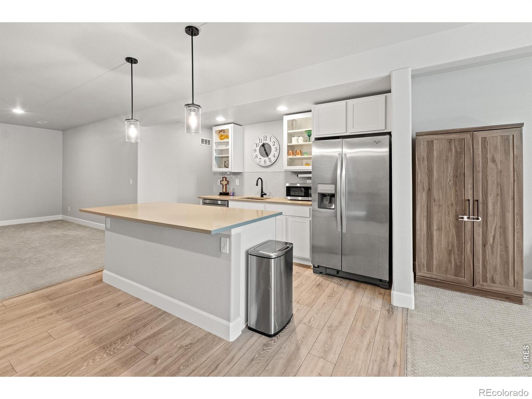
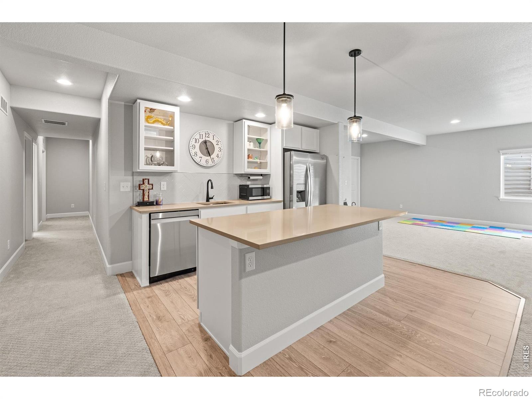
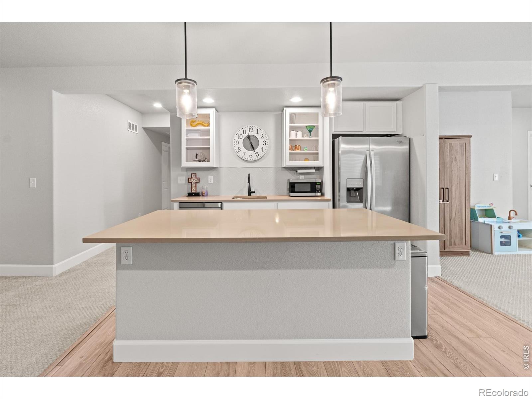
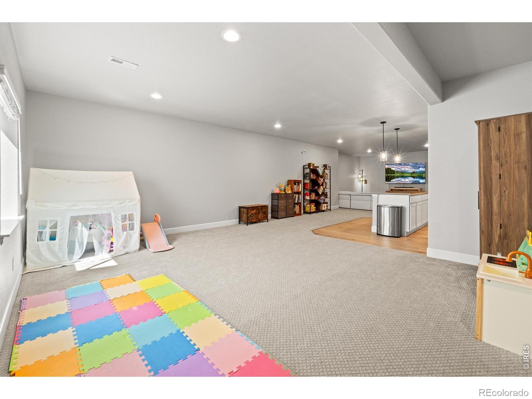
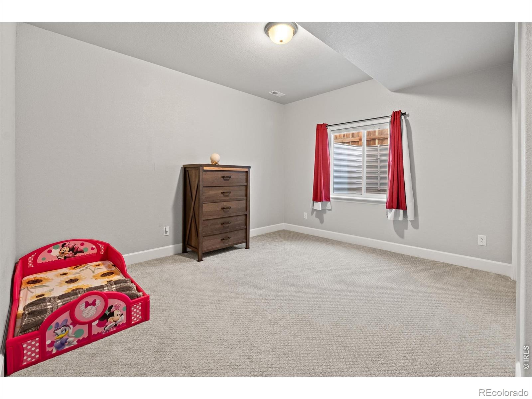
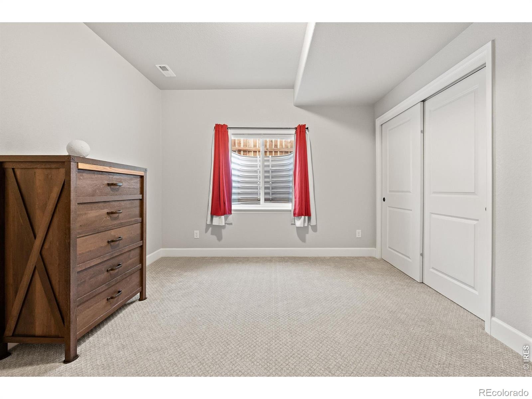
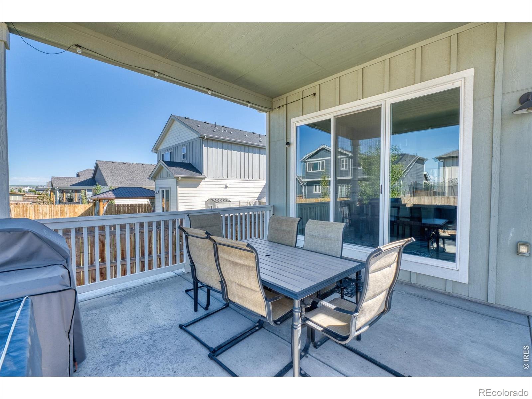
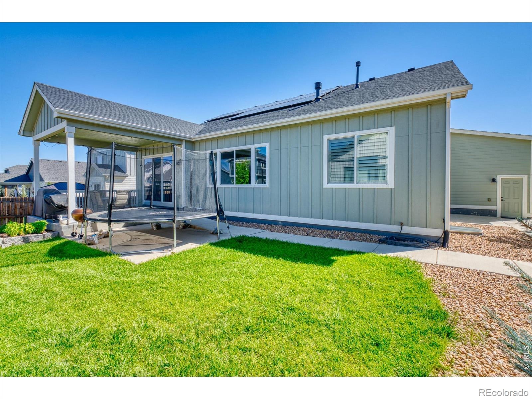
The gorgeous primary suite provides a relaxing retreat with an oversized soaking tub. The finished basement offers exceptional additional living space, including a large recreation area and kitchenette/wet bar-ideal for entertaining, movie nights, guests, or a flexible secondary living space. Outside, enjoy a large covered patio overlooking the fully landscaped, fully fenced backyard. The oversized 3-car garage provides plenty of room for vehicles, storage, and more.
Additional highlights include an owned and fully paid-off solar system, offering an opportunity for energy savings, and a location within the association providing access to the Thompson River Parks and Recreation Clubhouse, including the gym and pool. Meticulously maintained and truly pristine, this home offers the feel of new construction without the wait or hassle. Simply move in and enjoy!
67 days on market
Listed by Stephen Jensen & Abigail Aragon · Yellow Dog Group Real Estate · 5058508356
Property Details
| Property Type | Residential |
| Sub Type | Single Family Residence |
| Status | Active |
| Price per Sq Ft | $214 |
| Subdivision | Sunfield |
| MLS # | IR1067900 |
| Days on Market | 67 |
| Bedrooms | 5 |
| Full Baths | 3 |
| Year Built | 2022 |
| Lot Size (Sq Ft) | 8,249 |
| Acres | 0.19 |
| HOA | Yes |
| HOA Fee | $80 |
| Annual Taxes | $5,614 |
| State | CO |
| County | Weld |
| Zoning | RES |
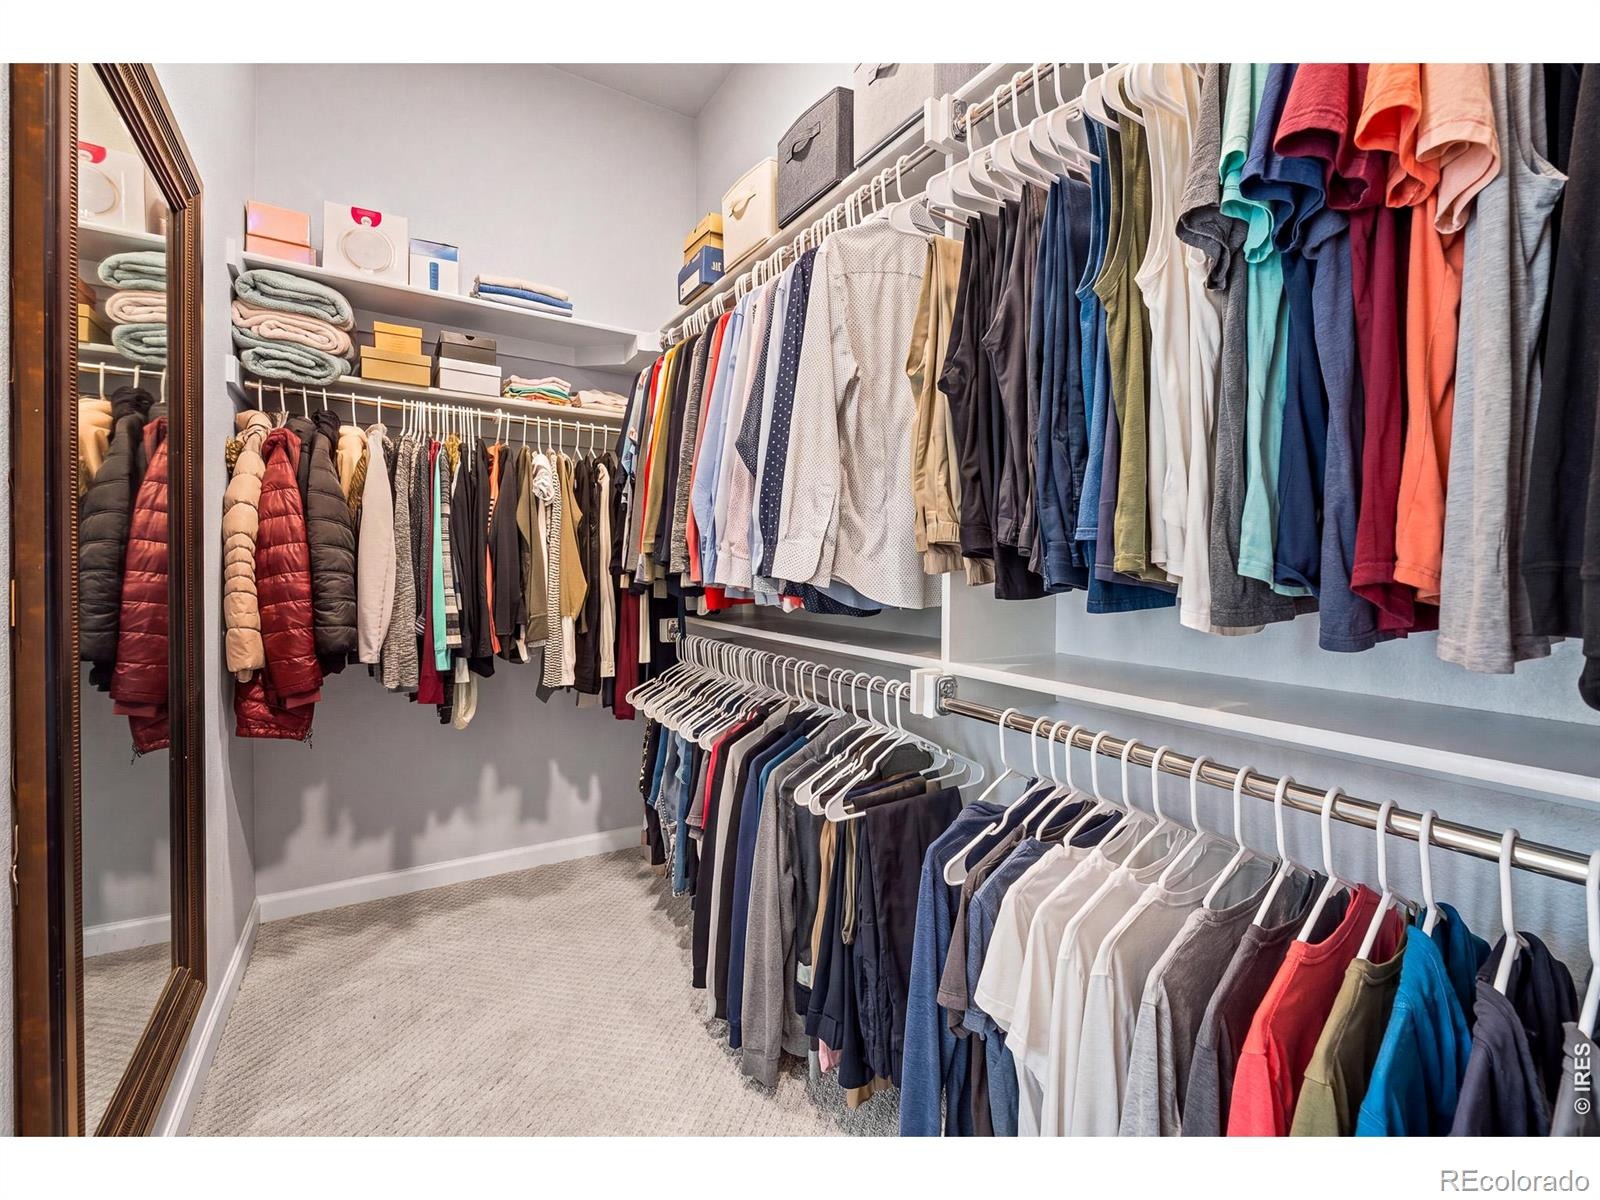
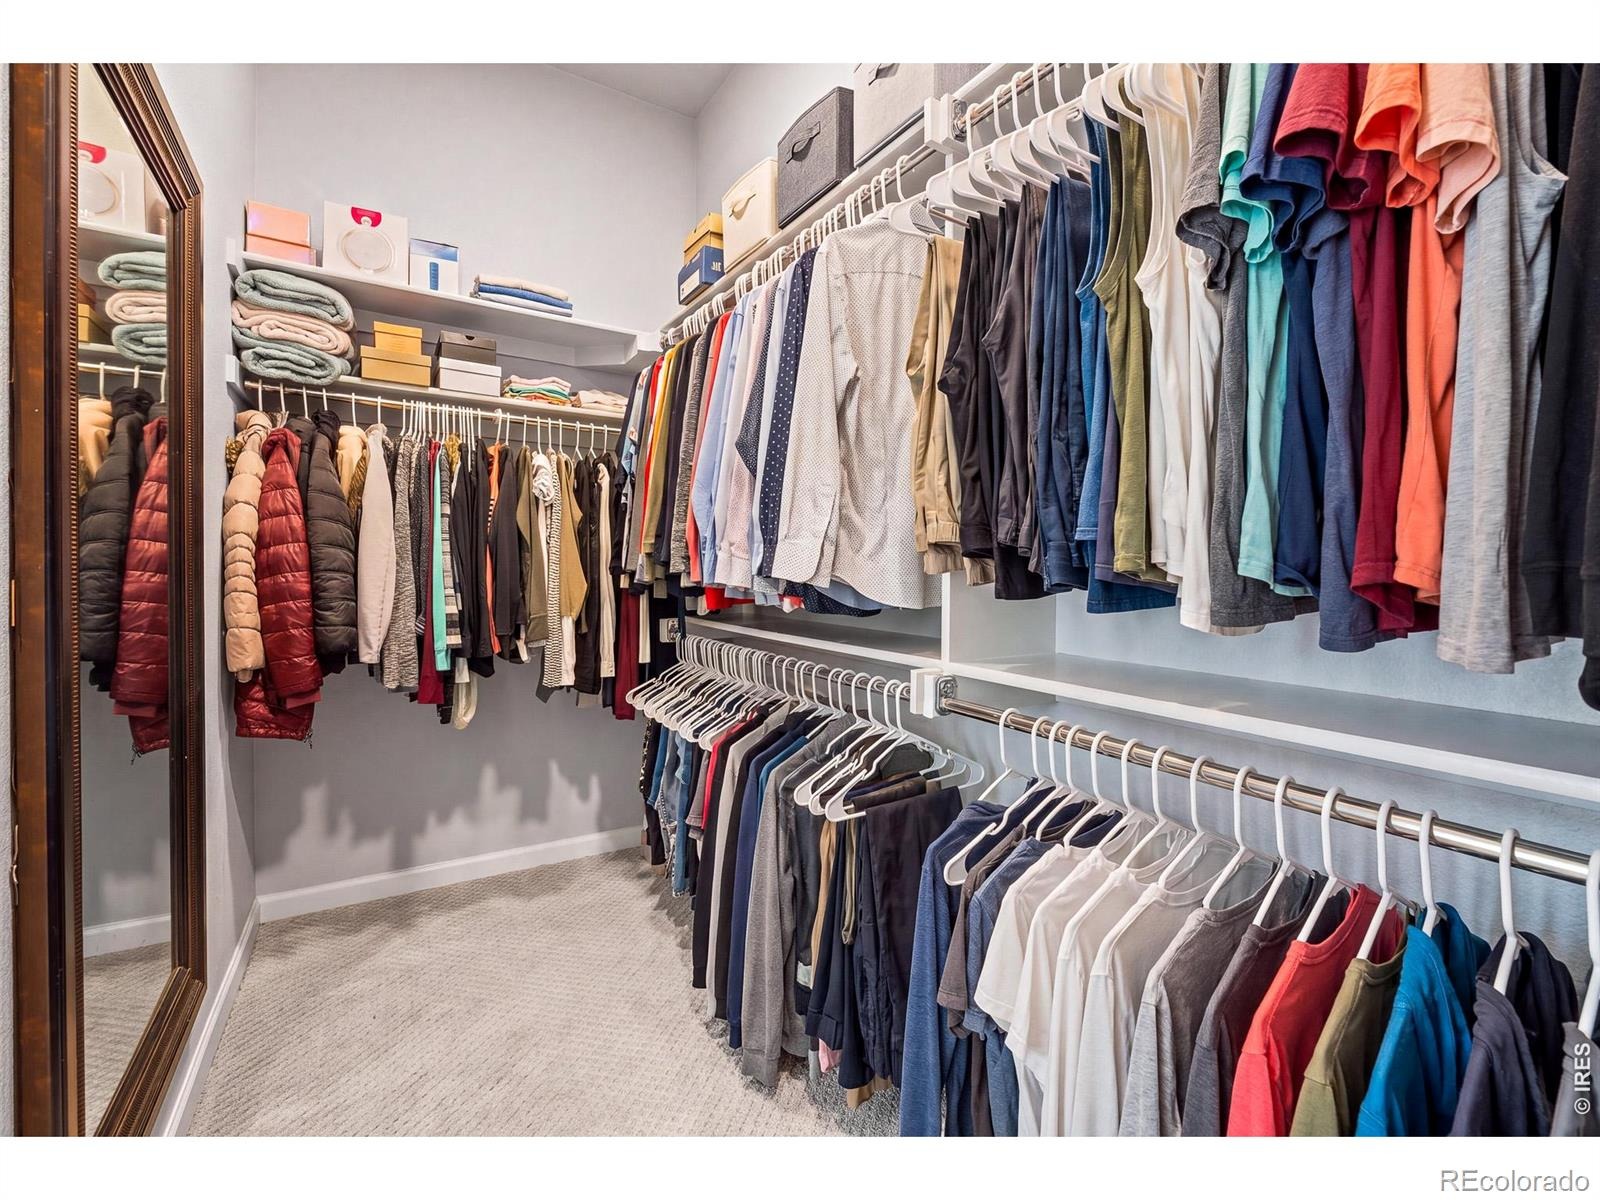
| Interior Features | Eat-in Kitchen, Kitchen Island, Open Floorplan, Pantry, Vaulted Ceiling(s), Walk-In Closet(s), Wet Bar, Five Piece Bath, Radon Mitigation System |
| Heating | Forced Air |
| Cooling | Central Air |
| Flooring | Tile |
| Fireplace Features | Gas |
| Appliances | Bar Fridge, Dishwasher, Disposal, Double Oven, Microwave, Oven, Refrigerator, Self Cleaning Oven |
| Garage | Yes |
| Garage Spaces | 3 |
| Parking Features | Oversized |
| Roof | Composition |
| Basement | Full |
| Lot Features | Level, Sprinklers In Front |
| Levels | One |
| Construction | Wood Siding |
| Sewer | Public Sewer |
| Water Source | Public |
Location
Price History
| Date | Event | Price |
|---|---|---|
| 9/7/2026 |
Listed for sale Source: REcolorado® #5138555 |
$699,000 $214/sqft |
| 9/3/2026 |
Listed for sale Source: REcolorado® #IR1067900 |
$699,000 +9.4% $214/sqft |
| 8/8/2024 |
Sold Source: REcolorado® #IR1001574 |
$639,000 $196/sqft |
| 1/11/2024 |
Listed for sale Source: REcolorado® #IR1001574 |
$639,000 $196/sqft |

Based on information submitted to the MLS GRID as of November 8, 2026 at 11:01 PM MST. All data is obtained from various sources and may not have been verified by broker or MLS GRID. Supplied Open House Information is subject to change without notice. All information should be independently reviewed and verified for accuracy. Properties may or may not be listed by the office/agent presenting the information.
Thank you — a Mont Haus broker will be in touch shortly.
For Mont Haus agents and staff. Sign in with your Mont Haus Microsoft account and the Agent Portal opens in a new tab.
Sign in with MicrosoftNo Microsoft account yet? Ask Nikki Boxer, who sets up portal access.