Residential · Active
Arvada, CO 80007
3 Beds · 3 Baths · 1,386 Sq Ft
$489,000
Townhouse
Property Type
0.03 acres
Lot Size
2021
Year Built
$353
Price per Sq Ft
2
Parking Spaces
$305
HOA Fee
IR1067910
MLS #
About This Property
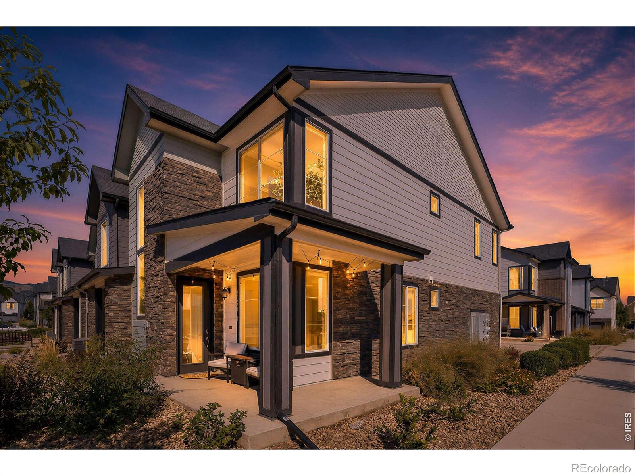
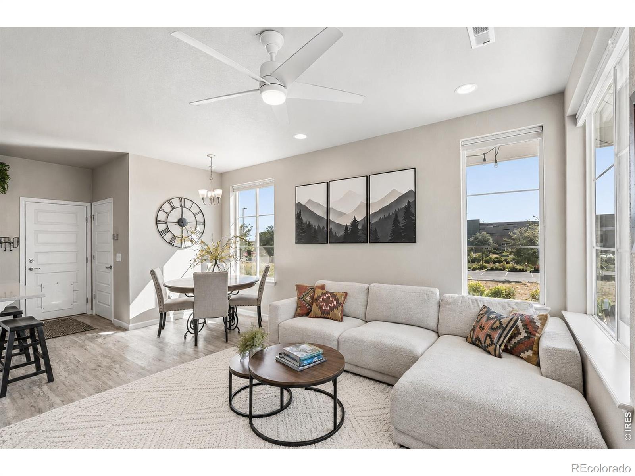
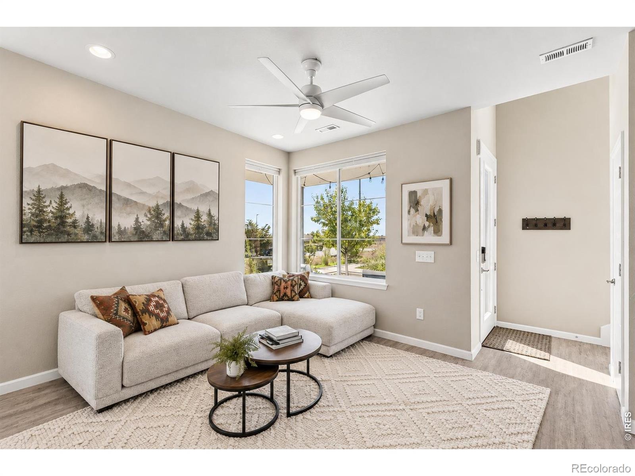
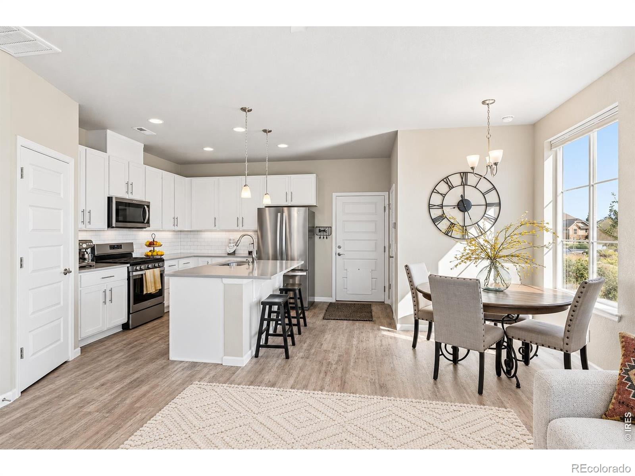
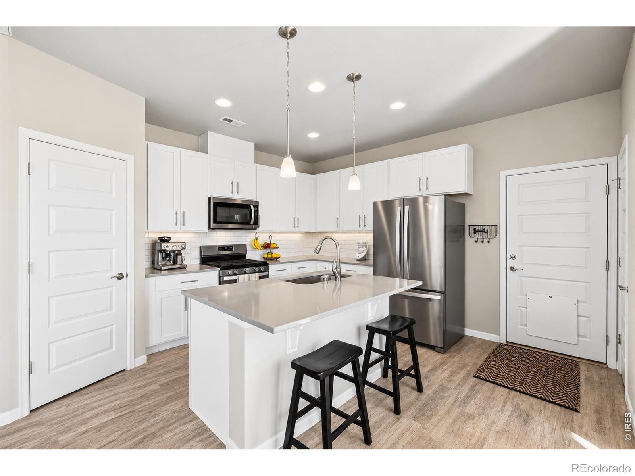
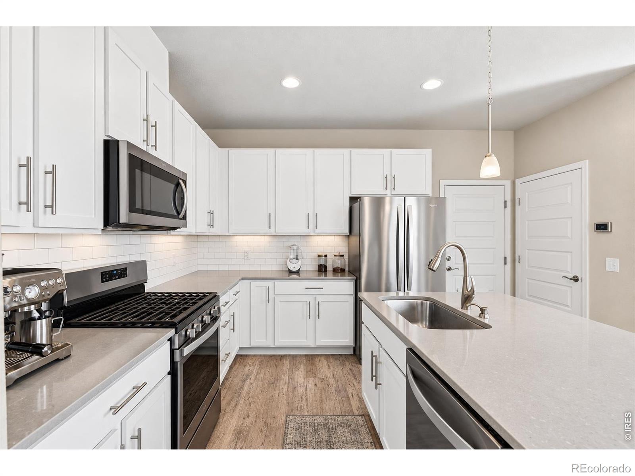
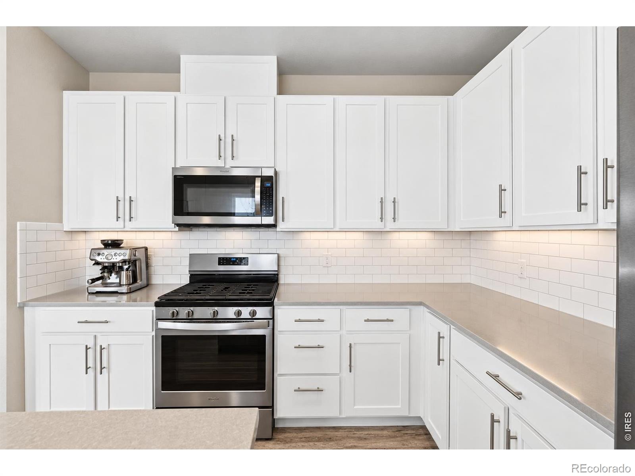
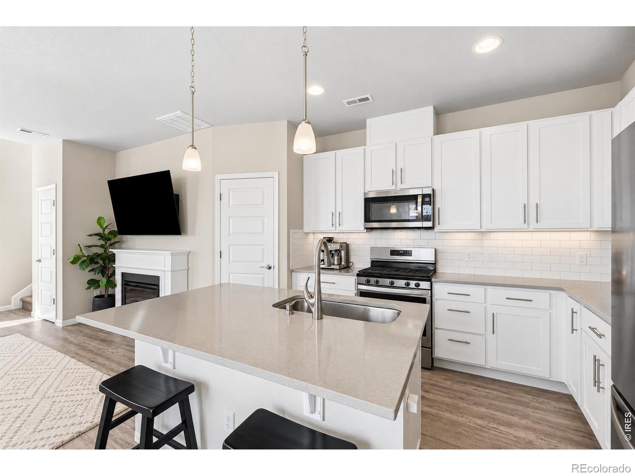
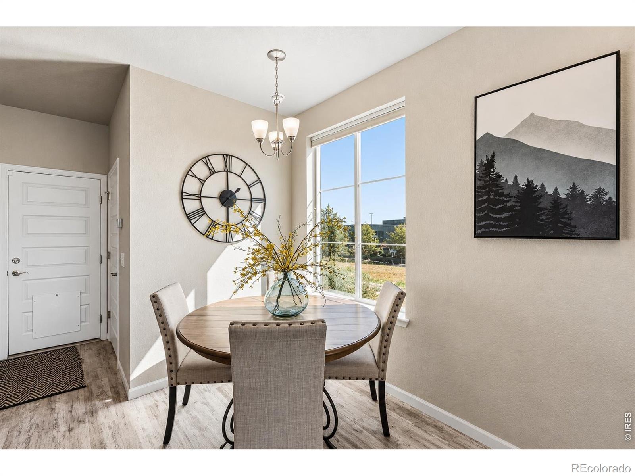
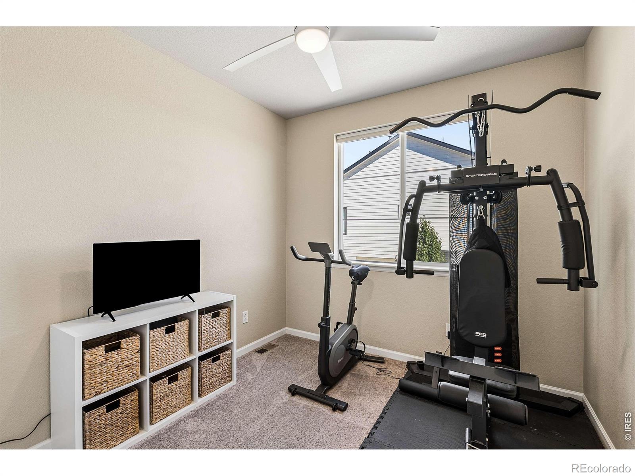
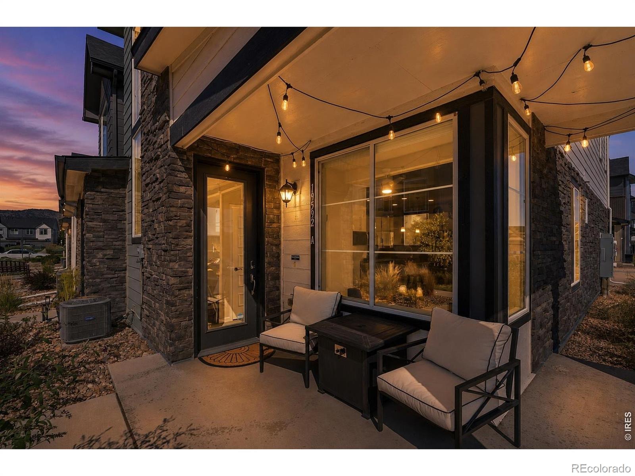
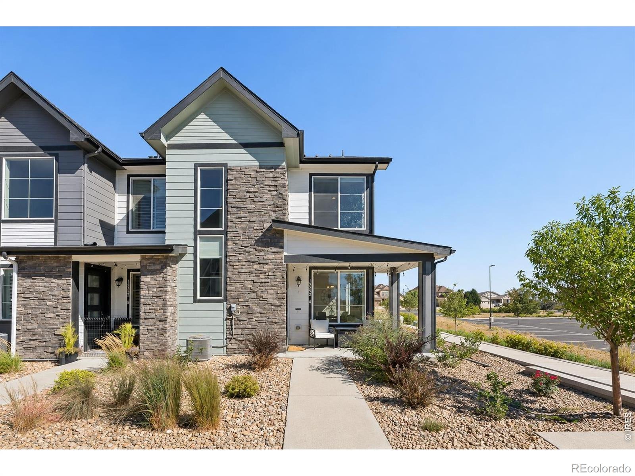
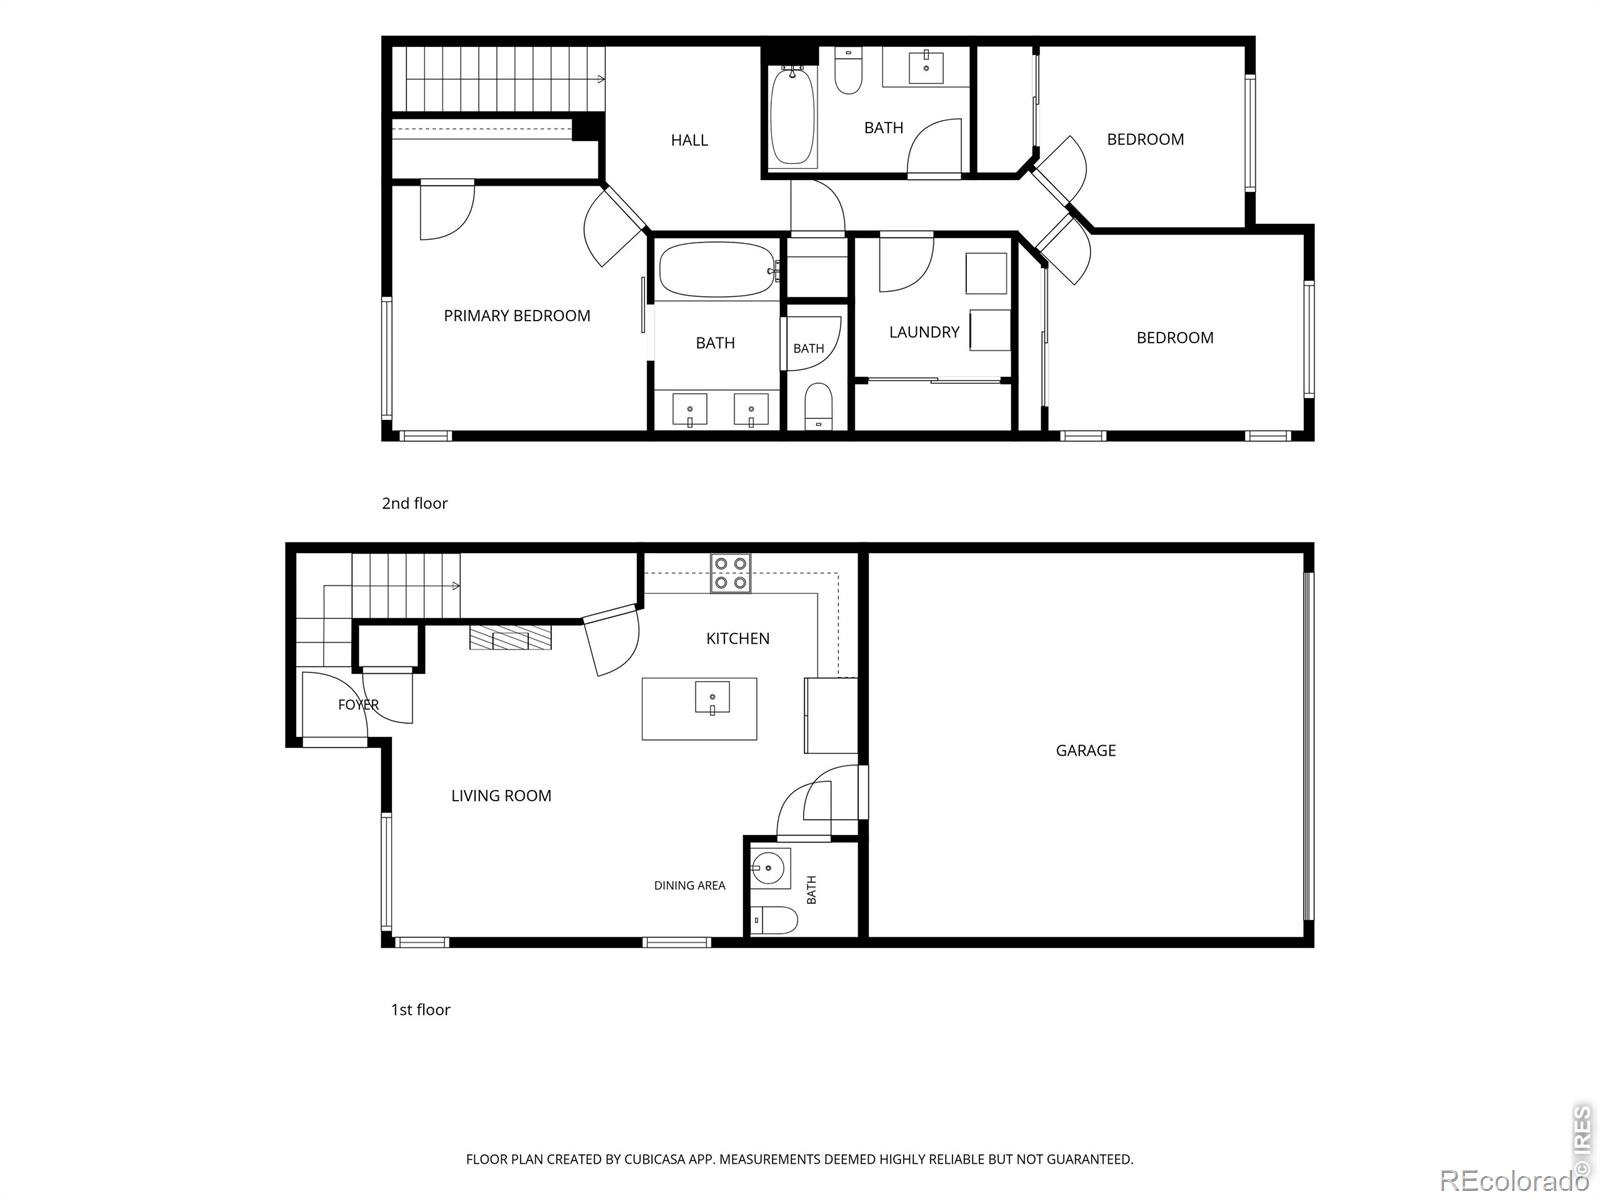
Light-Filled Corner Townhome in Candelas. Built in 2021, this bright corner-unit townhome combines modern finishes, extra natural light and an ideal location within the Candelas neighborhood. A welcoming front porch leads into an open main level where additional corner-unit windows fill the home with sunlight. The kitchen is designed for everyday living and entertaining with bar seating, a prep island, dining nook, gas range and pantry.
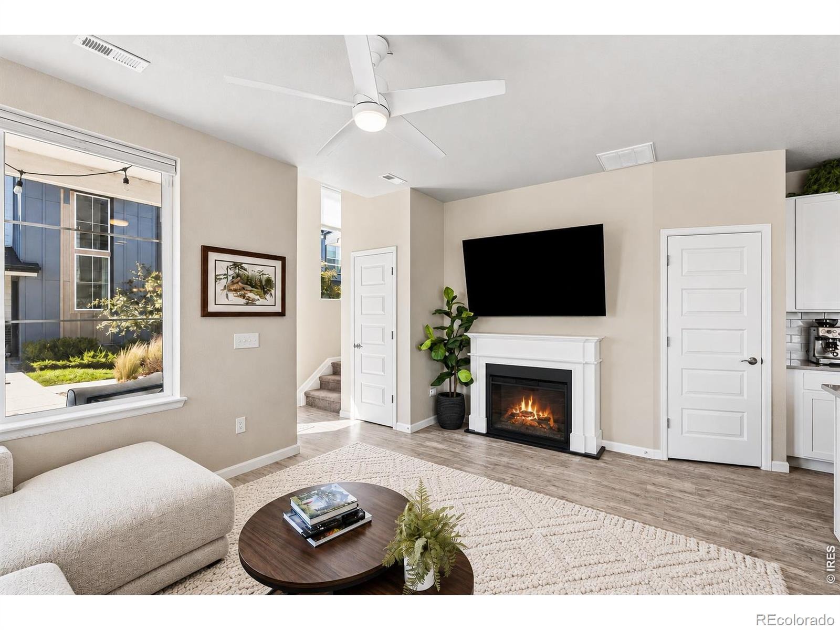
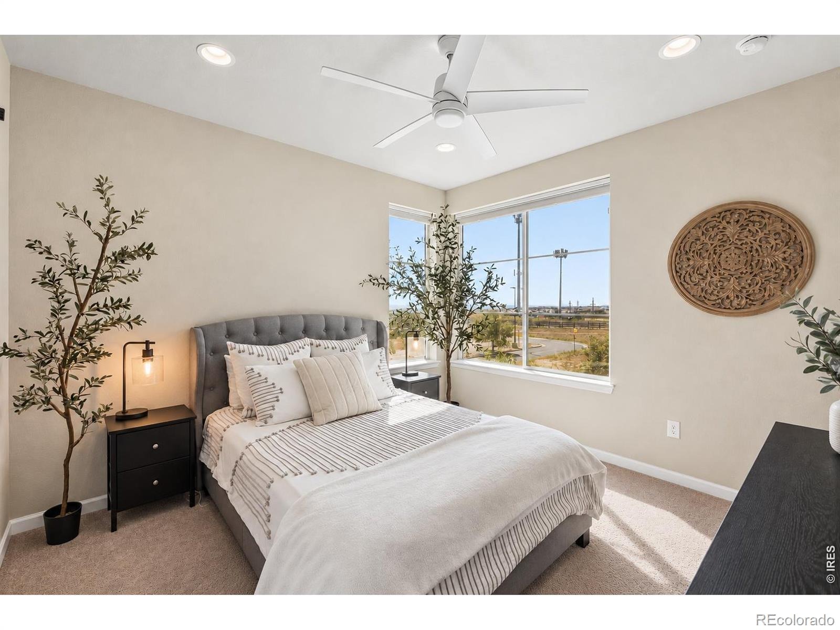
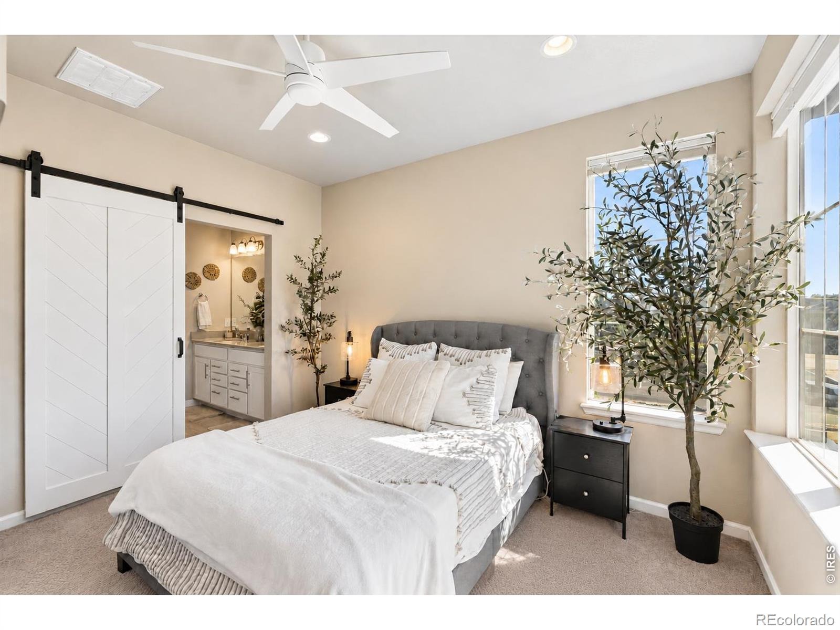
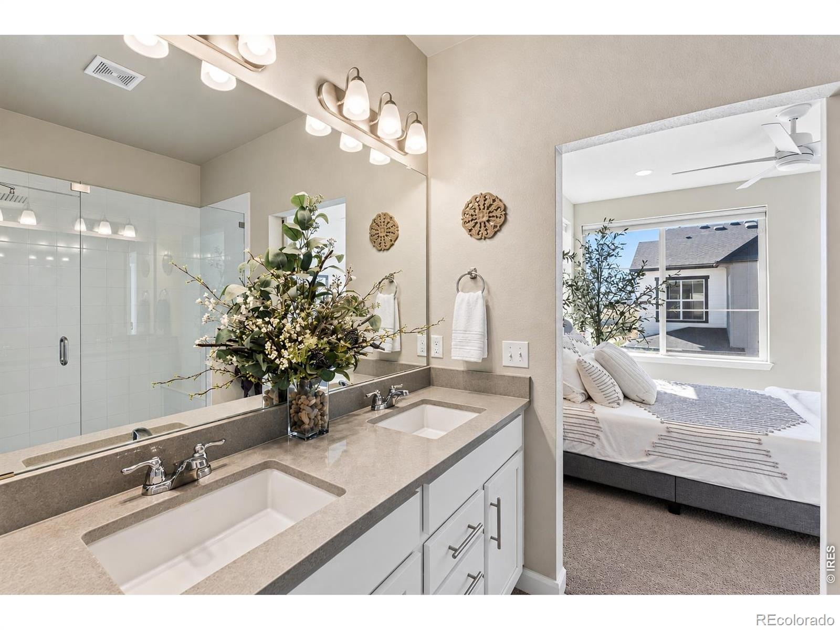
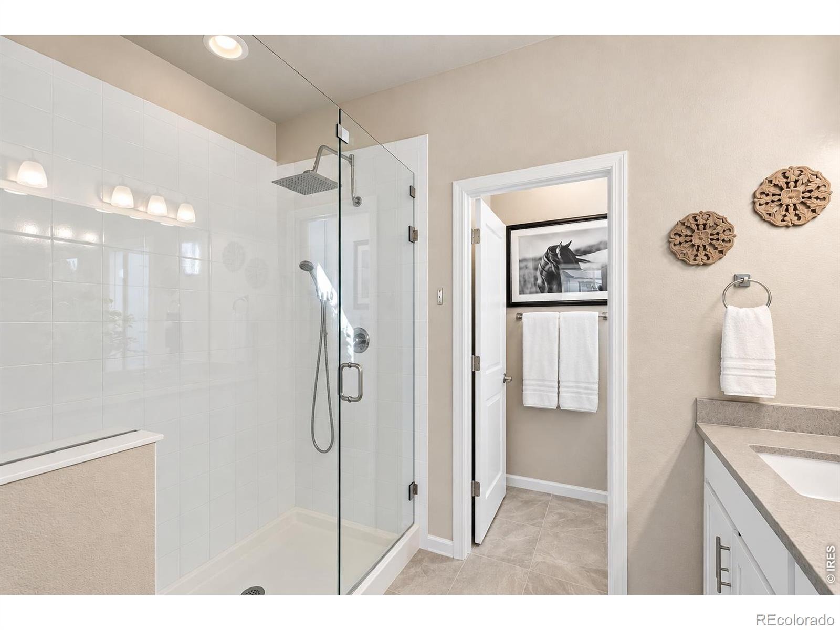
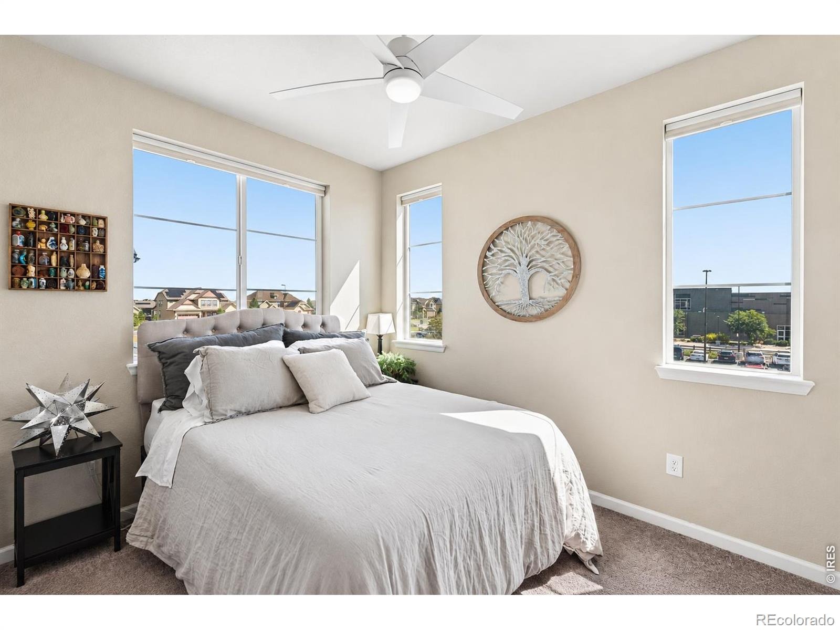
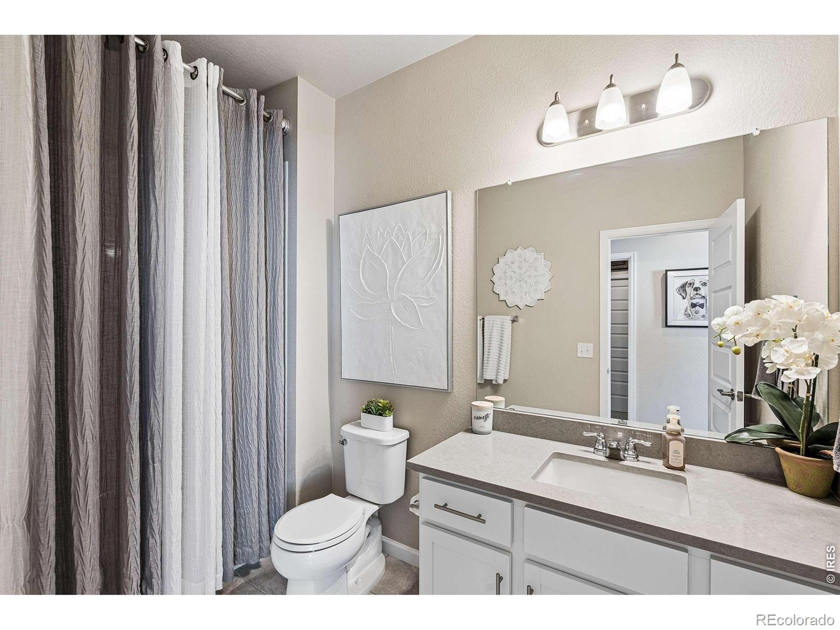
The adjoining living room centers around an electric fireplace with heat for a warm, inviting feel. New ceiling fans have been added throughout. Upstairs, the spacious primary bedroom includes a walk-in closet and a private 3/4 bath with a stylish barn door. Two additional bedrooms are bright and generously sized.
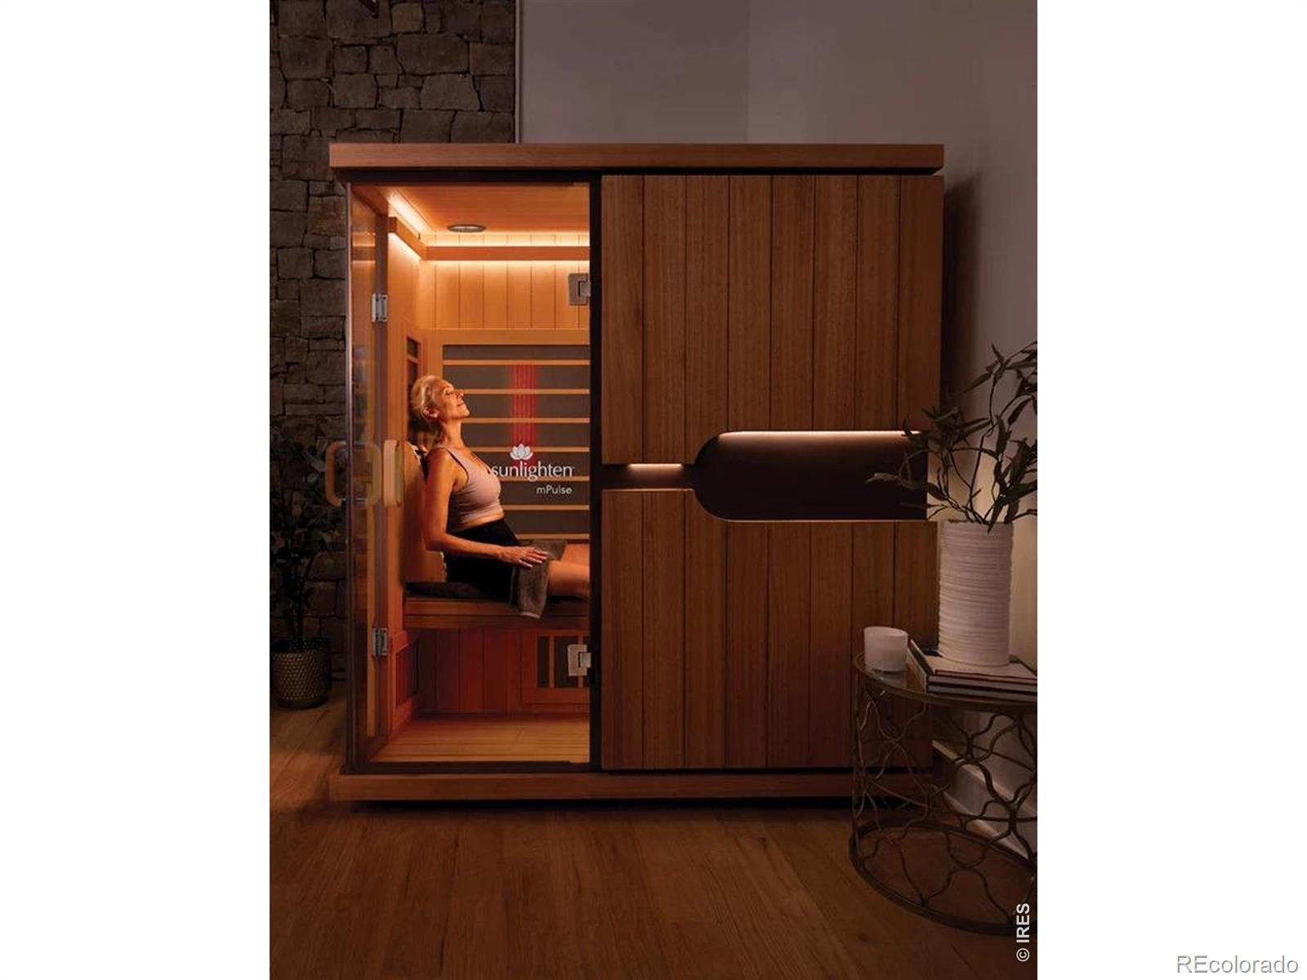
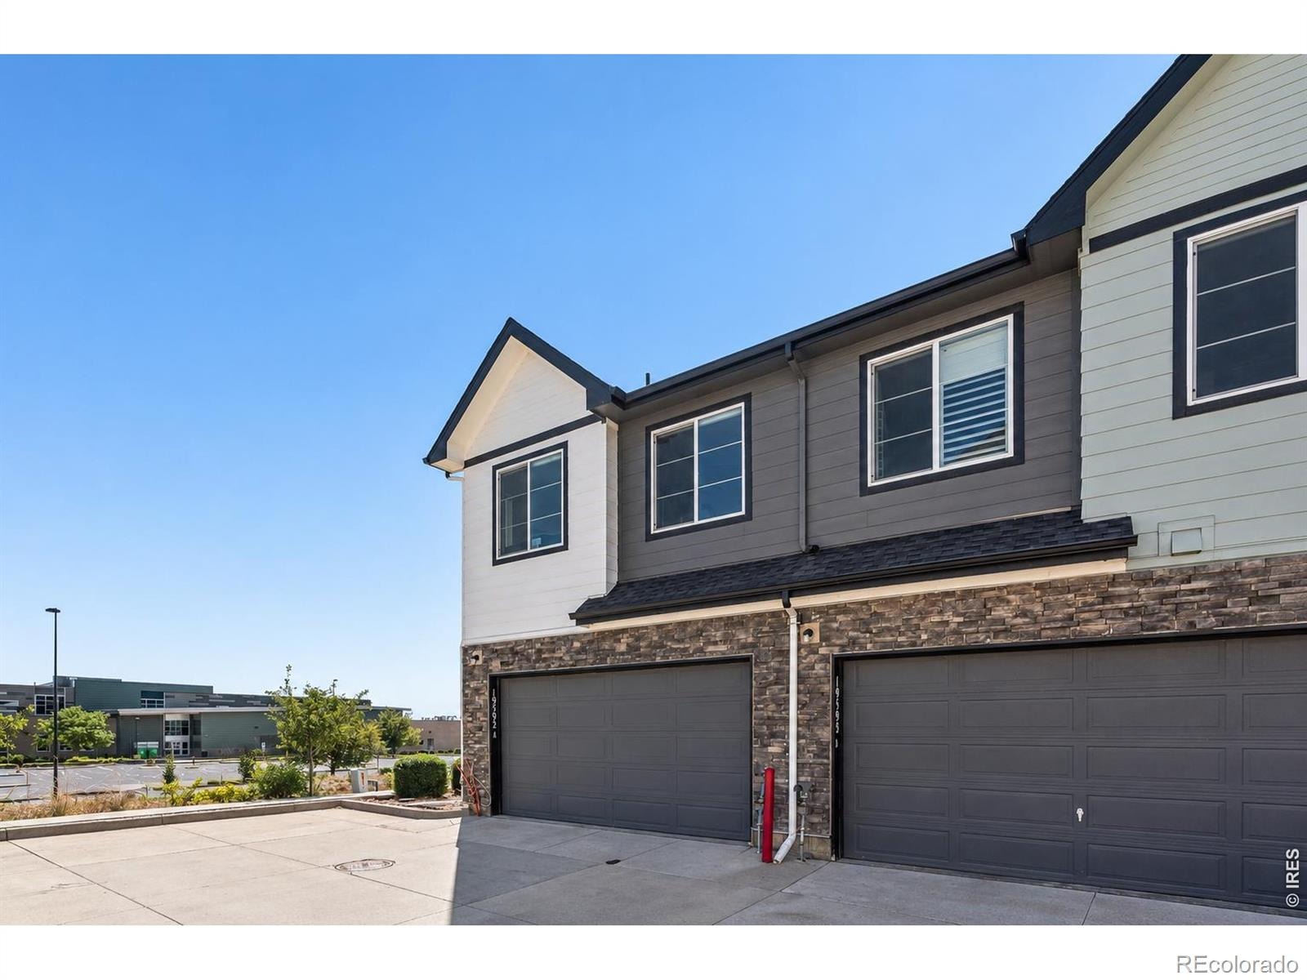
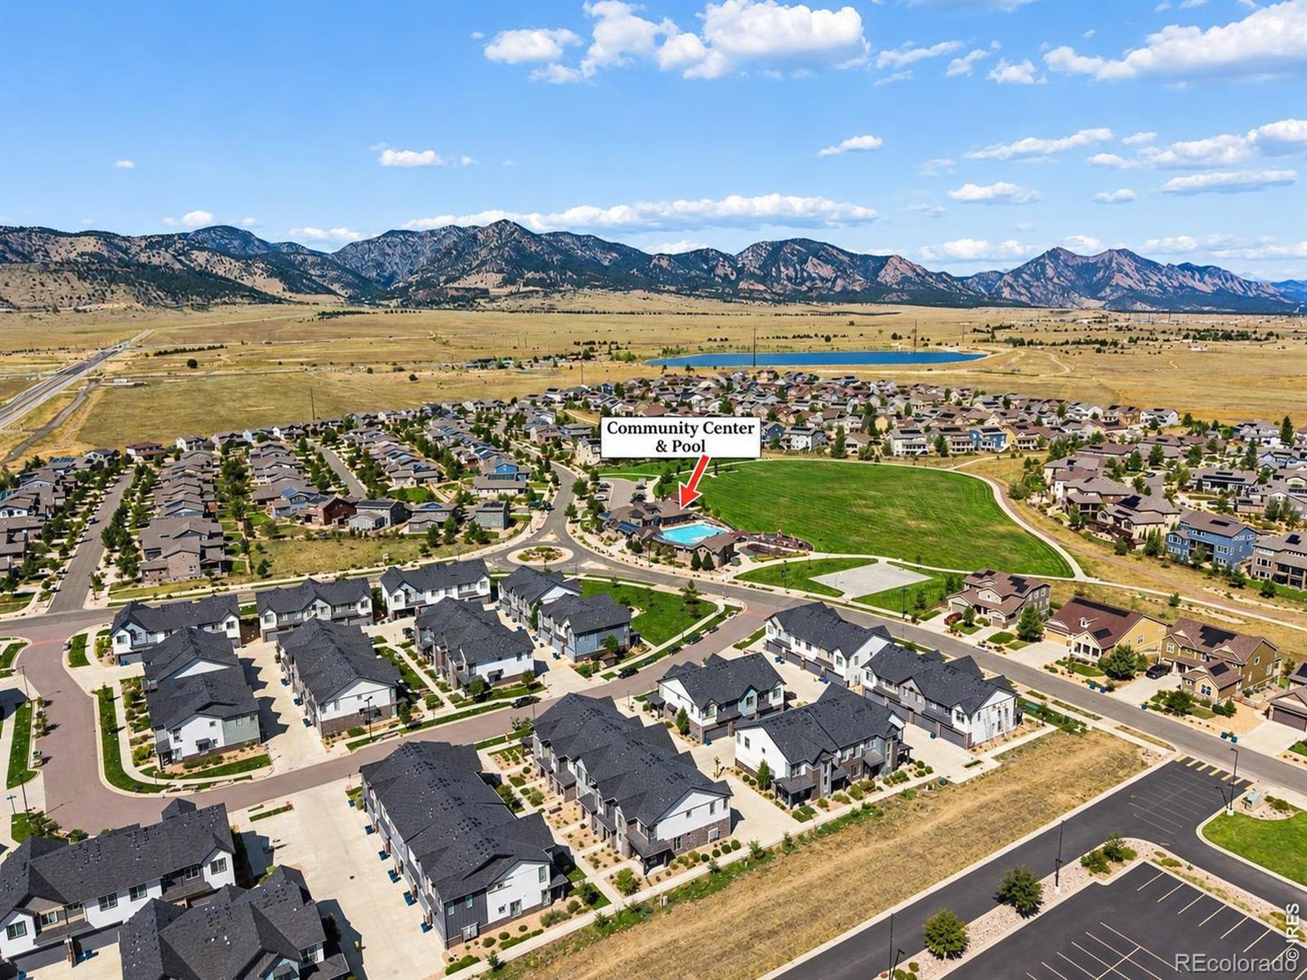
An attached two-car garage adds everyday convenience, and the sauna is negotiable. Just steps from Three Creeks K-8 School, the location makes it easy to enjoy everything Candelas has to offer. The neighborhood includes two pools, fitness facilities, a clubhouse and miles of trails for walking, running and biking. With the mountains close by and convenient access to Golden, Boulder and surrounding amenities, this home delivers the best of Colorado living in a friendly, connected community.
70 days on market
Listed by The Bernardi Group · Coldwell Banker Realty-Boulder · info@thebernardigroup.com
Property Details
| Property Type | Residential |
| Sub Type | Townhouse |
| Status | Active |
| Price per Sq Ft | $353 |
| Subdivision | Candelas Twnhms |
| MLS # | IR1067910 |
| Days on Market | 70 |
| Bedrooms | 3 |
| Full Baths | 1 |
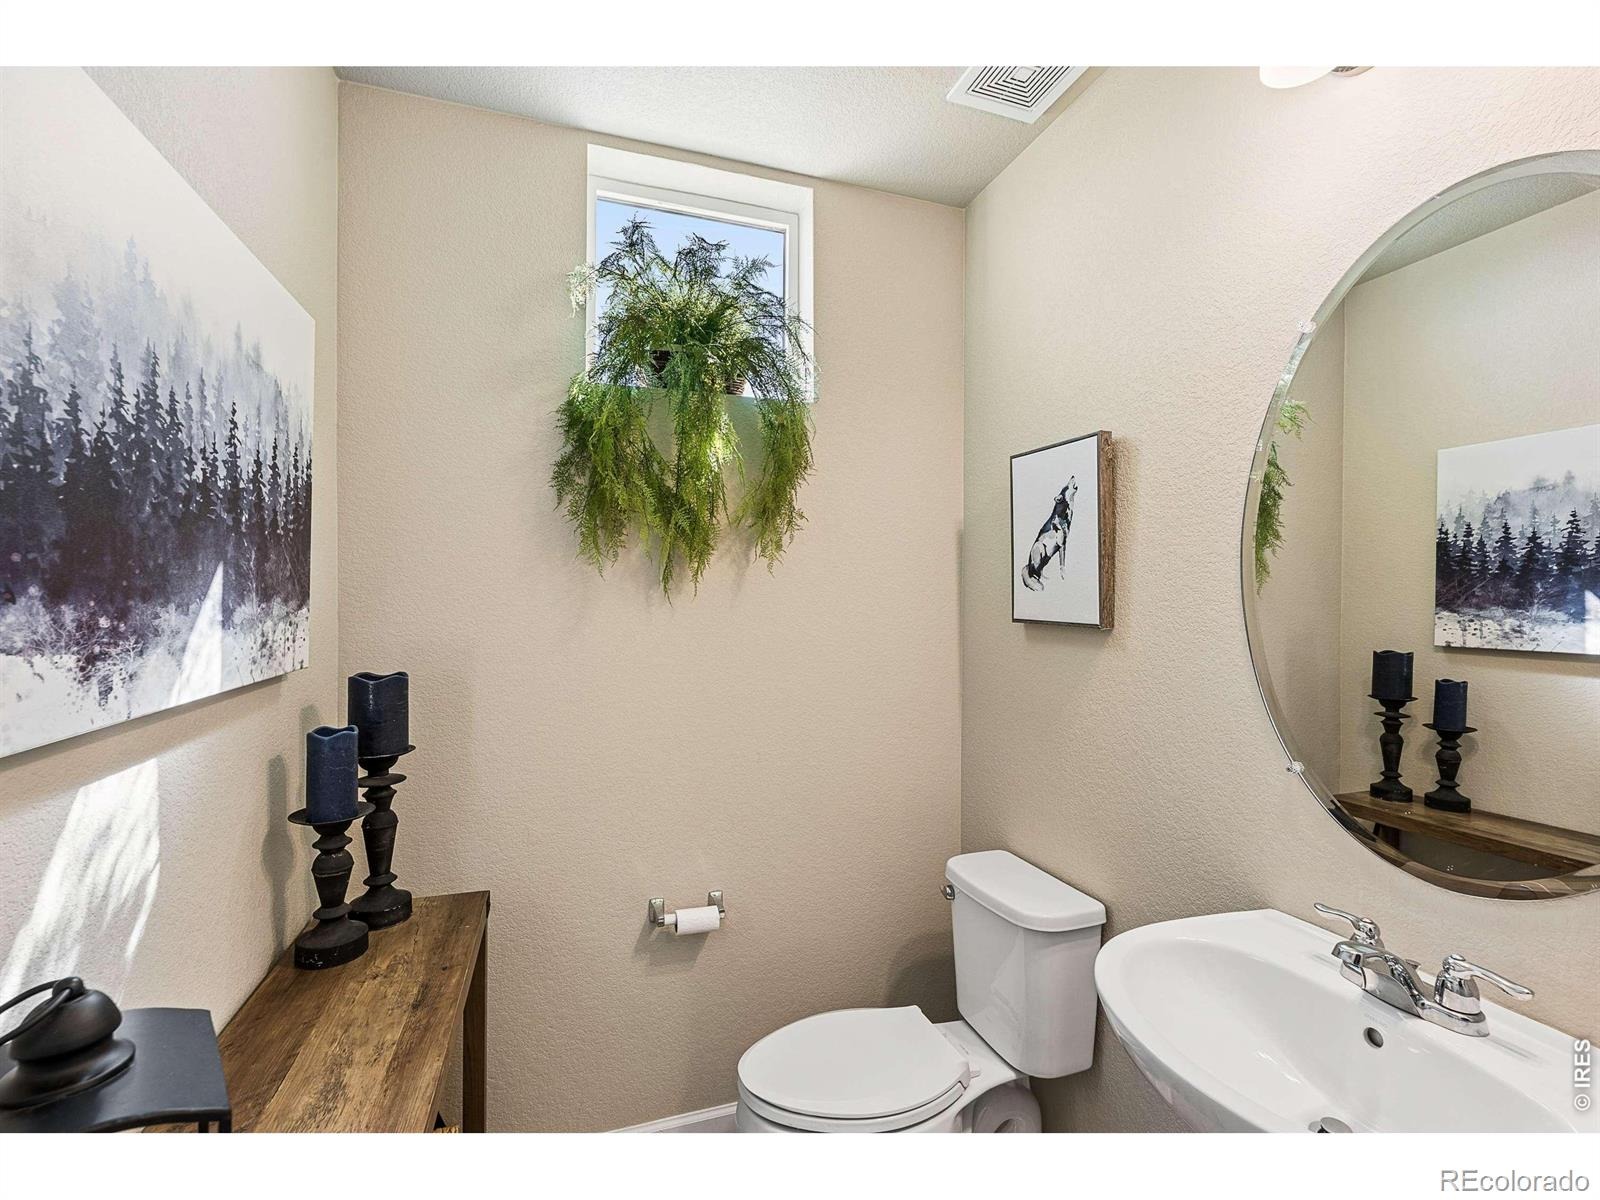
| Half Baths | 1 |
| Three-Quarter Baths | 1 |
| Year Built | 2021 |
| Lot Size (Sq Ft) | 1,263 |
| Acres | 0.03 |
| HOA | Yes |
| HOA Fee | $305 |
| Annual Taxes | $6,228 |
| State | CO |
| County | Jefferson |
| Zoning | PUD |
| Interior Features | Eat-in Kitchen, Kitchen Island, Open Floorplan, Pantry, Sauna, Walk-In Closet(s) |
| Heating | Forced Air |
| Cooling | Central Air |
| Flooring | Tile, Wood |
| Fireplace Features | Electric, Living Room |
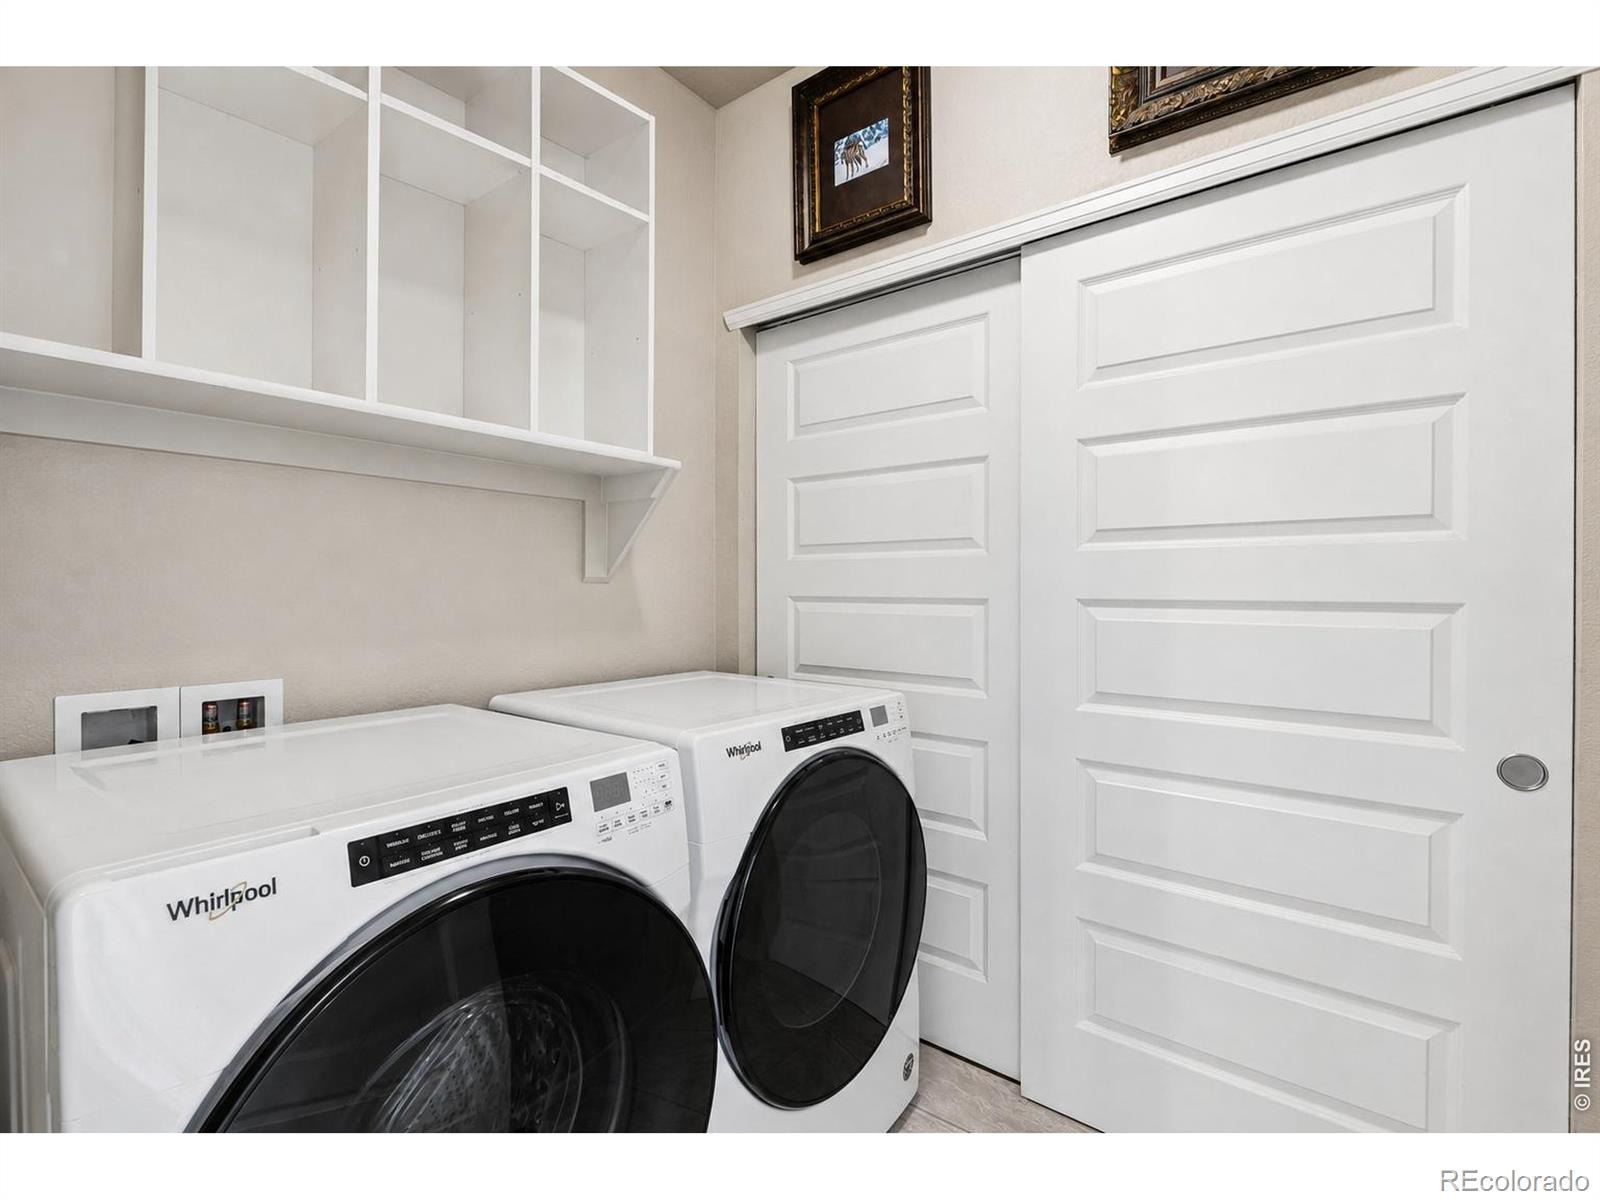
| Appliances | Dishwasher, Disposal, Dryer, Microwave, Oven, Refrigerator, Washer |
| Garage | Yes |
| Garage Spaces | 2 |
| Roof | Composition |
| Basement | None |
| Lot Features | Corner Lot |
| Architectural Style | Contemporary |
| Levels | Two |
| Construction | Wood Siding |
| Sewer | Public Sewer |
| Water Source | Public |
Location
Price History
| Date | Event | Price |
|---|---|---|
| 9/16/2026 |
Listed for sale Source: REcolorado® #1888595 |
$489,000 $353/sqft |
| 9/3/2026 |
Listed for sale Source: REcolorado® #IR1067910 |
$489,000 $353/sqft |

Based on information submitted to the MLS GRID as of November 12, 2026 at 7:15 AM MST. All data is obtained from various sources and may not have been verified by broker or MLS GRID. Supplied Open House Information is subject to change without notice. All information should be independently reviewed and verified for accuracy. Properties may or may not be listed by the office/agent presenting the information.
Thank you — a Mont Haus broker will be in touch shortly.
For Mont Haus agents and staff. Sign in with your Mont Haus Microsoft account and the Agent Portal opens in a new tab.
Sign in with MicrosoftNo Microsoft account yet? Ask Nikki Boxer, who sets up portal access.