Residential · Active
Boulder, CO 80304
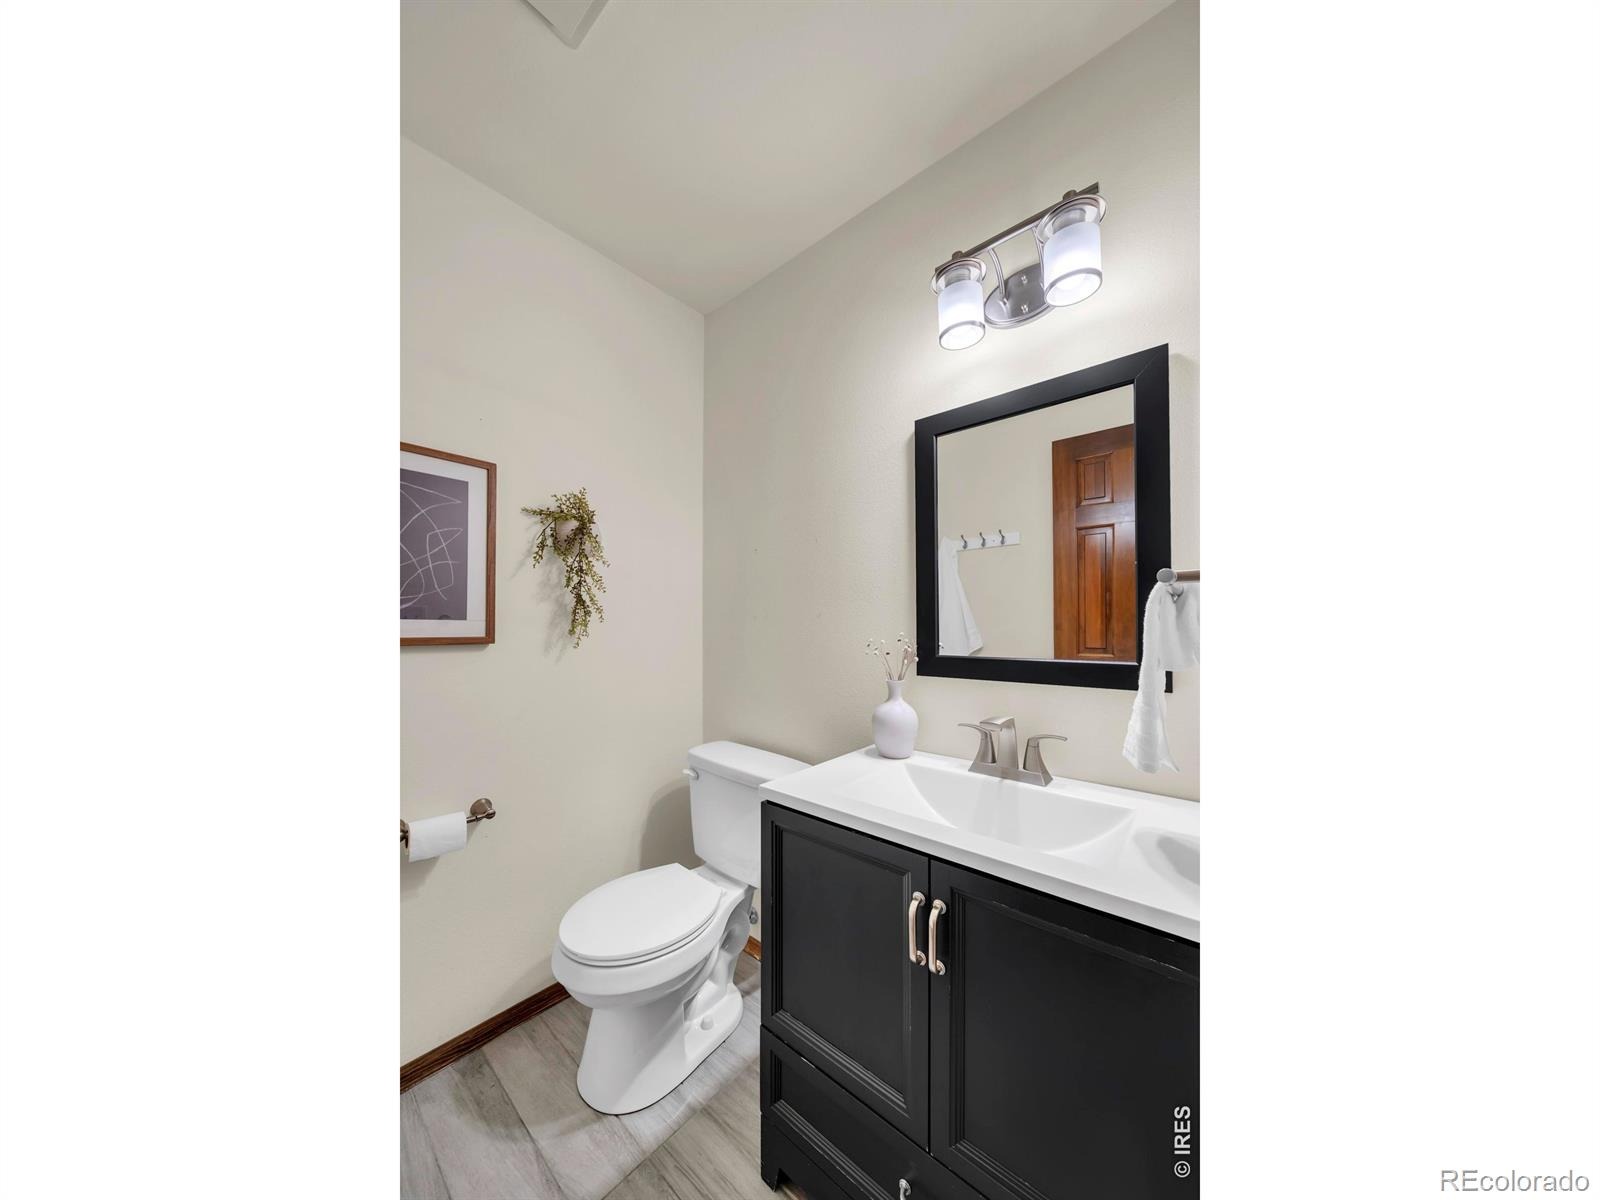
5 Beds · 4 Baths · 3,436 Sq Ft
$1,395,000
Single Family
Property Type
0.18 acres
Lot Size
1977
Year Built
$406
Price per Sq Ft
2
Parking Spaces
IR1067915
MLS #
About This Property
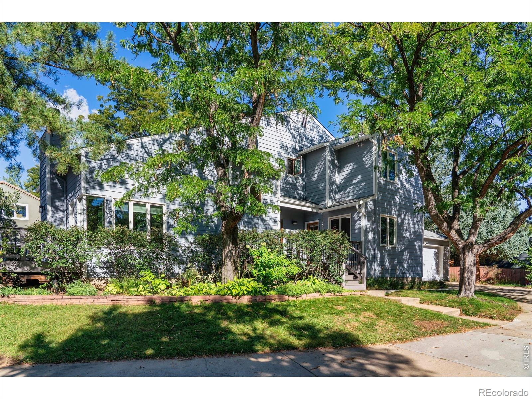
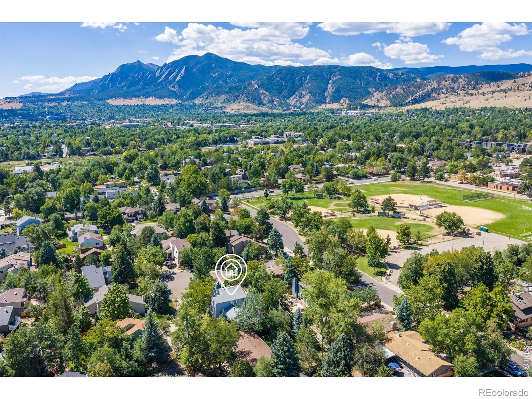
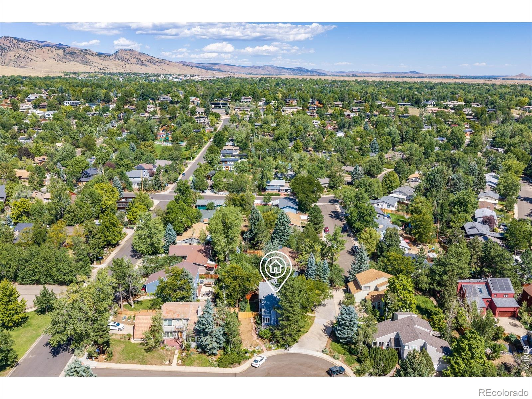
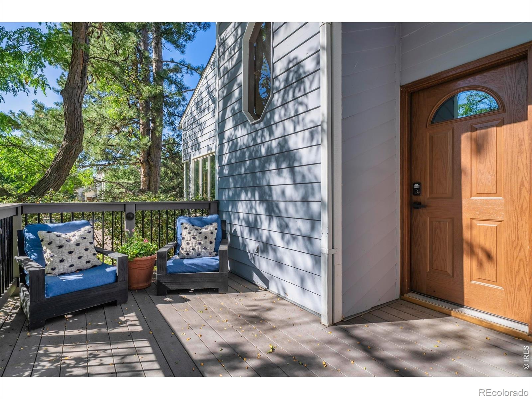
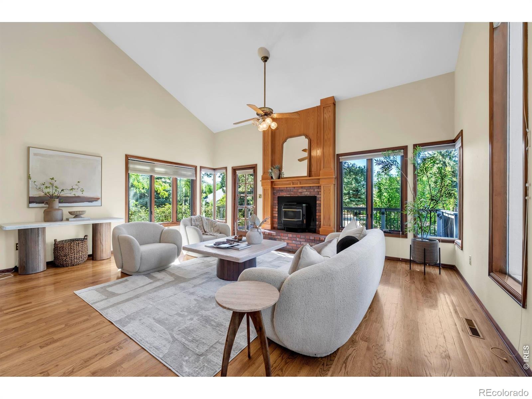
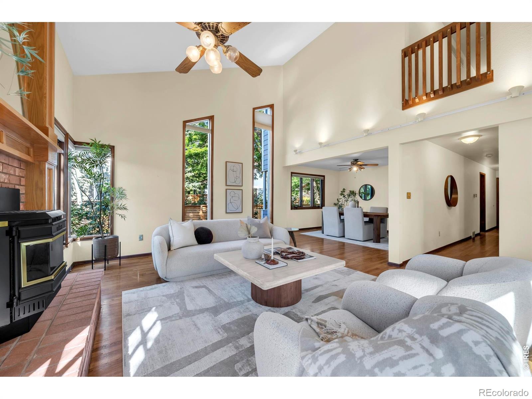
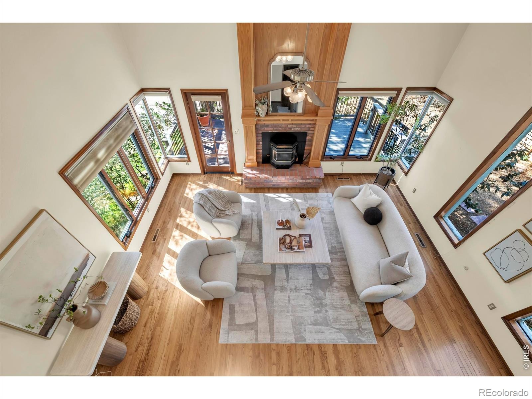
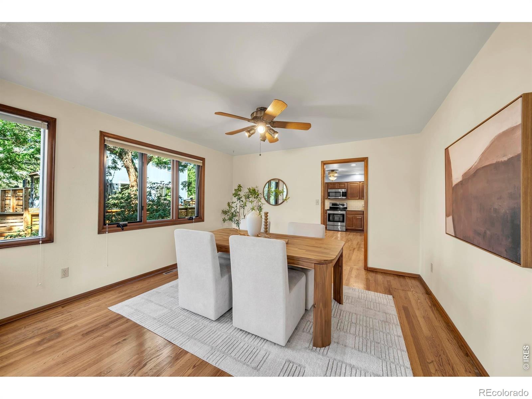
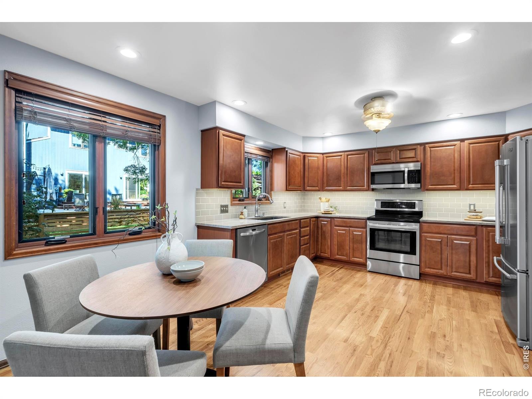
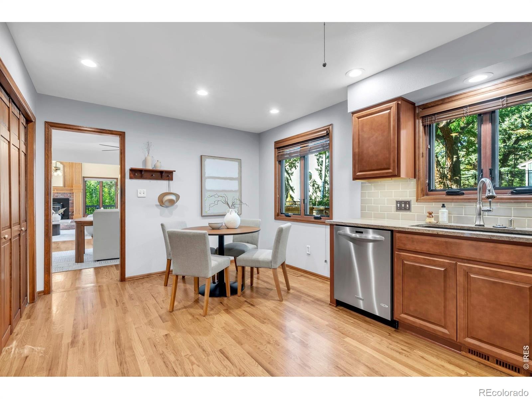
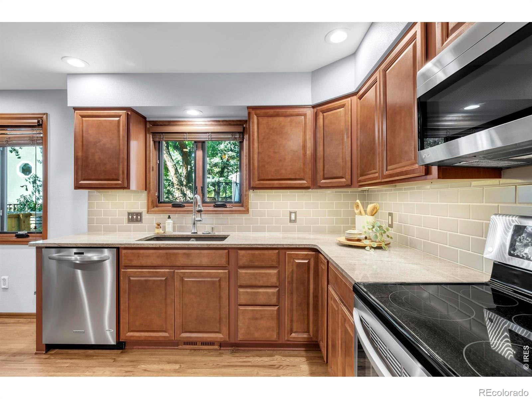
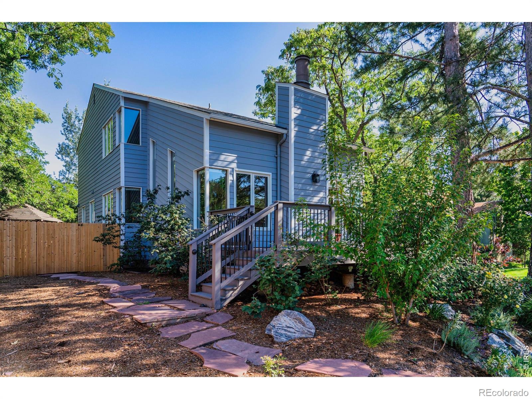
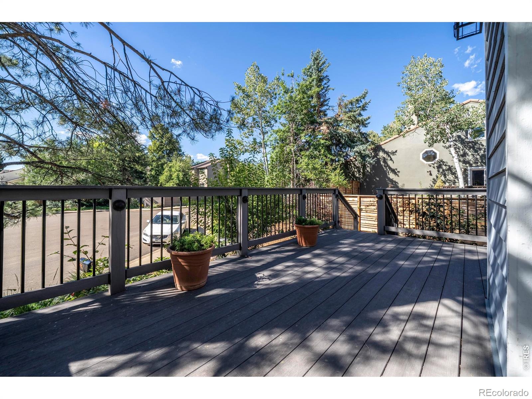
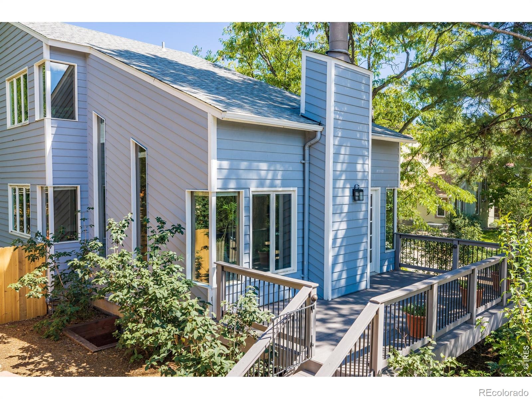
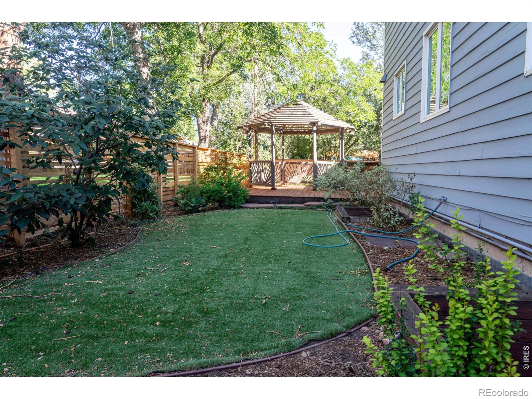
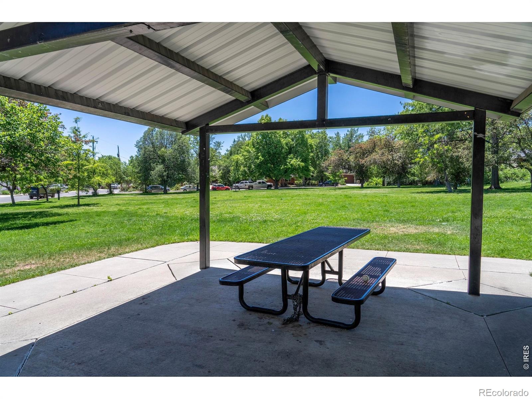
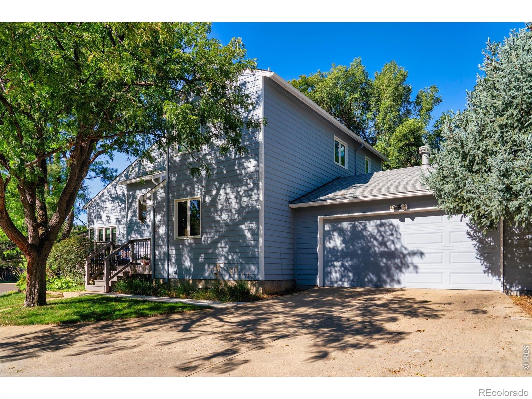
This home is one of the best values in Boulder. Experience the best of Boulder living in this light-filled home in Melody Heights, located on a quiet cul-de-sac in Central North Boulder. Multiple decks and a low-maintenance yard provide inviting outdoor spaces with foothill views. Inside, the main level features wood floors an open floor plan with a large fireplace-centered living room, separate dining room, eat-in kitchen with granite counters, stainless appliances, and a pantry.
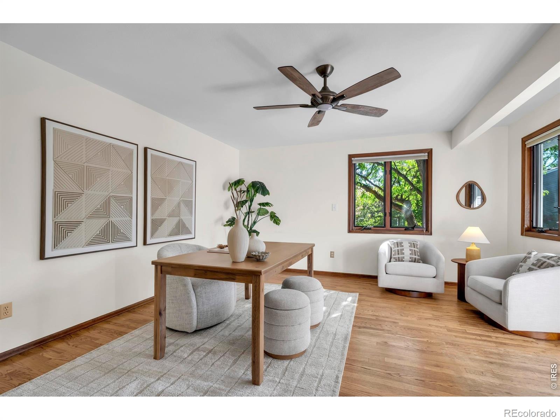
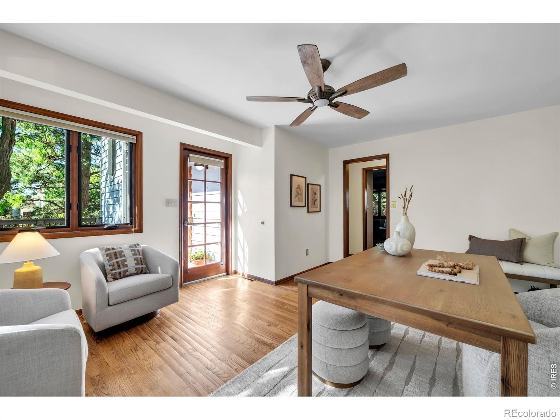
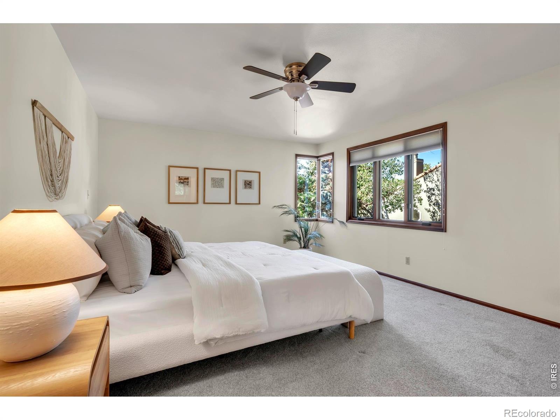
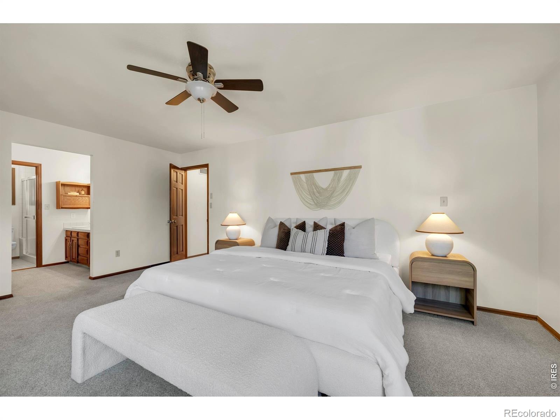
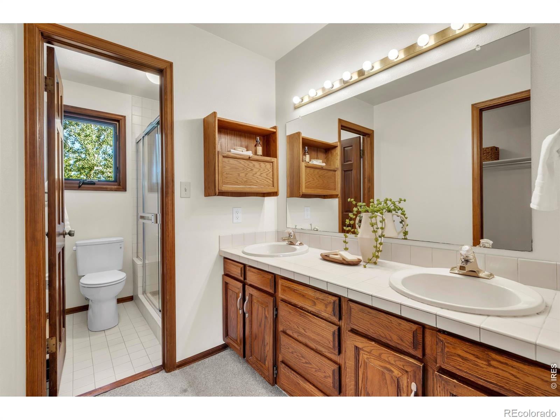
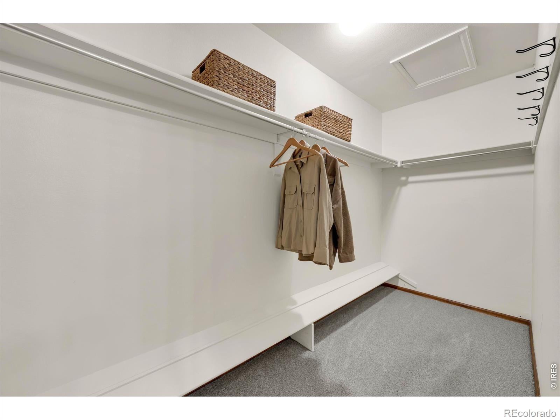
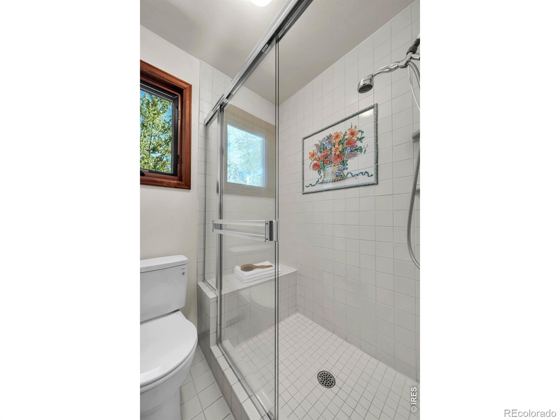
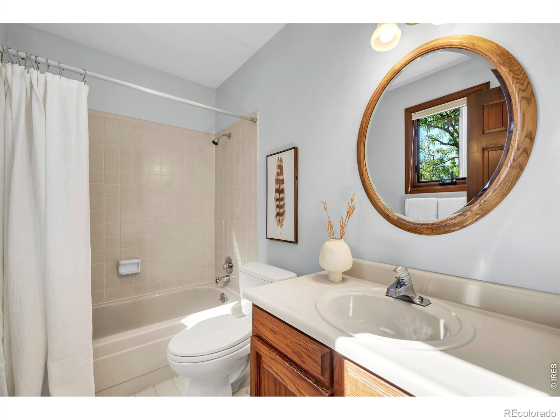
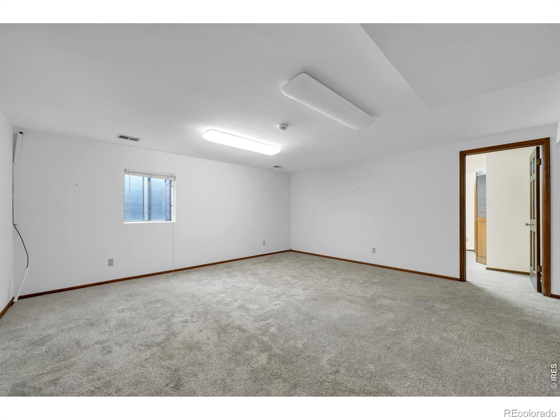
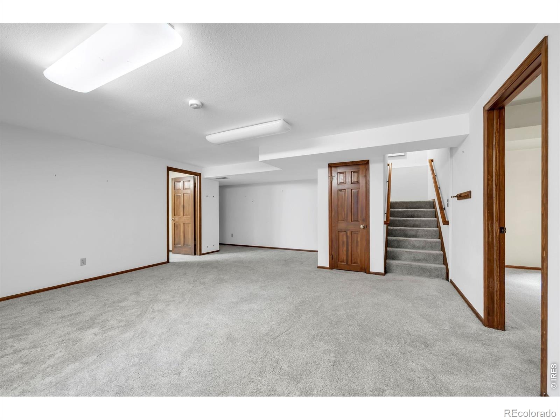
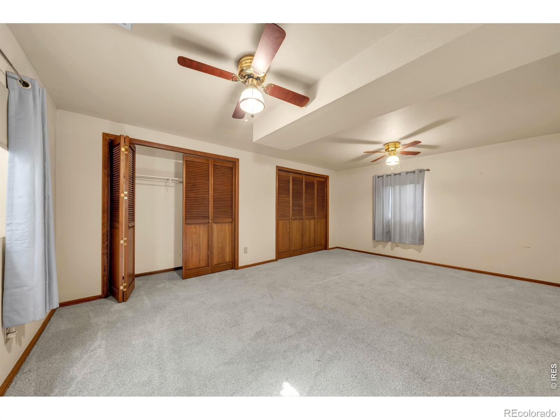
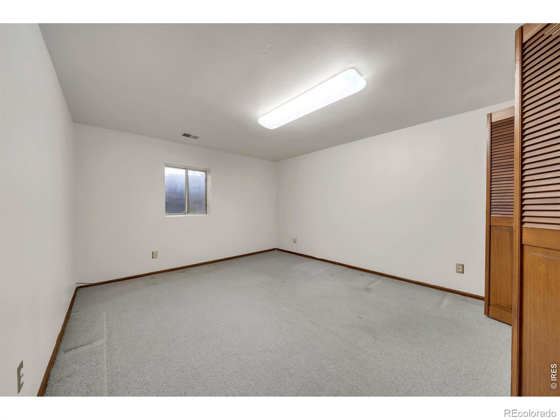
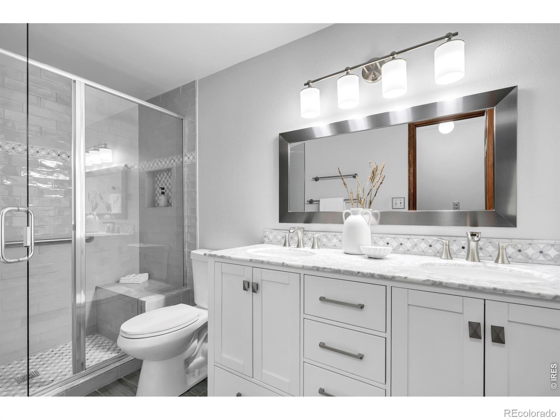
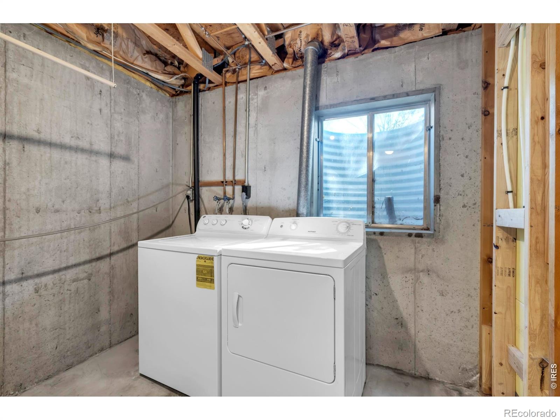
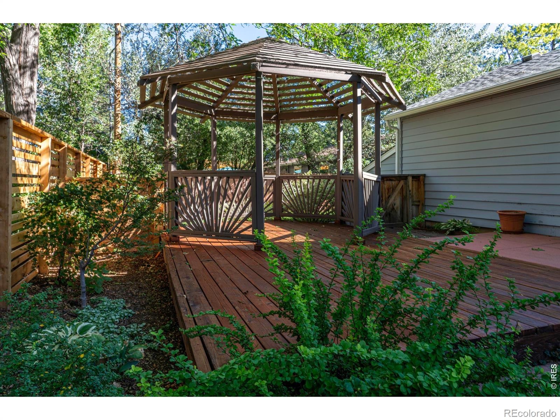
A large separate study offers options, and could also serve as a TV or game room. Upstairs are three bedrooms and a full bath, including a spacious primary suite with dual sinks and a walk-in closet. The basement adds two large bedrooms, a recreation room, laundry, and storage. The fenced backyard with a private large deck with pergola provides a nice space for outdoor living and entertaining, and has space for play areas.
An oversized 2-car garage has extra space for your outdoor gear. A new roof was installed in 2026. The location is central to everything; grocery stores, coffee shops, North Boulder Shopping Center, Community Plaza Shopping area and other everyday amenities are only a few minutes away.
52 days on market
Listed by John Hinkelman · 8z Real Estate · 3038182344
Property Details
| Property Type | Residential |
| Sub Type | Single Family Residence |
| Status | Active |
| Price per Sq Ft | $406 |
| Subdivision | Sixteenth Street |
| MLS # | IR1067915 |
| Days on Market | 52 |
| Bedrooms | 5 |
| Full Baths | 1 |
| Half Baths | 1 |
| Three-Quarter Baths | 2 |
| Year Built | 1977 |
| Lot Size (Sq Ft) | 7,702 |
| Acres | 0.18 |
| HOA | No |
| Annual Taxes | $8,114 |
| State | CO |
| County | Boulder |
| Zoning | Res |
| Interior Features | Eat-in Kitchen, Open Floorplan, Vaulted Ceiling(s), Walk-In Closet(s) |
| Heating | Forced Air |
| Cooling | Ceiling Fan(s) |
| Flooring | Wood |
| Fireplace Features | Living Room |
| Appliances | Dishwasher, Dryer, Microwave, Oven, Refrigerator, Washer |
| Garage | Yes |
| Garage Spaces | 2 |
| Parking Features | Oversized |
| Roof | Composition |
| Basement | Full |
| Lot Features | Cul-De-Sac, Level, Sprinklers In Front |
| Architectural Style | Contemporary |
| Levels | Two |
| Construction | Wood Siding, Wood Siding |
| Sewer | Public Sewer |
| Water Source | Public |
Location
Price History
| Date | Event | Price |
|---|---|---|
| 10/5/2026 |
Price change Source: REcolorado® #IR1067915 |
$1,395,000 -3.8% $406/sqft |
| 9/1/2026 |
Listed for sale Source: REcolorado® #IR1067915 |
$1,450,000 $422/sqft |

Based on information submitted to the MLS GRID as of October 23, 2026 at 6:26 AM MDT. All data is obtained from various sources and may not have been verified by broker or MLS GRID. Supplied Open House Information is subject to change without notice. All information should be independently reviewed and verified for accuracy. Properties may or may not be listed by the office/agent presenting the information.
Thank you — a Mont Haus broker will be in touch shortly.