Residential · Active
Superior, CO 80027
4 Beds · 4 Baths · 4,039 Sq Ft
$1,070,000
Townhouse
Property Type
0.07 acres
Lot Size
2016
Year Built
$265
Price per Sq Ft
2
Parking Spaces
$415
HOA Fee
IR1067947
MLS #
About This Property
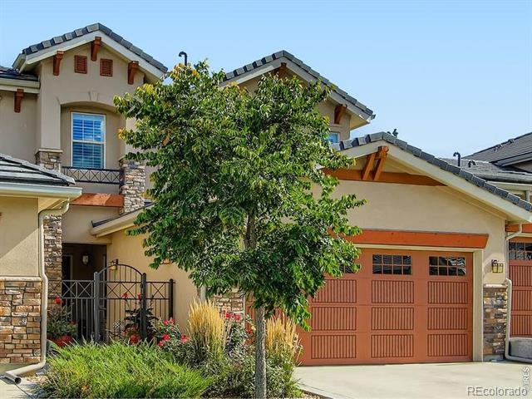
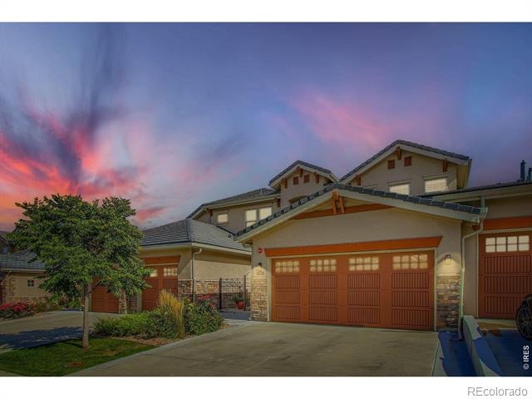
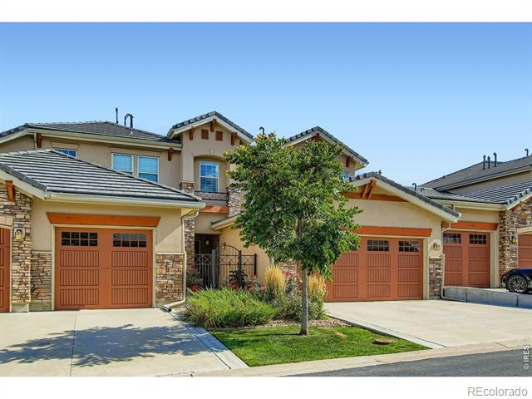
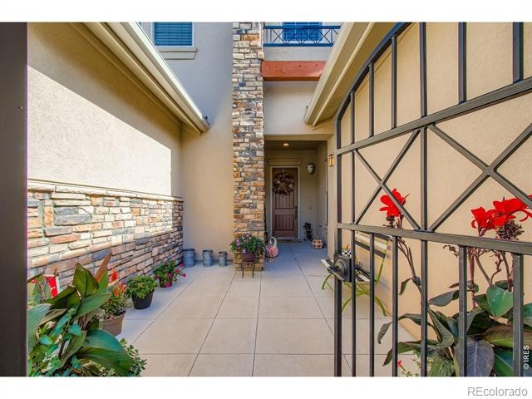
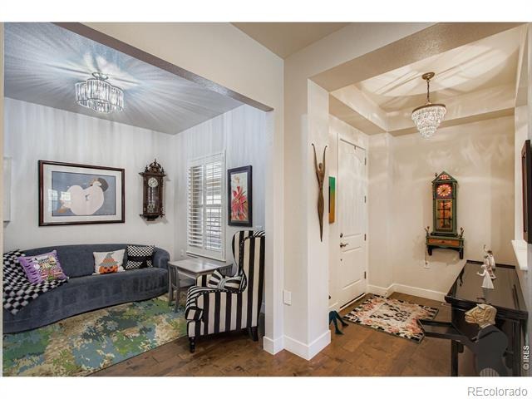
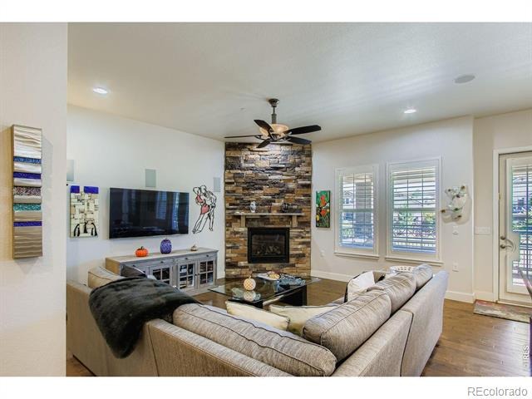
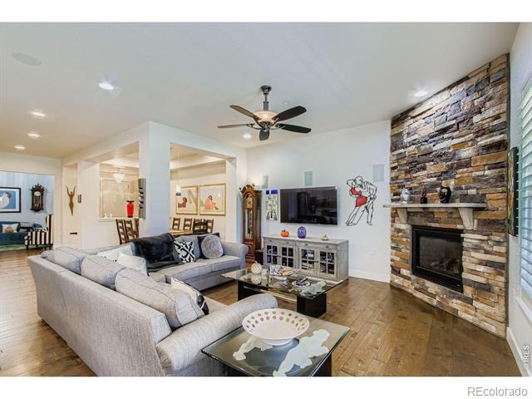
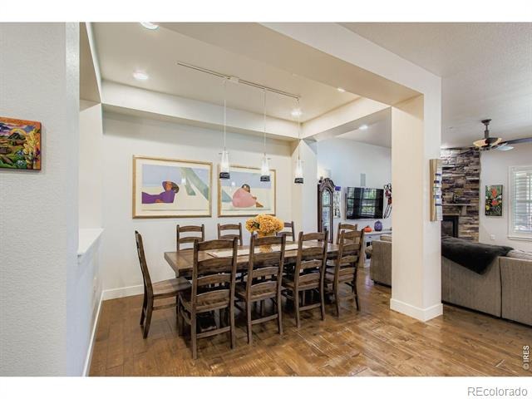
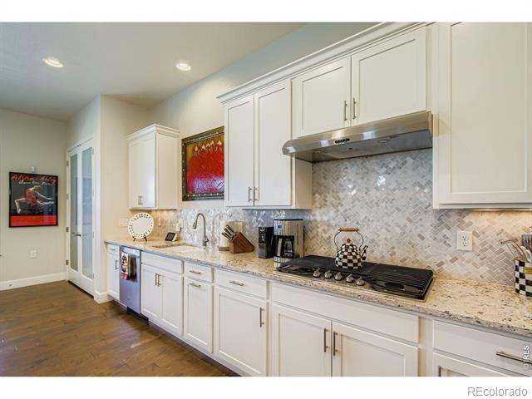
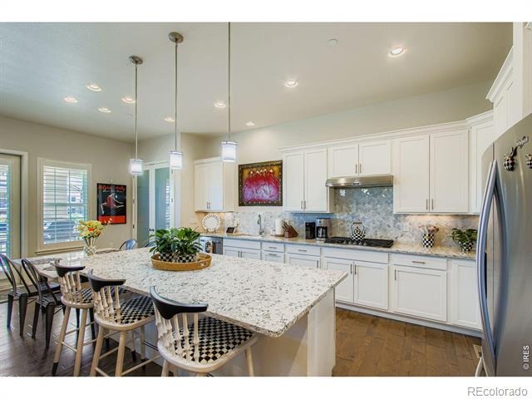
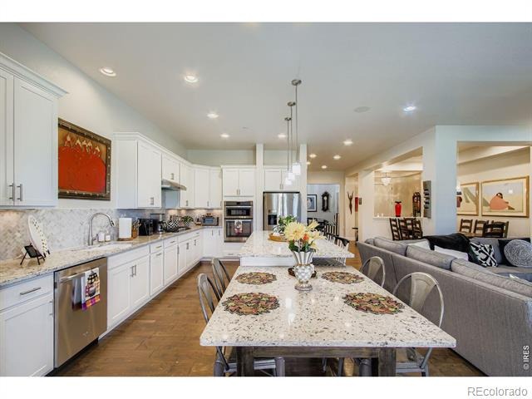
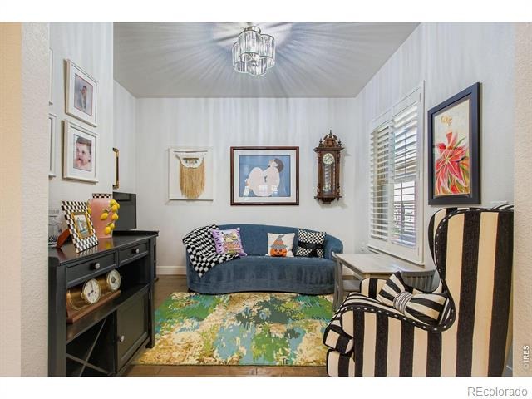
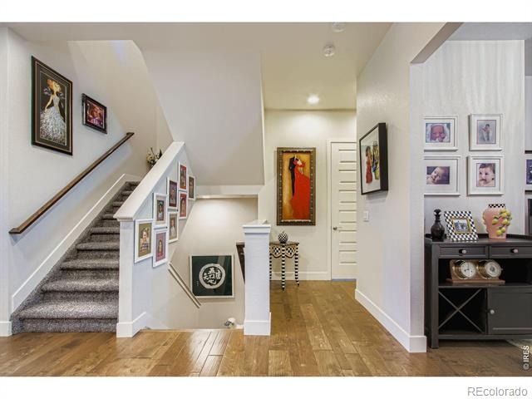
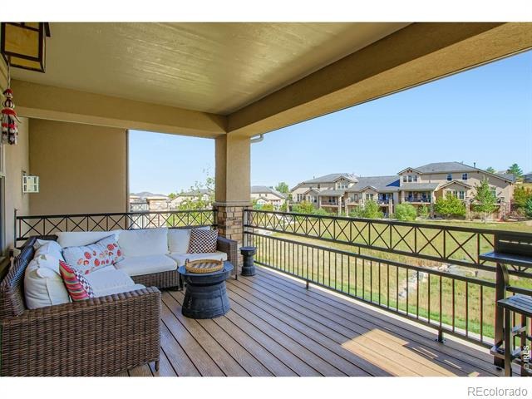
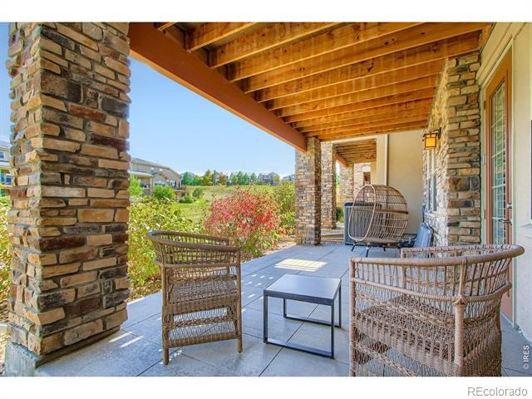
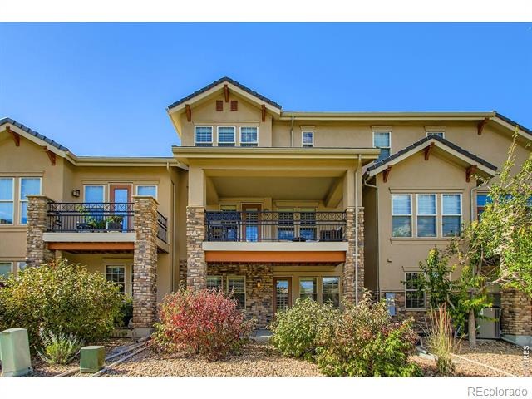
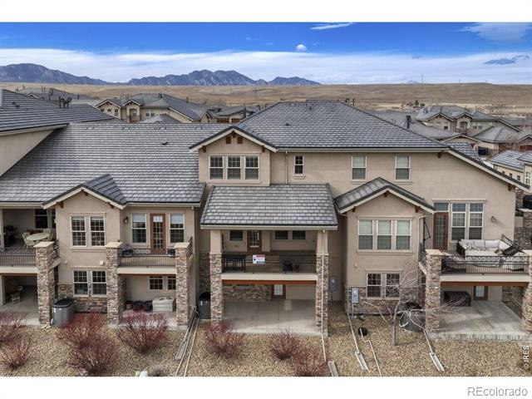
Rare multi-level home in sought-after Calmante Community. Perfect for the outdoor oriented family that prefers to have the landscaping and snow removal done for them. The main level open floorplan features a large eat-in kitchen with pantry, living room with stone fireplace, dining area seating twelve and an office. All opening to a covered deck overlooking the Community green space.
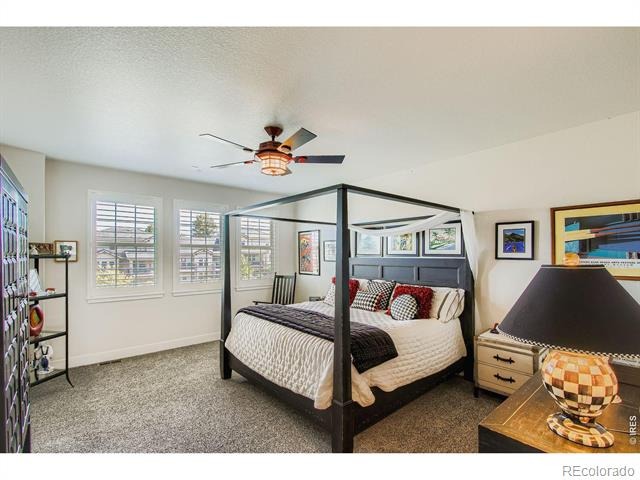
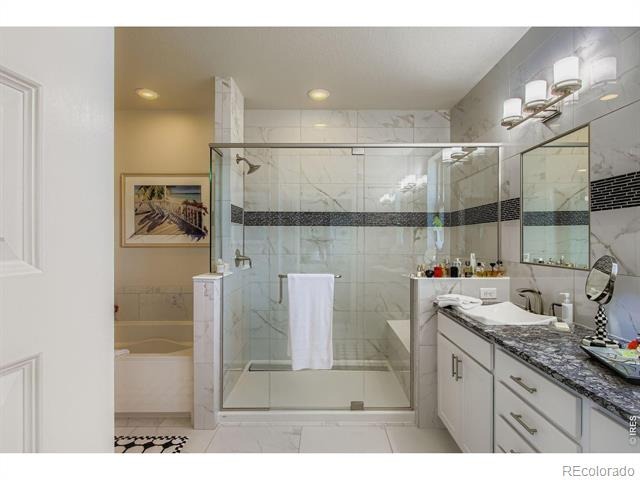
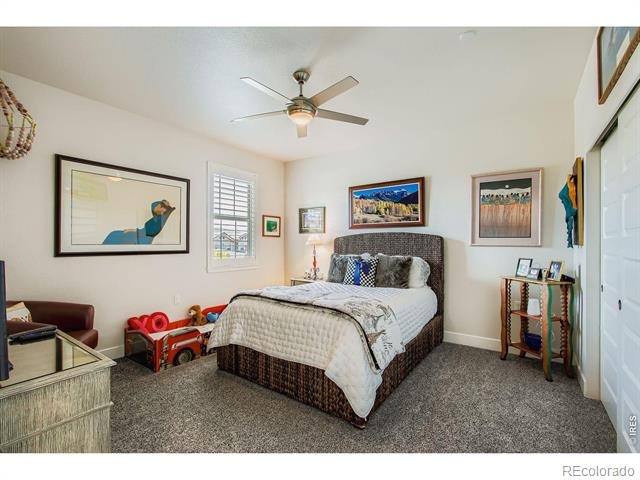
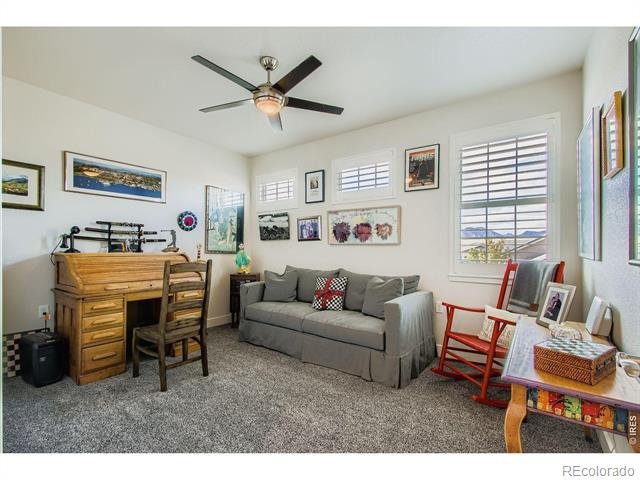
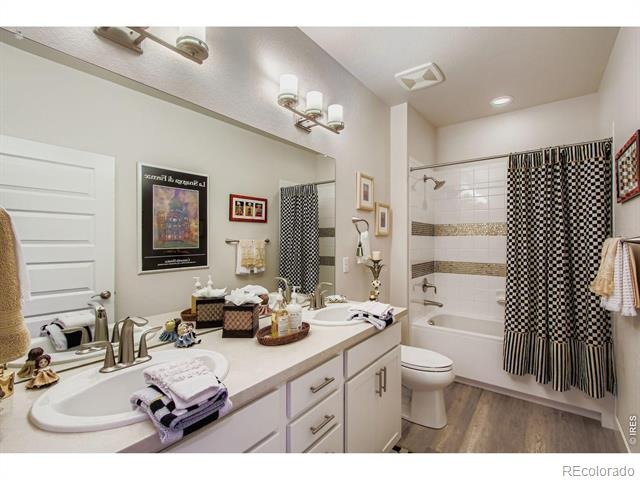
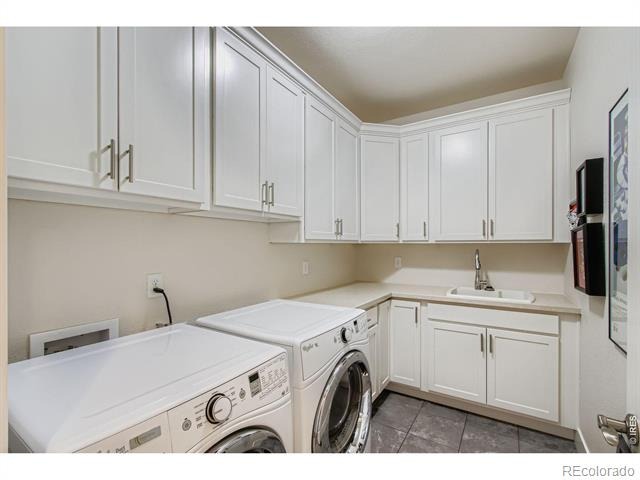
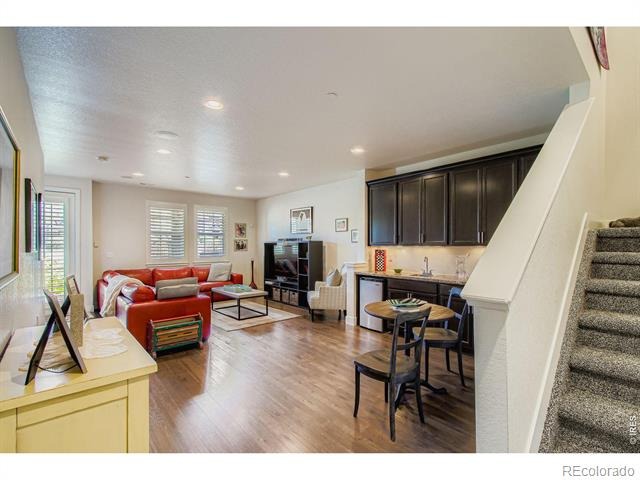
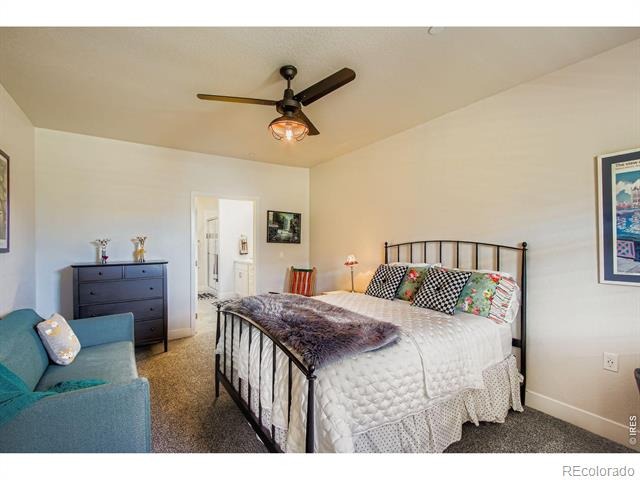
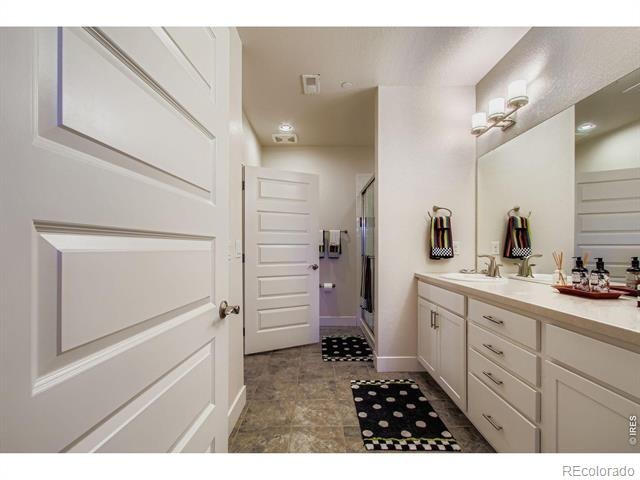
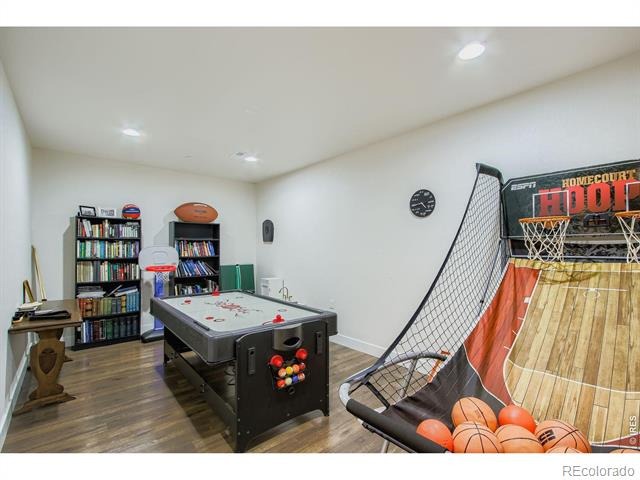
The upper level features a primary suite with an expansive closet/dressing room and luxurious marble five-piece bathroom. In addition you'll find a conveniently located full laundry room with plenty of cabinet storage and utility sink plus two spacious bedrooms with with mountain views to the west. the lower level family room features a full wet bar and wine refrigerator; perfect for game day. Your friends will be quite comfortable in the adjacent ensuite quest quarters. A unique bonus is the fully finished game/exercise room.
Air hockey? Pinball? Golf simulator? Workout space?
Every feature was built into this home, including electronics, sound system, humidifier, home alarm and central vacuum. See this executive home before it's gone!
50 days on market
Listed by Bob Grotluschen & Susie Donahue & Susie Donahue · RE/MAX of Boulder, Inc · 3035794682
Property Details
| Property Type | Residential |
| Sub Type | Townhouse |
| Status | Active |
| Price per Sq Ft | $265 |
| Subdivision | Calmante |
| MLS # | IR1067947 |
| Days on Market | 50 |
| Bedrooms | 4 |
| Full Baths | 2 |
| Half Baths | 1 |
| Three-Quarter Baths | 1 |
| Year Built | 2016 |
| Lot Size (Sq Ft) | 2,898 |
| Acres | 0.07 |
| HOA | Yes |
| HOA Fee | $415 |
| Annual Taxes | $7,351 |
| State | CO |
| County | Boulder |
| Zoning | RES |
| Interior Features | Central Vacuum, Eat-in Kitchen, Kitchen Island, Open Floorplan, Vaulted Ceiling(s), Walk-In Closet(s), Five Piece Bath, Radon Mitigation System |
| Heating | Forced Air |
| Cooling | Ceiling Fan(s), Central Air |
| Flooring | Tile, Wood |
| Fireplace Features | Gas |
| Appliances | Bar Fridge, Disposal, Dryer, Microwave, Oven, Refrigerator, Washer |
| Garage | Yes |
| Garage Spaces | 2 |
| Roof | Spanish Tile |
| Basement | Full, Walk-Out Access |
| Levels | Two |
| Construction | Stone, Stucco, Wood Siding |
| Sewer | Public Sewer |
| Water Source | Public |
Location
Price History
| Date | Event | Price |
|---|---|---|
| 9/3/2026 |
Listed for sale Source: REcolorado® #IR1067947 |
$1,070,000 $265/sqft |

Based on information submitted to the MLS GRID as of October 23, 2026 at 3:13 PM MDT. All data is obtained from various sources and may not have been verified by broker or MLS GRID. Supplied Open House Information is subject to change without notice. All information should be independently reviewed and verified for accuracy. Properties may or may not be listed by the office/agent presenting the information.
Thank you — a Mont Haus broker will be in touch shortly.