Residential · Active
Berthoud, CO 80513
5 Beds · 5 Baths · 4,682 Sq Ft
$1,700,000
Single Family
Property Type
0.25 acres
Lot Size
2021
Year Built
$363
Price per Sq Ft
3
Parking Spaces
IR1068063
MLS #
About This Property
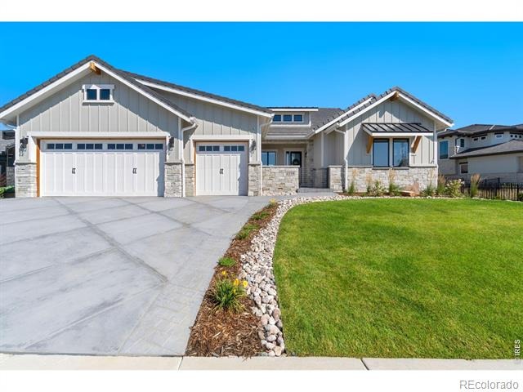
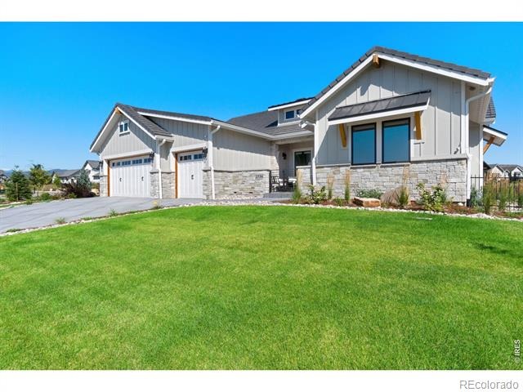
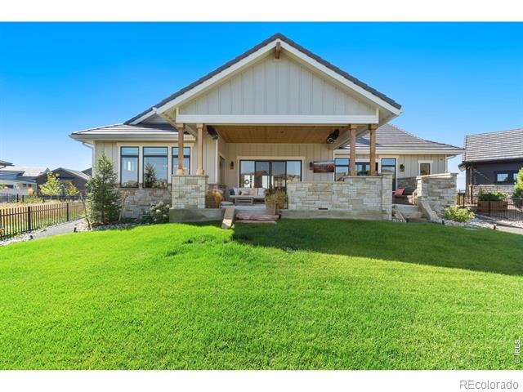
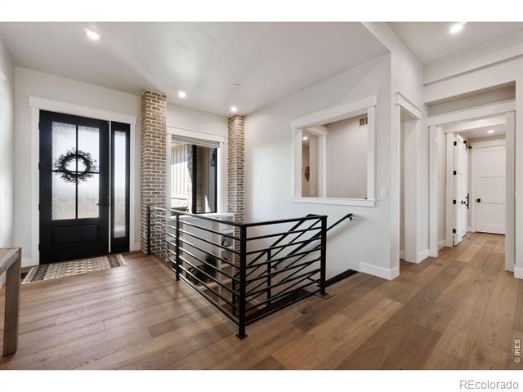
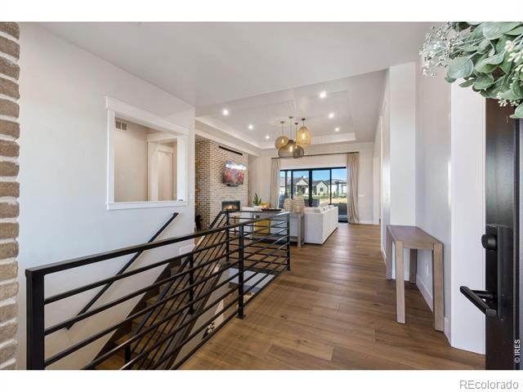
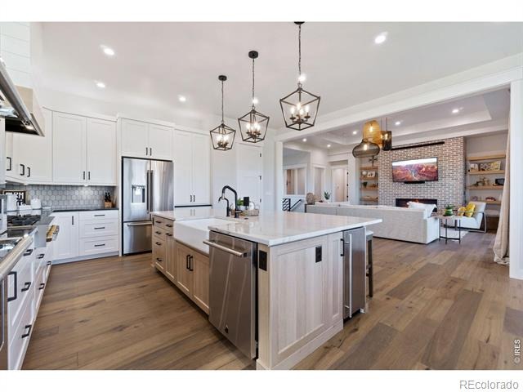
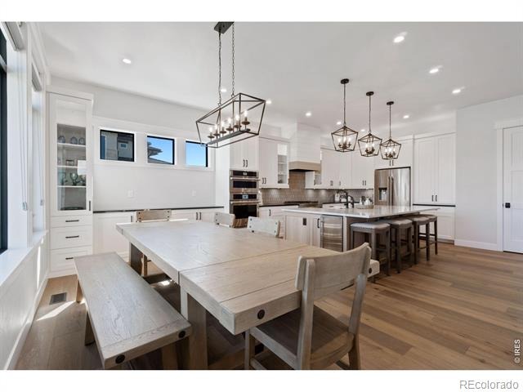
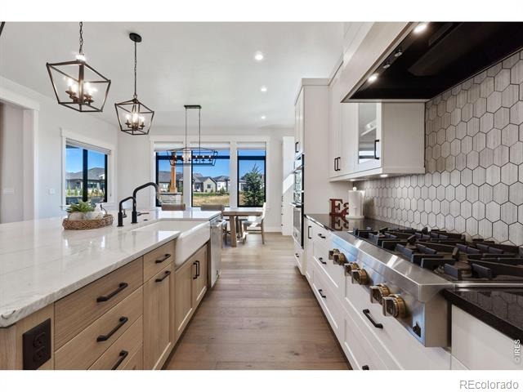
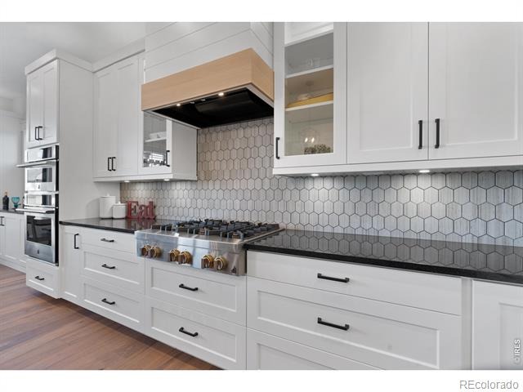
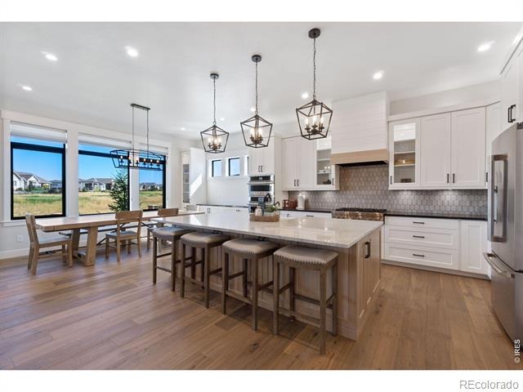
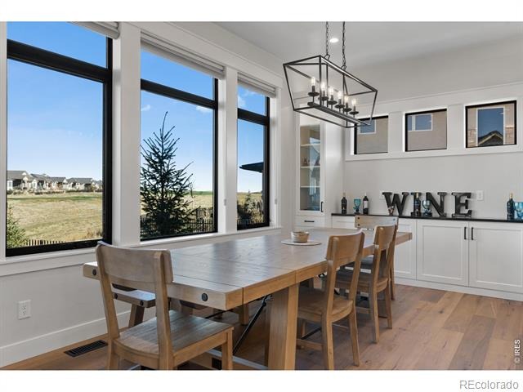
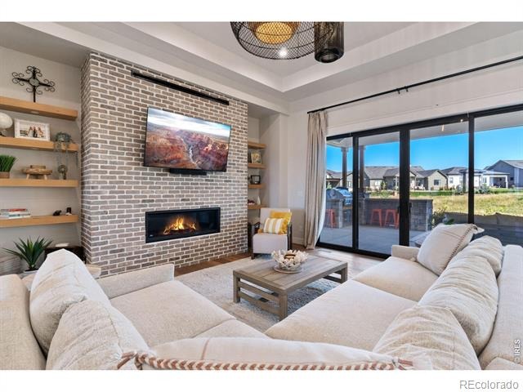
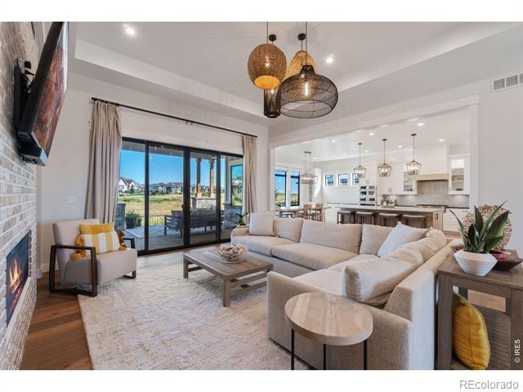
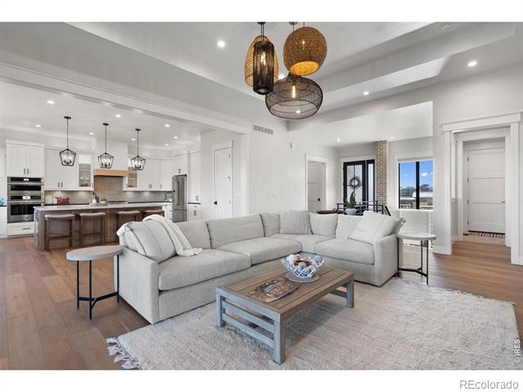
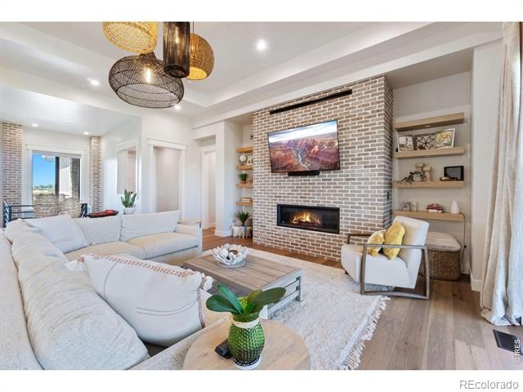
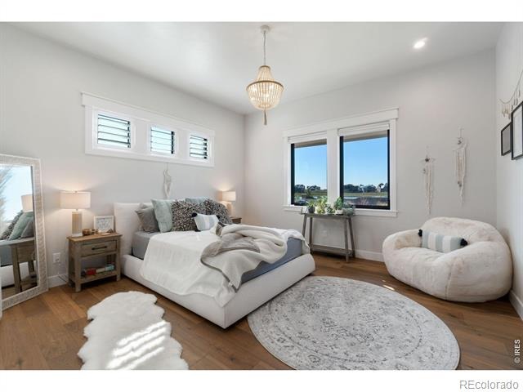
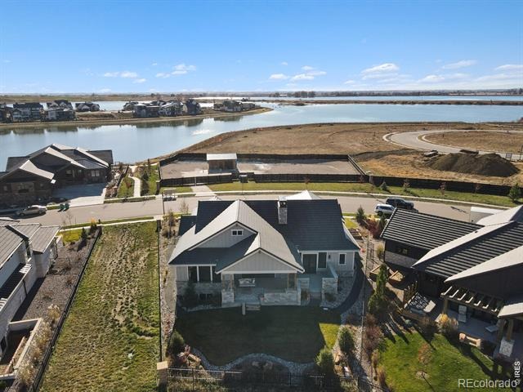
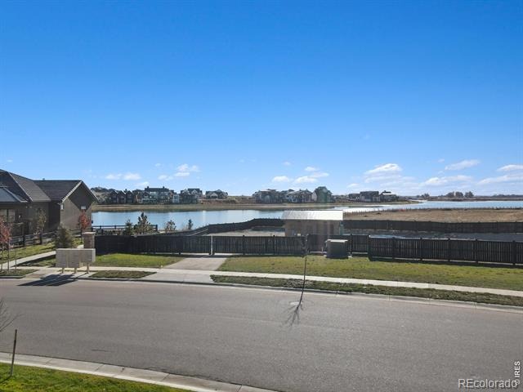
Modern 4-bedroom, 5-bathroom residence spanning 5,124 sq ft that epitomizes modern elegance, formerly a Parade of Homes model. Backing to the 11th tee box at TPC Colorado, this gem is back on the market below construction cost. The gourmet chef's kitchen commands attention on the main level, boasting 10-foot ceilings, stainless steel appliances, and a farm sink. The living room offers a stylish setting with a gas fireplace, coffered ceilings, and Arhaus light fixtures.
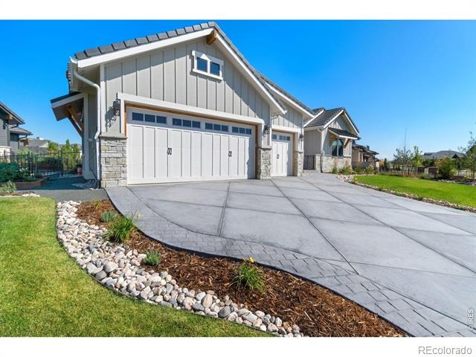
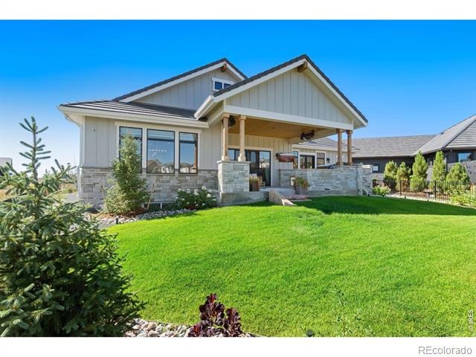
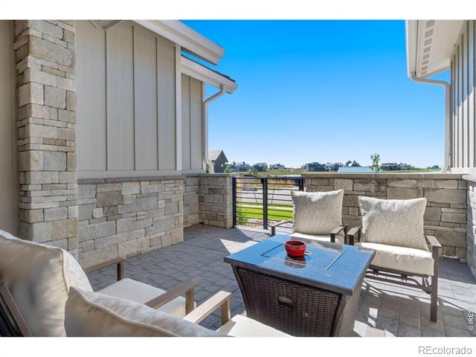
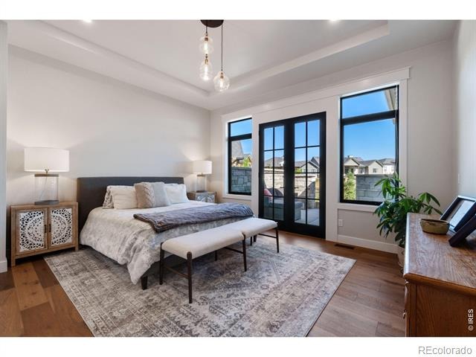
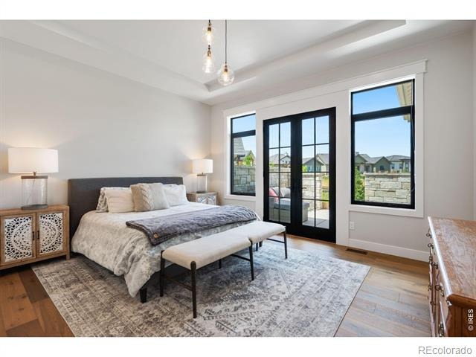
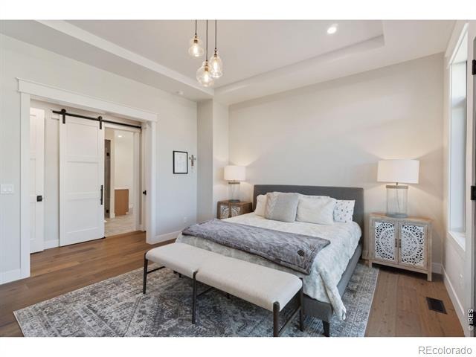
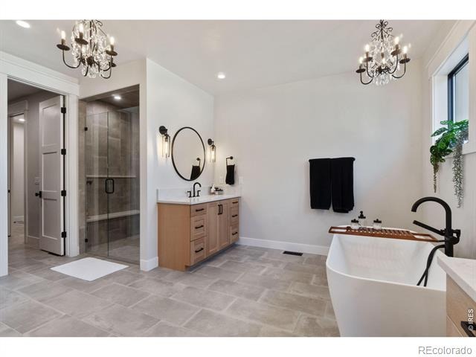
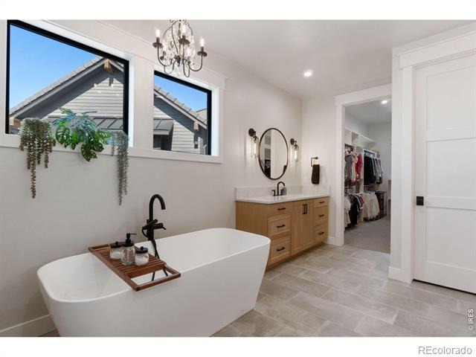
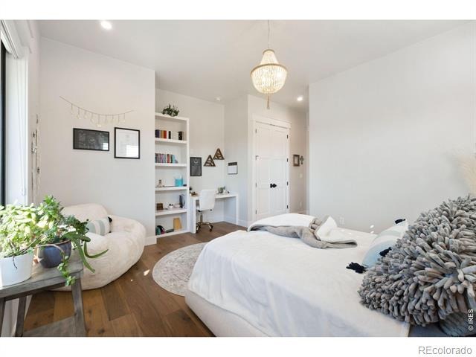
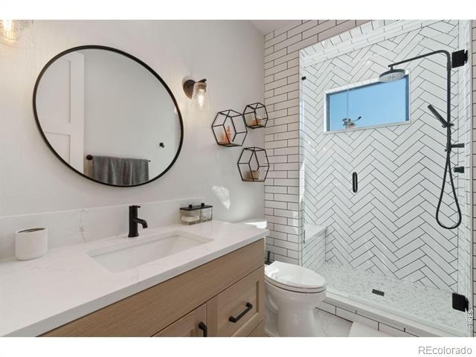
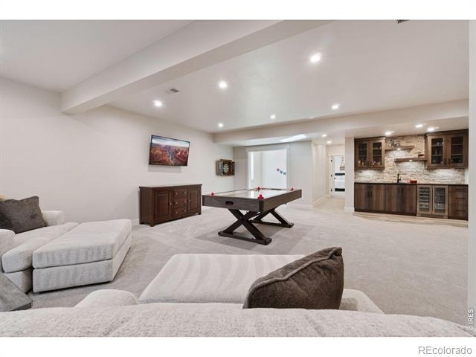
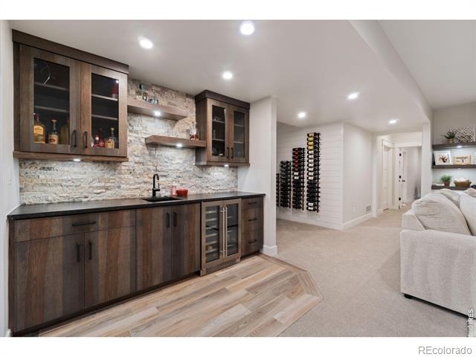
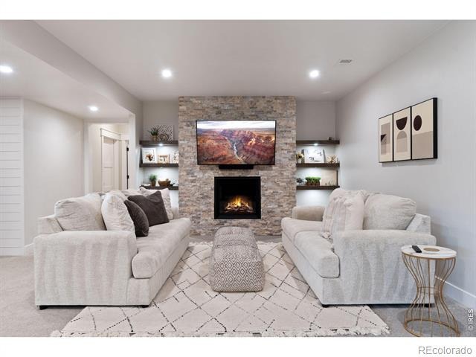
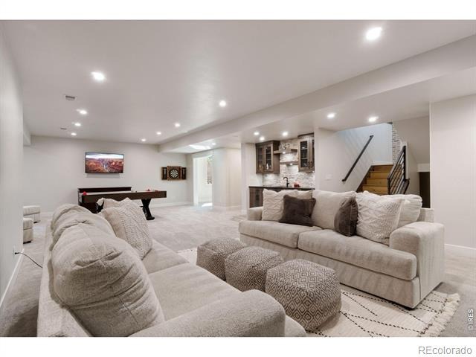
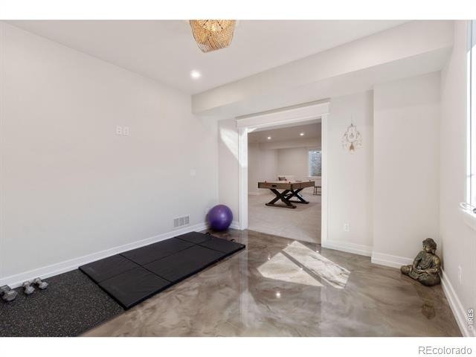
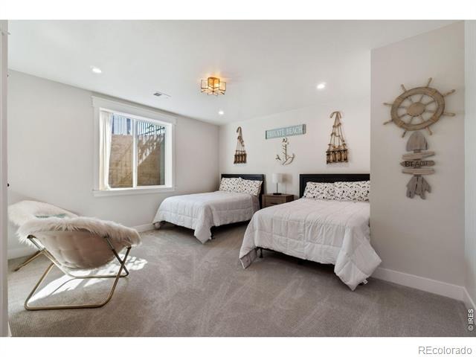
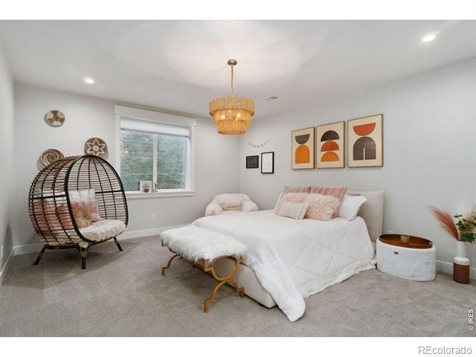
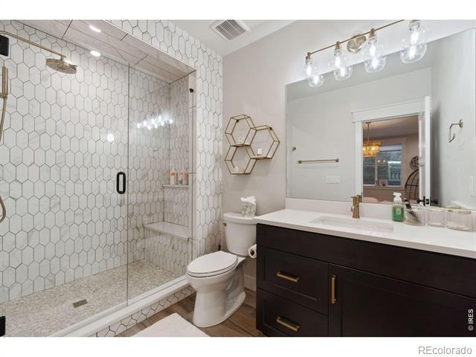
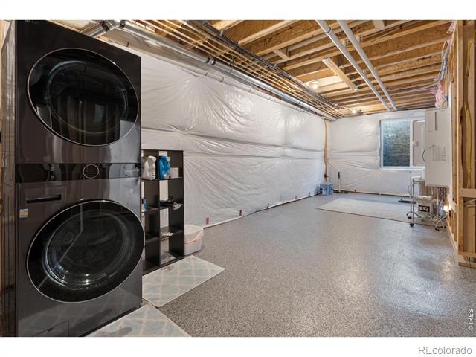
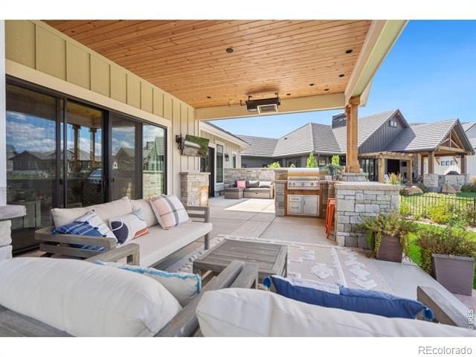
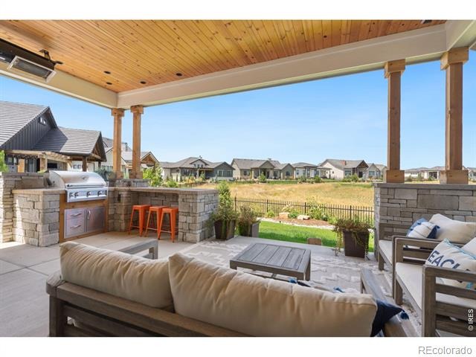
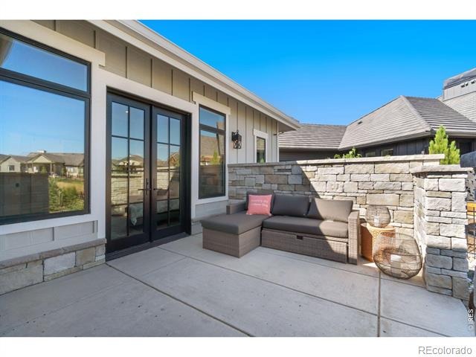
The owner's suite exudes luxury with coffered ceilings, heated bathroom tiles, and French doors leading to a private patio. The lower level transforms into an entertainment paradise, featuring a cozy gas fireplace, wine/wet bar, two spacious bedrooms, and a versatile flex space. Step out onto the covered heated back patio with dual heaters and a built-in BBQ grilling area, opening to a beautifully landscaped, expansive yard. This property also boasts an oversized, heated 3-car garage. As a resident, you'll relish access to The TPC Colorado Clubhouse, offering a resort-style pool, Fitness Center, private event spaces, a golf shop, and more.
54 days on market
Listed by Melissa Maersk-Moller · Luxury Homes LLC · 9703915800
Property Details
| Property Type | Residential |
| Sub Type | Single Family Residence |
| Status | Active |
| Price per Sq Ft | $363 |
| Subdivision | Heron Lakes 3rd Filing |
| MLS # | IR1068063 |
| Days on Market | 54 |
| Bedrooms | 5 |
| Full Baths | 4 |
| Half Baths | 1 |
| Year Built | 2021 |
| Lot Size (Sq Ft) | 10,752 |
| Acres | 0.25 |
| HOA | No |
| Annual Taxes | $13,807 |
| State | CO |
| County | Larimer |
| Zoning | Res |
| Interior Features | Eat-in Kitchen, Kitchen Island, Open Floorplan, Pantry, Smart Thermostat, Vaulted Ceiling(s), Walk-In Closet(s), Wet Bar, Five Piece Bath, Primary Suite |
| Heating | Forced Air, Radiant |
| Cooling | Central Air |
| Flooring | Tile, Wood |
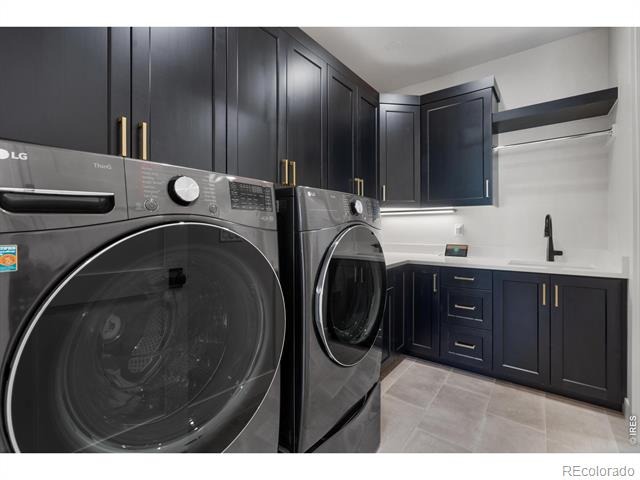
| Appliances | Bar Fridge, Dishwasher, Disposal, Dryer, Humidifier, Microwave, Oven, Refrigerator, Washer |
| Exterior Features | Gas Grill |
| Garage | Yes |
| Garage Spaces | 3 |
| Parking Features | Heated Garage, Oversized |
| Roof | Concrete, Metal |
| Basement | Full |
| Lot Features | Level, Sprinklers In Front |
| Architectural Style | Rustic Contemporary |
| Levels | One |
| Construction | Wood Siding |
| Sewer | Public Sewer |
| Water Source | Public |
Location
Price History
| Date | Event | Price |
|---|---|---|
| 9/4/2026 |
Listed for sale Source: REcolorado® #IR1068063 |
$1,700,000 $363/sqft |

Based on information submitted to the MLS GRID as of October 27, 2026 at 9:10 PM MDT. All data is obtained from various sources and may not have been verified by broker or MLS GRID. Supplied Open House Information is subject to change without notice. All information should be independently reviewed and verified for accuracy. Properties may or may not be listed by the office/agent presenting the information.
Thank you — a Mont Haus broker will be in touch shortly.