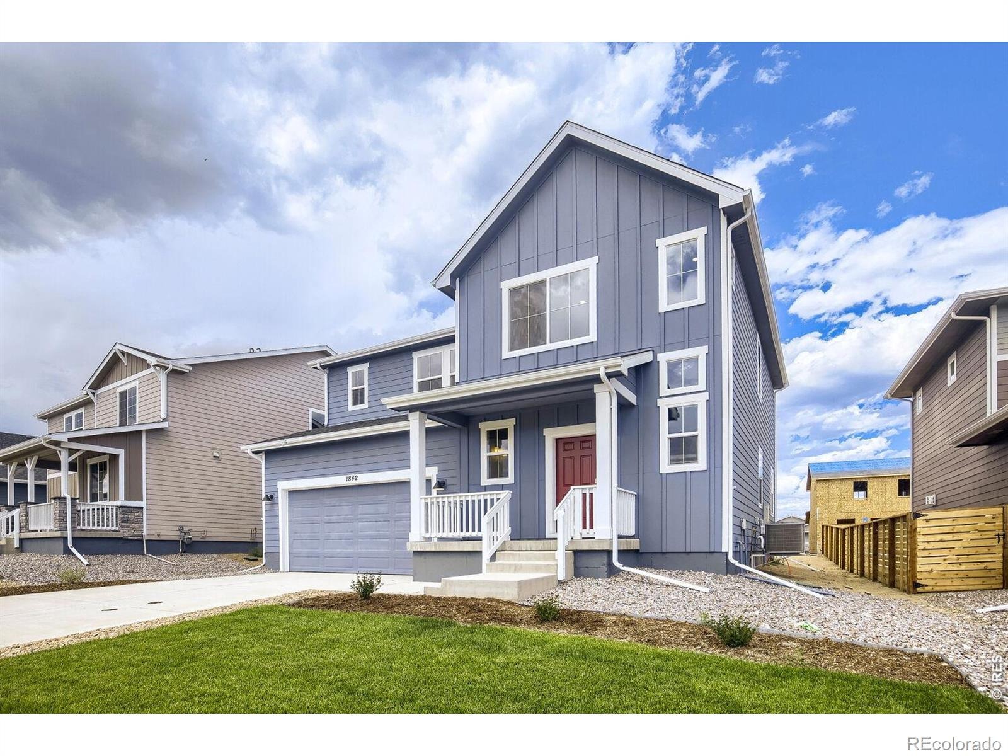
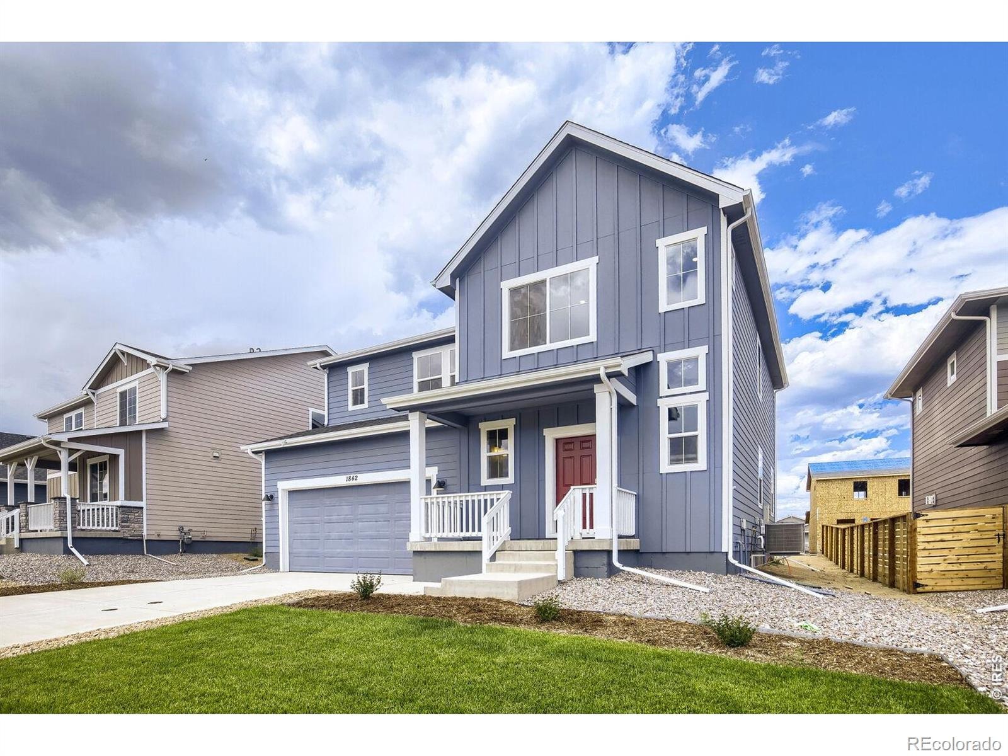
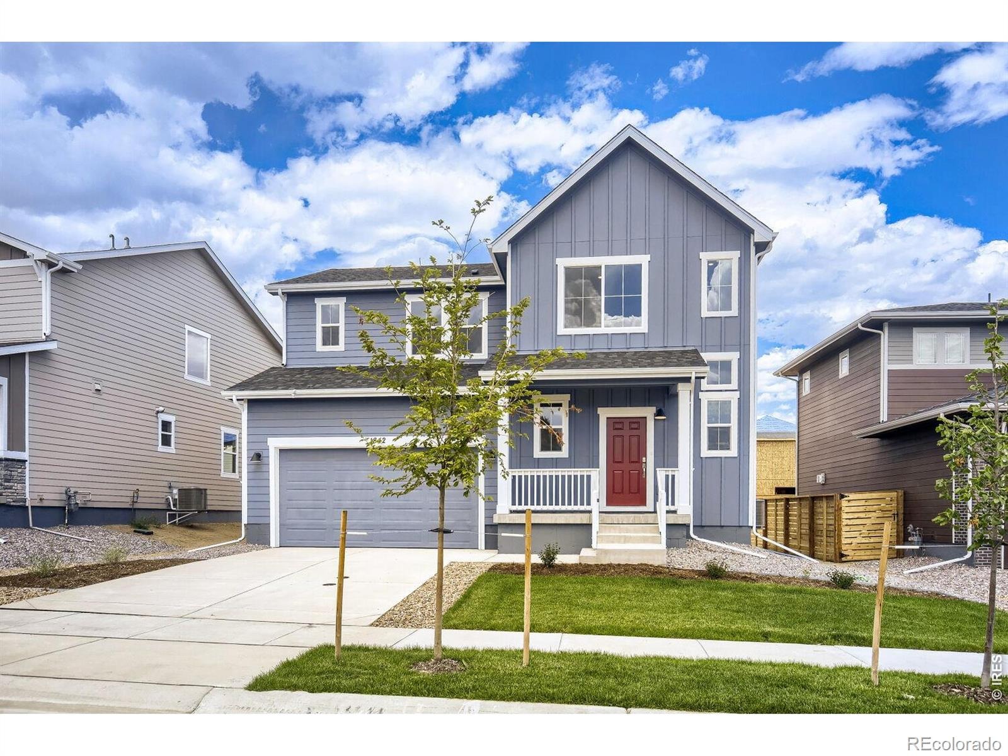
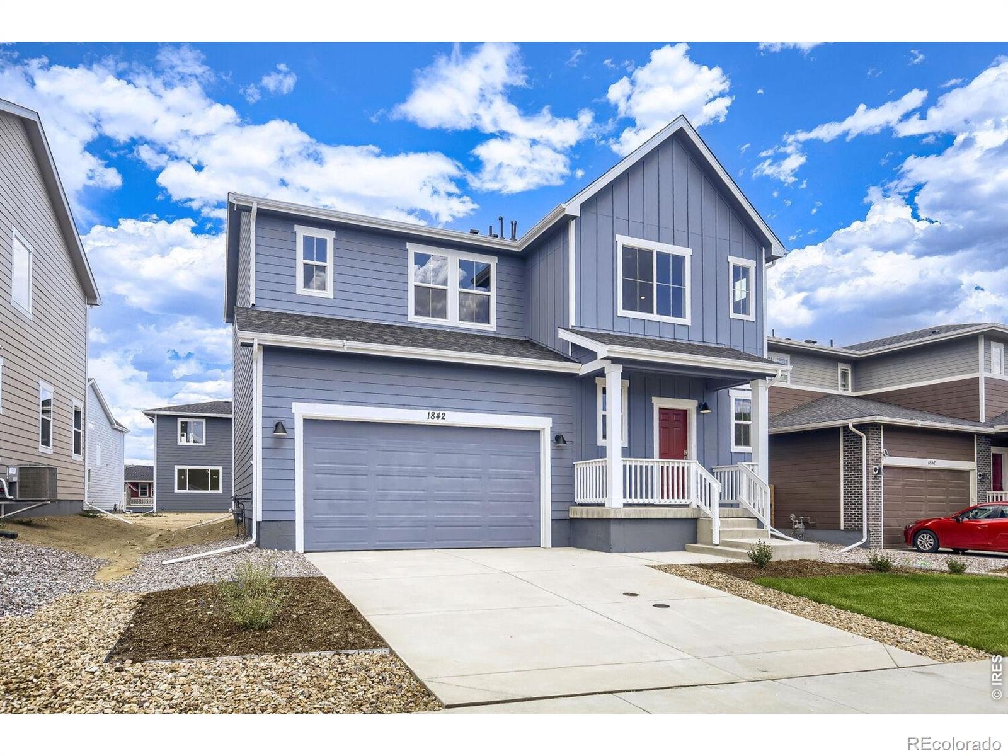
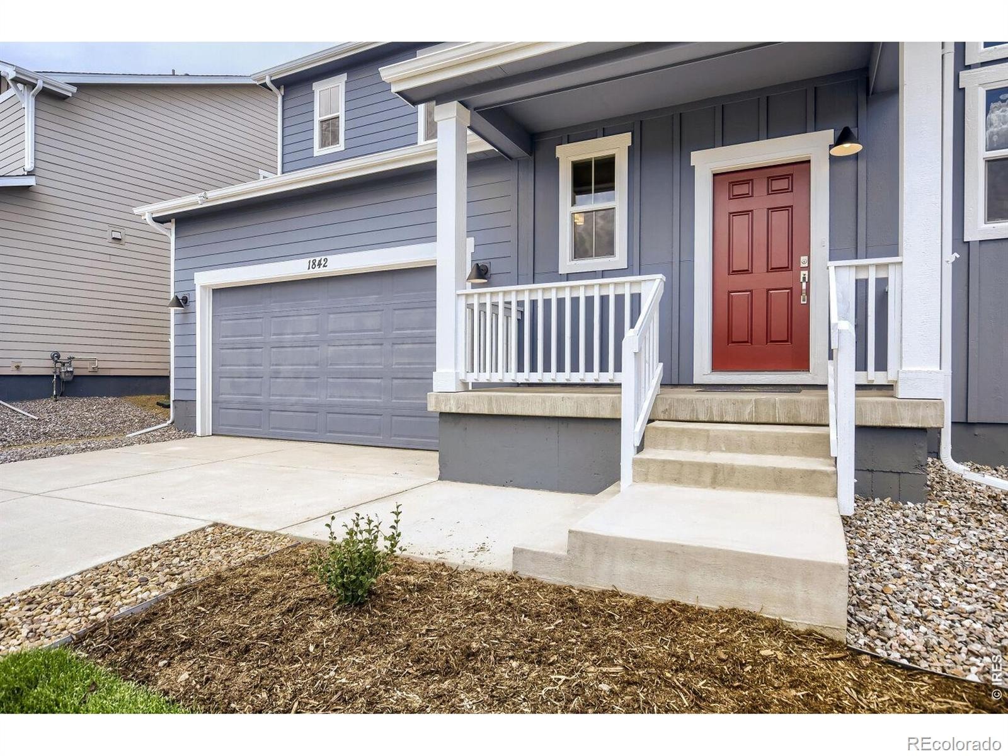

Residential · Active
Fort Collins, CO 80524
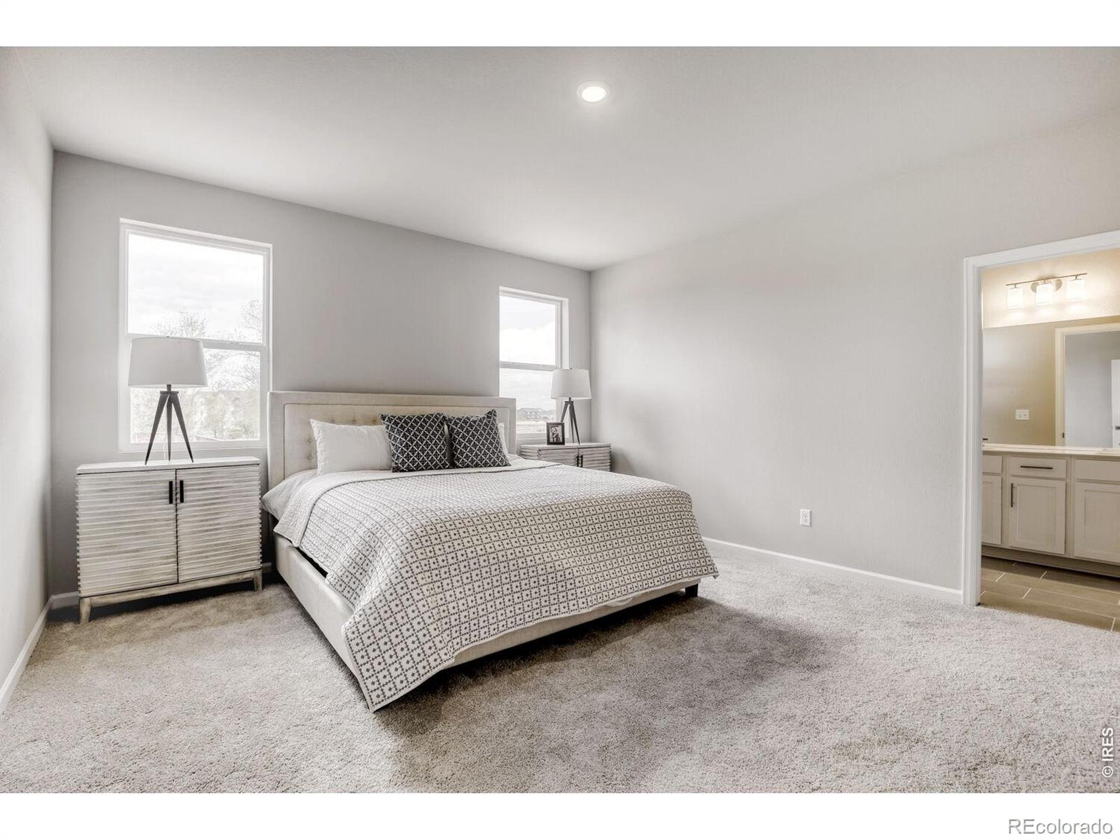
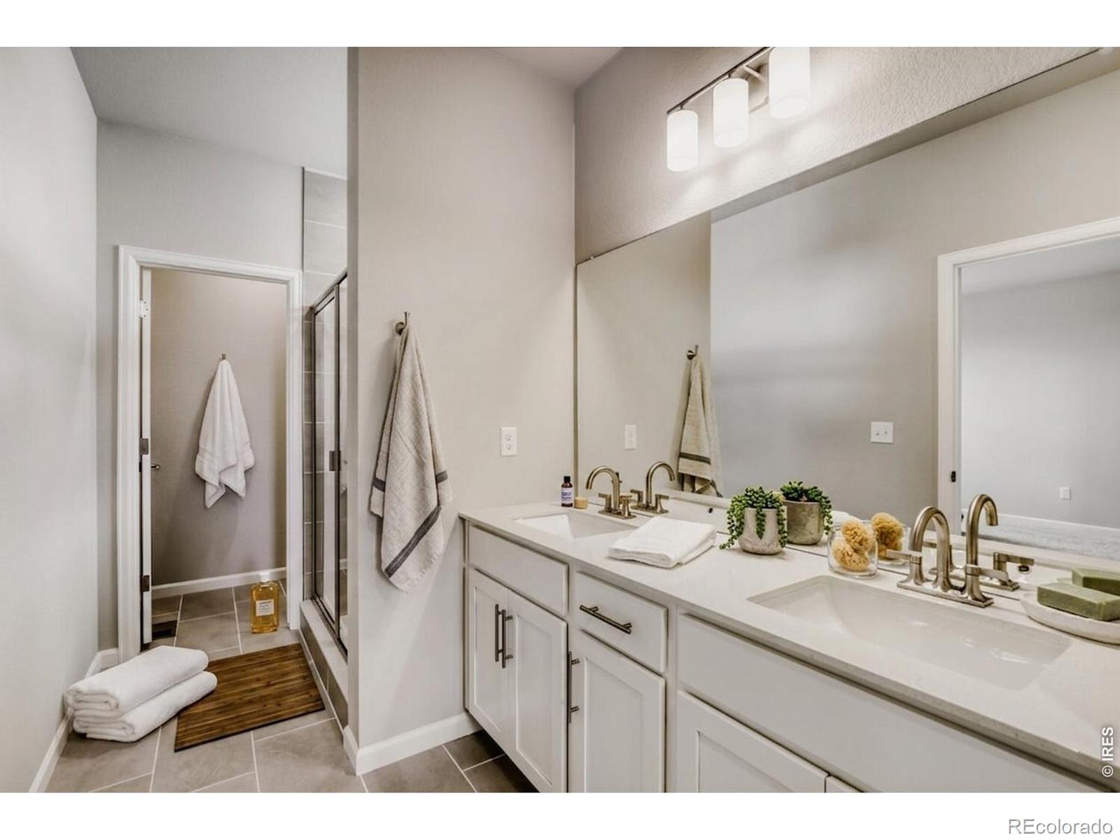
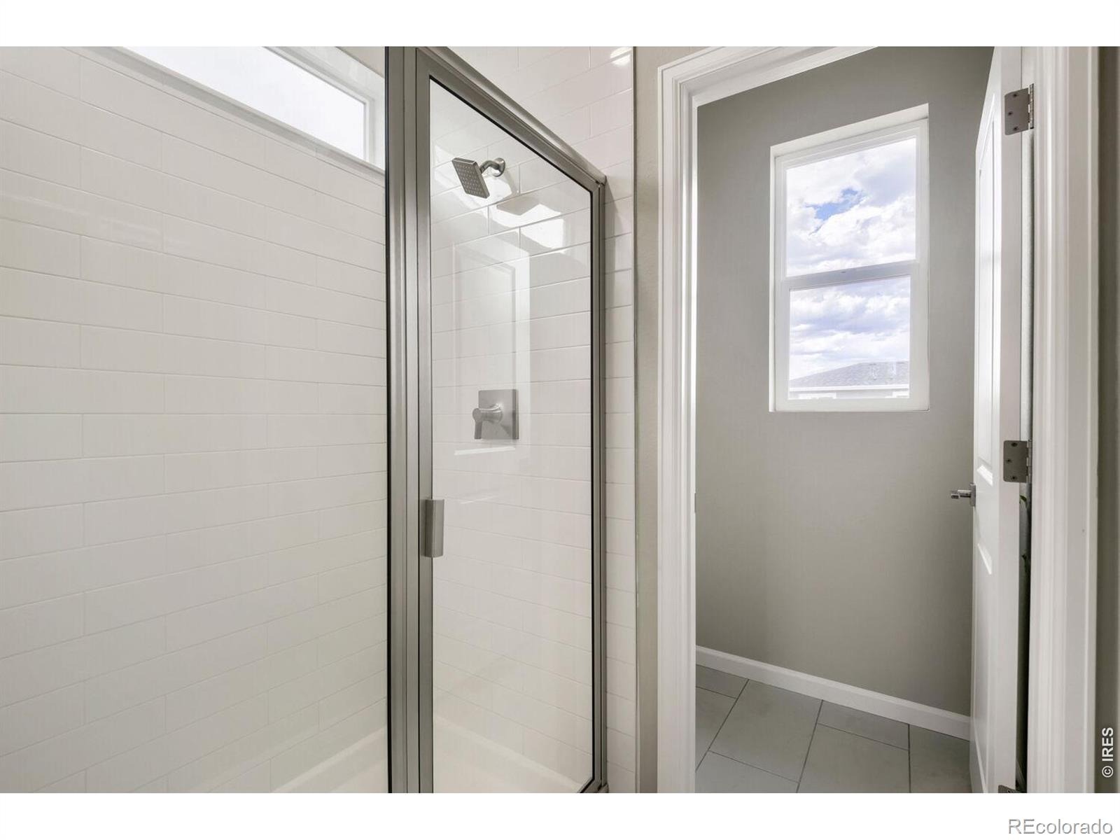
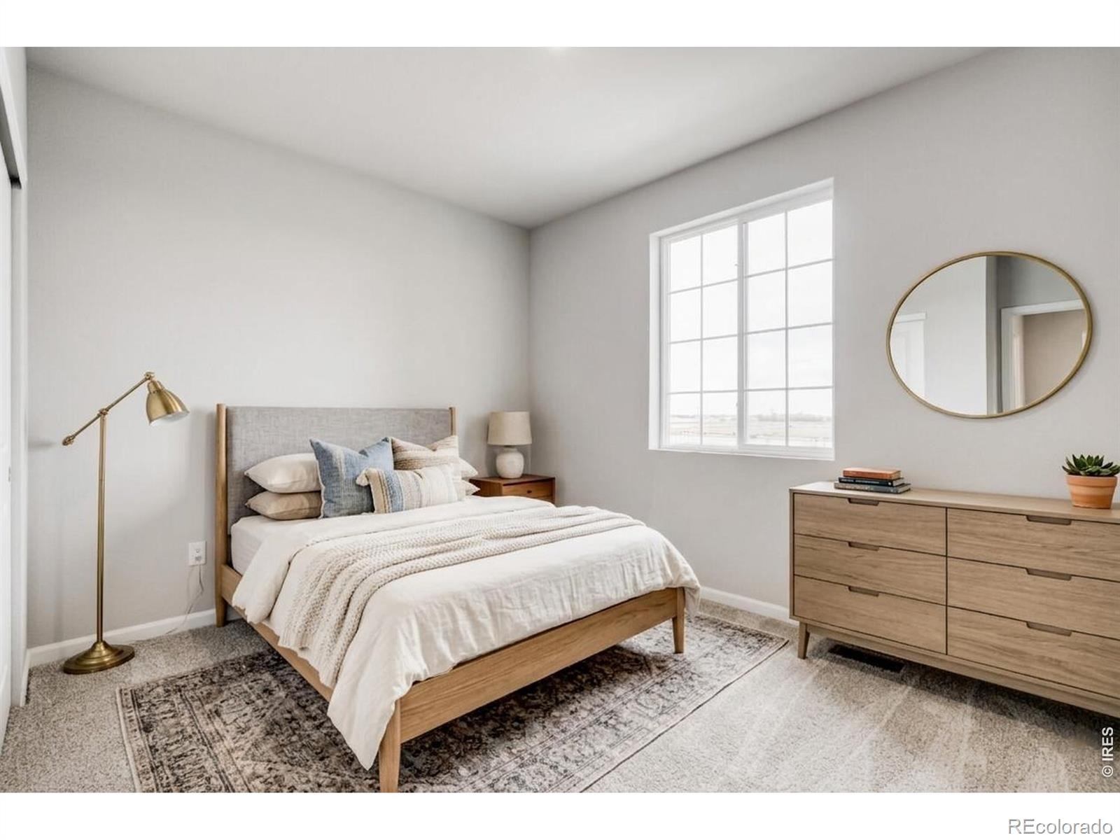
3 Beds · 3 Baths · 2,131 Sq Ft
$529,990
Single Family
Property Type
0.14 acres
Lot Size
2026
Year Built
$249
Price per Sq Ft
2
Parking Spaces
$120
HOA Fee
IR1068068
MLS #
About This Property
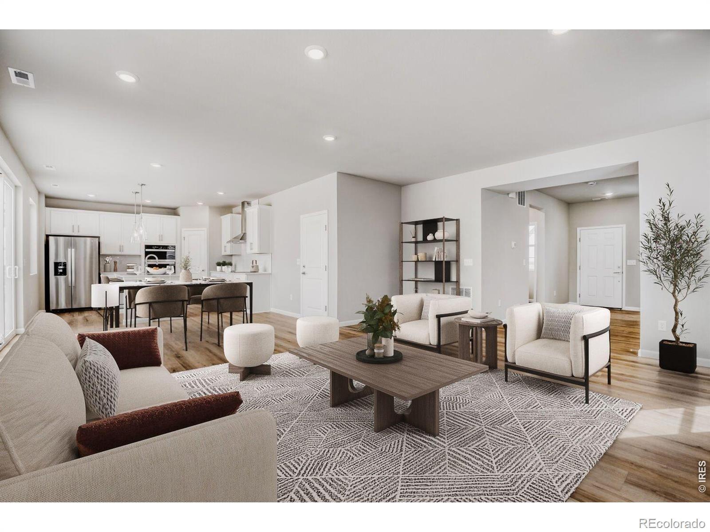
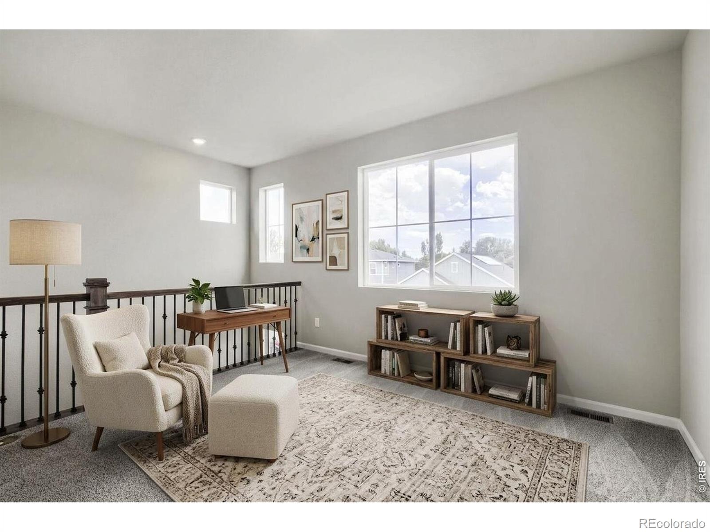
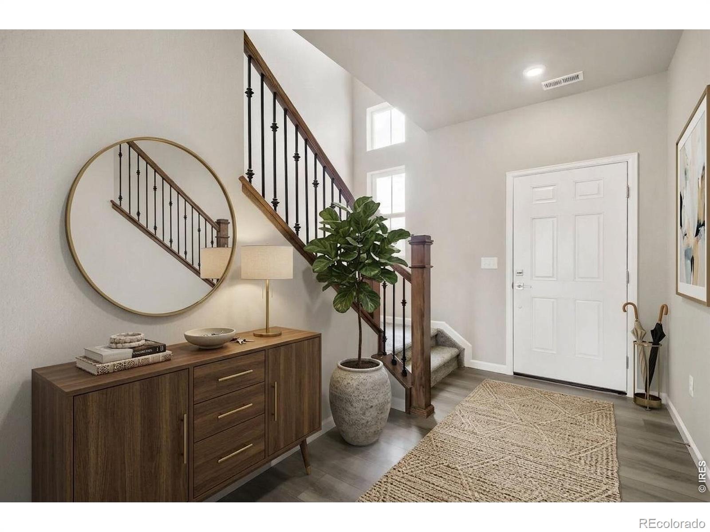
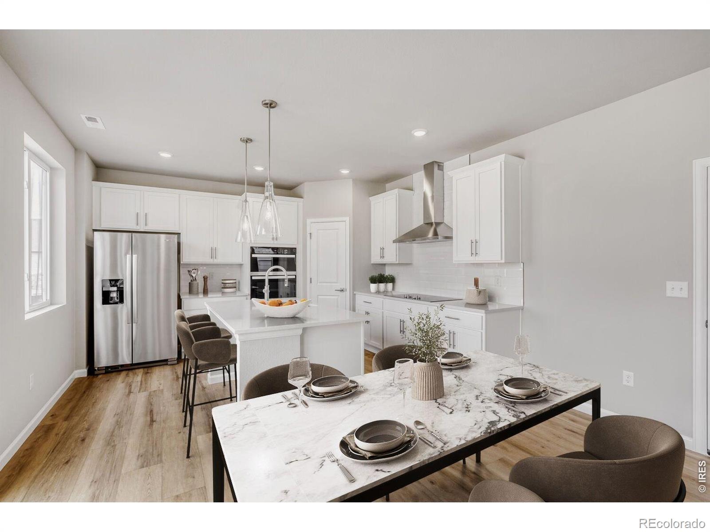
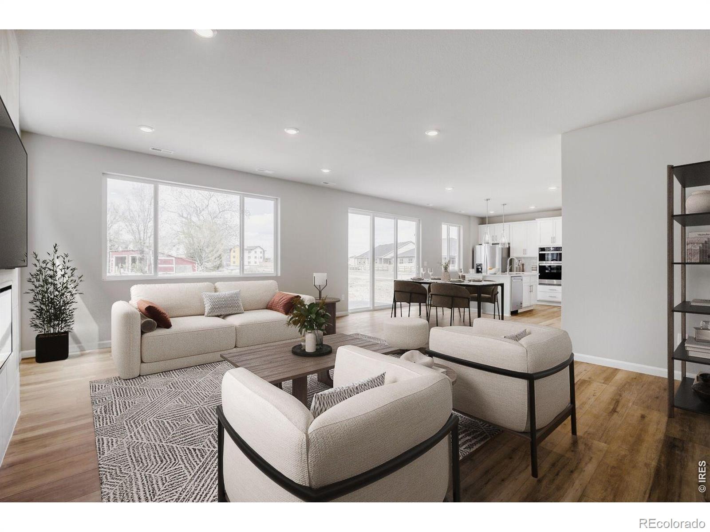
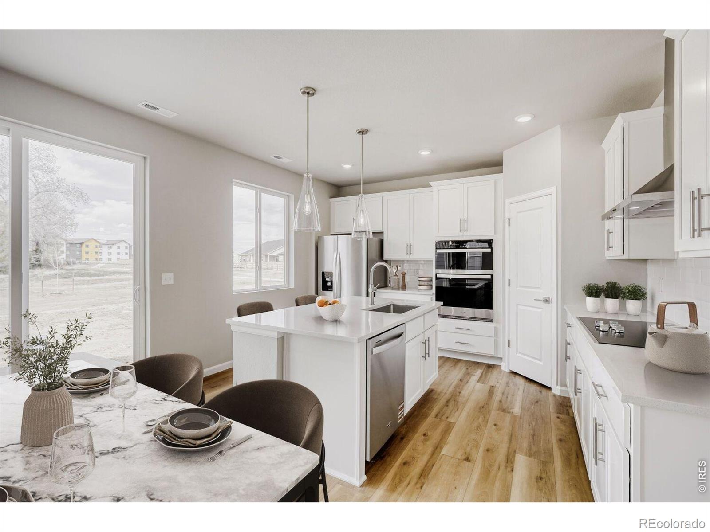
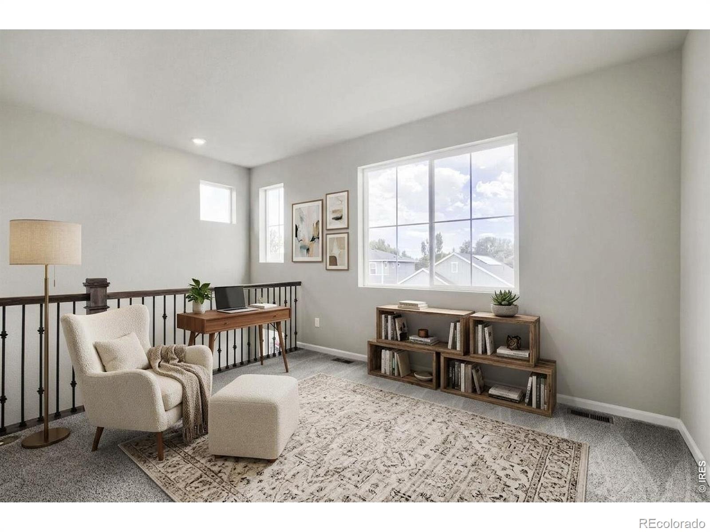
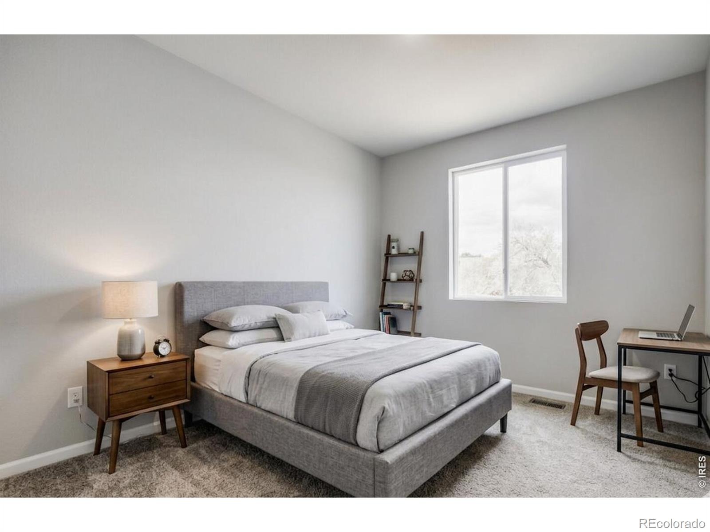
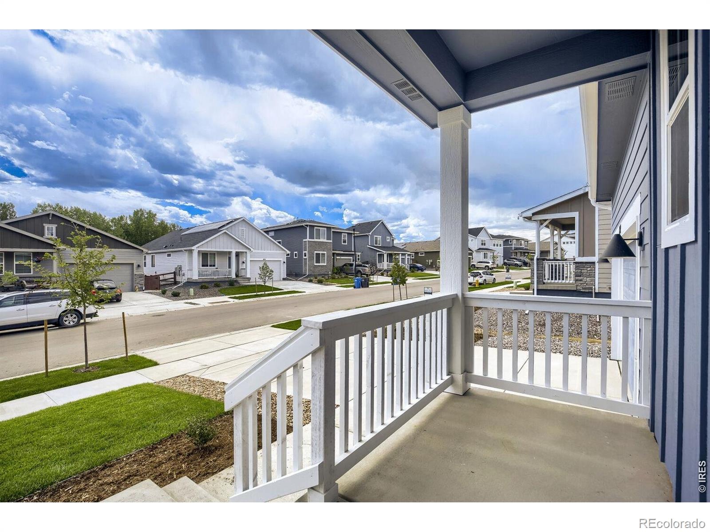
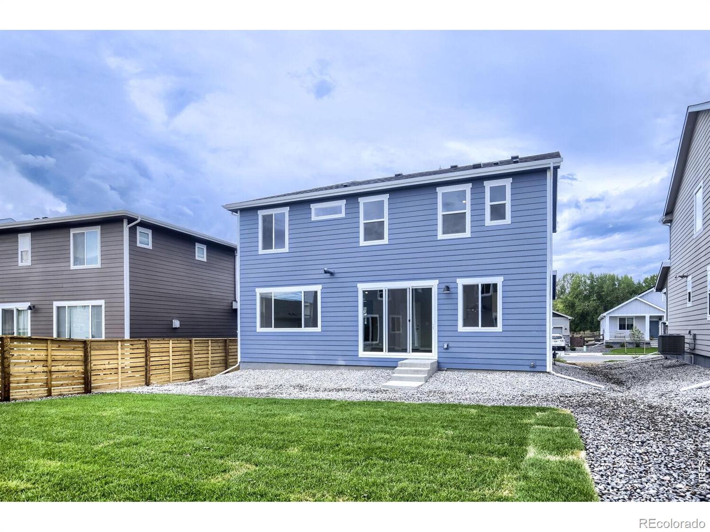
From the moment you step inside, you'll feel the warmth and comfort of a home designed for both everyday living and unforgettable gatherings. The heart of the home is the luxurious chef-inspired kitchen, featuring a 36" cooktop, dedicated 36" ventilation hood, large farmhouse sink, soft-close cabinetry, and an oven-microwave combination. Beautifully connected to the expansive great room, the open-concept main level creates an inviting space where conversations flow, meals are shared, and entertaining feels effortless. Upstairs, the versatile loft offers the flexibility to become a home office, media room, play space, fitness area, or quiet retreat-whatever best fits the way you live.
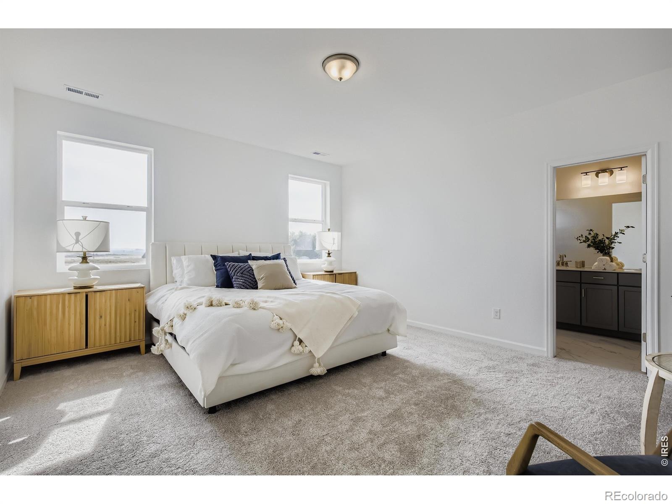
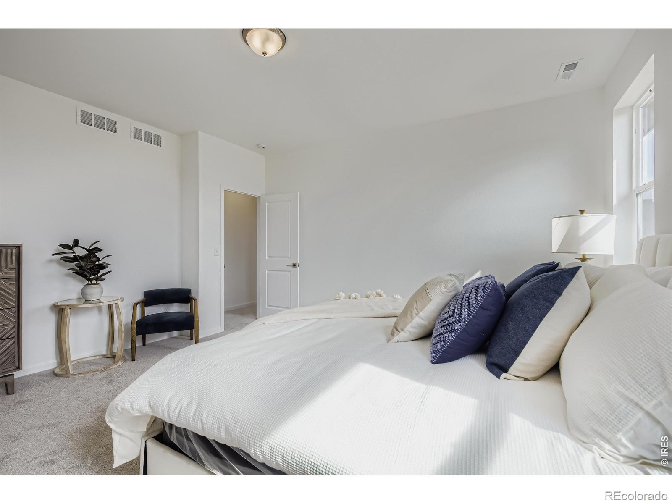
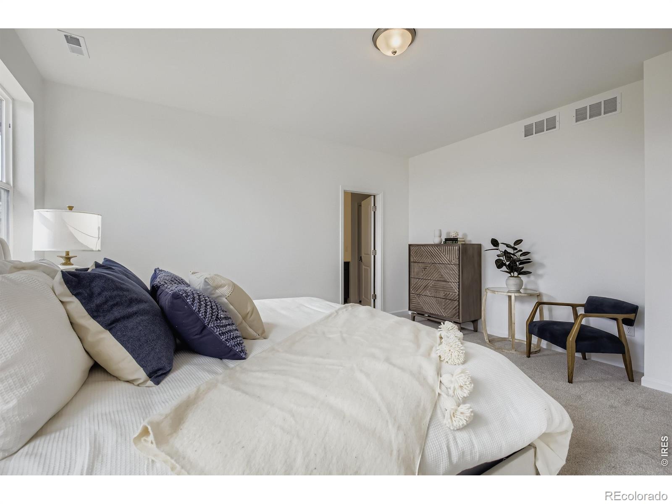
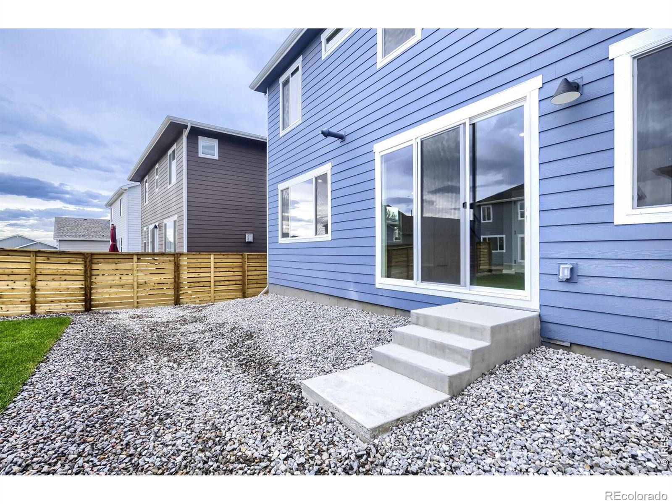
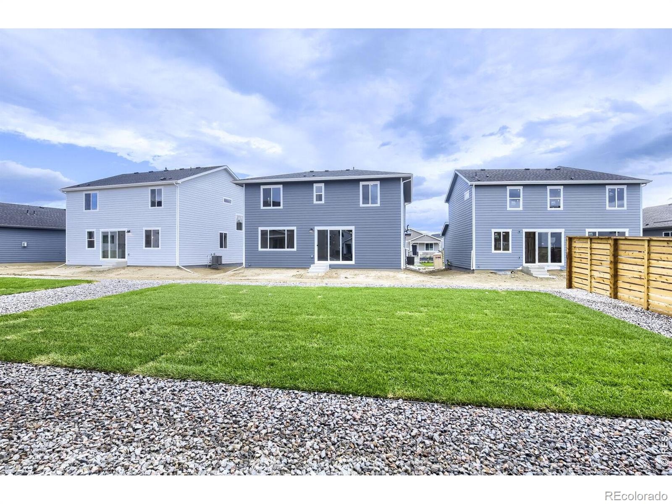
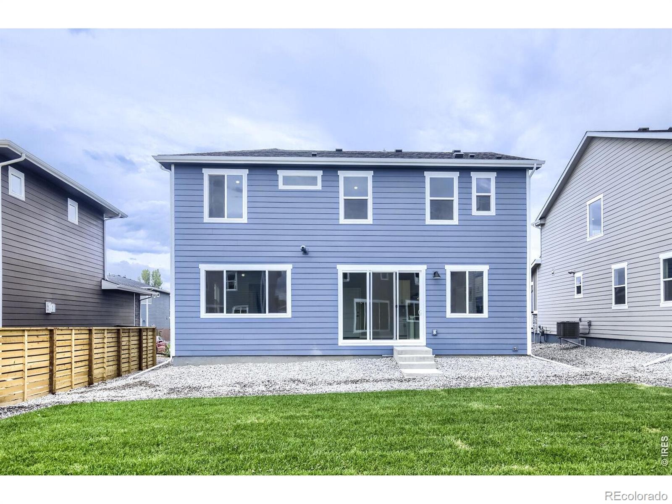
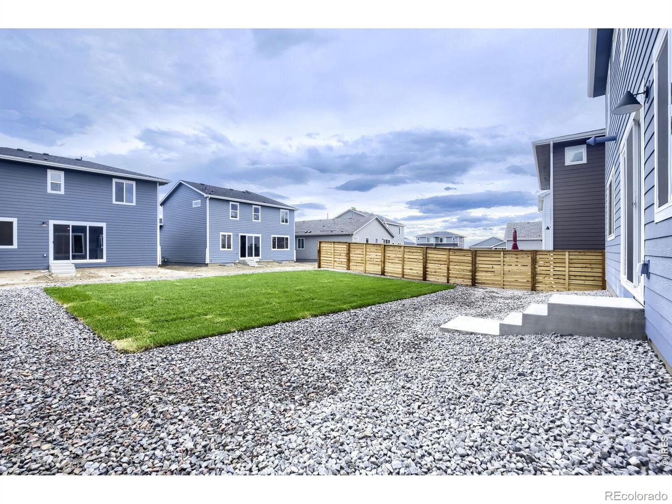
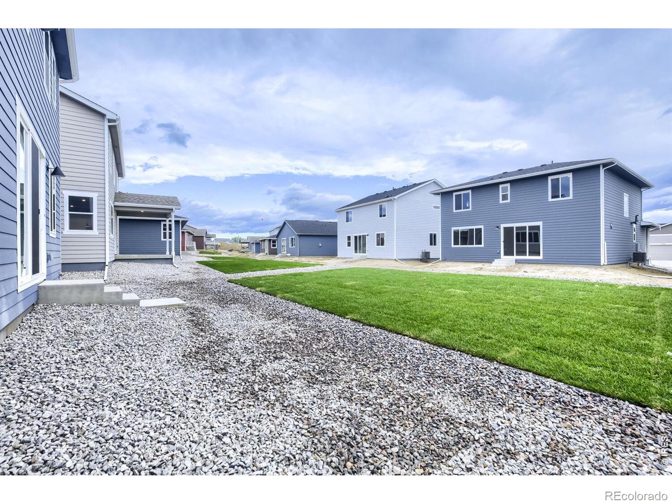
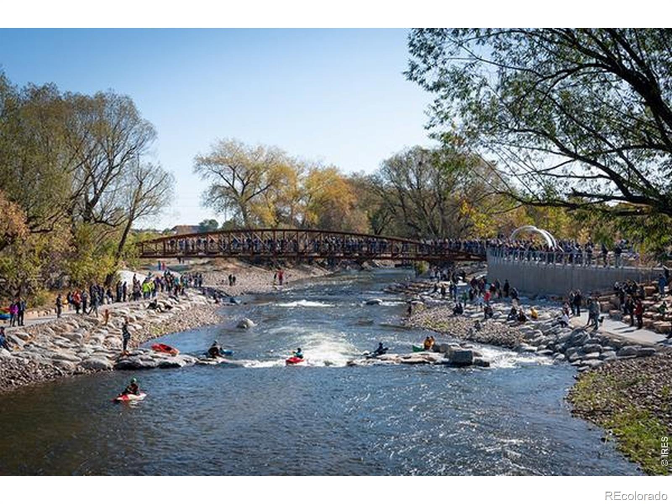
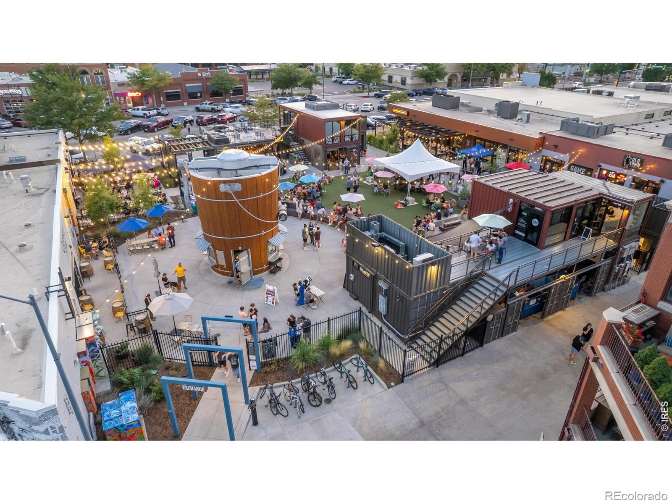
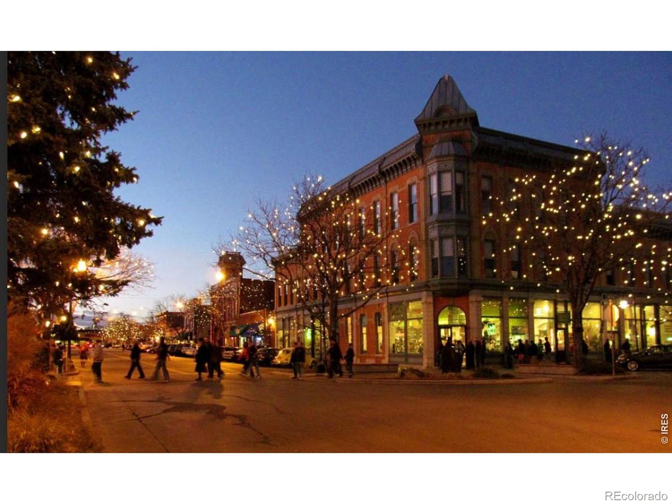
The thoughtfully designed layout provides both spacious gathering areas and comfortable spaces to unwind. Step outside to discover a brand-new backyard landscape, creating a beautiful extension of the living space and the perfect setting for morning coffee, summer evenings, outdoor dinners, or simply enjoying the Colorado sunshine. Located in Country Club Reserve, you'll enjoy a beautiful new-home community with convenient access to Fort Collins' outdoor recreation, shopping, dining, parks, trails, and more. Beautifully designed. Ready to welcome you home. Move-In Ready!!!
68 days on market
Listed by Batey McGraw · DFH Colorado Realty LLC · 7207065701
Property Details
| Property Type | Residential |
| Sub Type | Single Family Residence |
| Status | Active |
| Price per Sq Ft | $249 |
| Subdivision | Country Club Reserve |
| MLS # | IR1068068 |
| Days on Market | 68 |
| Bedrooms | 3 |
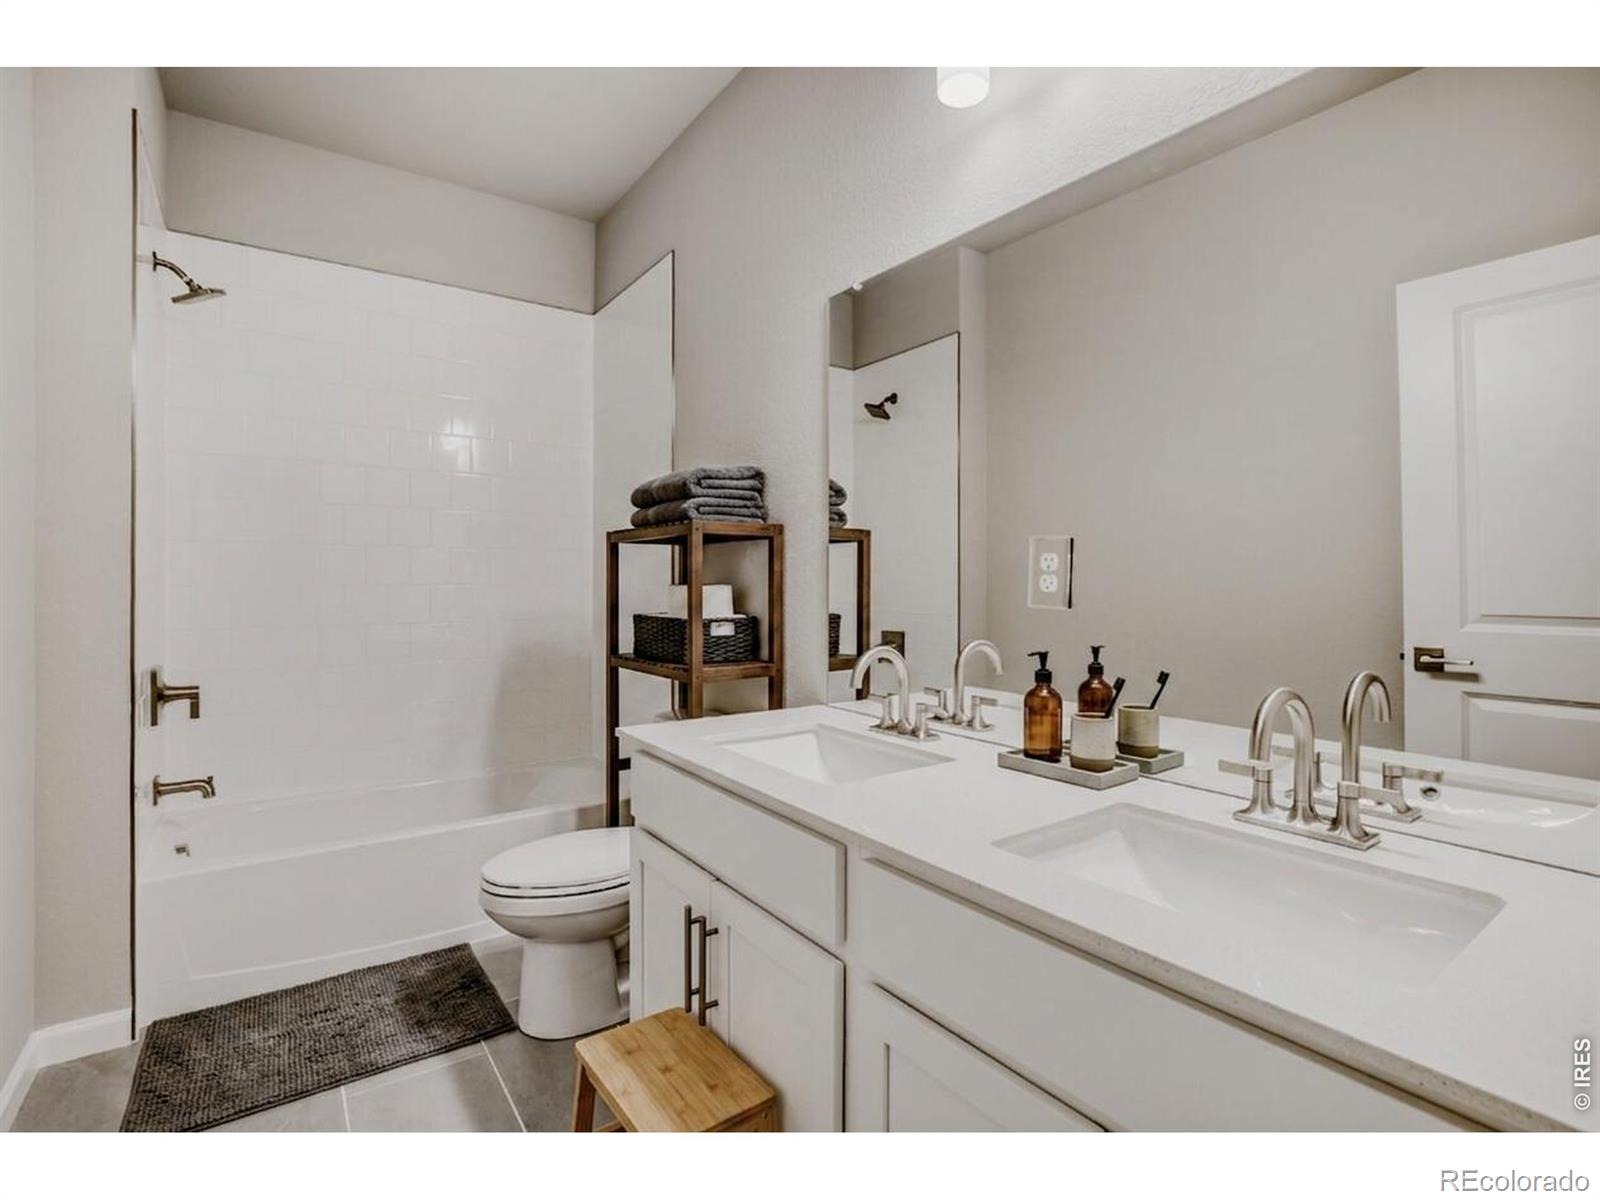
| Full Baths | 1 |
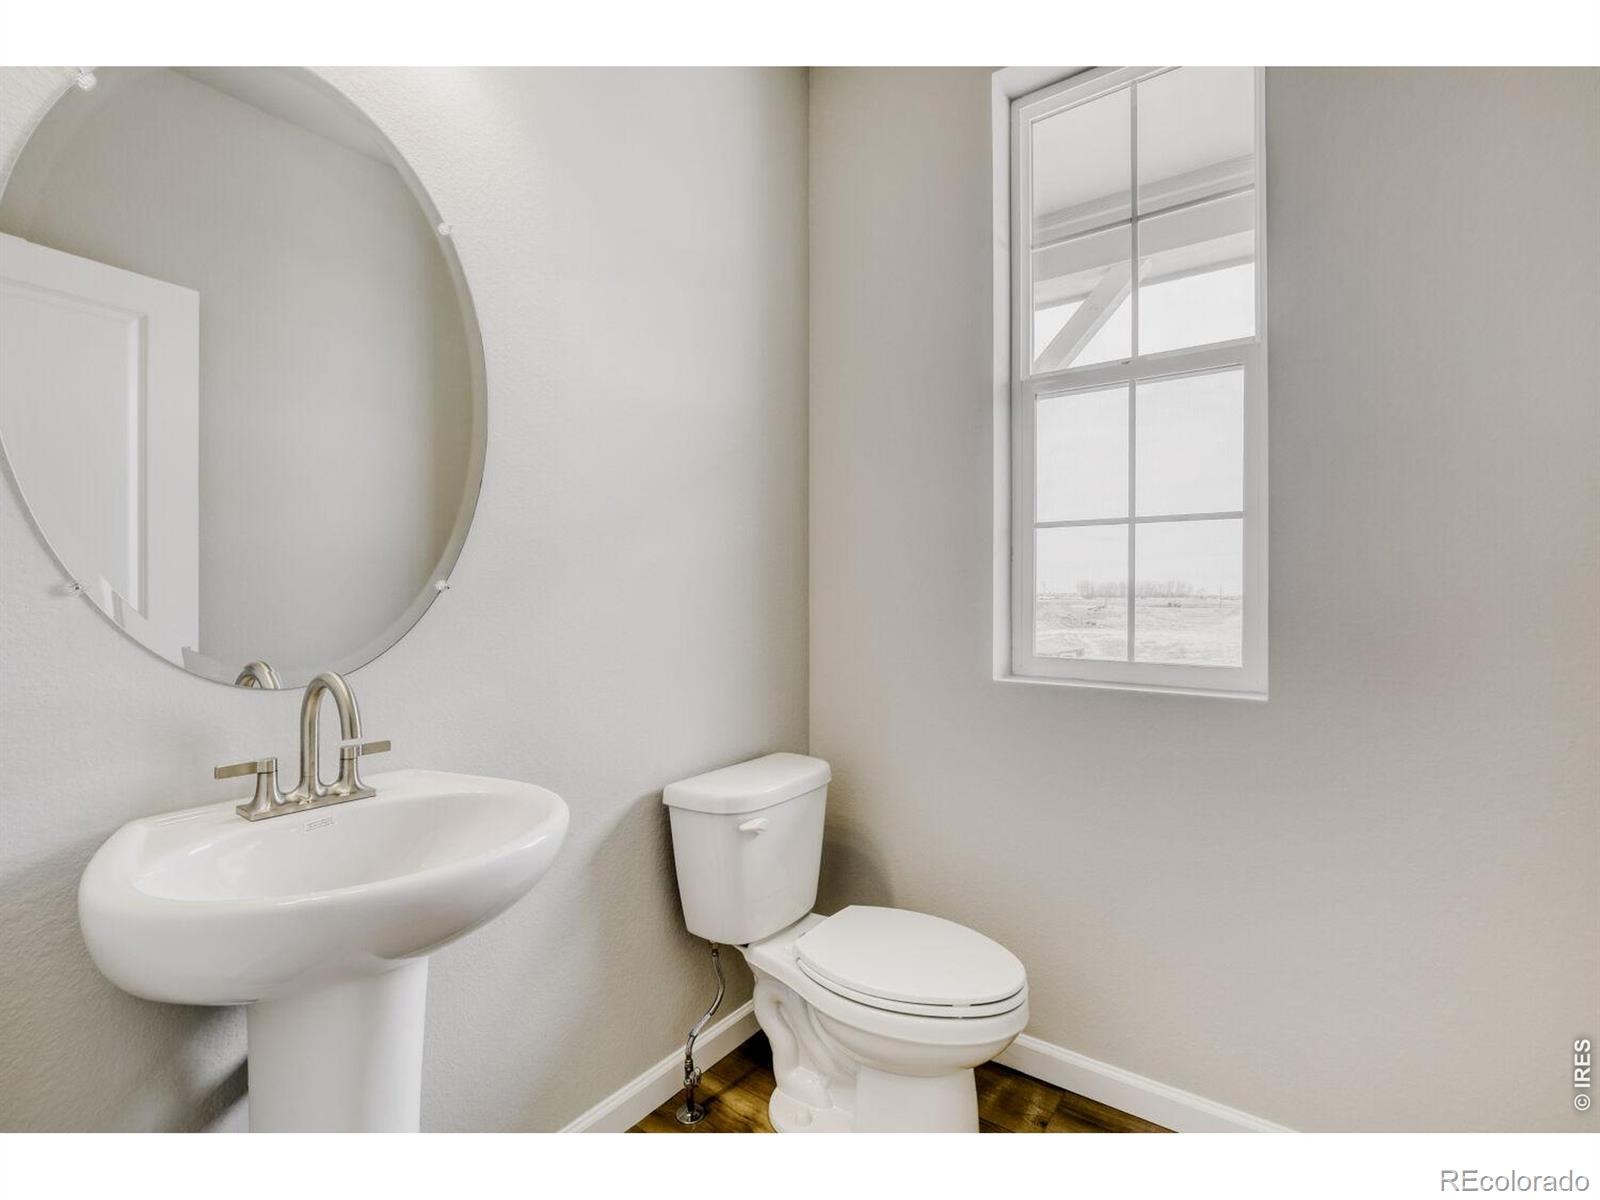
| Half Baths | 1 |
| Three-Quarter Baths | 1 |
| Year Built | 2026 |
| Lot Size (Sq Ft) | 5,956 |
| Acres | 0.14 |
| HOA | Yes |
| HOA Fee | $120 |
| Annual Taxes | $1 |
| State | CO |
| County | Larimer |
| Zoning | RES |
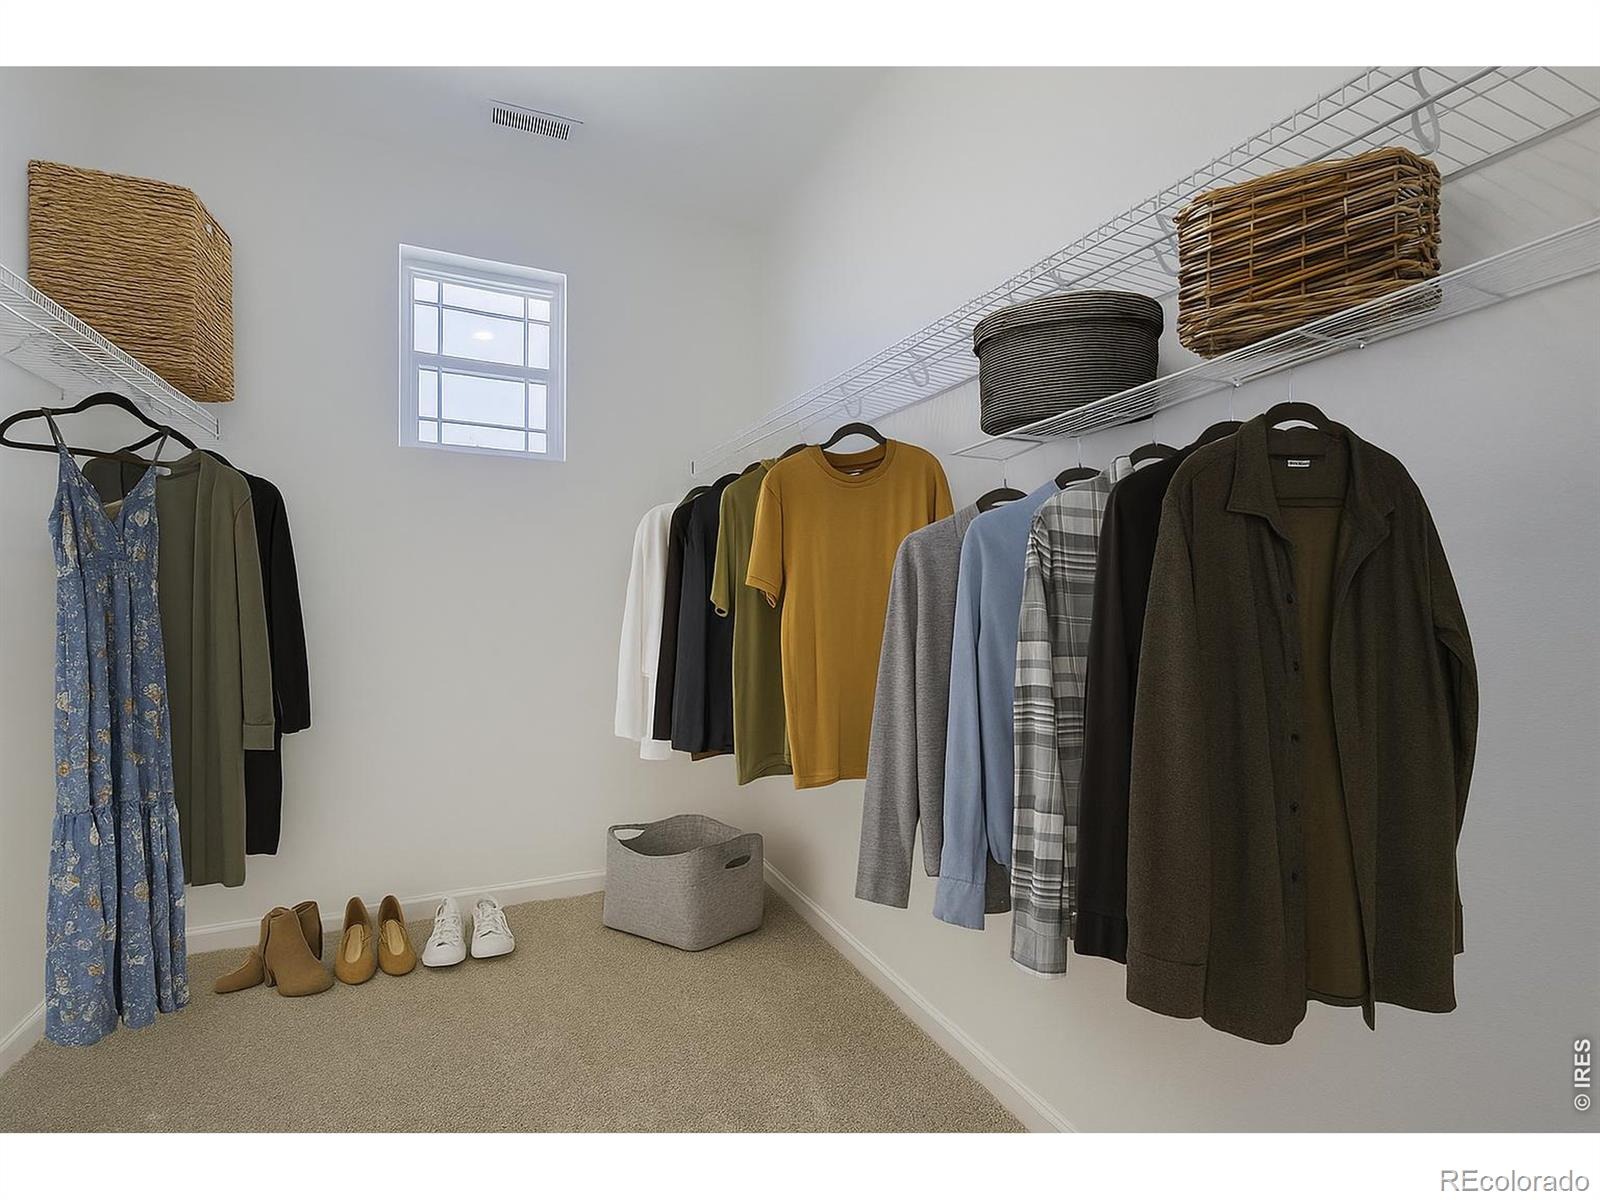
| Interior Features | Eat-in Kitchen, Kitchen Island, Open Floorplan, Pantry, Walk-In Closet(s) |
| Heating | Forced Air |
| Cooling | Central Air |
| Appliances | Disposal, Microwave, Oven, Refrigerator |
| Garage | Yes |
| Garage Spaces | 2 |
| Parking Features | Oversized |
| Roof | Composition |
| Basement | Crawl Space |
| Lot Features | Sprinklers In Front |
| Levels | Two |
| Construction | Wood Siding |
| Water Source | Public |
Location
Price History
| Date | Event | Price |
|---|---|---|
| 11/9/2026 |
Listed for sale Source: REcolorado® #IR1071948 |
$529,990 $249/sqft |
| 10/23/2026 |
Price change Source: REcolorado® #IR1068068 |
$529,990 -1.9% $249/sqft |
| 10/7/2026 |
Price change Source: REcolorado® #IR1068068 |
$539,990 -1.8% $253/sqft |
| 9/4/2026 |
Listed for sale Source: REcolorado® #IR1068068 |
$549,990 $258/sqft |

Based on information submitted to the MLS GRID as of November 11, 2026 at 10:30 AM MST. All data is obtained from various sources and may not have been verified by broker or MLS GRID. Supplied Open House Information is subject to change without notice. All information should be independently reviewed and verified for accuracy. Properties may or may not be listed by the office/agent presenting the information.
Thank you — a Mont Haus broker will be in touch shortly.
For Mont Haus agents and staff. Sign in with your Mont Haus Microsoft account and the Agent Portal opens in a new tab.
Sign in with MicrosoftNo Microsoft account yet? Ask Nikki Boxer, who sets up portal access.