Residential · Active
Greeley, CO 80634
4 Beds · 4 Baths · 3,172 Sq Ft
$699,000
Single Family
Property Type
0.18 acres
Lot Size
2015
Year Built
$220
Price per Sq Ft
4
Parking Spaces
$124
HOA Fee
IR1068089
MLS #
About This Property
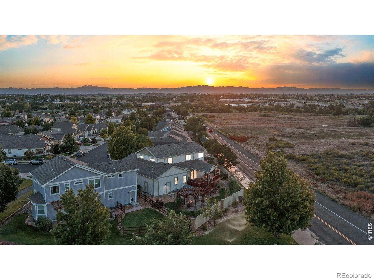
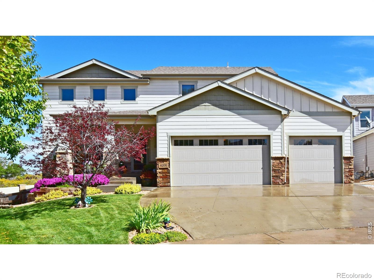
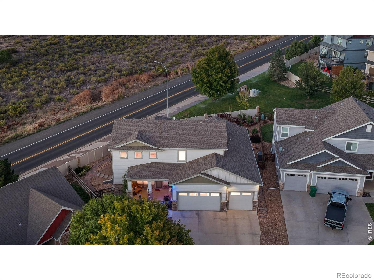
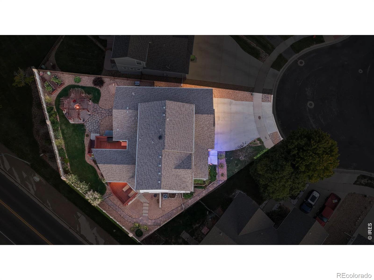
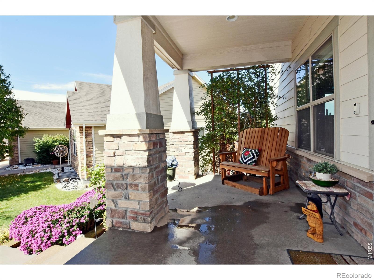
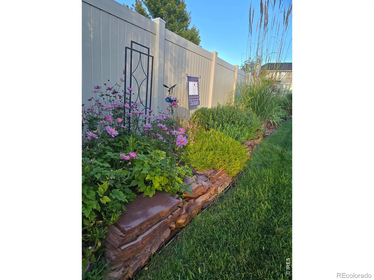
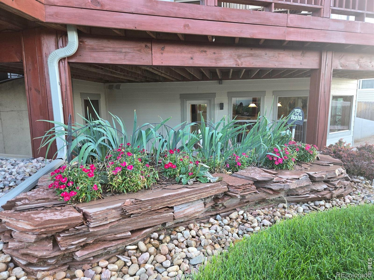
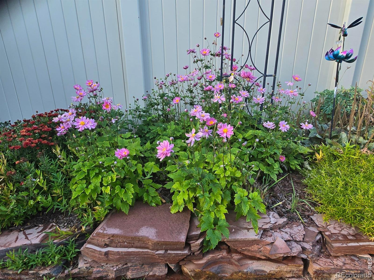
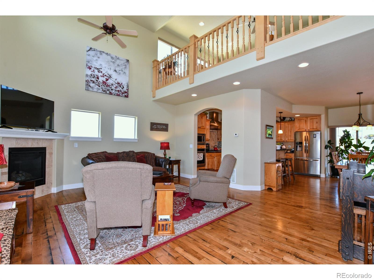
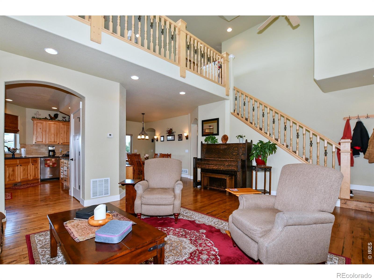
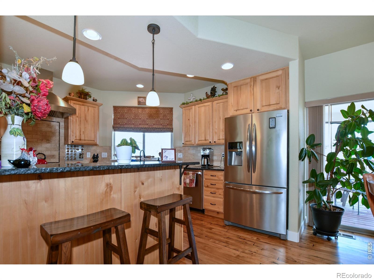
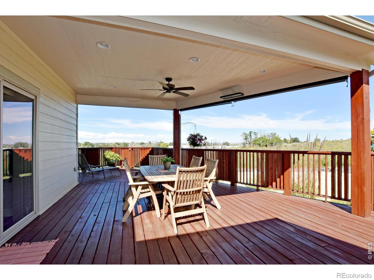
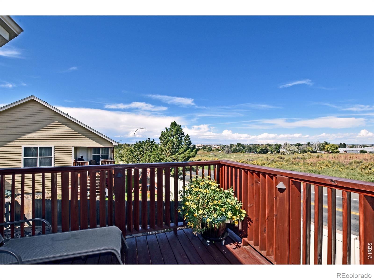
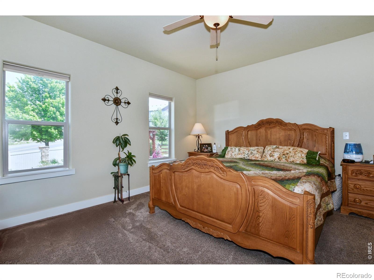
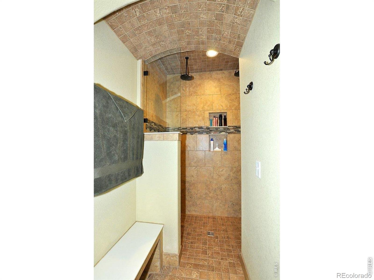
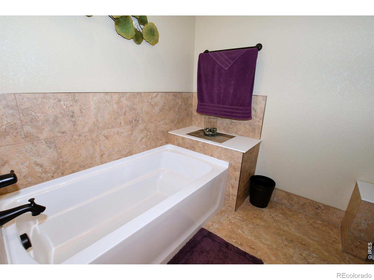
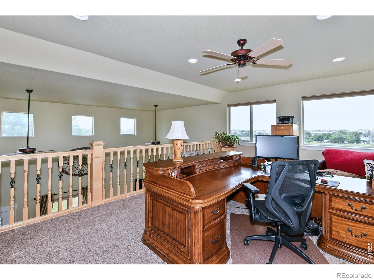
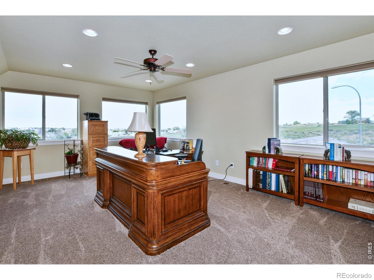
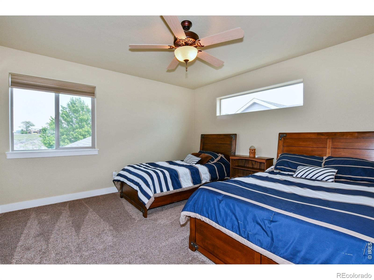
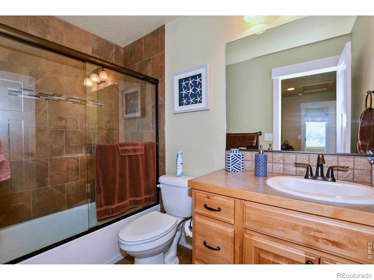
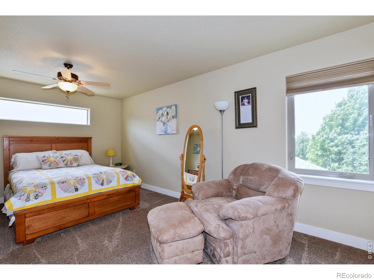
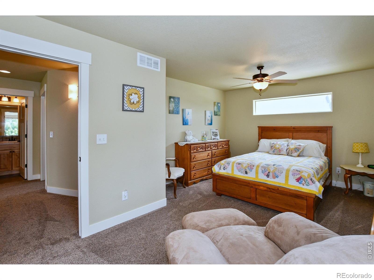
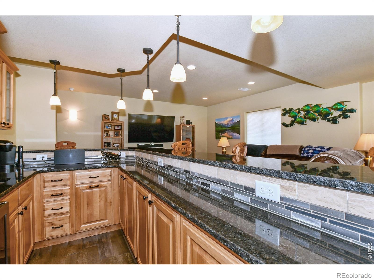
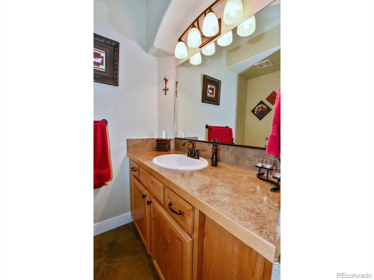
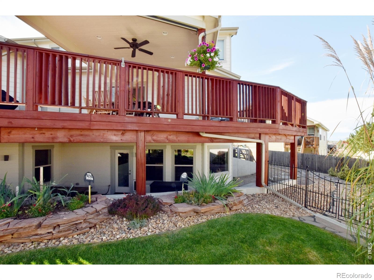
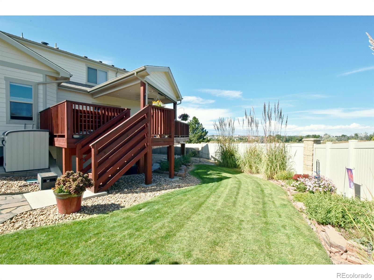
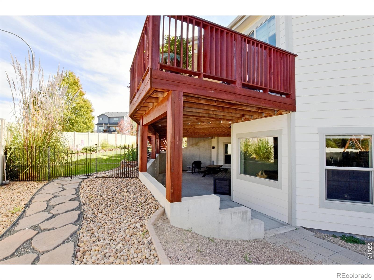
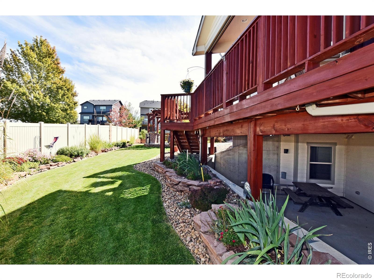
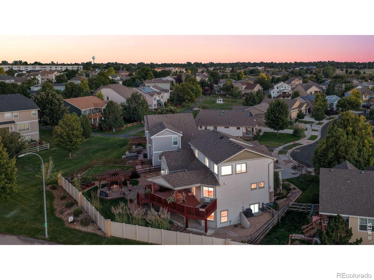
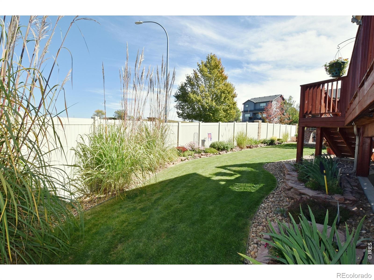
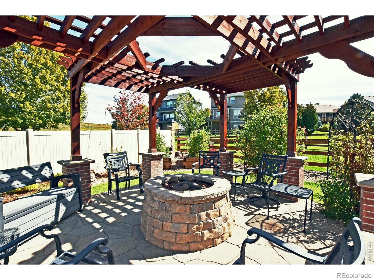
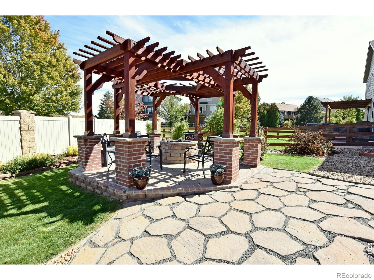
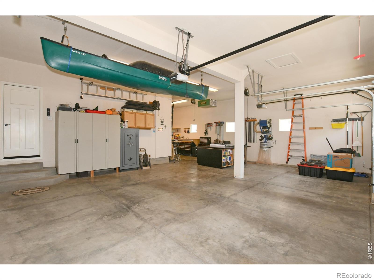
PRICE REDUCED FROM $750,000. SAVE as much as $627/month with 7/1 mortgage @ 6% (see below) Pro Landscape low maintenance yard gives you more time to spend with family without the burden and cost of large yard lifestyle! Better-than-new Spectacular Custom Home adjacent open space with 4 bedrooms, 4 baths, 4-car tandem garage/workshop, walkout daylight basement, super-sized deck, gorgeous landscaping, pergola patio/gas firepit. West and North views rarely found in Greeley.
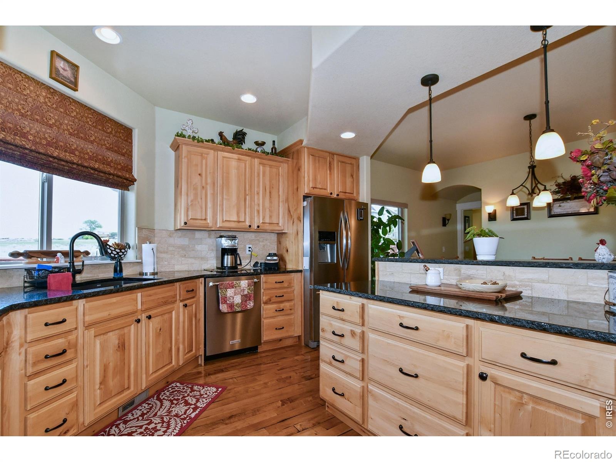
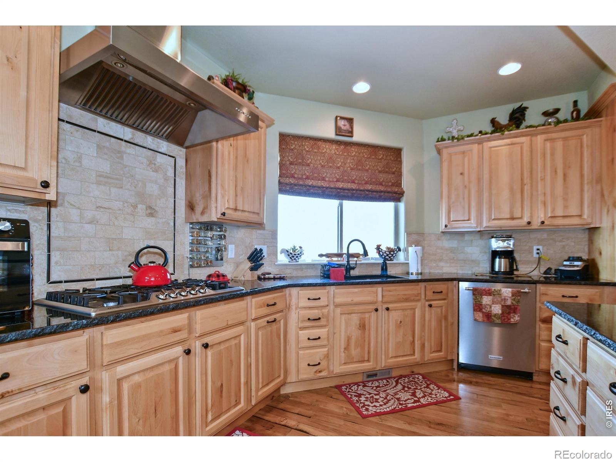
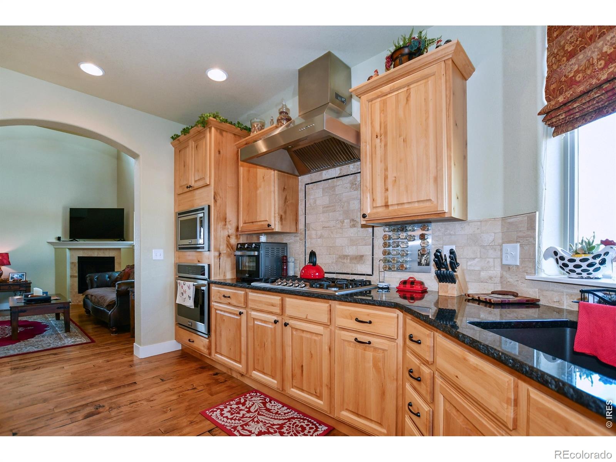
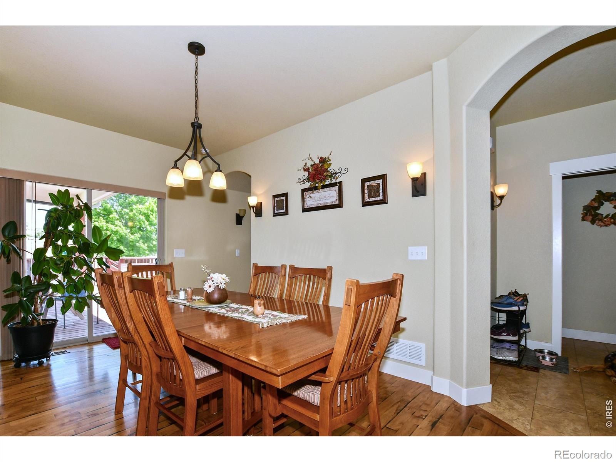
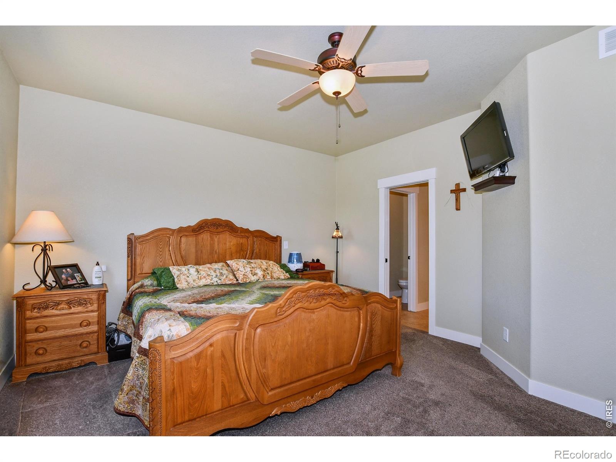
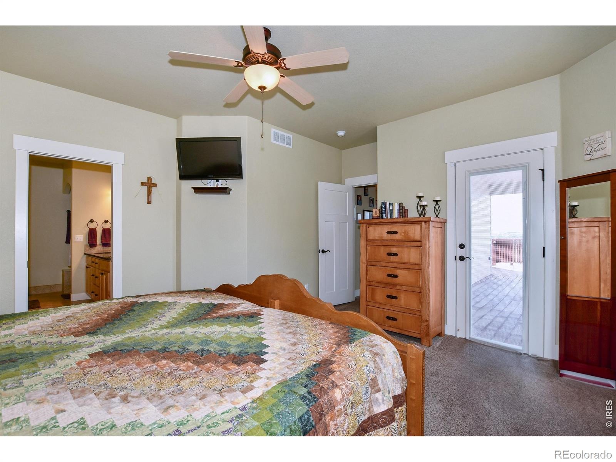
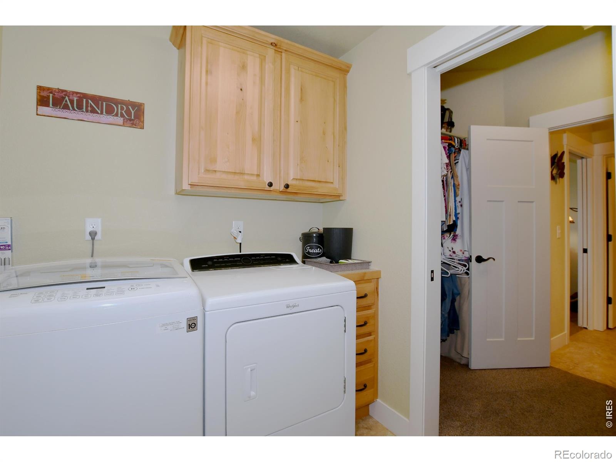
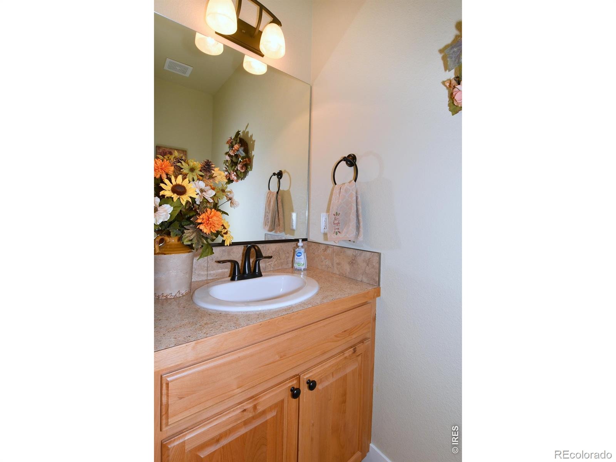
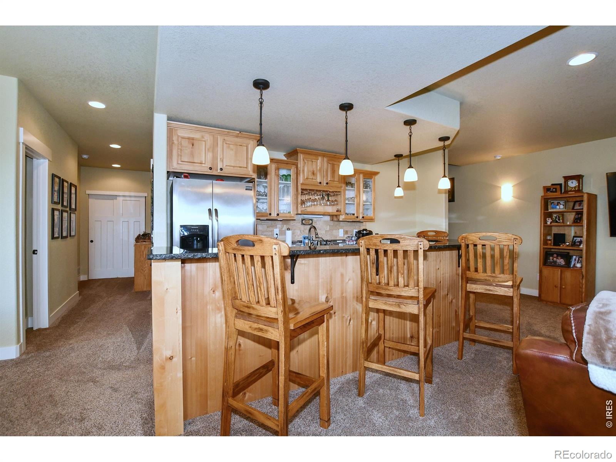
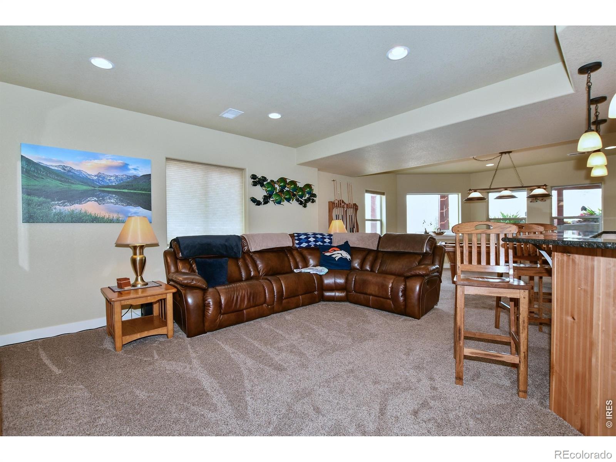
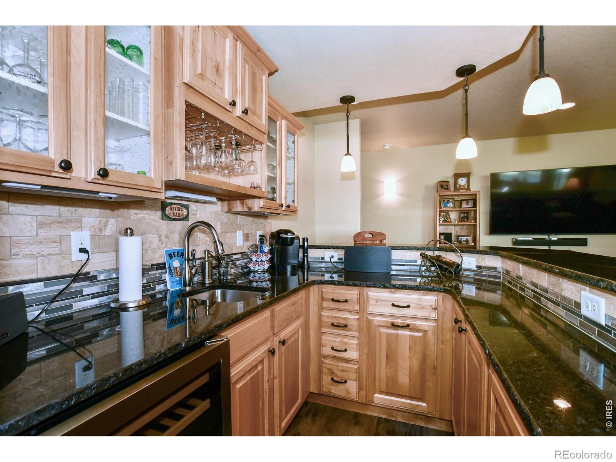
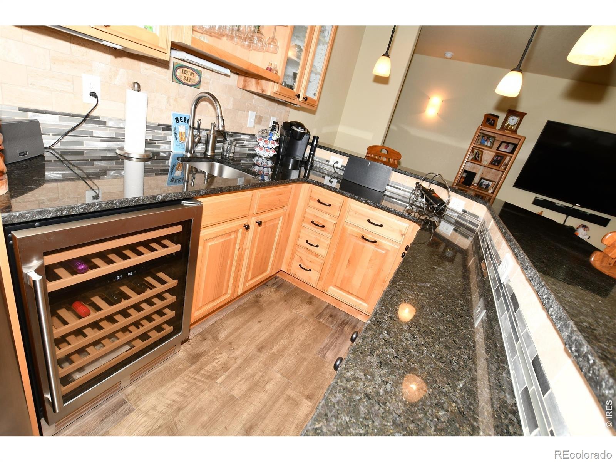
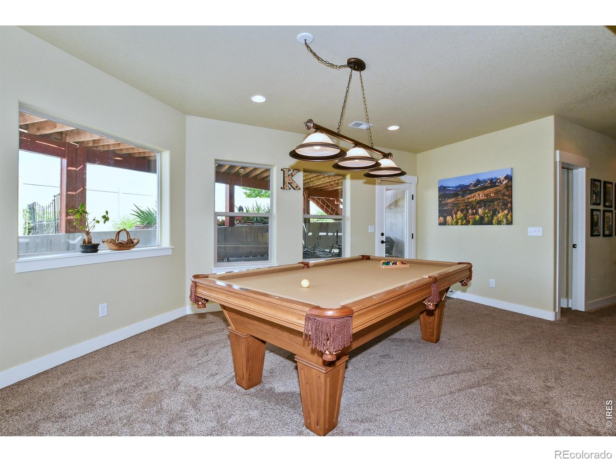
Wet Bar, Knotty Alder cabinets. 1 Owner home in squeaky clean and updated condition. Main Floor Master, Custom Granite Kitchen, Ebonized Maple floor, Stunning granite Bar in Lower Level, Daylight Basement, Pool Table included. Hurry to see this one.
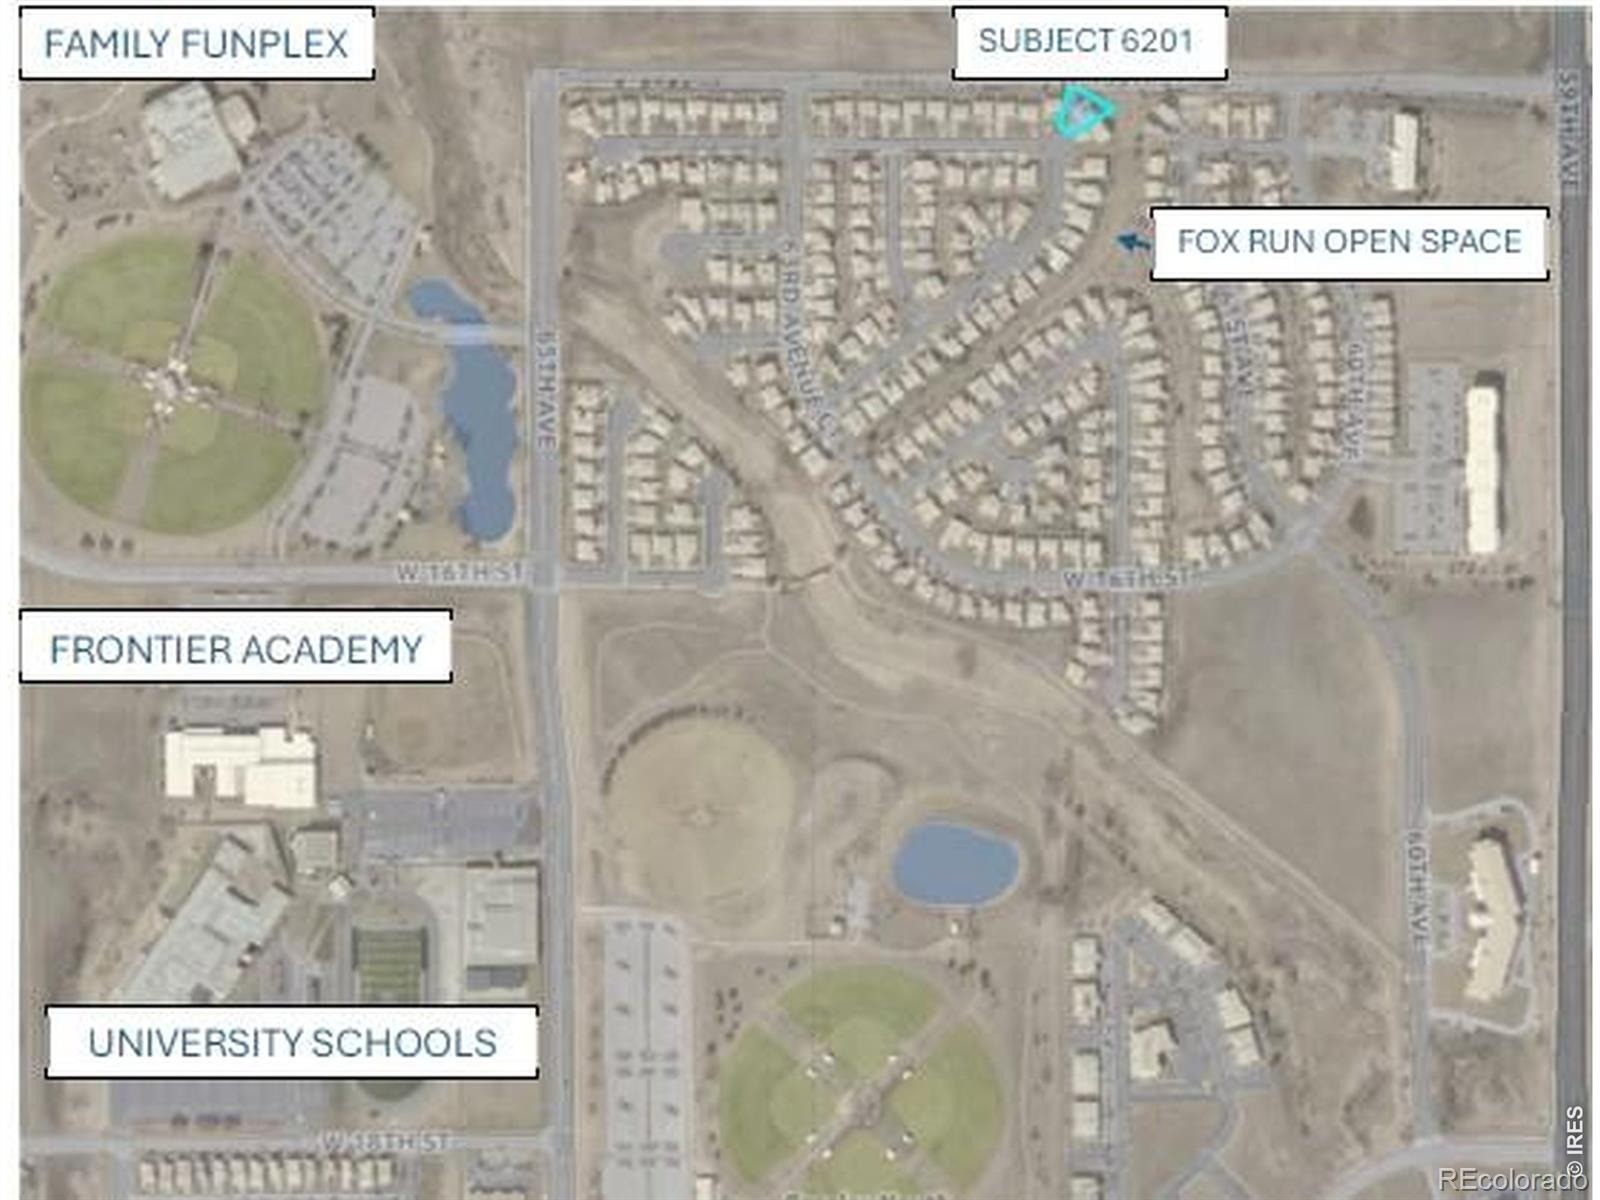
Not in a Metro district. Adjacent to open space and trails.Twin version of this home sold for $716,000 3 years ago (6351 W 13th Street Road).Buyer to verify Sq. Ft., schools, measurements, taxes and HOA. Walking distance to Frontier Academy and University Charter Schools.
Qualified buyers could save as much as $627/month, and over $52,000 over 7 years, with a 7/1 Conventional ARM compared to a 30-year fixed mortgage. Example based on a credit score of 780 or higher. Rates, terms, qualifications and actual savings may vary. Contact Guild for pre-approval letter.Lender Dcoument attached.
67 days on market
Listed by Chuck Rehmer · Pro Realty Inc · 9703531117
Property Details
| Property Type | Residential |
| Sub Type | Single Family Residence |
| Status | Active |
| Price per Sq Ft | $220 |
| Subdivision | Fox Run Sub 3rd Fg |
| MLS # | IR1068089 |
| Days on Market | 67 |
| Bedrooms | 4 |
| Full Baths | 3 |
| Half Baths | 1 |
| Year Built | 2015 |
| Lot Size (Sq Ft) | 7,641 |
| Acres | 0.18 |
| HOA | Yes |
| HOA Fee | $124 |
| Annual Taxes | $3,290 |
| State | CO |
| County | Weld |
| Zoning | Res |
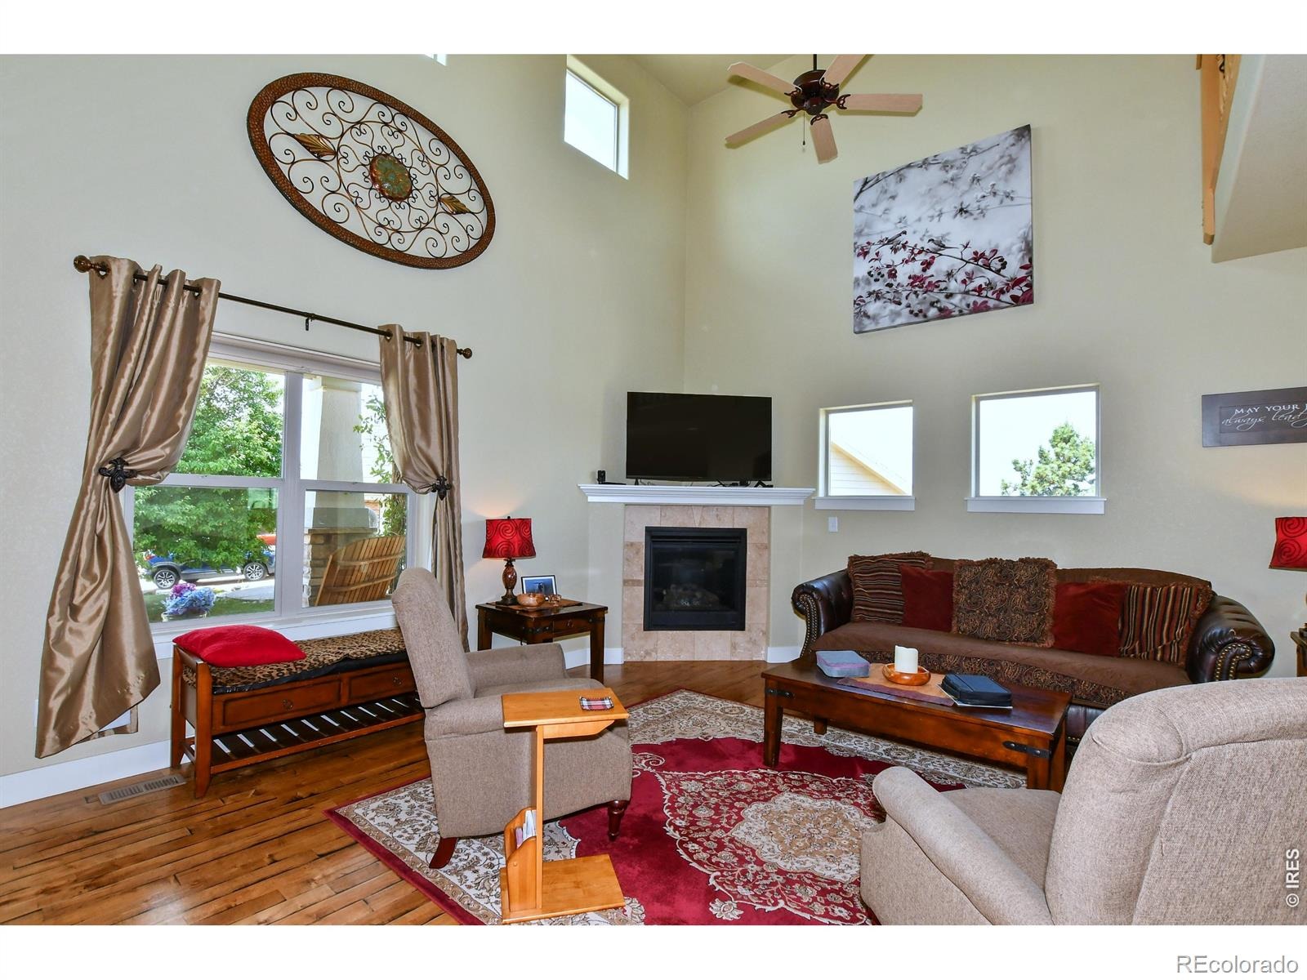
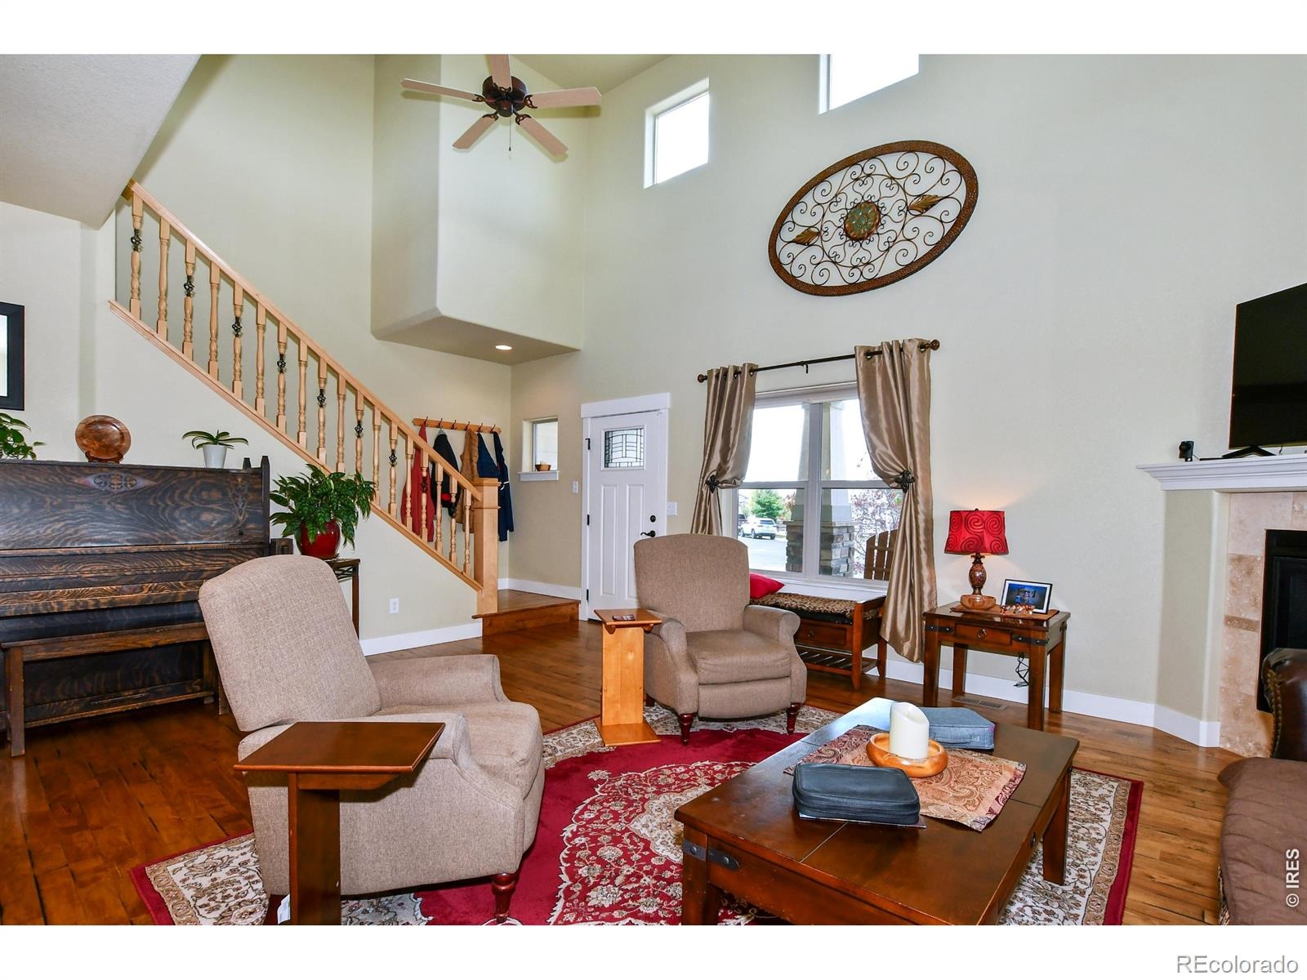
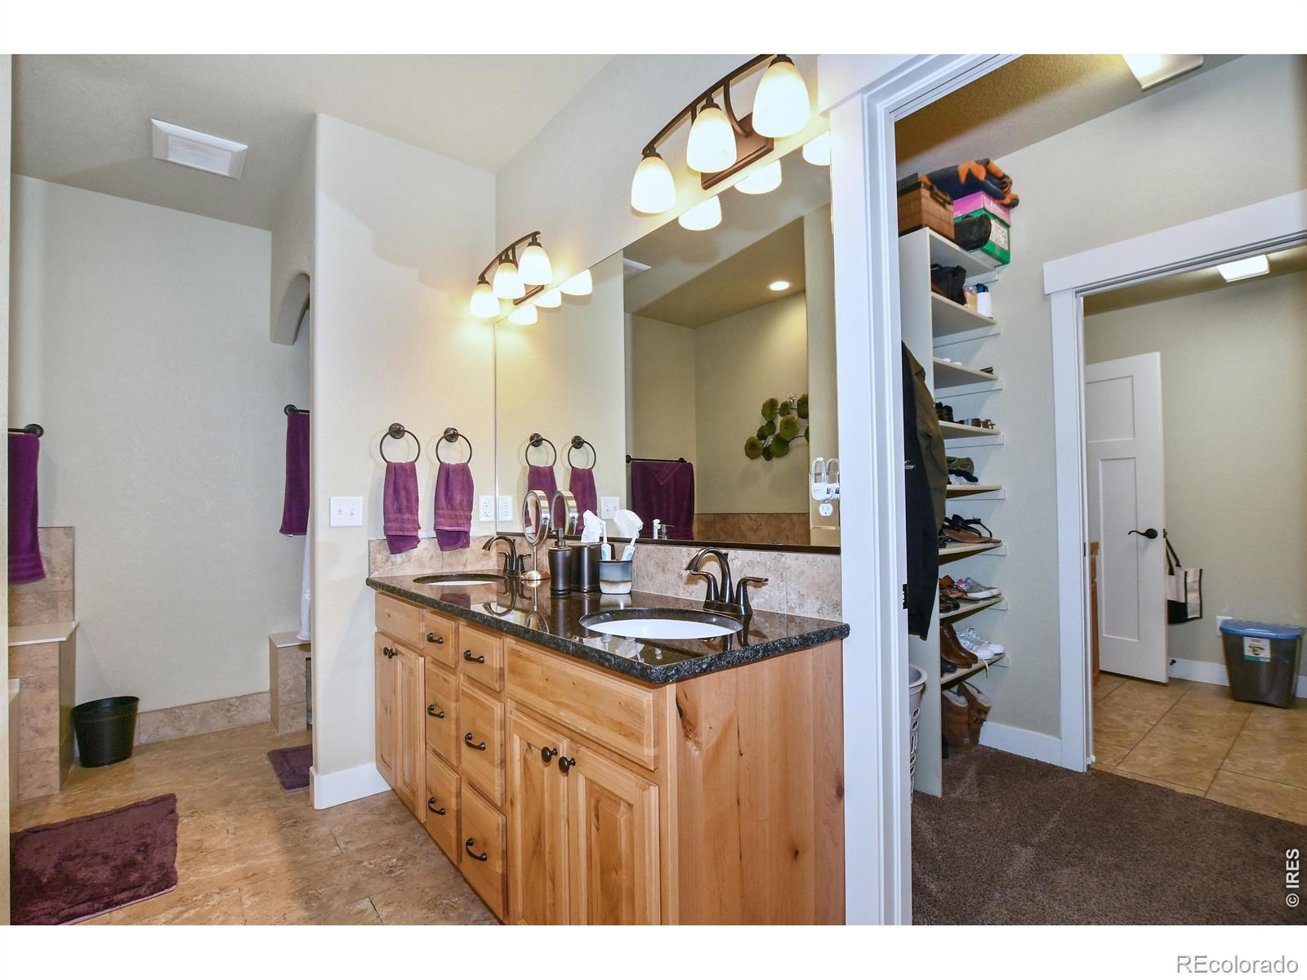
| Interior Features | Eat-in Kitchen, Open Floorplan, Pantry, Smart Thermostat, Vaulted Ceiling(s), Walk-In Closet(s), Wet Bar, Five Piece Bath, Radon Mitigation System |
| Heating | Forced Air |
| Cooling | Ceiling Fan(s), Central Air |
| Flooring | Wood |
| Fireplace Features | Gas, Gas Log, Great Room |
| Appliances | Bar Fridge, Dishwasher, Disposal, Microwave, Oven, Refrigerator |
| Exterior Features | Balcony, Dog Run |
| Garage | Yes |
| Garage Spaces | 4 |
| Parking Features | Heated Garage, Oversized, Tandem |
| Roof | Composition |
| Basement | Daylight, Full, Sump Pump, Walk-Out Access |
| Lot Features | Corner Lot, Open Lot, Rolling Slope, Sprinklers In Front |
| Levels | One |
| Construction | Stone, Wood Siding |
| Sewer | Public Sewer |
| Water Source | Public |
Location
Price History
| Date | Event | Price |
|---|---|---|
| 10/5/2026 |
Price change Source: REcolorado® #IR1068089 |
$699,000 -2.9% $220/sqft |
| 9/3/2026 |
Listed for sale Source: REcolorado® #IR1068089 |
$720,000 $227/sqft |

Based on information submitted to the MLS GRID as of November 8, 2026 at 10:40 PM MST. All data is obtained from various sources and may not have been verified by broker or MLS GRID. Supplied Open House Information is subject to change without notice. All information should be independently reviewed and verified for accuracy. Properties may or may not be listed by the office/agent presenting the information.
Thank you — a Mont Haus broker will be in touch shortly.
For Mont Haus agents and staff. Sign in with your Mont Haus Microsoft account and the Agent Portal opens in a new tab.
Sign in with MicrosoftNo Microsoft account yet? Ask Nikki Boxer, who sets up portal access.