Residential · Active
Fort Collins, CO 80526
5 Beds · 4 Baths · 3,145 Sq Ft
$1,000,000
Single Family
Property Type
0.24 acres
Lot Size
2016
Year Built
$318
Price per Sq Ft
2
Parking Spaces
$675
HOA Fee
IR1068102
MLS #
About This Property
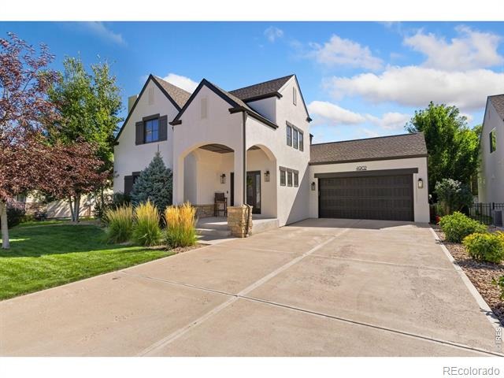
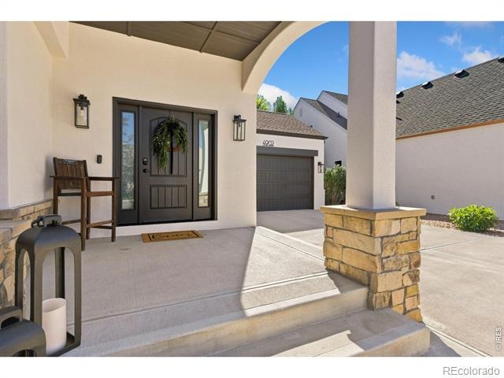
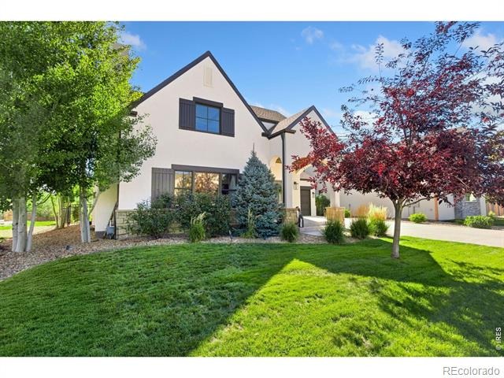
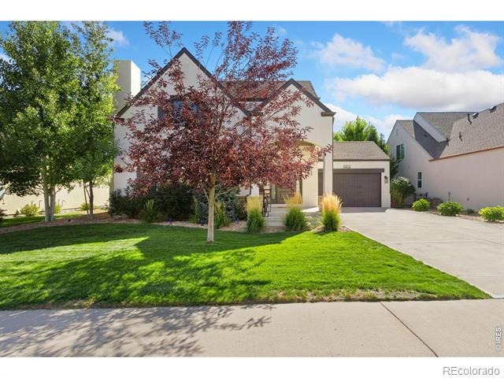
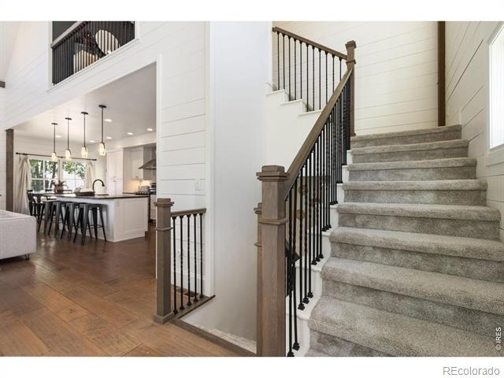
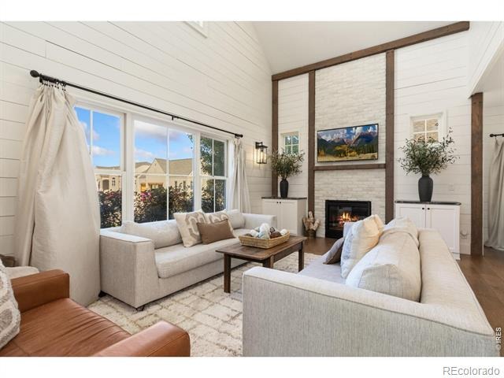
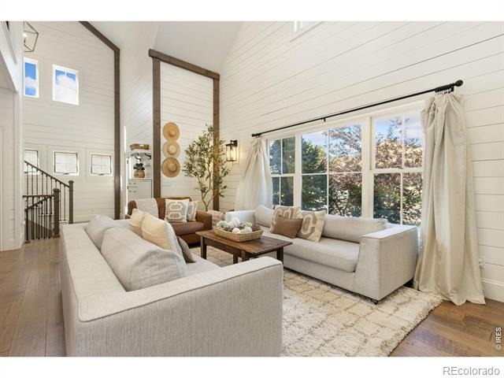
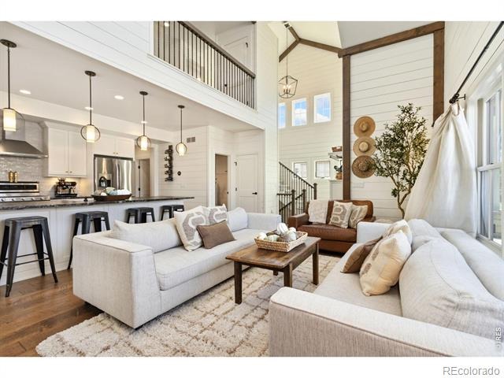
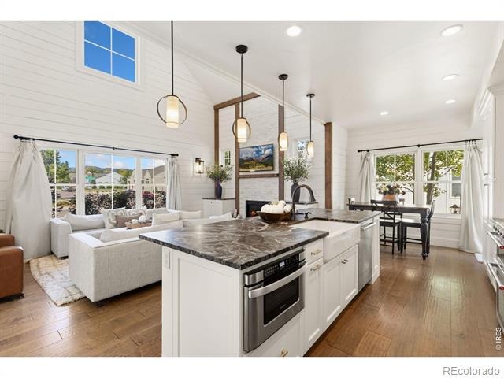
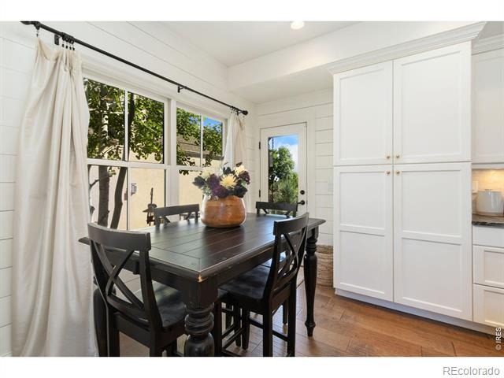
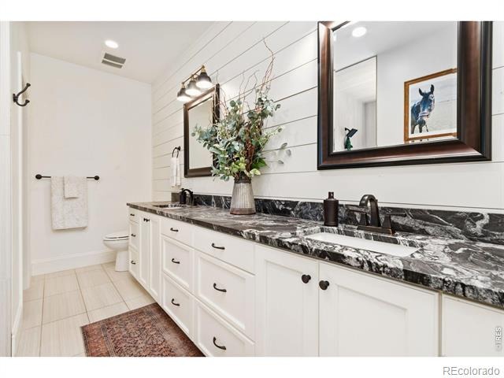
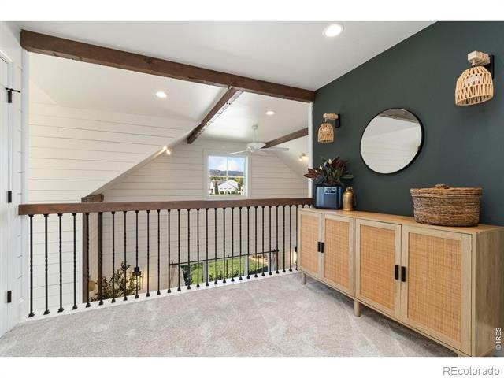
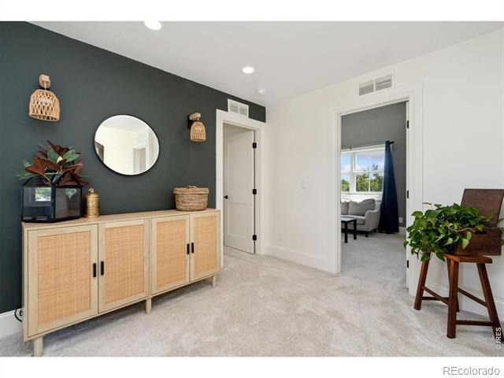
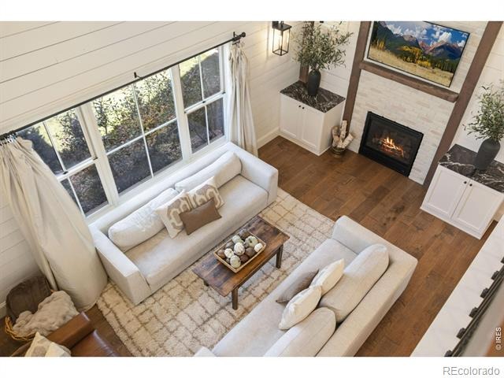
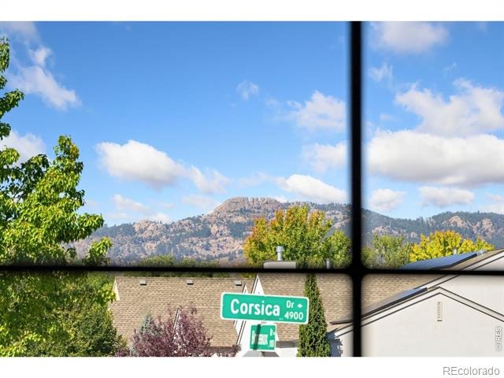
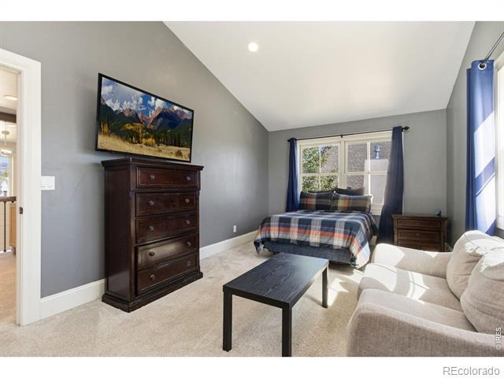
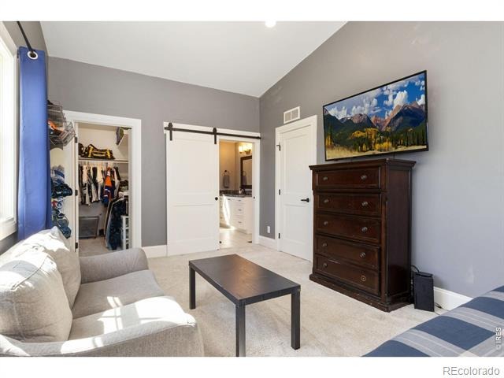
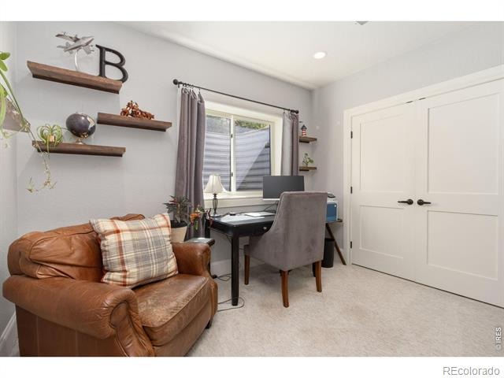
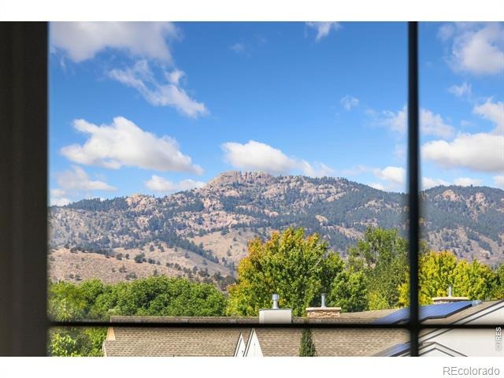
Located in the desirable Le Jardin neighborhood in SW Fort Collins. Unparelled mountain views from the living room and loft with a framed view of Horsetooth Rock. Shows like a home out of a design magazine, this is the one you've been waiting for. This .24-acre property offers luxury, quality construction and thoughtful upgrades throughout.
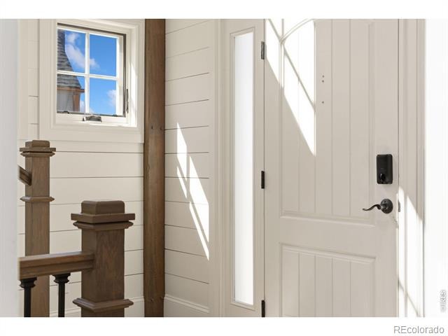
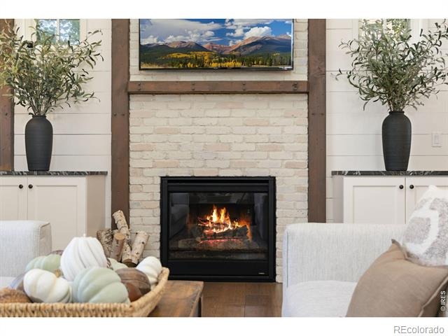
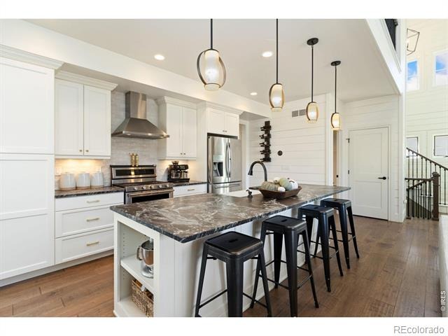
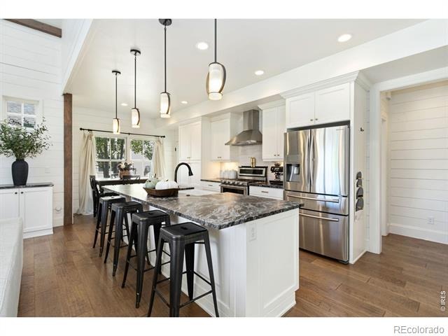
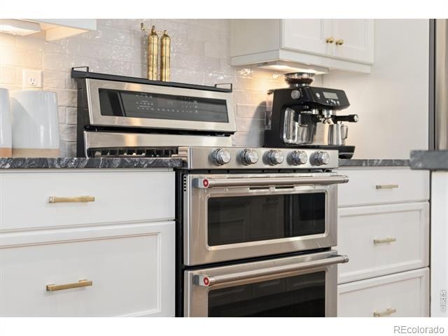
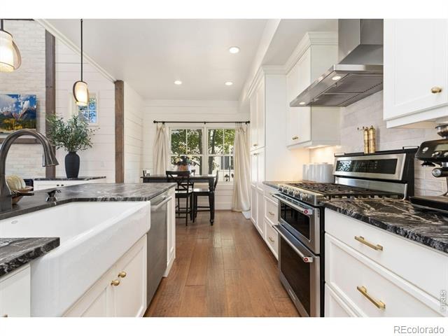
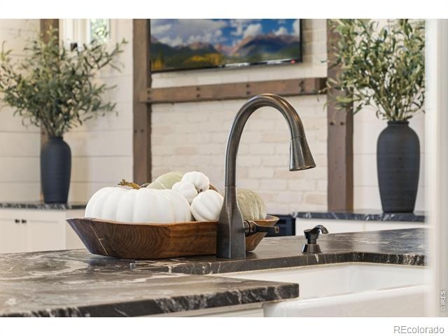
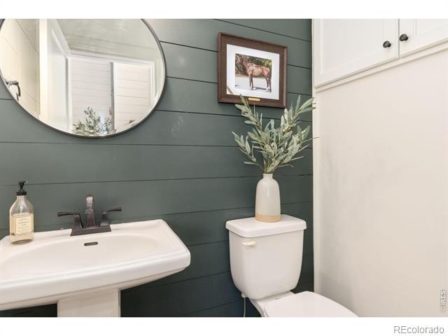
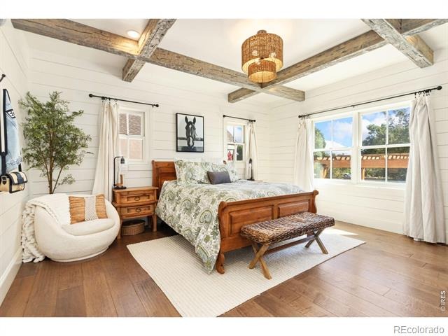
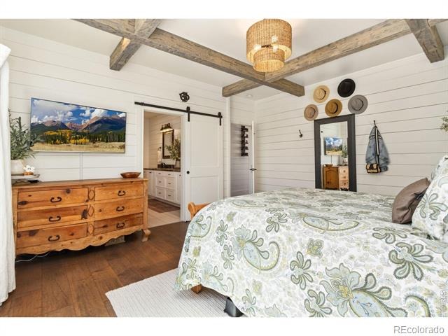
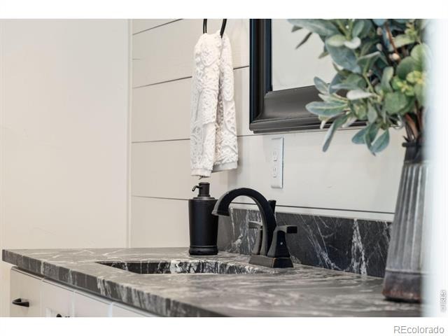
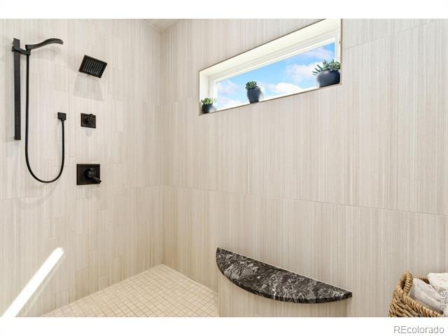
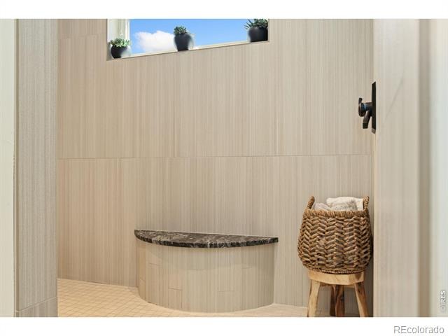
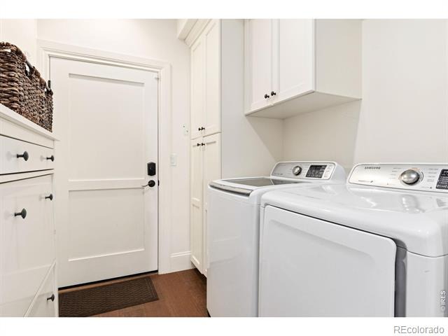
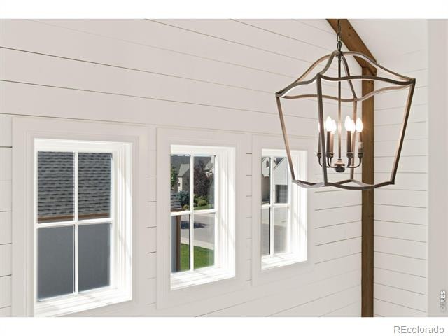
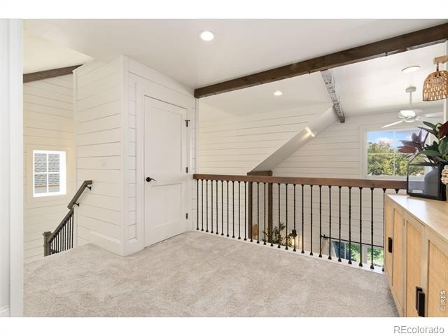
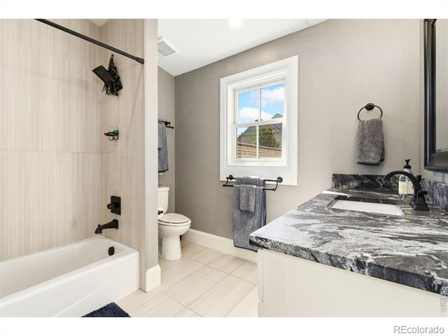
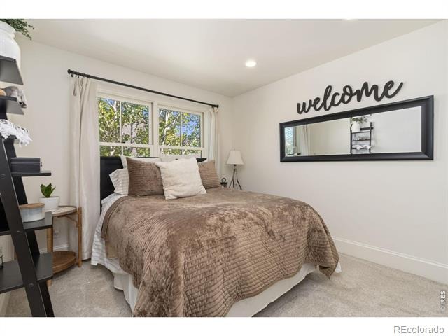
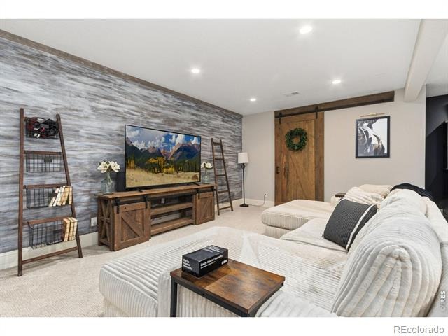
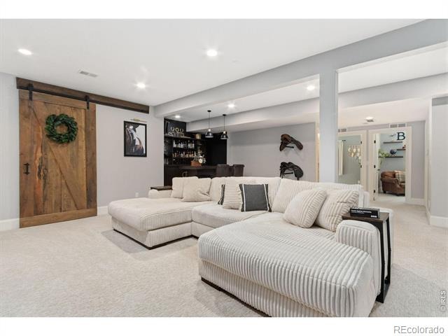
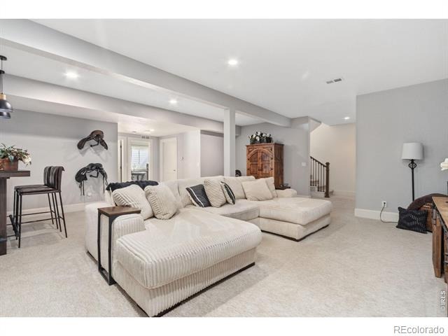
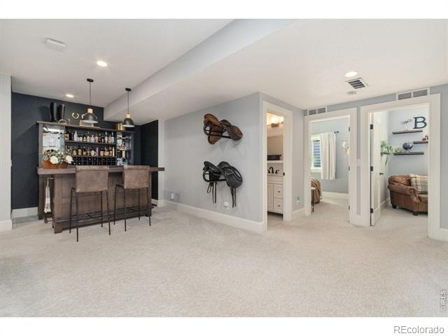
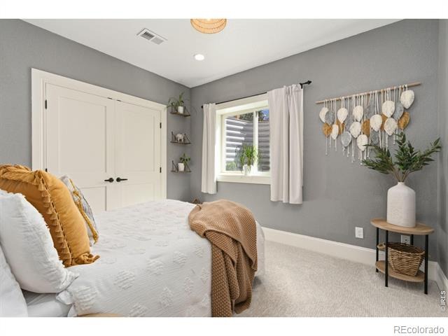
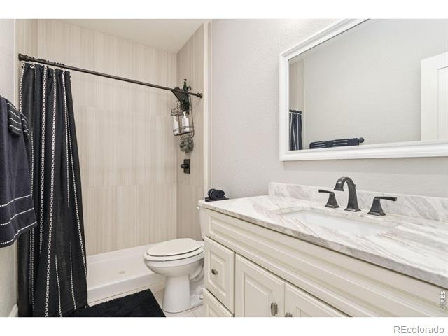
You'll be welcomed in by soaring ceilings, shiplap, wood beams, hardwood floors and skip trowel texture. The chef inspired kitchen offers S/S appliances, leathered granite countertops, soft-close cabinets, a gas range, and a double oven.The picture perfect main floor primary suite includes wood beams, hardwood floors, and an oversized shower with dual shower heads. Upstairs you'll find a second primary suite with jack & jill bathroom and walk in closet, the 3rd bedroom and a loft, perfect for guests or multi-generational living. Downstairs is an entertainers dream with a recreation room (projector ready), dry bar, full bath and two more bedrooms.
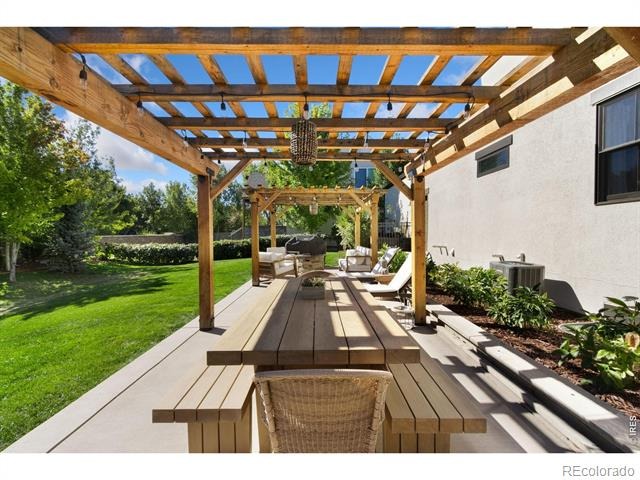
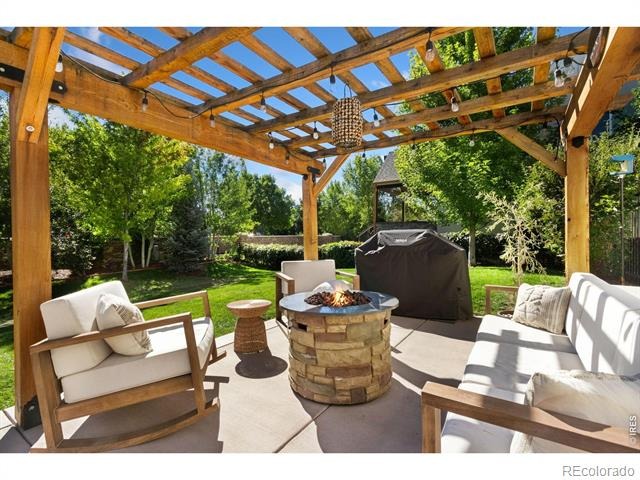
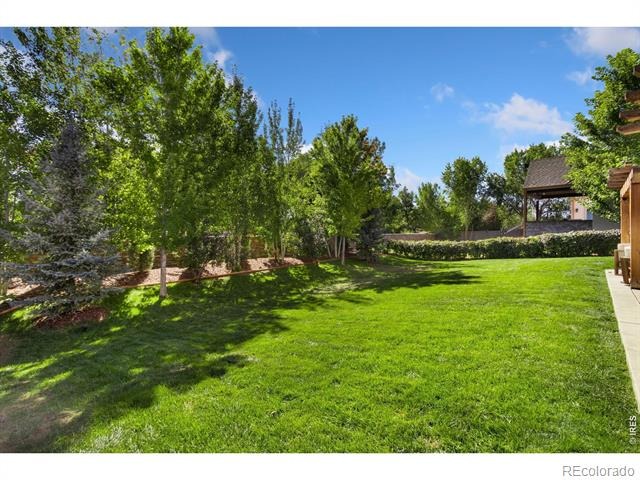
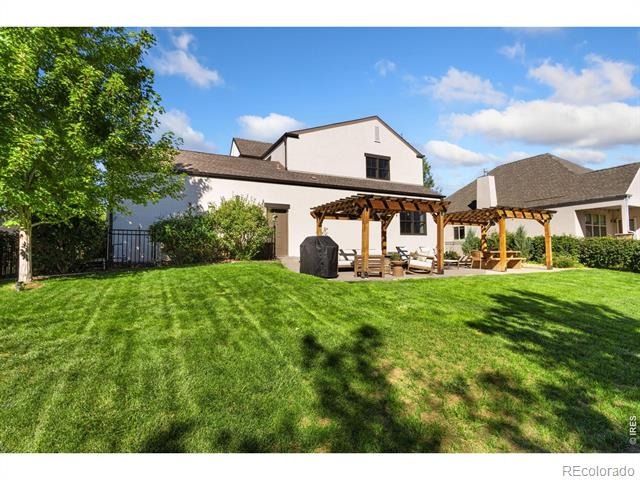
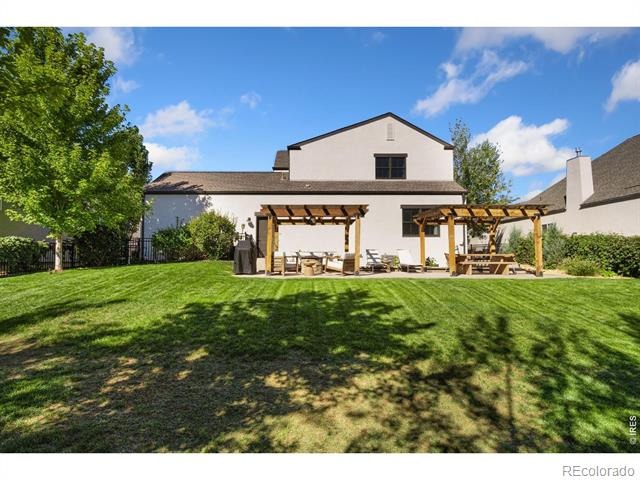
No detail was missed in the garage with new epoxy flooring and hot and cold water taps. Outside you'll find a fully fenced yard, an extended patio, two pergolas, a dog run and professionally landscaped noise barrier.
59 days on market
Listed by Roni Froelich · Group Harmony · 9706910580
Property Details
| Property Type | Residential |
| Sub Type | Single Family Residence |
| Status | Active |
| Price per Sq Ft | $318 |
| Subdivision | Cottonwood Ridge |
| MLS # | IR1068102 |
| Days on Market | 59 |
| Bedrooms | 5 |
| Full Baths | 2 |
| Half Baths | 1 |
| Three-Quarter Baths | 1 |
| Year Built | 2016 |
| Lot Size (Sq Ft) | 10,485 |
| Acres | 0.24 |
| HOA | Yes |
| HOA Fee | $675 |
| Annual Taxes | $5,630 |
| State | CO |
| County | Larimer |
| Zoning | RL |
| Interior Features | Eat-in Kitchen, Kitchen Island, Open Floorplan, Vaulted Ceiling(s), Jack & Jill Bath, Primary Suite, Radon Mitigation System |
| Heating | Forced Air |
| Cooling | Ceiling Fan(s), Central Air |
| Flooring | Wood |
| Fireplace Features | Gas, Living Room |
| Appliances | Dishwasher, Disposal, Double Oven, Humidifier, Microwave, Oven |
| Exterior Features | Balcony, Dog Run |
| Garage | Yes |
| Garage Spaces | 2 |
| Roof | Composition |
| Basement | Full, Sump Pump |
| Lot Features | Sprinklers In Front |
| Architectural Style | Contemporary |
| Levels | Two |
| Construction | Stucco, Wood Siding |
| Sewer | Public Sewer |
| Water Source | Public |
Location
Price History
| Date | Event | Price |
|---|---|---|
| 10/15/2026 |
Price change Source: REcolorado® #IR1068102 |
$1,000,000 -4.8% $318/sqft |
| 9/5/2026 |
Listed for sale Source: REcolorado® #IR1068102 |
$1,050,000 $334/sqft |

Based on information submitted to the MLS GRID as of November 3, 2026 at 2:11 AM MST. All data is obtained from various sources and may not have been verified by broker or MLS GRID. Supplied Open House Information is subject to change without notice. All information should be independently reviewed and verified for accuracy. Properties may or may not be listed by the office/agent presenting the information.
Thank you — a Mont Haus broker will be in touch shortly.