Residential · Active
Johnstown, CO 80534
5 Beds · 3 Baths · 3,215 Sq Ft
$699,000
Single Family
Property Type
0.19 acres
Lot Size
2016
Year Built
$217
Price per Sq Ft
3
Parking Spaces
$650
HOA Fee
IR1068126
MLS #
About This Property
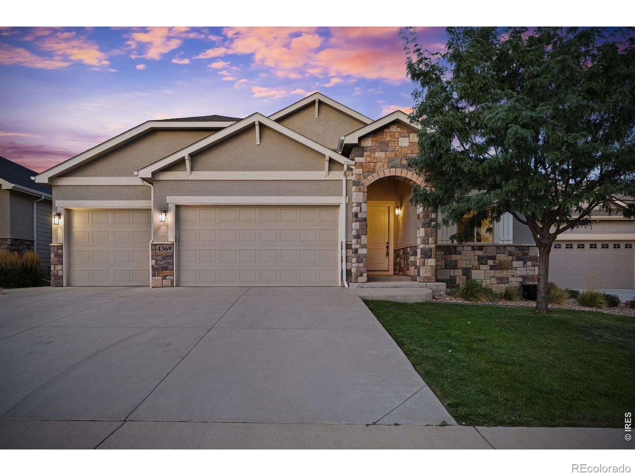
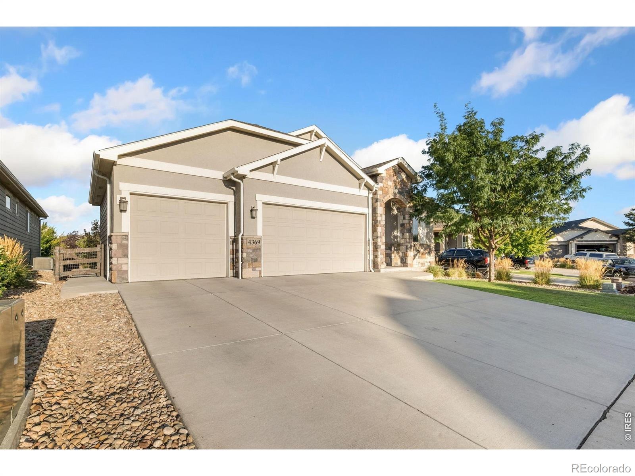
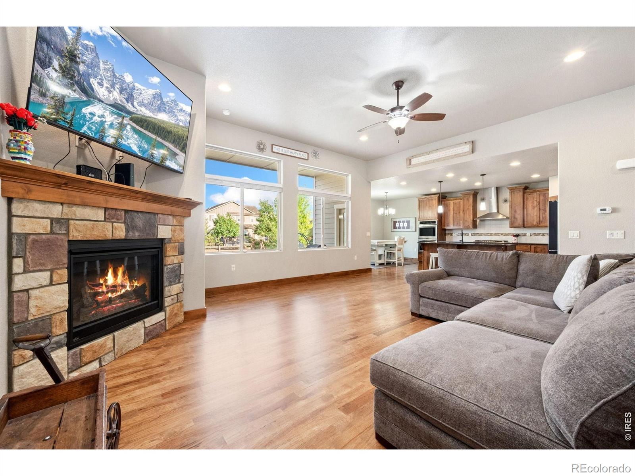
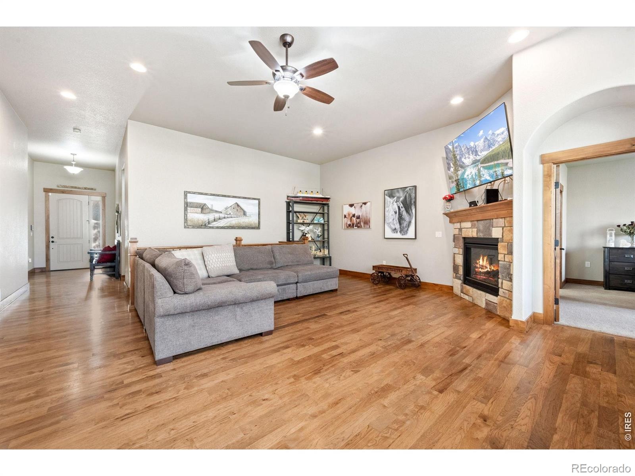
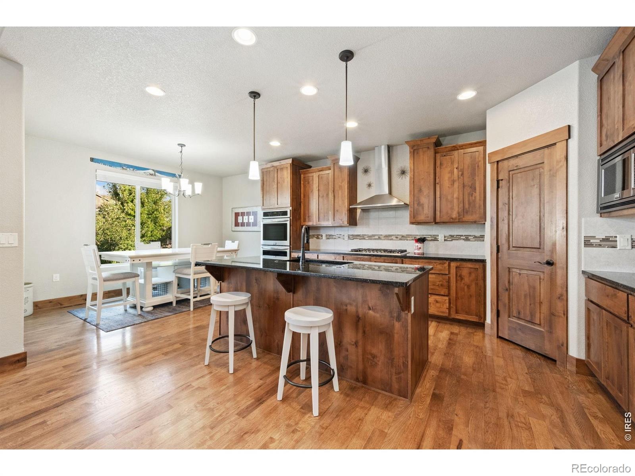
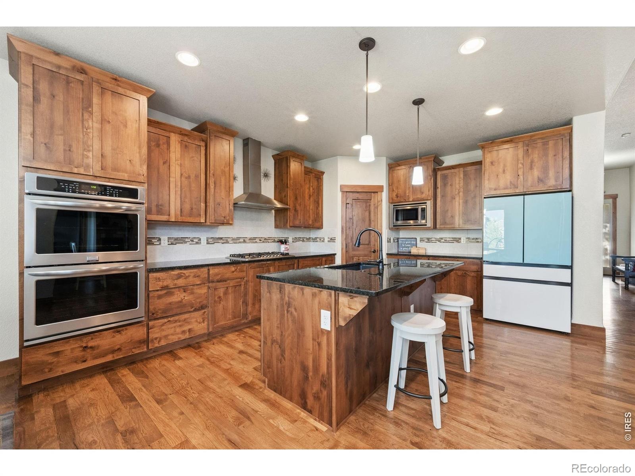
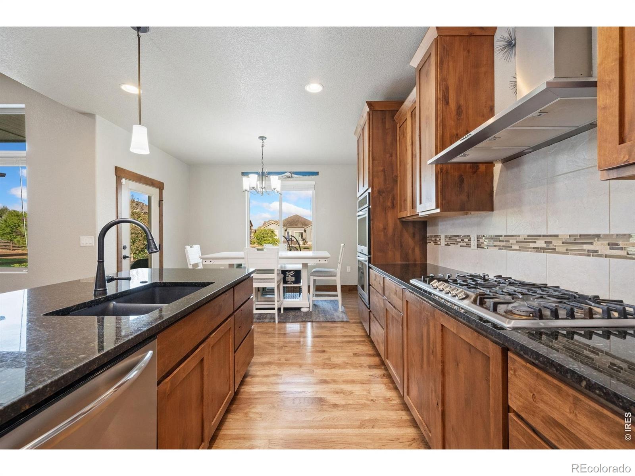
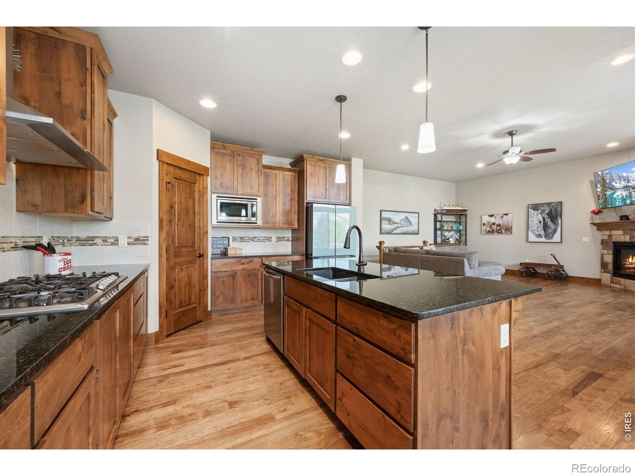
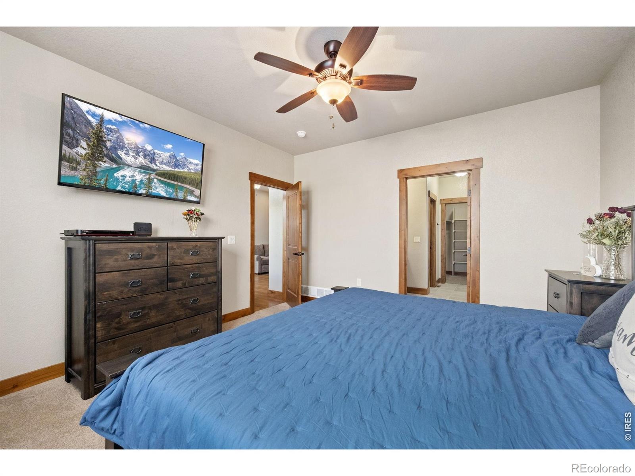
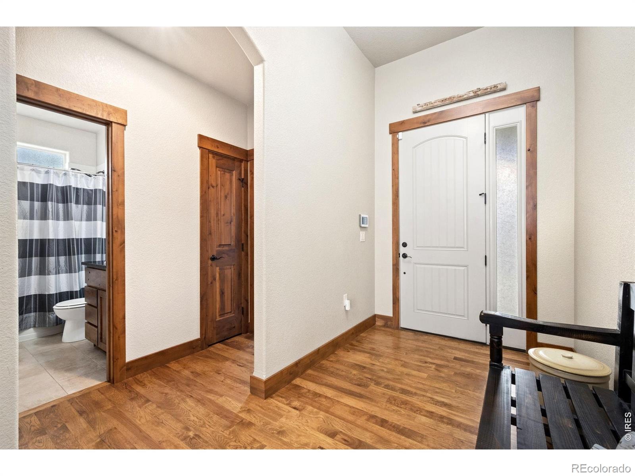
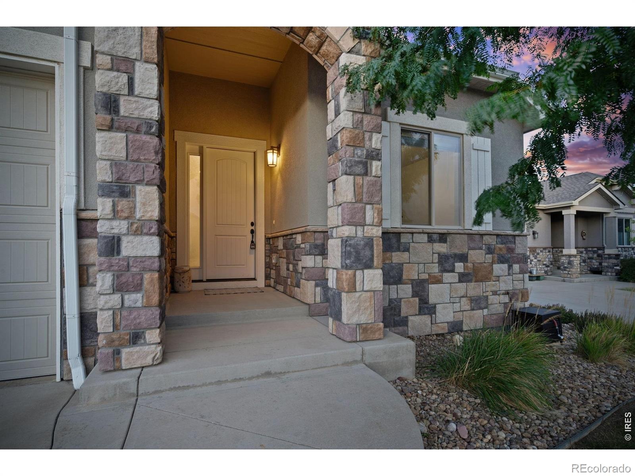
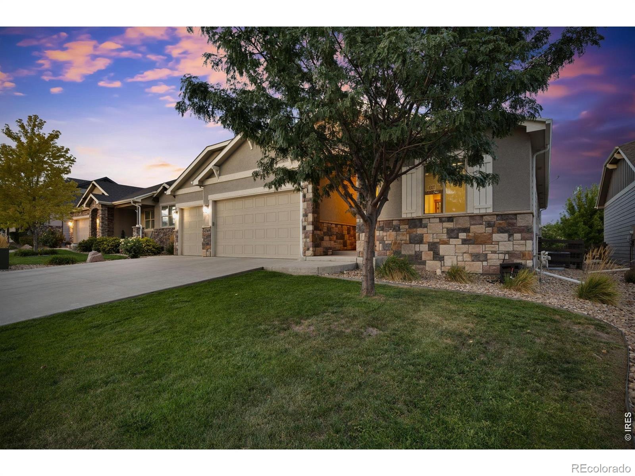
Get ready to fall in love with this move in ready Thompson Crossing gem! Backing to a greenbelt and complete with an oversized 3 car garage, low HOA, and NO METRO DISTRICT, this ranch home with quality built 2x6 construction truly has it all. Inside, warm hickory hardwood flooring and soaring vaulted ceilings welcome you to an open concept layout bathed in natural light designed for effortless living and entertaining. At the heart of the home, the chef's kitchen wows with alder cabinets, a double oven, gas range, stainless steel appliances, a spacious island and functional counter space.
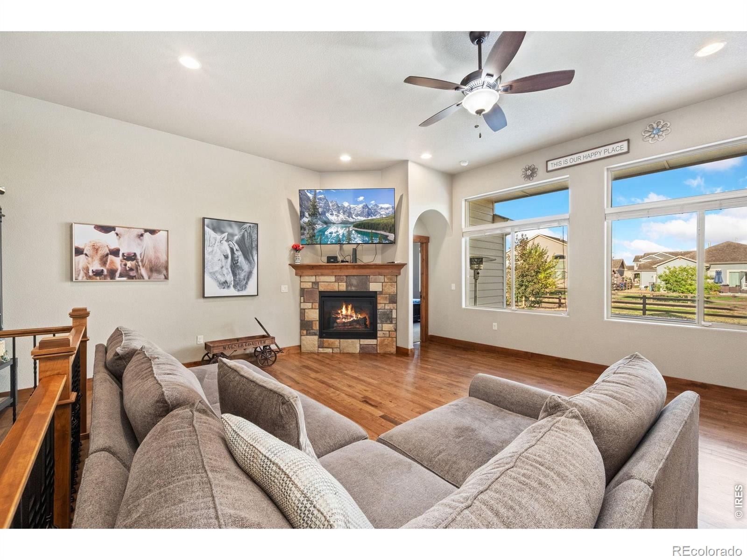
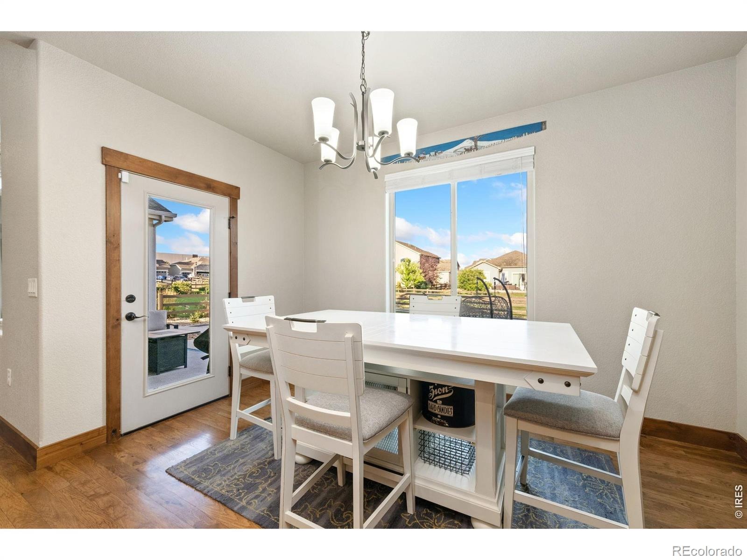
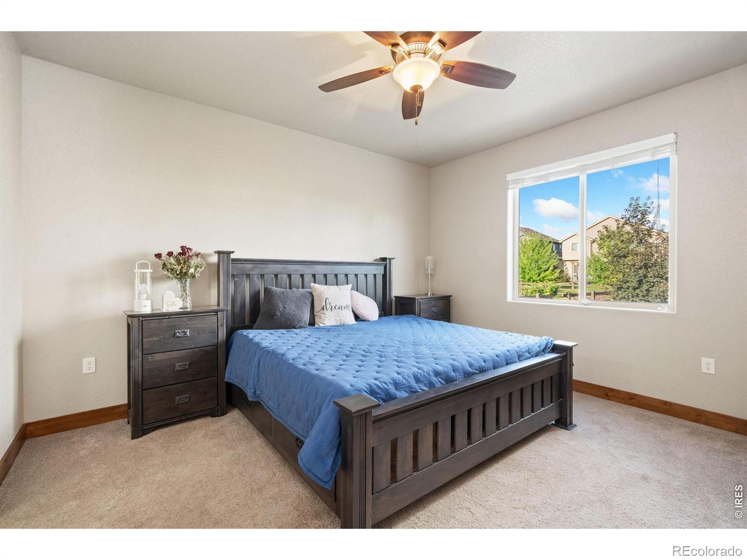
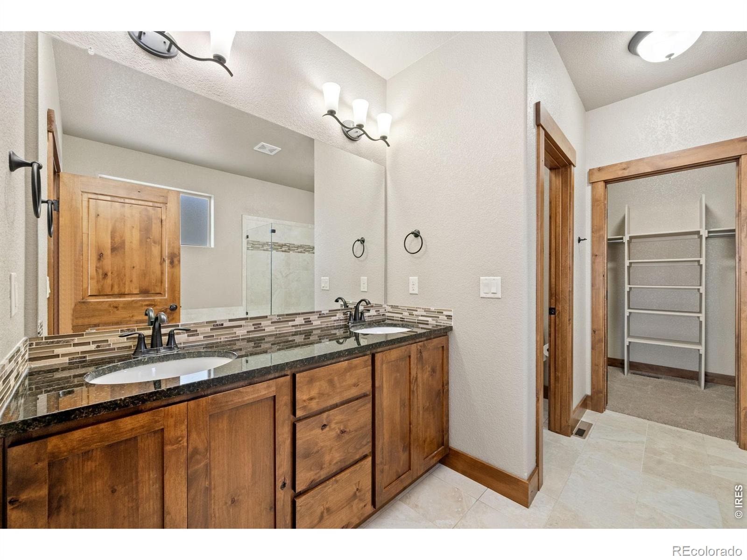
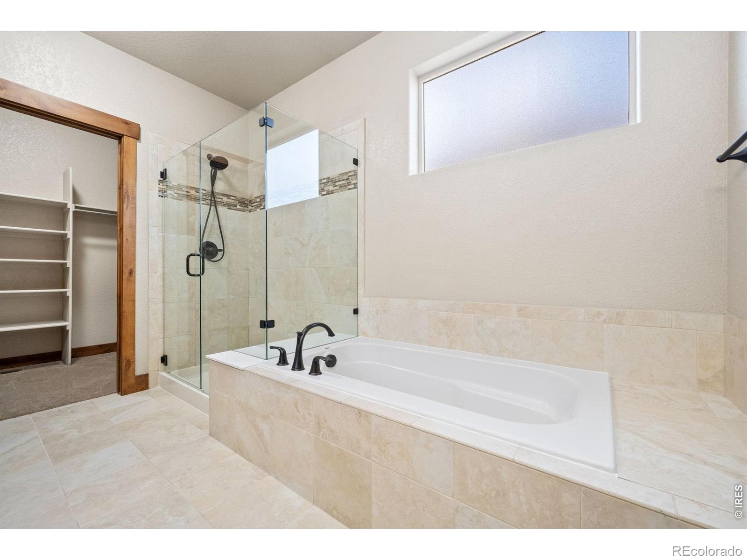
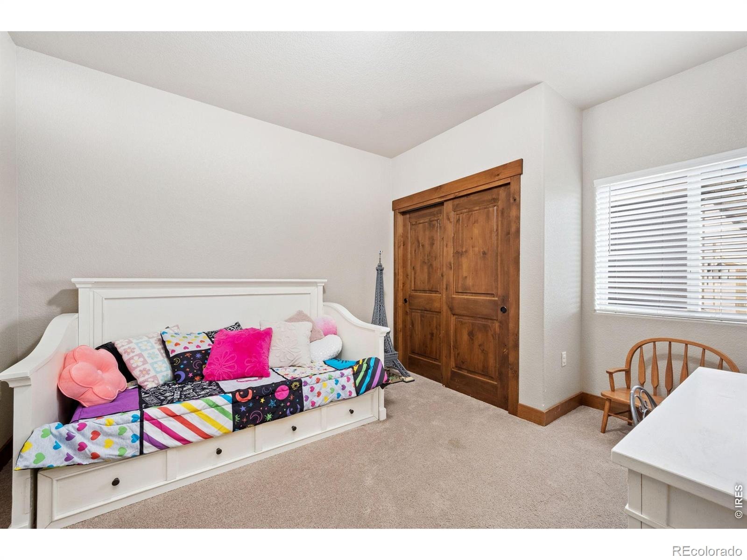
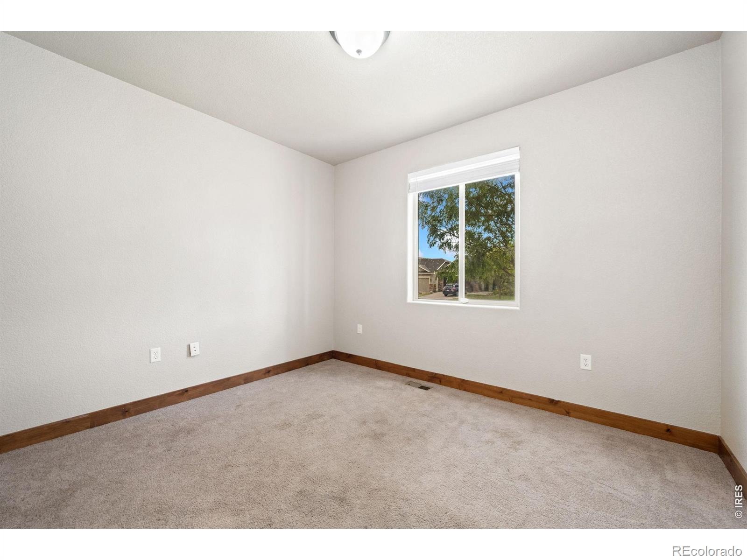
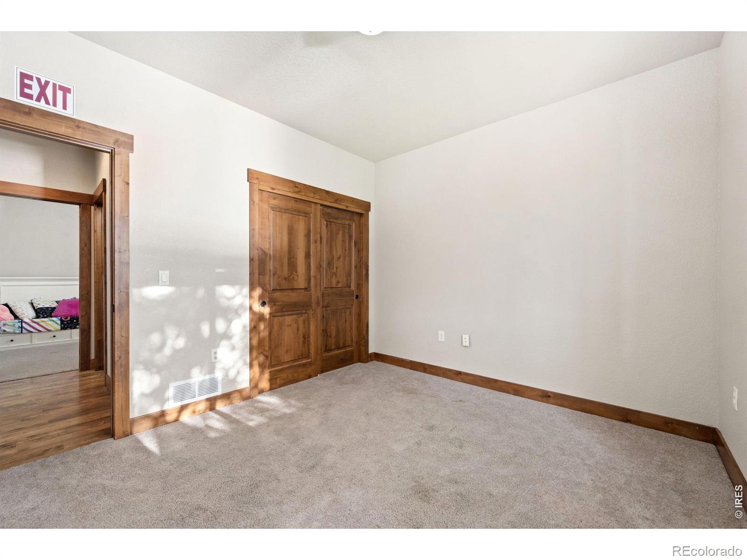
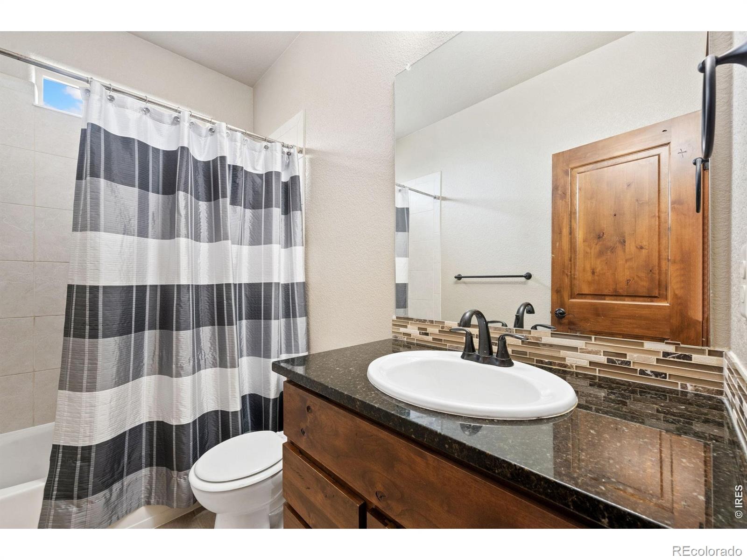
The convenient dining area is just off the kitchen with direct access to the backyard. Relaxing at the end of the day is a treat in the large main level primary suite, boasting a generous walk-in closet and a luxurious 5 piece bath. Two additional main floor bedrooms and a full bath offer fantastic flexibility. The main level living room is complete with large windows and a cozy corner fireplace.
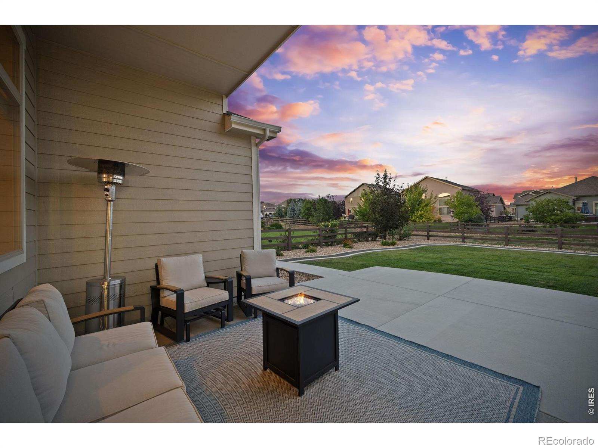
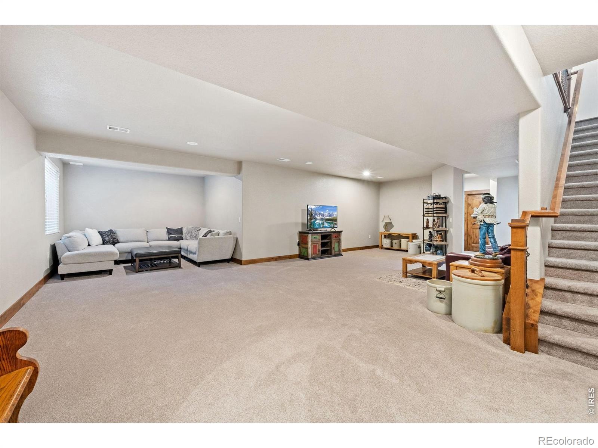
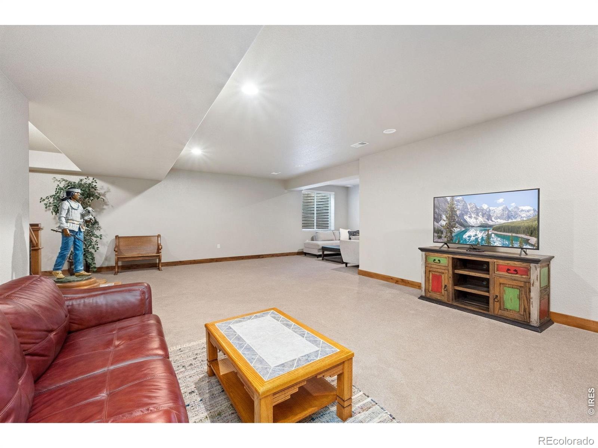
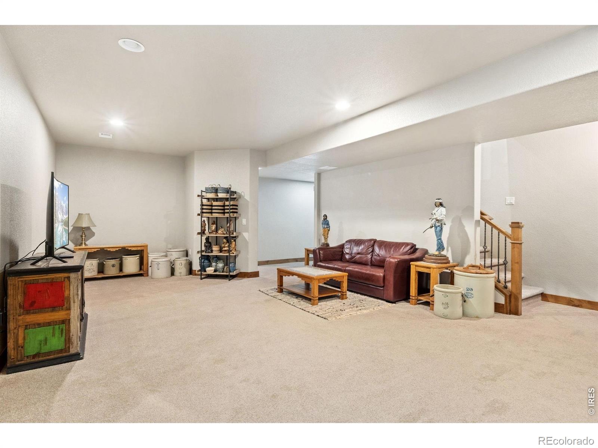
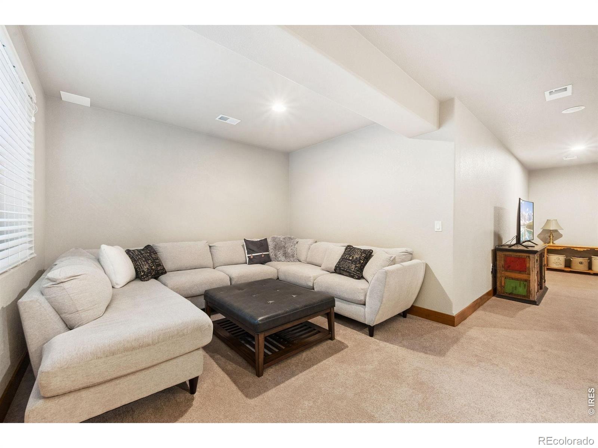
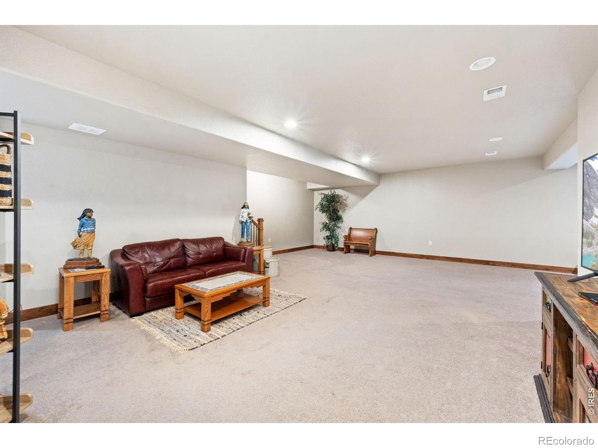
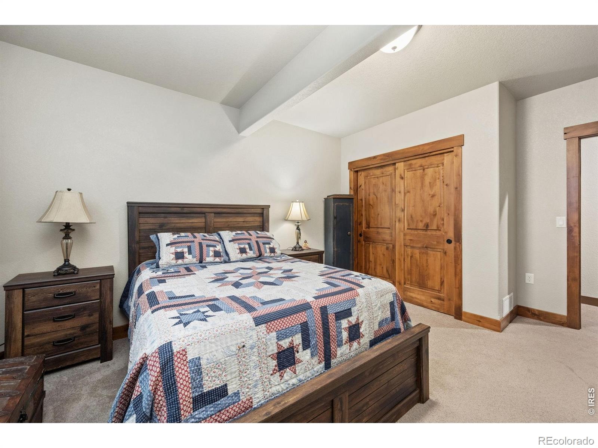
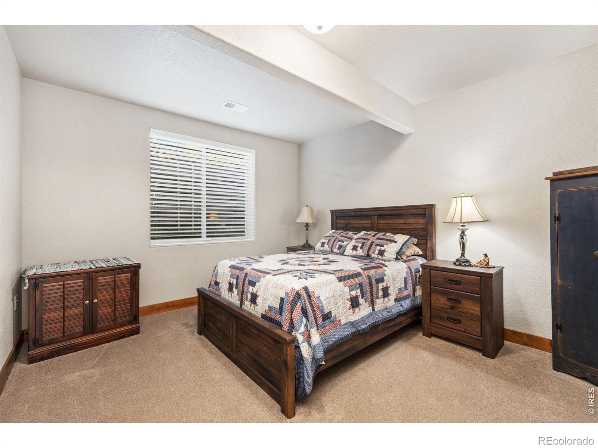
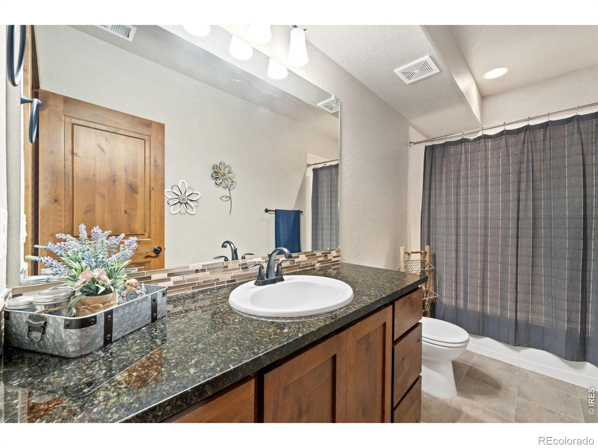
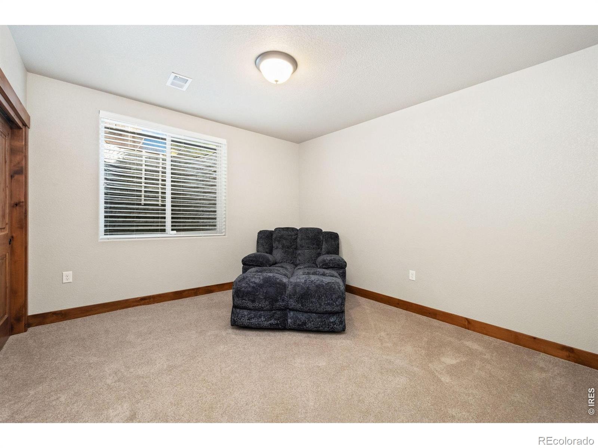
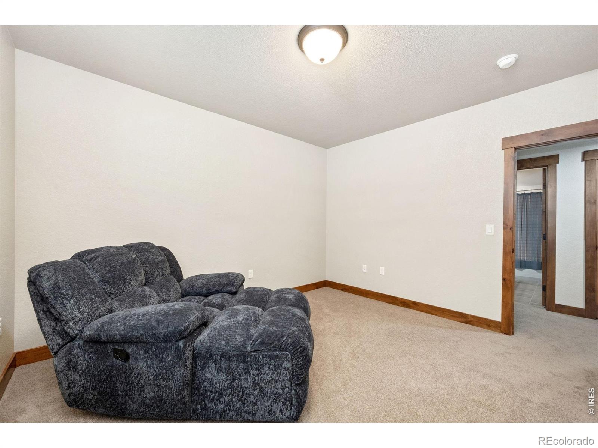
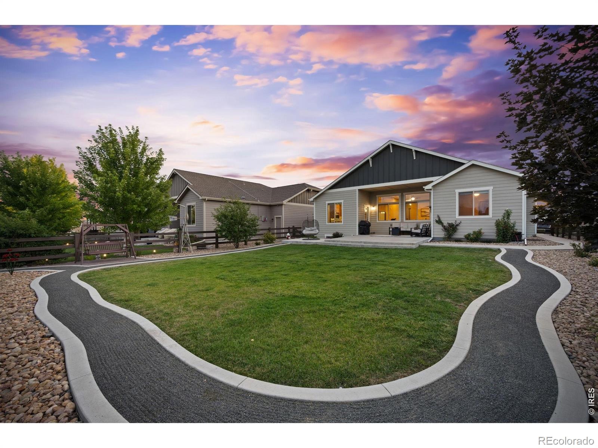
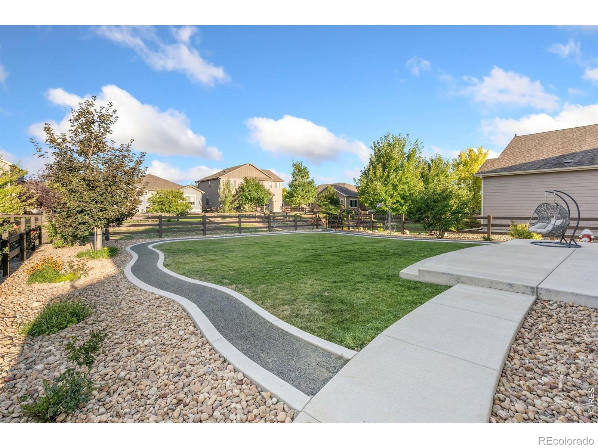
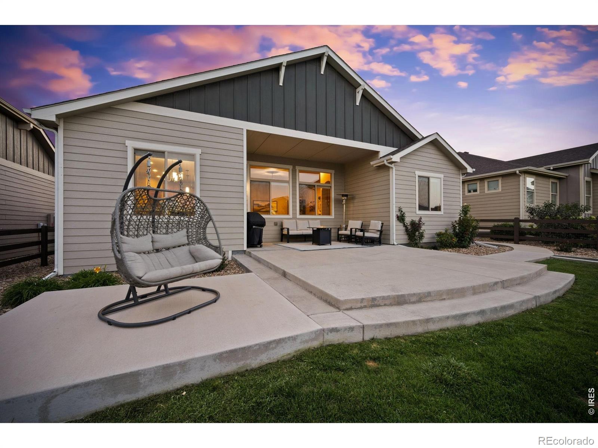
Downstairs, the finished basement delivers the ultimate bonus space with a massive rec room, two more bedrooms, a full bath, and a storage room. Step outside to your private backyard sanctuary, complete with a covered patio and manicured landscaping with decorative curbing. Situated on a quiet cul-de-sac and just minutes to Centerra shopping, dining, and I-25, this is Northern Colorado living at its finest!
64 days on market
Listed by Allison Baca & Debbie Hansen · Group Centerra · 9705908653
Property Details
| Property Type | Residential |
| Sub Type | Single Family Residence |
| Status | Active |
| Price per Sq Ft | $217 |
| Subdivision | Thompson Crossing II Filing 2 |
| MLS # | IR1068126 |
| Days on Market | 64 |
| Bedrooms | 5 |
| Full Baths | 3 |
| Year Built | 2016 |
| Lot Size (Sq Ft) | 8,276 |
| Acres | 0.19 |
| HOA | Yes |
| HOA Fee | $650 |
| Annual Taxes | $4,602 |
| State | CO |
| County | Larimer |
| Zoning | RES |
| Interior Features | Eat-in Kitchen, Kitchen Island, Open Floorplan, Pantry, Vaulted Ceiling(s), Walk-In Closet(s), Five Piece Bath |
| Heating | Forced Air |
| Cooling | Ceiling Fan(s), Central Air |
| Flooring | Tile, Wood |
| Fireplace Features | Gas, Living Room |
| Appliances | Dishwasher, Disposal, Double Oven, Microwave, Oven |
| Garage | Yes |
| Garage Spaces | 3 |
| Roof | Composition |
| Basement | Full |
| Lot Features | Cul-De-Sac, Level, Sprinklers In Front |
| Architectural Style | Contemporary |
| Levels | One |
| Construction | Brick, Stucco, Wood Siding |
| Sewer | Public Sewer |
| Water Source | Public |
Location
Price History
| Date | Event | Price |
|---|---|---|
| 9/6/2026 |
Listed for sale Source: REcolorado® #IR1068126 |
$699,000 $217/sqft |

Based on information submitted to the MLS GRID as of November 8, 2026 at 11:01 PM MST. All data is obtained from various sources and may not have been verified by broker or MLS GRID. Supplied Open House Information is subject to change without notice. All information should be independently reviewed and verified for accuracy. Properties may or may not be listed by the office/agent presenting the information.
Thank you — a Mont Haus broker will be in touch shortly.
For Mont Haus agents and staff. Sign in with your Mont Haus Microsoft account and the Agent Portal opens in a new tab.
Sign in with MicrosoftNo Microsoft account yet? Ask Nikki Boxer, who sets up portal access.