Residential · Active
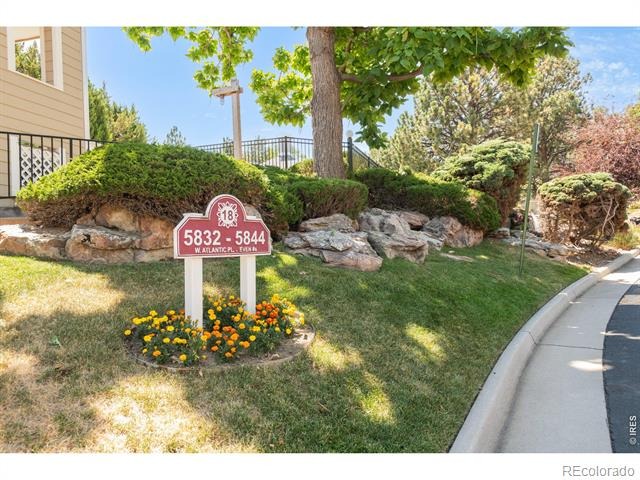
Denver, CO 80227
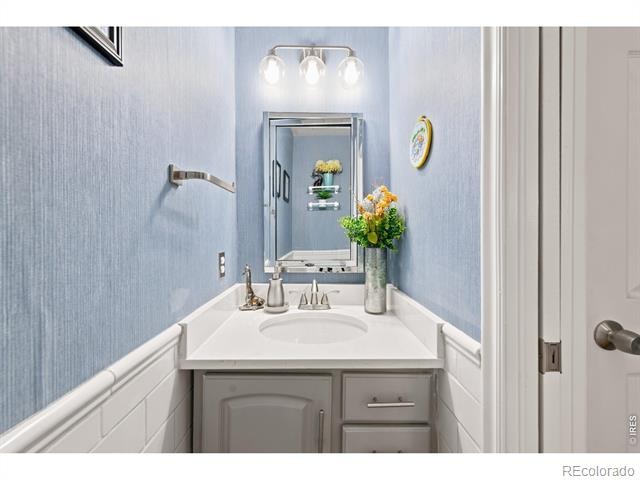
2 Beds · 3 Baths · 1,413 Sq Ft
$400,000
Condominium
Property Type
1984
Year Built
$283
Price per Sq Ft
2
Parking Spaces
$521
HOA Fee
IR1068164
MLS #
About This Property
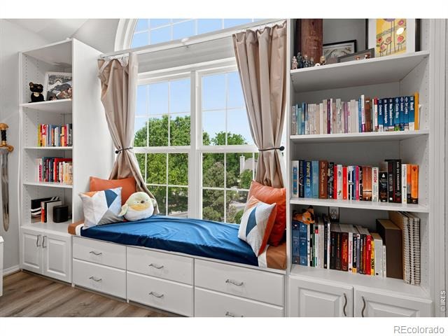
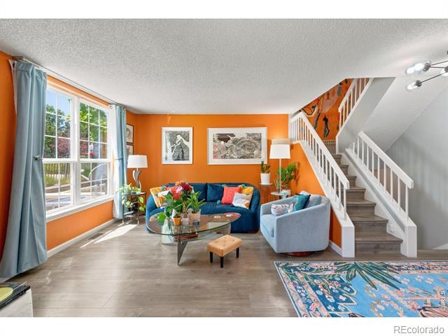
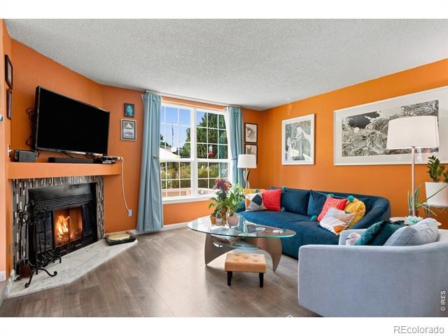
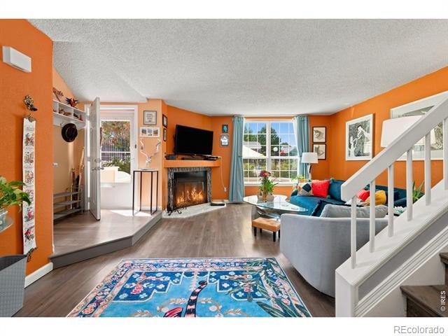
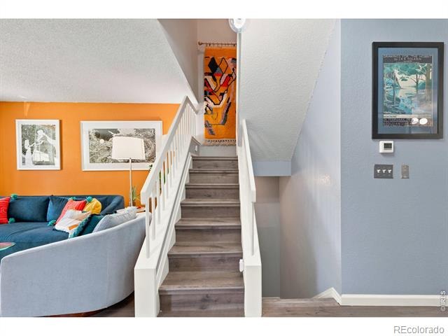
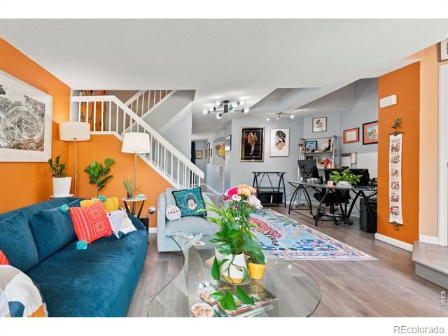
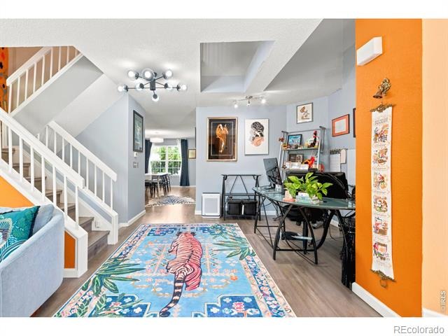
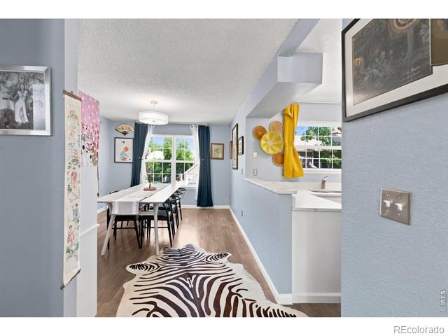
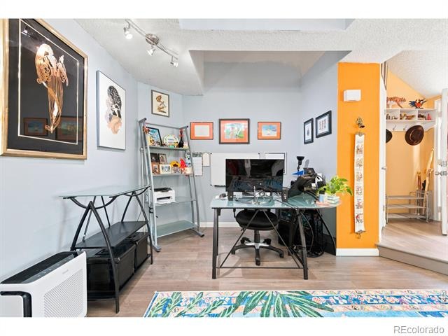
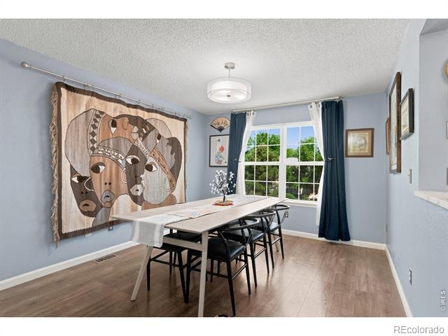
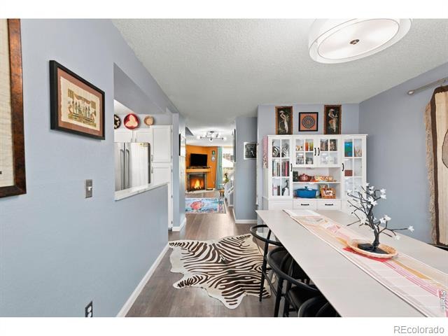
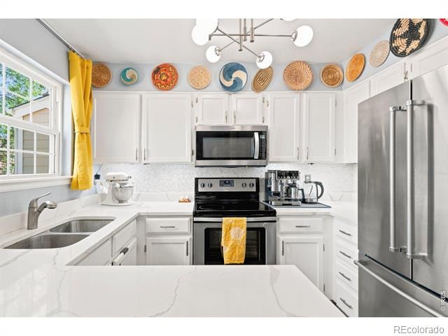
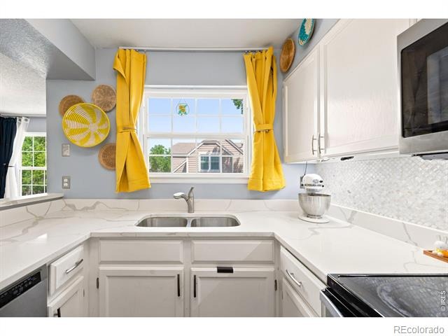
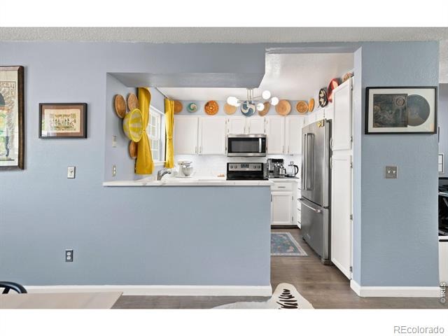
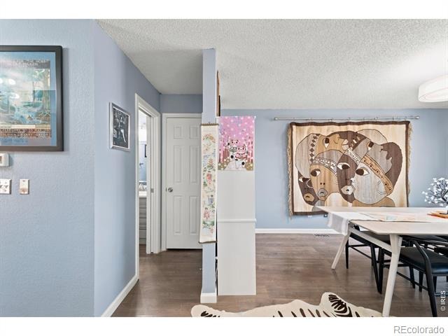
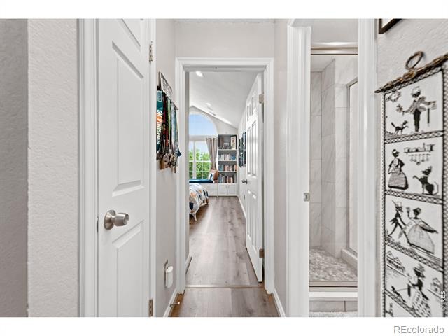
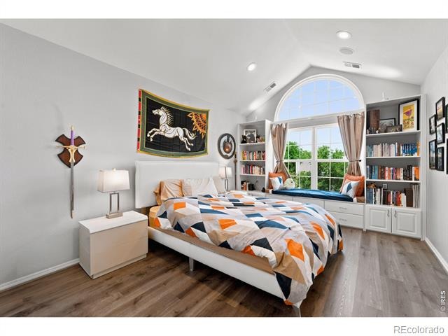
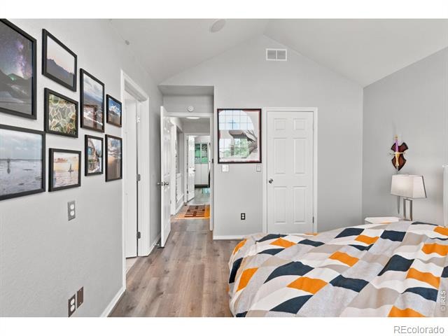
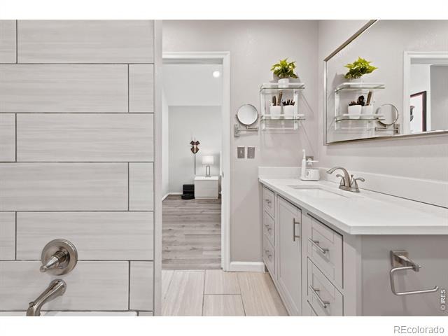
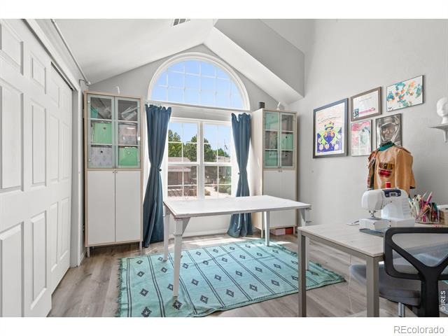
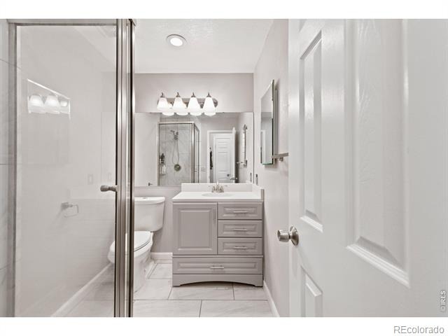
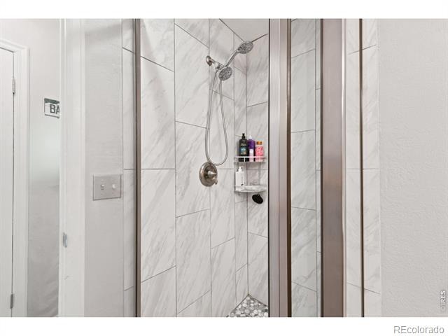
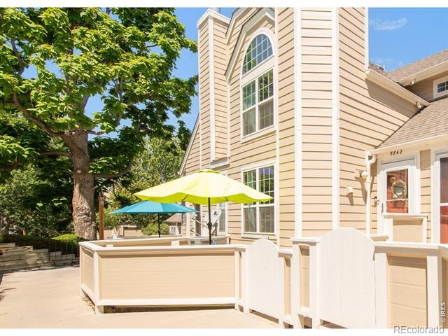
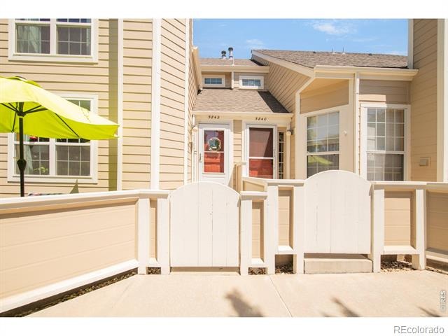
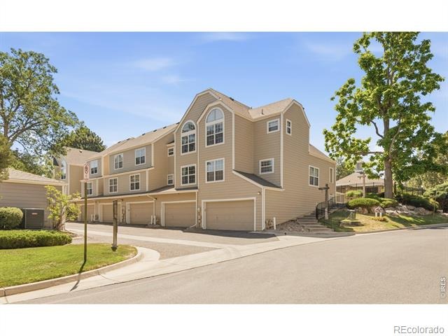
Discover elevated living in this beautifully reimagined residence in Lakewood's desirable Sunpointe II community. Offering 1,513 square feet of thoughtfully designed living space, this two-bedroom, three-bathroom home blends timeless style with modern comfort. The light-filled main level showcases warm laminate hardwood flooring, contemporary lighting, and an open, inviting layout that flows effortlessly into the stunning kitchen. Designed to impress, it features crisp white cabinetry, premium quartz slab countertops, and sleek stainless steel appliances for a clean, sophisticated finish.
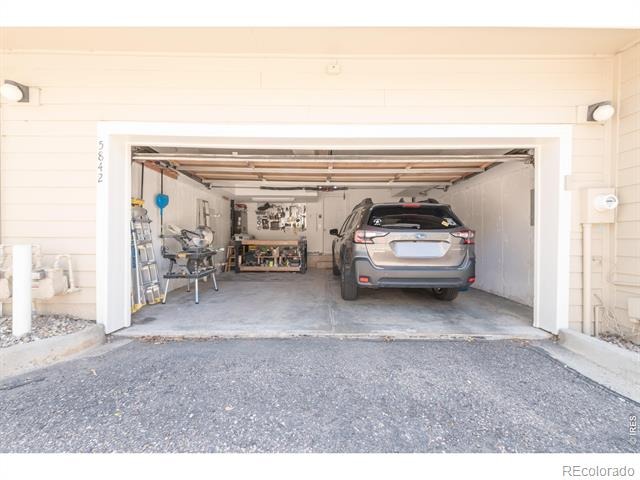
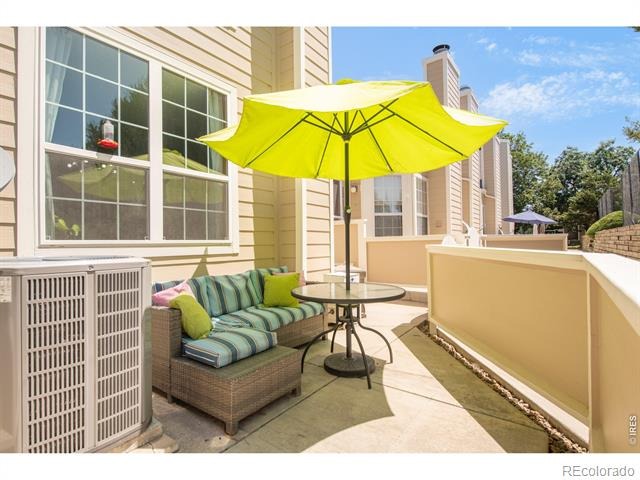
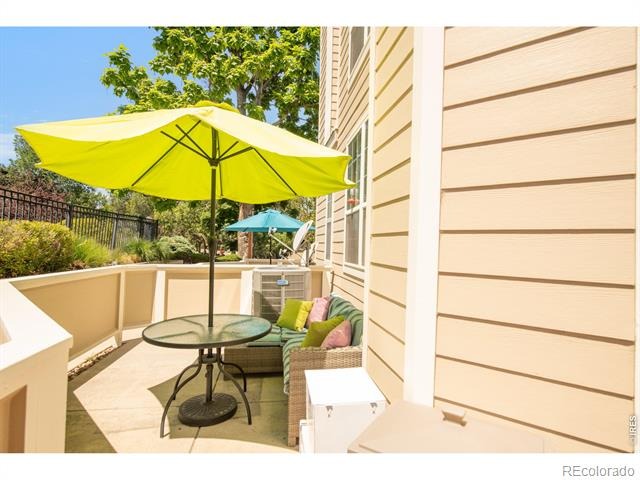
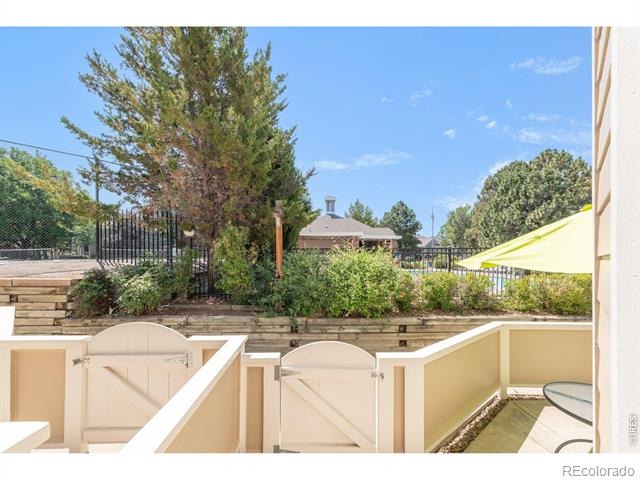
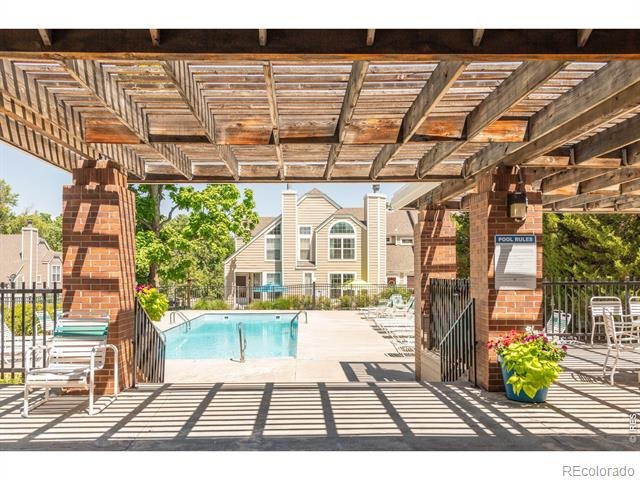
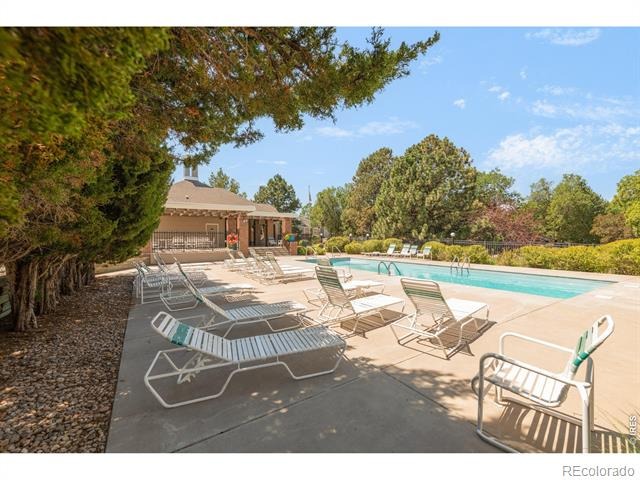
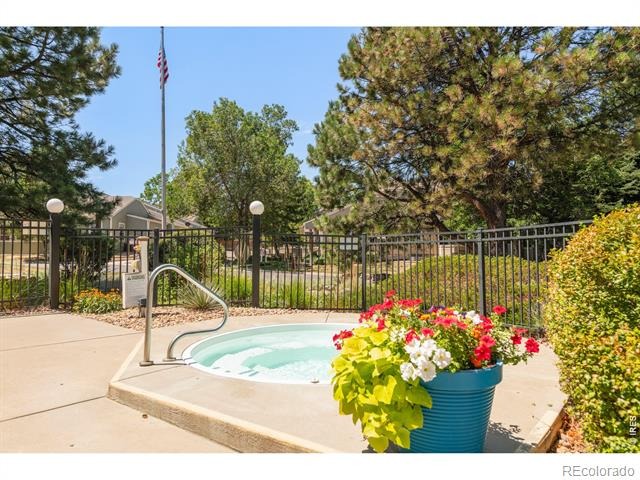
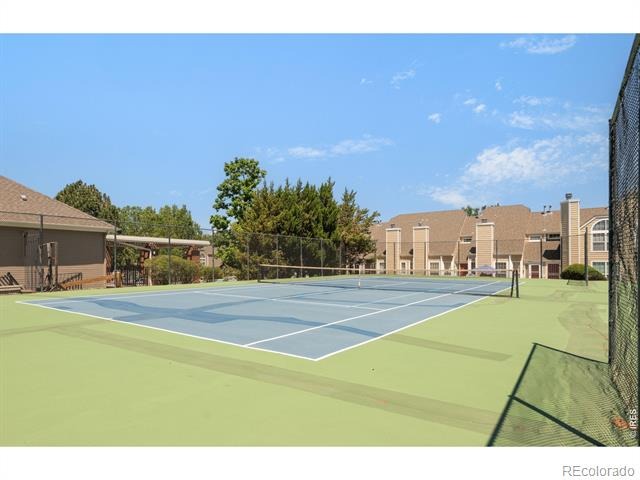
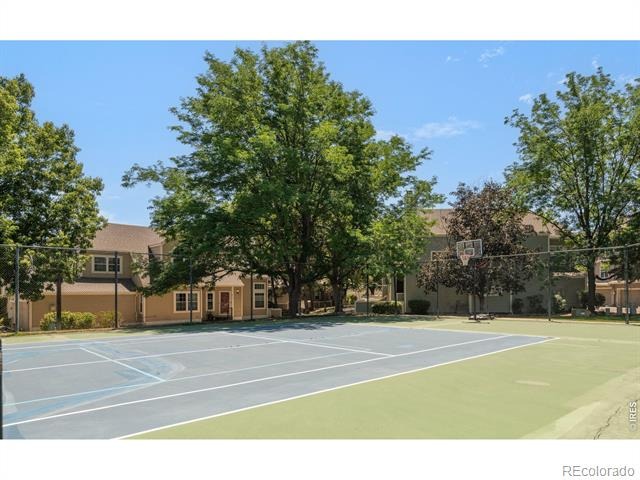
Every space has been curated with both style and functionality in mind. An attached two-car garage provides everyday convenience, while the home's setting overlooks the community pool, creating a relaxing backdrop to daily living. Residents also enjoy access to resort-inspired amenities, including a pool, spa, and tennis courts. HOA includes water and trash!
Ideally located near Lakewood's shopping, dining, parks, and recreation, this home offers the perfect balance of convenience and lifestyle. Whether you're entertaining, unwinding, or exploring everything the area has to offer, this move-in-ready residence delivers effortless elegance in one of Lakewood's most desirable communities.
70 days on market
Listed by Alexis Shoop · Compass-Denver · 4805229503
Property Details
| Property Type | Residential |
| Sub Type | Condominium |
| Status | Active |
| Price per Sq Ft | $283 |
| Subdivision | Sunpointe At Lakewood Estate Condos #ii Ph 1a |
| MLS # | IR1068164 |
| Days on Market | 70 |
| Bedrooms | 2 |
| Full Baths | 1 |
| Half Baths | 1 |
| Three-Quarter Baths | 1 |
| Year Built | 1984 |
| HOA | Yes |
| HOA Fee | $521 |
| Annual Taxes | $2,535 |
| State | CO |
| County | Jefferson |
| Zoning | Res |
| Interior Features | Open Floorplan, Pantry, Vaulted Ceiling(s), Walk-In Closet(s) |
| Heating | Forced Air |
| Cooling | Central Air |
| Fireplace Features | Gas, Living Room |
| Appliances | Dishwasher, Disposal, Microwave, Oven, Refrigerator, Self Cleaning Oven |
| Garage | Yes |
| Garage Spaces | 2 |
| Roof | Composition |
| Basement | Crawl Space |
| Levels | Two |
| Construction | Wood Siding |
| Water Source | Public |
Location
Price History
| Date | Event | Price |
|---|---|---|
| 9/4/2026 |
Listed for sale Source: REcolorado® #IR1068164 |
$400,000 $283/sqft |

Based on information submitted to the MLS GRID as of November 13, 2026 at 6:08 PM MST. All data is obtained from various sources and may not have been verified by broker or MLS GRID. Supplied Open House Information is subject to change without notice. All information should be independently reviewed and verified for accuracy. Properties may or may not be listed by the office/agent presenting the information.
Thank you — a Mont Haus broker will be in touch shortly.
For Mont Haus agents and staff. Sign in with your Mont Haus Microsoft account and the Agent Portal opens in a new tab.
Sign in with MicrosoftNo Microsoft account yet? Ask Nikki Boxer, who sets up portal access.