Residential · Active
Greeley, CO 80634
4 Beds · 3 Baths · 2,687 Sq Ft
$556,500
Single Family
Property Type
0.21 acres
Lot Size
2013
Year Built
$207
Price per Sq Ft
3
Parking Spaces
$43
HOA Fee
IR1068290
MLS #
About This Property
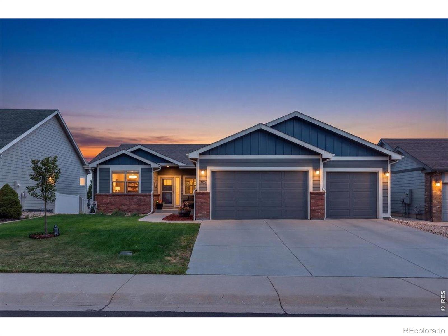
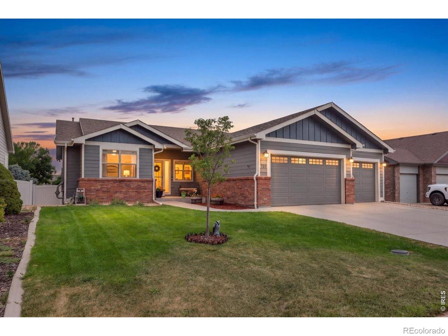
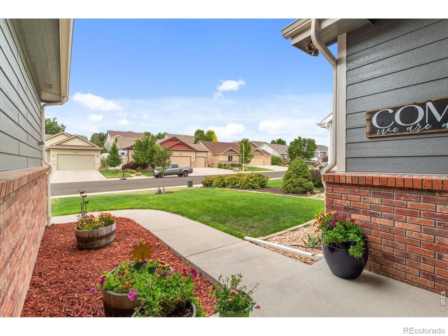
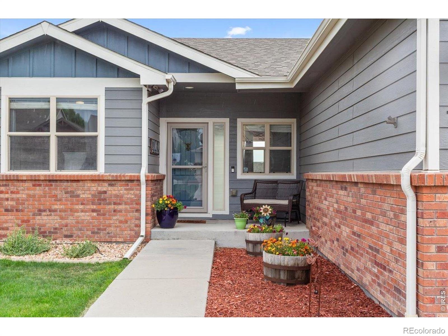
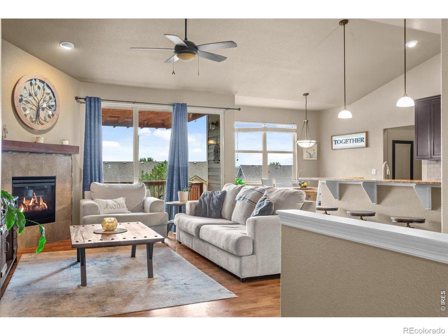
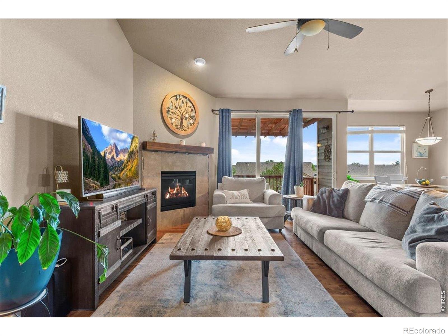
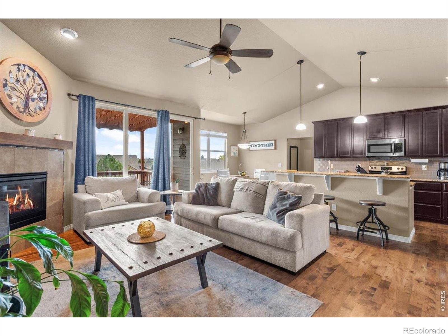
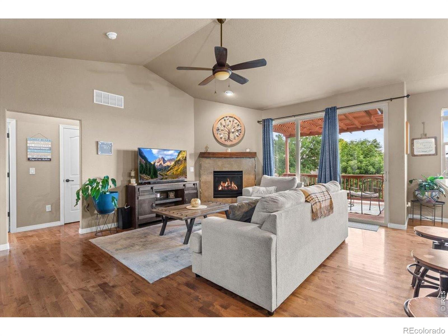
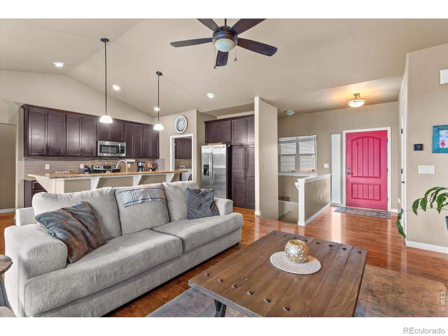
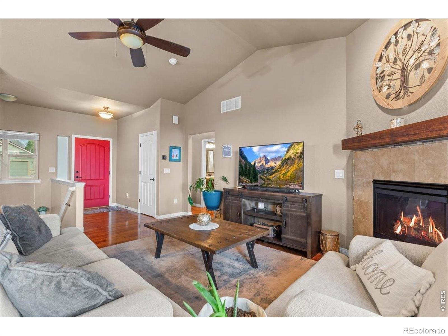
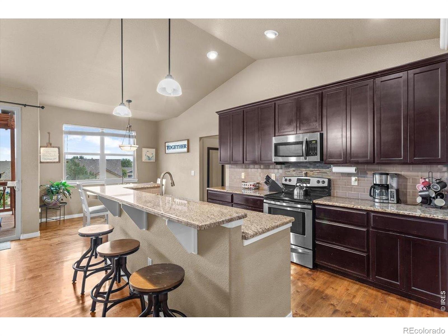
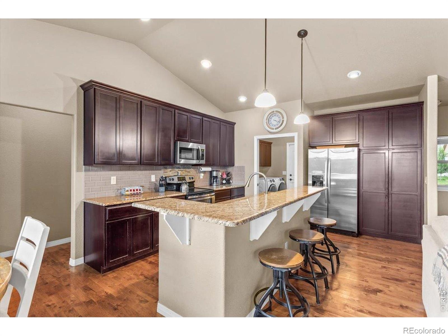
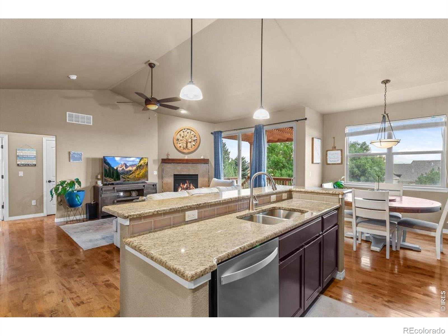
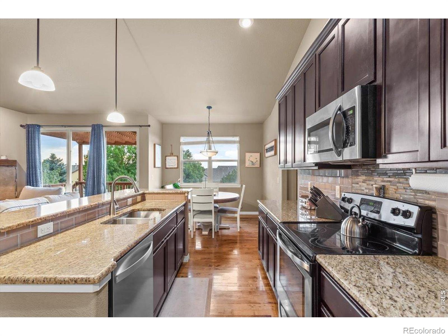
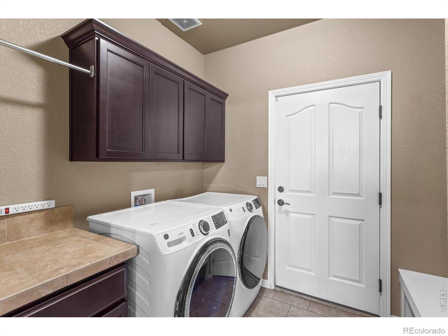
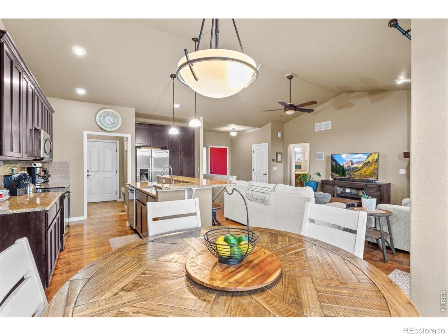
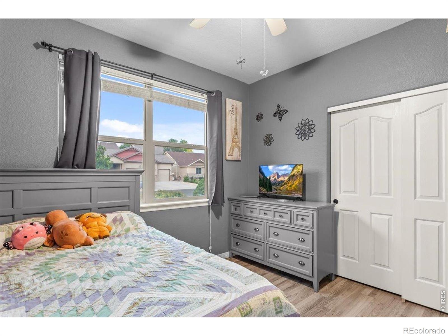
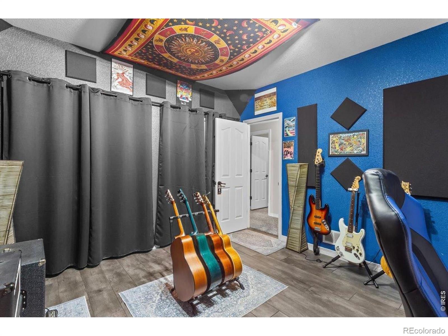
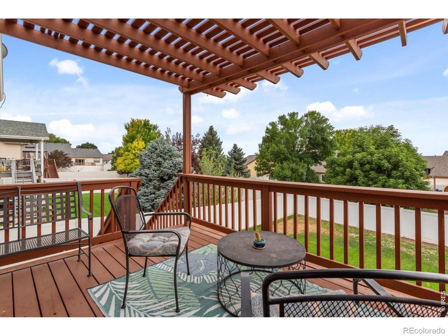
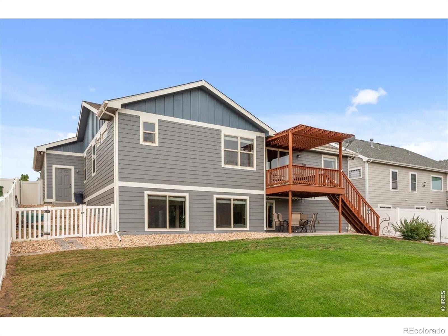
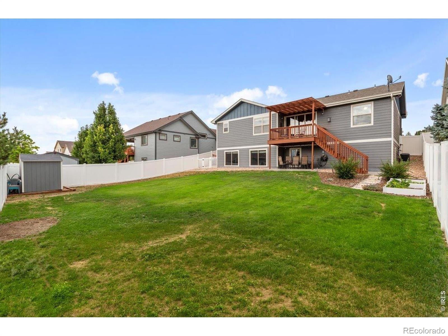
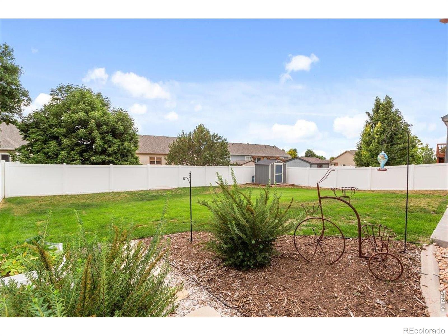
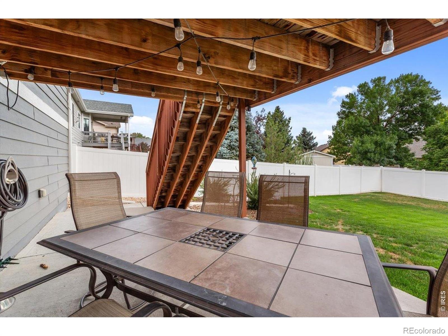
SELLER NOW OFFERING A $10,000 CONCESSION! Welcome to this beautifully maintained West Greeley home offering the space, updates, and features buyers are looking for! The open-concept main level features hardwood floors, vaulted ceilings, a gas fireplace, and an updated kitchen with granite countertops, a large center island, and an abundance of cabinetry. The living space flows seamlessly to a beautiful deck overlooking the large, fully fenced backyard, with an additional covered patio below and a storage shed for tools and outdoor gear.
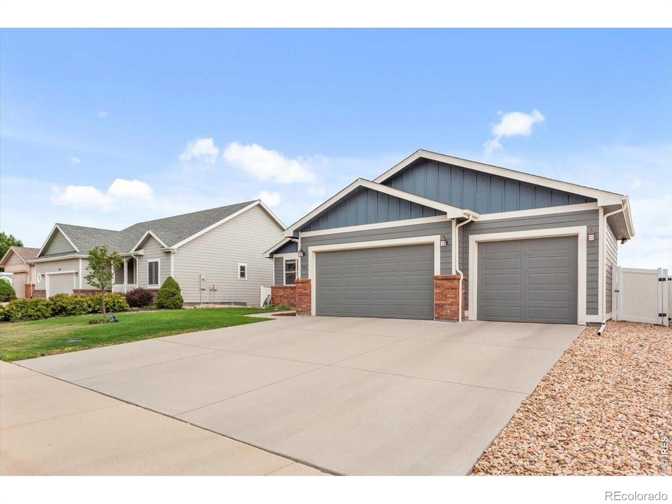
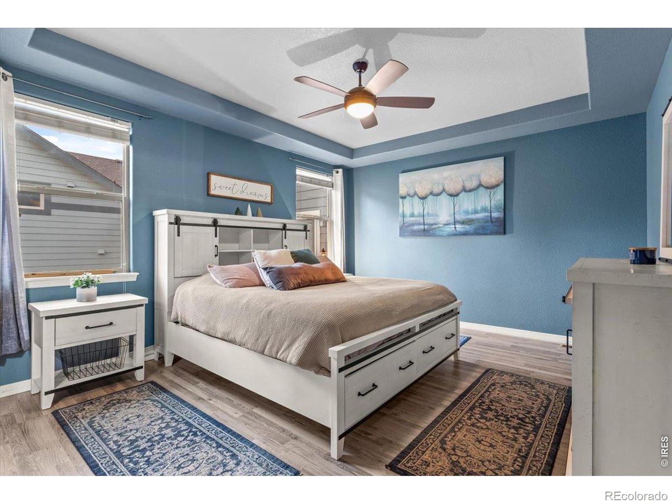
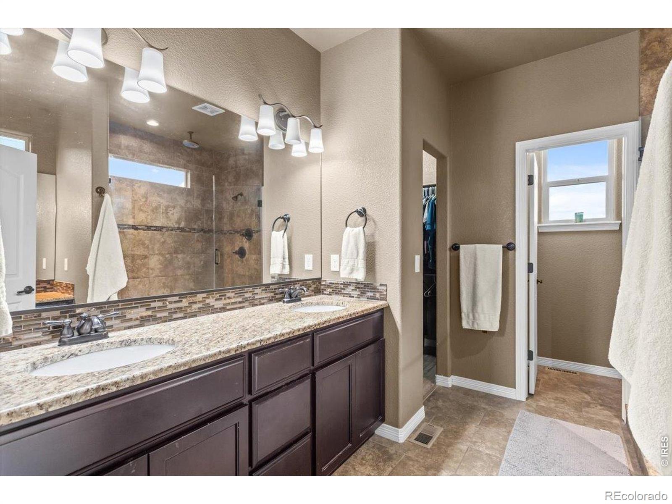
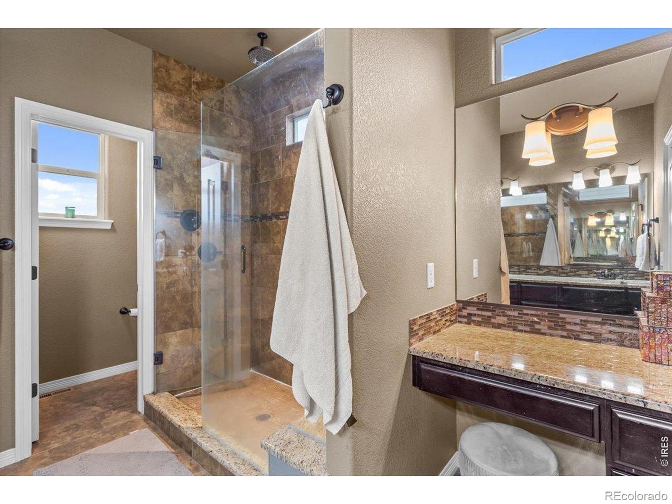
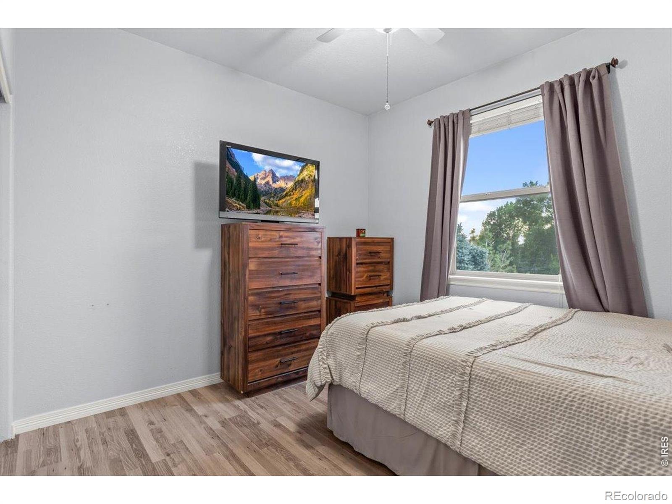
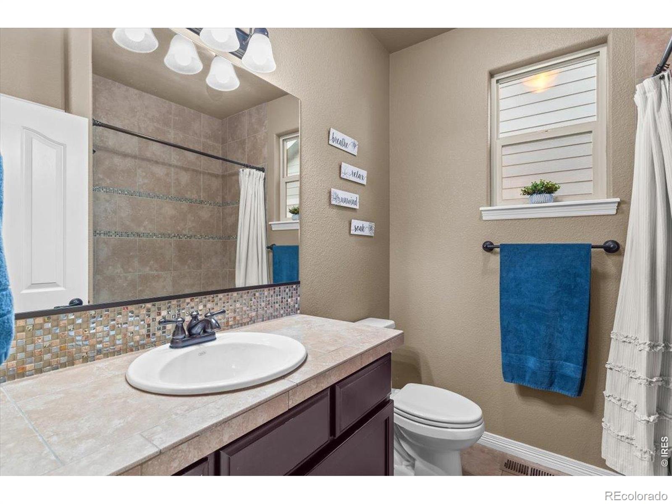
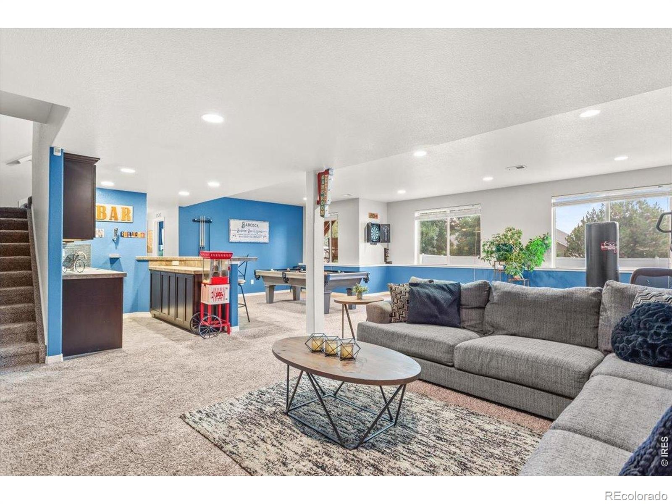
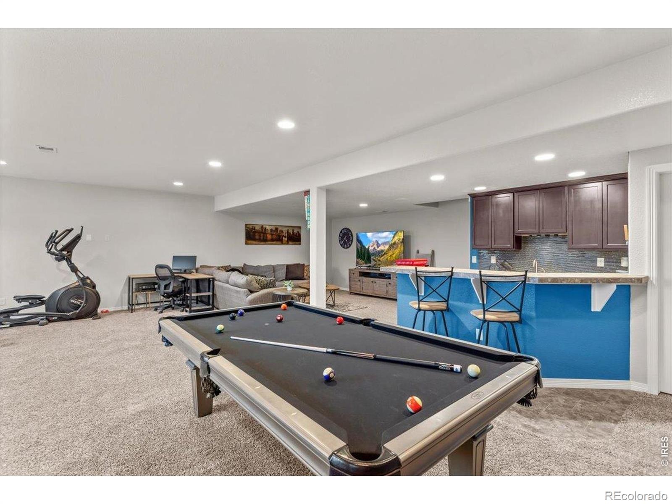
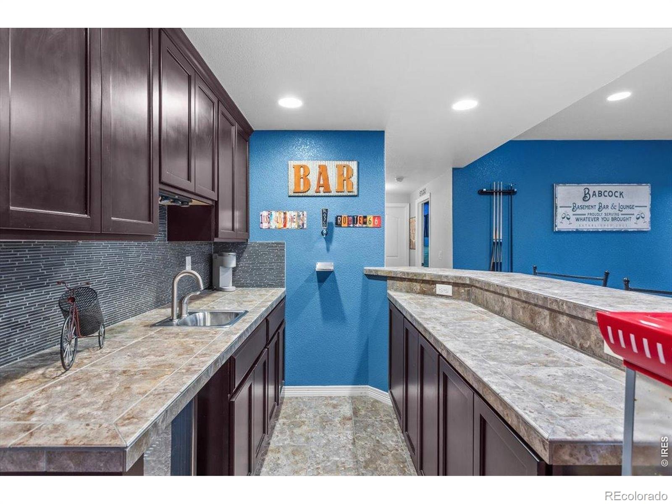
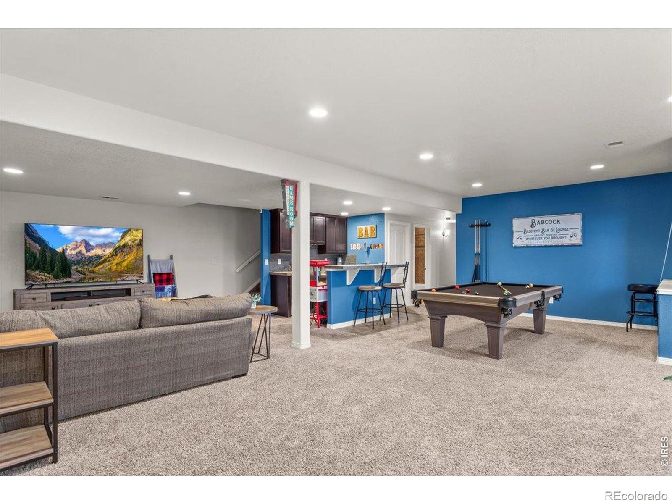
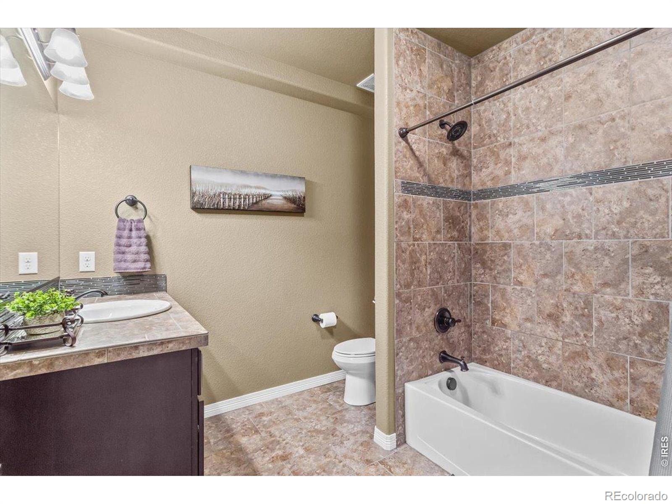
The light-filled garden-level basement offers even more room to spread out, complete with a wet bar, kegerator, and plenty of storage. Spacious bedrooms, walk-in closets, and updated bathrooms add to the home's functionality and move-in-ready appeal. Car enthusiasts and hobbyists will love the heated 3-car garage. Additional highlights include an active radon mitigation system and exterior paint completed in 2025. Conveniently located in West Greeley near shopping, dining, and major commuter routes, with an affordable HOA and NO METRO TAX!
90 days on market
Listed by Andrea Alles · C3 Real Estate Solutions, LLC · 9702901021
Property Details
| Property Type | Residential |
| Sub Type | Single Family Residence |
| Status | Active |
| Price per Sq Ft | $207 |
| Subdivision | Pumpkin Ridge Sub |
| MLS # | IR1068290 |
| Days on Market | 90 |
| Bedrooms | 4 |
| Full Baths | 2 |
| Three-Quarter Baths | 1 |
| Year Built | 2013 |
| Lot Size (Sq Ft) | 9,022 |
| Acres | 0.21 |
| HOA | Yes |
| HOA Fee | $43 |
| Annual Taxes | $2,928 |
| State | CO |
| County | Weld |
| Zoning | RES |
| Interior Features | Eat-in Kitchen, Open Floorplan, Pantry, Vaulted Ceiling(s), Walk-In Closet(s), Wet Bar |
| Heating | Forced Air |
| Cooling | Central Air |
| Flooring | Wood |
| Fireplace Features | Gas, Great Room |
| Appliances | Bar Fridge, Dishwasher, Disposal, Microwave, Oven, Refrigerator |
| Exterior Features | Balcony |
| Garage | Yes |
| Garage Spaces | 3 |
| Parking Features | Oversized |
| Roof | Composition |
| Basement | Daylight, Full |
| Lot Features | Sprinklers In Front |
| Architectural Style | Contemporary |
| Levels | One |
| Construction | Brick, Wood Siding |
| Water Source | Public |
Location
Price History
| Date | Event | Price |
|---|---|---|
| 10/24/2026 |
Price change Source: REcolorado® #IR1068290 |
$556,500 -0.2% $207/sqft |
| 10/7/2026 |
Price change Source: REcolorado® #IR1068290 |
$557,500 -0.4% $207/sqft |
| 8/13/2026 |
Listed for sale Source: REcolorado® #IR1068290 |
$560,000 $208/sqft |

Based on information submitted to the MLS GRID as of November 10, 2026 at 11:03 PM MST. All data is obtained from various sources and may not have been verified by broker or MLS GRID. Supplied Open House Information is subject to change without notice. All information should be independently reviewed and verified for accuracy. Properties may or may not be listed by the office/agent presenting the information.
Thank you — a Mont Haus broker will be in touch shortly.
For Mont Haus agents and staff. Sign in with your Mont Haus Microsoft account and the Agent Portal opens in a new tab.
Sign in with MicrosoftNo Microsoft account yet? Ask Nikki Boxer, who sets up portal access.