Residential · Pending
Longmont, CO 80503
3 Beds · 3 Baths · 1,448 Sq Ft
$499,990
Townhouse
Property Type
0.04 acres
Lot Size
2026
Year Built
$345
Price per Sq Ft
2
Parking Spaces
$195
HOA Fee
IR1068298
MLS #
About This Property
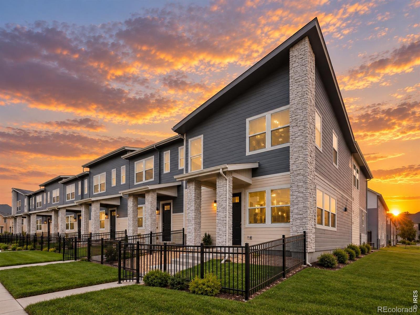
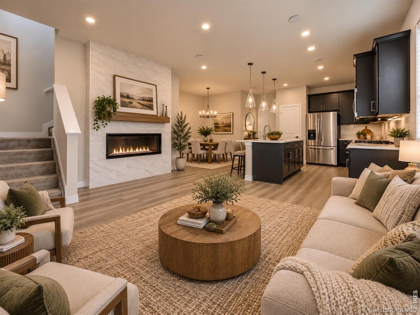
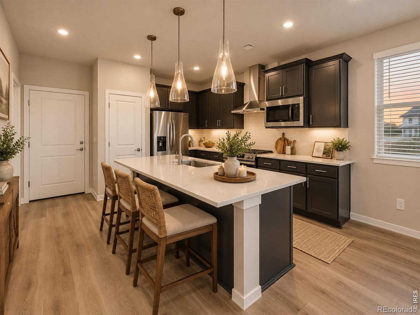
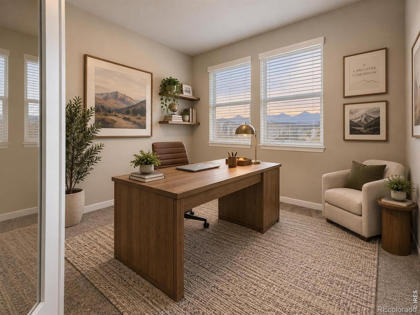
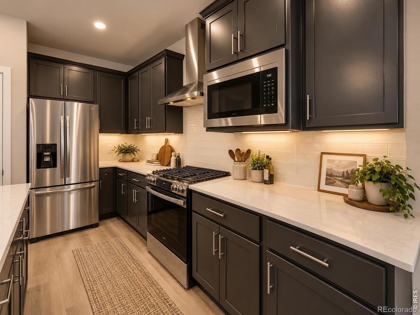
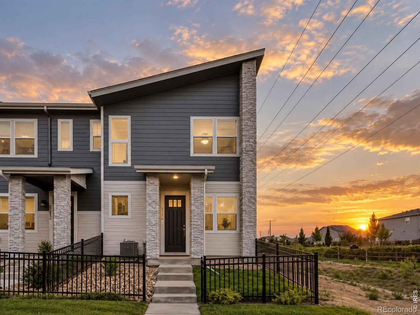
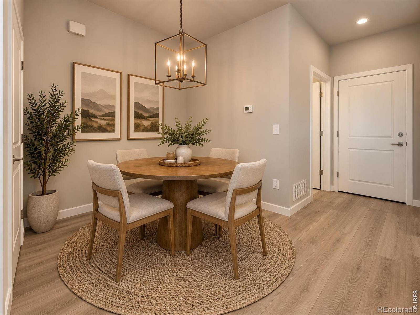
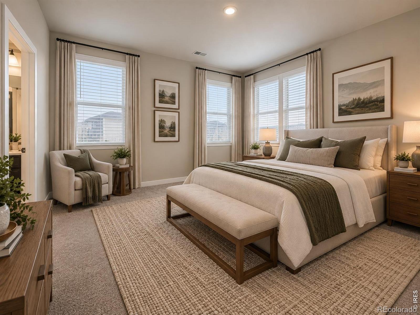
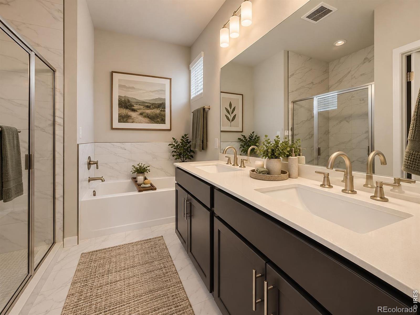
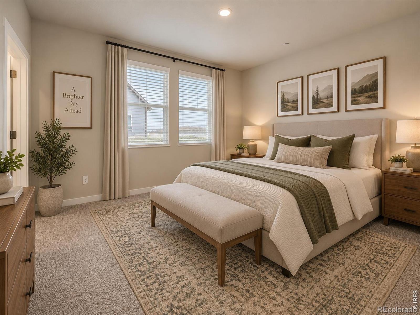
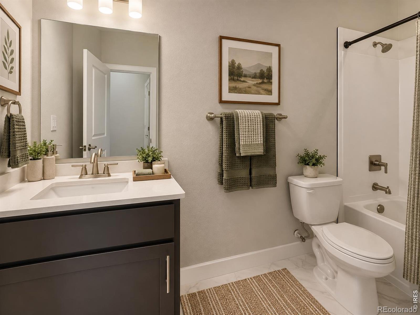
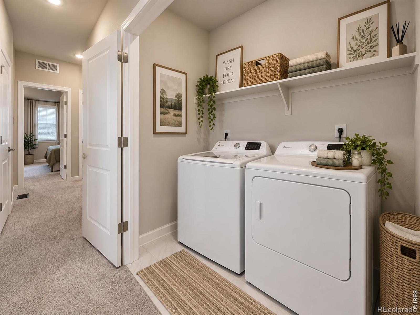
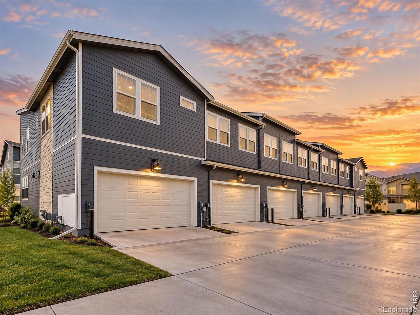
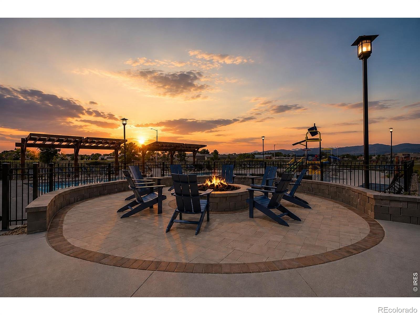
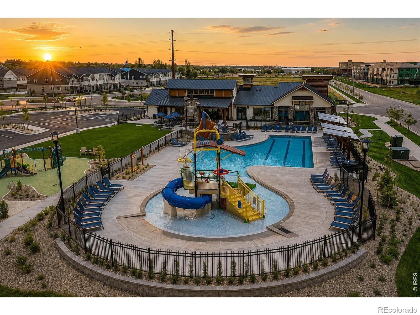
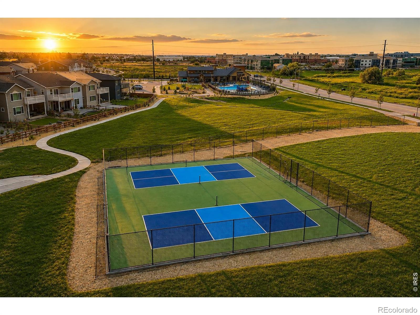
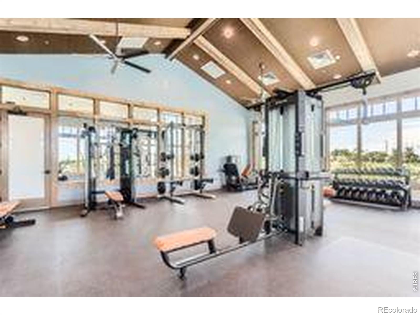
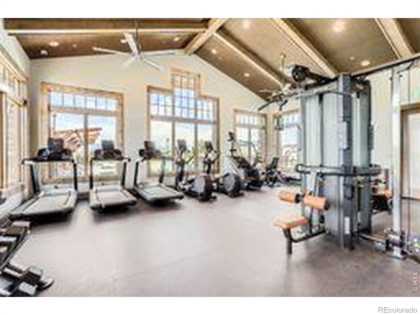
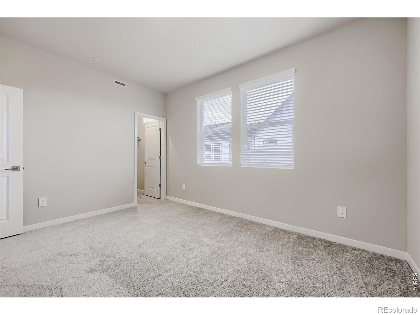
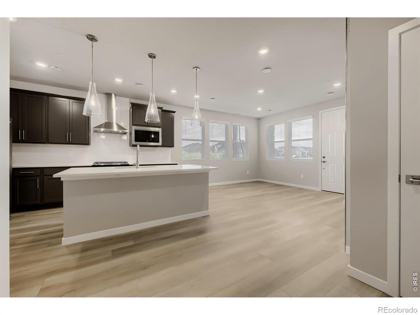
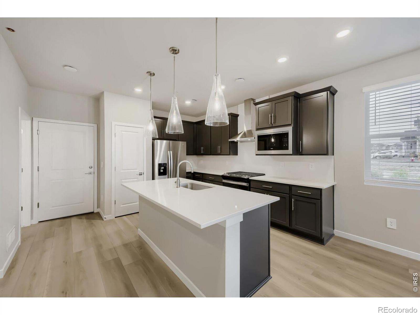
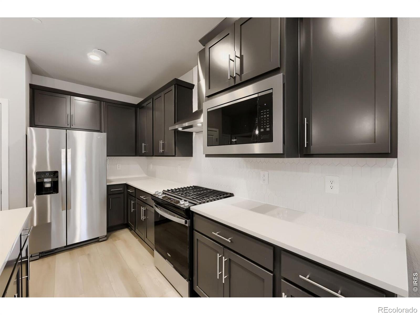
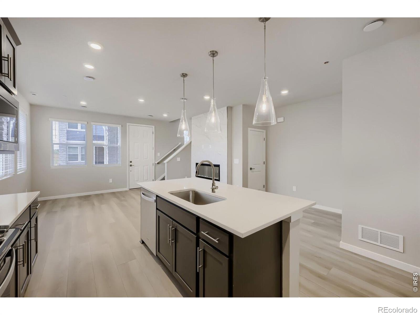
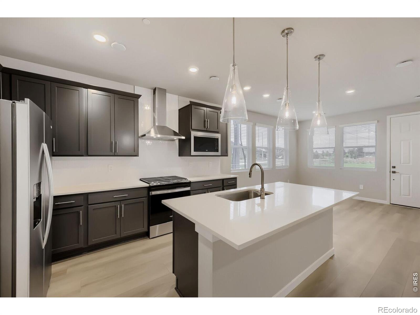
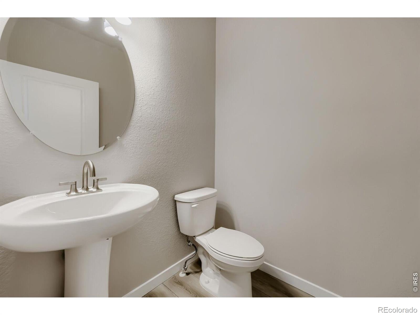
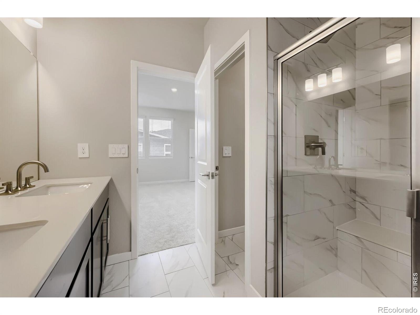
Welcome to 2829 Bear Springs Circle, a beautifully designed Foothills end-unit townhome by Dream Finders Homes in the desirable Mountain Brook community of Longmont. Offering a bright, open layout and the added appeal of an end-unit location, this home combines modern design, everyday comfort, and low-maintenance living.Step inside to an inviting open-concept main level featuring 9-foot ceilings, abundant natural light, and thoughtfully designed living spaces perfect for both relaxing and entertaining. The kitchen flows seamlessly into the dining and living areas, creating a spacious and connected feel throughout the main floor.Upstairs, the well-planned layout provides comfortable private living spaces with modern finishes and plenty of functionality. As an end unit, the home offers additional windows that bring in even more natural light and create a bright, welcoming atmosphere.Located in Mountain Brook, this home puts you close to Longmont's shopping, dining, recreation, and everyday conveniences while offering easy access to Boulder, I-25, and the surrounding Front Range.
With new construction, contemporary finishes, and a low-maintenance lifestyle, 2829 Bear Springs Circle is a fantastic opportunity to enjoy everything this growing Longmont community has to offer.
45 days on market
Listed by Batey McGraw · DFH Colorado Realty LLC · 7207065701
Property Details
| Property Type | Residential |
| Sub Type | Townhouse |
| Status | Pending |
| Price per Sq Ft | $345 |
| Subdivision | Mountain Brook Flg 2 |
| MLS # | IR1068298 |
| Days on Market | 45 |
| Bedrooms | 3 |
| Full Baths | 2 |
| Half Baths | 1 |
| Year Built | 2026 |
| Lot Size (Sq Ft) | 1,695 |
| Acres | 0.04 |
| HOA | Yes |
| HOA Fee | $195 |
| State | CO |
| County | Boulder |
| Zoning | RES |
| Interior Features | Eat-in Kitchen, Kitchen Island, Open Floorplan, Pantry, Walk-In Closet(s) |
| Heating | Forced Air |
| Cooling | Central Air |
| Flooring | Tile |
| Fireplace Features | Electric |
| Appliances | Dishwasher, Disposal, Microwave, Oven, Refrigerator, Self Cleaning Oven |
| Garage | Yes |
| Garage Spaces | 2 |
| Parking Features | Oversized |
| Roof | Composition |
| Basement | Crawl Space |
| Lot Features | Corner Lot |
| Architectural Style | Contemporary |
| Levels | Two |
| Construction | Stone, Wood Siding |
| Water Source | Public |
Location
Price History
| Date | Event | Price |
|---|---|---|
| 10/21/2026 |
Pending Source: REcolorado® #IR1068298 |
— |
| 10/7/2026 |
Price change Source: REcolorado® #IR1068298 |
$499,990 -2.0% $345/sqft |
| 9/9/2026 |
Listed for sale Source: REcolorado® #IR1068298 |
$509,990 $352/sqft |

Based on information submitted to the MLS GRID as of October 24, 2026 at 8:40 PM MDT. All data is obtained from various sources and may not have been verified by broker or MLS GRID. Supplied Open House Information is subject to change without notice. All information should be independently reviewed and verified for accuracy. Properties may or may not be listed by the office/agent presenting the information.
Thank you — a Mont Haus broker will be in touch shortly.