Residential · Active
Boulder, CO 80304
4 Beds · 6 Baths · 5,622 Sq Ft
$7,995,000
Single Family
Property Type
1.6 acres
Lot Size
2023
Year Built
$1,422
Price per Sq Ft
6
Parking Spaces
IR1068317
MLS #
About This Property
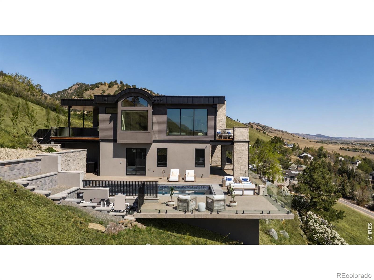
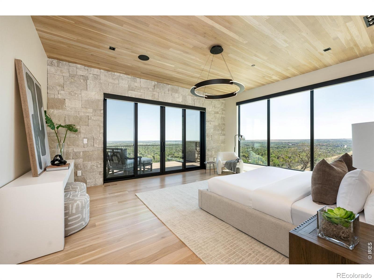
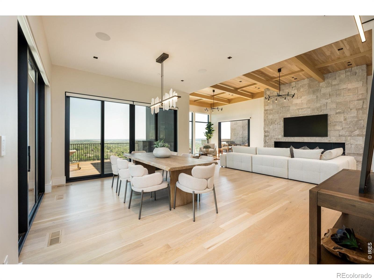
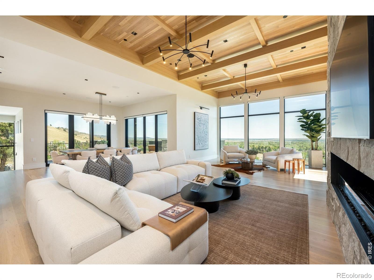
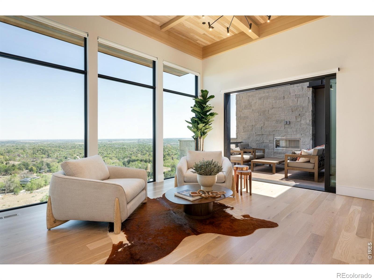
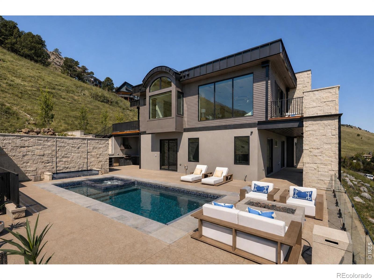
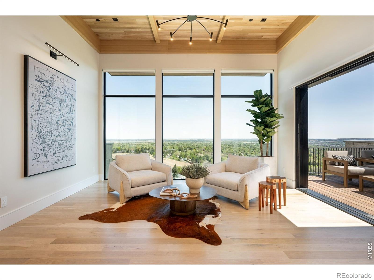
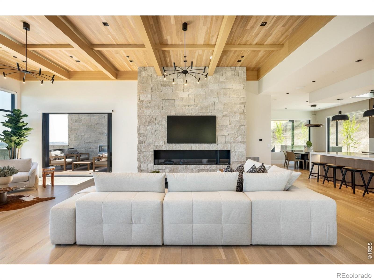
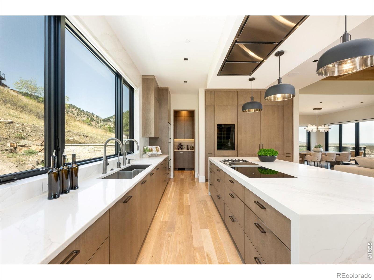
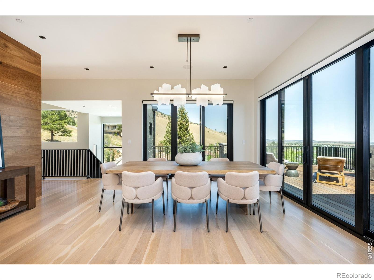
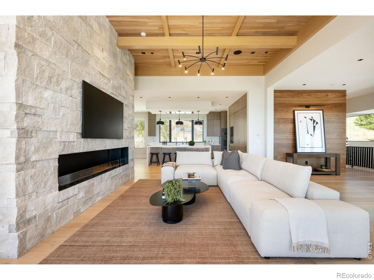
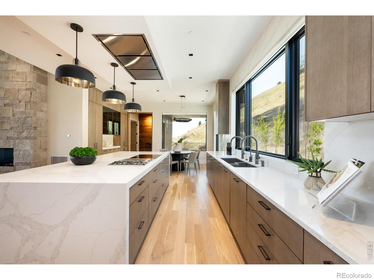
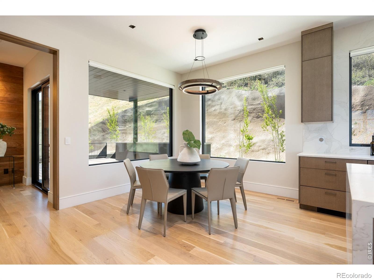
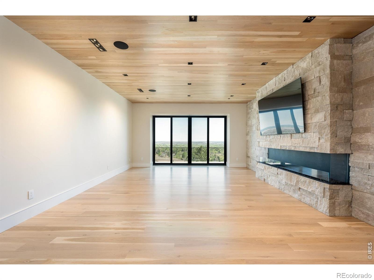
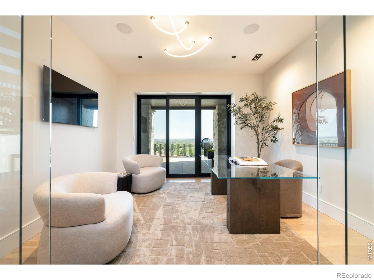
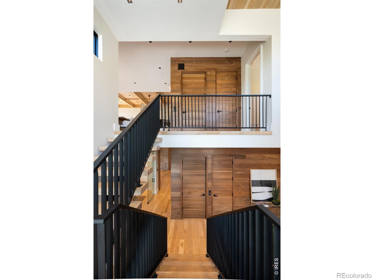
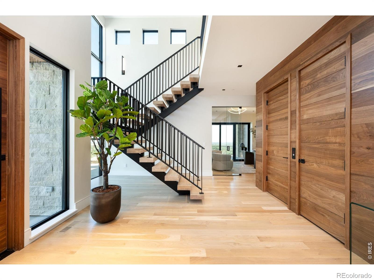
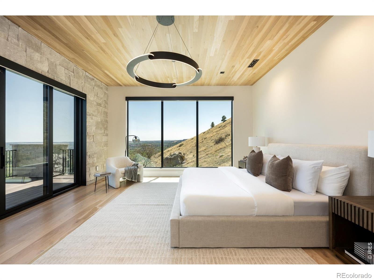
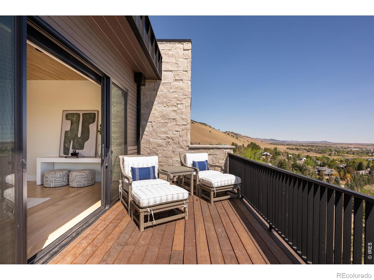
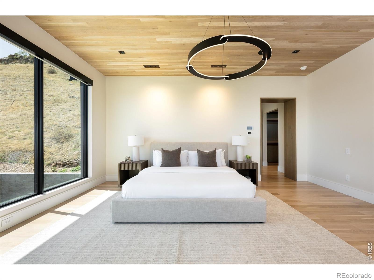
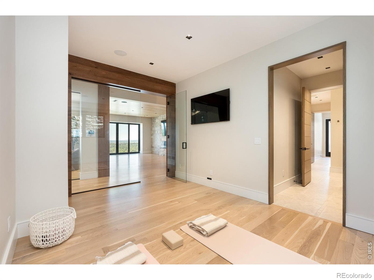
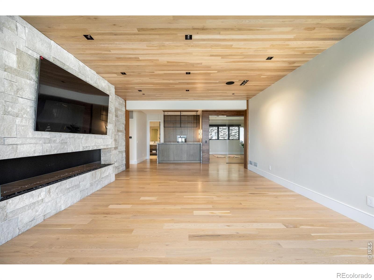
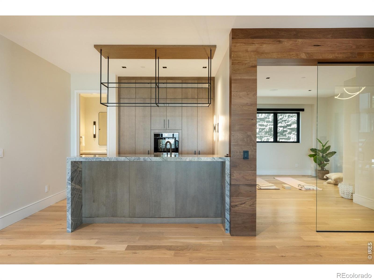
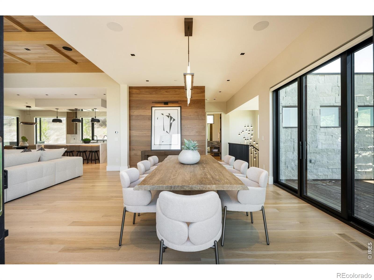
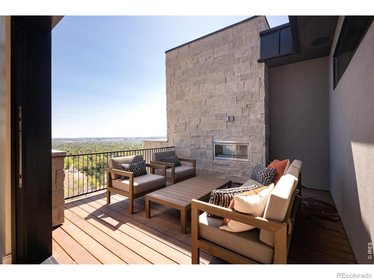
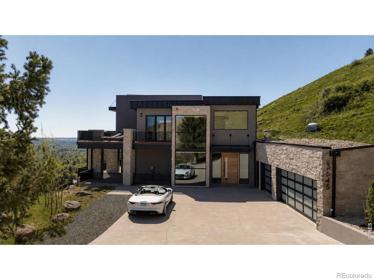
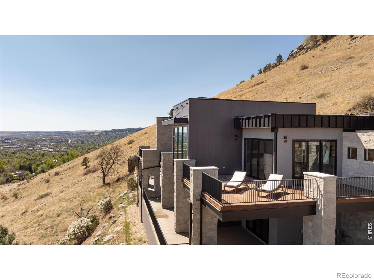
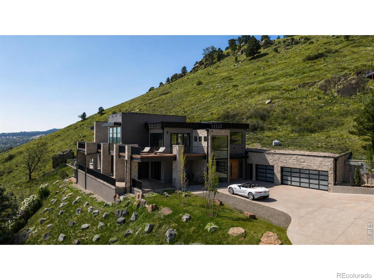
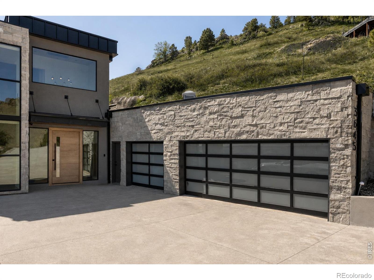
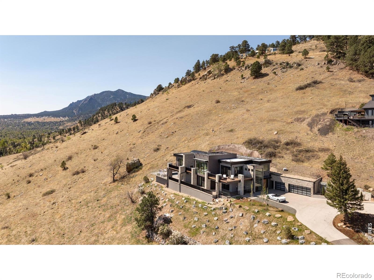
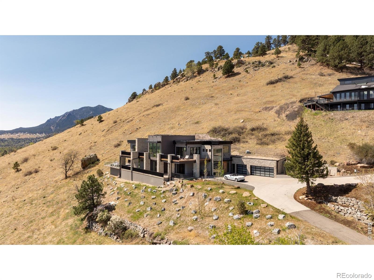
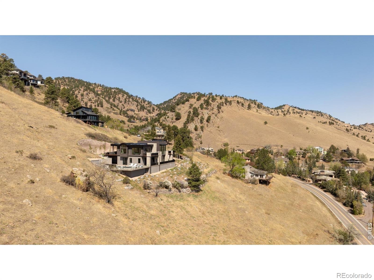
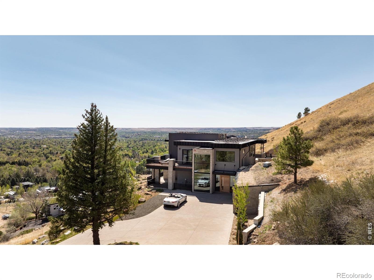
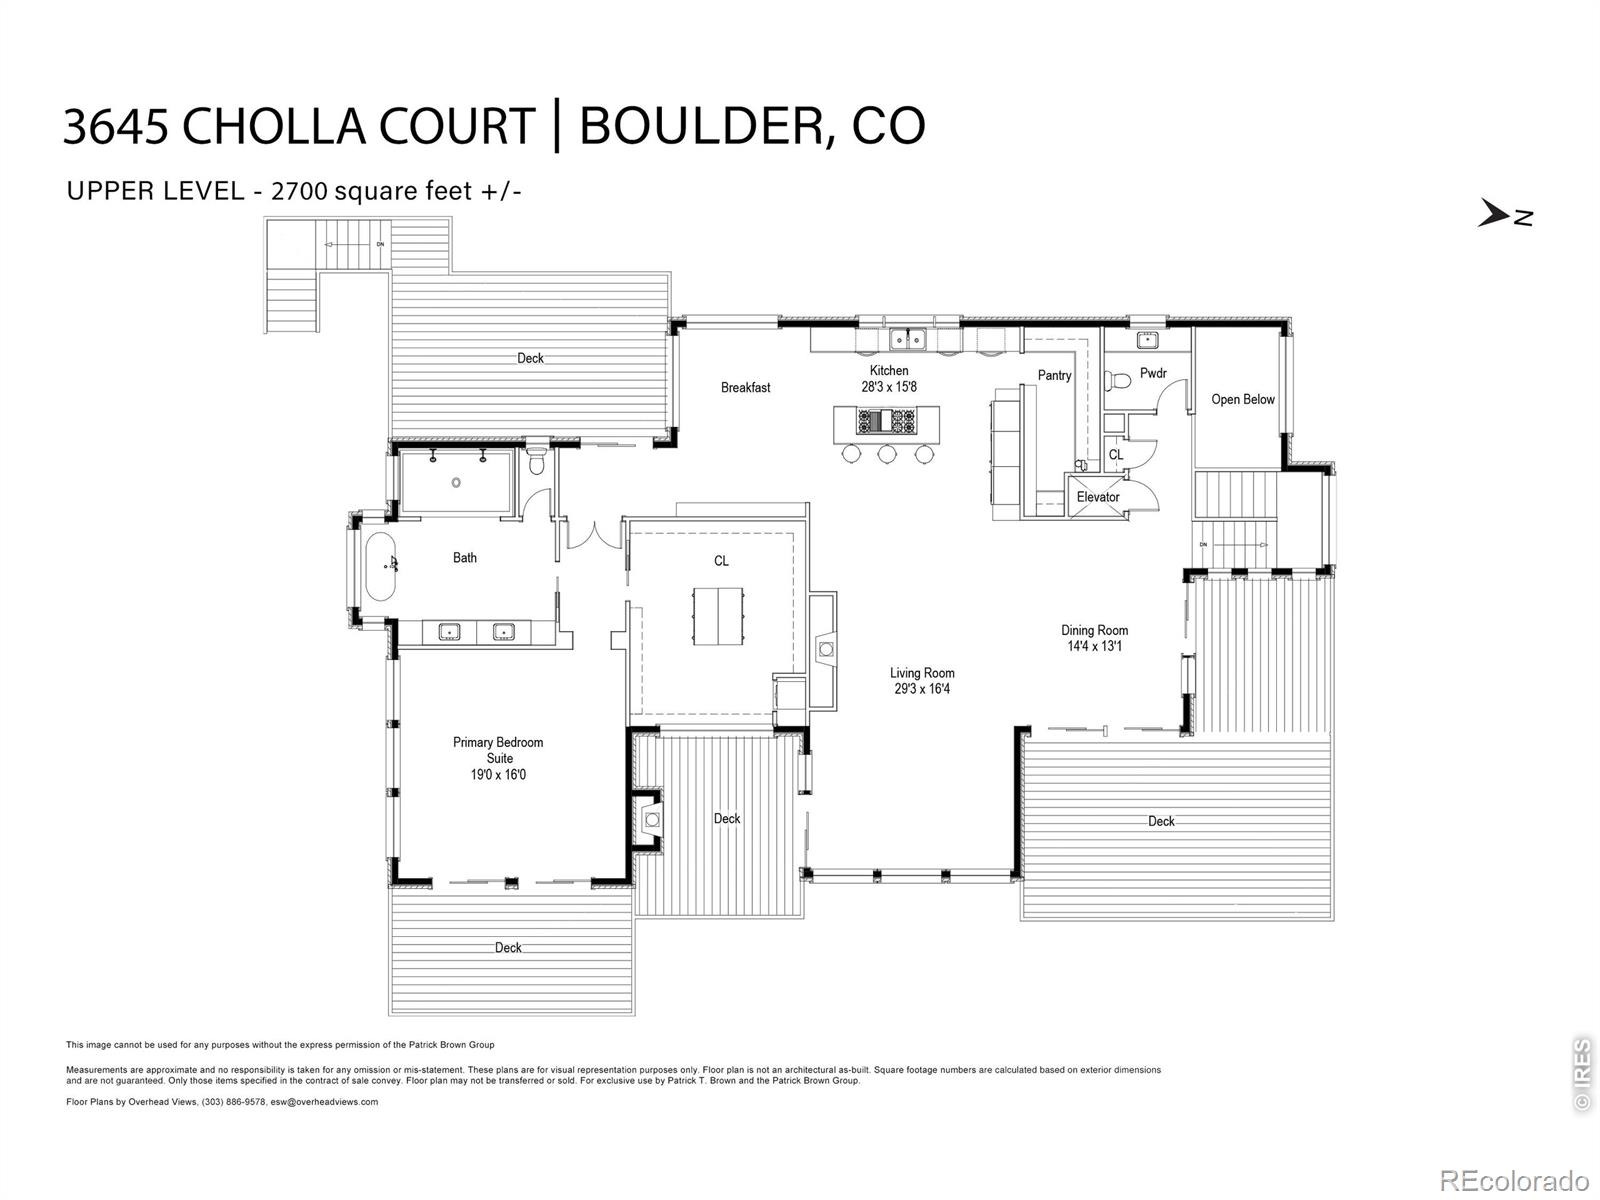
A PRIVATE BOULDER RESORT ABOVE THE CITY. Set on 1.6 acres adjoining open space in Pine Brook Hills, this newly constructed 5,622 SF contemporary residence pairs panoramic Boulder views with exceptional architecture, year-round resort living and remarkable privacy-just minutes from downtown. Walls of glass frame the setting while white oak ceilings and floors, McKinley limestone, walnut accents and artisan finishes bring warmth and sophistication throughout. The upper level is designed around the view, connecting a dramatic great room, dining room and chef's kitchen to expansive decks and outdoor living.
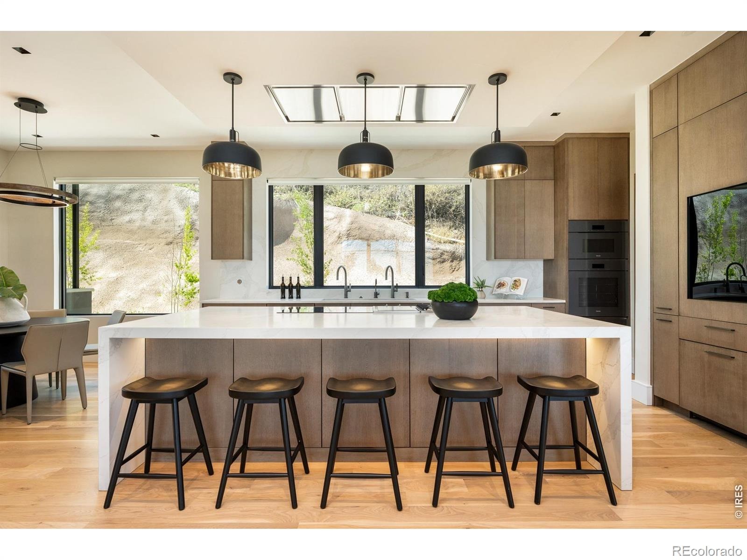
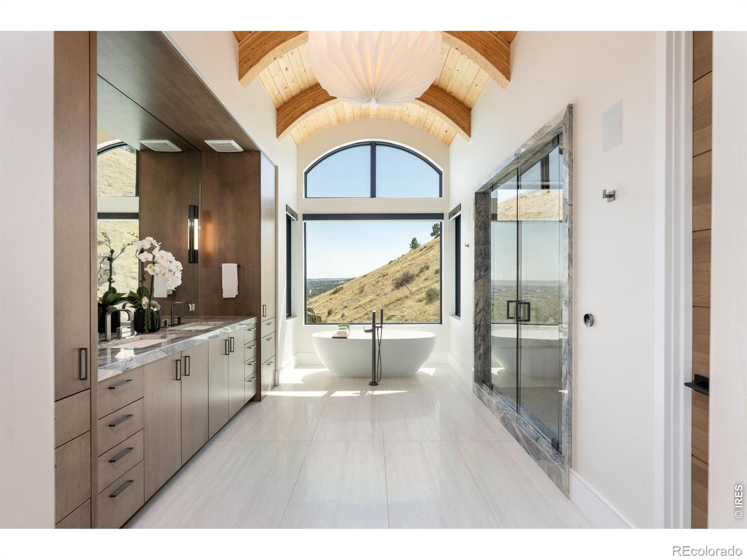
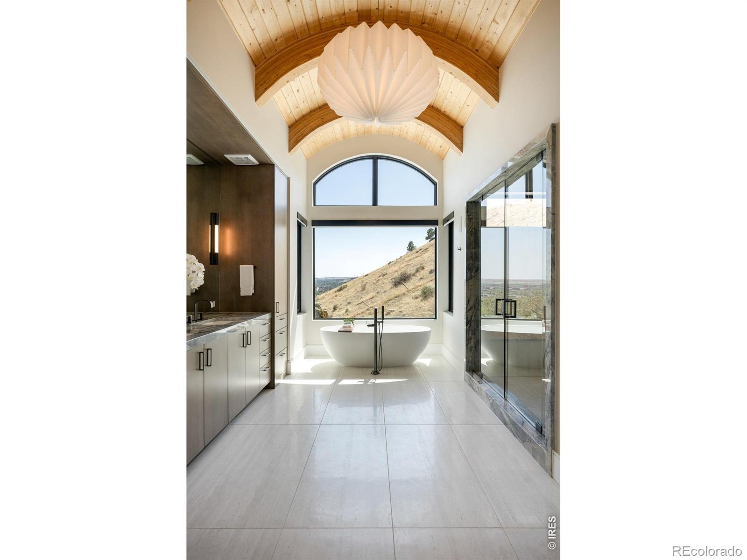
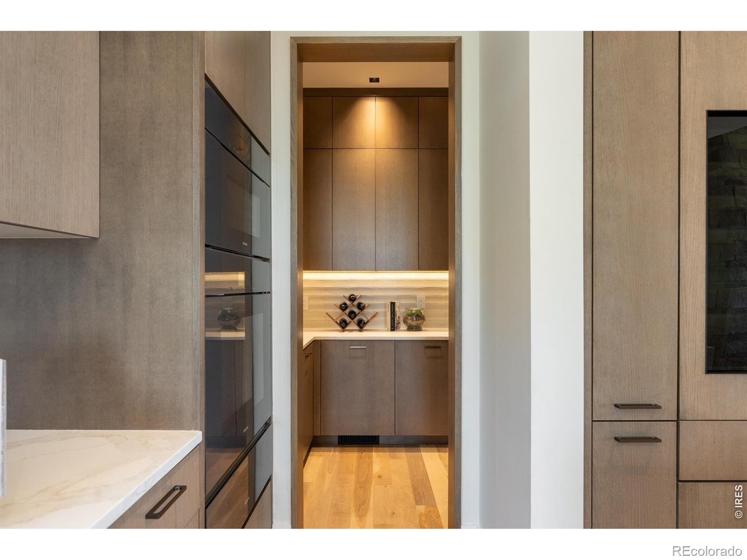
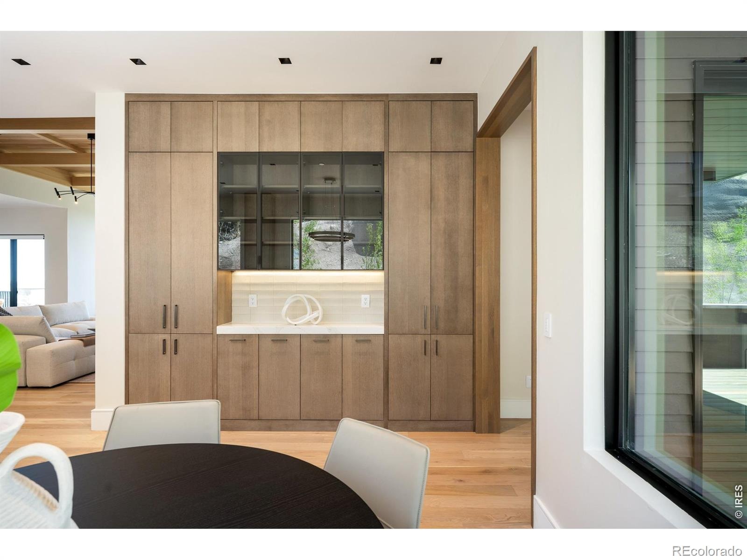
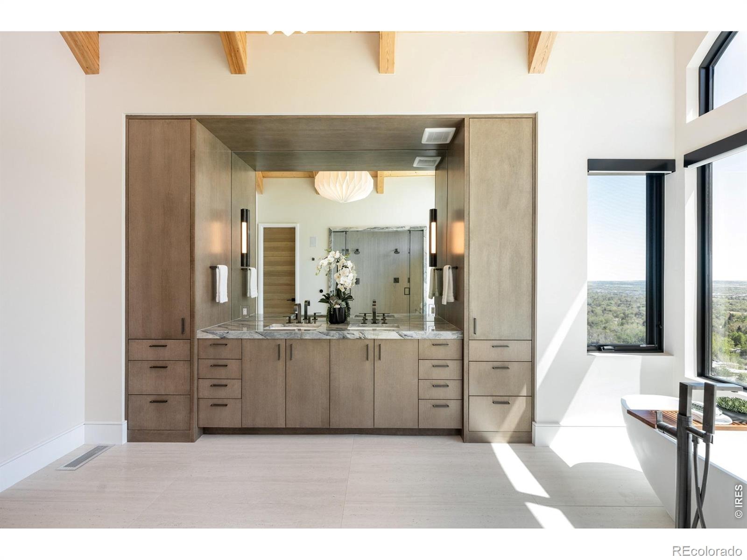
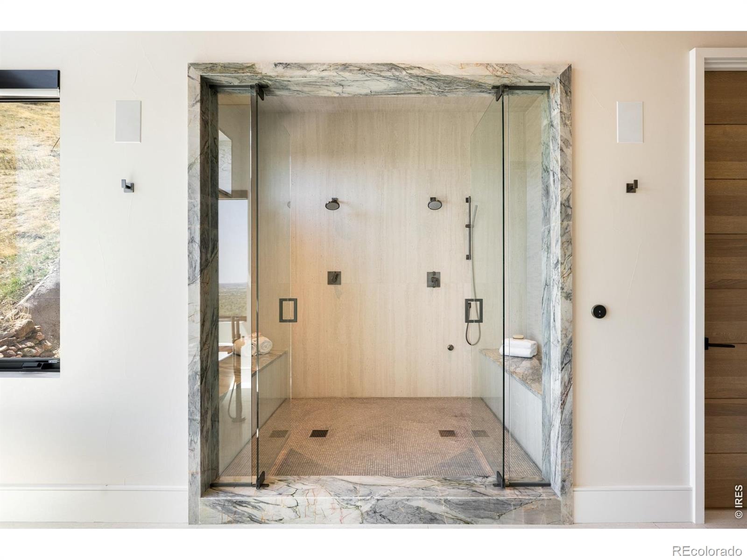
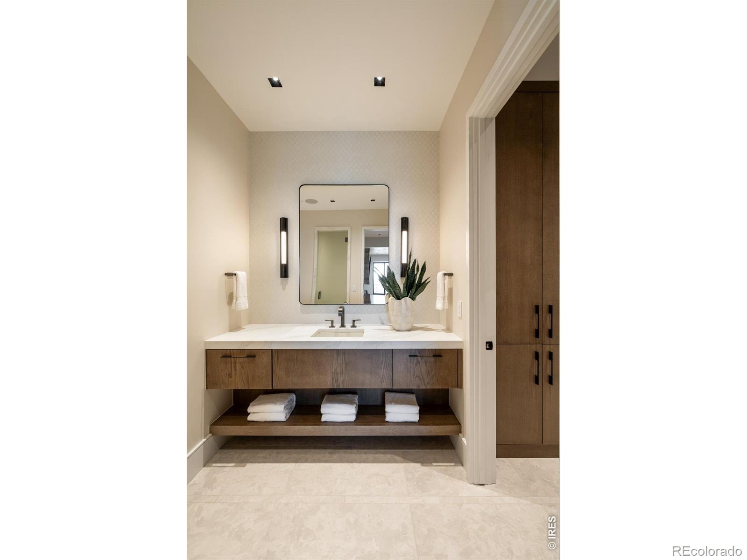
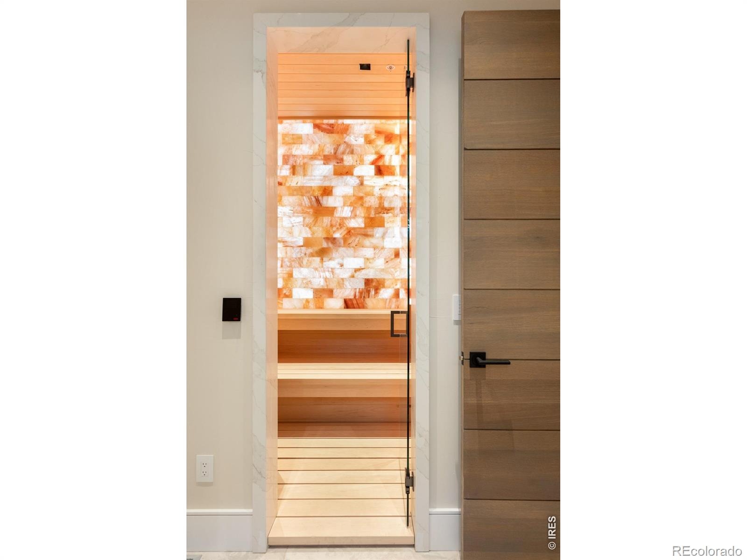
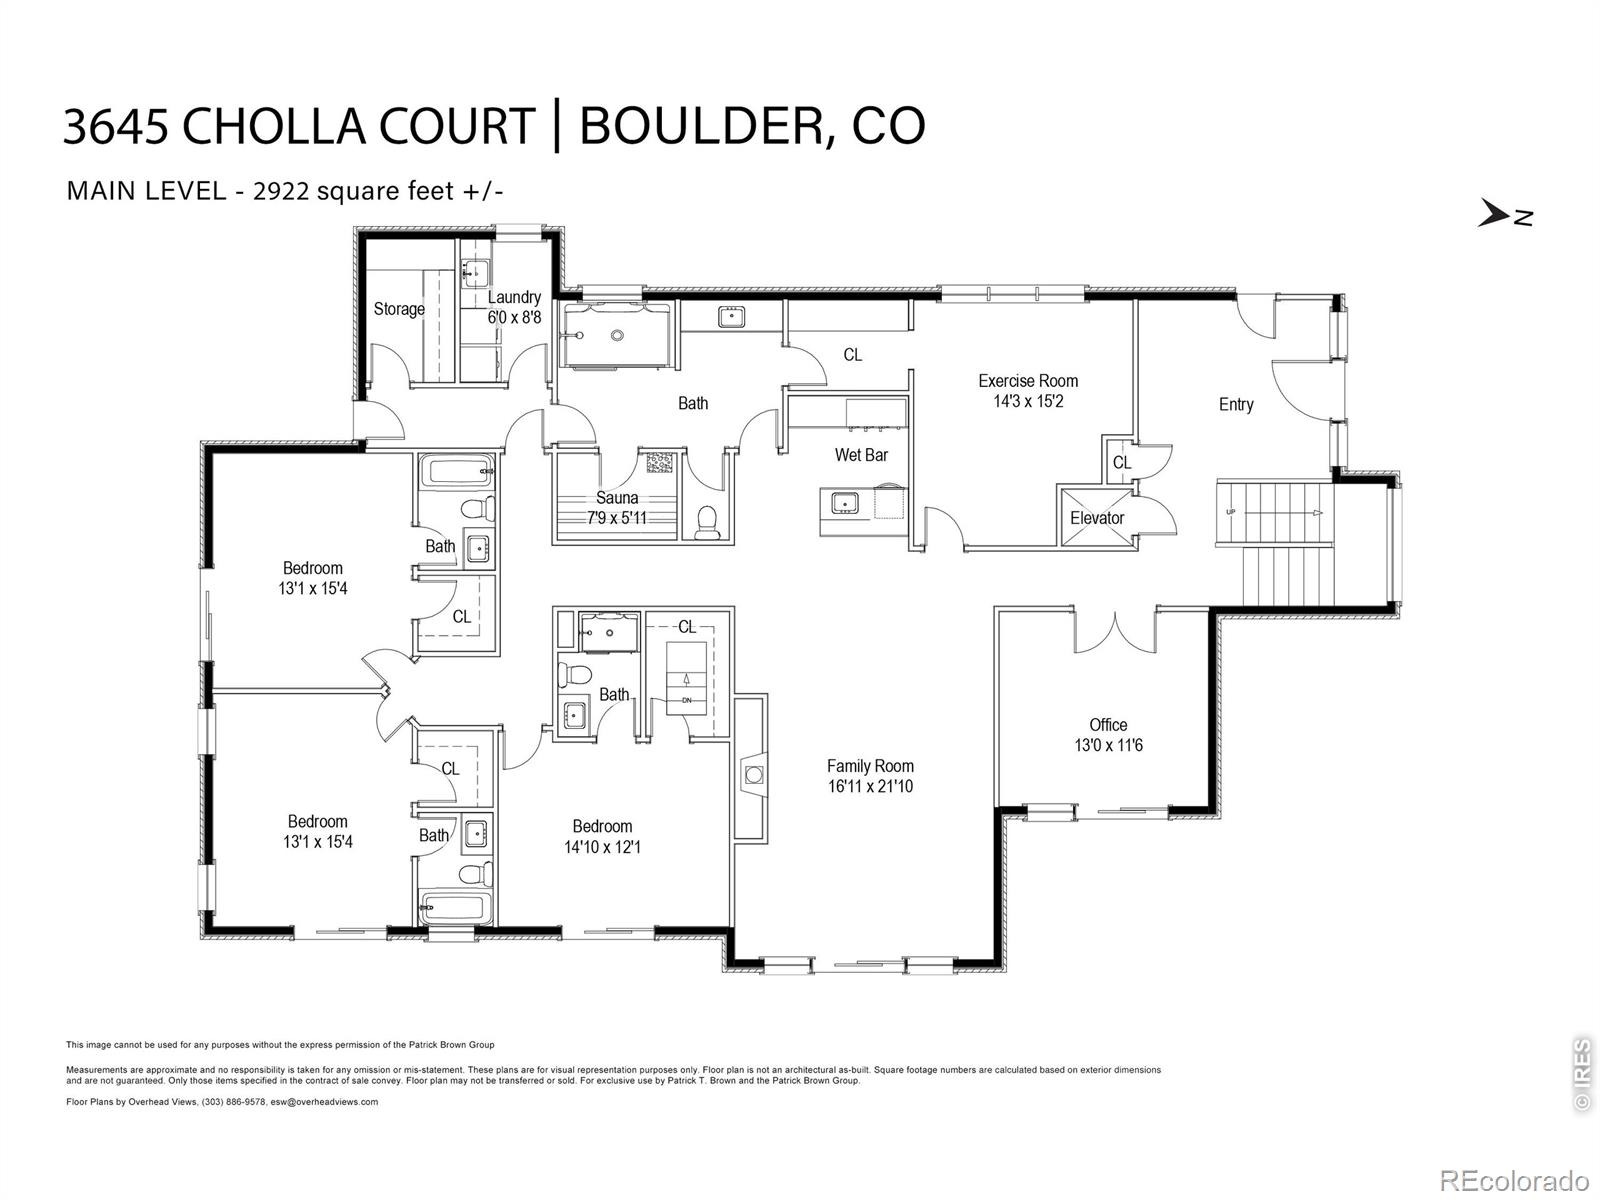
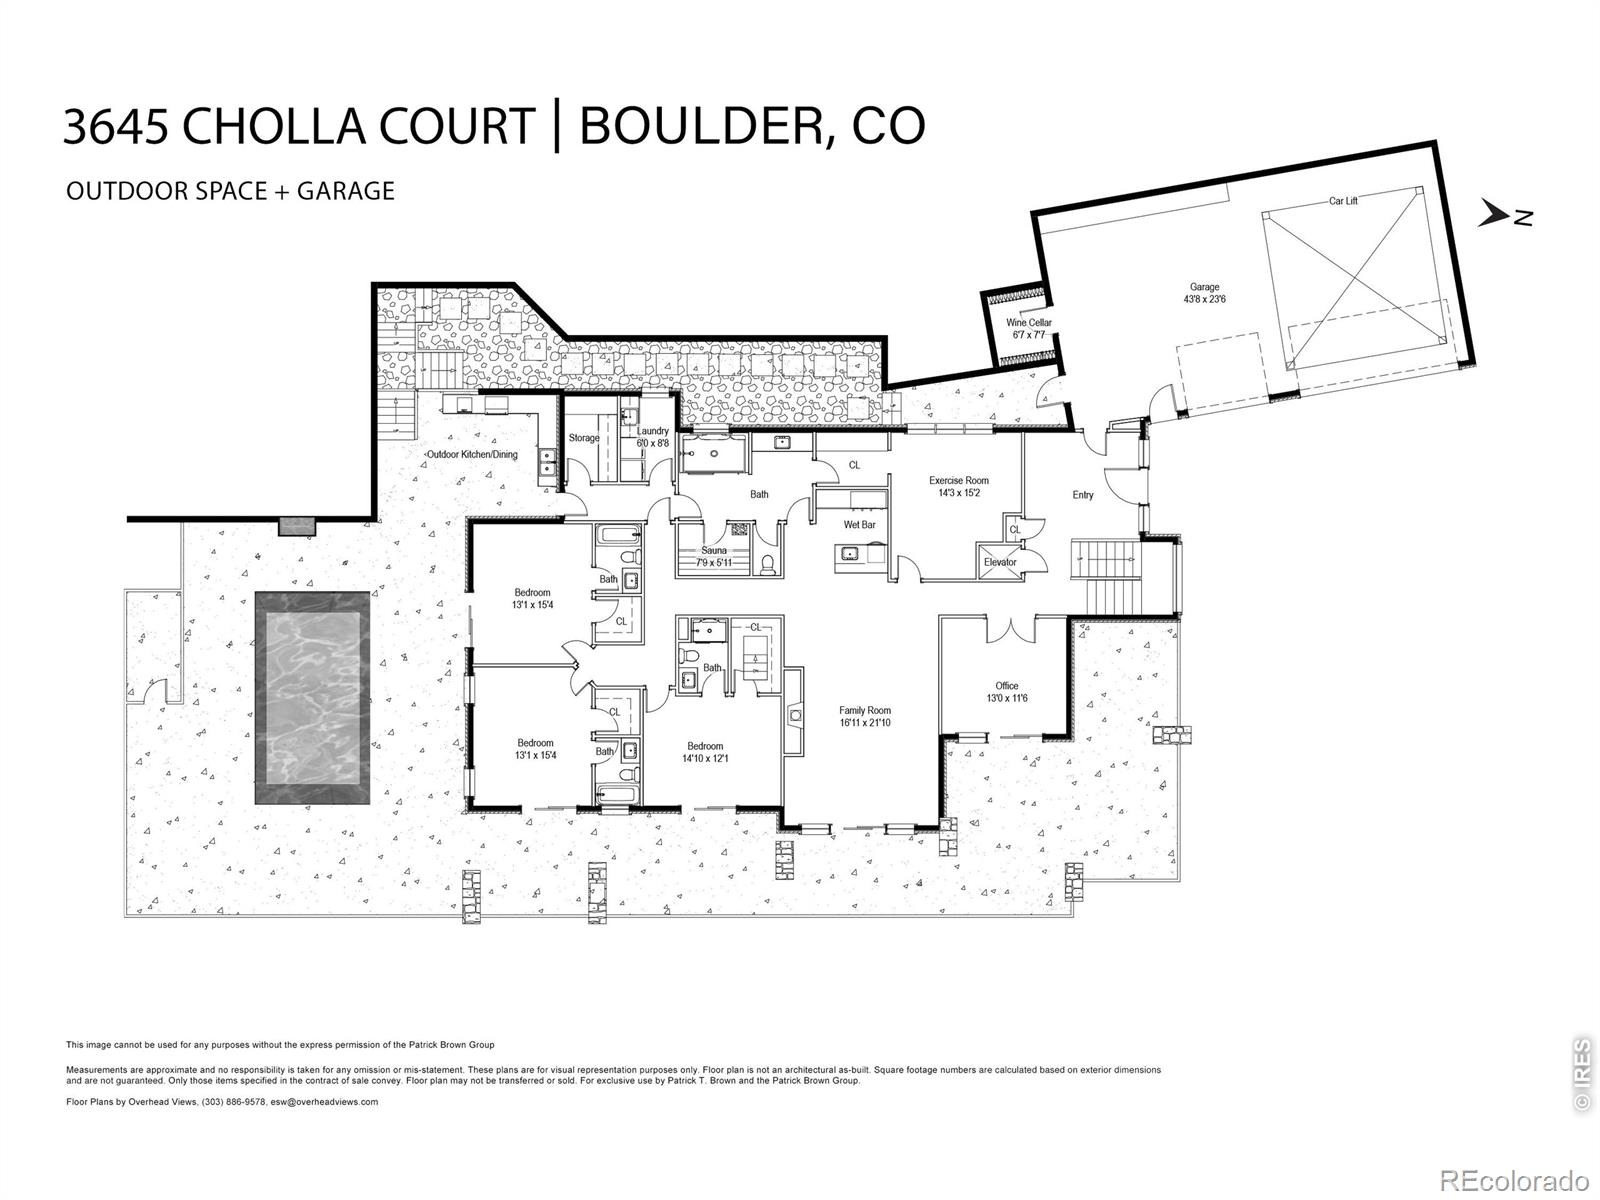
The kitchen features custom cabinetry, an oversized island, Miele and Thermador appliances and a full butler's pantry. Privately occupying its own wing, the primary suite opens to a secluded view deck and features a spa-inspired bath with soaking tub, steam shower and custom walnut dressing room. The main level creates a complete guest, entertaining and wellness retreat with three en-suite bedrooms, family room, wet bar, private office and fitness studio. A dedicated spa connects directly to the outdoor living spaces and includes a Himalayan salt- wall sauna, steam shower and changing room.
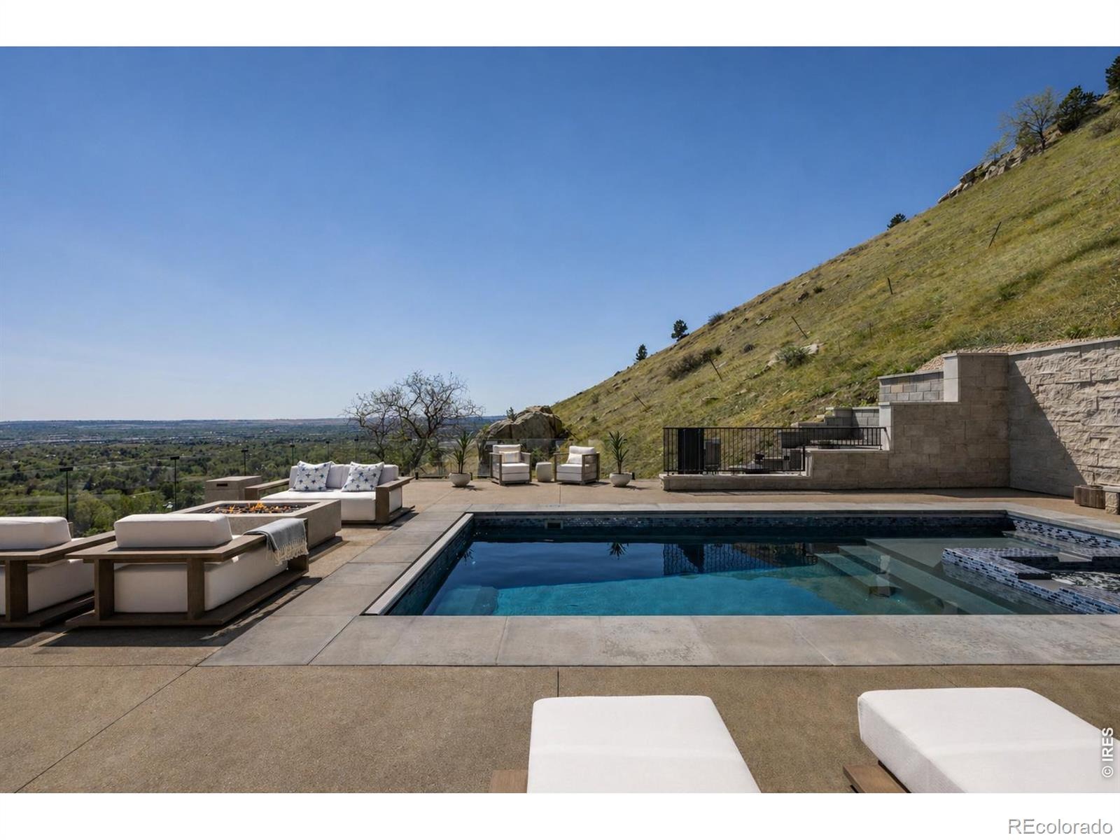
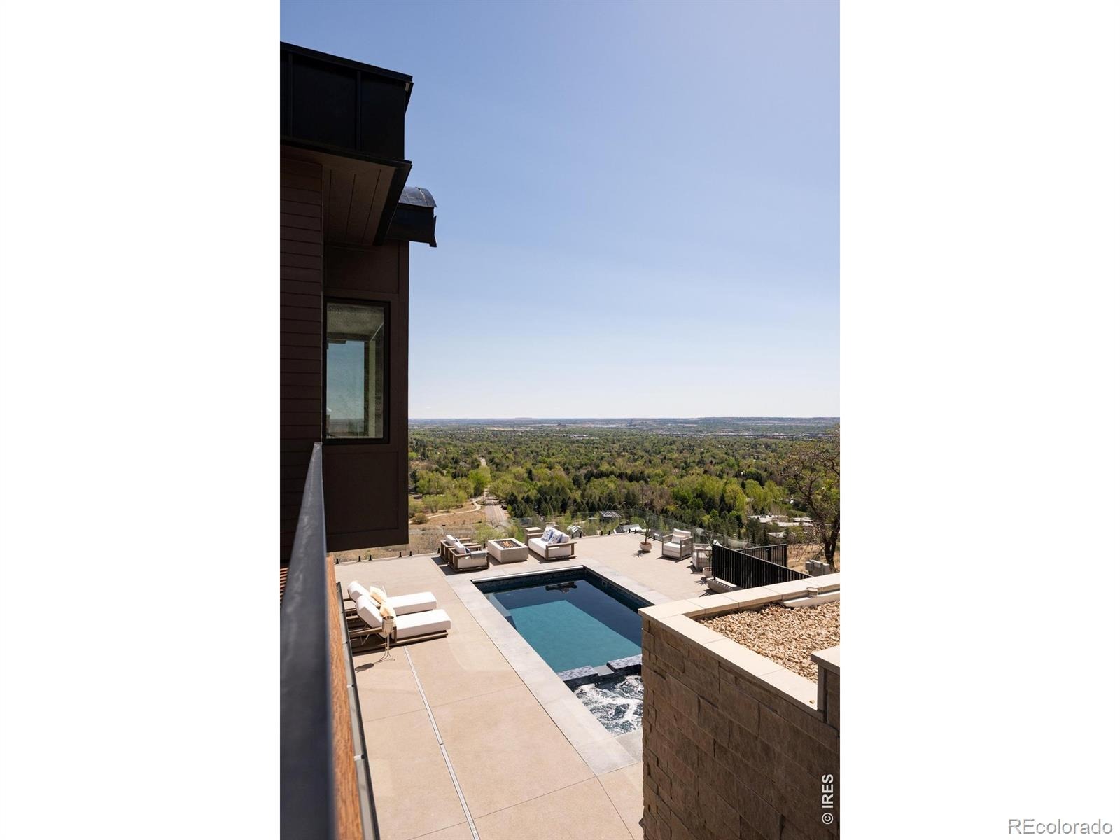
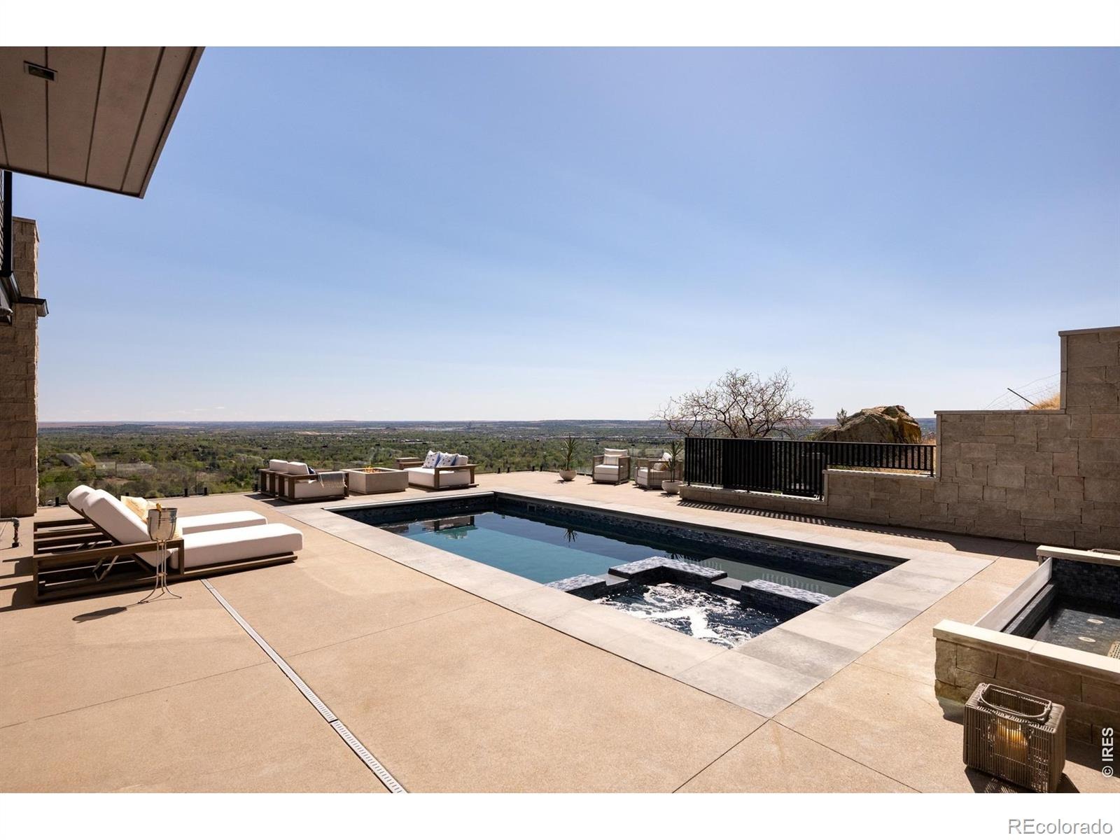
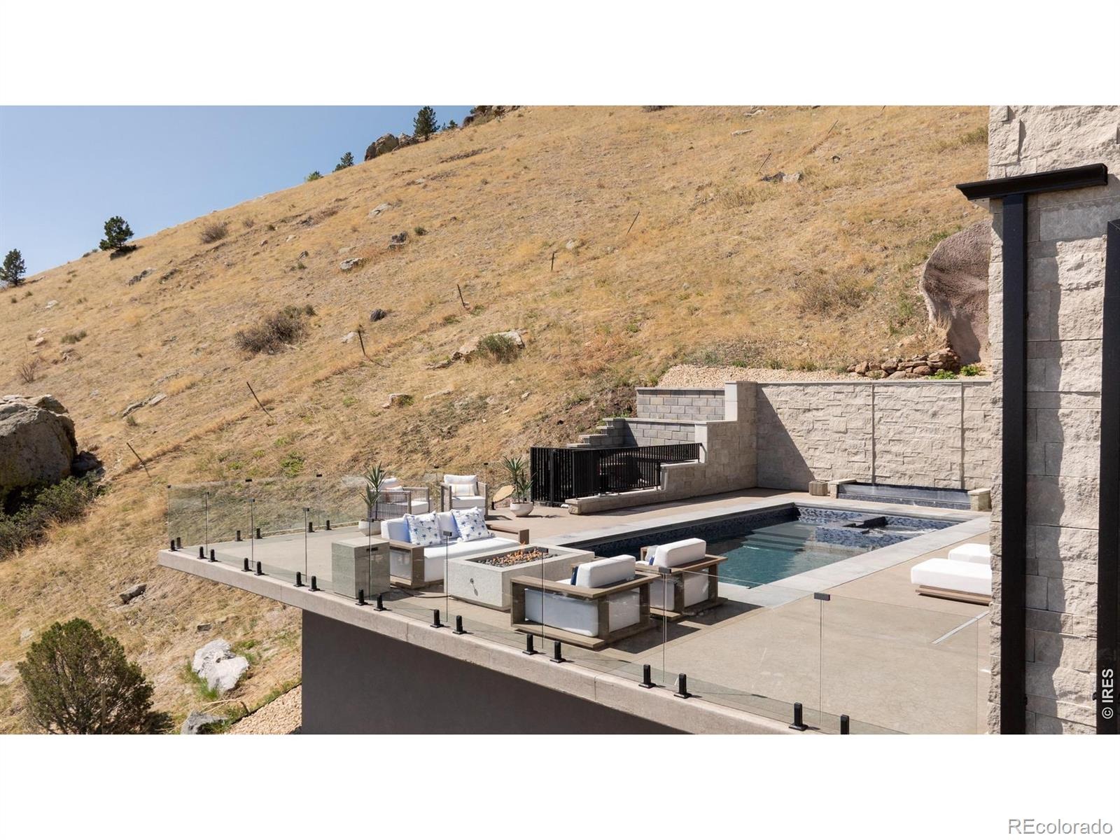
Outside, a 26-foot pool and spa overlook Boulder, complemented by an outdoor kitchen, fireplace and extensive terraces and decks. A 200+ bottle wine cellar, elevator, integrated Lutron system, 21.6 kW solar array and rare 1,200 SF six-car garage with car lift further distinguish the home. Trails and open space begin outside the door, creating an extraordinary balance of nature, privacy and proximity to Boulder.
42 days on market
Listed by Patrick Brown, Compass - Boulder · 3032426012 and Tatiana Tebo, Tebo Realty & Design, LLC
Property Details
| Property Type | Residential |
| Sub Type | Single Family Residence |
| Status | Active |
| Price per Sq Ft | $1,422 |
| Subdivision | Spring Valley Estates |
| MLS # | IR1068317 |
| Days on Market | 42 |
| Bedrooms | 4 |
| Full Baths | 5 |
| Half Baths | 1 |
| Year Built | 2023 |
| Lot Size (Sq Ft) | 69,773 |
| Acres | 1.6 |
| HOA | No |
| Annual Taxes | $12,496 |
| State | CO |
| County | Boulder |
| Zoning | RR |
| Interior Features | Central Vacuum, Eat-in Kitchen, Kitchen Island, Open Floorplan, Pantry, Sauna, Walk-In Closet(s), Wet Bar |
| Heating | Forced Air |
| Cooling | Central Air |
| Flooring | Tile, Wood |
| Fireplace Features | Family Room, Gas Log, Living Room |
| Appliances | Bar Fridge, Dishwasher, Disposal, Dryer, Humidifier, Microwave, Oven, Refrigerator, Self Cleaning Oven, Washer |
| Exterior Features | Balcony, Gas Grill, Spa/Hot Tub |
| Garage | Yes |
| Garage Spaces | 6 |
| Parking Features | Heated Garage, Oversized |
| Roof | Membrane, Metal, Other |
| Basement | Crawl Space |
| Lot Features | Open Lot, Rolling Slope, Sprinklers In Front |
| Architectural Style | Contemporary |
| Levels | Two |
| Construction | Stone, Stucco, Wood Siding |
| Sewer | Public Sewer |
| Water Source | Public |
Location
Price History
| Date | Event | Price |
|---|---|---|
| 9/9/2026 |
Listed for sale Source: REcolorado® #IR1068317 |
$7,995,000 $1,422/sqft |

Based on information submitted to the MLS GRID as of October 22, 2026 at 5:02 AM MDT. All data is obtained from various sources and may not have been verified by broker or MLS GRID. Supplied Open House Information is subject to change without notice. All information should be independently reviewed and verified for accuracy. Properties may or may not be listed by the office/agent presenting the information.
Thank you — a Mont Haus broker will be in touch shortly.