Residential · Active
Firestone, CO 80504
4 Beds · 3 Baths · 2,458 Sq Ft
$549,900
Single Family
Property Type
0.17 acres
Lot Size
2019
Year Built
$224
Price per Sq Ft
3
Parking Spaces
$50
HOA Fee
IR1068337
MLS #
About This Property
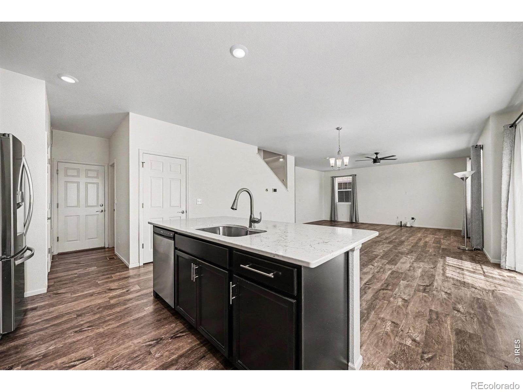
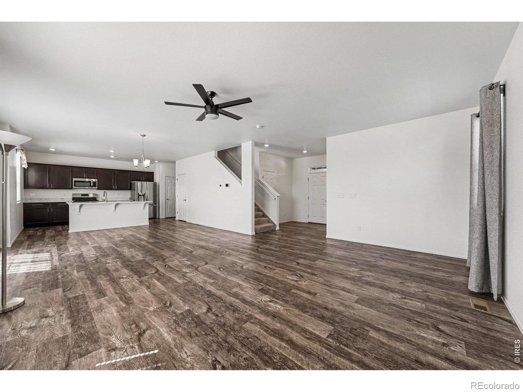
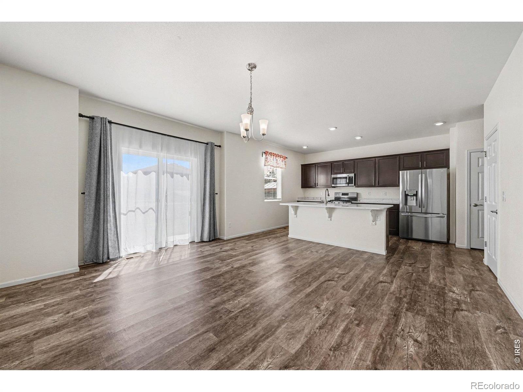
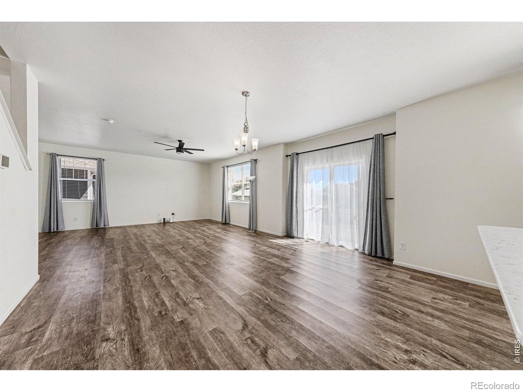
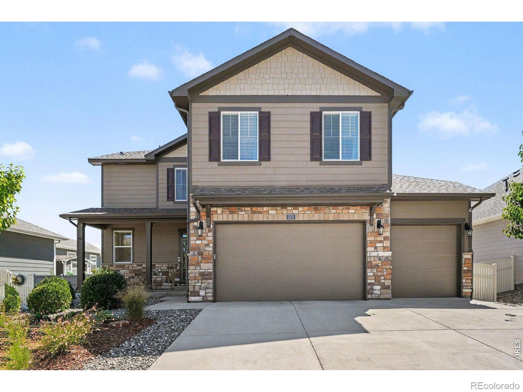
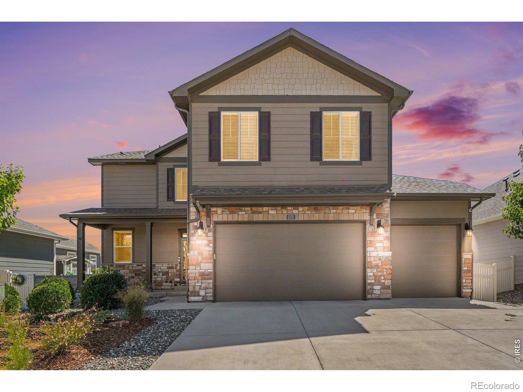
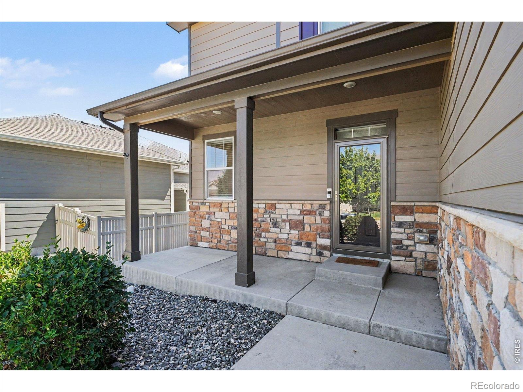
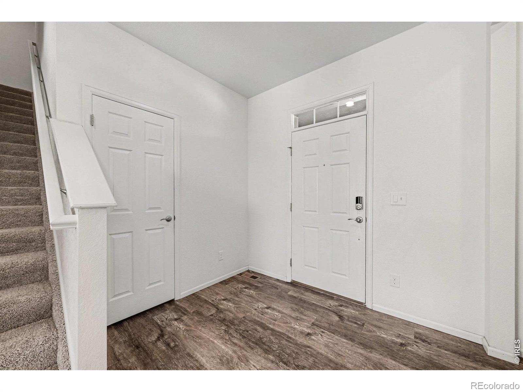
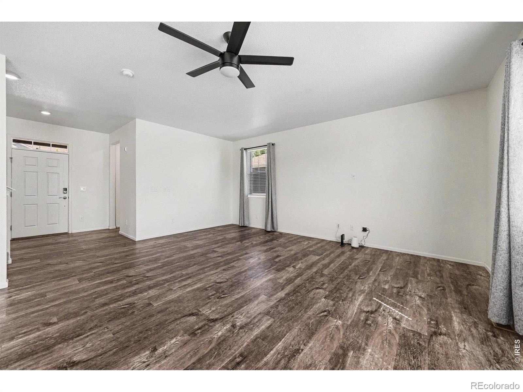
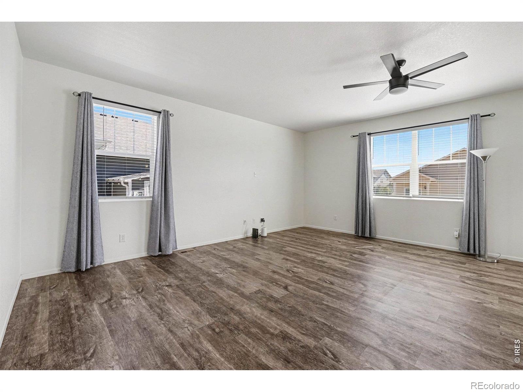
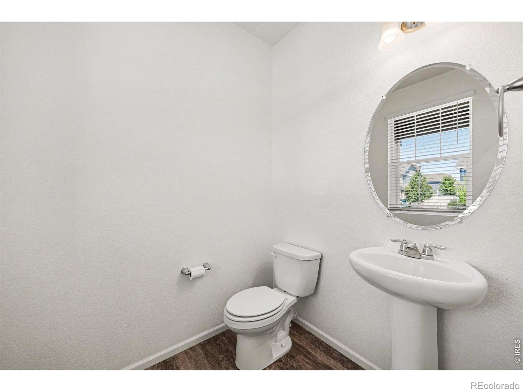
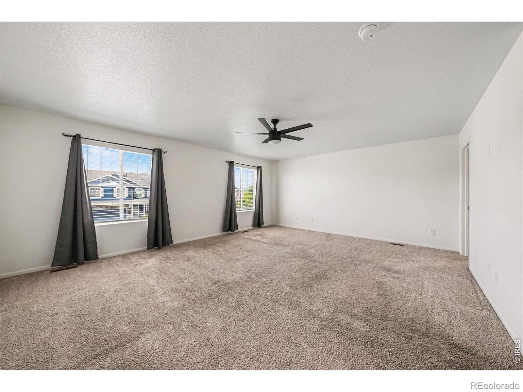
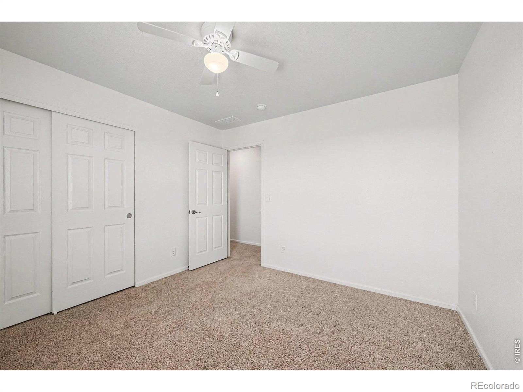
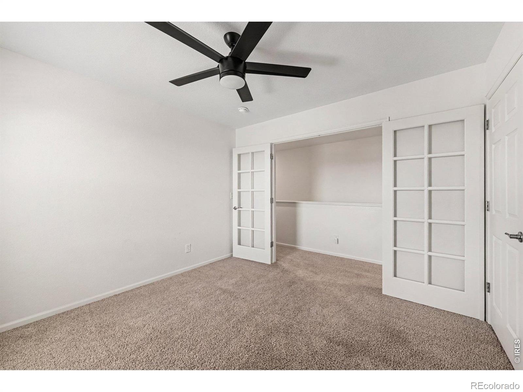
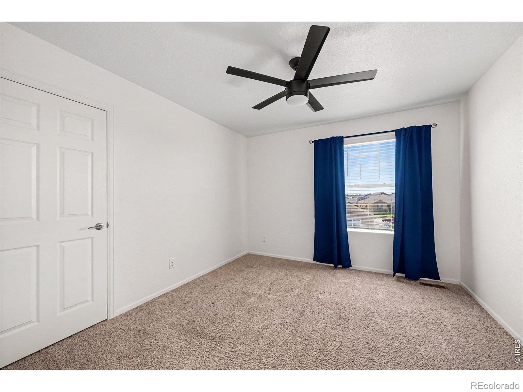
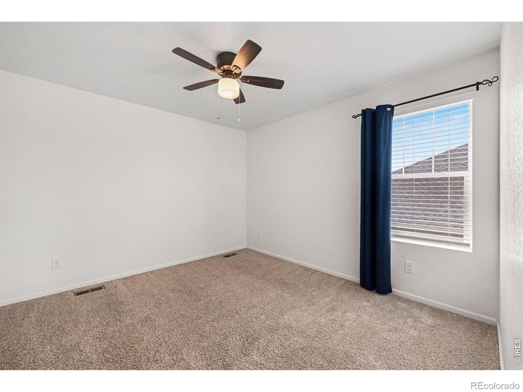
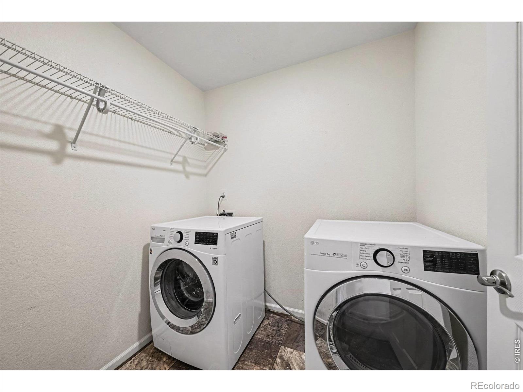
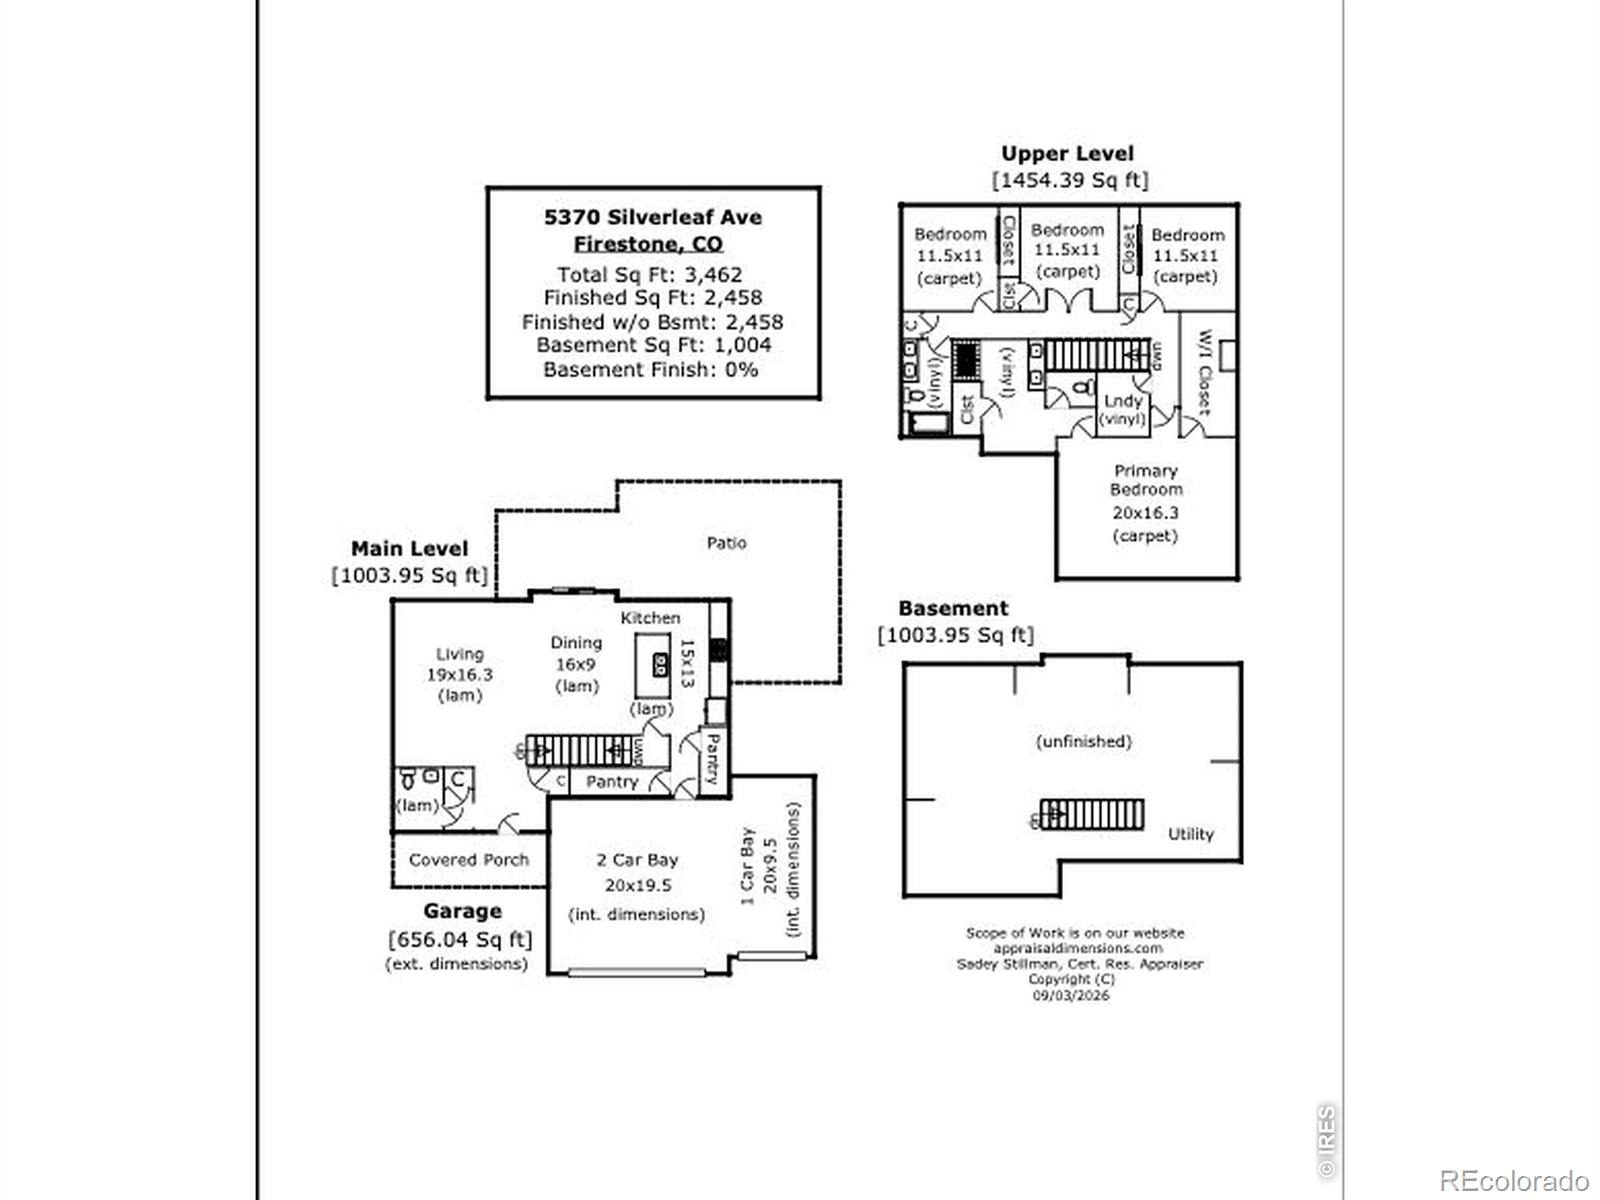
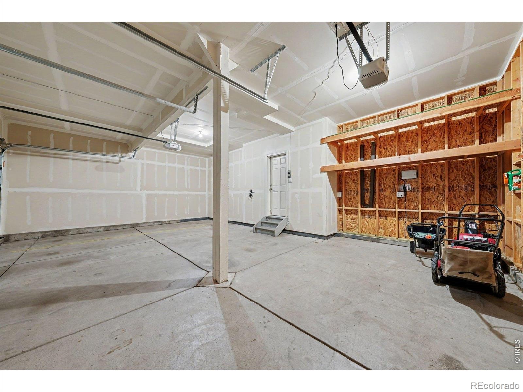
BE HOME FOR THE HOLIDAYS: Close in 30 days or less and spend the holidays in a home that actually fits your life. Seller is offering up to $5,000 in concessions, and preferred lender is offering up to 1% of the loan value in additional credits for qualified buyers. 5370 Silverleaf Avenue has 2,458 finished sq. ft., a 3-car garage, nearly 1,000 sq. ft. of unfinished basement, and an established backyard ready to enjoy. The open floor plan pairs everyday comfort with practical features - all four bedrooms and laundry on the same level.
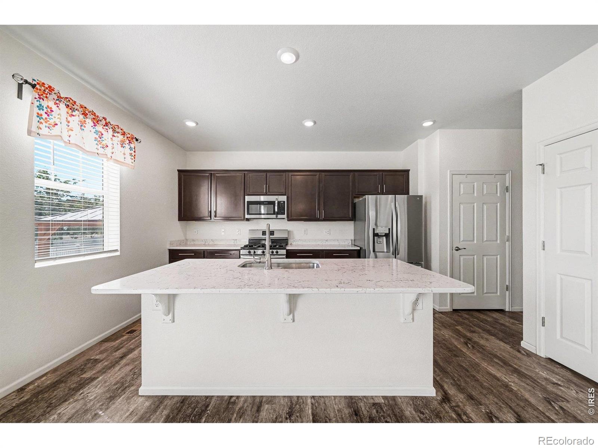
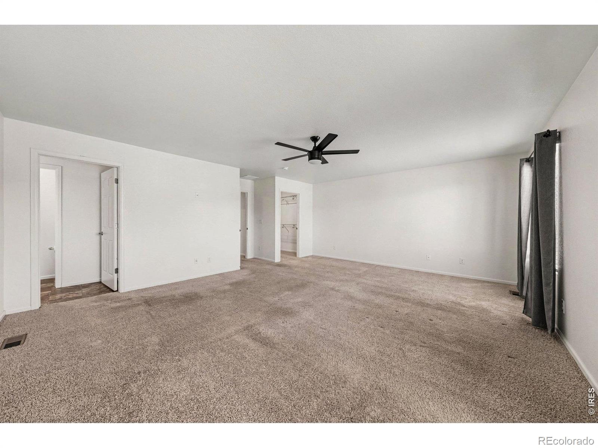
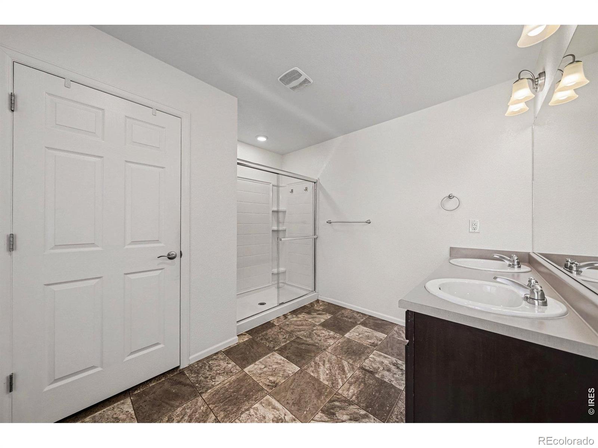
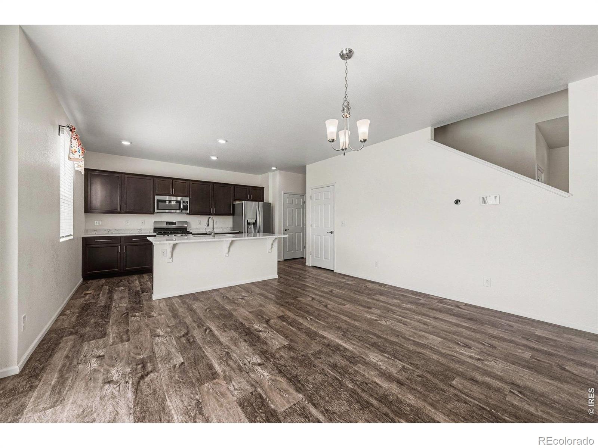
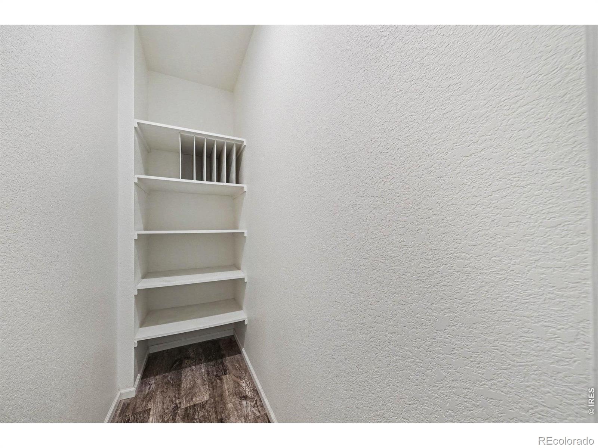
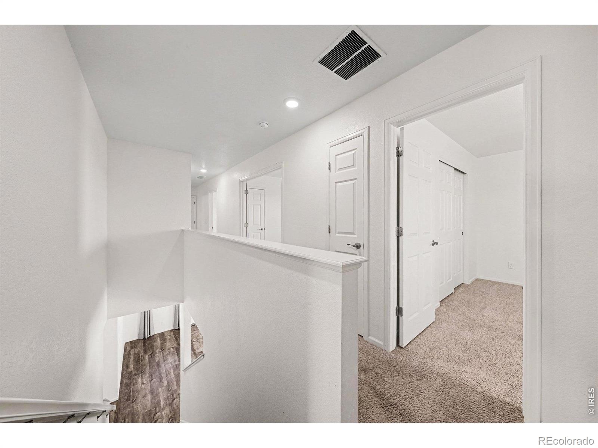
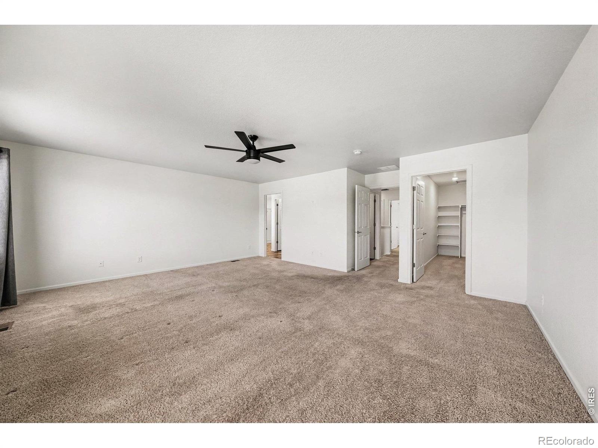
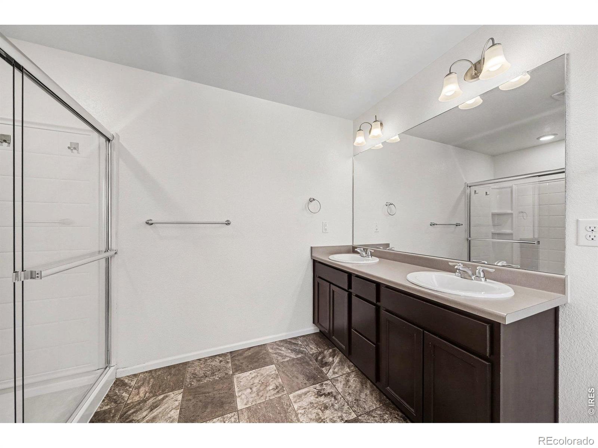
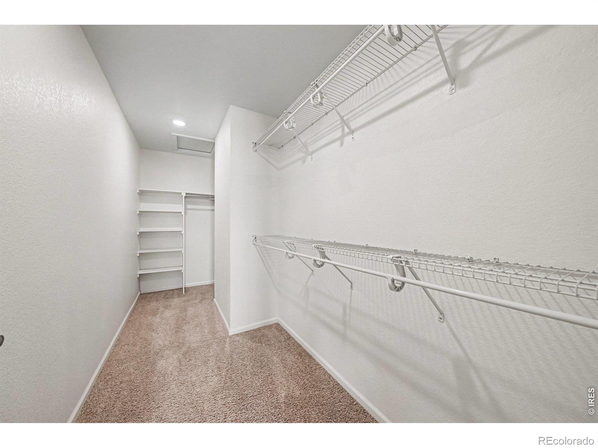
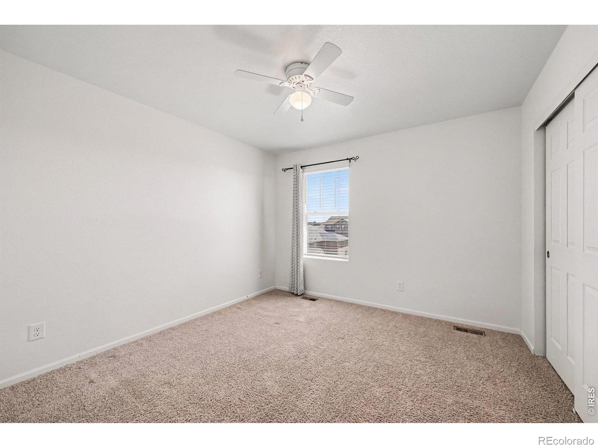
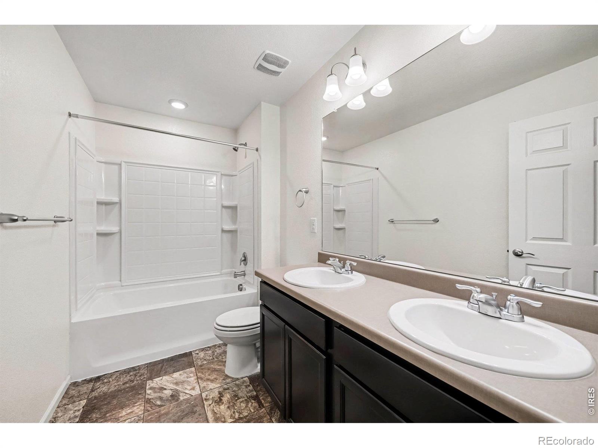
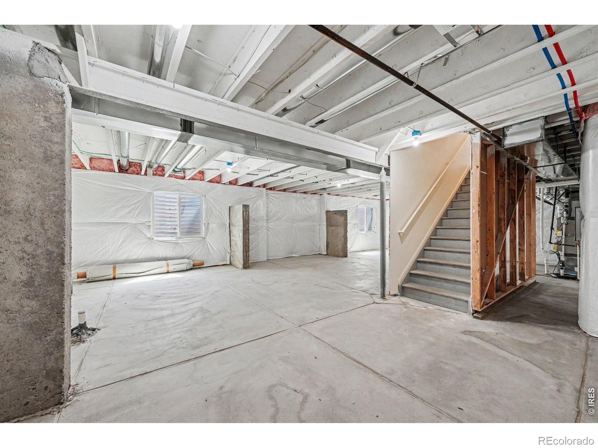
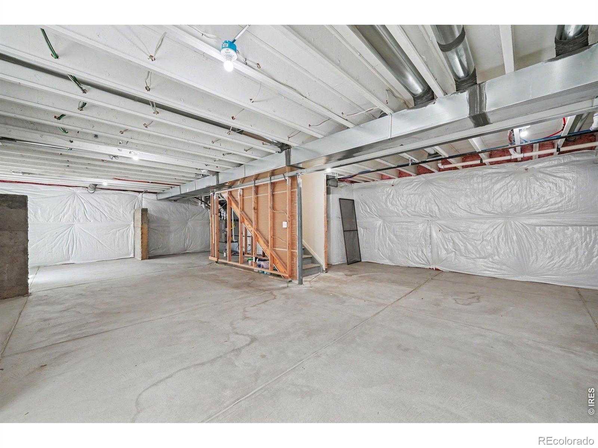
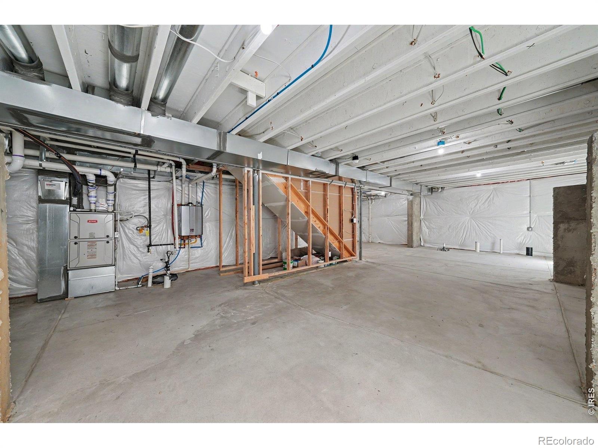
Main floor, the kitchen, dining and living spaces flow together for easy cooking, entertaining and connection. The kitchen features quartz countertops (2021), a large island, gas range, under-cabinet lighting, and a walk-in pantry, plus a mudroom for shoes, coats and backpacks. Upstairs: primary suite, three additional bedrooms, full hall bath and laundry. Downstairs, 1,004 unfinished sq. ft. is ready for storage, a gym or hobbies - with a full bath roughed in for future finishing.
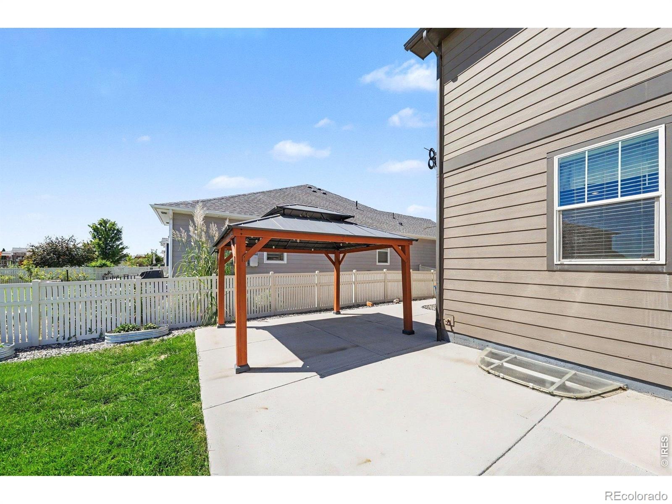
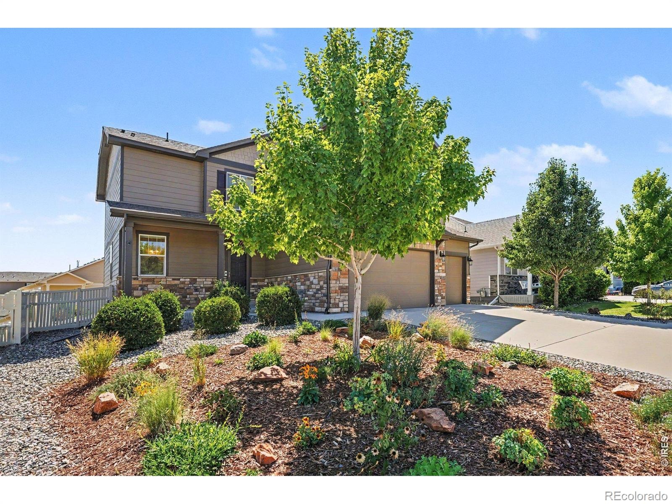
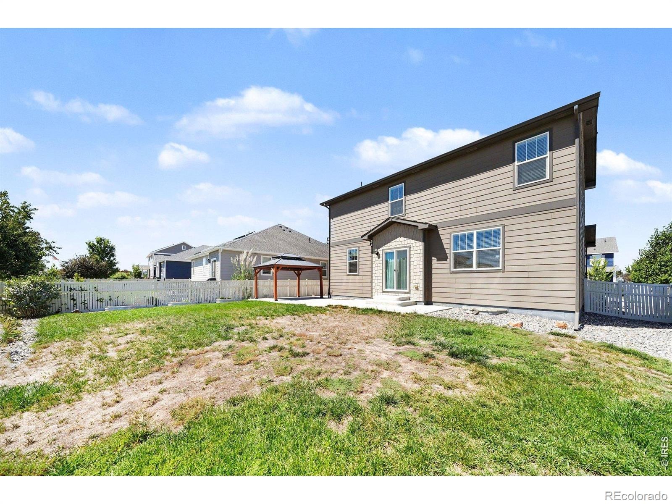
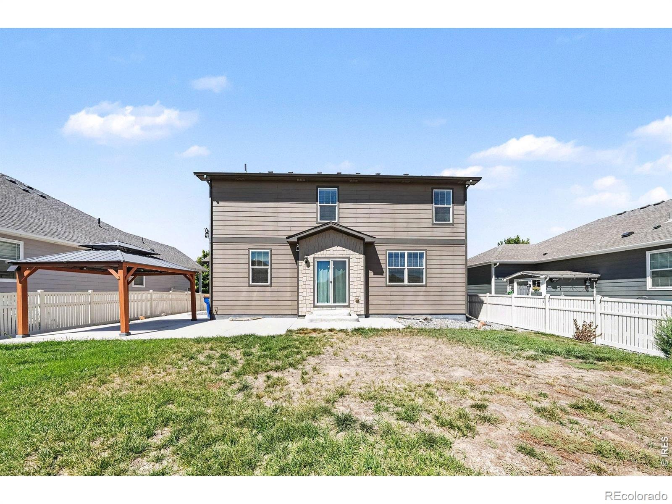
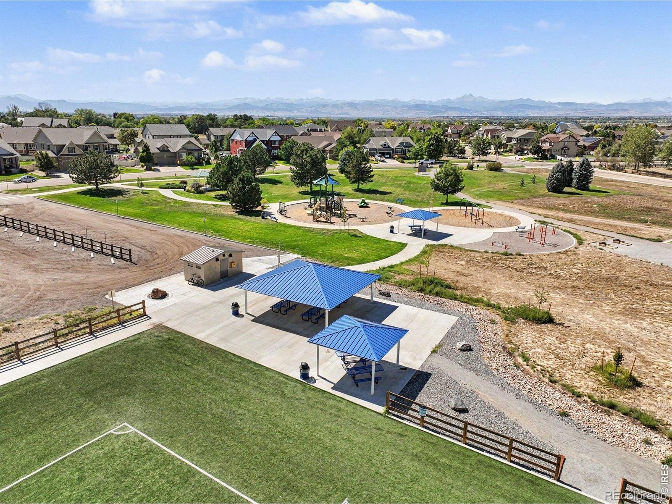
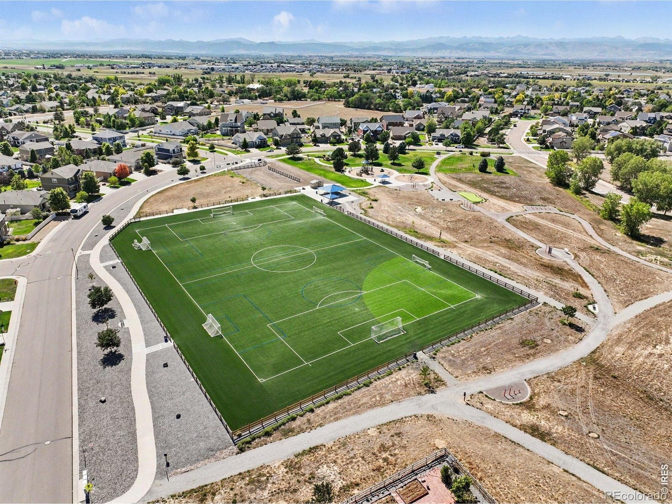
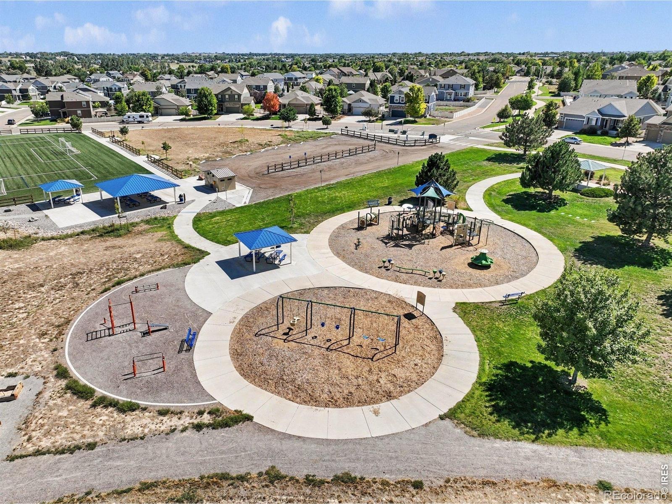
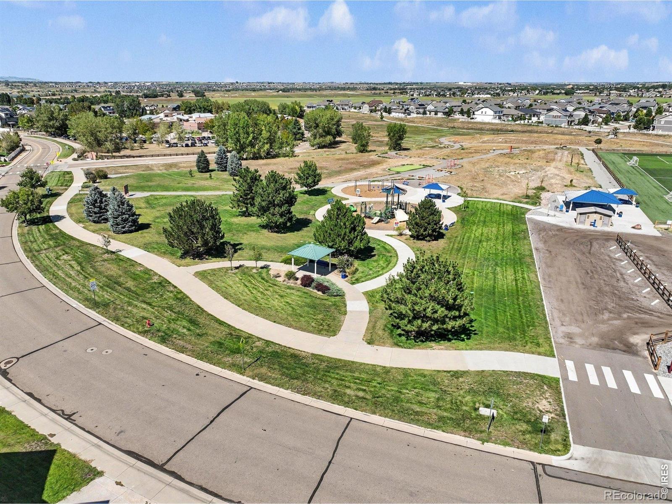
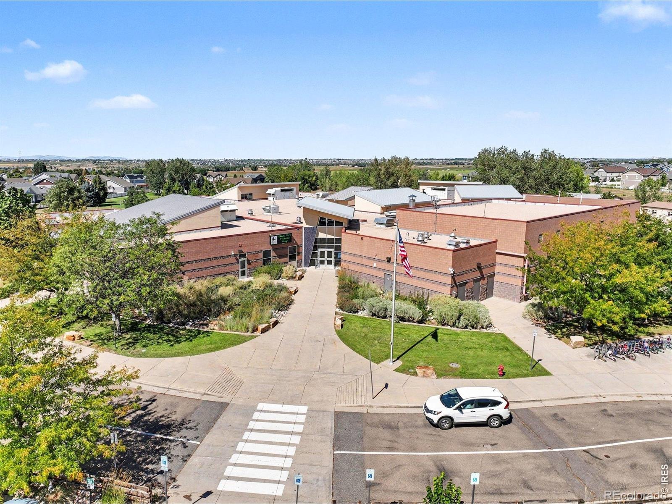
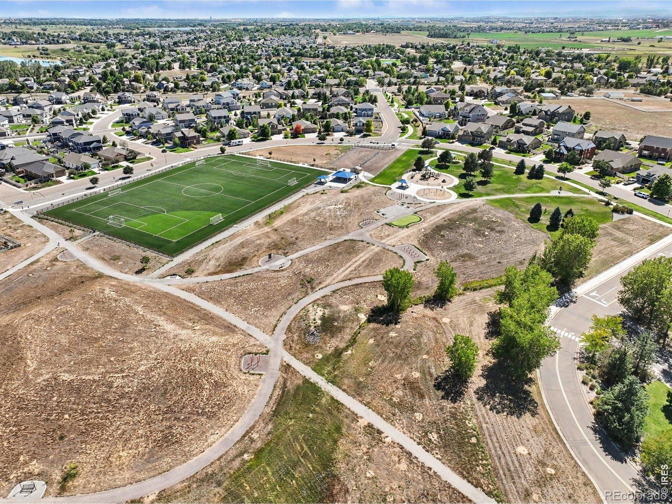
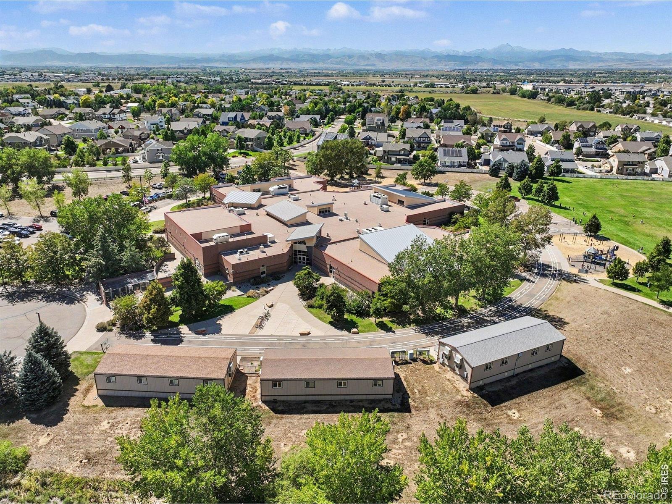
Outside, the xeriscaped front yard stays low-maintenance, while the fenced backyard has perennial plantings, a grilling patio and a pergola with solar lights (2022). Neighbors Point offers morning walks, nearby parks, Centennial Elementary within walking distance, and easy access to I-25, St. Vrain State Park and Carbon Valley.
62 days on market
Listed by Lauren Haug · Haug & Co Real Estate Agency LLC · 9706859460
Property Details
| Property Type | Residential |
| Sub Type | Single Family Residence |
| Status | Active |
| Price per Sq Ft | $224 |
| Subdivision | Neighbors Point Fg #6 |
| MLS # | IR1068337 |
| Days on Market | 62 |
| Bedrooms | 4 |
| Full Baths | 2 |
| Half Baths | 1 |
| Year Built | 2019 |
| Lot Size (Sq Ft) | 7,494 |
| Acres | 0.17 |
| HOA | Yes |
| HOA Fee | $50 |
| Annual Taxes | $5,822 |
| State | CO |
| County | Weld |
| Zoning | Res |
| Interior Features | Eat-in Kitchen, Open Floorplan, Pantry, Walk-In Closet(s) |
| Heating | Forced Air |
| Cooling | Central Air |
| Flooring | Vinyl |
| Appliances | Dishwasher, Disposal, Dryer, Microwave, Oven, Refrigerator, Washer |
| Garage | Yes |
| Garage Spaces | 3 |
| Parking Features | Oversized |
| Roof | Composition |
| Basement | Bath/Stubbed, Full, Sump Pump, Unfinished |
| Lot Features | Cul-De-Sac, Level, Sprinklers In Front |
| Architectural Style | Contemporary |
| Levels | Two |
| Construction | Brick, Wood Siding |
| Sewer | Public Sewer |
| Water Source | Public |
Location
Price History
| Date | Event | Price |
|---|---|---|
| 10/29/2026 |
Price change Source: REcolorado® #IR1068337 |
$549,900 -0.7% $224/sqft |
| 10/7/2026 |
Price change Source: REcolorado® #IR1068337 |
$553,900 -0.9% $225/sqft |
| 9/10/2026 |
Listed for sale Source: REcolorado® #IR1068337 |
$558,900 $227/sqft |

Based on information submitted to the MLS GRID as of November 11, 2026 at 3:17 AM MST. All data is obtained from various sources and may not have been verified by broker or MLS GRID. Supplied Open House Information is subject to change without notice. All information should be independently reviewed and verified for accuracy. Properties may or may not be listed by the office/agent presenting the information.
Thank you — a Mont Haus broker will be in touch shortly.
For Mont Haus agents and staff. Sign in with your Mont Haus Microsoft account and the Agent Portal opens in a new tab.
Sign in with MicrosoftNo Microsoft account yet? Ask Nikki Boxer, who sets up portal access.