Residential · Active
Milliken, CO 80543
4 Beds · 3 Baths · 2,300 Sq Ft
$450,000
Single Family
Property Type
0.16 acres
Lot Size
2003
Year Built
$196
Price per Sq Ft
2
Parking Spaces
$350
HOA Fee
IR1068347
MLS #
About This Property
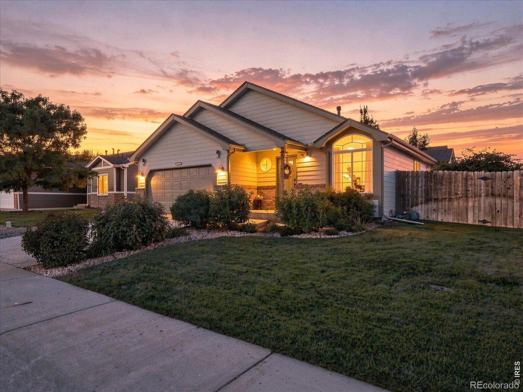
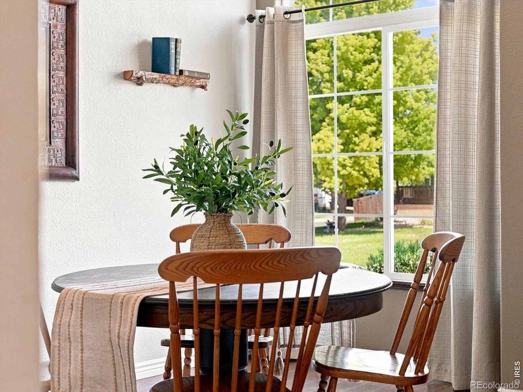
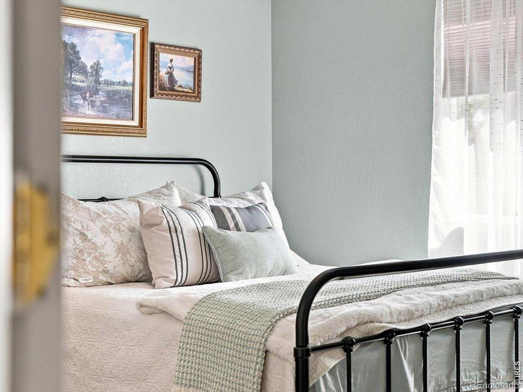
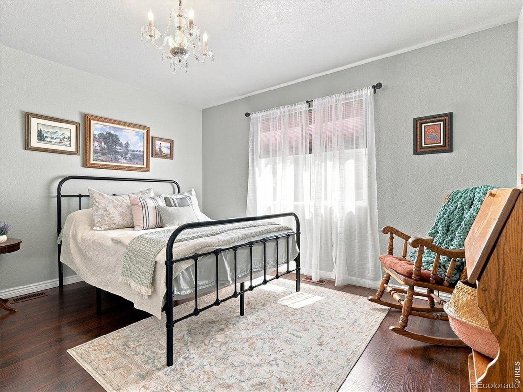
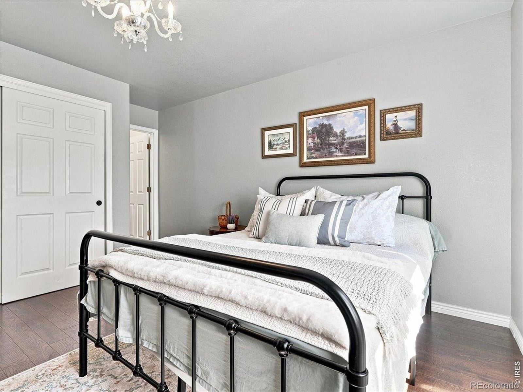
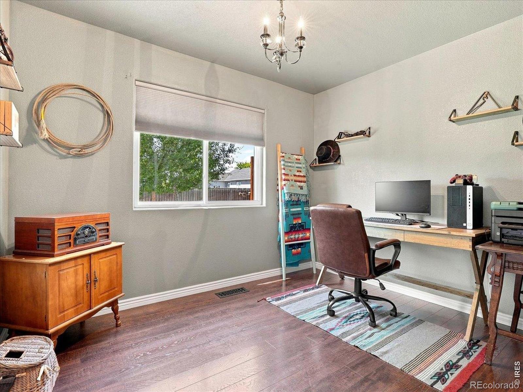
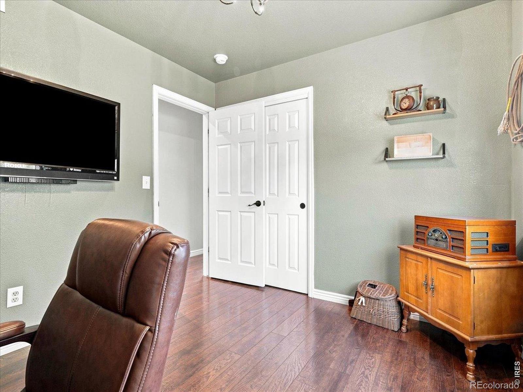
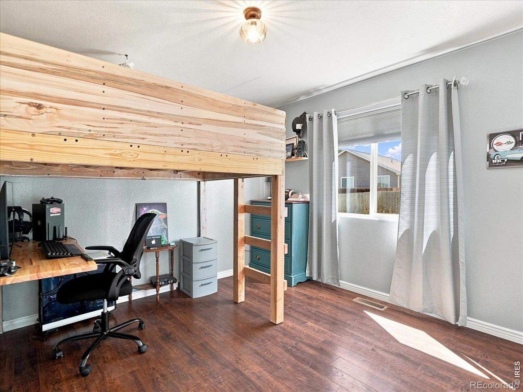
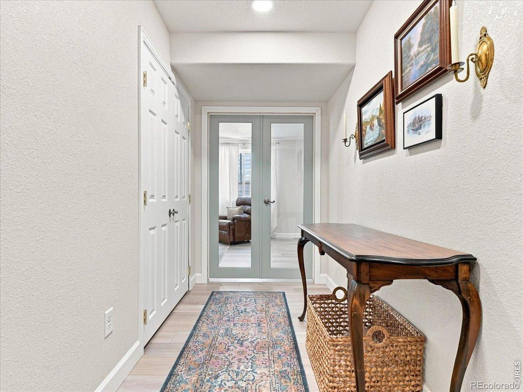
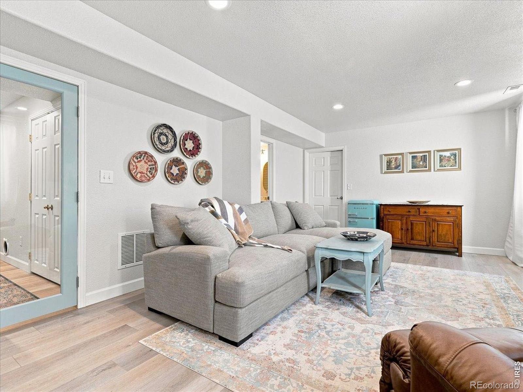
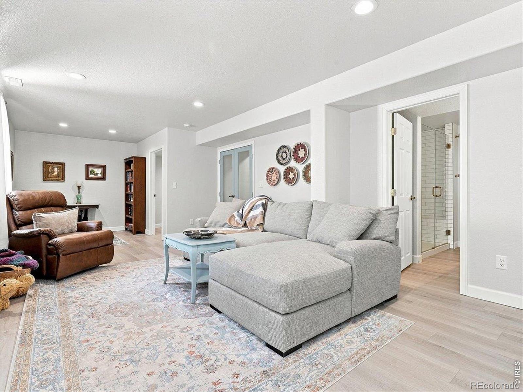
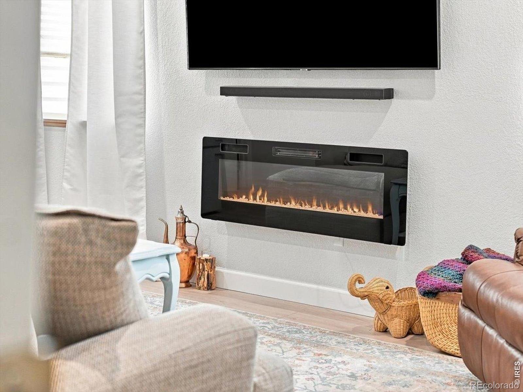
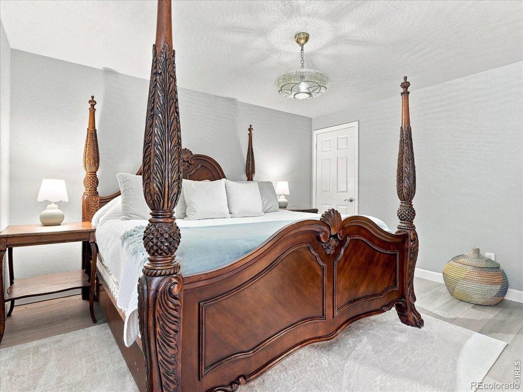
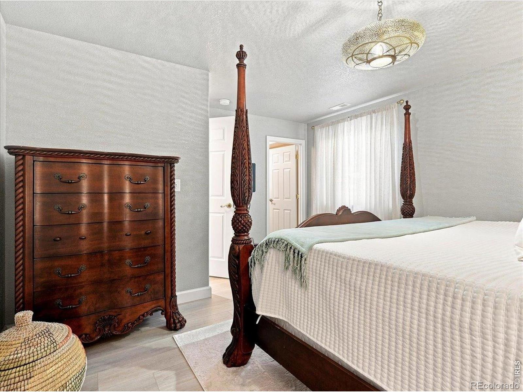
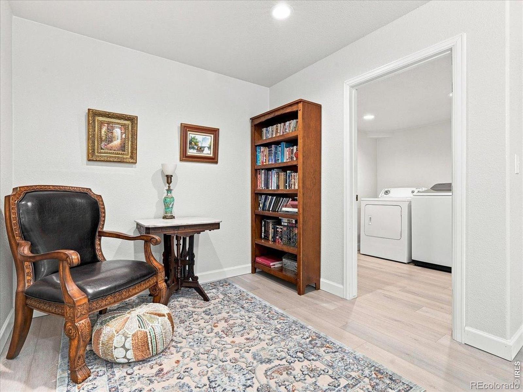
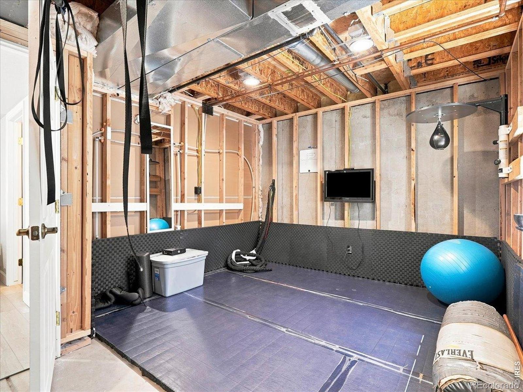
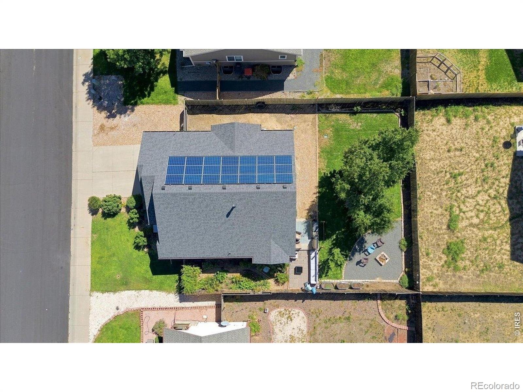
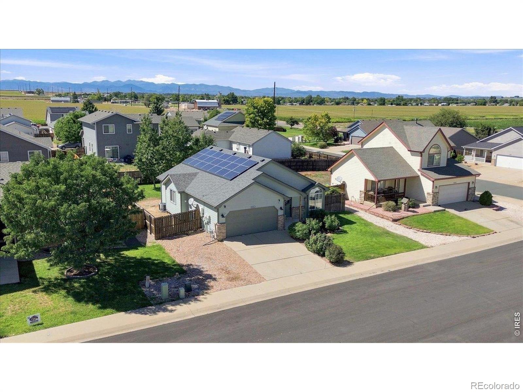
**Solar is PAID Off** So many possibilities with this warm, inviting home. Multi-generation living with finished lower level/basement. Room to spread out. It feels high-end and genuinely spacious rather than like a basement, with a large bedroom, its own full bath, and a true living room that works as a family room, a media room, or a place for guests to have their own space.
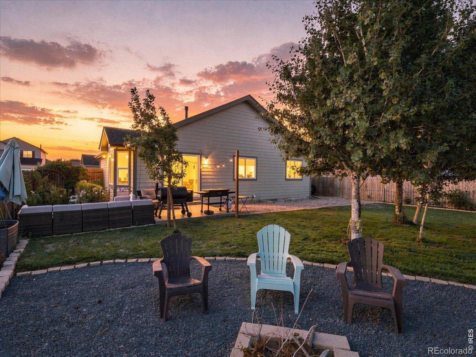
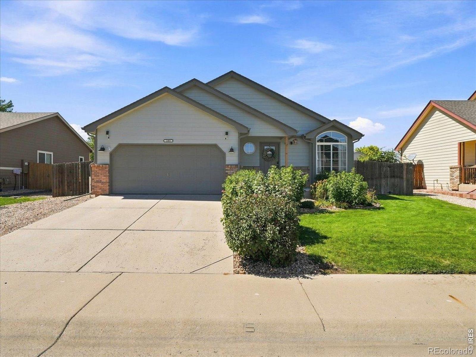
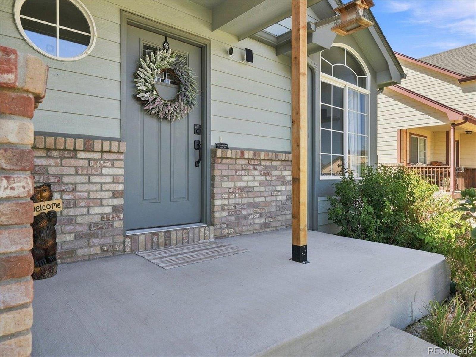
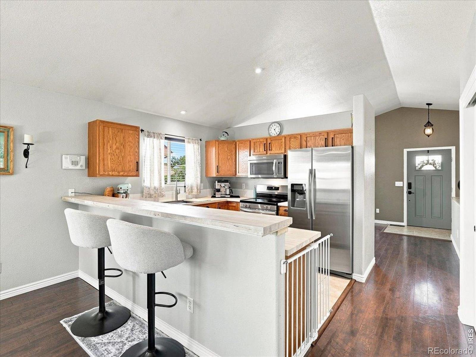
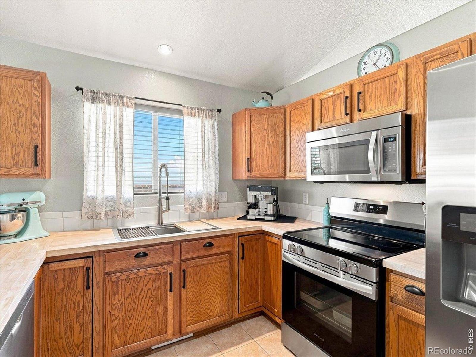
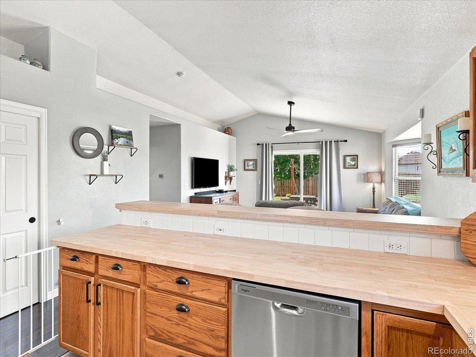
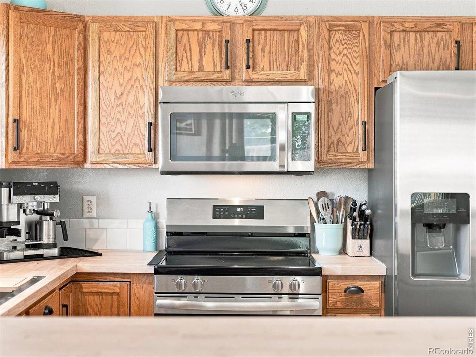
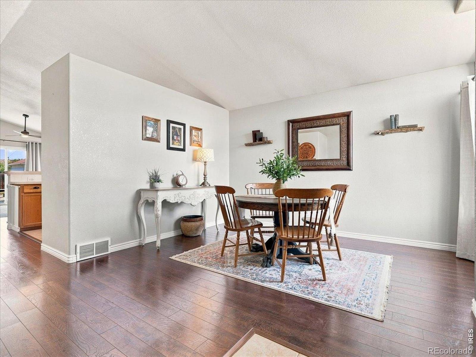
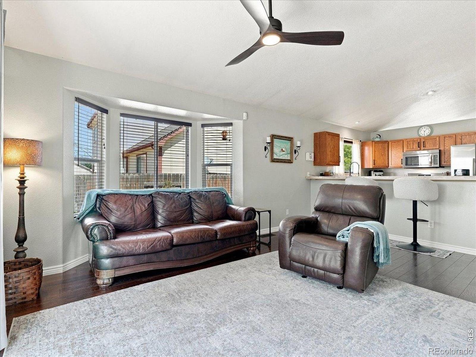
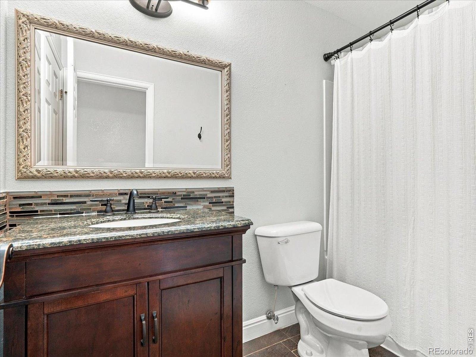
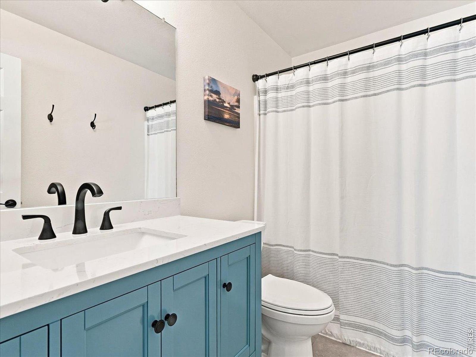
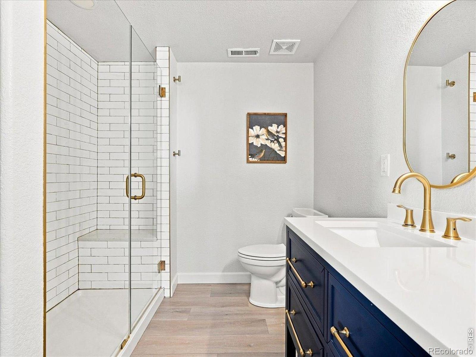
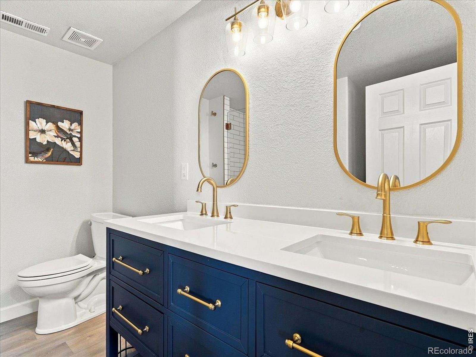
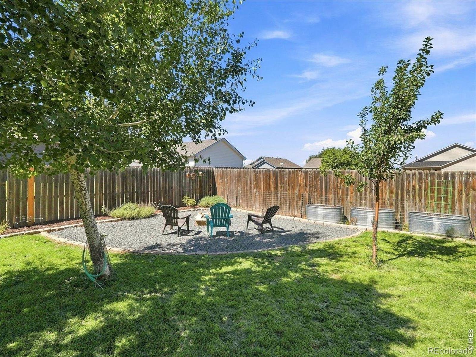
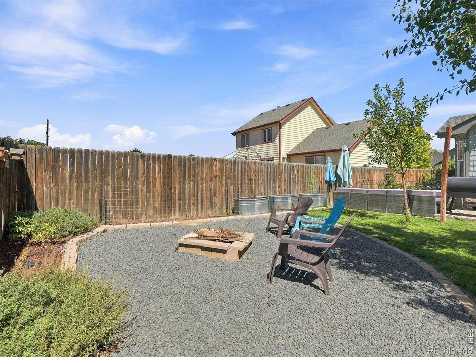
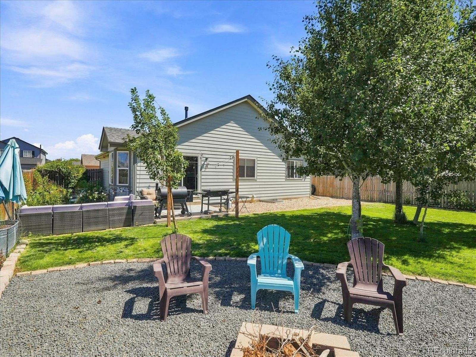
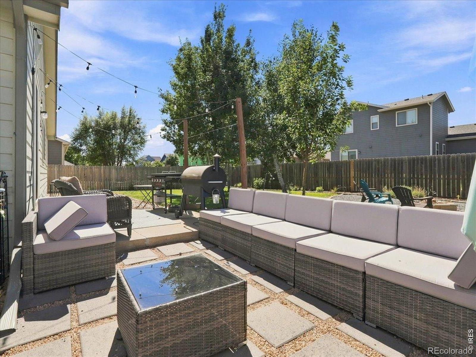
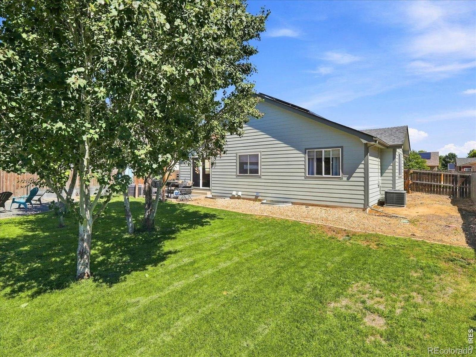
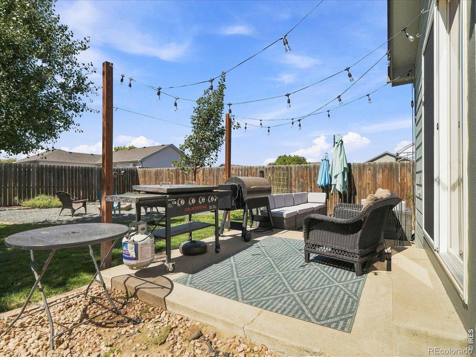
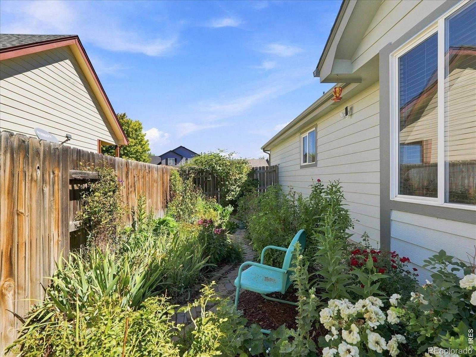
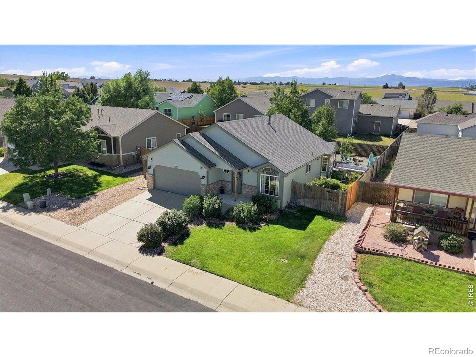
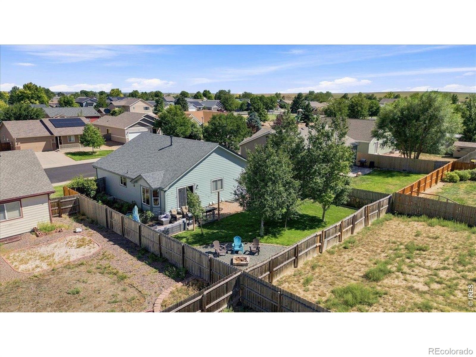
There is no project waiting and no contractor to hire. The main level is straightforward ranch living, everything on one floor, with new countertops in the kitchen, cabinets that have been recently stained, and a newer oven and dishwasher. Updated bathrooms throughout, two new windows, and a new roof. Newly poured cement on the porch, and out back the yard is spacious and genuinely well kept with a fire pit area for evenings outside, all on a 7,144 square foot lot with a two-car garage.
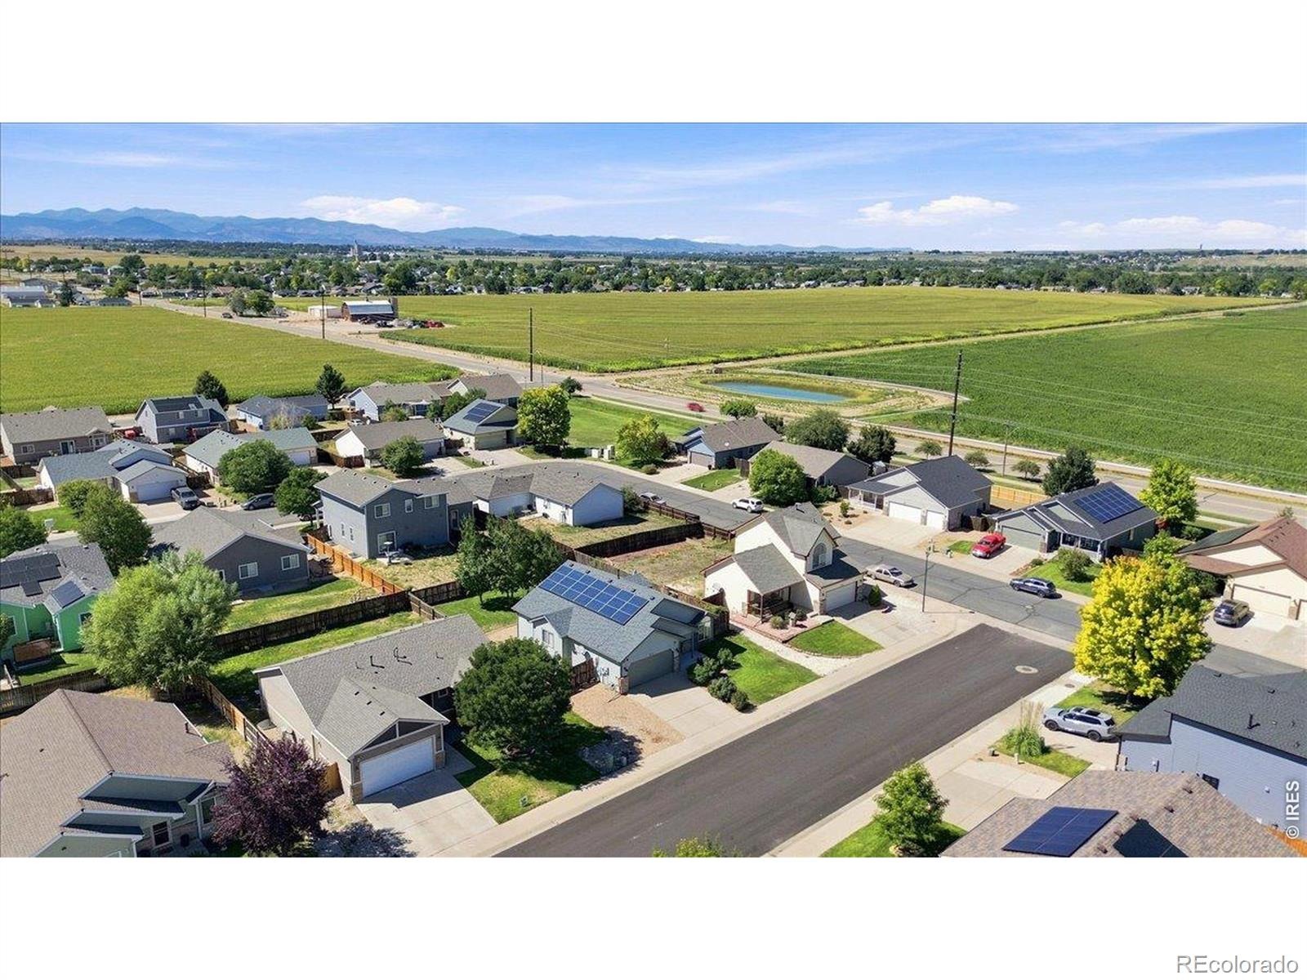
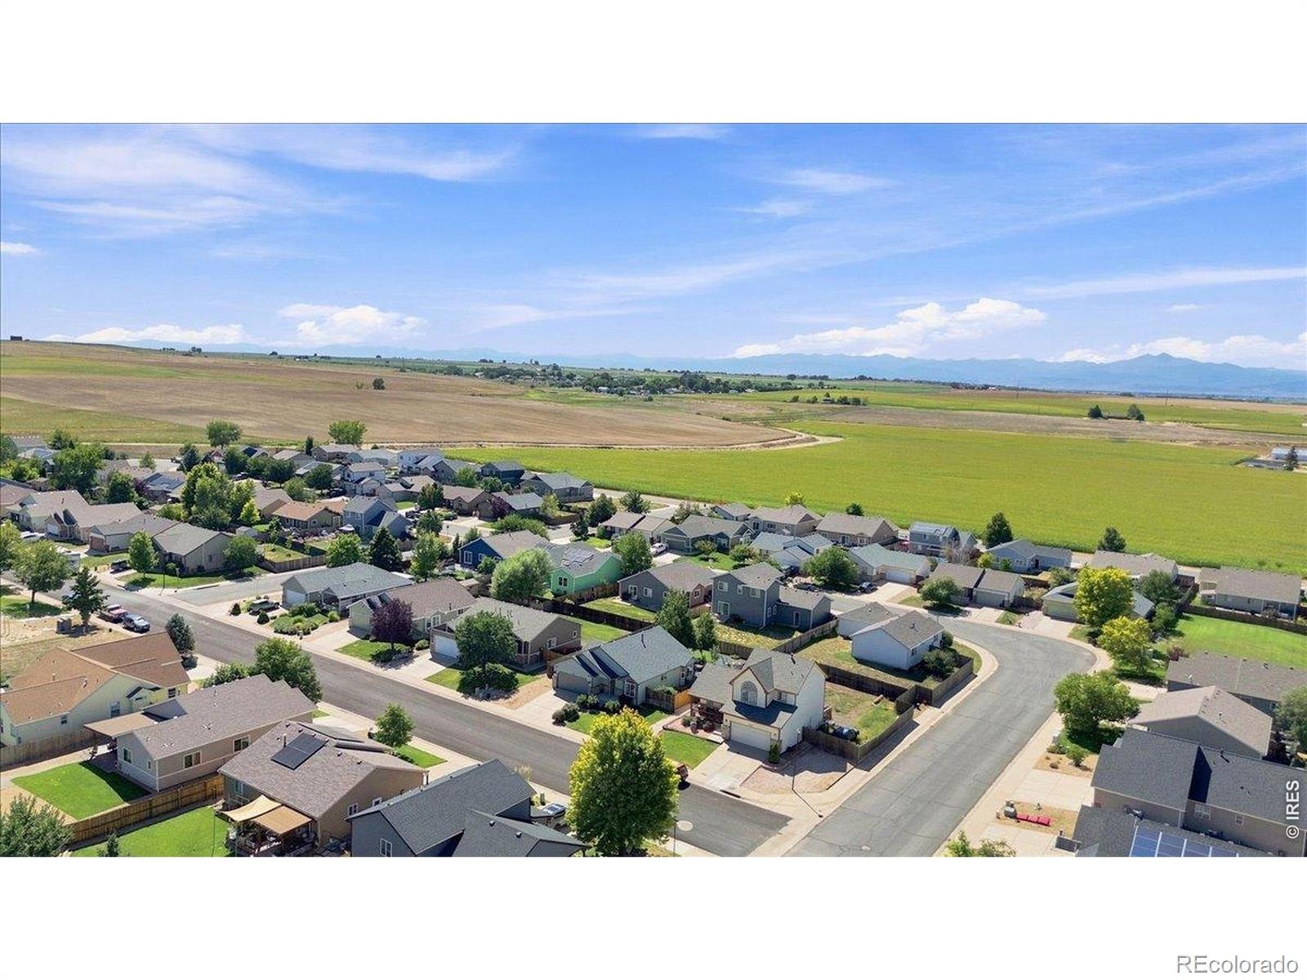
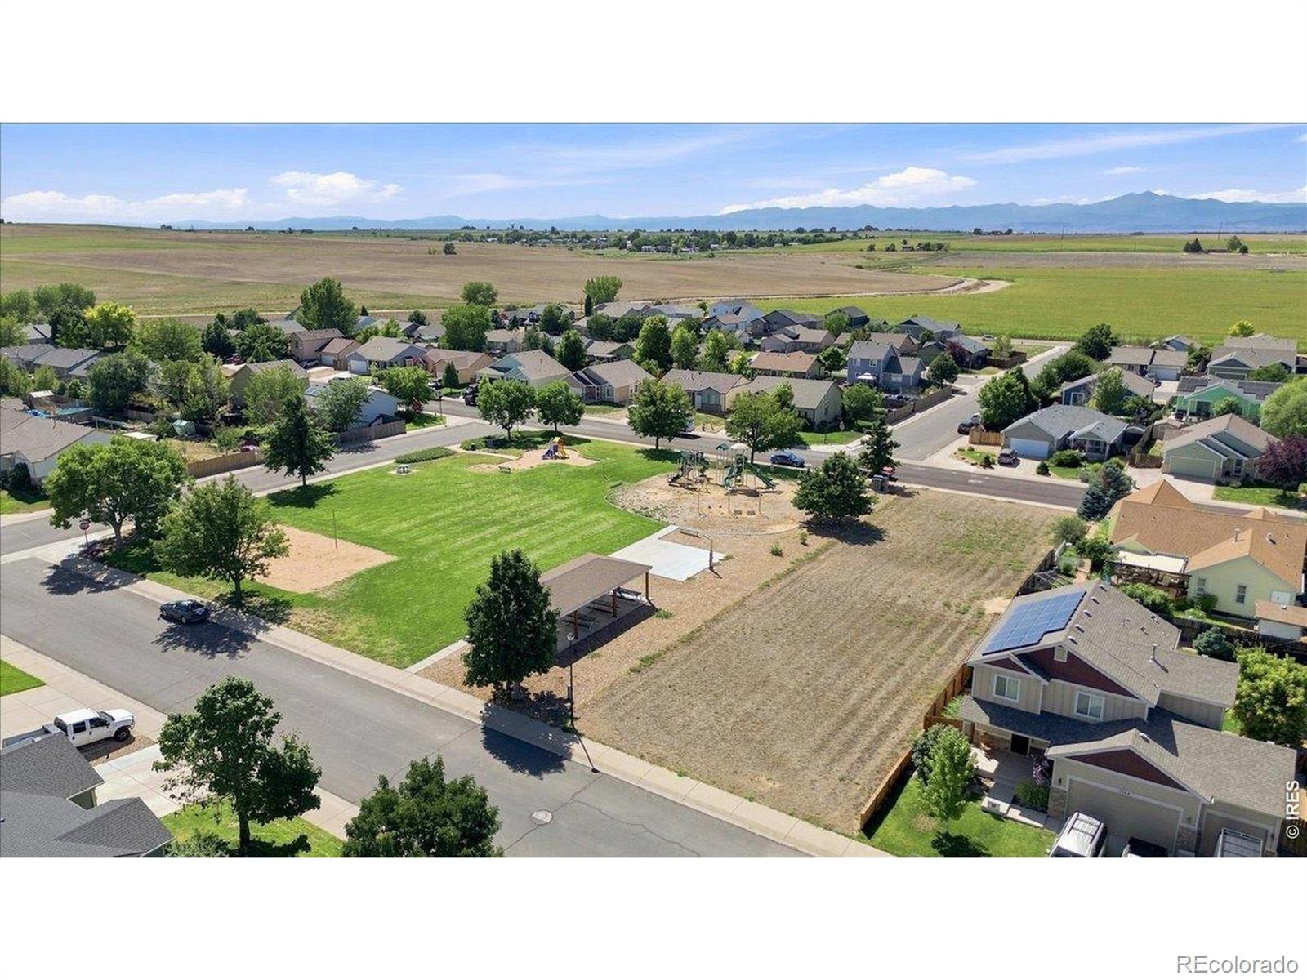
Low HOA dues and no metro taxing district, which makes a real difference in the monthly payment. Centennial Farms is an established Milliken neighborhood close to parks and open space, with quick access to Johnstown, Greeley, Loveland and I-25 when you need to be somewhere. Milliken schools, Weld RE-5J.
66 days on market
Listed by Kim Tomlinson · RE/MAX Alliance-Loveland · 9703972077
Property Details
| Property Type | Residential |
| Sub Type | Single Family Residence |
| Status | Active |
| Price per Sq Ft | $196 |
| Subdivision | Centennial Farms Sub |
| MLS # | IR1068347 |
| Days on Market | 66 |
| Bedrooms | 4 |
| Full Baths | 3 |
| Year Built | 2003 |
| Lot Size (Sq Ft) | 7,150 |
| Acres | 0.16 |
| HOA | Yes |
| HOA Fee | $350 |
| Annual Taxes | $3,087 |
| State | CO |
| County | Weld |
| Zoning | RES |
| Interior Features | Eat-in Kitchen, Vaulted Ceiling(s), Walk-In Closet(s) |
| Heating | Forced Air |
| Cooling | Central Air |
| Flooring | Wood |
| Appliances | Dishwasher, Microwave, Oven, Refrigerator |
| Garage | Yes |
| Garage Spaces | 2 |
| Roof | Composition |
| Architectural Style | Contemporary |
| Levels | One |
| Sewer | Public Sewer |
| Water Source | Public |
Location
Price History
| Date | Event | Price |
|---|---|---|
| 11/2/2026 |
Price change Source: REcolorado® #IR1068347 |
$450,000 -3.2% $196/sqft |
| 9/8/2026 |
Listed for sale Source: REcolorado® #IR1068347 |
$464,900 $202/sqft |

Based on information submitted to the MLS GRID as of November 12, 2026 at 11:50 PM MST. All data is obtained from various sources and may not have been verified by broker or MLS GRID. Supplied Open House Information is subject to change without notice. All information should be independently reviewed and verified for accuracy. Properties may or may not be listed by the office/agent presenting the information.
Thank you — a Mont Haus broker will be in touch shortly.
For Mont Haus agents and staff. Sign in with your Mont Haus Microsoft account and the Agent Portal opens in a new tab.
Sign in with MicrosoftNo Microsoft account yet? Ask Nikki Boxer, who sets up portal access.