Residential · Active
Nederland, CO 80466
4 Beds · 4 Baths · 2,850 Sq Ft
$973,000
Single Family
Property Type
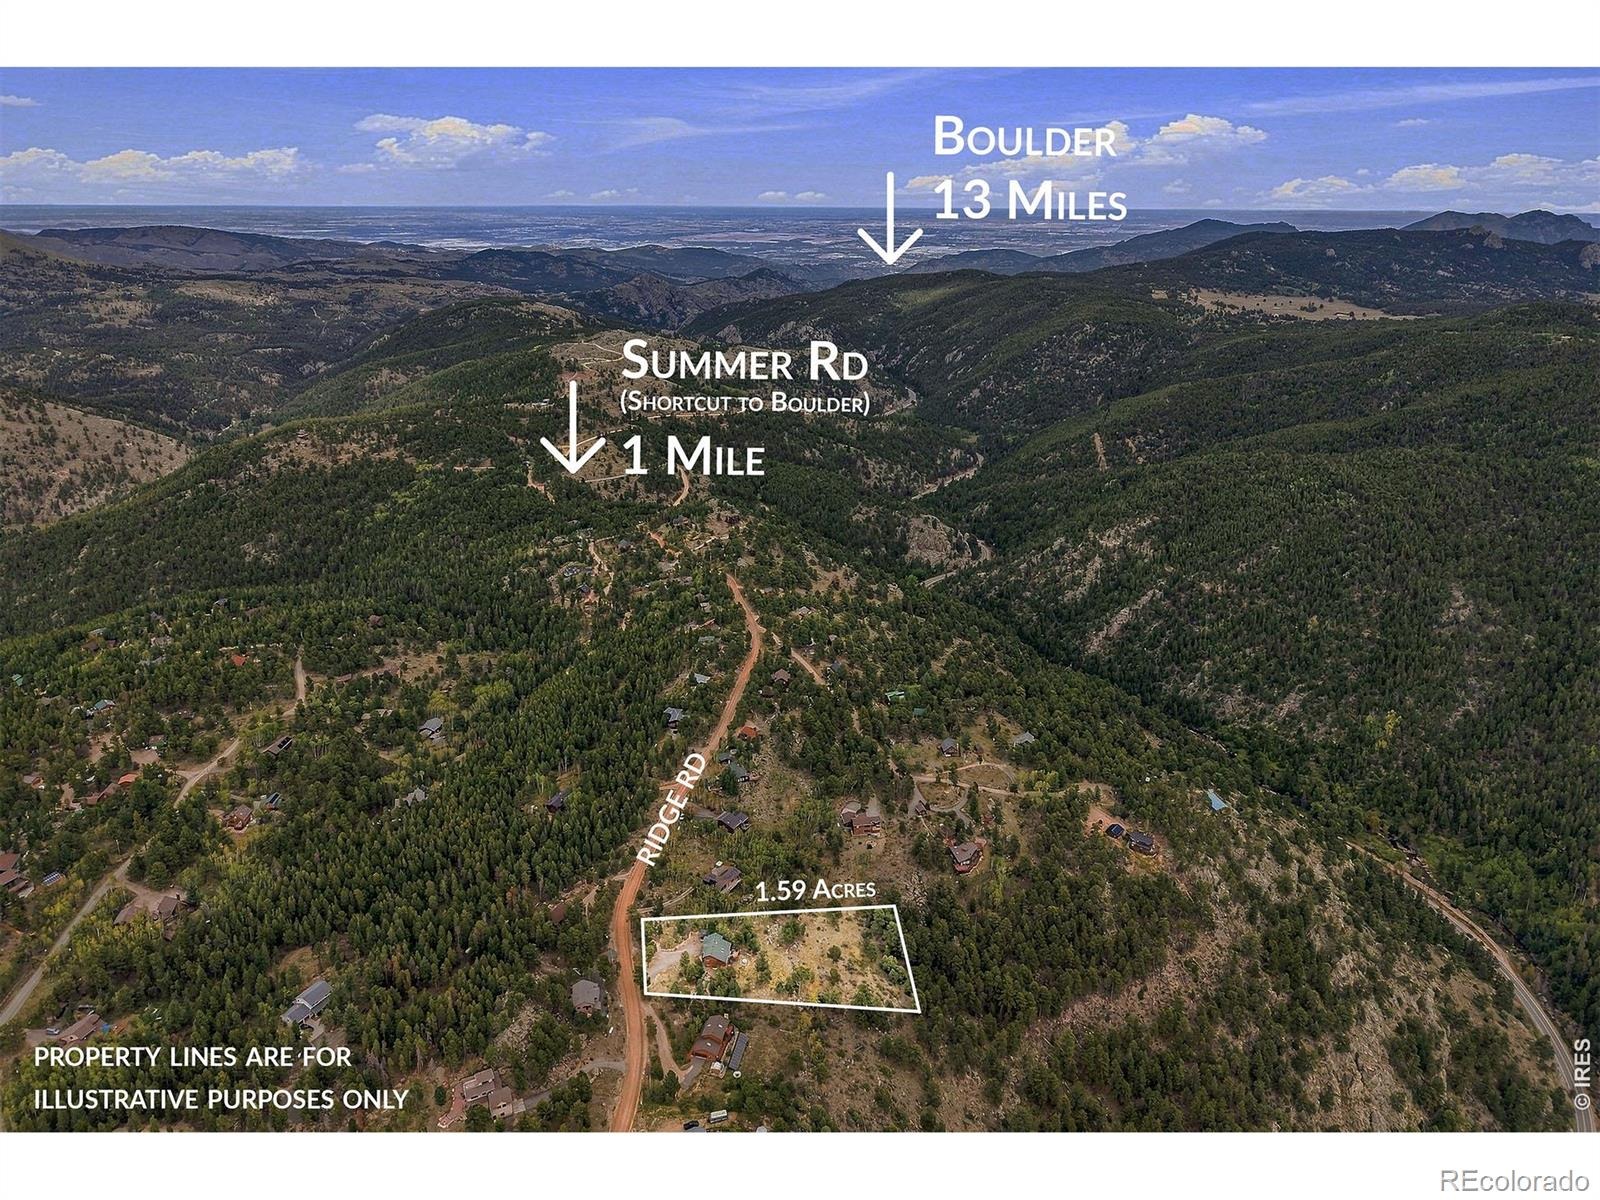
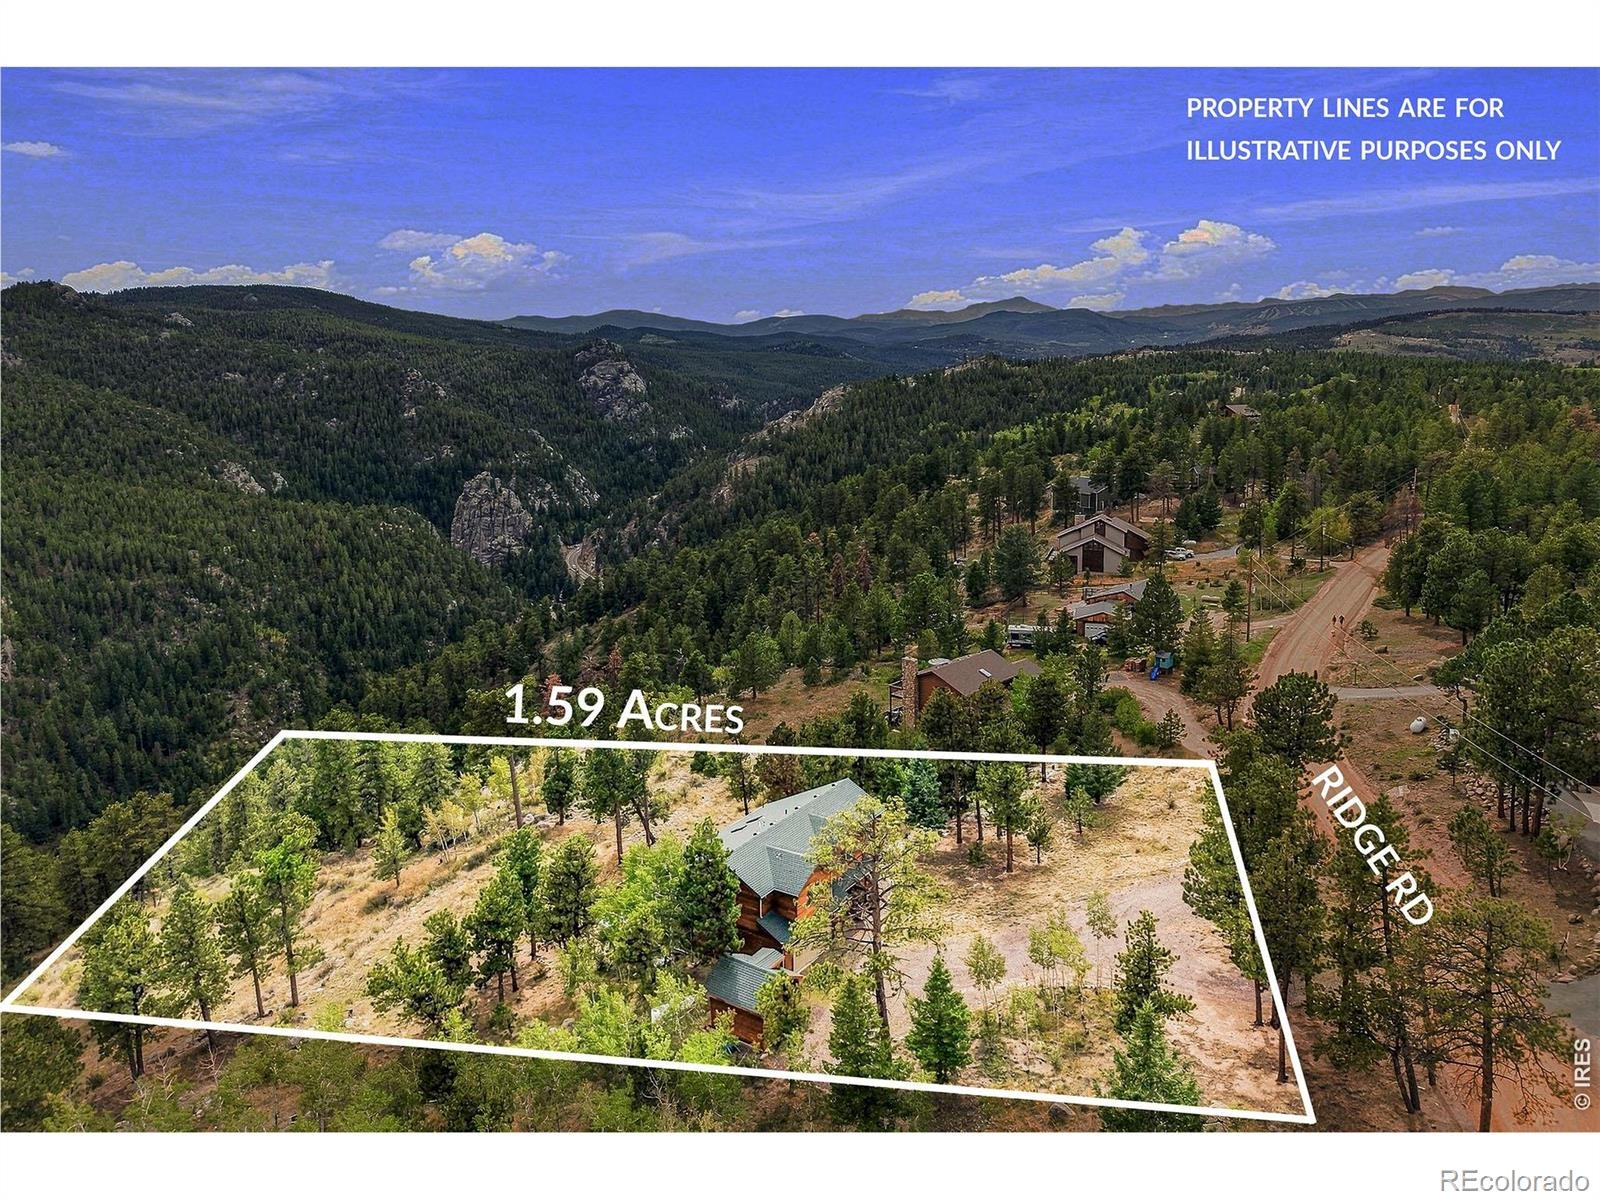
1.59 acres
Lot Size
1998
Year Built
$341
Price per Sq Ft
2
Parking Spaces
$375
HOA Fee
IR1068410
MLS #
About This Property
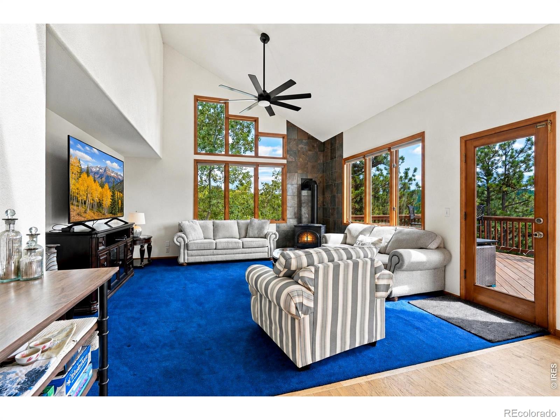
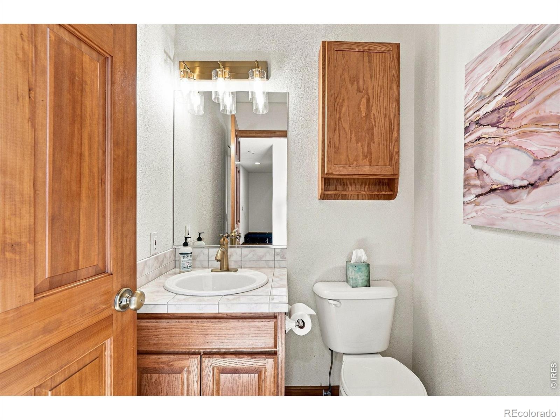
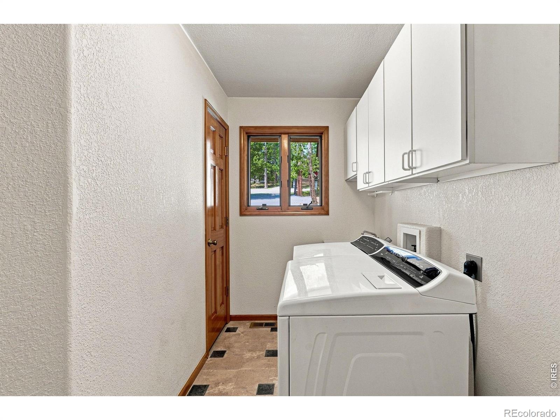
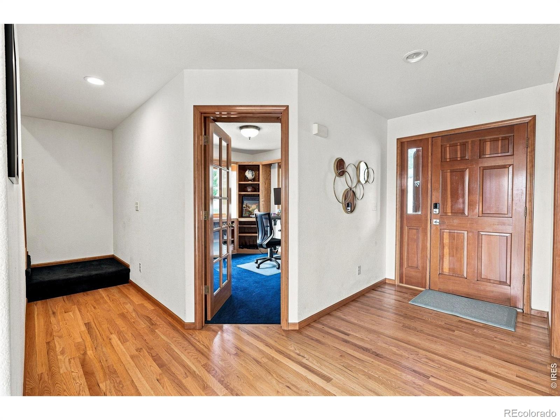
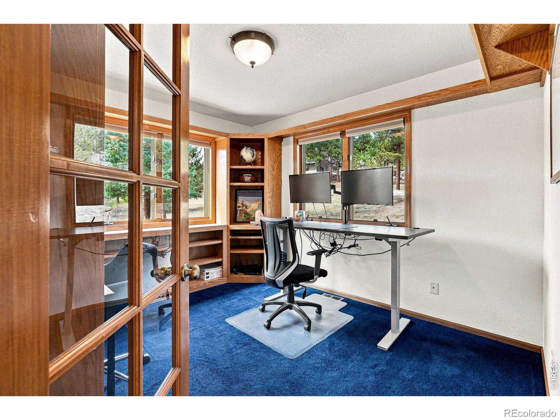
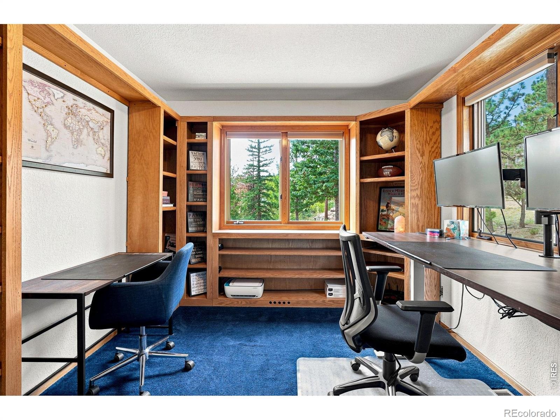
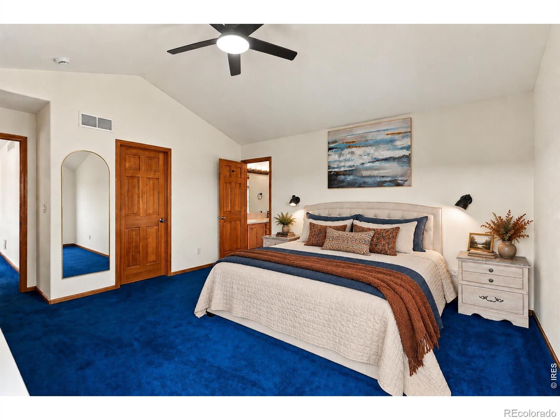
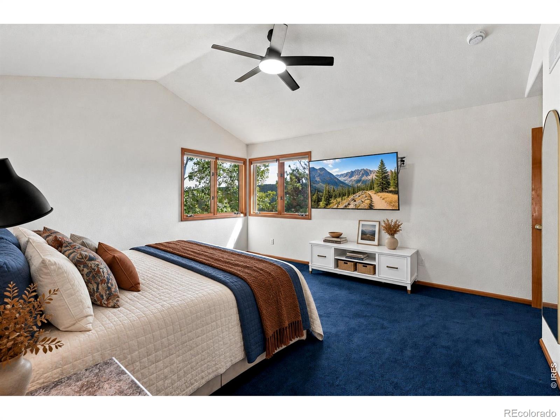
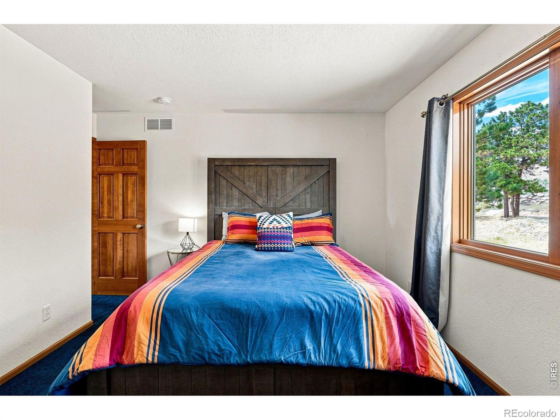
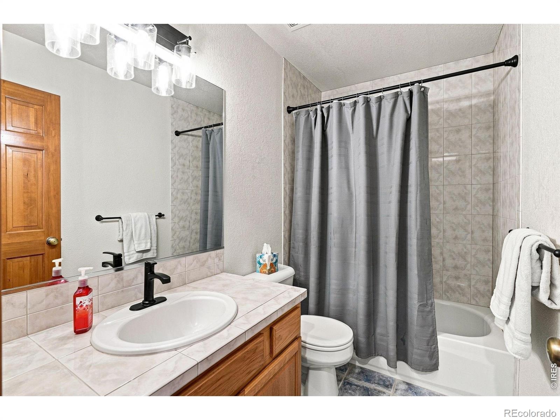
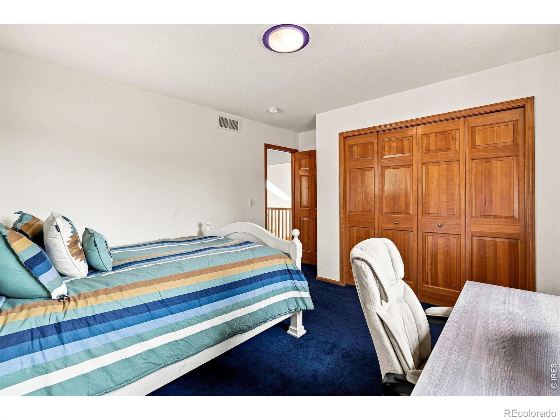
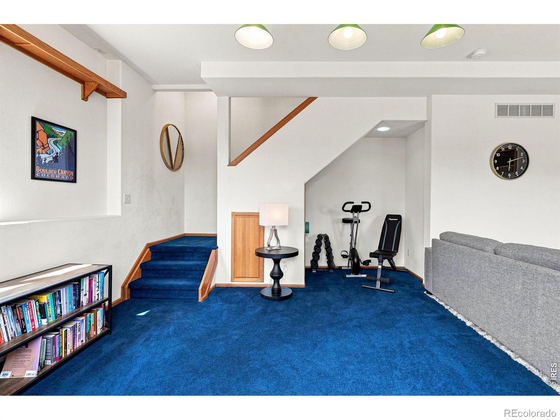
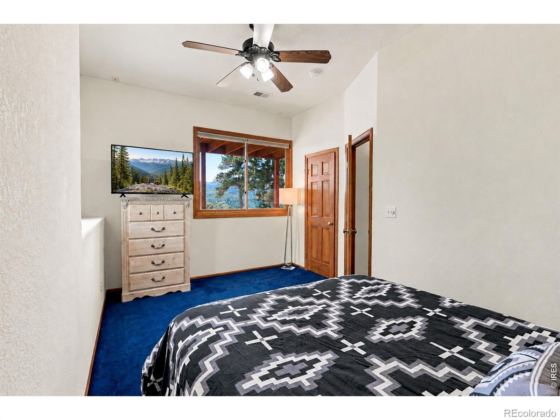
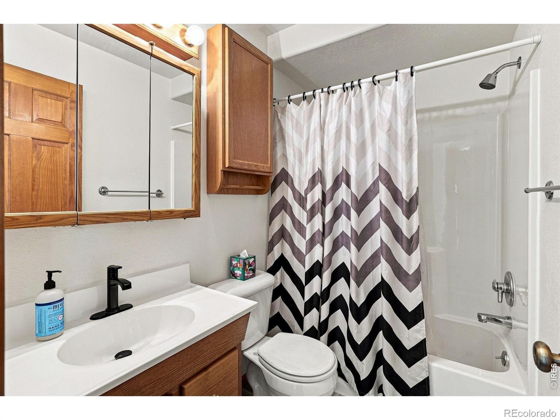
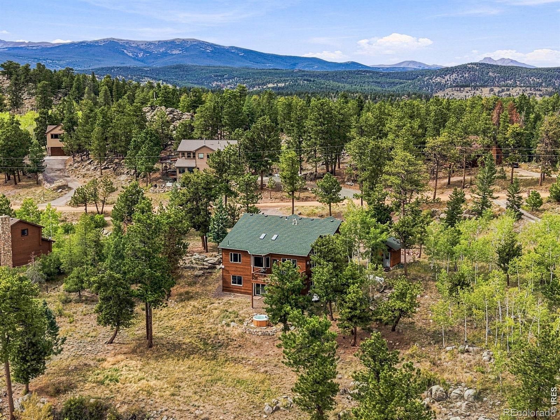
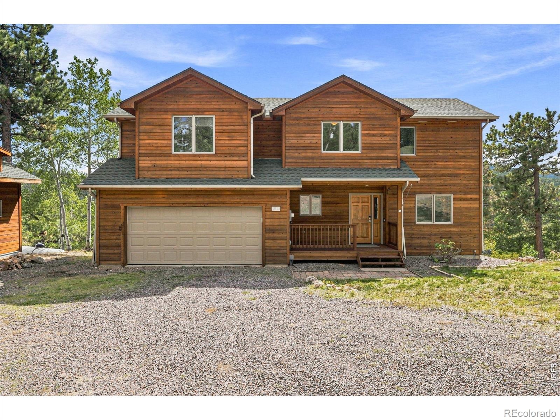
Four bedrooms, a dedicated office and a bonus room with its own entrance and full bathroom. At 3612 Ridge Rd, there's room for everyday life and all the extras that come with it. Work from home, welcome overnight guests, spread out your hobbies or give everyone a little breathing room. Main level laundry keeps a regular chore convenient, while the walkout lower level adds a rec room and flexible space to suit your routine.
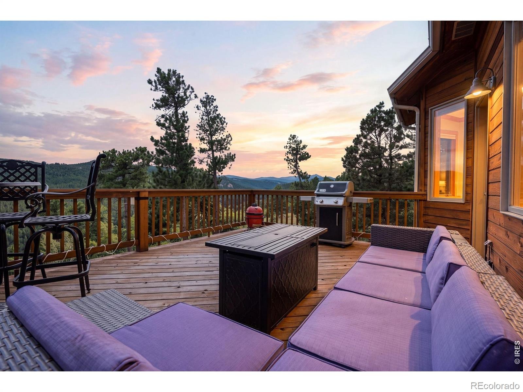
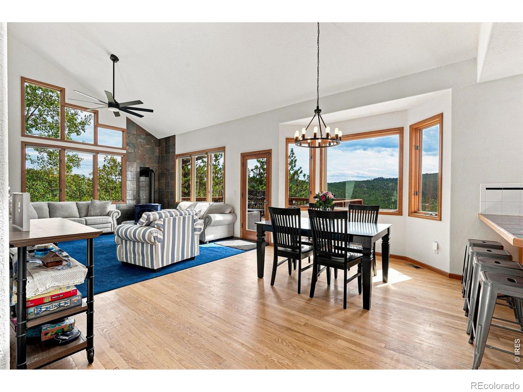
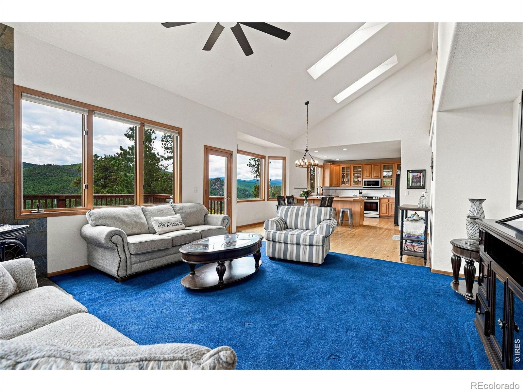
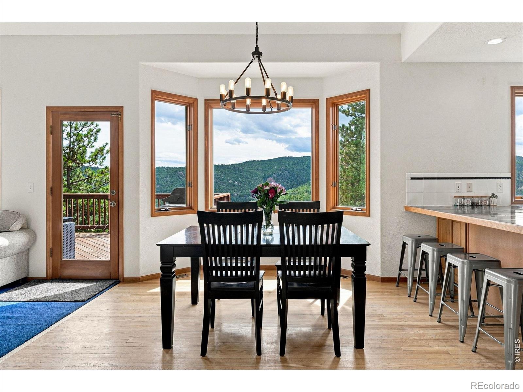
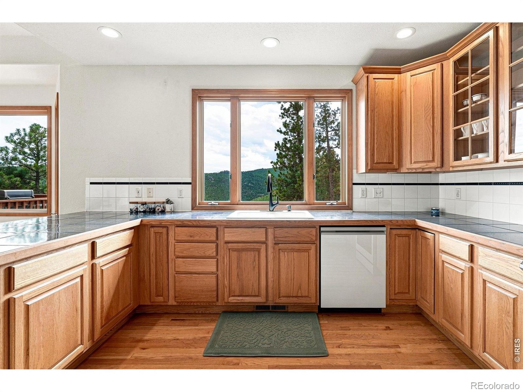
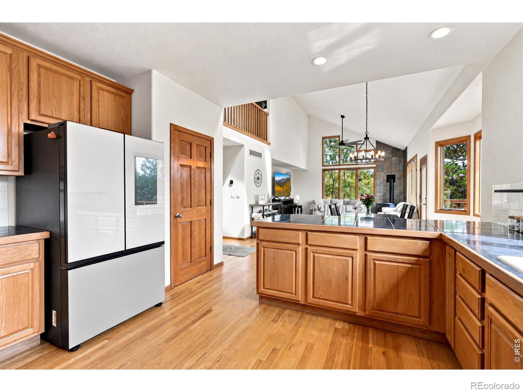
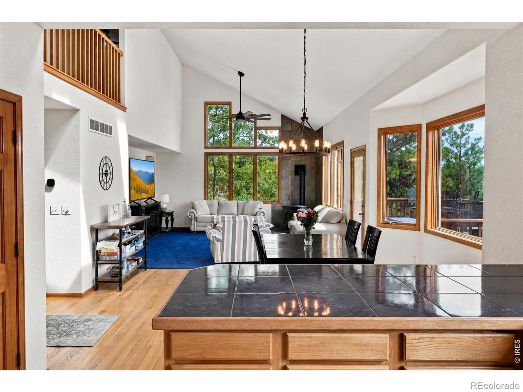
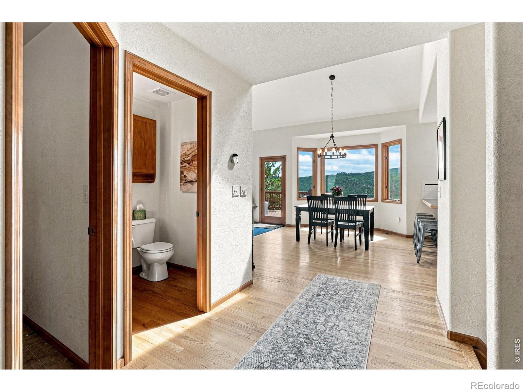
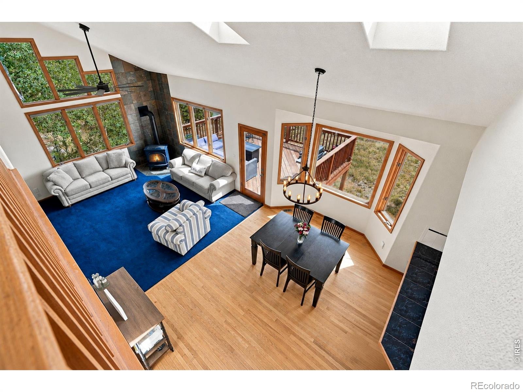
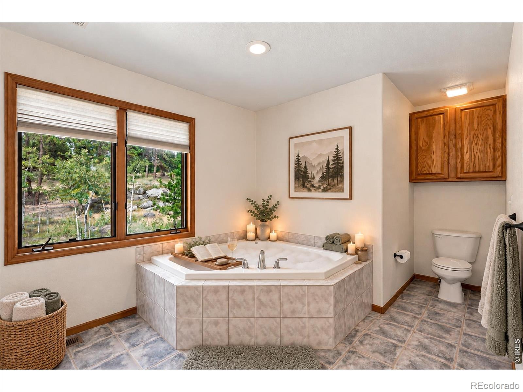
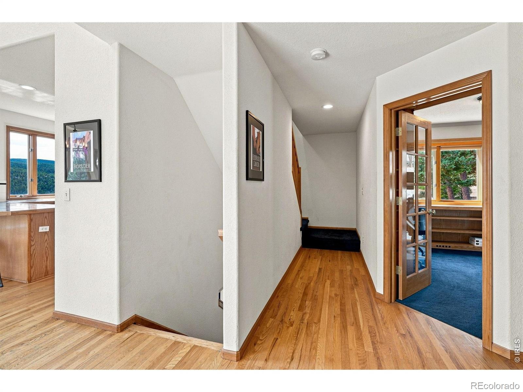
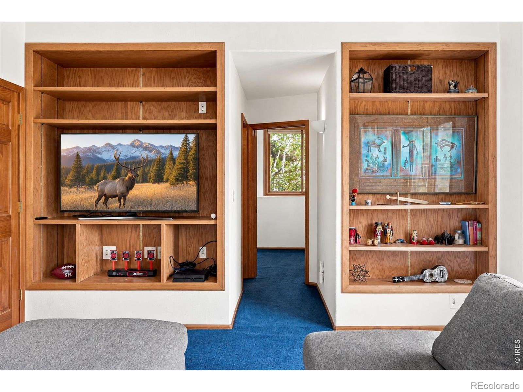
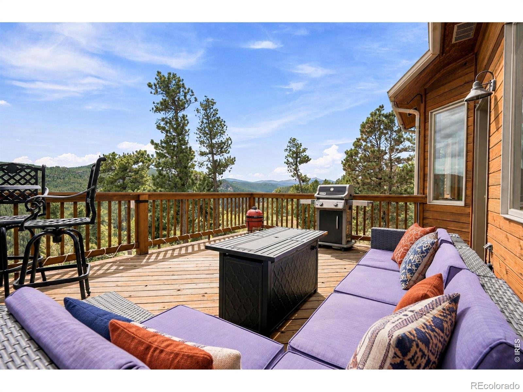
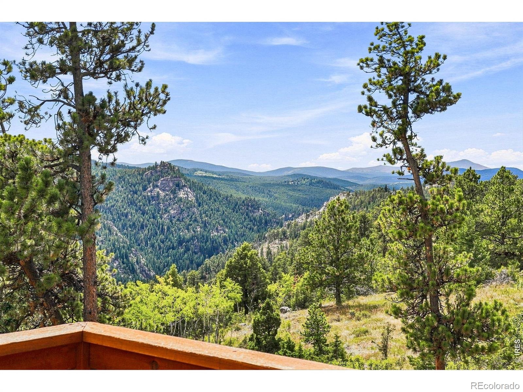
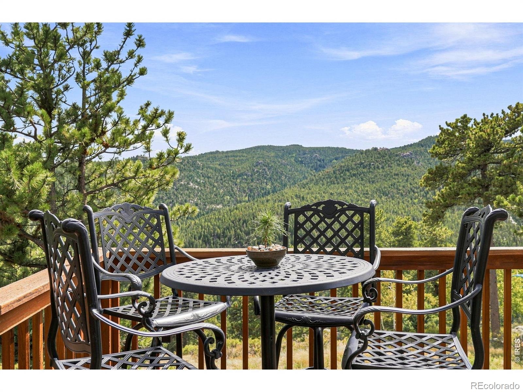
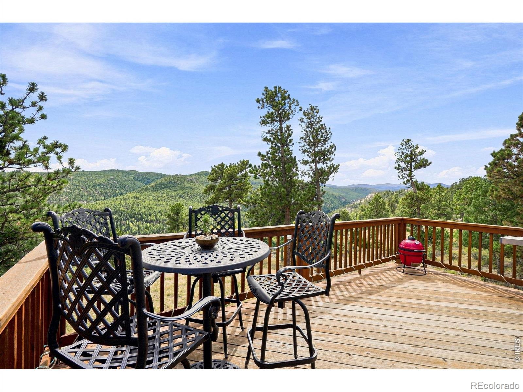
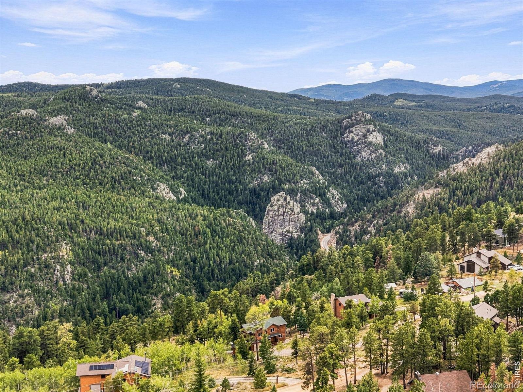
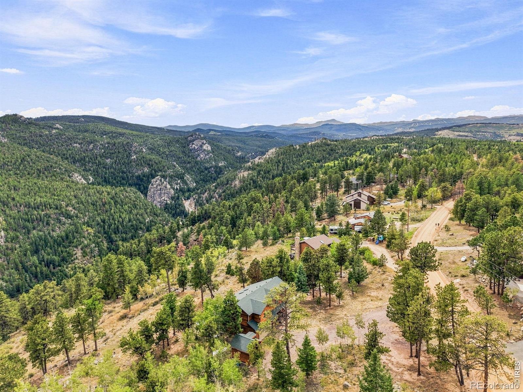
The only challenge may be staying focused on work with these views. Crystal clear windows frame the mountain scenery, drawing your eye across Boulder Canyon toward James Peak. Vaulted ceilings, skylights and abundant sunshine make the interior feel bright and open, with custom built-ins adding character and useful storage. Built by longtime local builder Jeff Fruth, this custom home pairs thoughtful design with passive solar exposure and a setting that makes the most of mountain living.
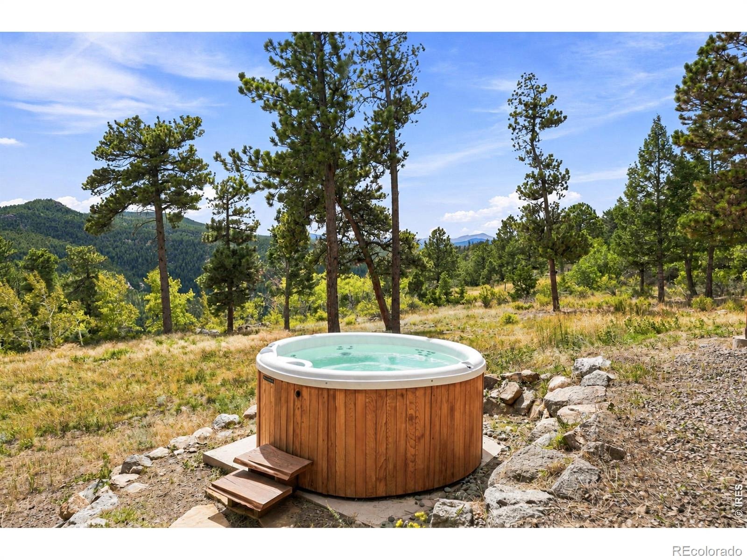
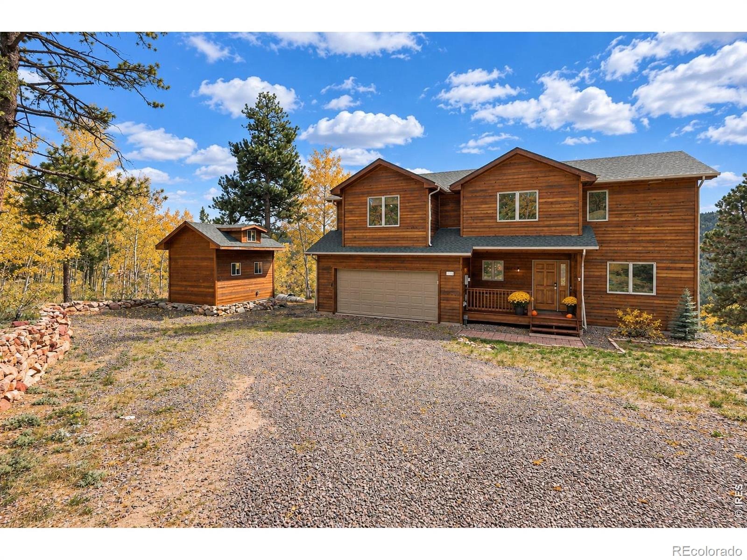
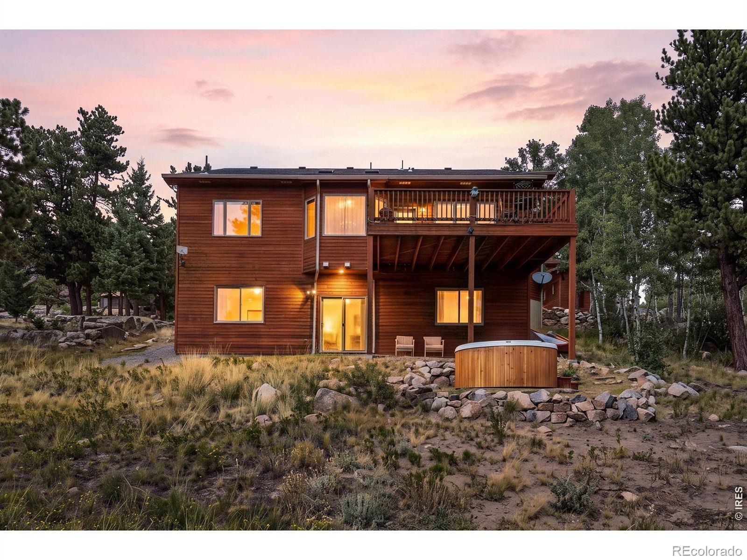
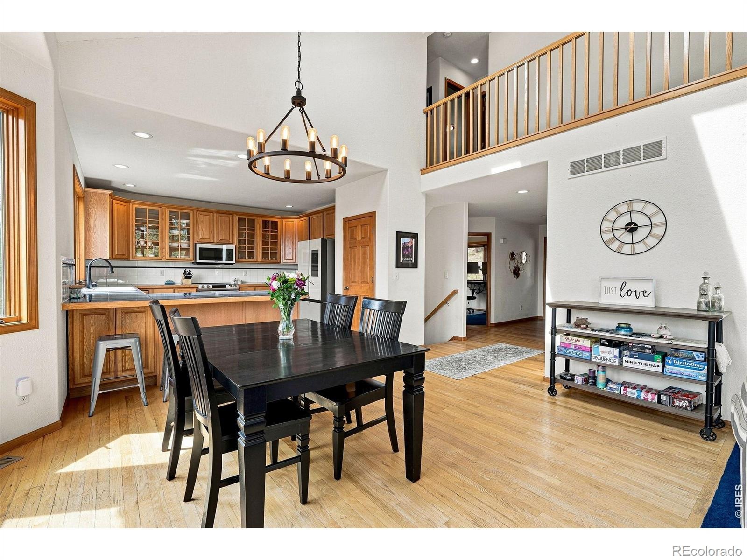
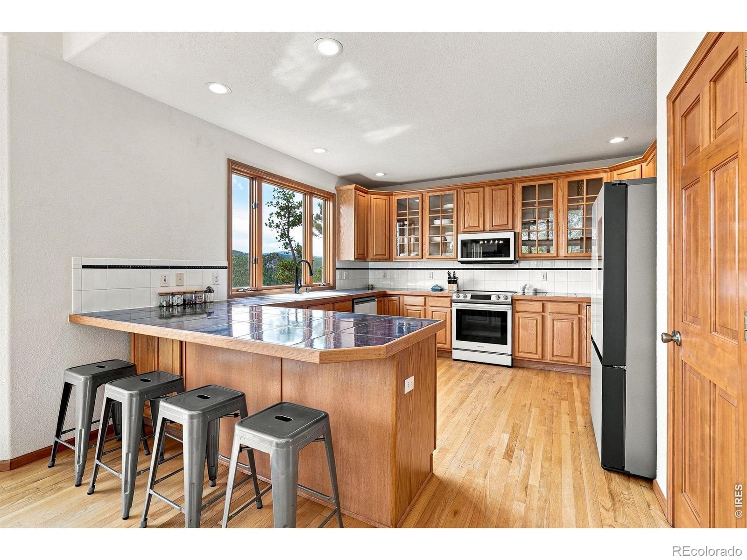
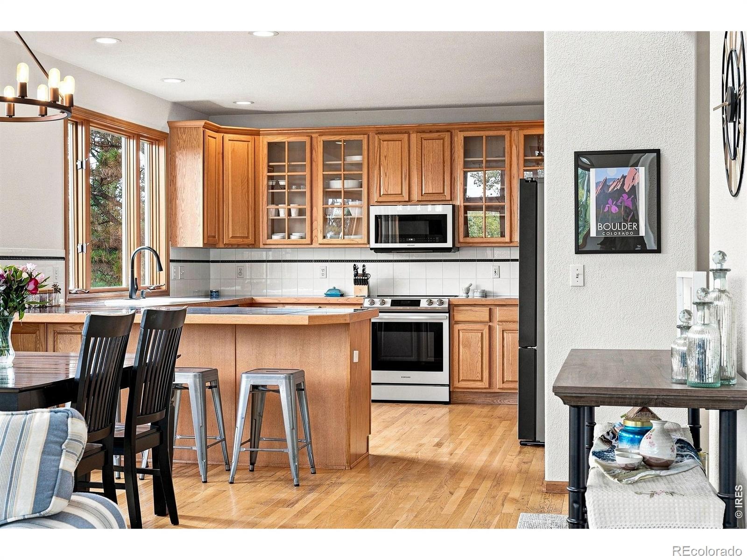
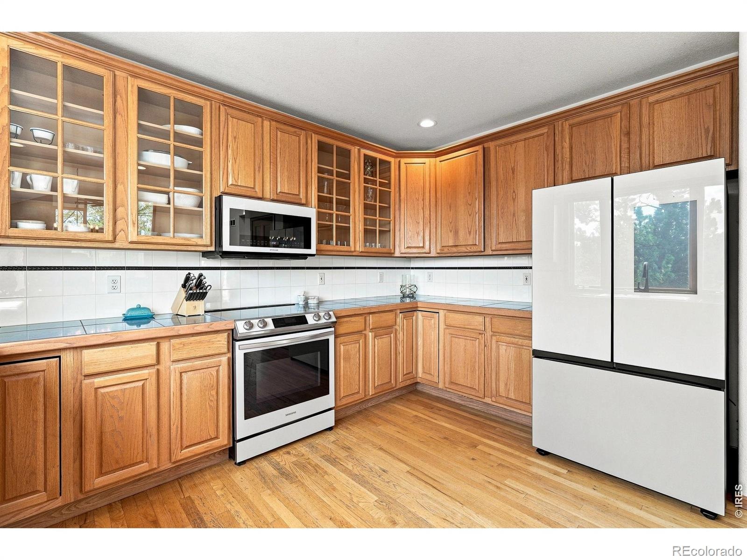
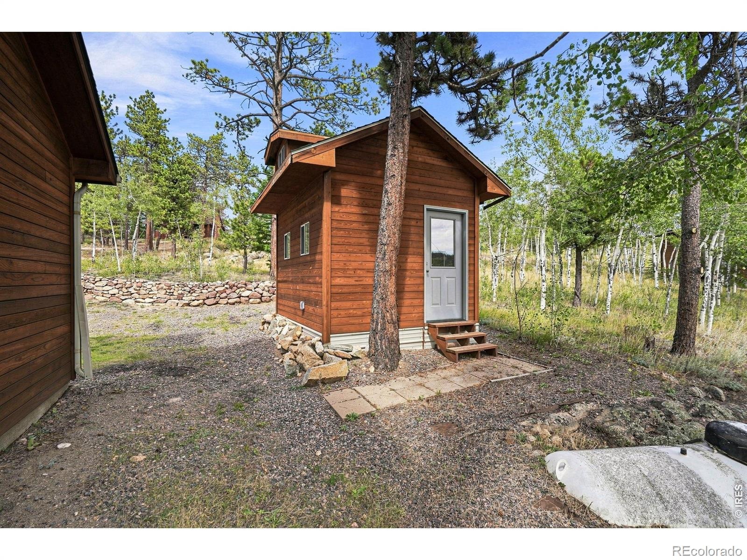
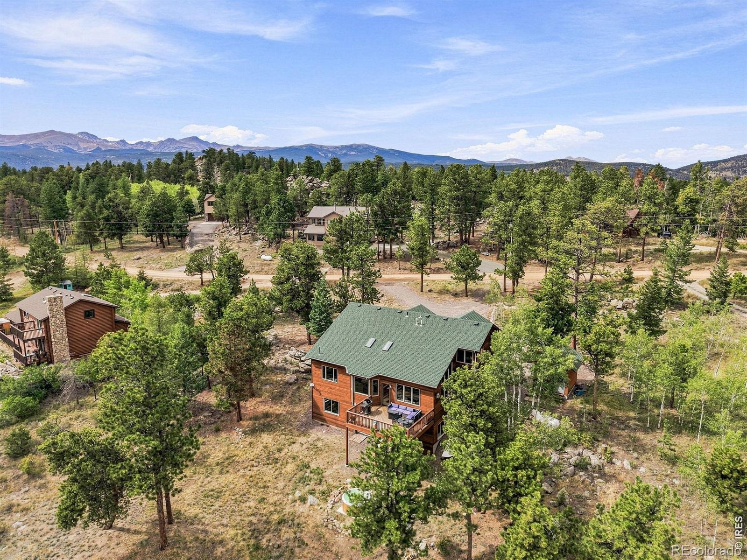
Newer kitchen appliances offer a welcome update, and the attached two car garage and large custom shed help keep tools, outdoor equipment and seasonal gear organized. Outside, 1.5+ usable acres offer mature aspens, striking rock outcroppings and space to enjoy the Colorado sunshine. Take your coffee to the deck, soak in the hot tub or simply let the scenery convince you to stay home a little longer. When adventure calls, Nederland and Eldora Mountain Resort are just minutes away, with hiking, biking and skiing close at hand.
Boulder is only 13 miles away, and nearby Summer Road offers a seasonal shortcut. A mountain home with room to work, space to play and windows that make checking the weather considerably more enjoyable. Ready to see it in person? Contact to schedule a private tour of 3612 Ridge Rd, Nederland, CO 80466.
43 days on market
Listed by Homes By Jackie Jones Team · RE/MAX Alliance-Nederland · 3037474294
Property Details
| Property Type | Residential |
| Sub Type | Single Family Residence |
| Status | Active |
| Price per Sq Ft | $341 |
| Subdivision | St Anton Highlands 1 |
| MLS # | IR1068410 |
| Days on Market | 43 |
| Bedrooms | 4 |
| Full Baths | 3 |
| Half Baths | 1 |
| Year Built | 1998 |
| Lot Size (Sq Ft) | 69,064 |
| Acres | 1.59 |
| HOA | Yes |
| HOA Fee | $375 |
| Annual Taxes | $6,344 |
| State | CO |
| County | Boulder |
| Zoning | F |
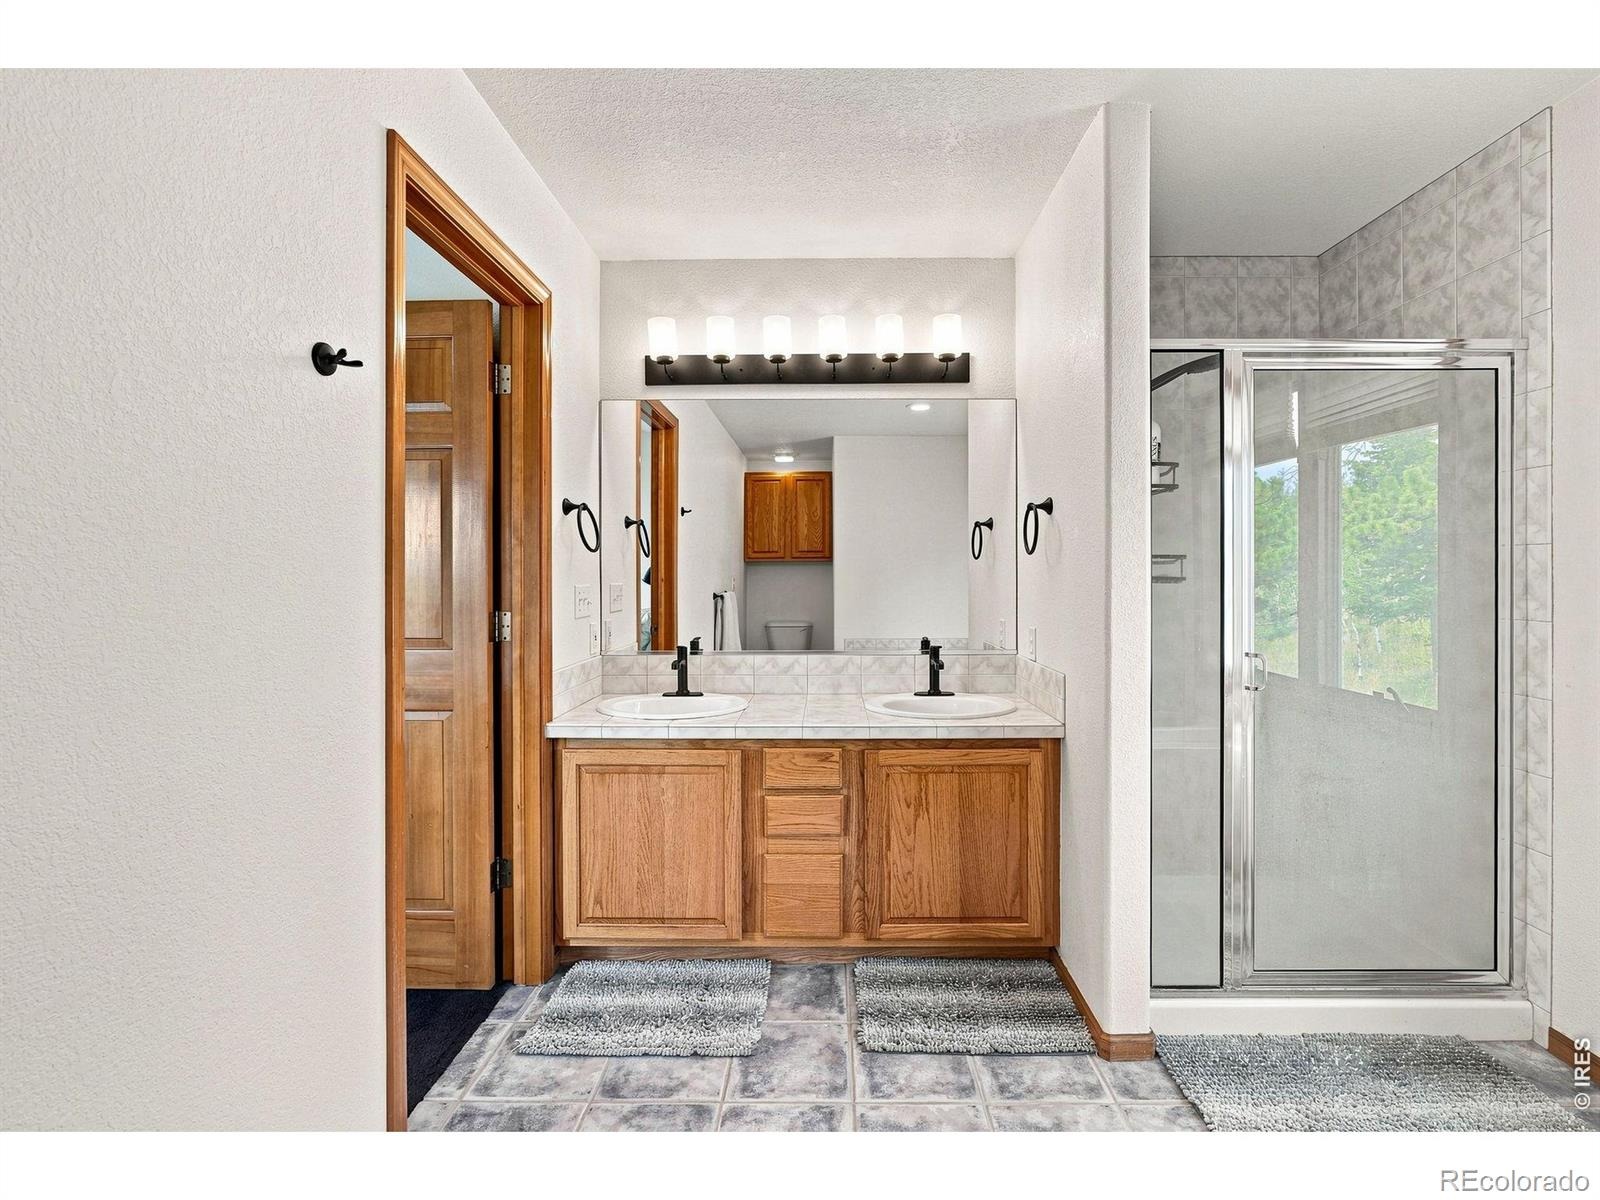
| Interior Features | Eat-in Kitchen, Open Floorplan, Vaulted Ceiling(s), Walk-In Closet(s), Five Piece Bath, Jet Action Tub |
| Heating | Forced Air, Propane |
| Cooling | Ceiling Fan(s) |
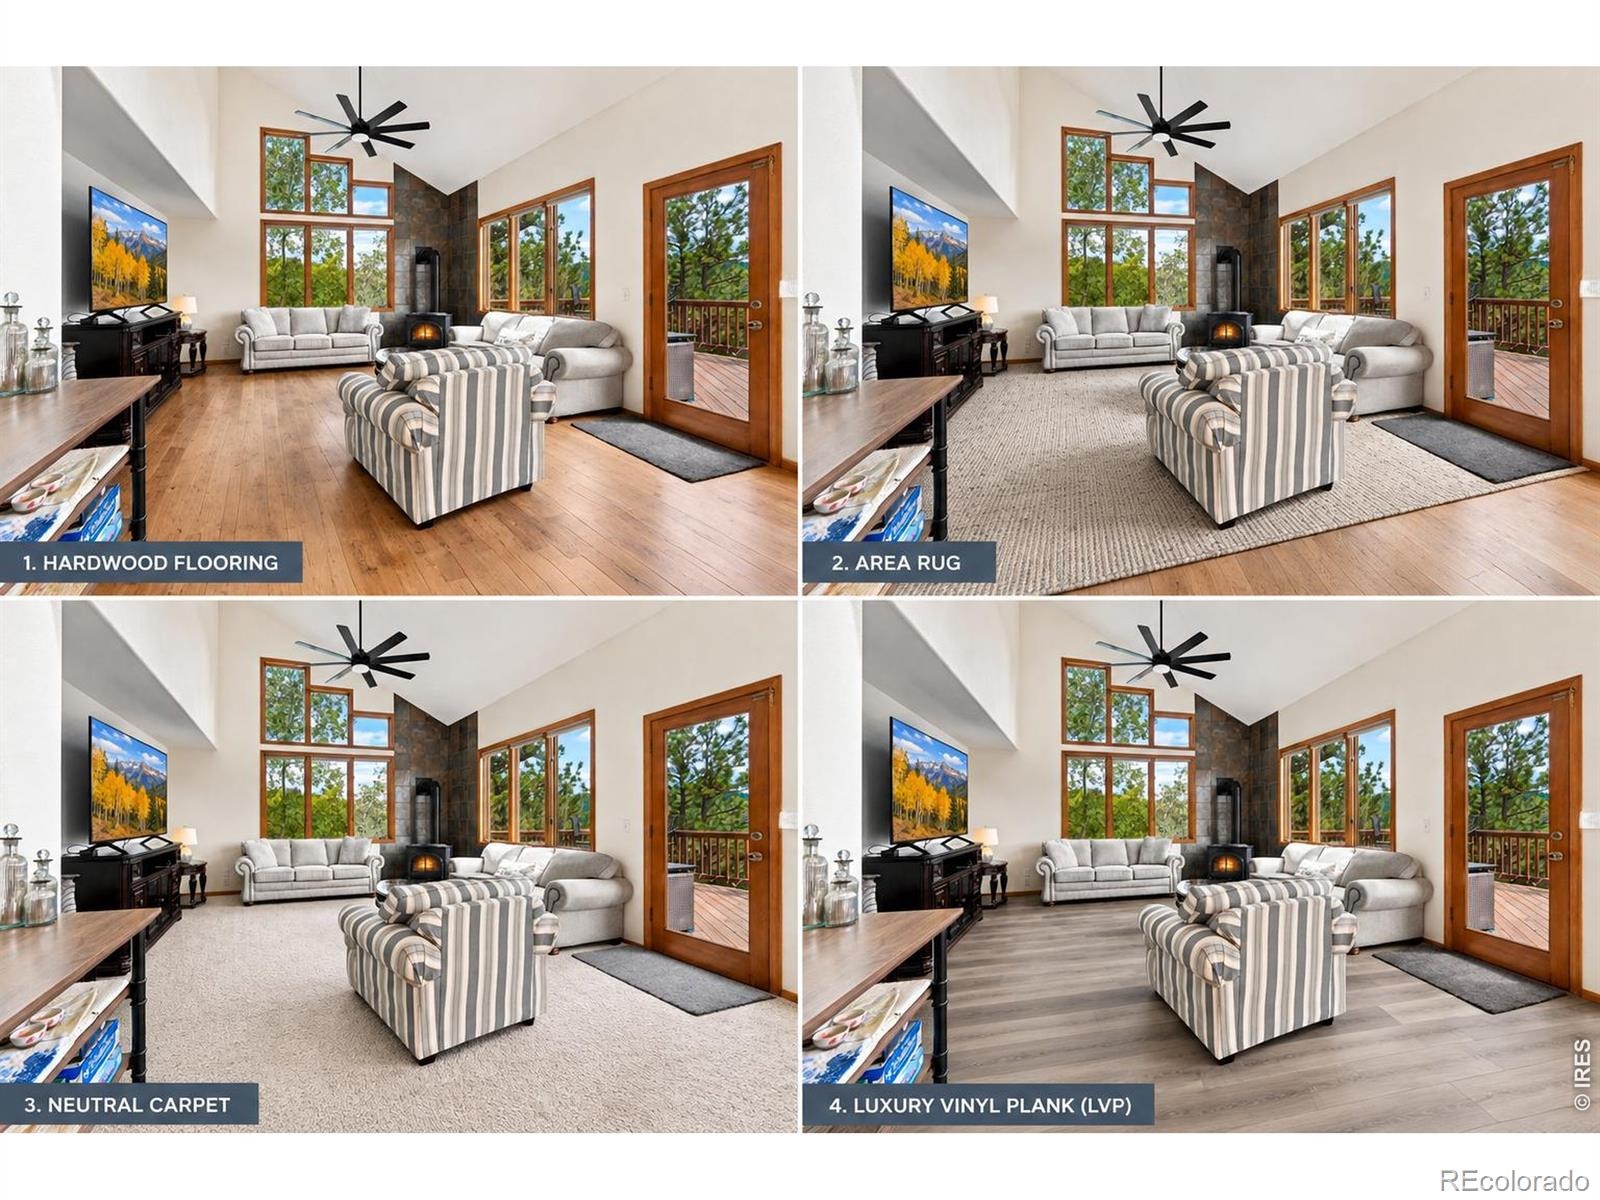
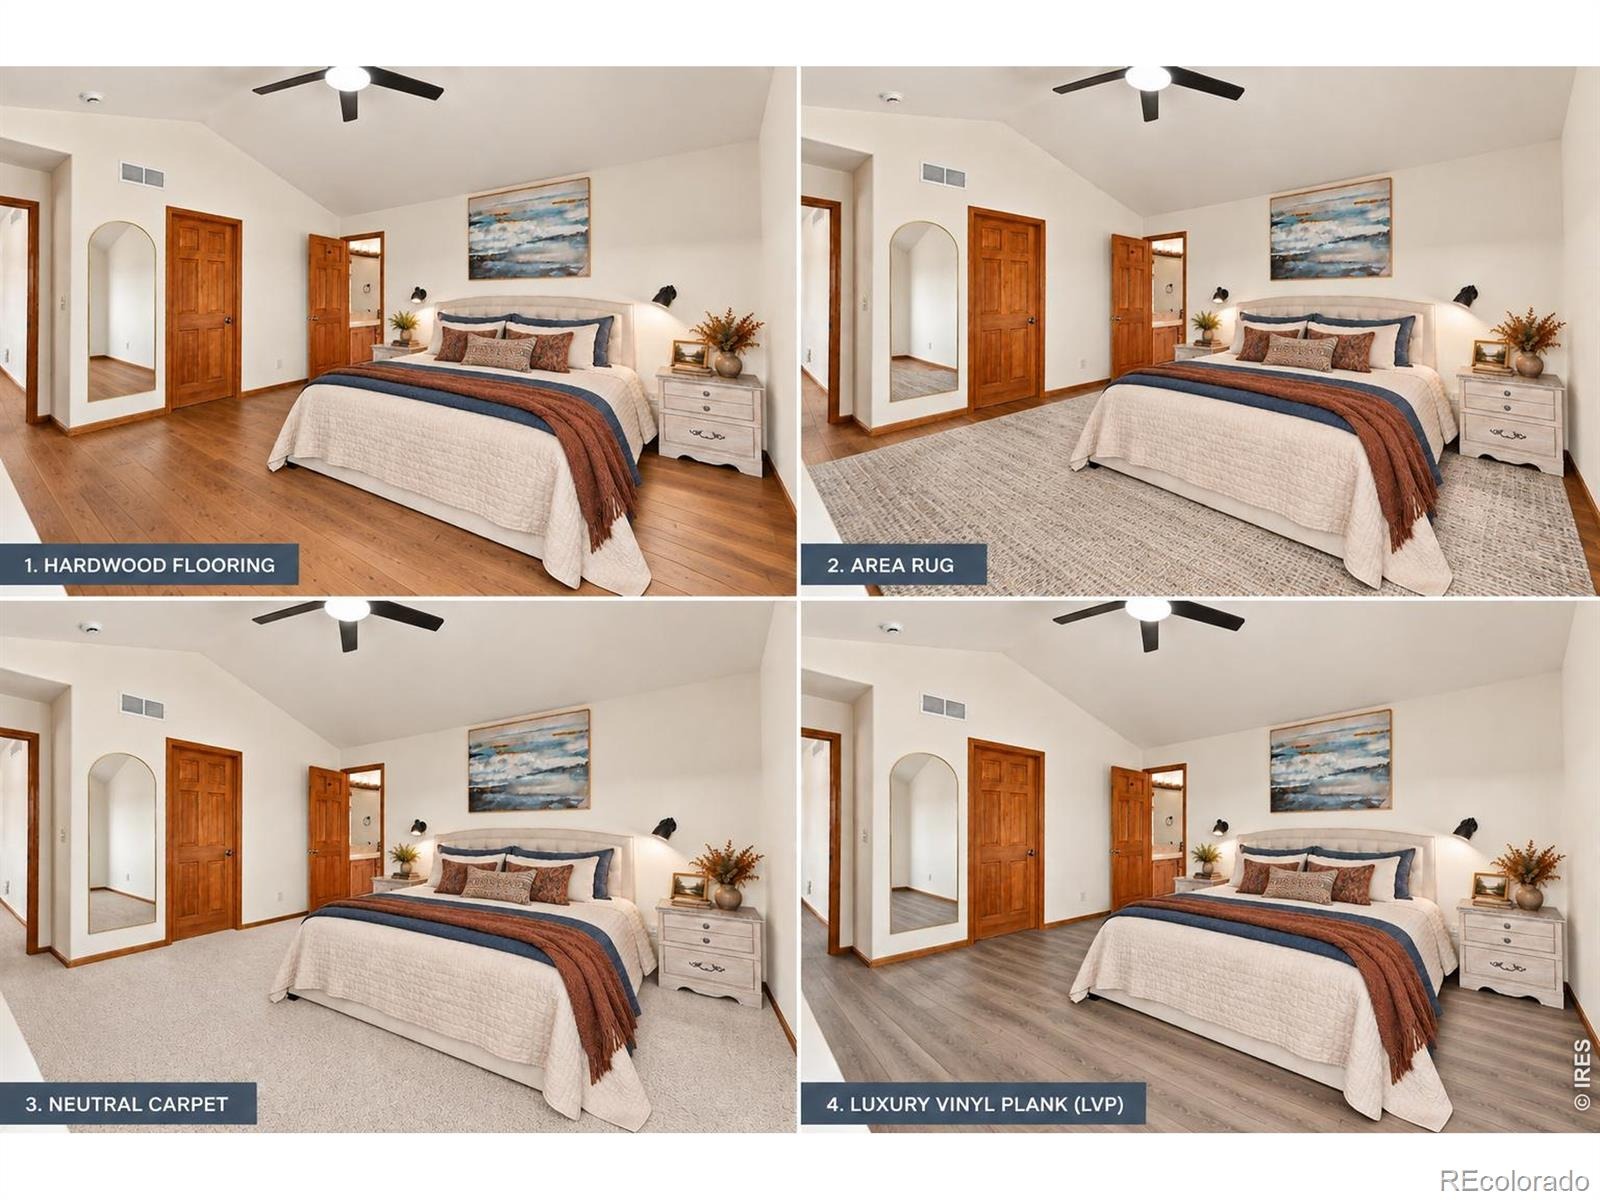
| Flooring | Tile, Wood |
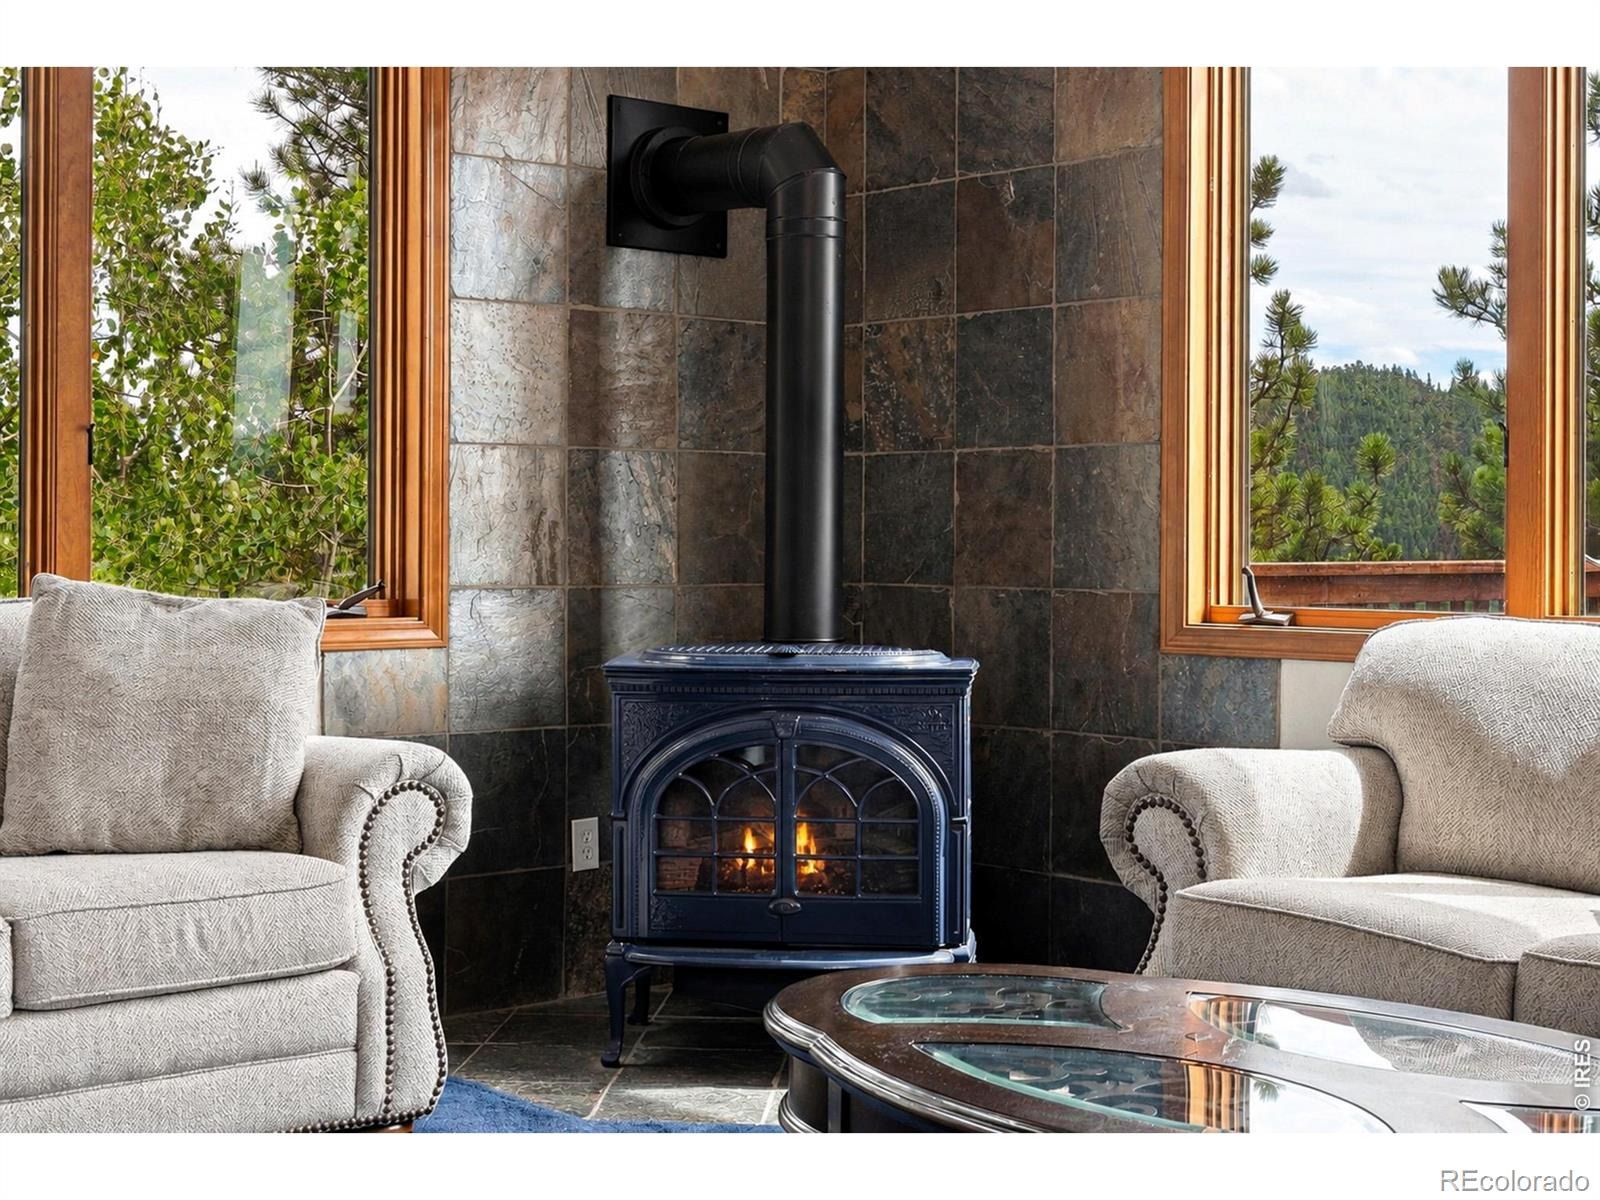
| Fireplace Features | Gas, Living Room |
| Appliances | Dishwasher, Dryer, Microwave, Oven, Refrigerator, Washer, Water Softener |
| Exterior Features | Spa/Hot Tub |
| Garage | Yes |
| Garage Spaces | 2 |
| Parking Features | RV Access/Parking |
| Roof | Composition |
| Basement | Unfinished |
| Lot Features | Level, Rock Outcropping, Rolling Slope, Flood Zone |
| Architectural Style | Contemporary |
| Levels | Two |
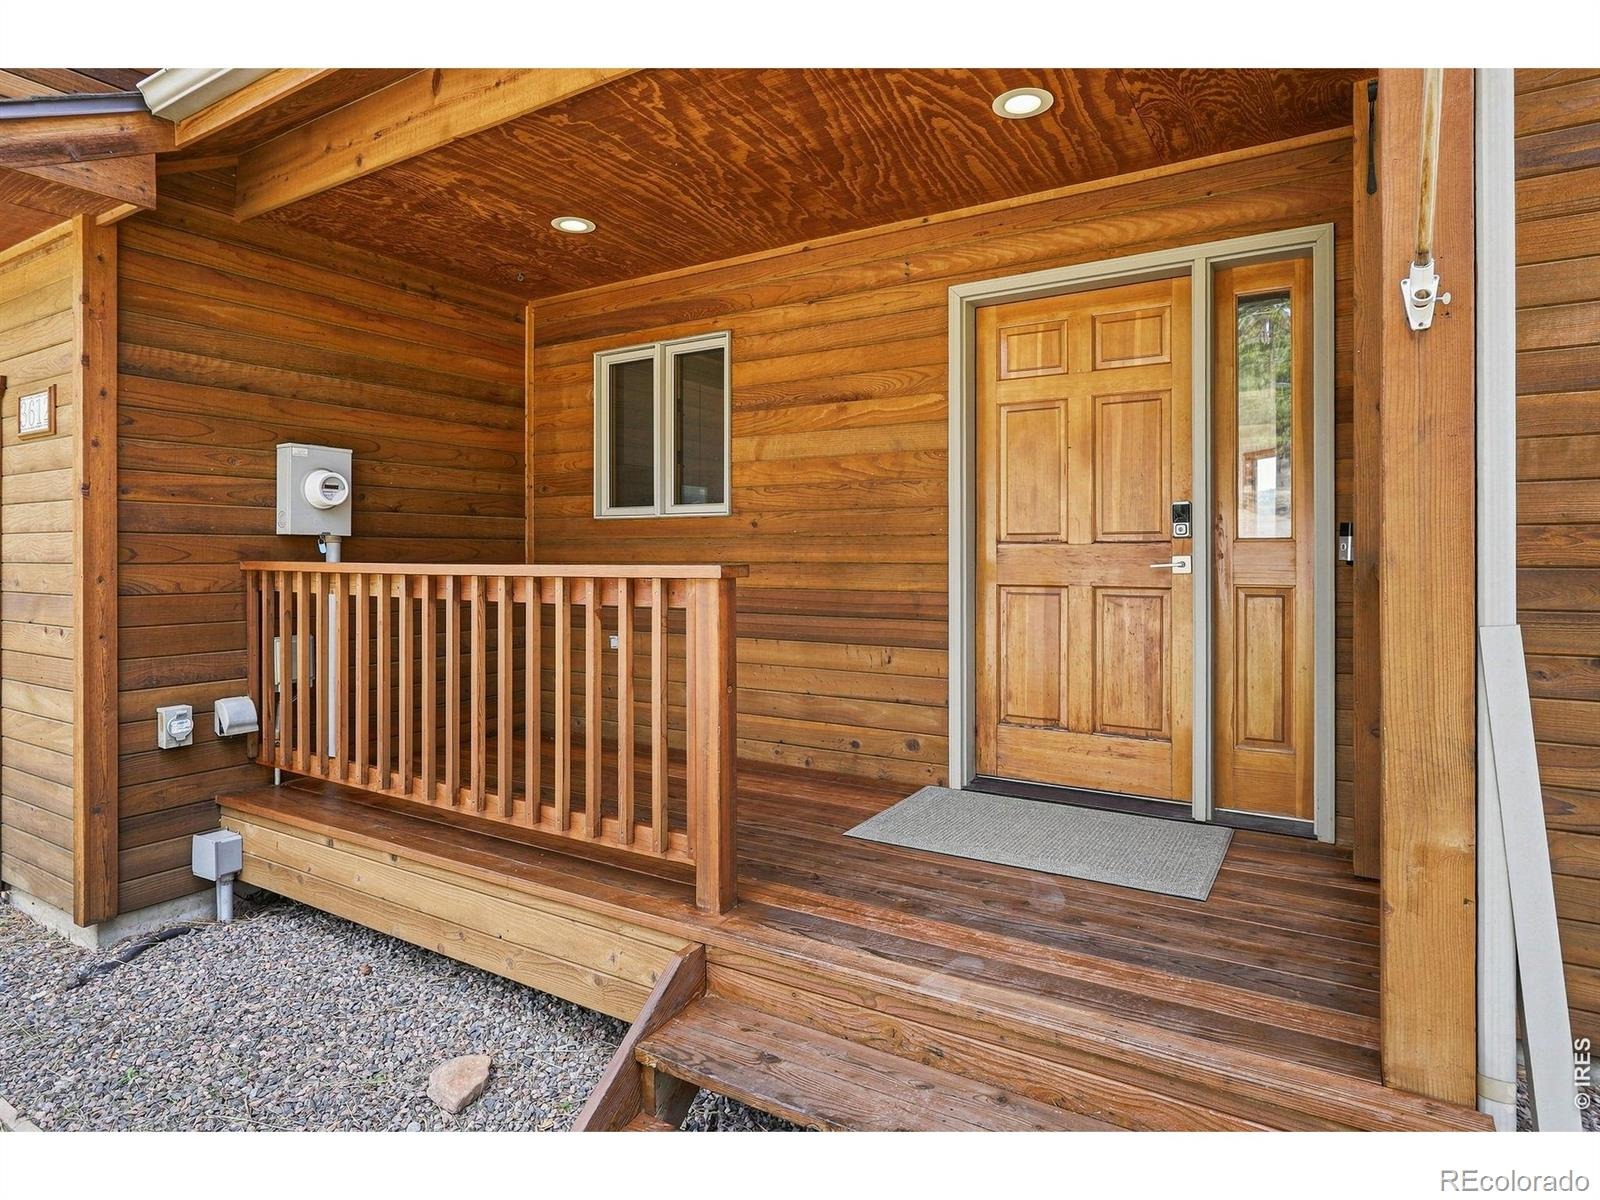
| Construction | Wood Siding, Wood Siding |
| Sewer | Septic Tank |
| Water Source | Well |
Location
Price History
| Date | Event | Price |
|---|---|---|
| 10/15/2026 |
Price change Source: REcolorado® #IR1068410 |
$973,000 $341/sqft |
| 10/15/2026 |
Price change Source: REcolorado® #8434048 |
$973,000 -2.5% $341/sqft |
| 9/10/2026 |
Listed for sale Source: REcolorado® #IR1068410 |
$998,000 +2.6% $350/sqft |
| 9/10/2026 |
Listed for sale Source: REcolorado® #8434048 |
$973,000 $341/sqft |

Based on information submitted to the MLS GRID as of October 23, 2026 at 5:44 PM MDT. All data is obtained from various sources and may not have been verified by broker or MLS GRID. Supplied Open House Information is subject to change without notice. All information should be independently reviewed and verified for accuracy. Properties may or may not be listed by the office/agent presenting the information.
Thank you — a Mont Haus broker will be in touch shortly.