Residential · Active
Denver, CO 80230
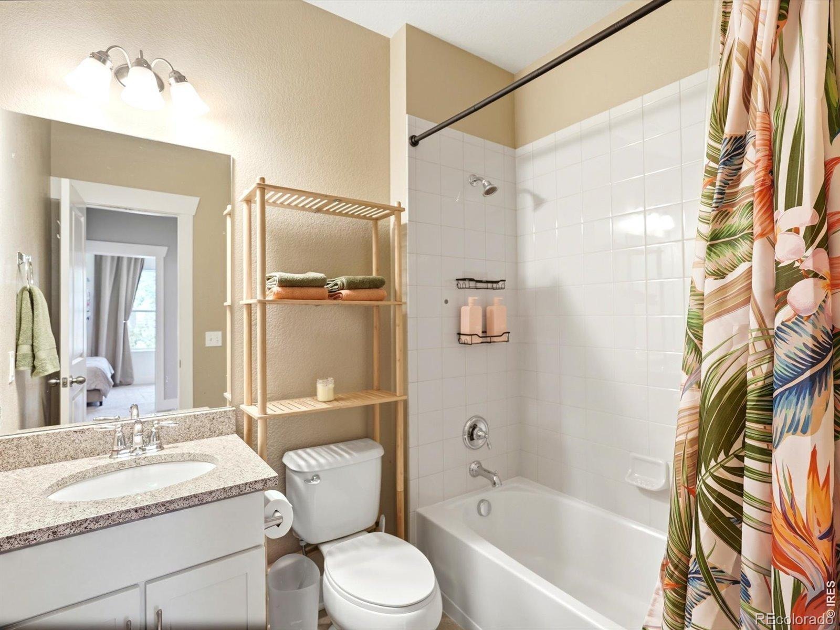
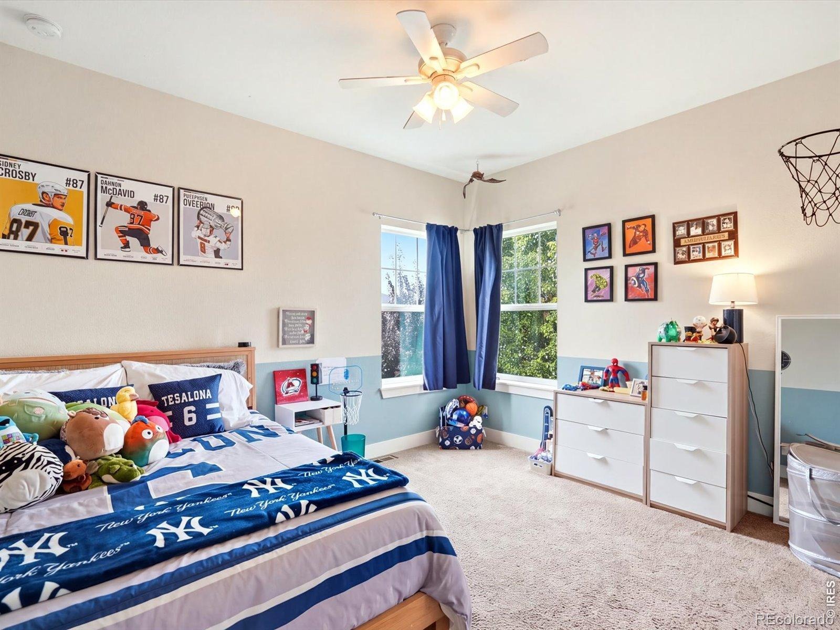
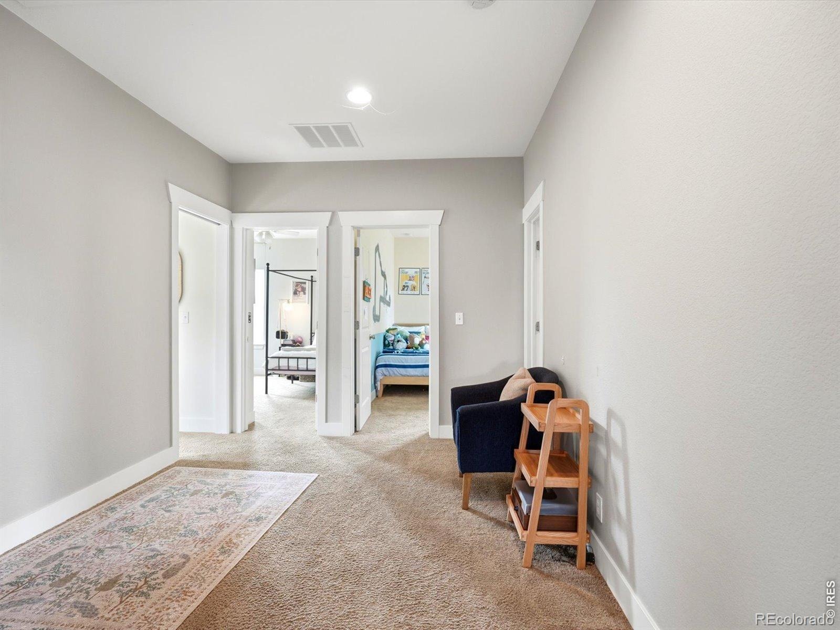
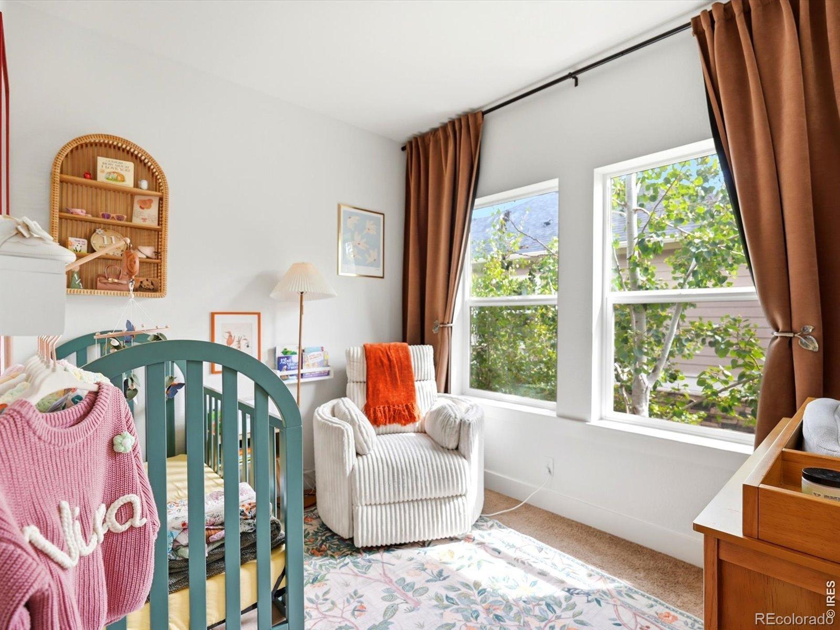
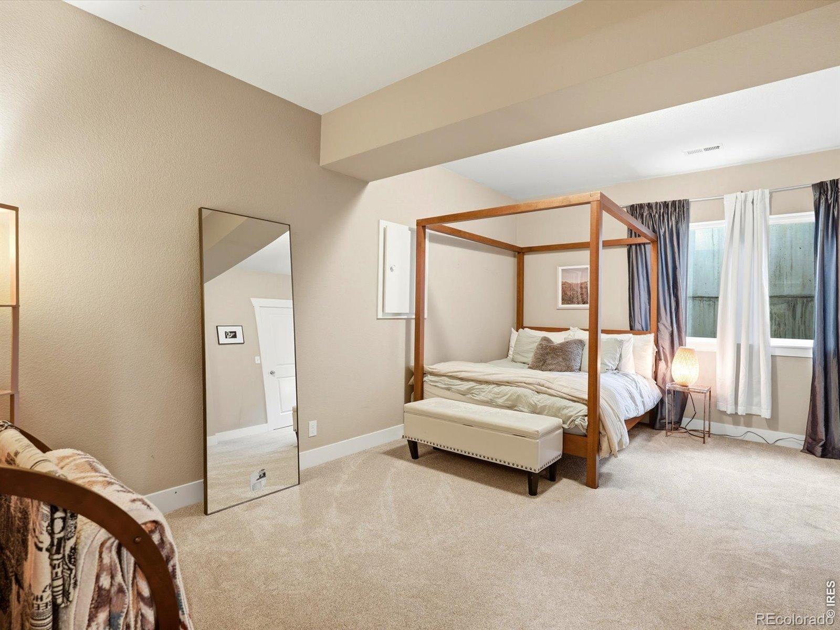
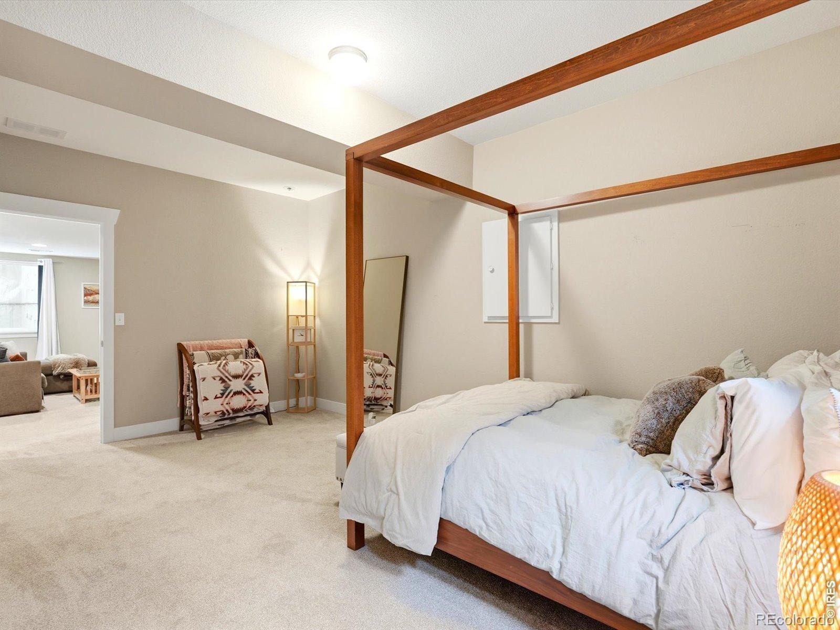
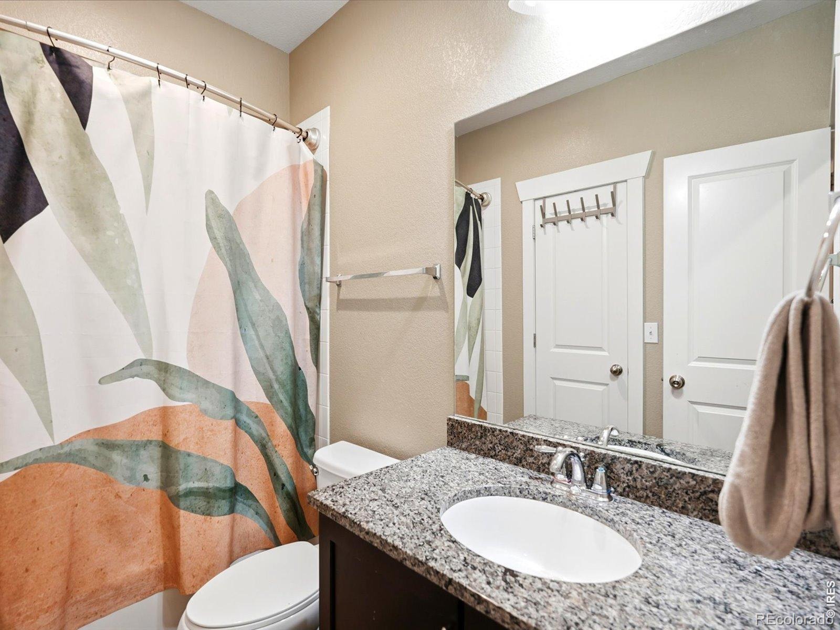
6 Beds · 4 Baths · 4,100 Sq Ft
$1,260,000
Single Family
Property Type
0.11 acres
Lot Size
2012
Year Built
$307
Price per Sq Ft
2
Parking Spaces
$140
HOA Fee
IR1068413
MLS #
About This Property
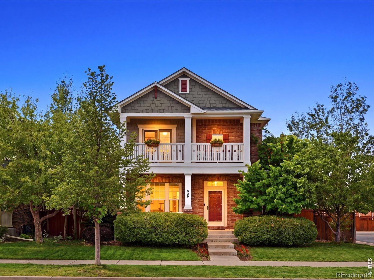
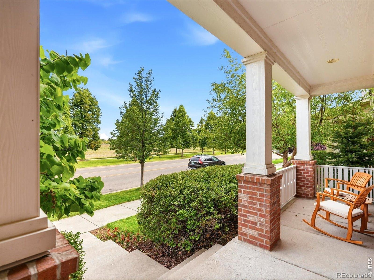
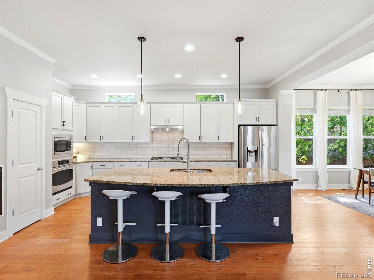
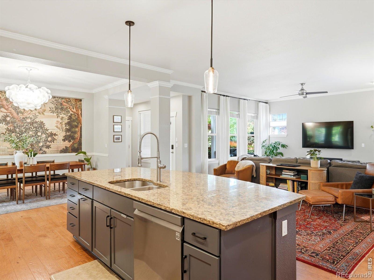
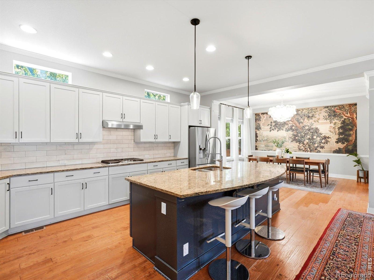
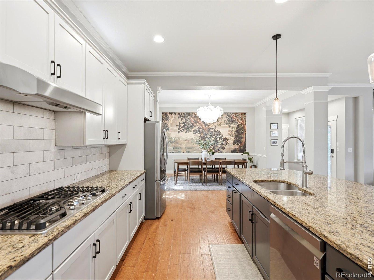
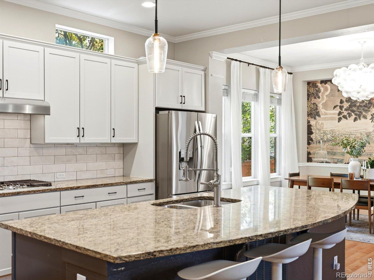
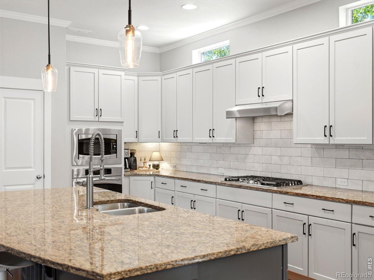
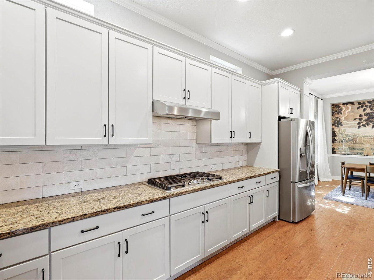
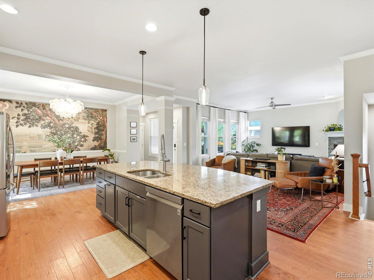
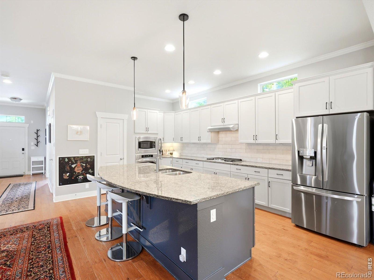
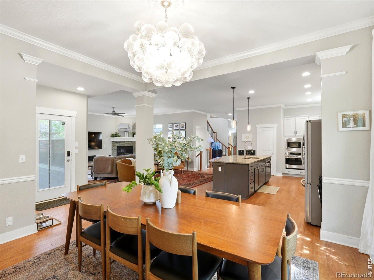
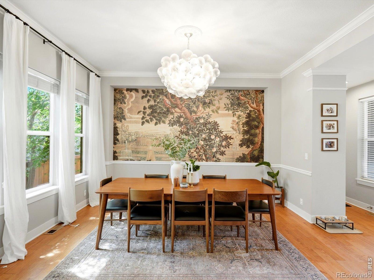
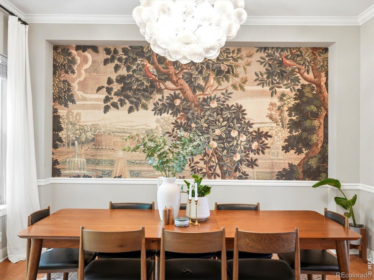
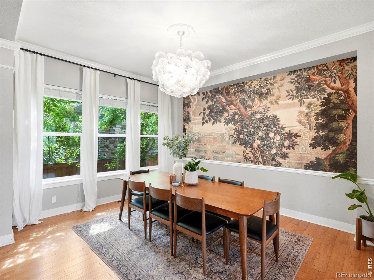
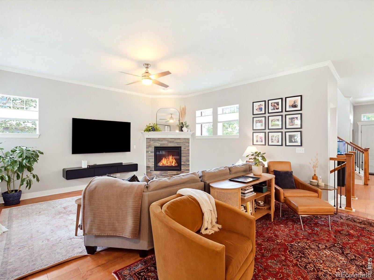
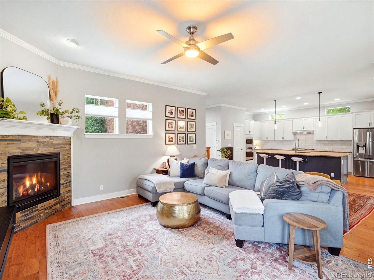
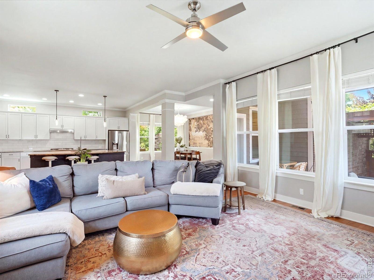
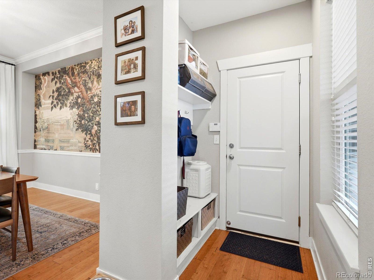
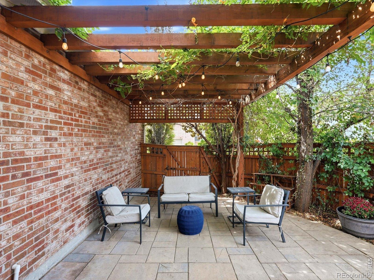
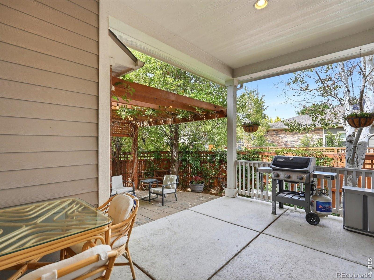
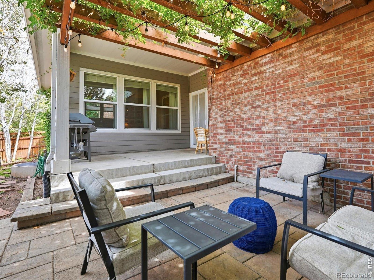
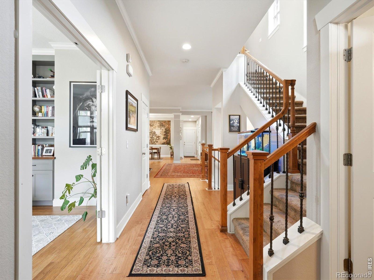
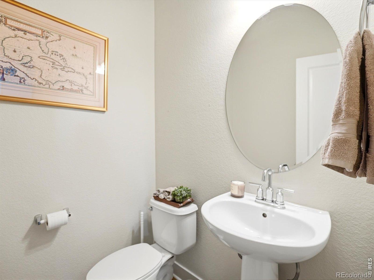
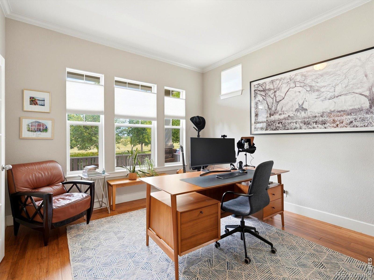
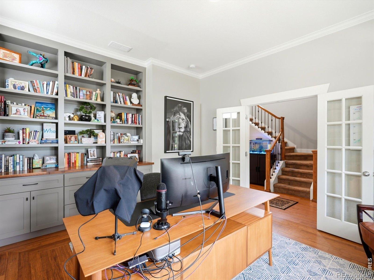
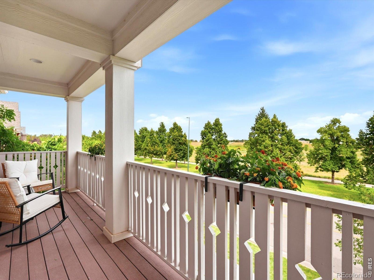
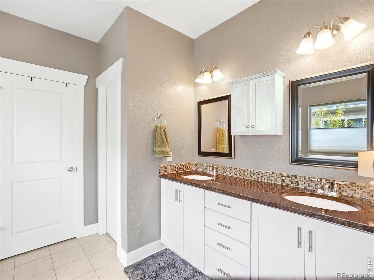
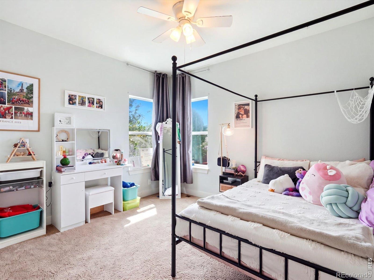
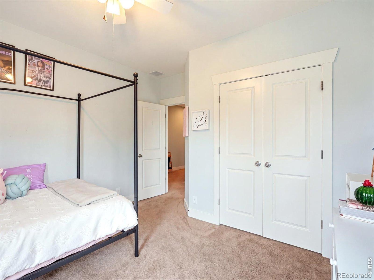
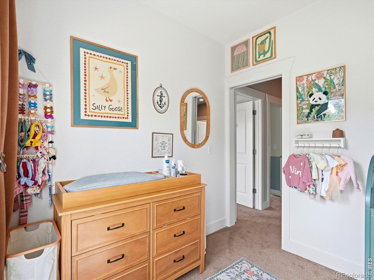
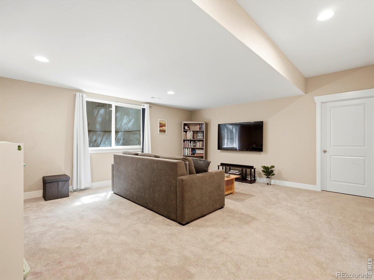
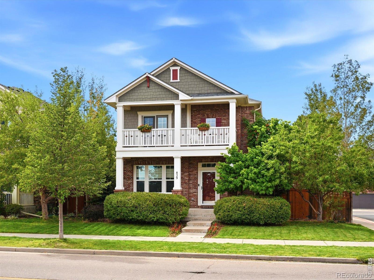
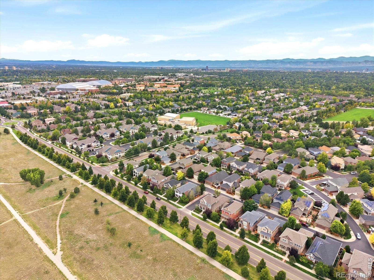
Directly across from Open Space and trails, 829 Uinta Way offers a rare opportunity to enjoy one of Lowry's most desirable settings with nature right outside your front door. This beautifully appointed two-story home combines generous living spaces, abundant natural light, and thoughtful design with an enviable location. Inside, the main level features an open floor plan with a spacious living area, and a stunning gourmet kitchen with a large island for entertaining. A private main-floor study with custom built ins overlooks the Open Space, creating an inspiring work-from-home setting.
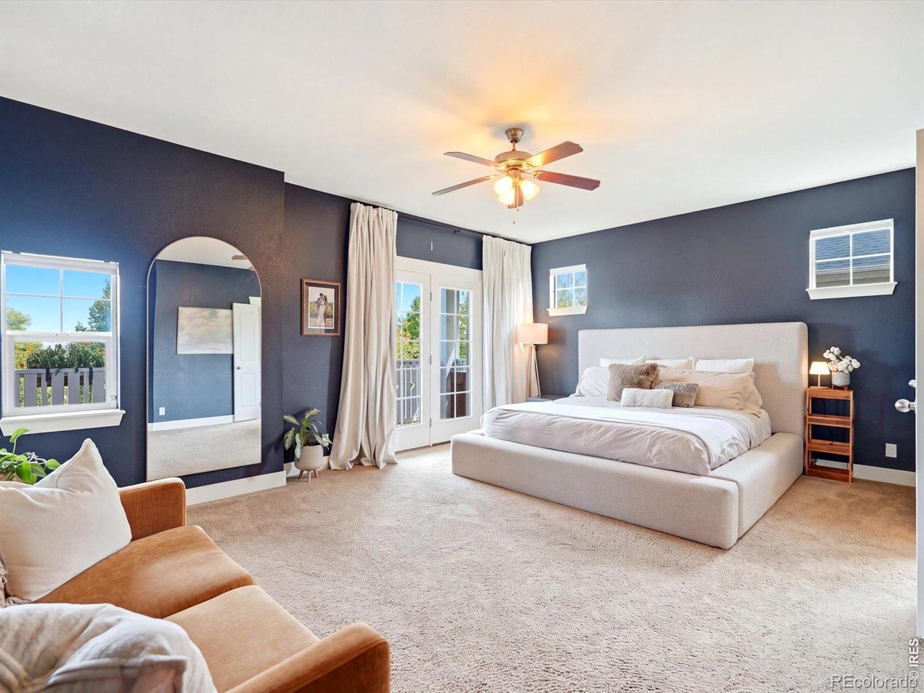
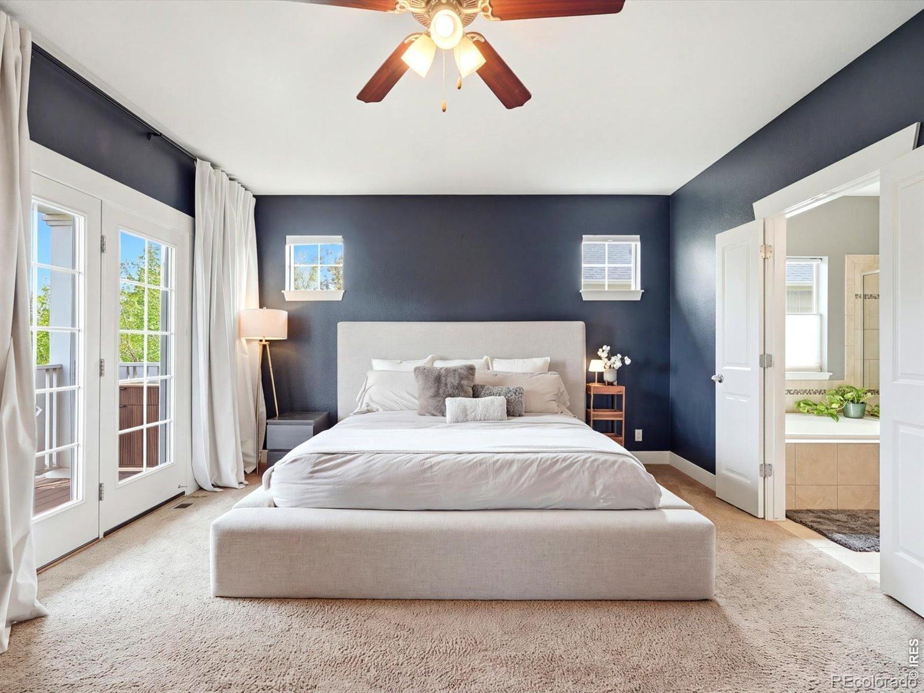
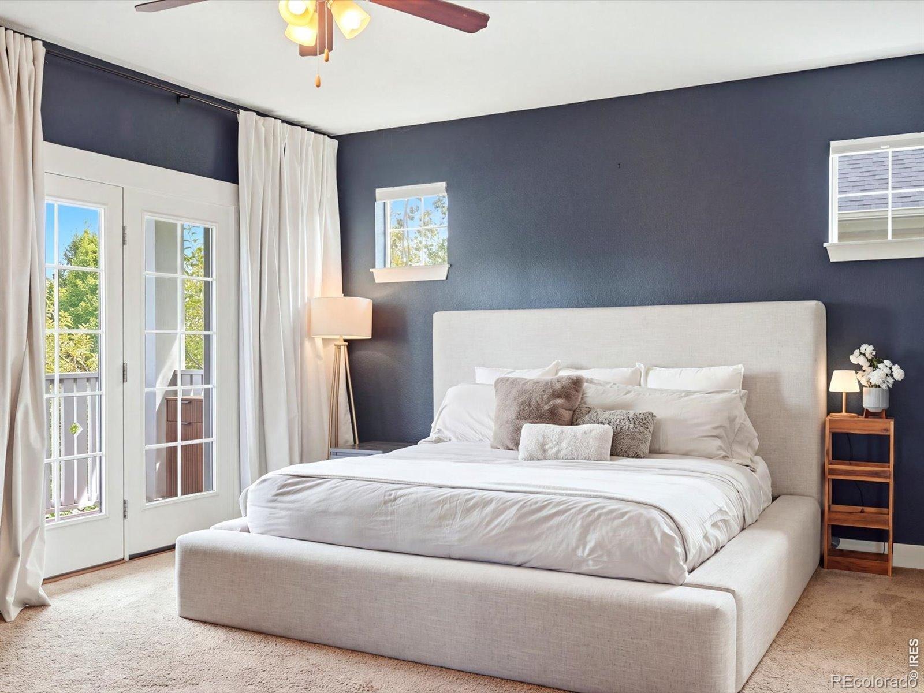
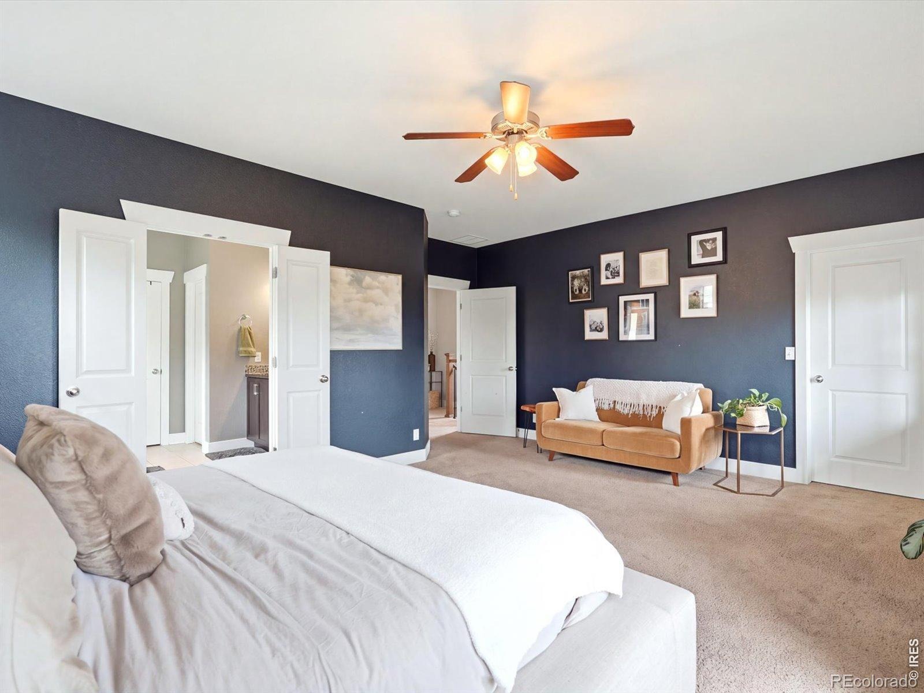
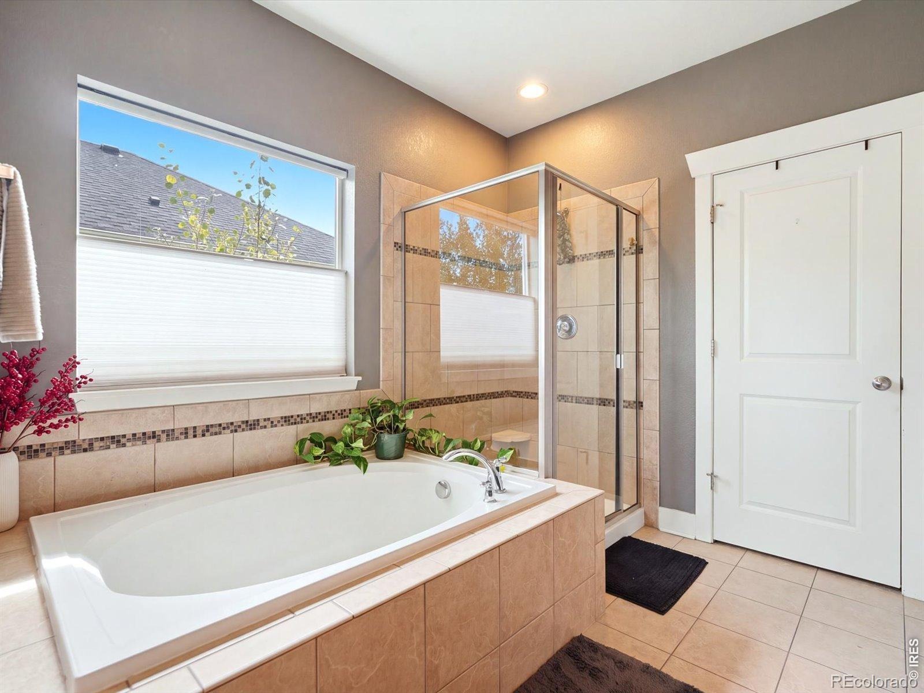
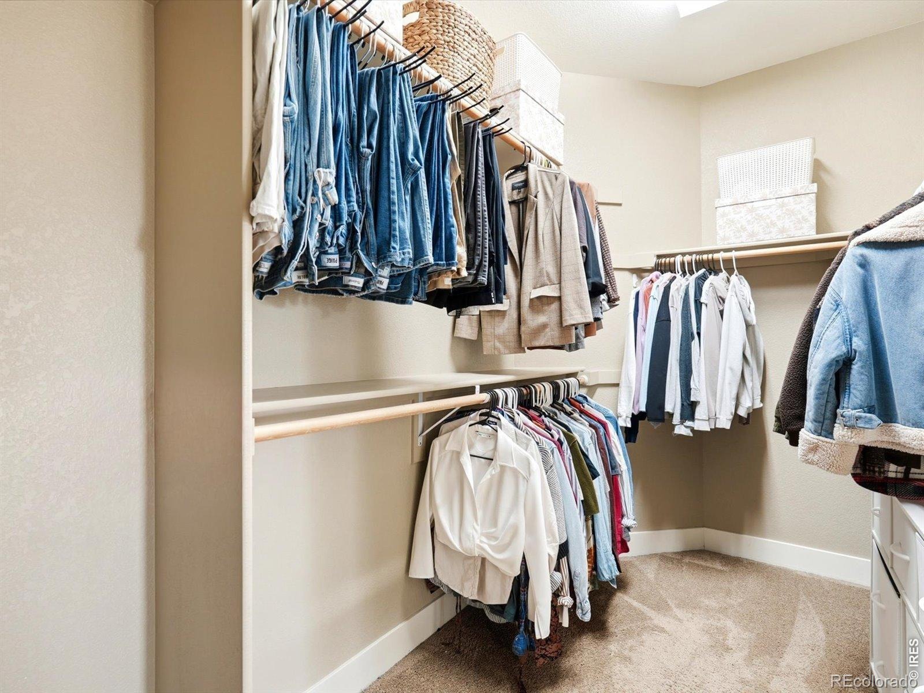
Upstairs, the spacious primary suite offers a five-piece bath, dual walk-in closets, and a private balcony where you can enjoy the views year-round. But the true standout is the setting. Step outside and immediately connect to miles of trails, open space, parks and greenways, creating an effortless Colorado lifestyle where you can enjoy every season. At the same time, Lowry's restaurants, shops, recreation facilities, and neighborhood amenities are just minutes away. A home that offers both the space and sophistication you want-and a location that is exceptionally difficult to replicate.
63 days on market
Listed by Greta Tesalona · The Agency - Boulder · 3037173826
Property Details
| Property Type | Residential |
| Sub Type | Single Family Residence |
| Status | Active |
| Price per Sq Ft | $307 |
| Subdivision | Lowry Filing 32 |
| MLS # | IR1068413 |
| Days on Market | 63 |
| Bedrooms | 6 |
| Full Baths | 3 |
| Half Baths | 1 |
| Year Built | 2012 |
| Lot Size (Sq Ft) | 4,774 |
| Acres | 0.11 |
| HOA | Yes |
| HOA Fee | $140 |
| Annual Taxes | $6,141 |
| State | CO |
| County | Denver |
| Zoning | R-2-A |
| Interior Features | Eat-in Kitchen, Kitchen Island, Open Floorplan, Pantry, Vaulted Ceiling(s), Walk-In Closet(s), Five Piece Bath |
| Heating | Forced Air |
| Cooling | Ceiling Fan(s), Central Air |
| Fireplace Features | Gas, Living Room |
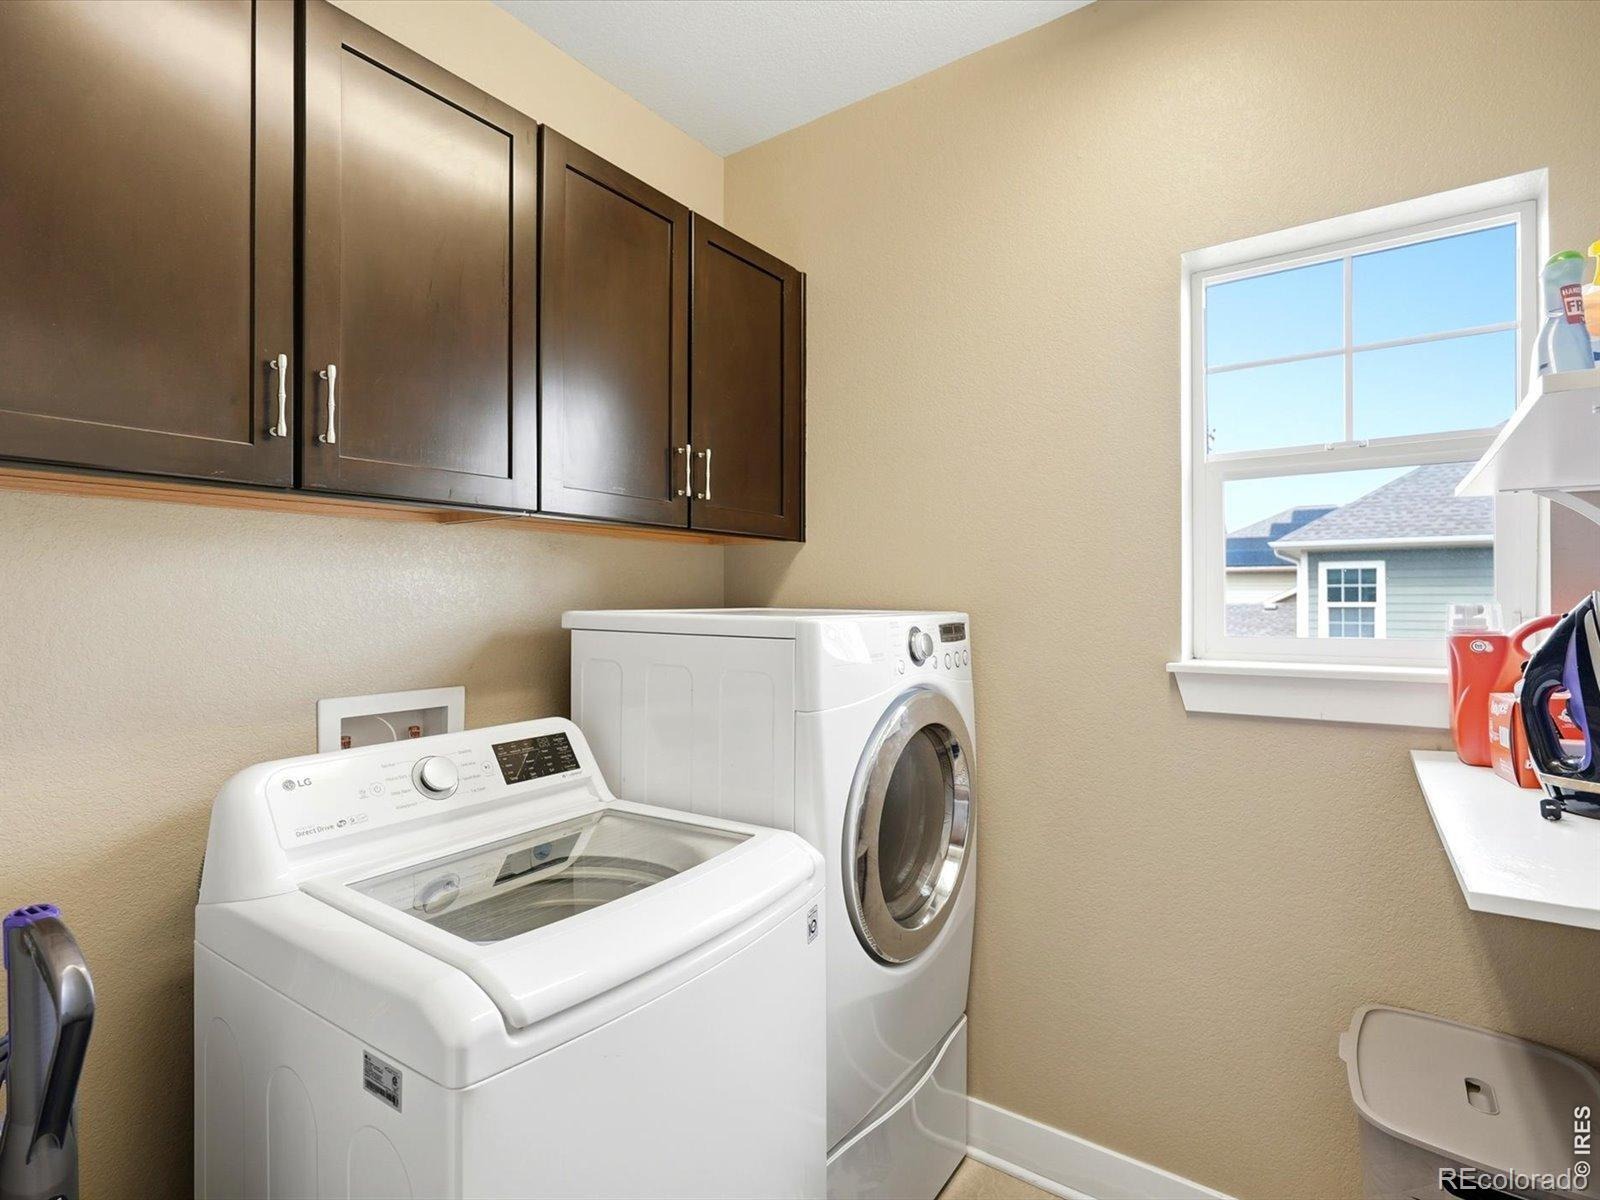
| Appliances | Dishwasher, Disposal, Dryer, Microwave, Oven, Refrigerator, Washer |
| Exterior Features | Balcony |
| Garage | Yes |
| Garage Spaces | 2 |
| Roof | Composition |
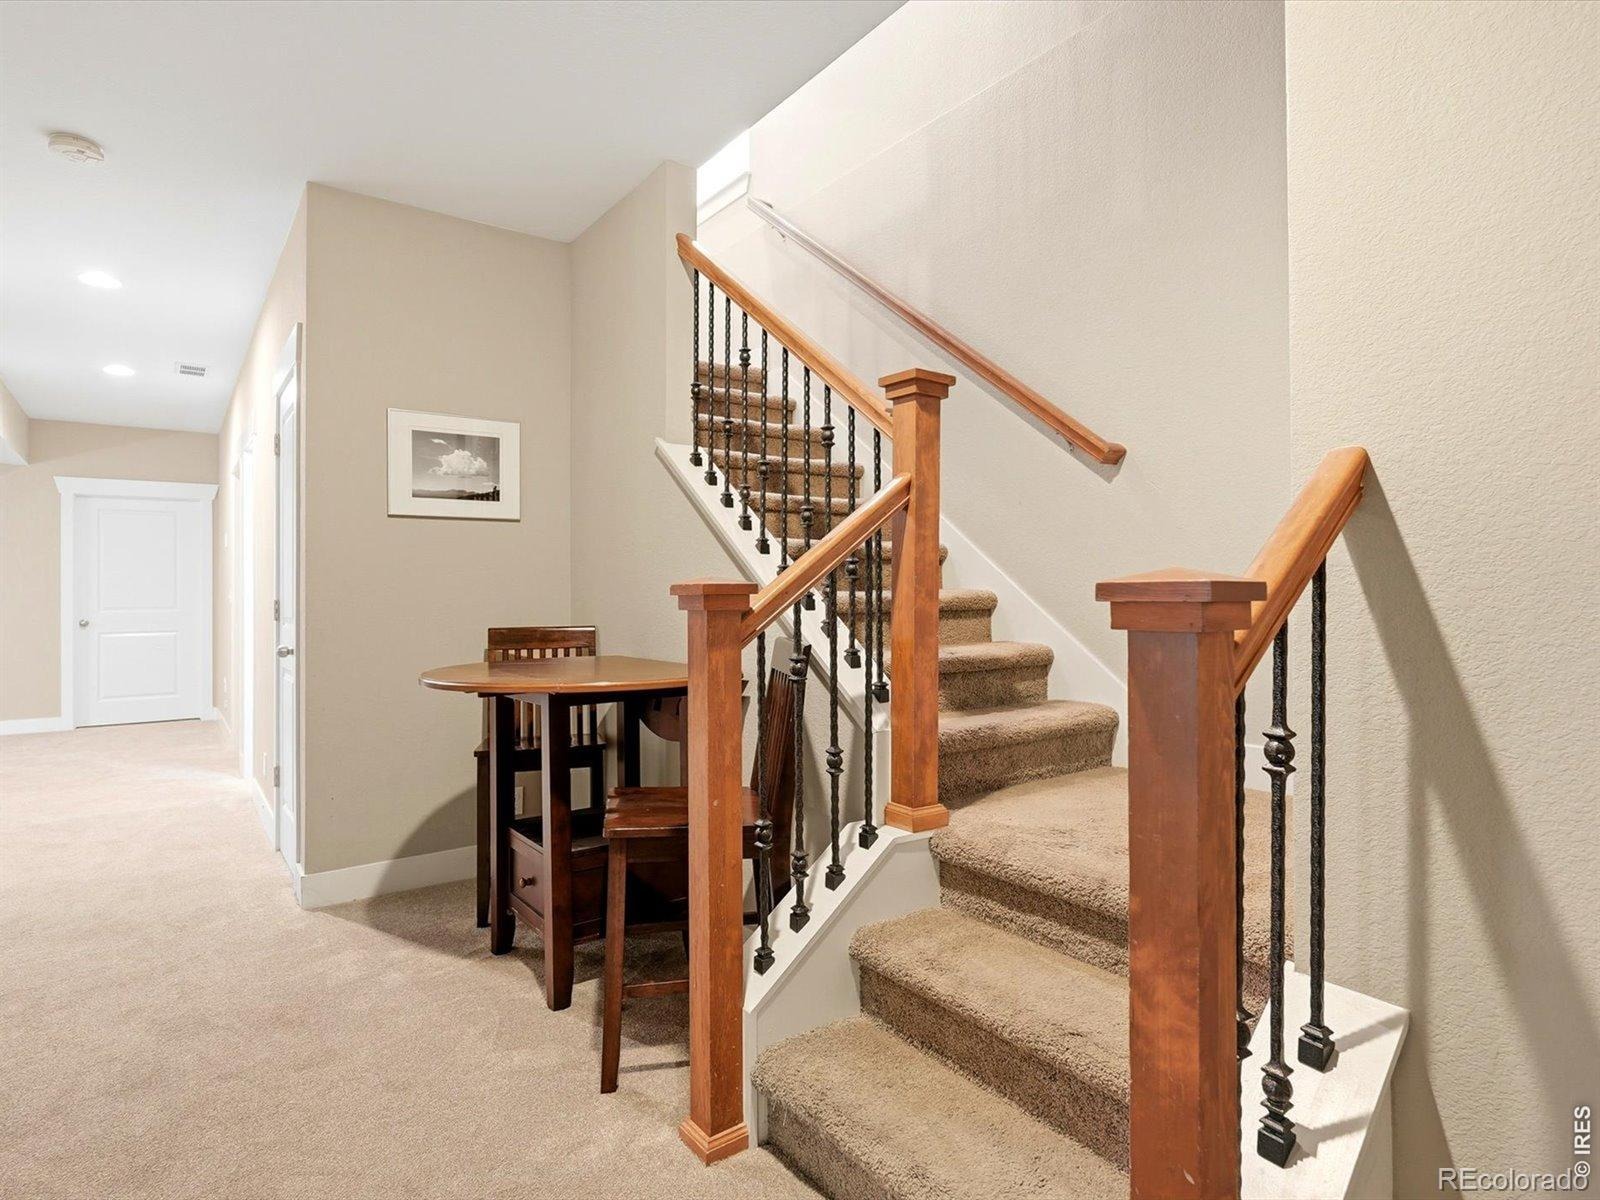
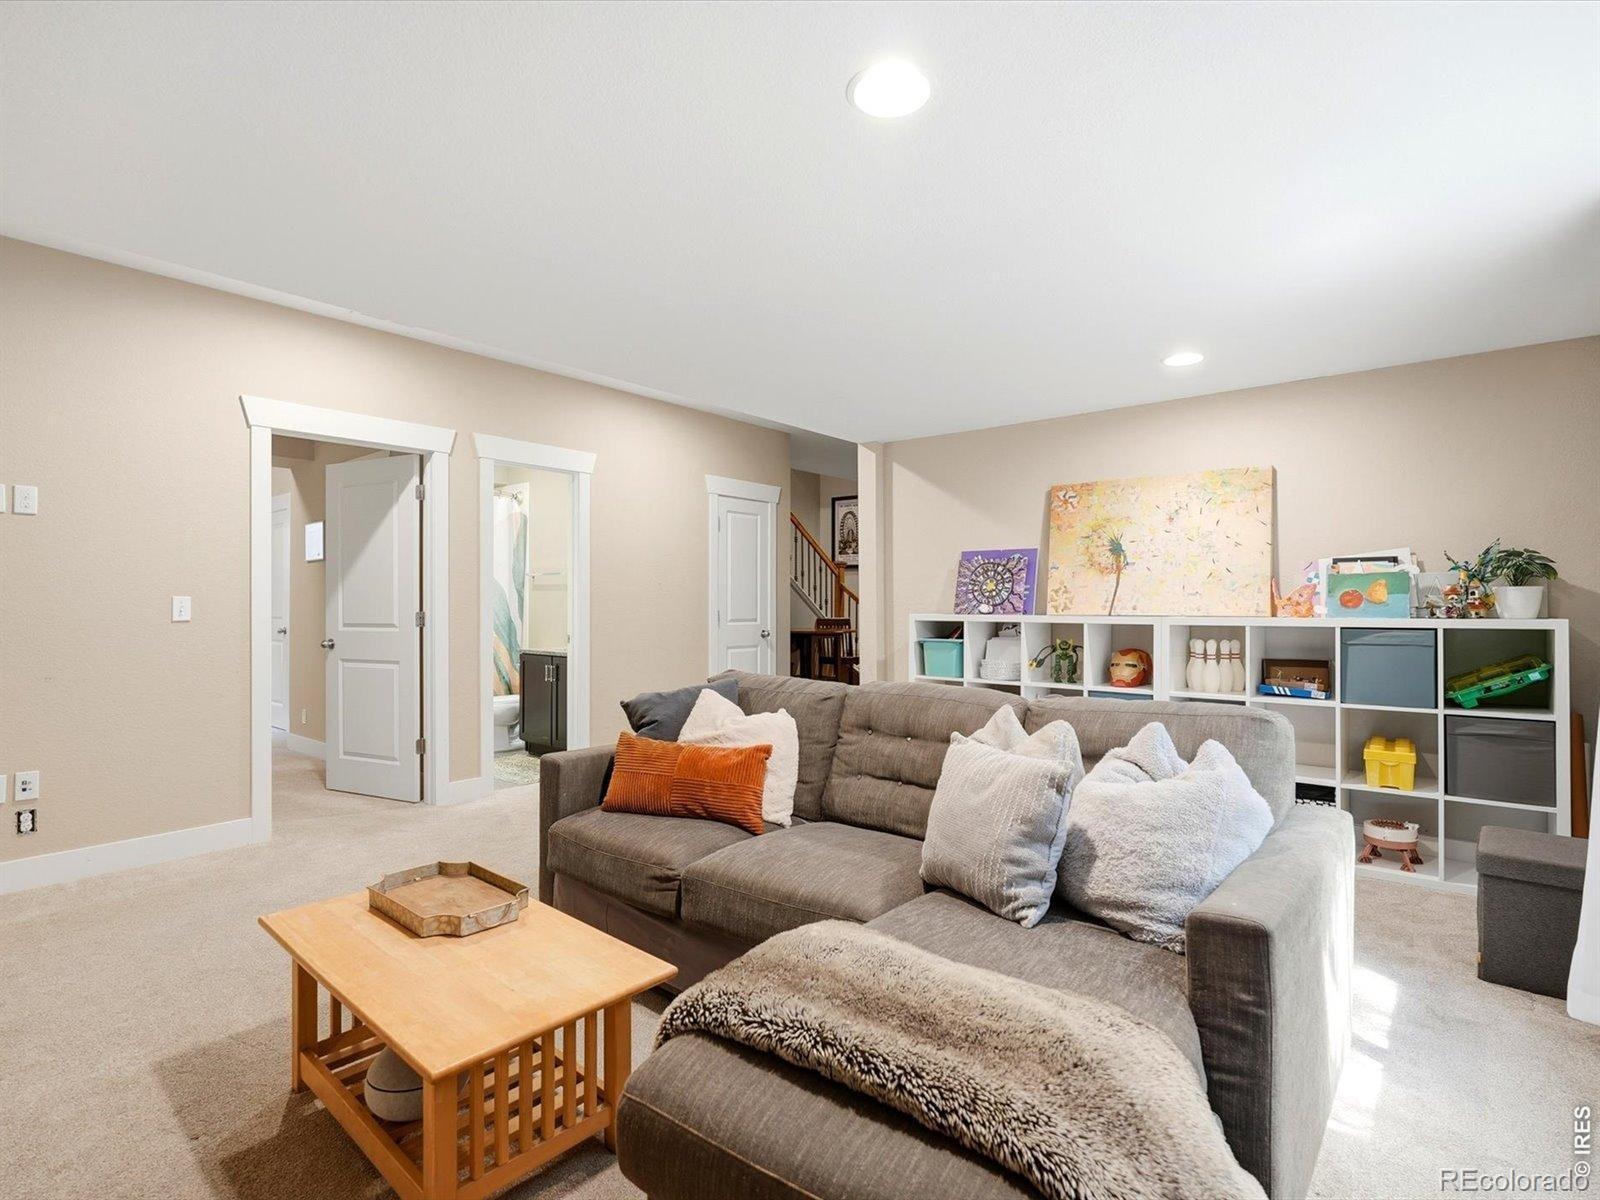
| Basement | Full |
| Lot Features | Corner Lot, Level, Open Lot, Sprinklers In Front |
| Architectural Style | Contemporary |
| Levels | Two |
| Construction | Brick, Wood Siding |
| Sewer | Public Sewer |
| Water Source | Public |
Location
Price History
| Date | Event | Price |
|---|---|---|
| 9/10/2026 |
Listed for sale Source: REcolorado® #IR1068413 |
$1,260,000 $307/sqft |
| 9/9/2026 |
Listed for sale Source: REcolorado® #7331549 |
$1,260,000 $307/sqft |

Based on information submitted to the MLS GRID as of November 12, 2026 at 6:43 PM MST. All data is obtained from various sources and may not have been verified by broker or MLS GRID. Supplied Open House Information is subject to change without notice. All information should be independently reviewed and verified for accuracy. Properties may or may not be listed by the office/agent presenting the information.
Thank you — a Mont Haus broker will be in touch shortly.
For Mont Haus agents and staff. Sign in with your Mont Haus Microsoft account and the Agent Portal opens in a new tab.
Sign in with MicrosoftNo Microsoft account yet? Ask Nikki Boxer, who sets up portal access.