Residential · Active
Loveland, CO 80538
4 Beds · 3 Baths · 2,632 Sq Ft
$575,000
Single Family
Property Type
0.17 acres
Lot Size
2016
Year Built
$218
Price per Sq Ft
2
Parking Spaces
$54
HOA Fee
IR1068438
MLS #
About This Property
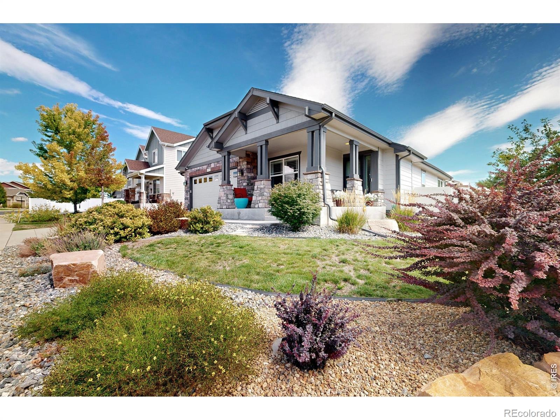
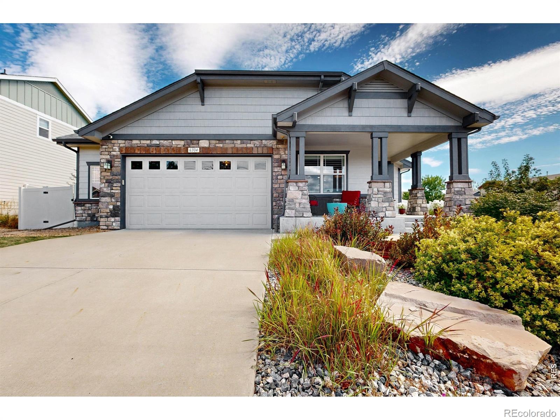
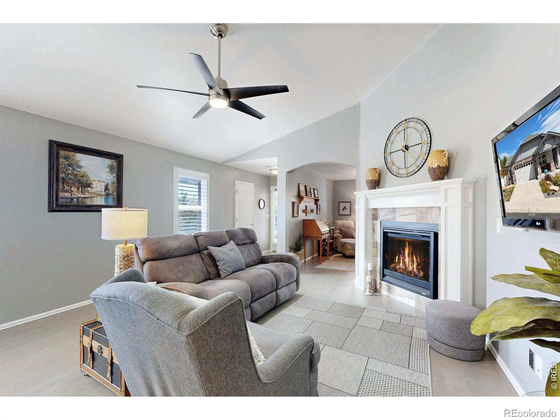
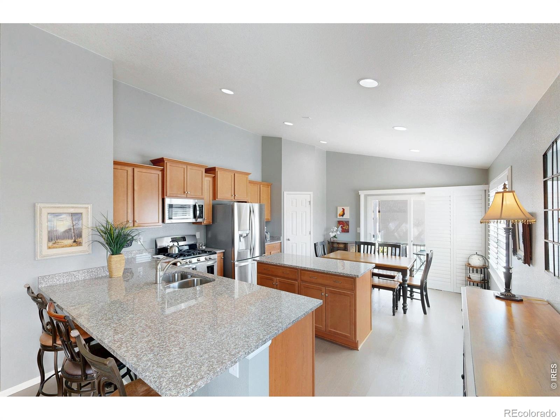
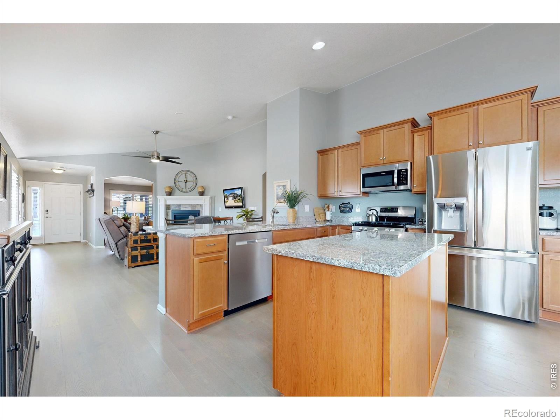
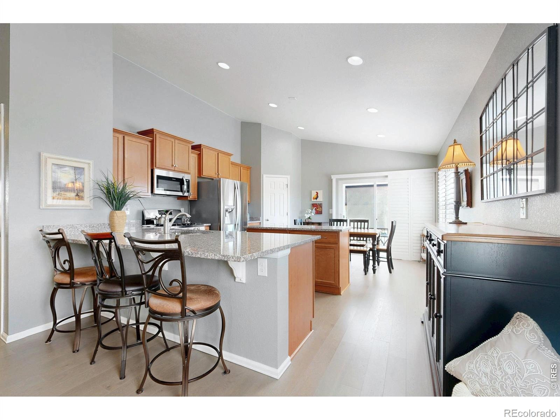
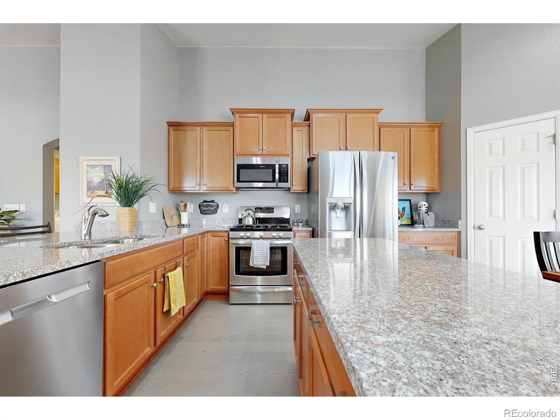
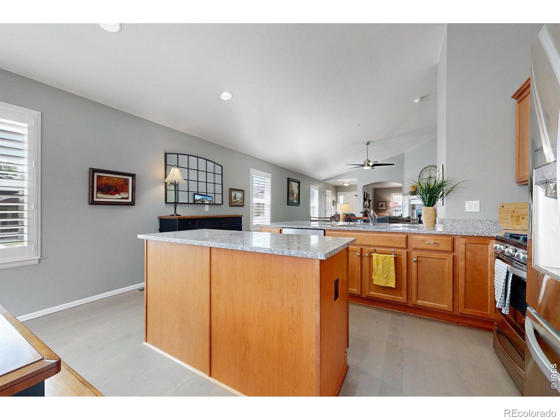
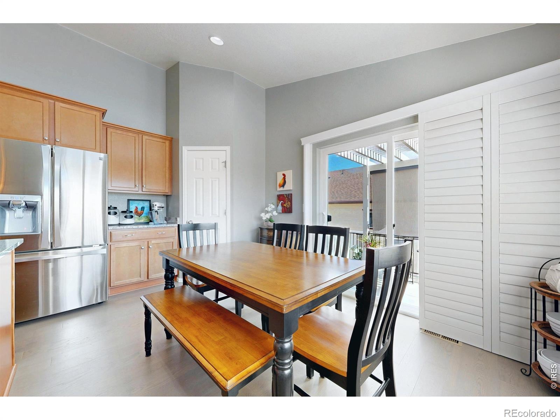
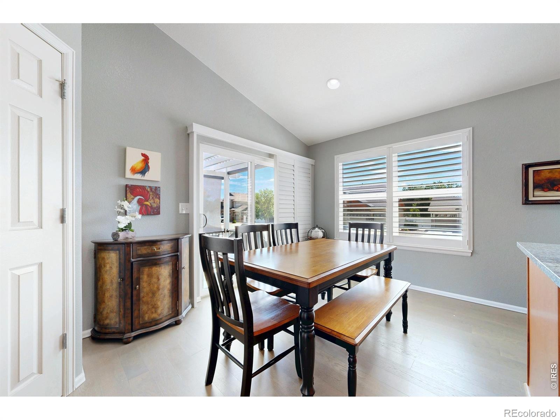
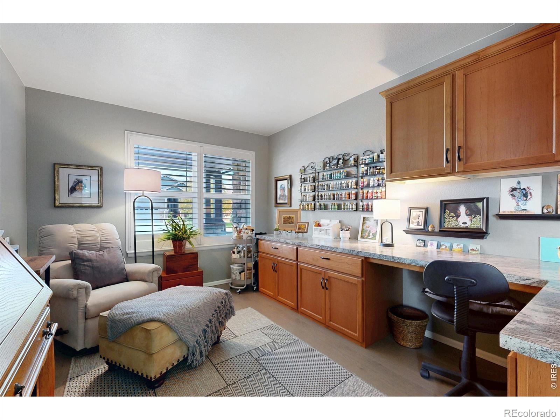
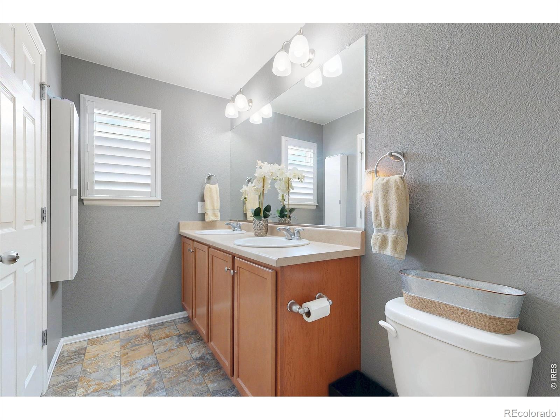
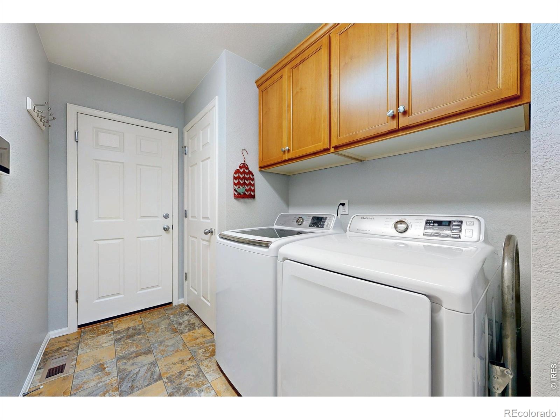
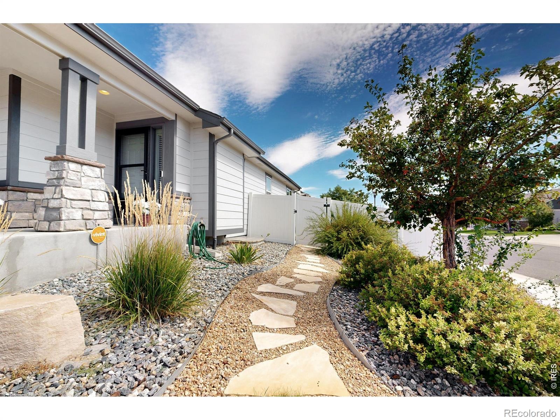
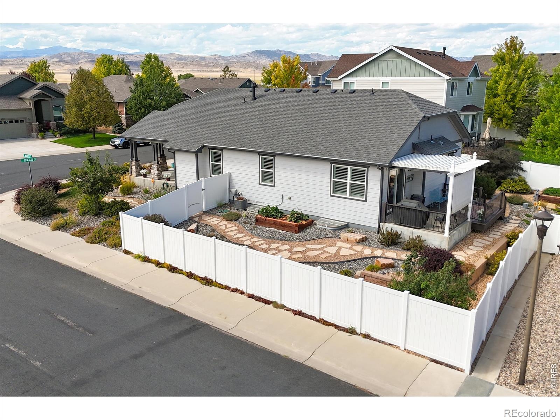
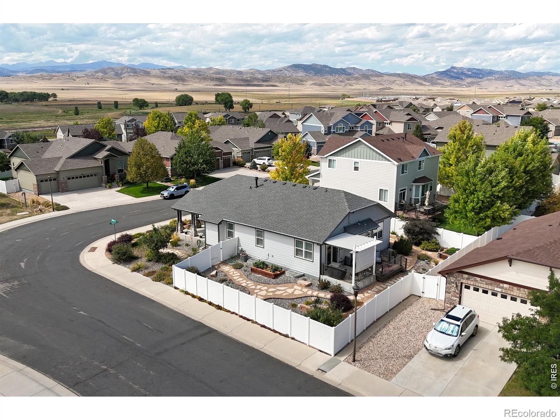
Welcome to easy Colorado living in this beautifully maintained ranch-style home, ideally situated on a corner lot with mountain views and thoughtful updates throughout. The open main level features wood floors, cathedral ceilings, custom wood shutters and abundant natural light. At the heart of the home, the spacious kitchen offers two granite islands, a corner pantry and plenty of room for gathering and entertaining. The dining area flows seamlessly into the outdoor space, while a dedicated office with custom built-in cabinetry provides an ideal work-from-home setting.
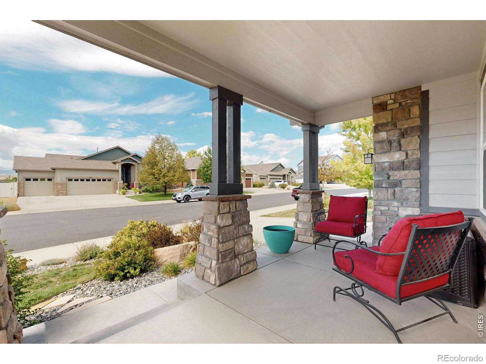
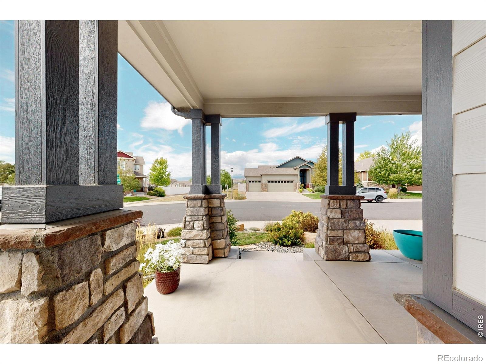
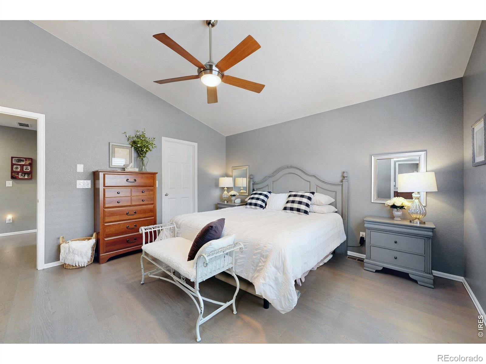
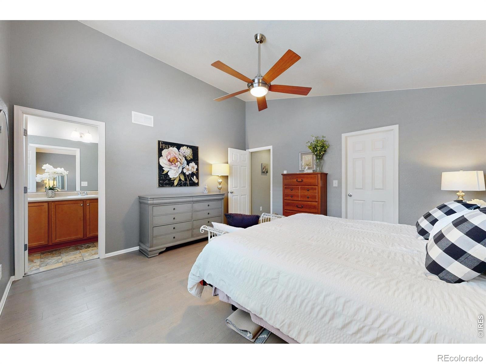
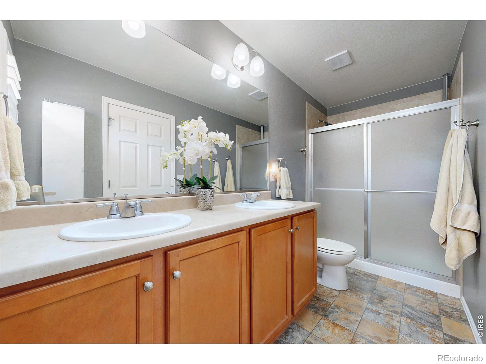
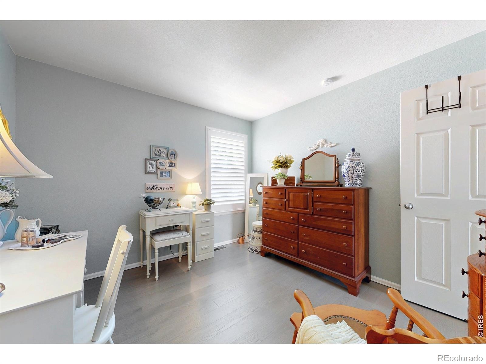
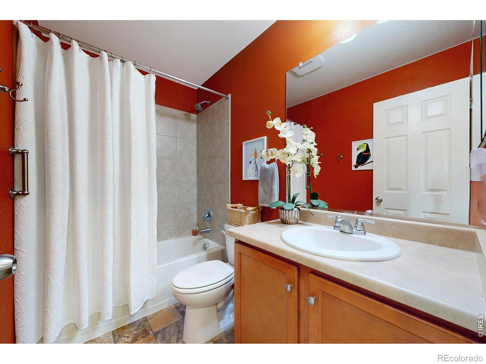
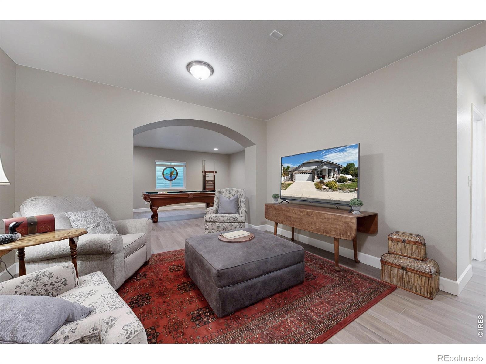
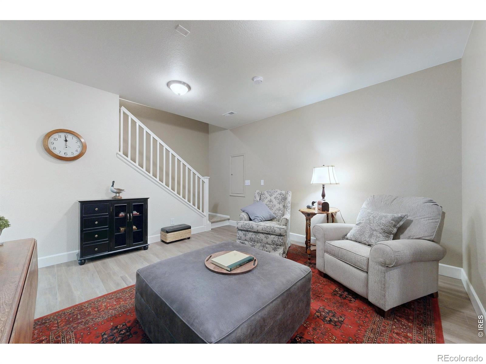
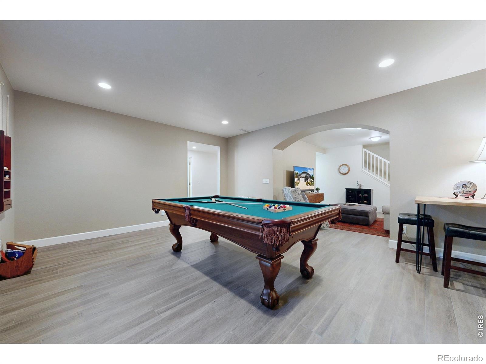
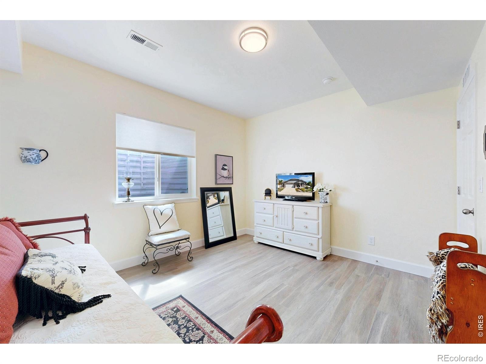
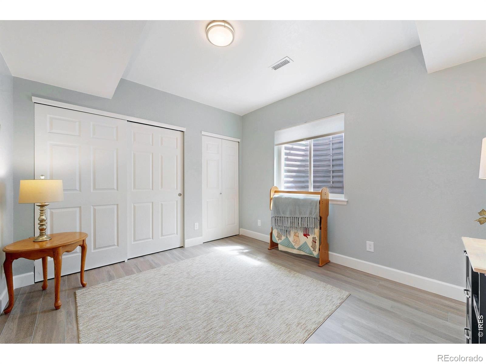
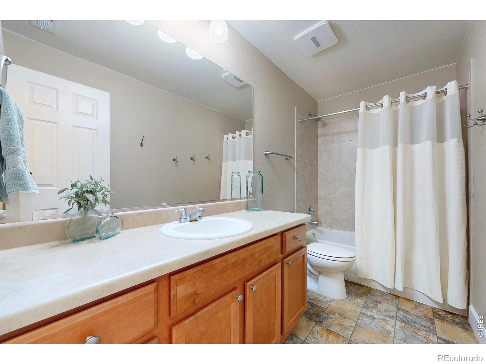
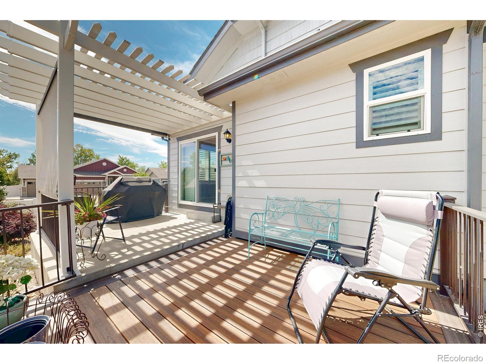
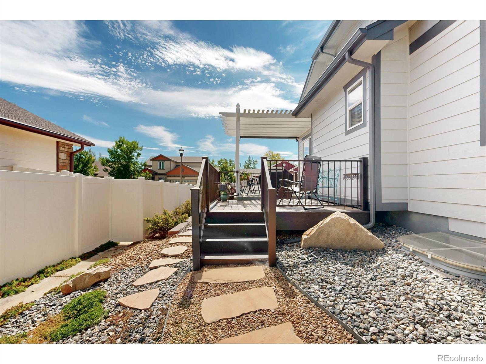
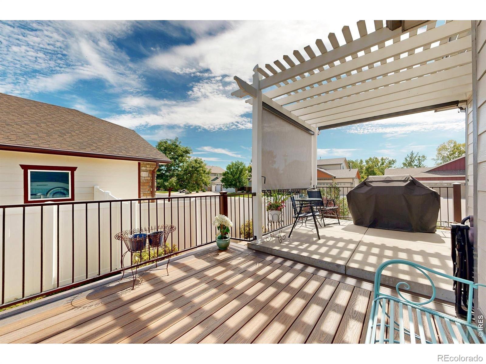
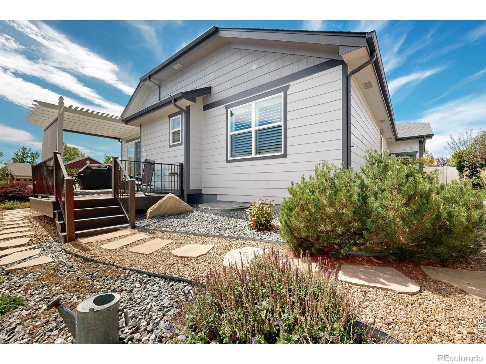
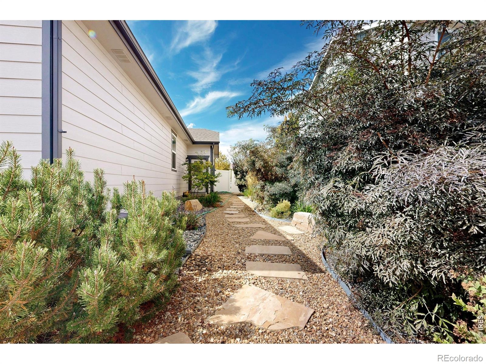
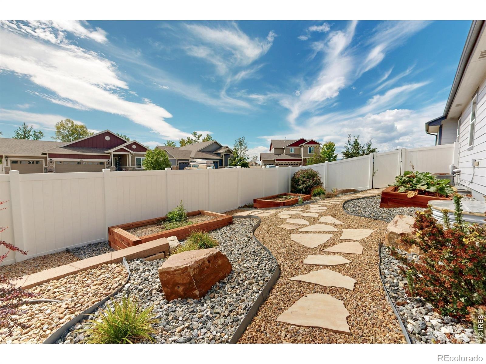
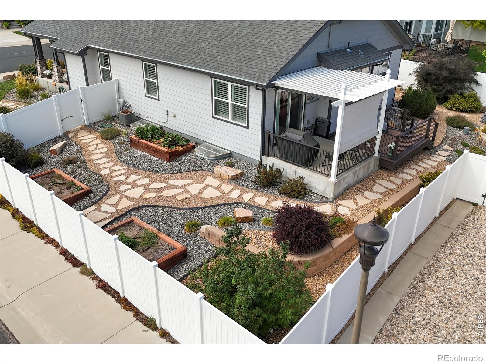
The spacious primary suite features cathedral ceilings and a walk-in closet.The finished basement expands the living space with a large family room, separate recreation area, two additional bedrooms and a full bath. The pool table with ping-pong top is included. Outside, enjoy a covered front porch with stone columns, a private deck and pergola, built-in gas BBQ, raised garden beds and a beautifully xeriscaped, fully fenced backyard designed for low-maintenance living. An oversized two-car garage adds excellent storage.
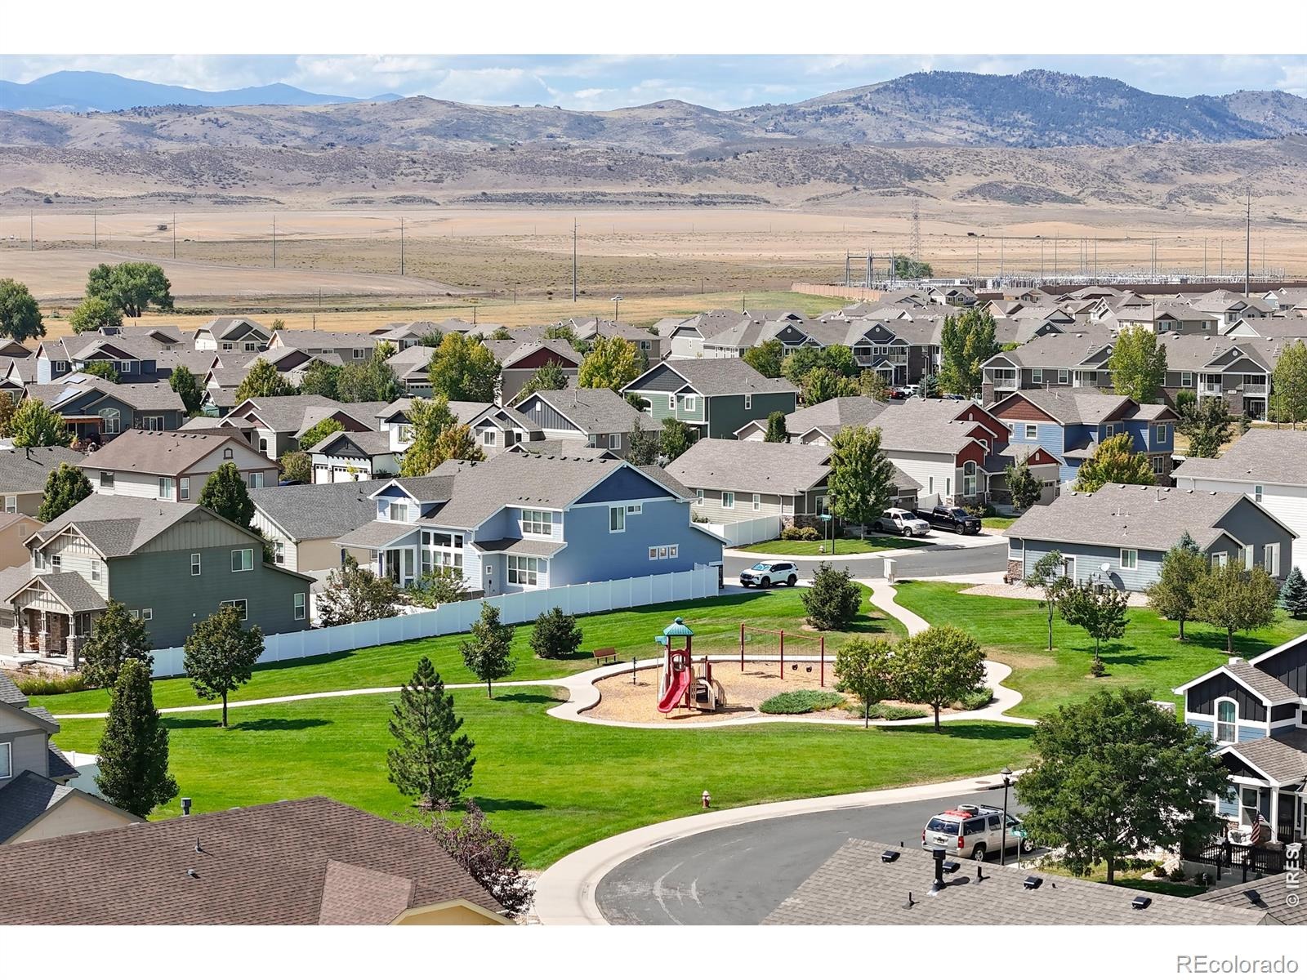
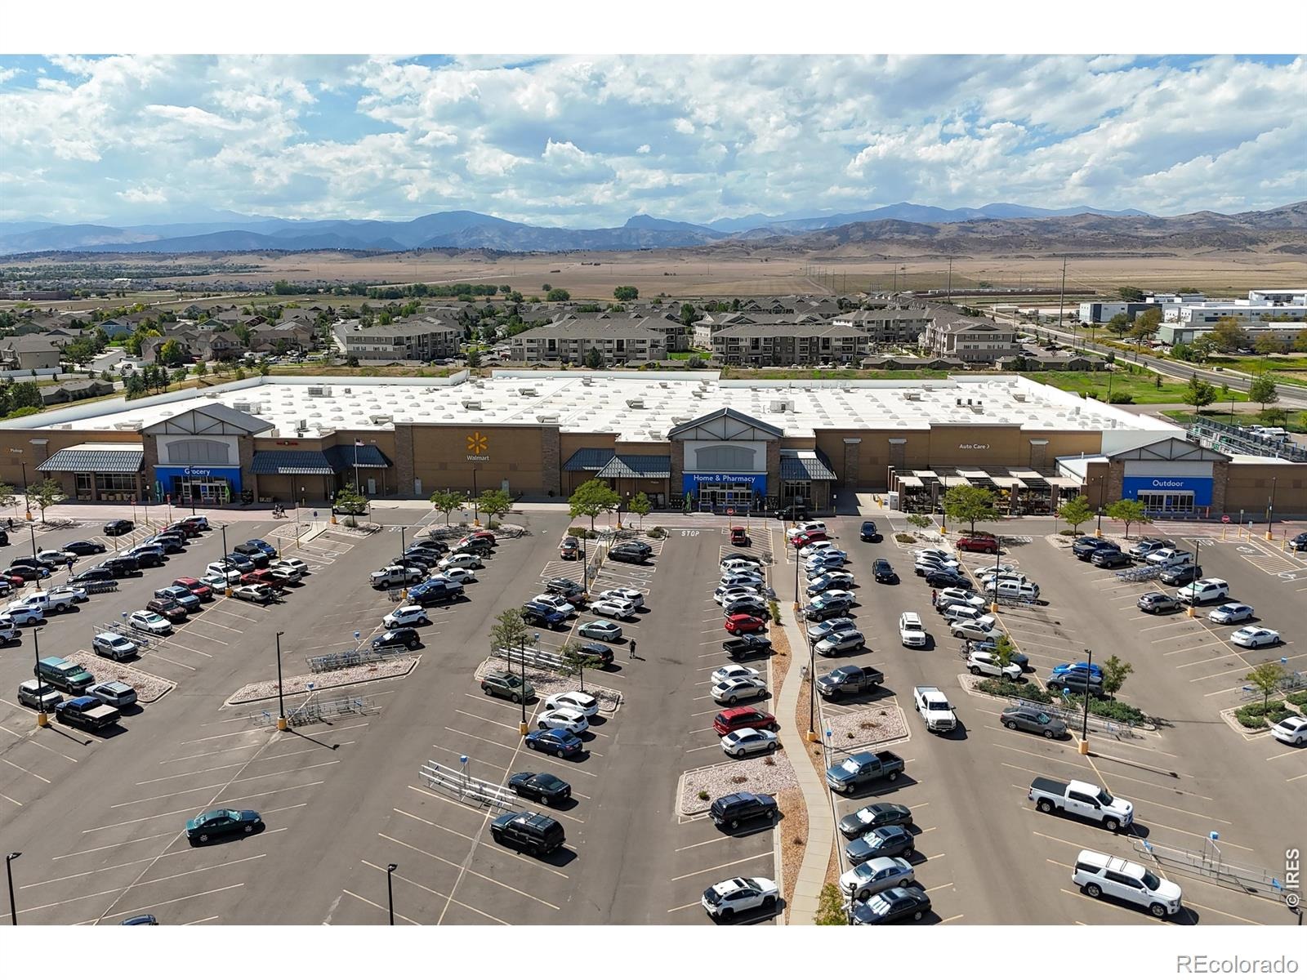
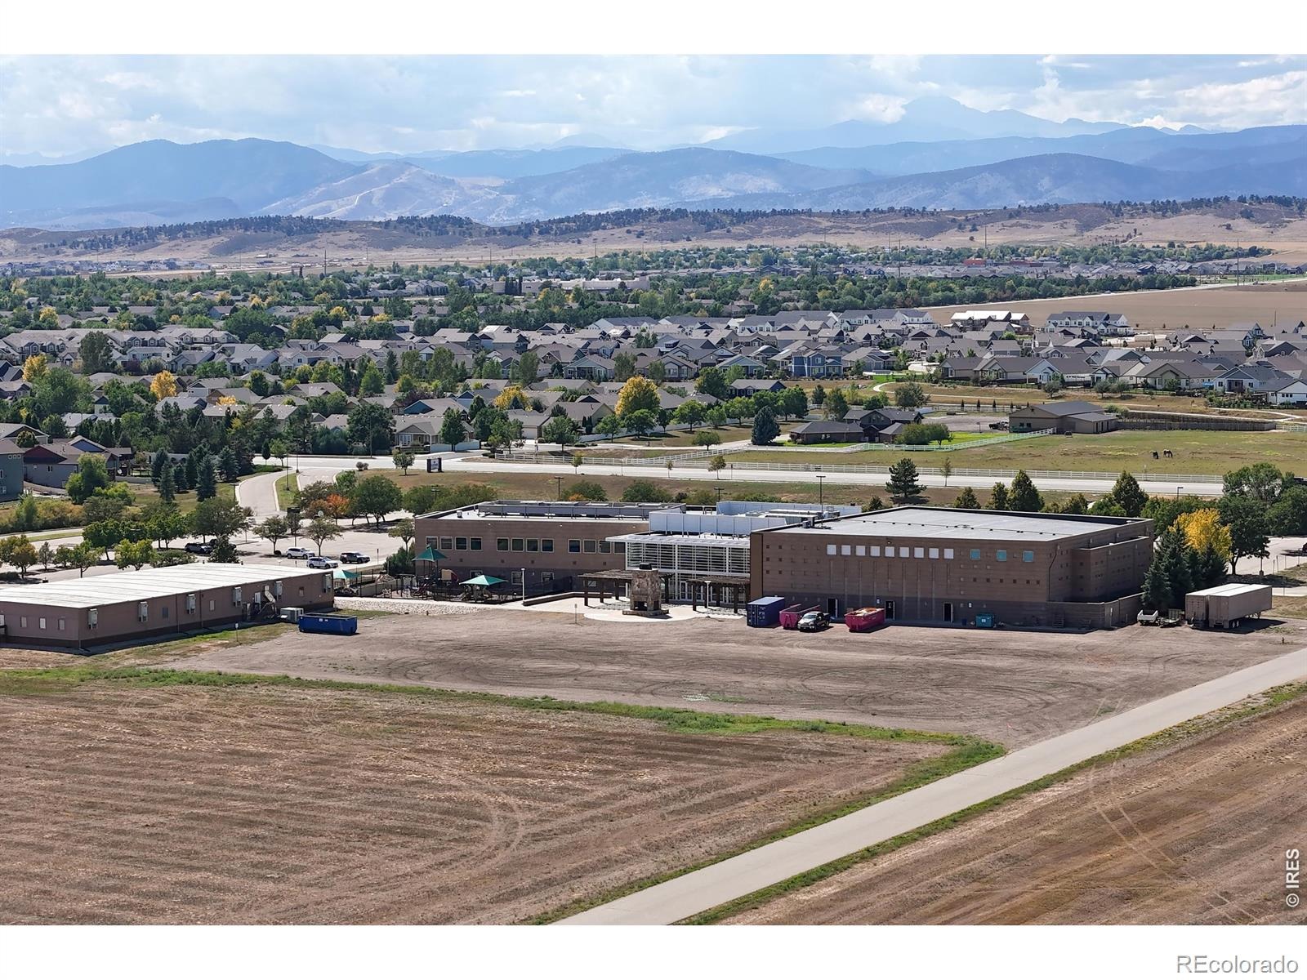
With a greenbelt across the street connecting to the Power Trail, nearby parks and beautiful Front Range views, this move-in-ready home offers the perfect blend of comfort, convenience and lock-and-leave living.
63 days on market
Listed by Anne Carlson & Michelle Kramer · Coldwell Banker Realty- Fort Collins · 6122720738
Property Details
| Property Type | Residential |
| Sub Type | Single Family Residence |
| Status | Active |
| Price per Sq Ft | $218 |
| Subdivision | Wintergreen |
| MLS # | IR1068438 |
| Days on Market | 63 |
| Bedrooms | 4 |
| Full Baths | 2 |
| Three-Quarter Baths | 1 |
| Year Built | 2016 |
| Lot Size (Sq Ft) | 7,275 |
| Acres | 0.17 |
| HOA | Yes |
| HOA Fee | $54 |
| Annual Taxes | $3,156 |
| State | CO |
| County | Larimer |
| Zoning | P-65 |
| Interior Features | Eat-in Kitchen, Kitchen Island, Open Floorplan, Pantry, Vaulted Ceiling(s), Walk-In Closet(s), Radon Mitigation System |
| Heating | Forced Air |
| Cooling | Ceiling Fan(s), Central Air |
| Flooring | Vinyl, Wood |
| Fireplace Features | Gas, Living Room |
| Appliances | Dishwasher, Disposal, Microwave, Oven, Refrigerator |
| Exterior Features | Gas Grill |
| Garage | Yes |
| Garage Spaces | 2 |
| Roof | Composition |
| Basement | Sump Pump |
| Lot Features | Corner Lot, Sprinklers In Front |
| Levels | One |
| Construction | Stone, Wood Siding |
| Sewer | Public Sewer |
| Water Source | Public |
Location
Price History
| Date | Event | Price |
|---|---|---|
| 10/28/2026 |
Price change Source: REcolorado® #IR1068438 |
$575,000 -3.4% $218/sqft |
| 9/8/2026 |
Listed for sale Source: REcolorado® #IR1068438 |
$595,000 +0.5% $226/sqft |
| 12/15/2025 |
Sold Source: REcolorado® #IR1040304 |
$592,000 -1.3% $225/sqft |
| 7/28/2025 |
Listed for sale Source: REcolorado® #IR1040304 |
$599,900 $228/sqft |

Based on information submitted to the MLS GRID as of November 10, 2026 at 4:50 PM MST. All data is obtained from various sources and may not have been verified by broker or MLS GRID. Supplied Open House Information is subject to change without notice. All information should be independently reviewed and verified for accuracy. Properties may or may not be listed by the office/agent presenting the information.
Thank you — a Mont Haus broker will be in touch shortly.
For Mont Haus agents and staff. Sign in with your Mont Haus Microsoft account and the Agent Portal opens in a new tab.
Sign in with MicrosoftNo Microsoft account yet? Ask Nikki Boxer, who sets up portal access.