Residential · Active
Windsor, CO 80550
5 Beds · 4 Baths · 4,085 Sq Ft
$1,243,000
Single Family
Property Type
0.23 acres
Lot Size
2026
Year Built
$304
Price per Sq Ft
3
Parking Spaces
$80
HOA Fee
IR1068439
MLS #
About This Property
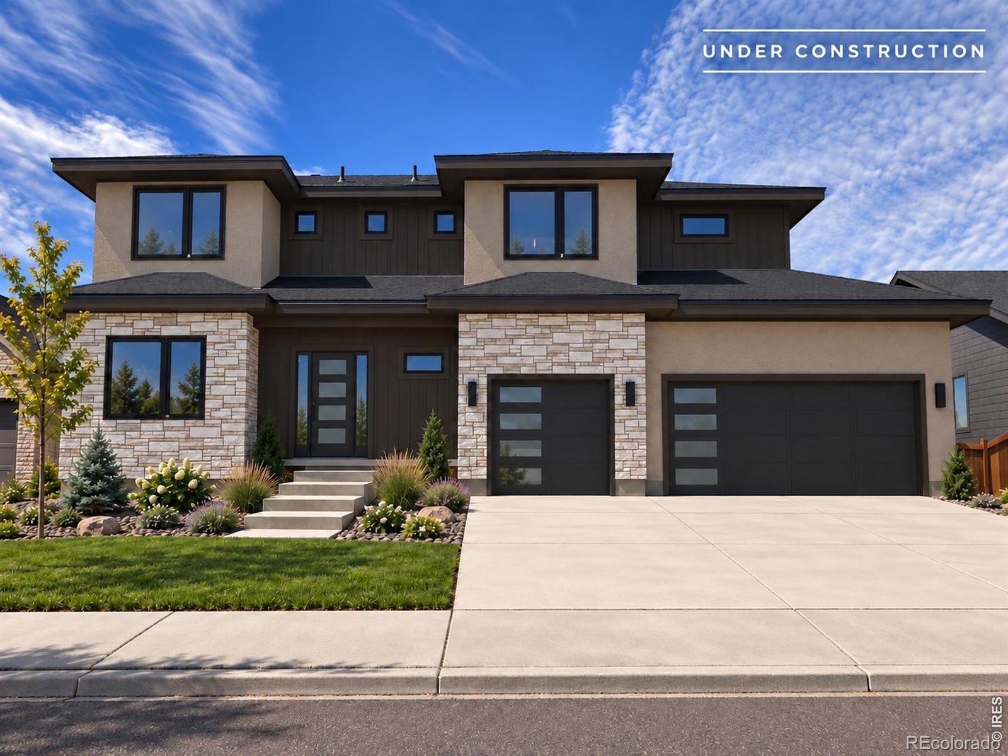
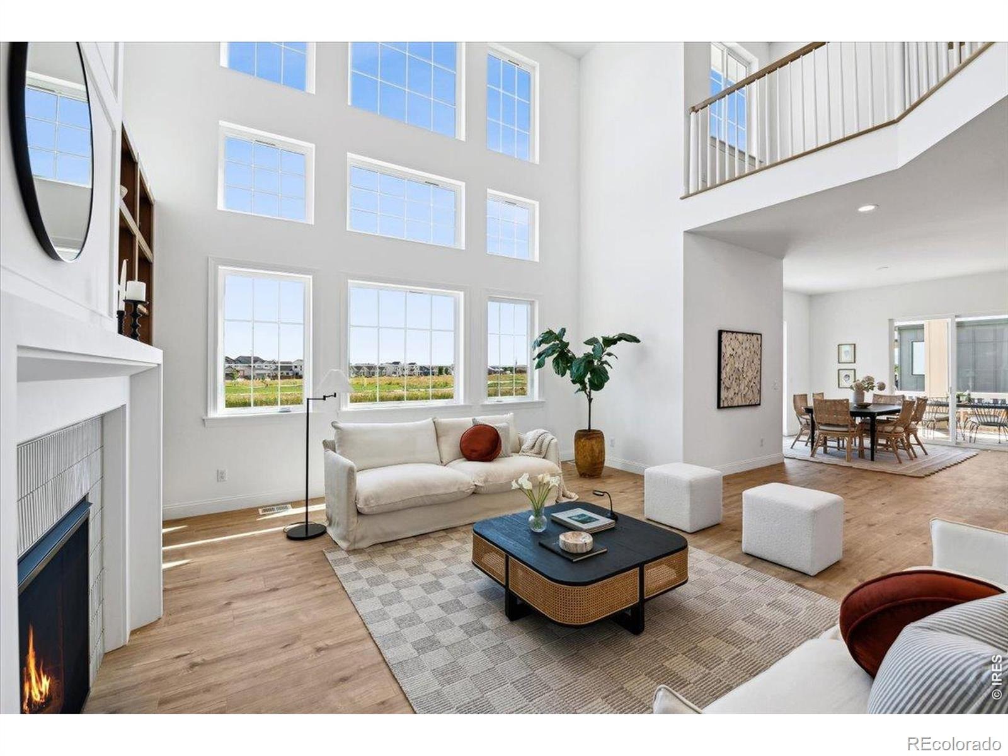
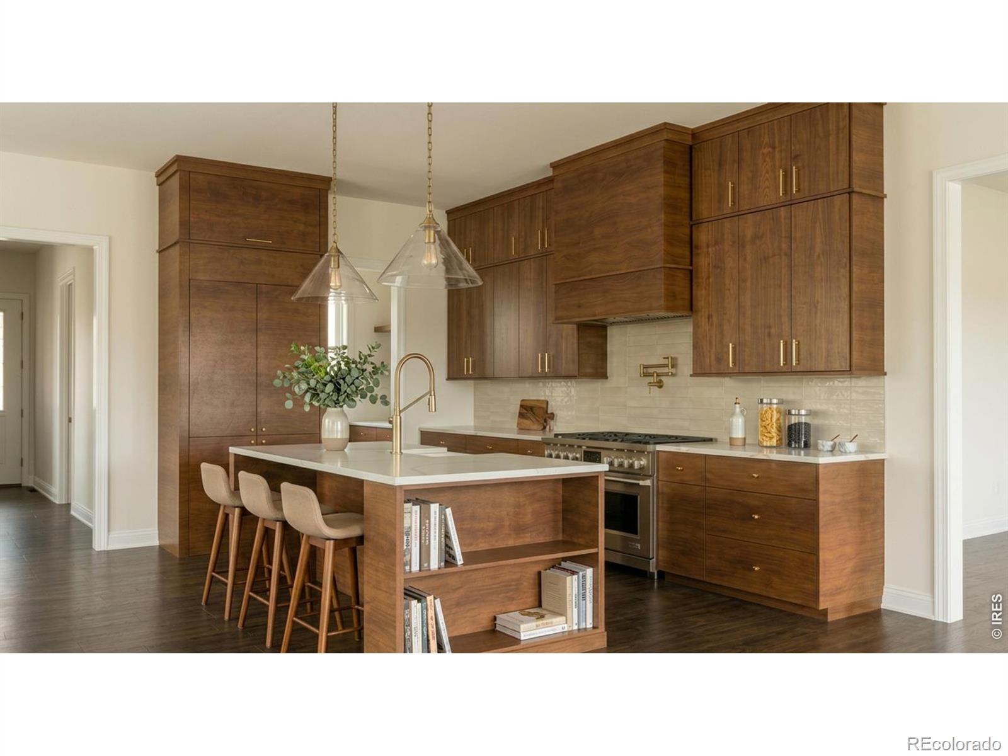
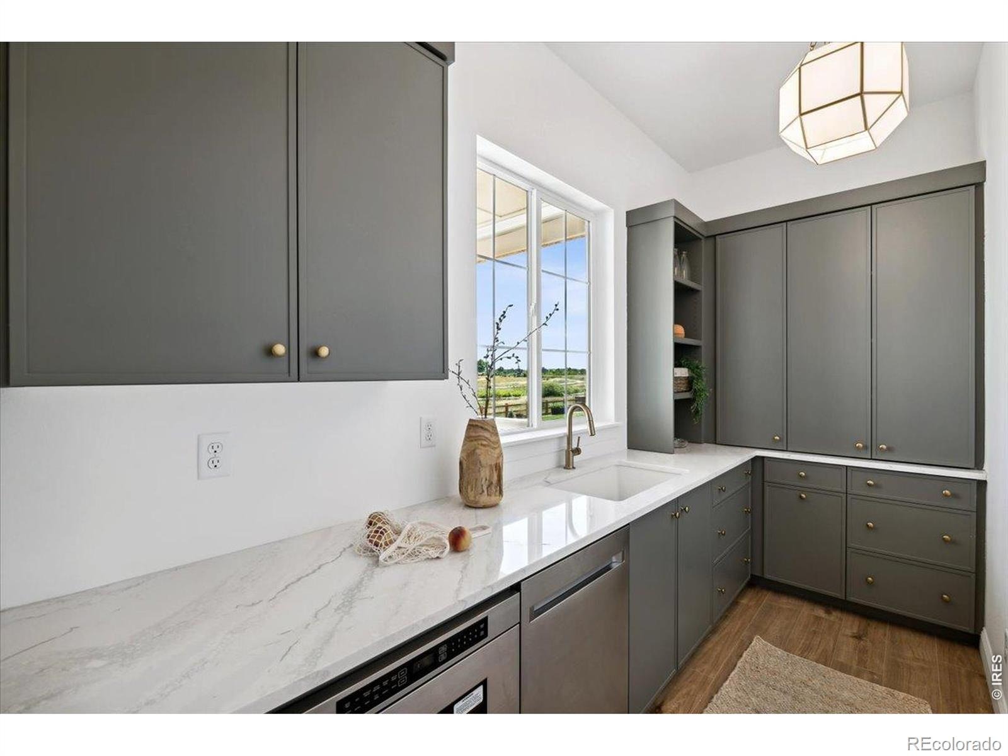
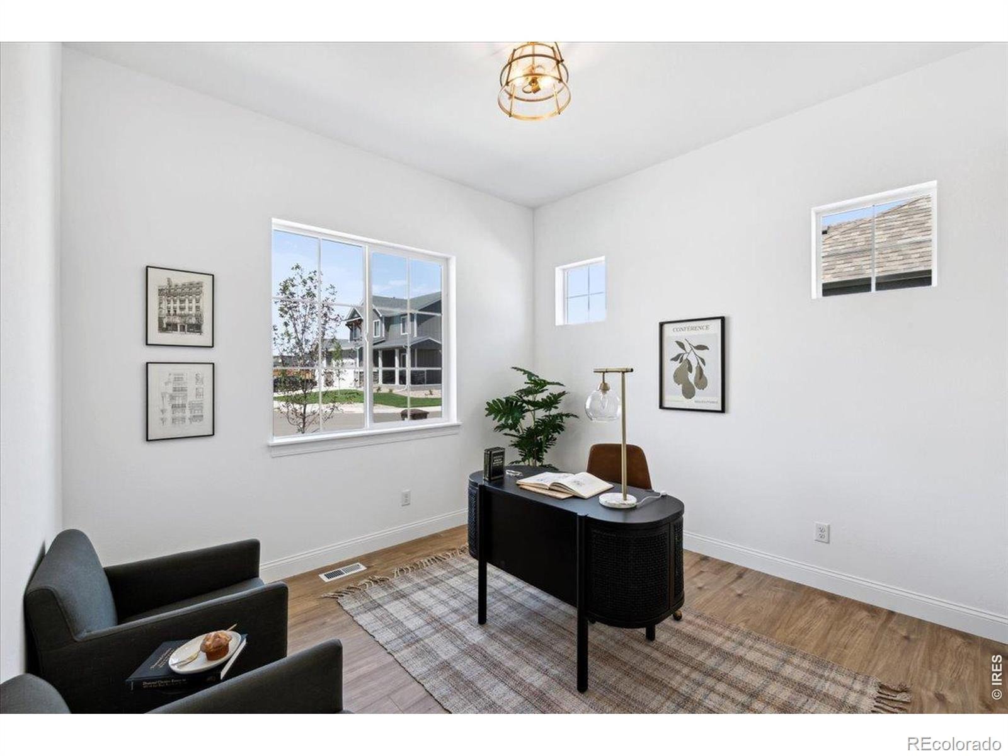
Set on one of the larger lots in Greenspire, this designer-crafted home makes an immediate impression with a dramatic two-story great room, soaring ceilings, expansive windows, and exceptional indoor-outdoor living. The open floorplan is designed for both everyday life and entertaining, with generous gathering spaces and thoughtful details throughout. At the heart of the home, the chef's kitchen features a 48" professional-style range, oversized island, custom cabinetry, and a spacious walk-in butler's pantry. The kitchen opens to the light-filled great room, anchored by a gas fireplace, while a main-floor study/bedroom with adjacent 3/4 bath provides flexibility for guests or a home office.
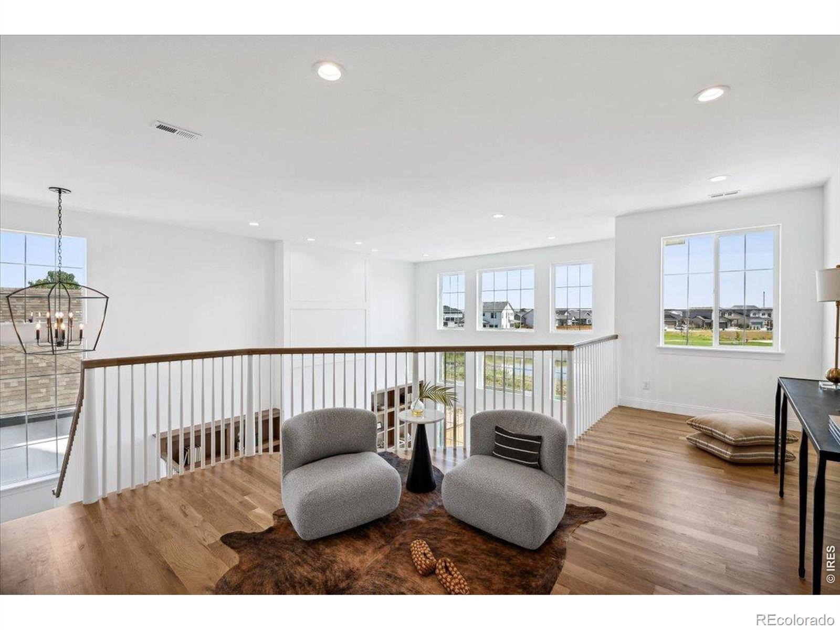
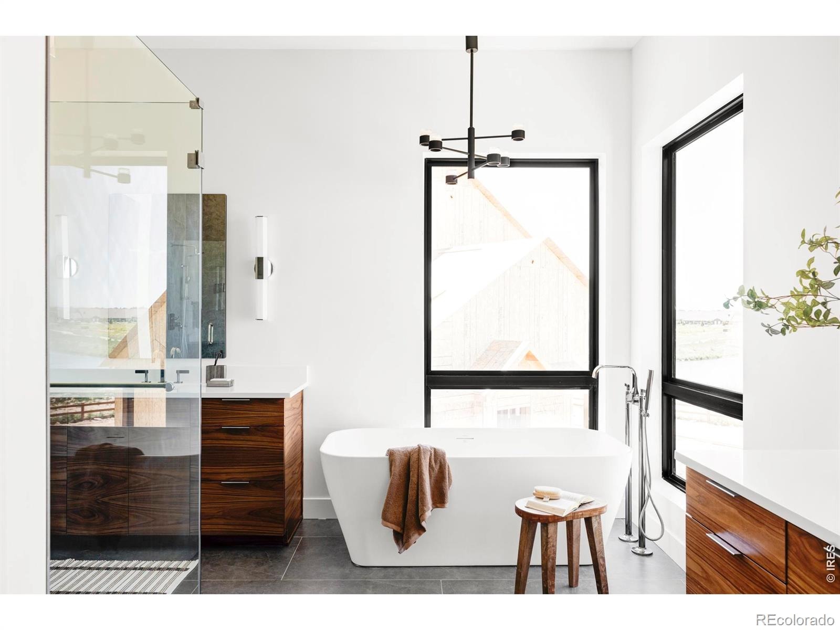
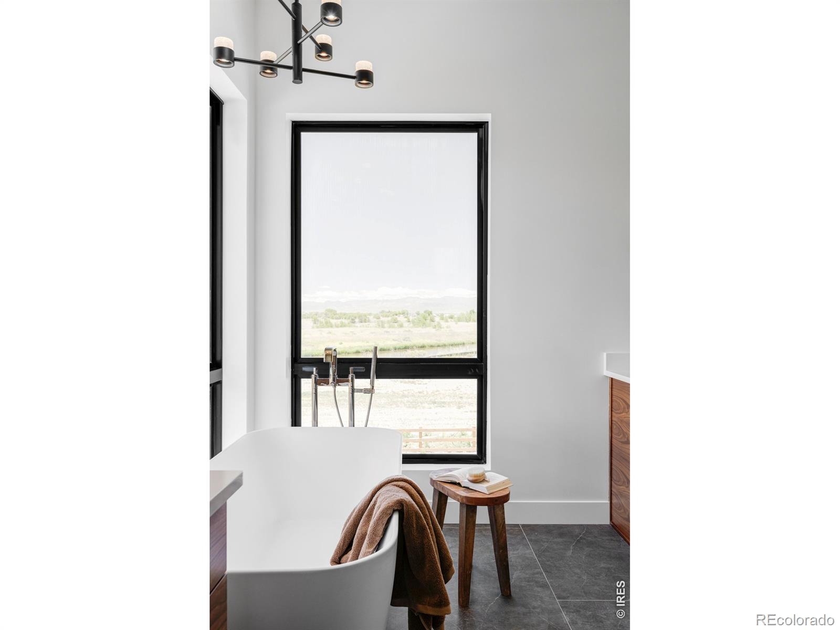
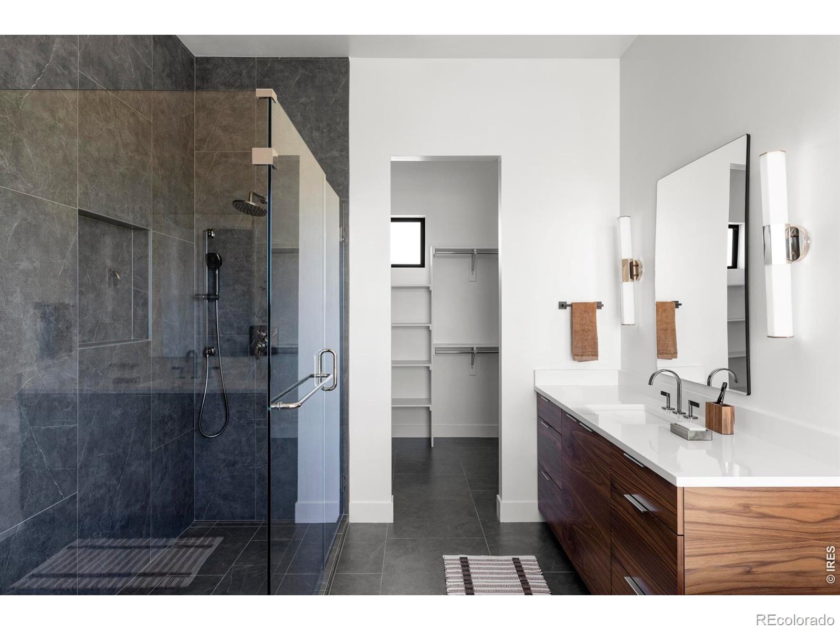
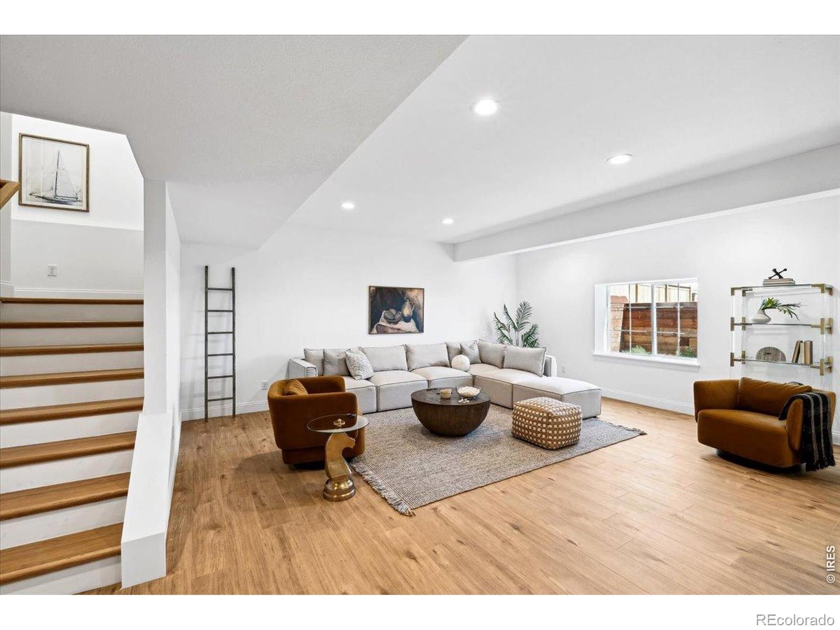
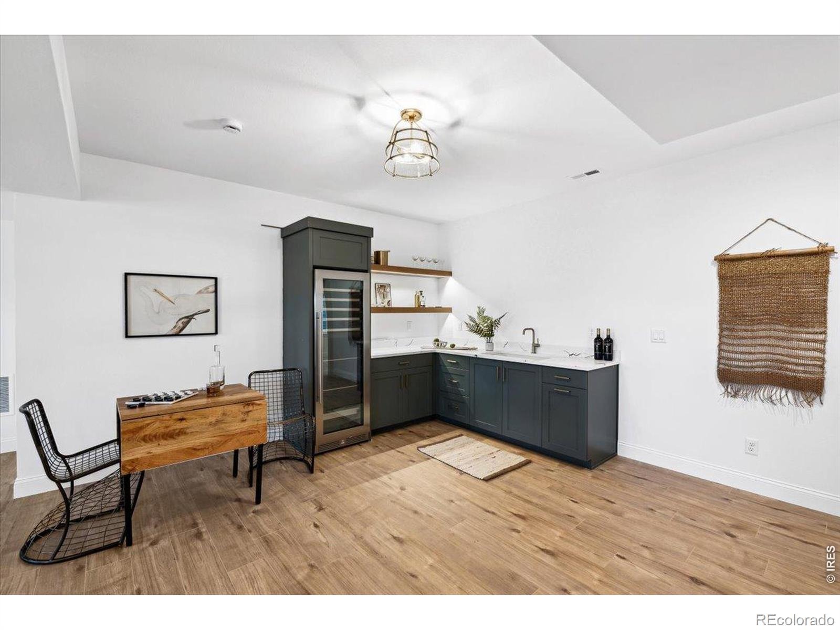
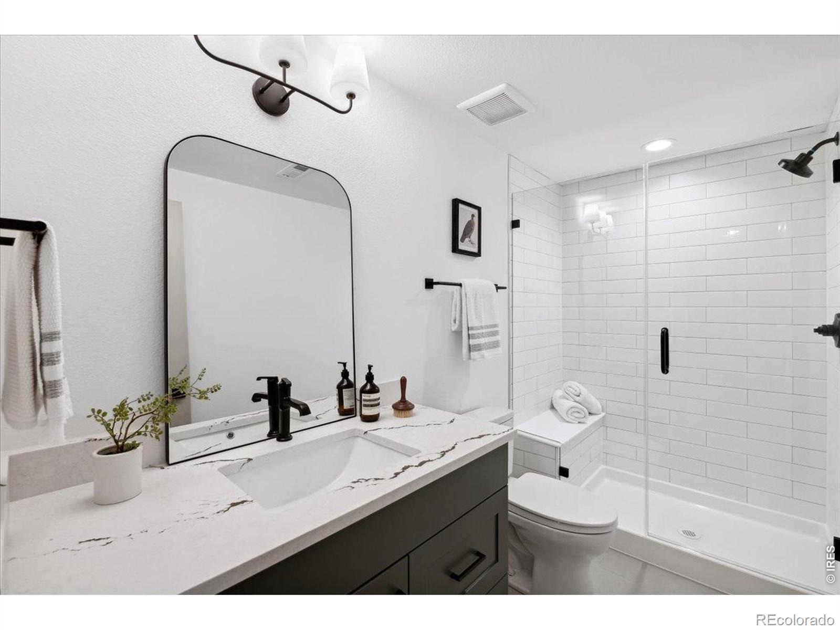
Upstairs, the private primary suite is a true retreat with a freestanding tub, separate shower, walk-in closet, and its own second-story balcony. Two additional bedrooms share a Jack-and-Jill bath, while a loft and upstairs laundry add everyday functionality.The finished basement is built for entertaining, with a large recreation room, wet bar, fifth bedroom, and bath, plus additional unfinished storage. With 5 bedrooms, 4 baths, 4,085 finished sq ft, a finished basement, and a three-car garage, this new construction home offers an exceptional combination of space, design, and functionality. Enjoy the Greenspire lifestyle with Windsor Lake, trails, paddleboarding, and downtown Windsor nearby-all from a thoughtfully designed home on an unusually spacious lot.
51 days on market
Listed by Ryan White · RE/MAX Alliance-Windsor · 9705876966
Property Details
| Property Type | Residential |
| Sub Type | Single Family Residence |
| Status | Active |
| Price per Sq Ft | $304 |
| Subdivision | Greenspire Sub Final |
| MLS # | IR1068439 |
| Days on Market | 51 |
| Bedrooms | 5 |
| Full Baths | 2 |
| Three-Quarter Baths | 2 |
| Year Built | 2026 |
| Lot Size (Sq Ft) | 9,935 |
| Acres | 0.23 |
| HOA | Yes |
| HOA Fee | $80 |
| State | CO |
| County | Weld |
| Zoning | SFR |
| Interior Features | Eat-in Kitchen, Kitchen Island, Open Floorplan, Pantry, Vaulted Ceiling(s), Walk-In Closet(s), Wet Bar, Five Piece Bath, Jack & Jill Bath |
| Heating | Forced Air |
| Cooling | Central Air |
| Flooring | Tile |
| Fireplace Features | Gas |
| Appliances | Bar Fridge, Dishwasher, Disposal, Microwave, Oven, Refrigerator |
| Garage | Yes |
| Garage Spaces | 3 |
| Roof | Composition |
| Basement | Full |
| Lot Features | Sprinklers In Front |
| Levels | Two |
| Construction | Wood Siding |
| Sewer | Public Sewer |
| Water Source | Public |
Location
Price History
| Date | Event | Price |
|---|---|---|
| 9/10/2026 |
Listed for sale Source: REcolorado® #IR1068439 |
$1,243,000 $304/sqft |

Based on information submitted to the MLS GRID as of October 31, 2026 at 7:24 PM MDT. All data is obtained from various sources and may not have been verified by broker or MLS GRID. Supplied Open House Information is subject to change without notice. All information should be independently reviewed and verified for accuracy. Properties may or may not be listed by the office/agent presenting the information.
Thank you — a Mont Haus broker will be in touch shortly.