Residential · Active
Evans, CO 80620
4 Beds · 3 Baths · 2,434 Sq Ft
$449,000
Single Family
Property Type
0.18 acres
Lot Size
2003
Year Built
$184
Price per Sq Ft
3
Parking Spaces
$215
HOA Fee
IR1068441
MLS #
About This Property
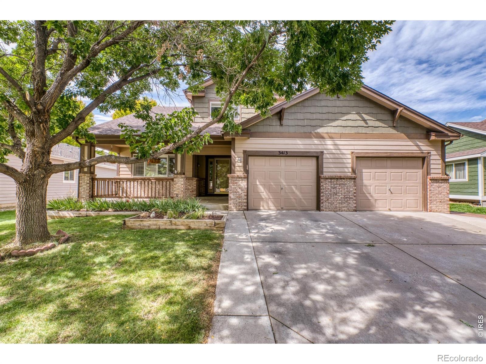
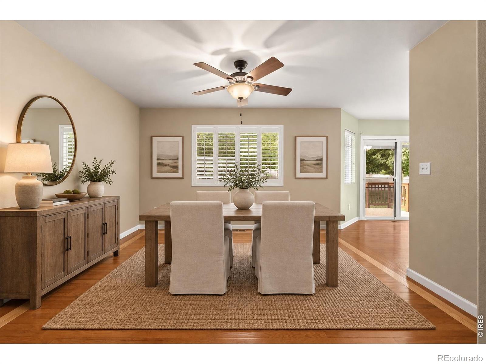
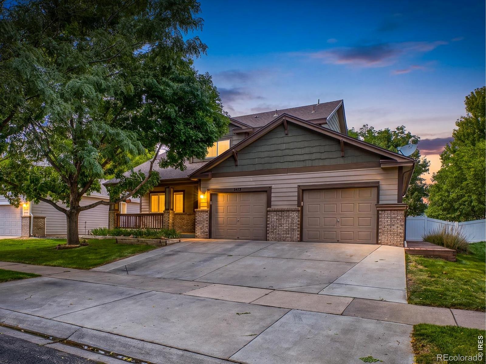
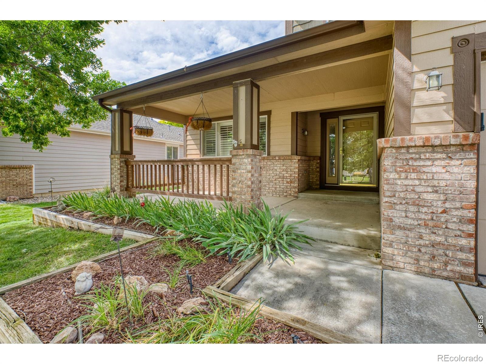
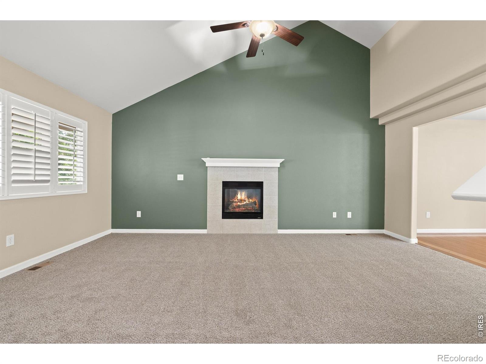
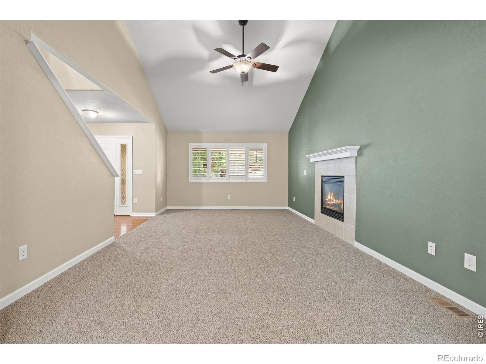
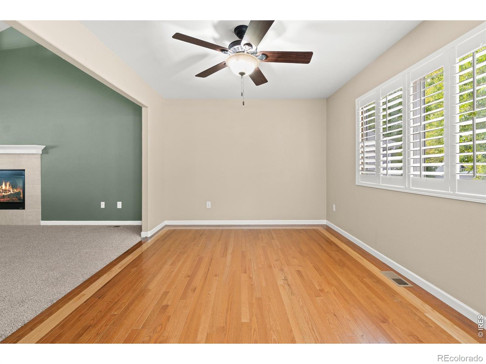
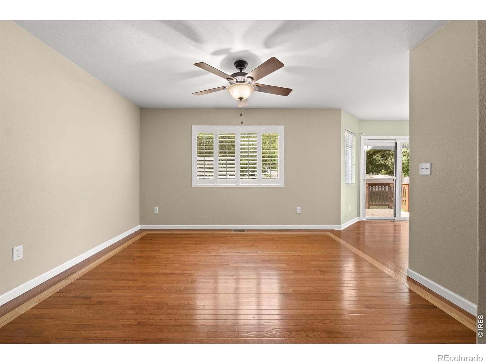
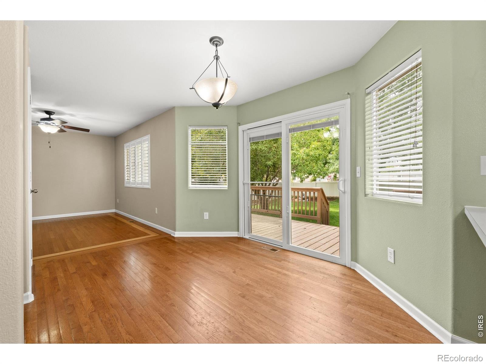
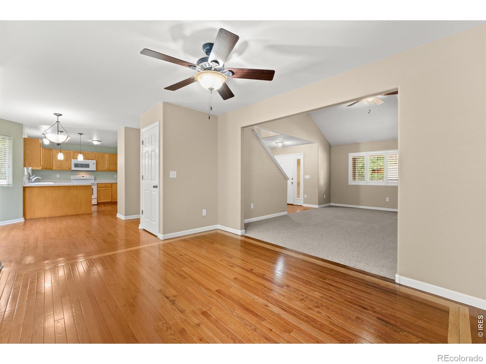
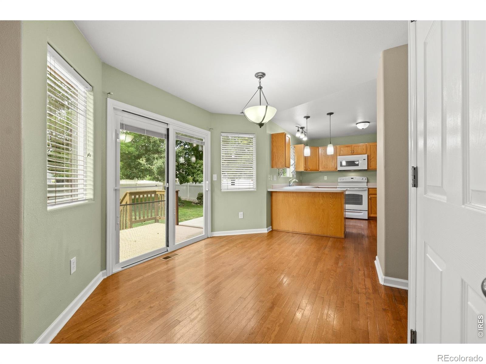
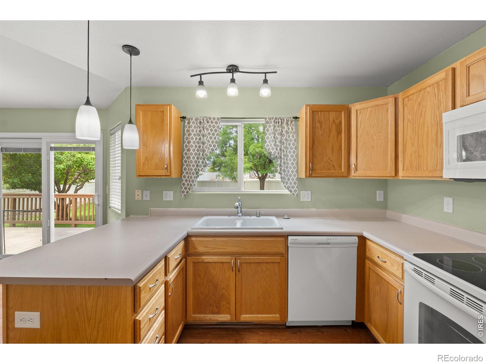
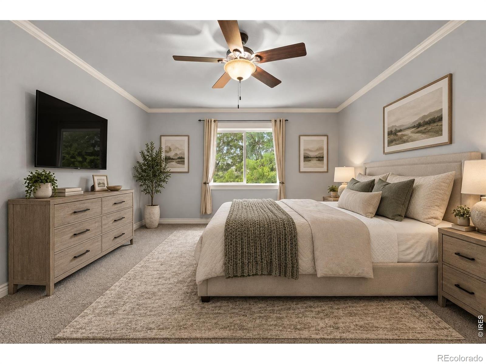
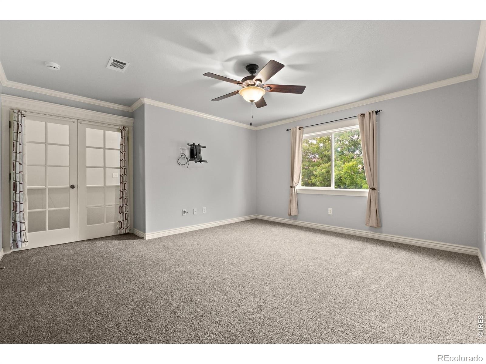
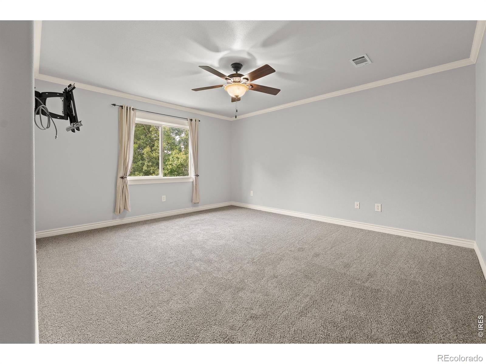
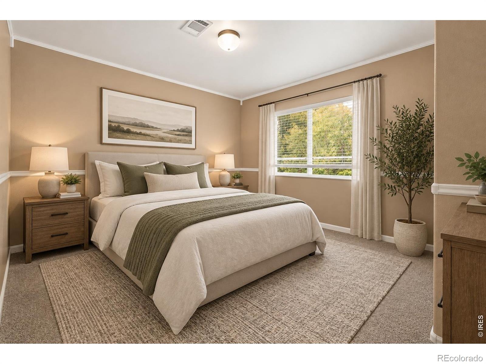
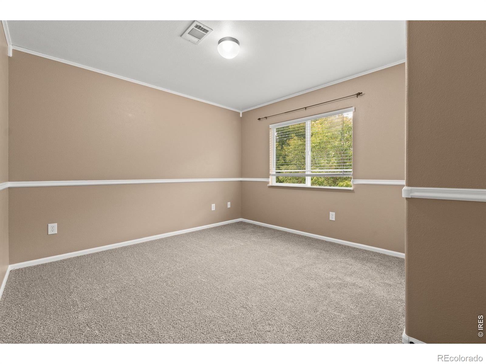
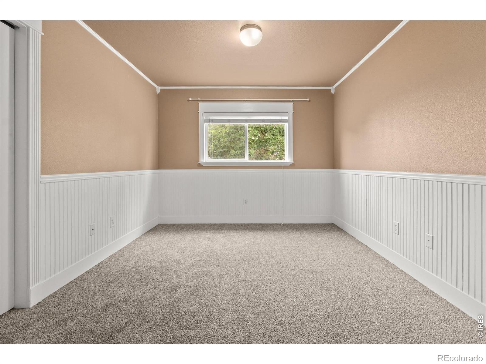
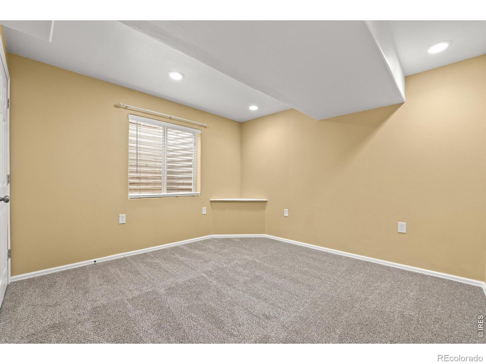
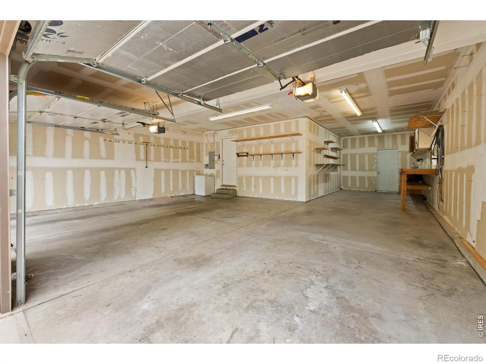
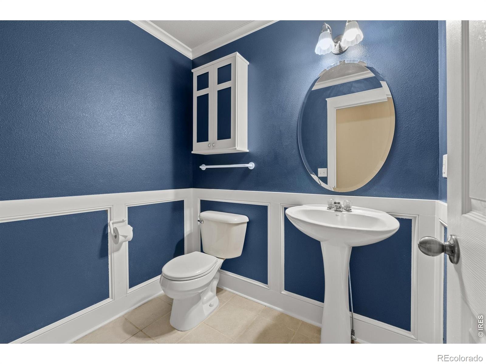
PRE-INSPECTED & 3-2-1 INTEREST RATE BUYDOWN AVAILABLE WITH PREFERRED LENDER! Buy with added confidence and enjoy the opportunity for lower initial mortgage payments! This well maintained custom two-story home in the desirable Tuscany subdivision offers the perfect combination of character, space, and functionality, complete with a rare 3-car garage, finished basement, and private, maturely landscaped backyard! Inside, you'll find beautiful wood flooring, plantation shutters, craftsman-style trim, crown molding, and brand-new carpet throughout.
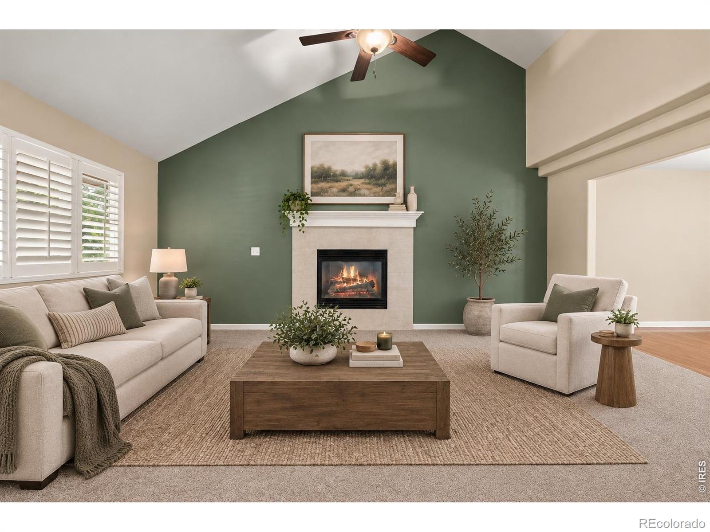
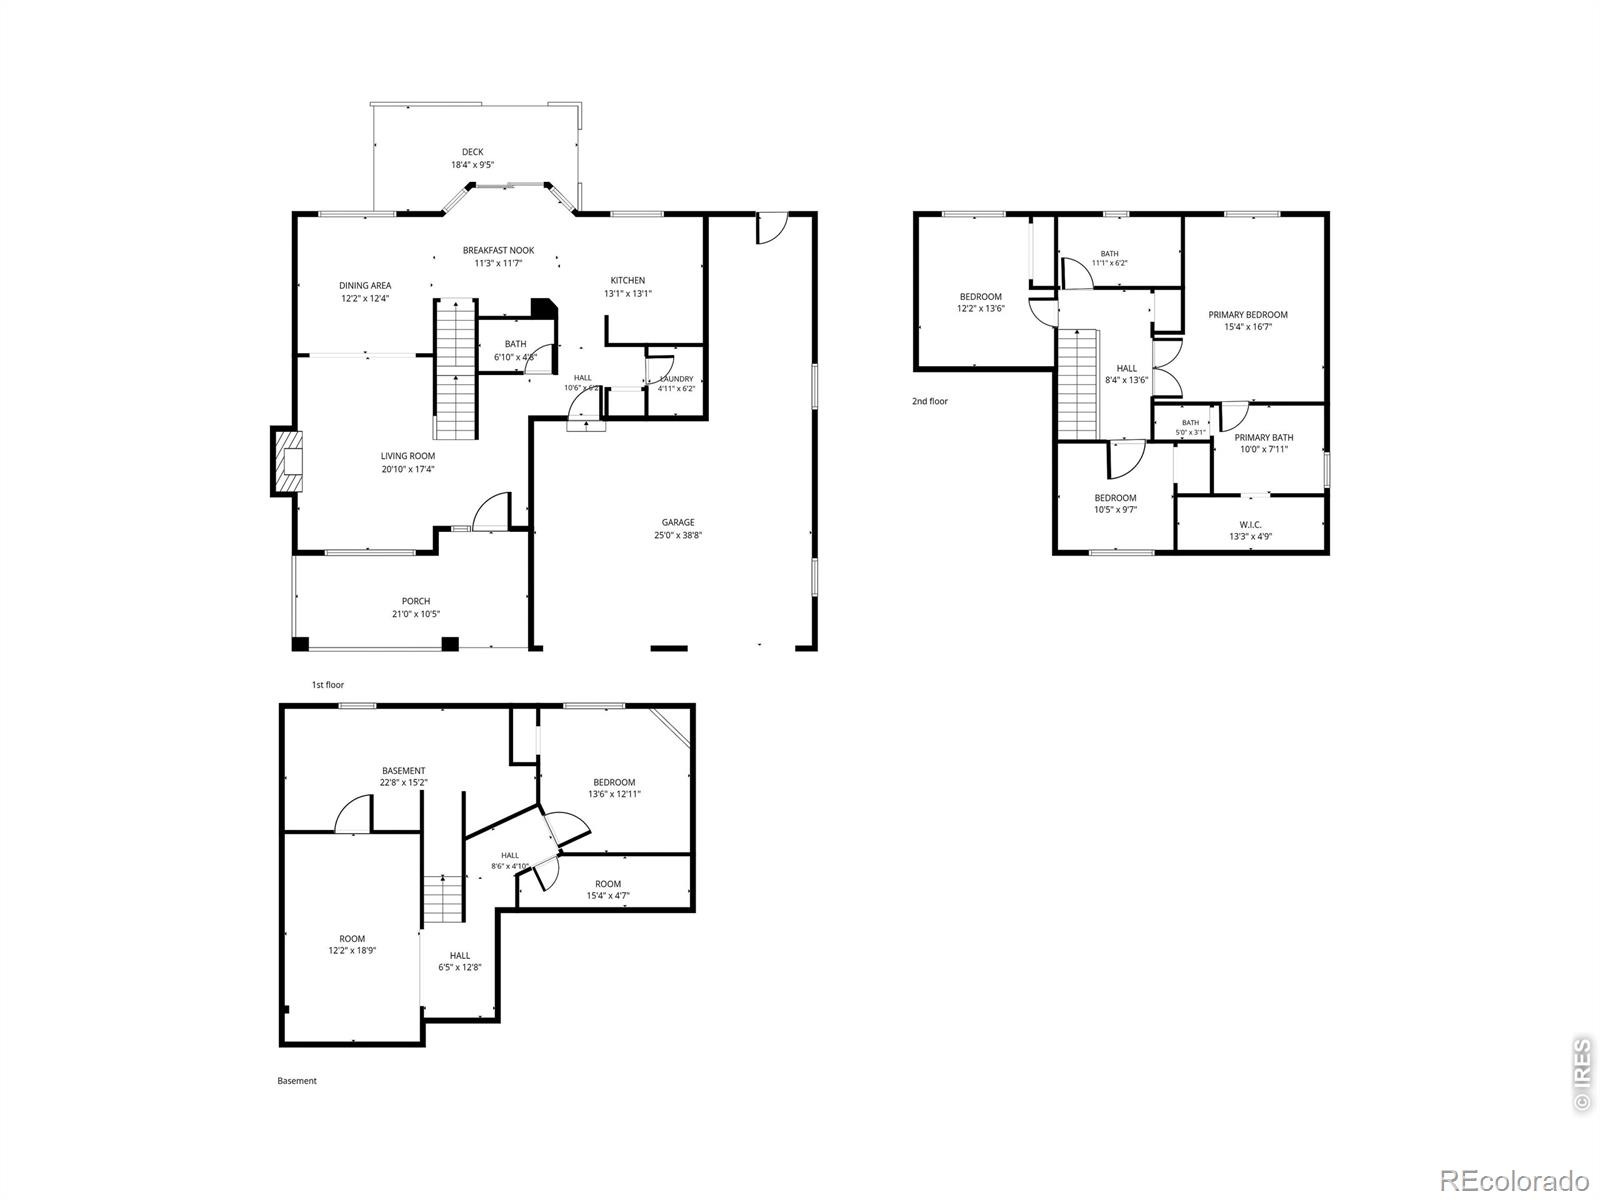
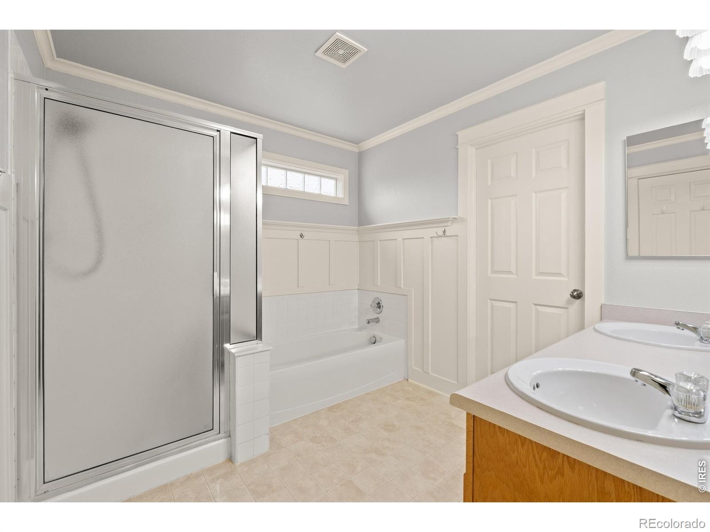
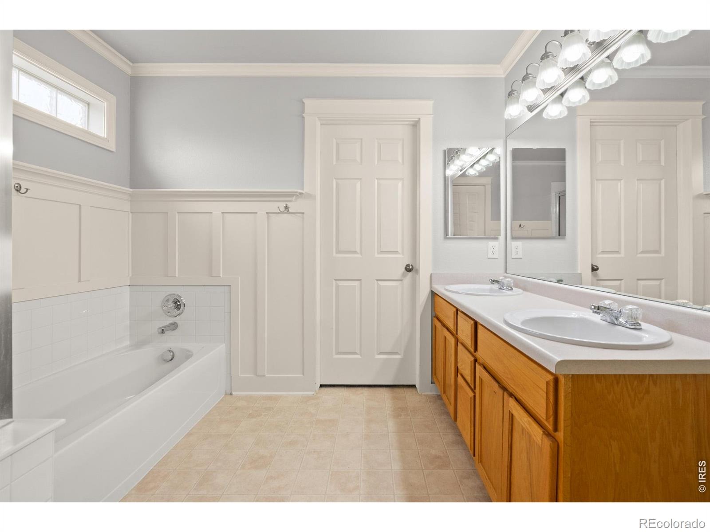
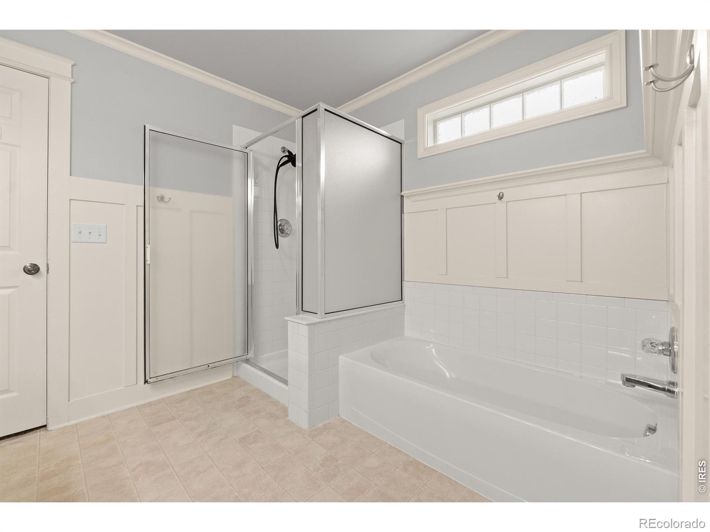
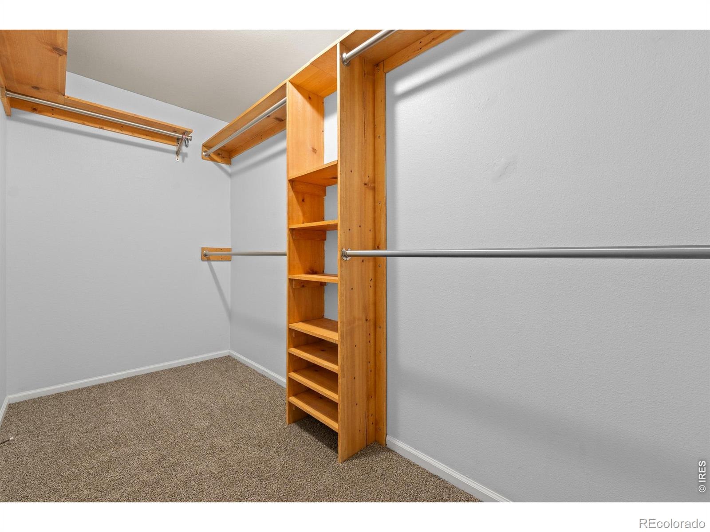
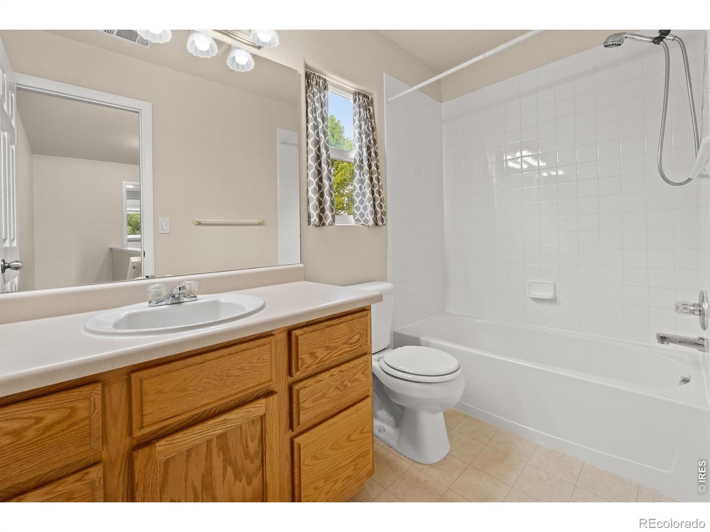
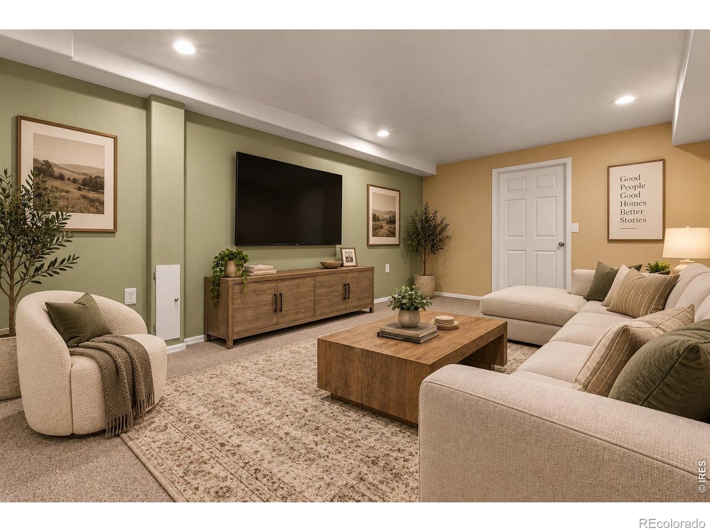
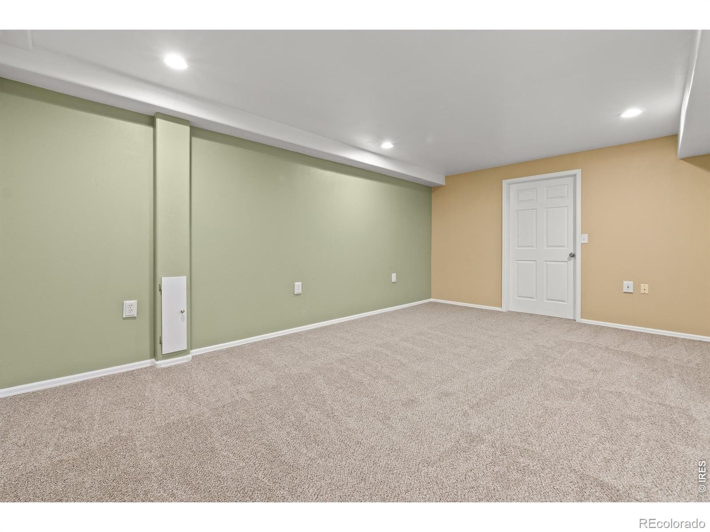
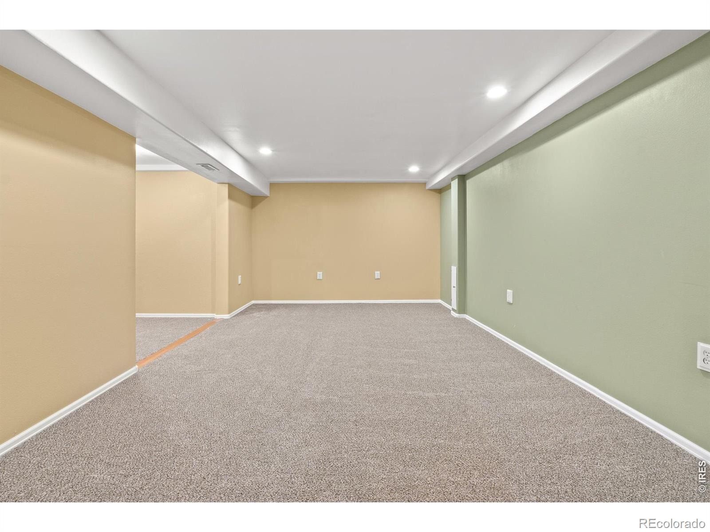
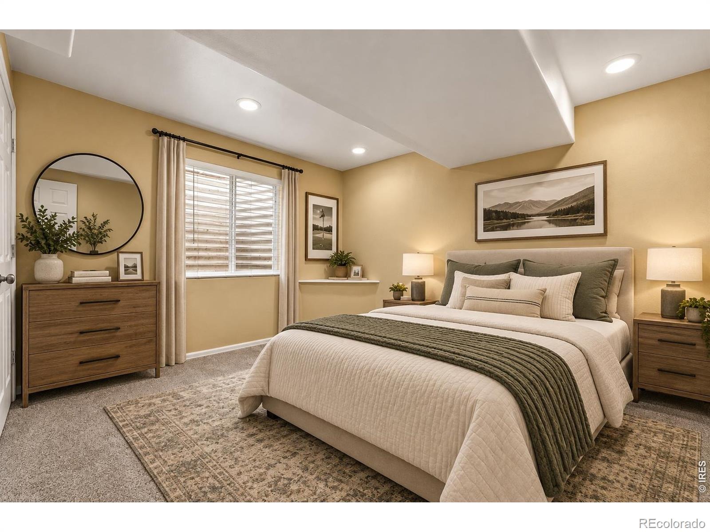
The spacious living room is anchored by a cozy gas fireplace, creating a warm and inviting space to gather. Upstairs, the generous primary retreat features a five-piece bath and walk-in closet. The finished basement offers even more flexibility with a second family room, fourth bedroom, and room to add a fourth bathroom. Dual HVAC systems provide enhanced comfort throughout the home.
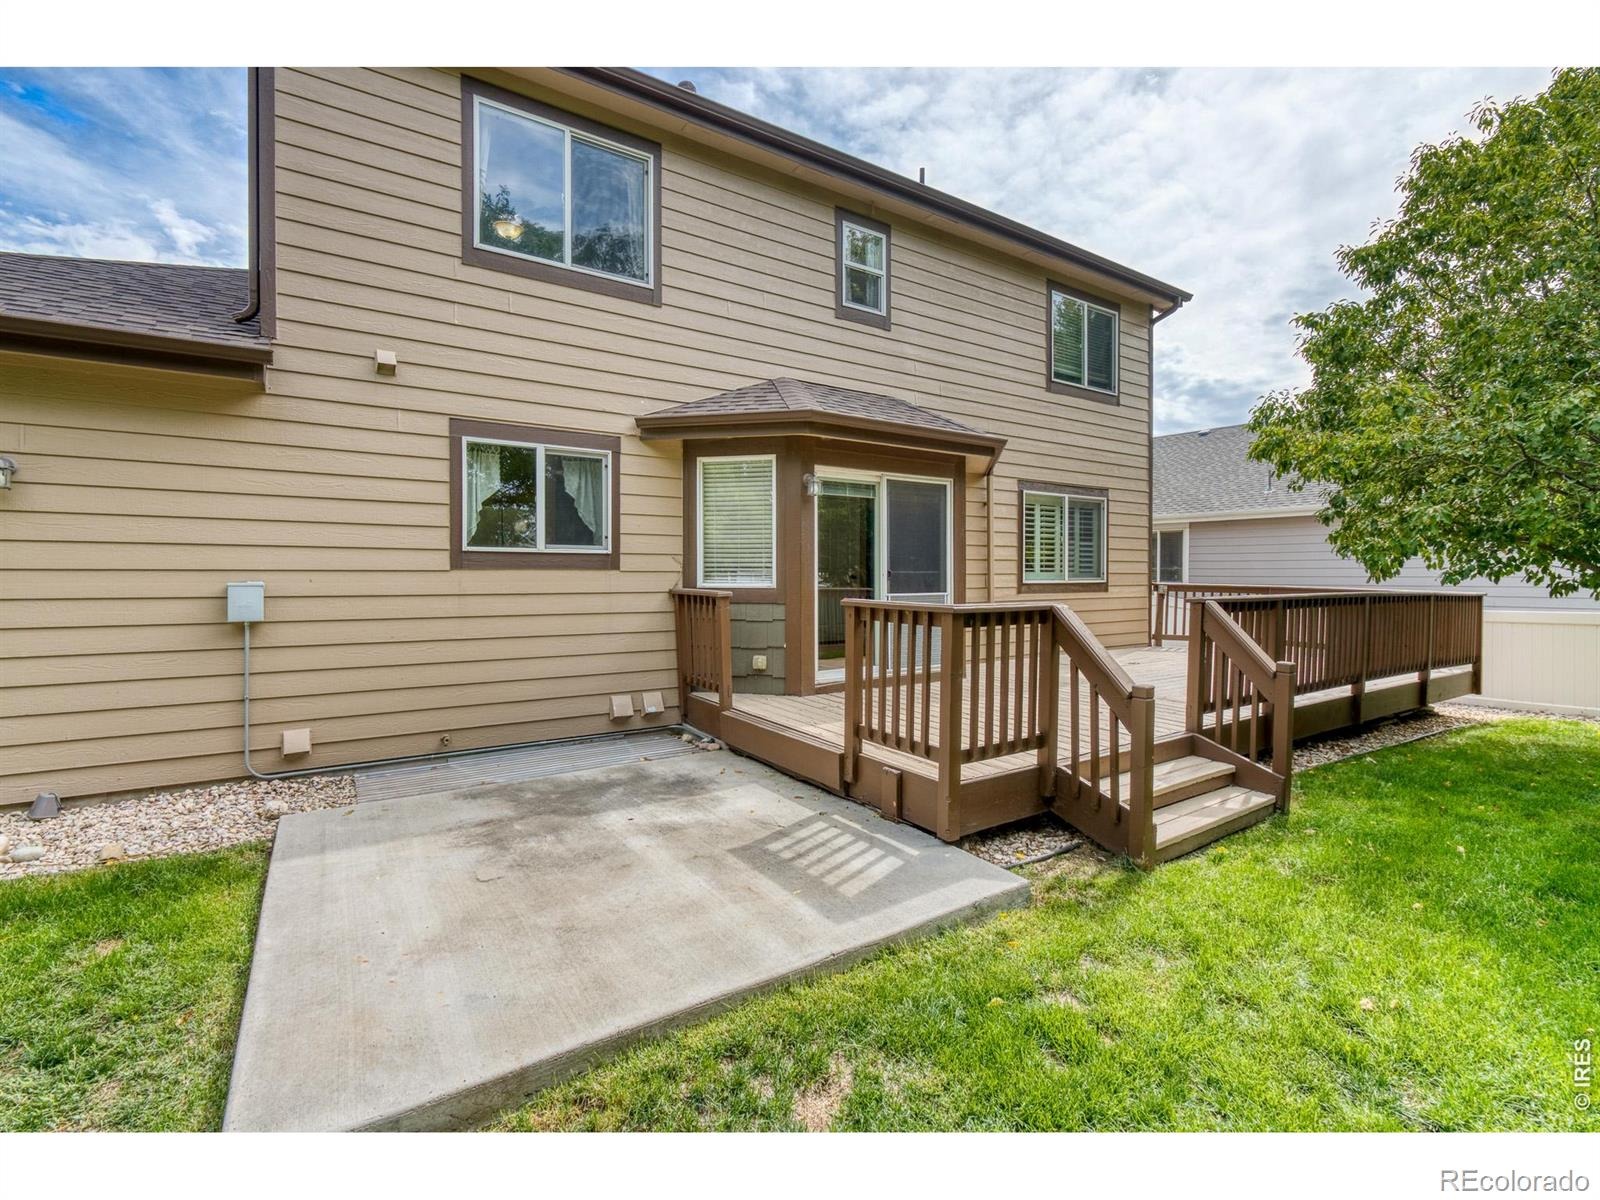
Step outside to your own private backyard retreat featuring mature trees, an expansive deck, and vinyl privacy fencing, perfect for relaxing or entertaining. With 4 bedrooms, 3 bathrooms, exceptional craftsmanship, multiple living spaces, and a hard-to-find 3-car garage, this home checks all the boxes! Don't miss this opportunity to own a standout home in Tuscany!
64 days on market
Listed by Scott Nitzel & Carli Nitzel · NextHome Foundations · 9703535006
Property Details
| Property Type | Residential |
| Sub Type | Single Family Residence |
| Status | Active |
| Price per Sq Ft | $184 |
| Subdivision | Tuscany 1st Fg |
| MLS # | IR1068441 |
| Days on Market | 64 |
| Bedrooms | 4 |
| Full Baths | 2 |
| Half Baths | 1 |
| Year Built | 2003 |
| Lot Size (Sq Ft) | 7,823 |
| Acres | 0.18 |
| HOA | Yes |
| HOA Fee | $215 |
| Annual Taxes | $2,754 |
| State | CO |
| County | Weld |
| Zoning | RES |
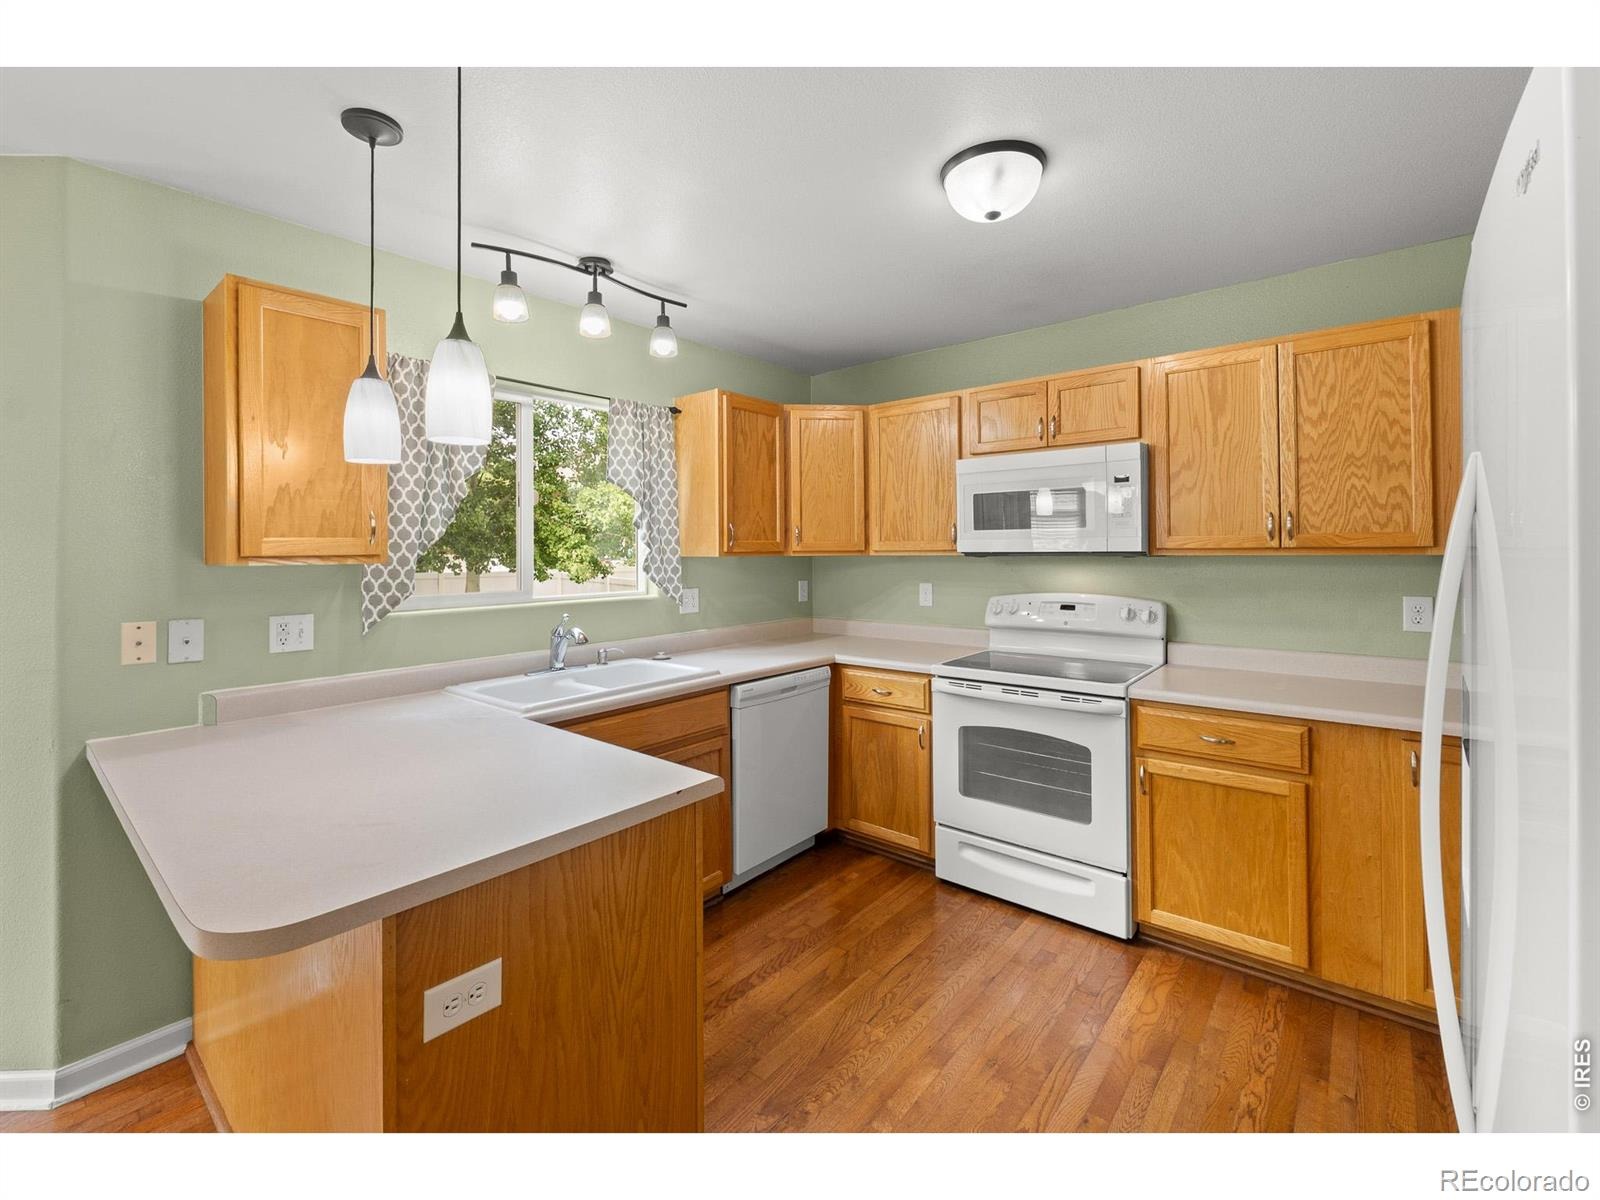
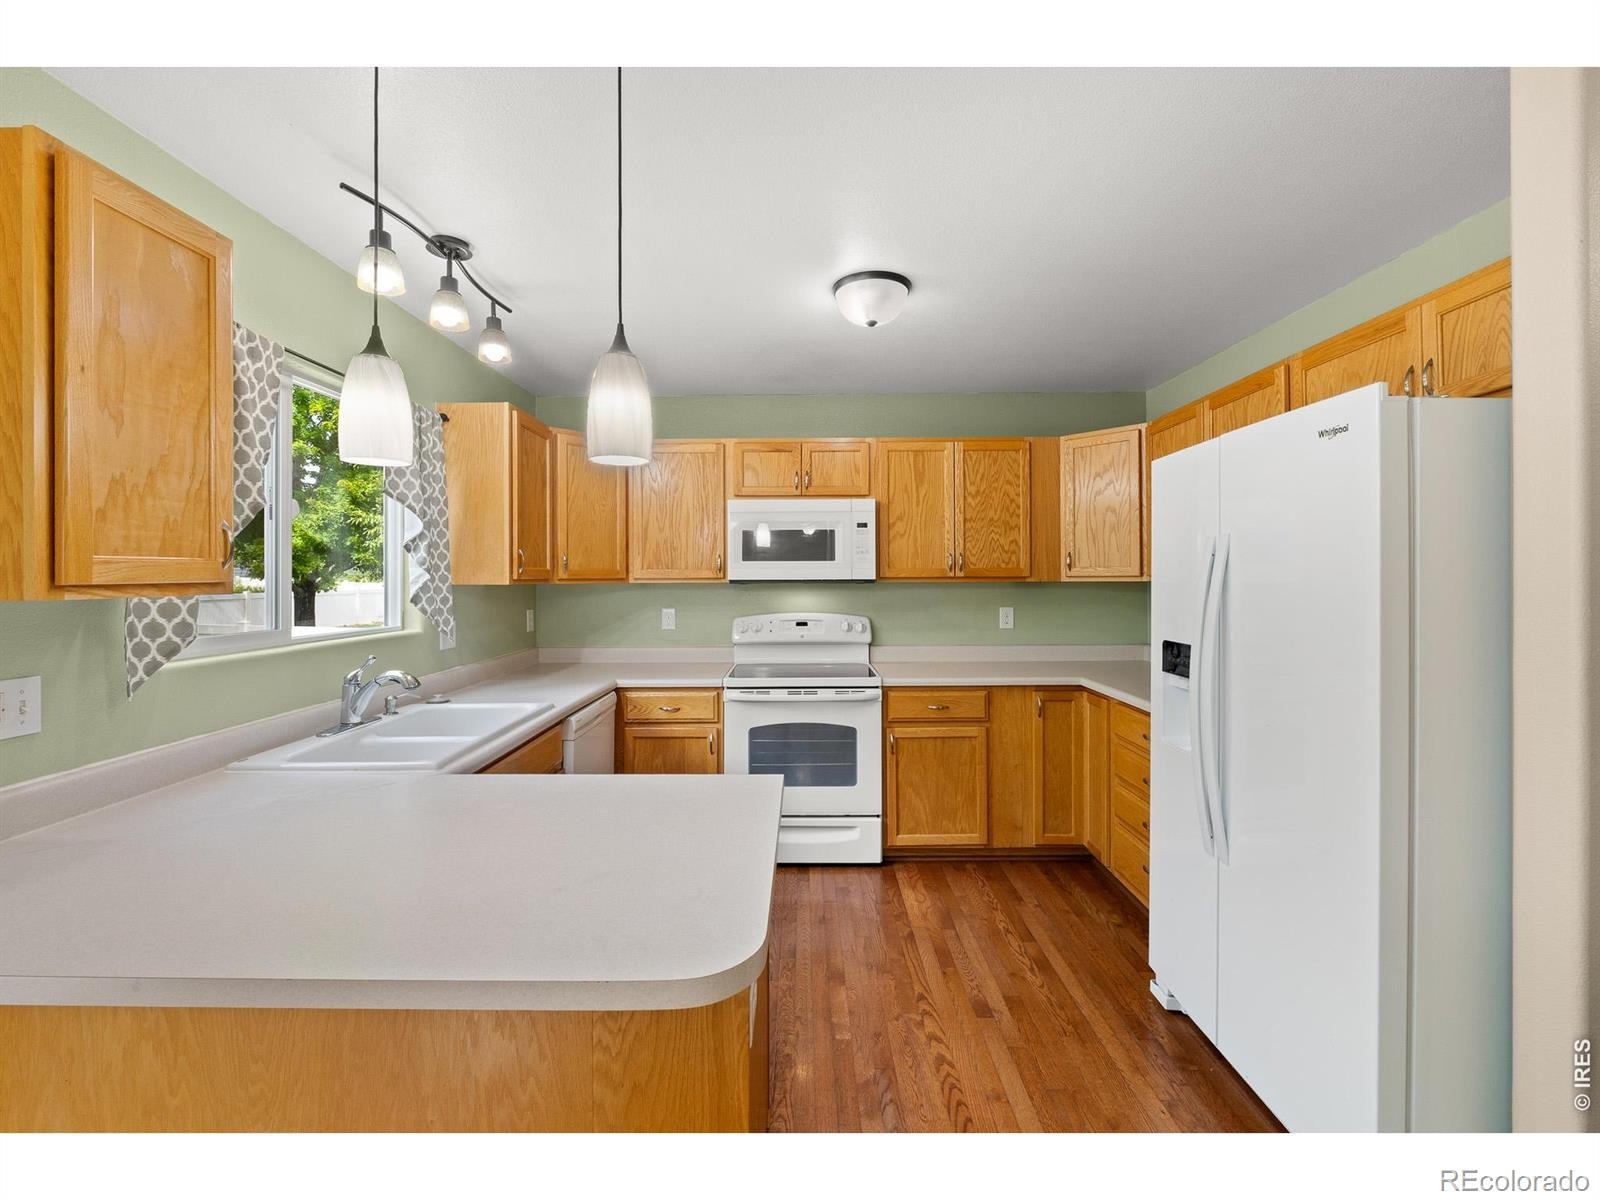
| Interior Features | Eat-in Kitchen, Vaulted Ceiling(s), Walk-In Closet(s), Five Piece Bath |
| Heating | Forced Air |
| Cooling | Central Air |
| Flooring | Wood |
| Fireplace Features | Gas |
| Appliances | Dishwasher, Microwave, Oven, Refrigerator |
| Garage | Yes |
| Garage Spaces | 3 |
| Parking Features | Oversized |
| Roof | Composition |
| Basement | Bath/Stubbed, Full |
| Lot Features | Sprinklers In Front |
| Levels | Two |
| Construction | Brick, Wood Siding |
| Sewer | Public Sewer |
| Water Source | Public |
Location
Price History
| Date | Event | Price |
|---|---|---|
| 11/11/2026 |
Price change Source: REcolorado® #IR1068441 |
$449,000 -3.4% $184/sqft |
| 9/10/2026 |
Listed for sale Source: REcolorado® #IR1068441 |
$465,000 $191/sqft |

Based on information submitted to the MLS GRID as of November 13, 2026 at 2:01 AM MST. All data is obtained from various sources and may not have been verified by broker or MLS GRID. Supplied Open House Information is subject to change without notice. All information should be independently reviewed and verified for accuracy. Properties may or may not be listed by the office/agent presenting the information.
Thank you — a Mont Haus broker will be in touch shortly.
For Mont Haus agents and staff. Sign in with your Mont Haus Microsoft account and the Agent Portal opens in a new tab.
Sign in with MicrosoftNo Microsoft account yet? Ask Nikki Boxer, who sets up portal access.