Residential · Under Contract
Fort Collins, CO 80526
4 Beds · 3 Baths · 2,247 Sq Ft
$627,500
Single Family
Property Type
0.15 acres
Lot Size
1993
Year Built
$279
Price per Sq Ft
2
Parking Spaces
$300
HOA Fee
IR1068446
MLS #
About This Property
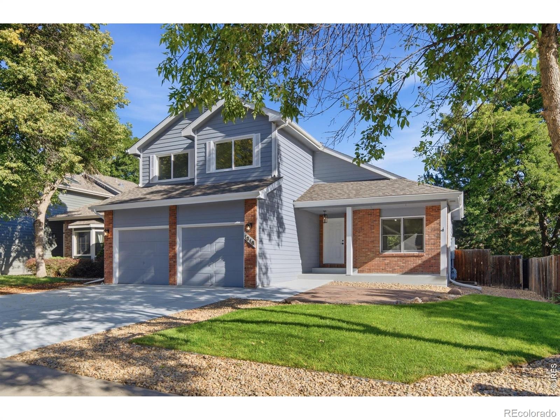
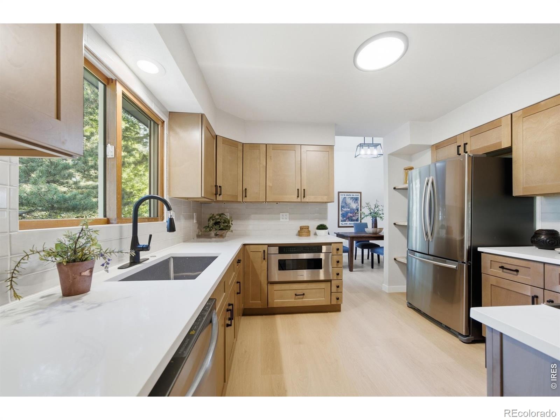
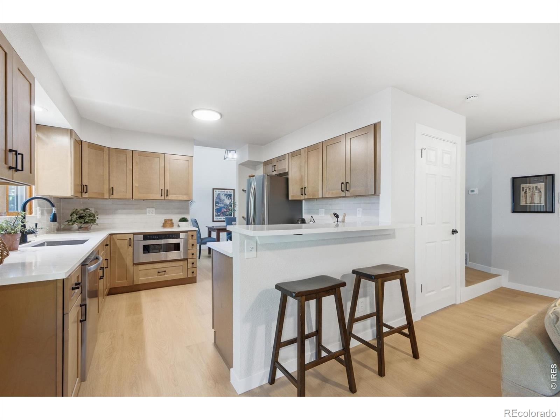
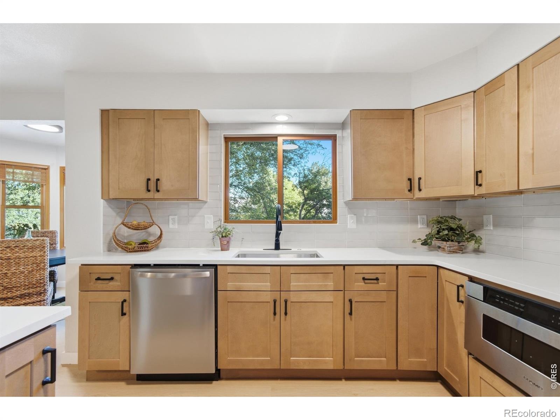
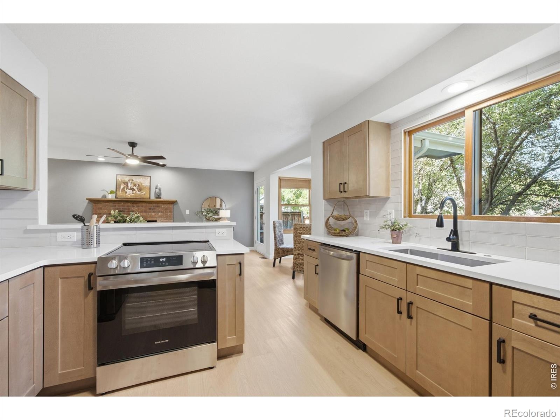
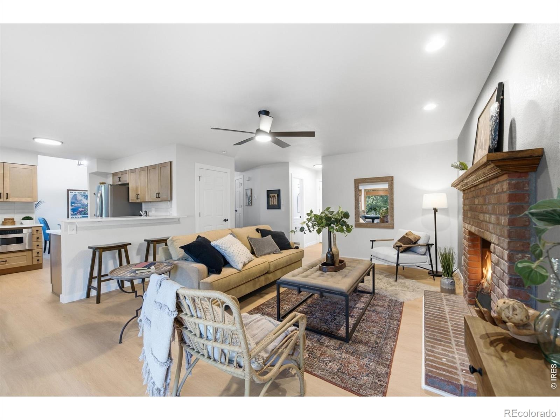
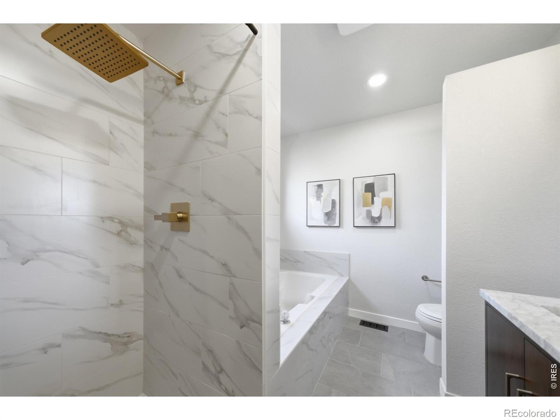
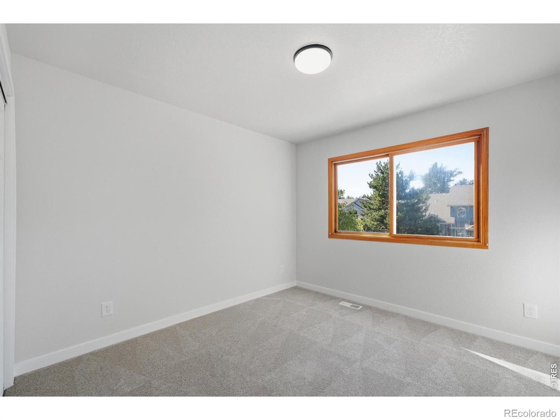
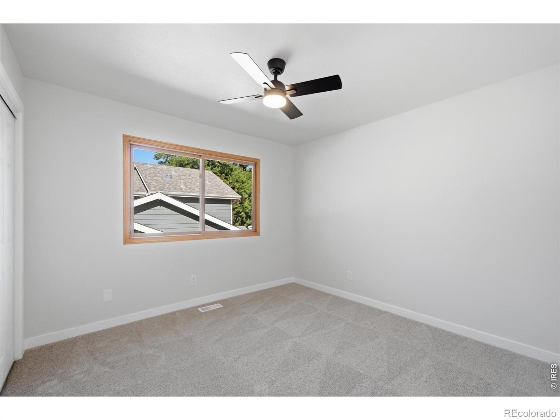
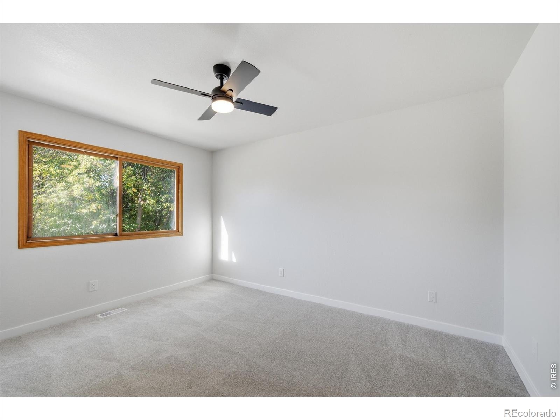
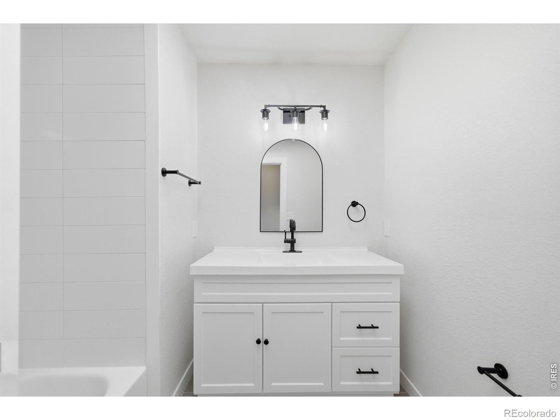
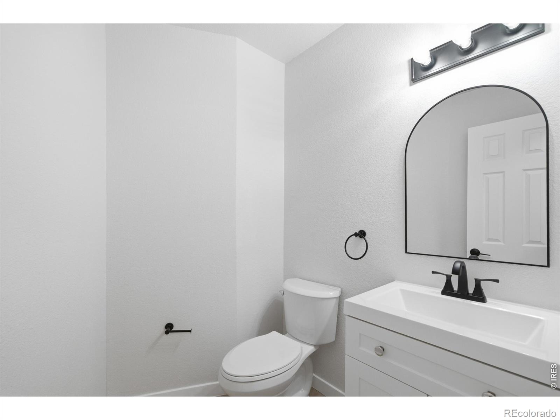
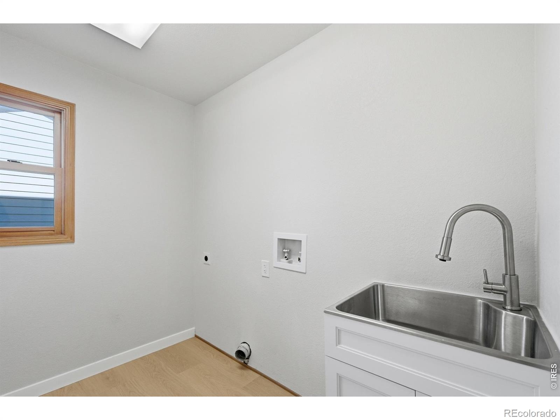
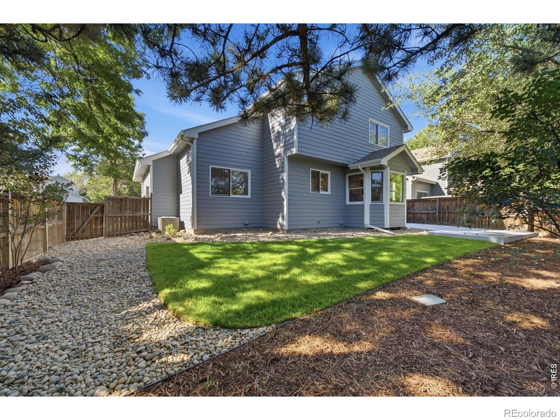
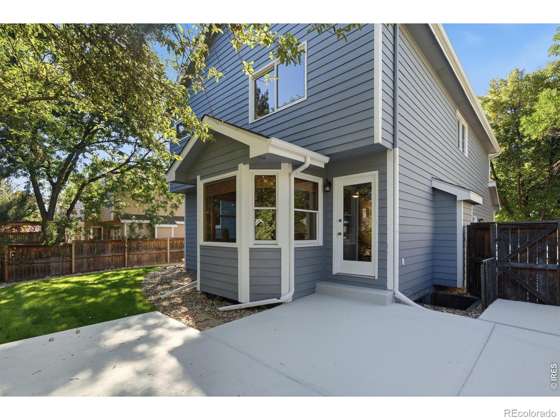
*SELLER FINANCING & CREATIVE FINANCING AVAILABLE at 6.5% or LOWER* (Inquire for details). COMPLETELY UPDATED gem in one of SW Fort Collins' best neighborhoods, Kingston Woods! Homes don't often come available here...This beauty has been thoughtfully remodeled from top to bottom, so you can skip the DIY projects and simply move in and enjoy. The long list of NEW updates includes a new Class-4 roof, exterior paint, furnace, central AC, LVP flooring, carpet, interior paint, completely remodeled kitchen and updated bathrooms throughout.
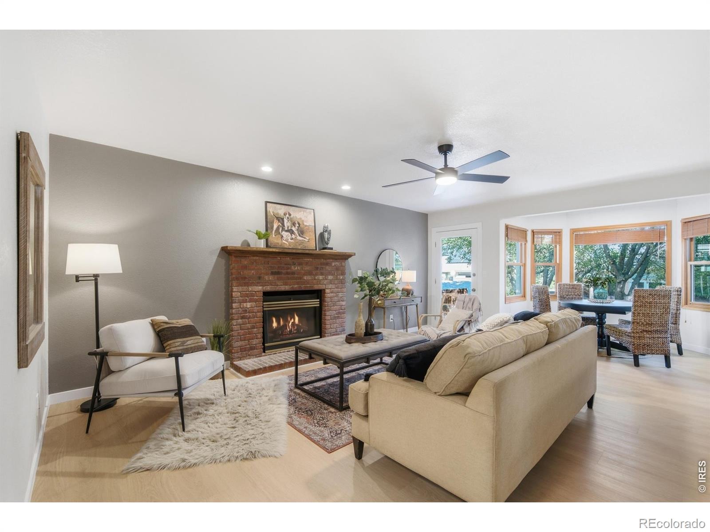
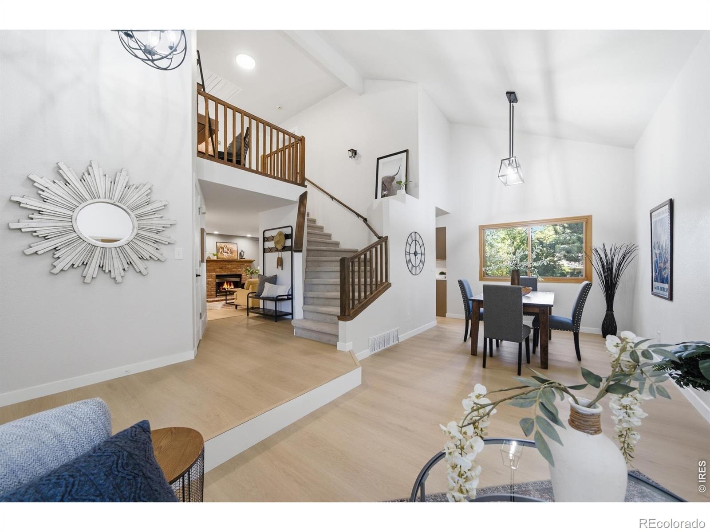
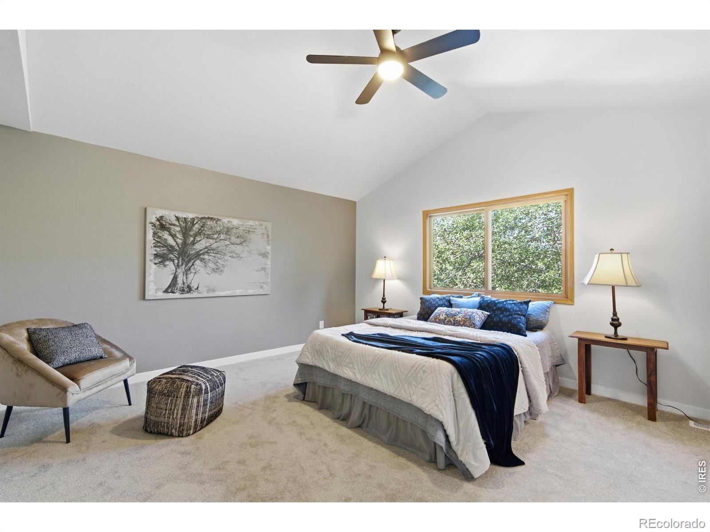
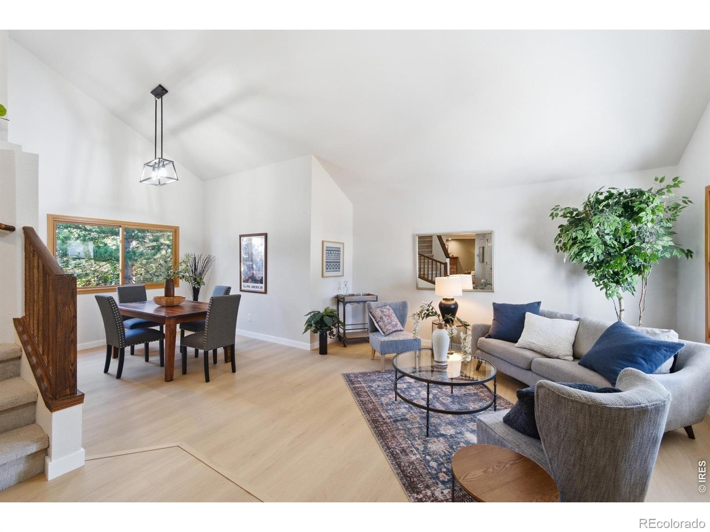
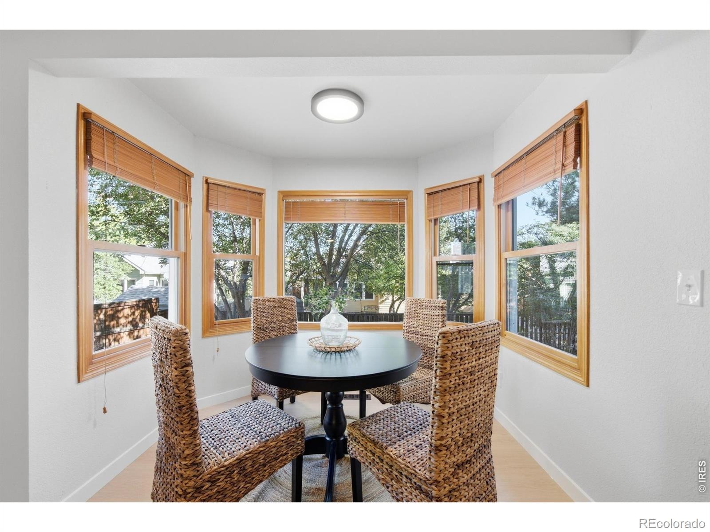
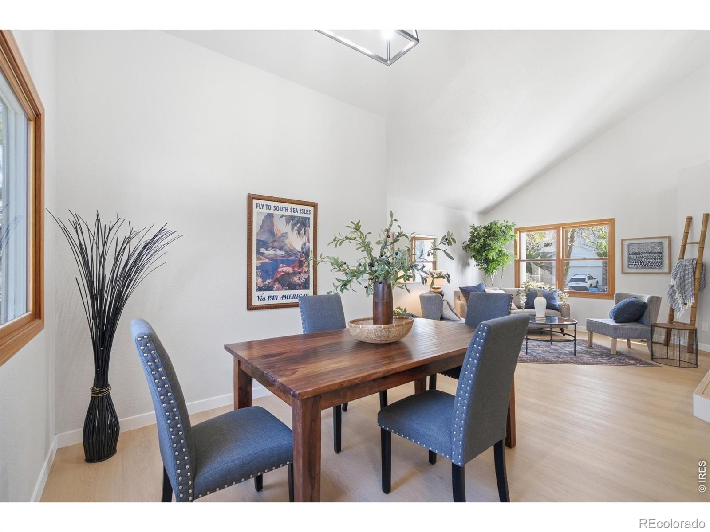
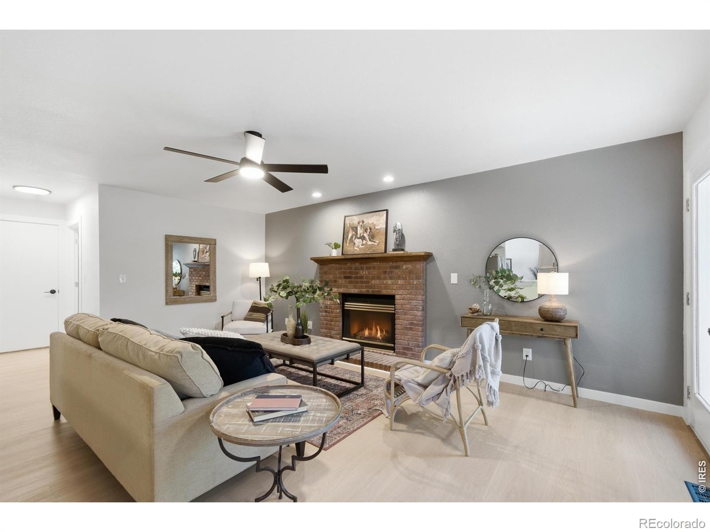
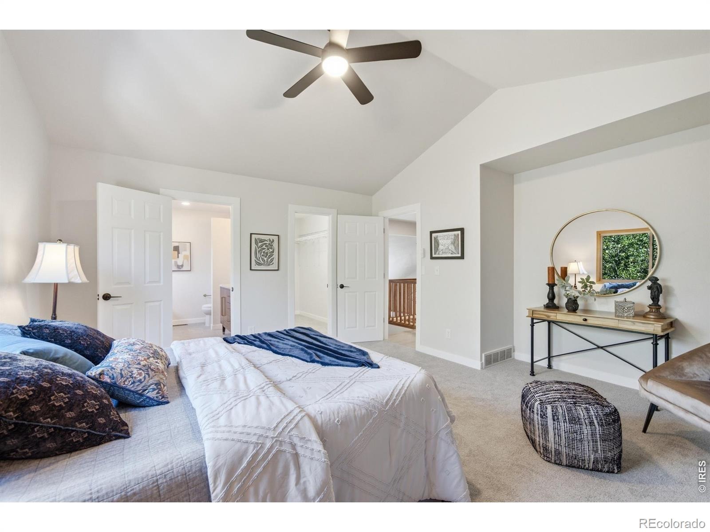
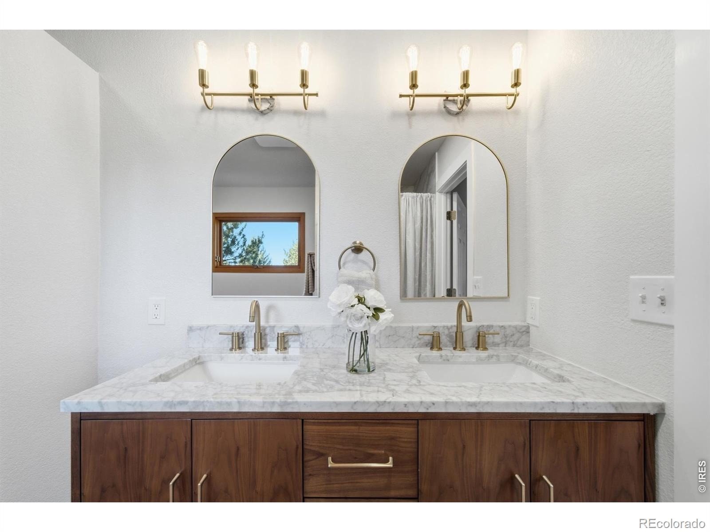
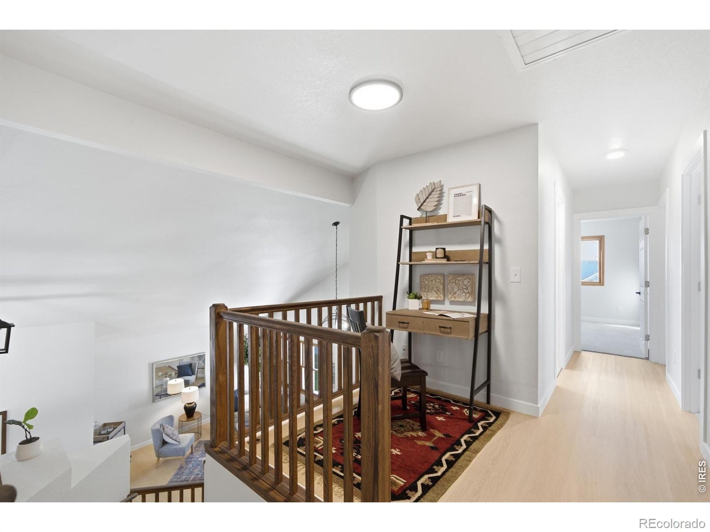
The kitchen has been upgraded with soft-close cabinetry, premium stone countertops and stainless steel appliances. The open floorplan with soaring ceilings flows nicely with two spacious living rooms, a formal dining room and a kitchen that invites gatherings and fun conversation. Cozy up with the gas fireplace this winter! With 4 bedrooms and 2.5 baths, there is plenty of room to spread out, highlighted by a HUGE primary suite with vaulted ceilings and a beautifully updated private bath including a spa-like soaking tub.
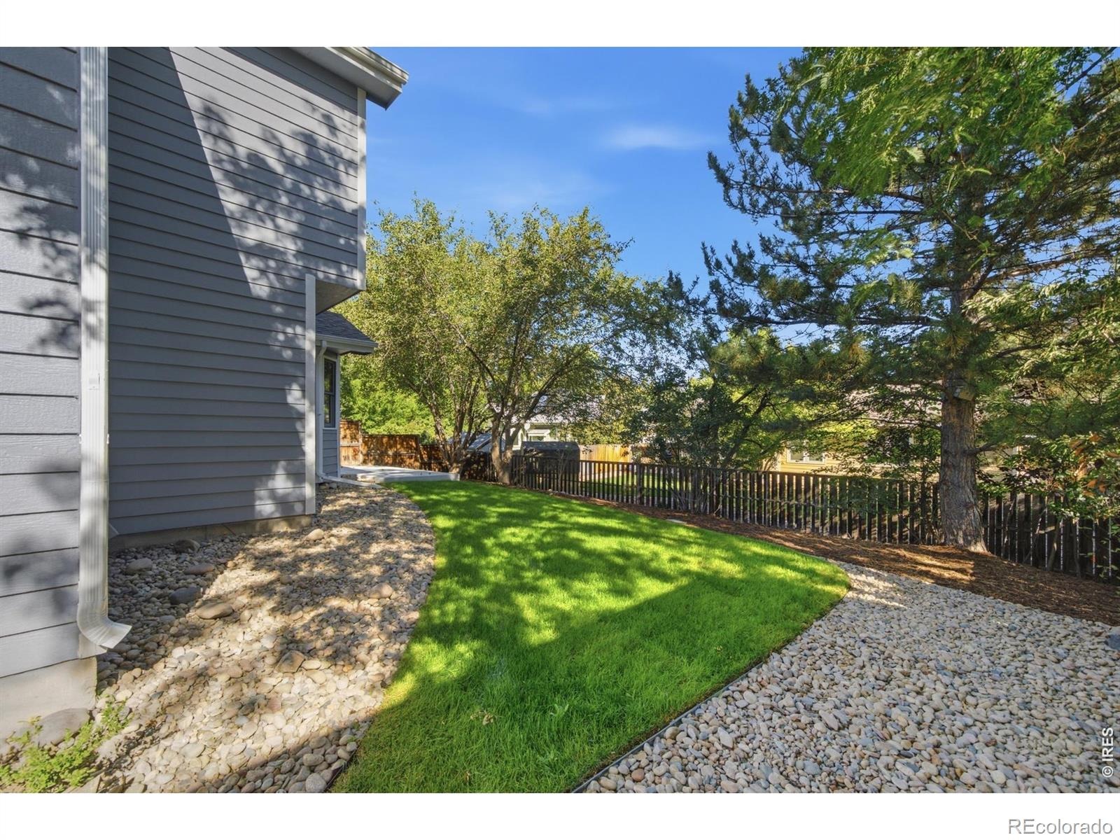
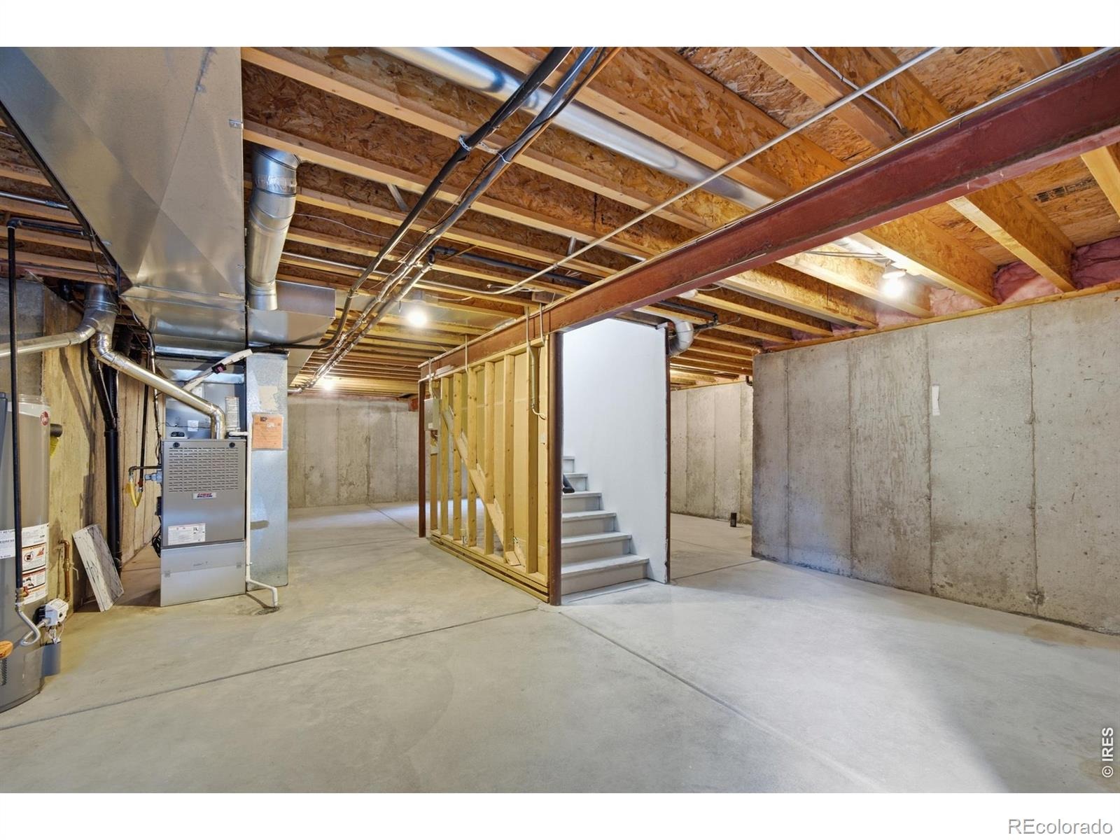
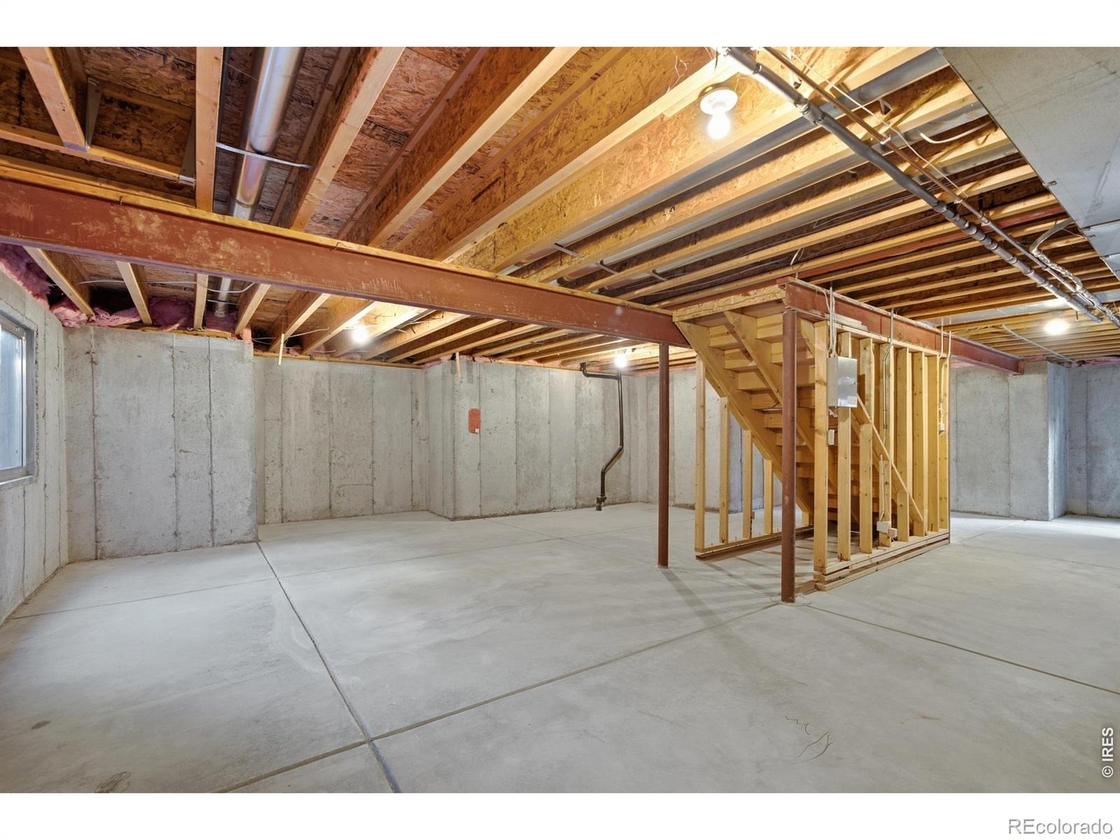
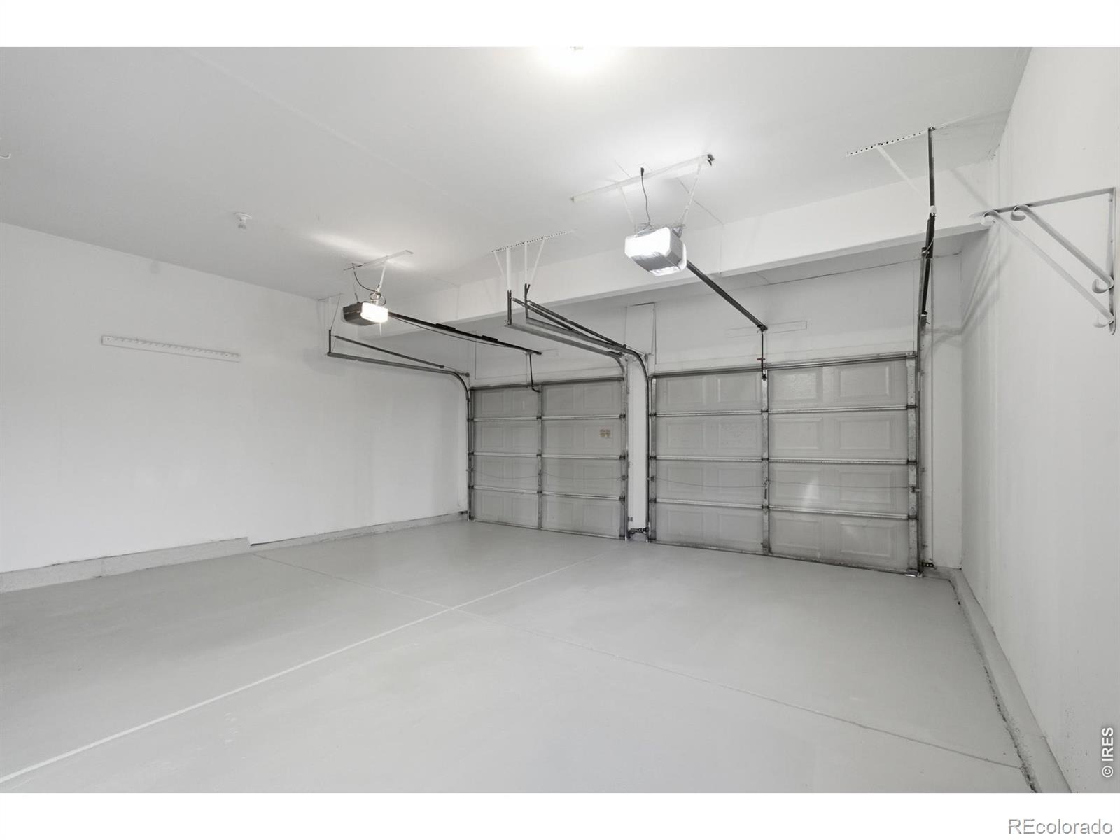
BONUS space in the unfinished basement gives you tons of flexibility for storage, an in-home gym, rec room, workshop or future finishing. Outside, enjoy a large concrete patio, new sod in both the front and backyard, auto-sprinkler system, mature trees and even a productive apple tree. The backyard feels private, peaceful and established, perfect for summer evenings entertaining or letting the pups run around. Attached 2-car garage PLUS views of Horsetooth Mountain right from your driveway.
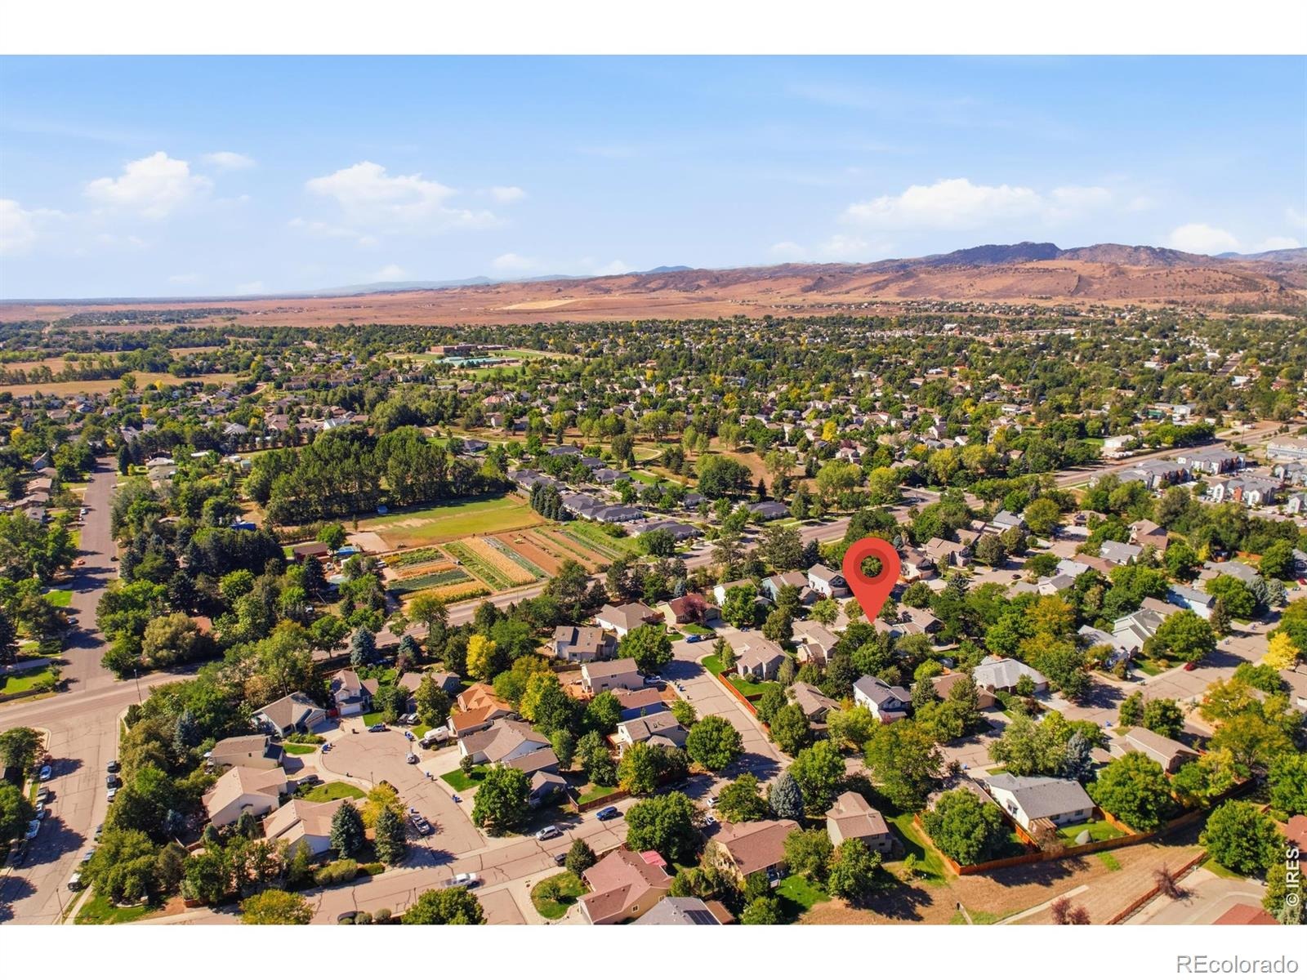
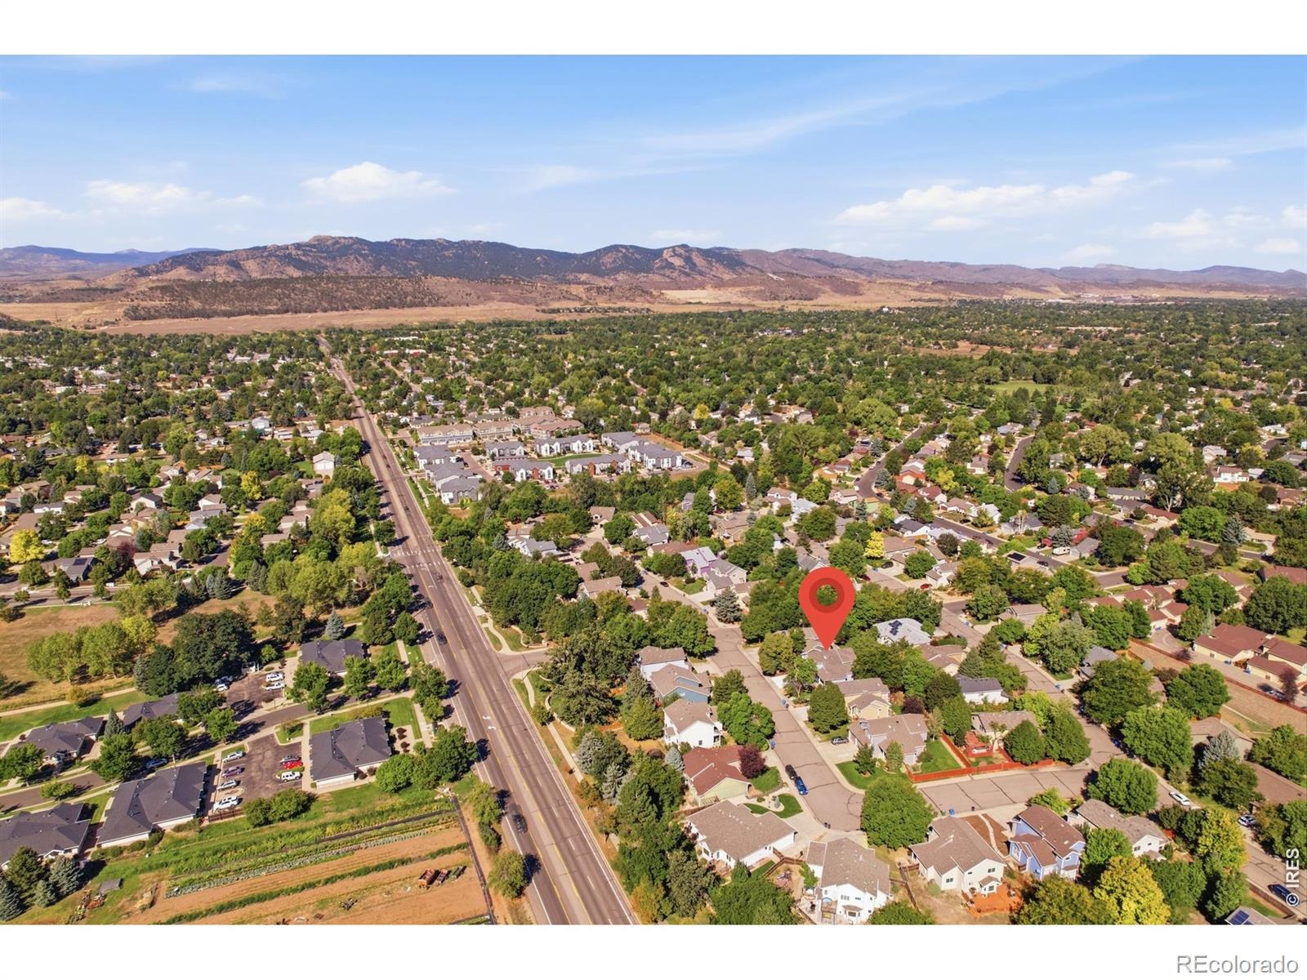
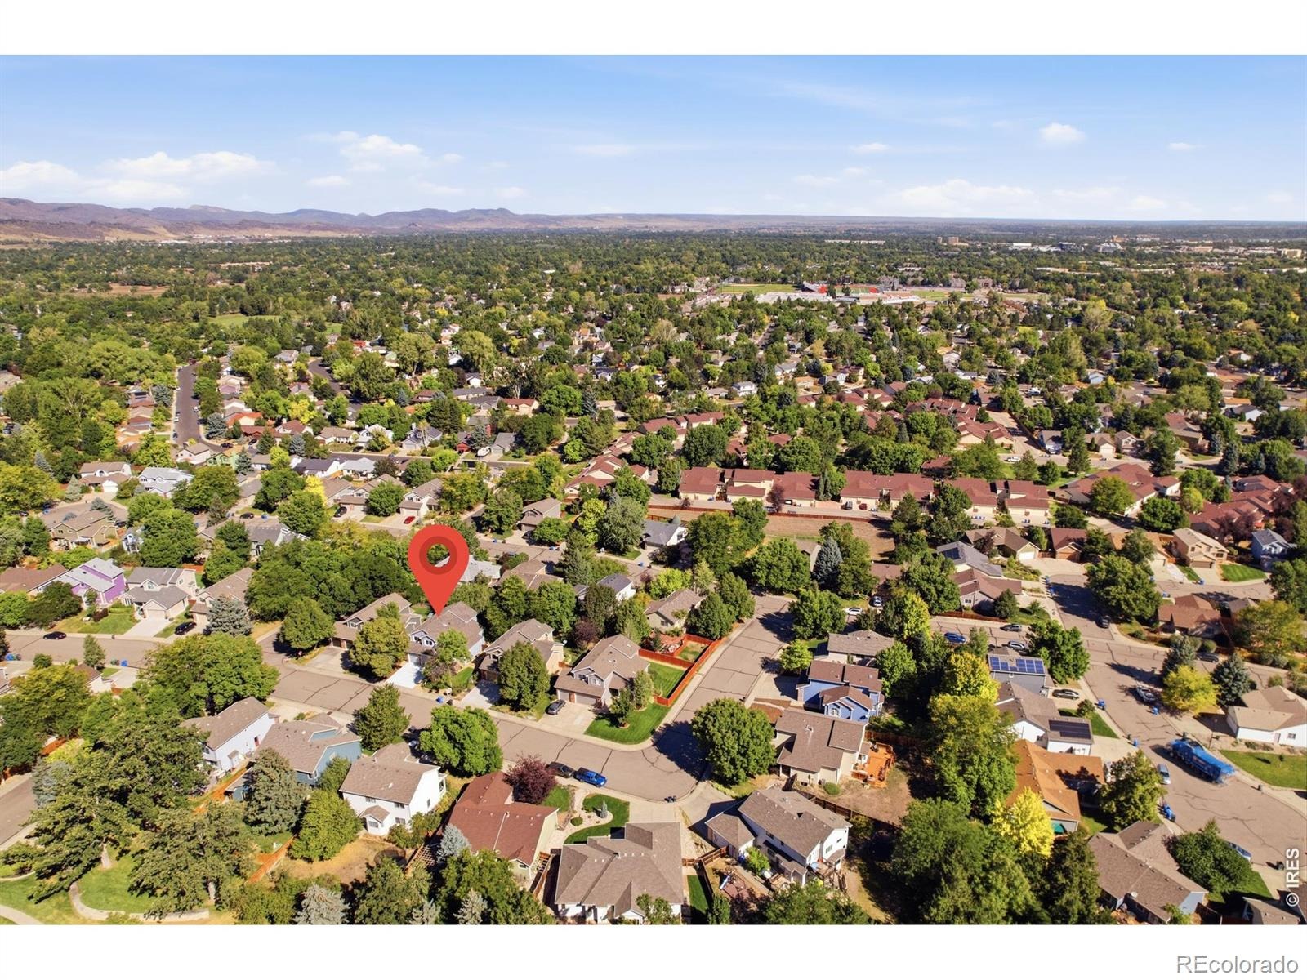
The location is tough to beat with quick access to Spring Canyon Park, Rossborough Park and miles of nearby trails, while still being just 10 minutes from Old Town Fort Collins. If you've been looking for an updated home in an established west Fort Collins neighborhood without a long list of projects waiting for you, this is it! Call now for a tour.
61 days on market
Listed by The Mullenberg Team & Chris Mullenberg · eXp Realty - Northern CO · 9704131589
Property Details
| Property Type | Residential |
| Sub Type | Single Family Residence |
| Status | Active Under Contract |
| Price per Sq Ft | $279 |
| Subdivision | Kingston Woods |
| MLS # | IR1068446 |
| Days on Market | 61 |
| Bedrooms | 4 |
| Full Baths | 2 |
| Half Baths | 1 |
| Year Built | 1993 |
| Lot Size (Sq Ft) | 6,666 |
| Acres | 0.15 |
| HOA | Yes |
| HOA Fee | $300 |
| Annual Taxes | $3,845 |
| State | CO |
| County | Larimer |
| Zoning | SFR |
| Interior Features | Eat-in Kitchen, Open Floorplan, Vaulted Ceiling(s), Walk-In Closet(s), Five Piece Bath |
| Heating | Forced Air |
| Cooling | Central Air |
| Fireplace Features | Family Room |
| Appliances | Dishwasher, Microwave, Oven, Refrigerator |
| Garage | Yes |
| Garage Spaces | 2 |
| Roof | Composition |
| Basement | Full, Unfinished |
| Lot Features | Level, Sprinklers In Front |
| Architectural Style | Contemporary |
| Levels | Two |
| Construction | Brick, Wood Siding |
| Sewer | Public Sewer |
| Water Source | Public |
Location
Price History
| Date | Event | Price |
|---|---|---|
| 11/9/2026 |
Active Under Contract Source: REcolorado® #IR1068446 |
— |
| 11/3/2026 |
Price change Source: REcolorado® #IR1068446 |
$627,500 -1.9% $279/sqft |
| 10/21/2026 |
Price change Source: REcolorado® #IR1068446 |
$639,500 -3.5% $285/sqft |
| 9/10/2026 |
Listed for sale Source: REcolorado® #IR1068446 |
$662,500 $295/sqft |

Based on information submitted to the MLS GRID as of November 9, 2026 at 10:45 PM MST. All data is obtained from various sources and may not have been verified by broker or MLS GRID. Supplied Open House Information is subject to change without notice. All information should be independently reviewed and verified for accuracy. Properties may or may not be listed by the office/agent presenting the information.
Thank you — a Mont Haus broker will be in touch shortly.
For Mont Haus agents and staff. Sign in with your Mont Haus Microsoft account and the Agent Portal opens in a new tab.
Sign in with MicrosoftNo Microsoft account yet? Ask Nikki Boxer, who sets up portal access.